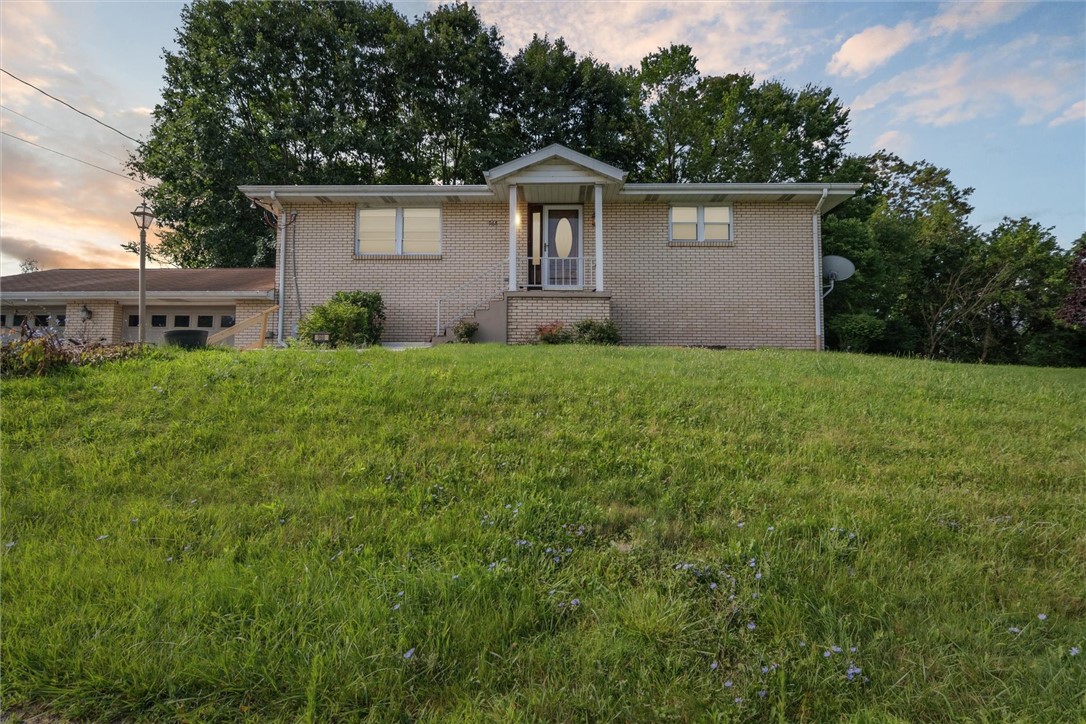
Light brick ranch house above a sloping lawn, with a raised central entrance and attached garage.
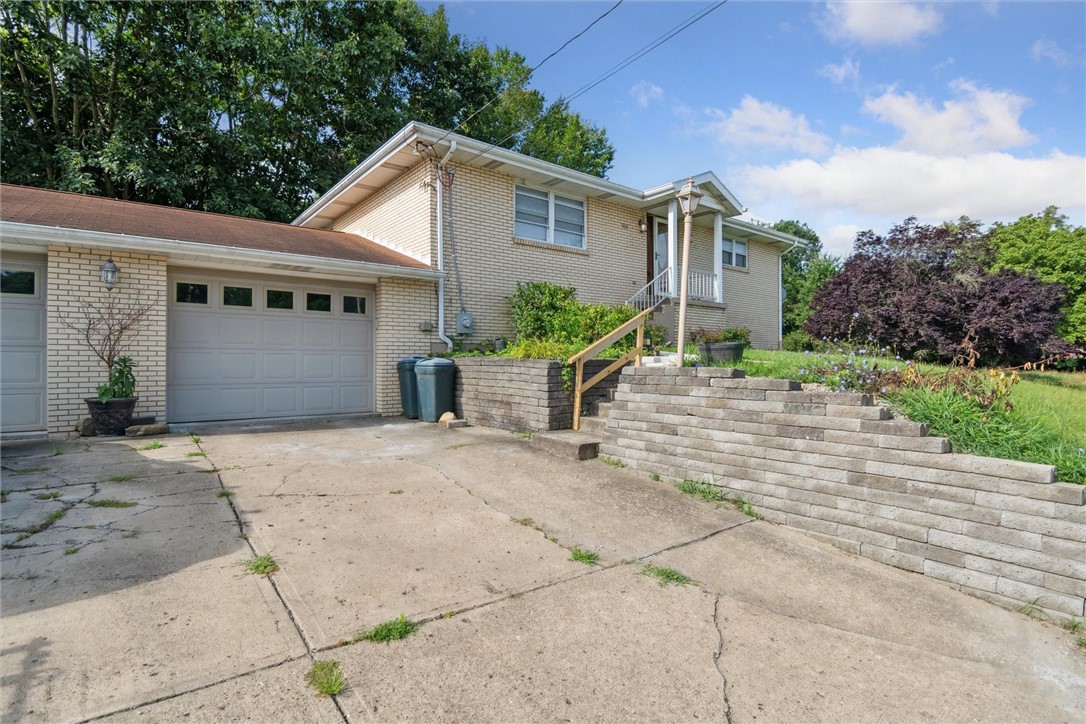
Light brick split-level home with an attached garage, broad driveway, and raised entrance steps.
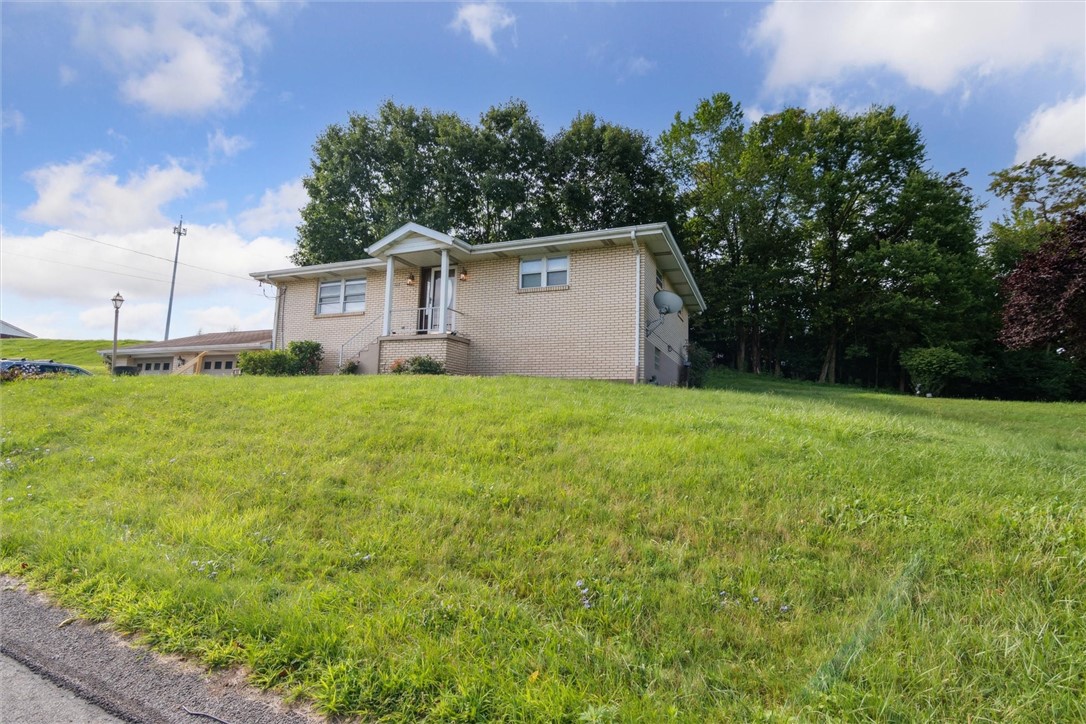
Light brick single-story house on a grassy slope, with a covered entry and mature trees behind it.
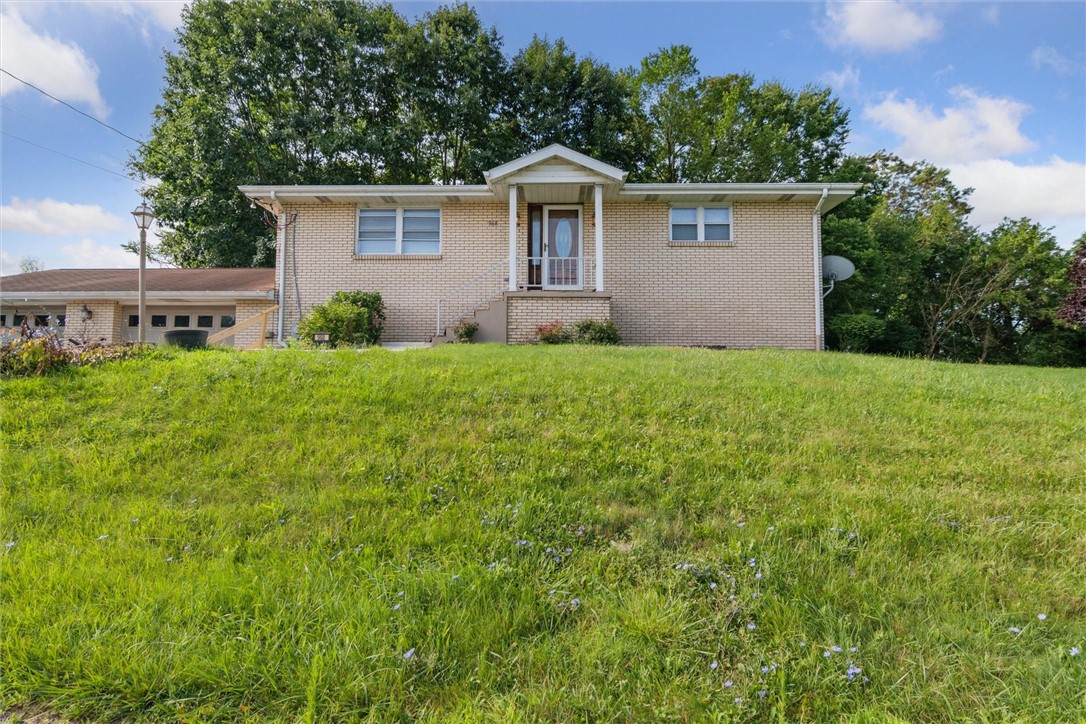
Light brick house with a raised central entry and broad sloping lawn.
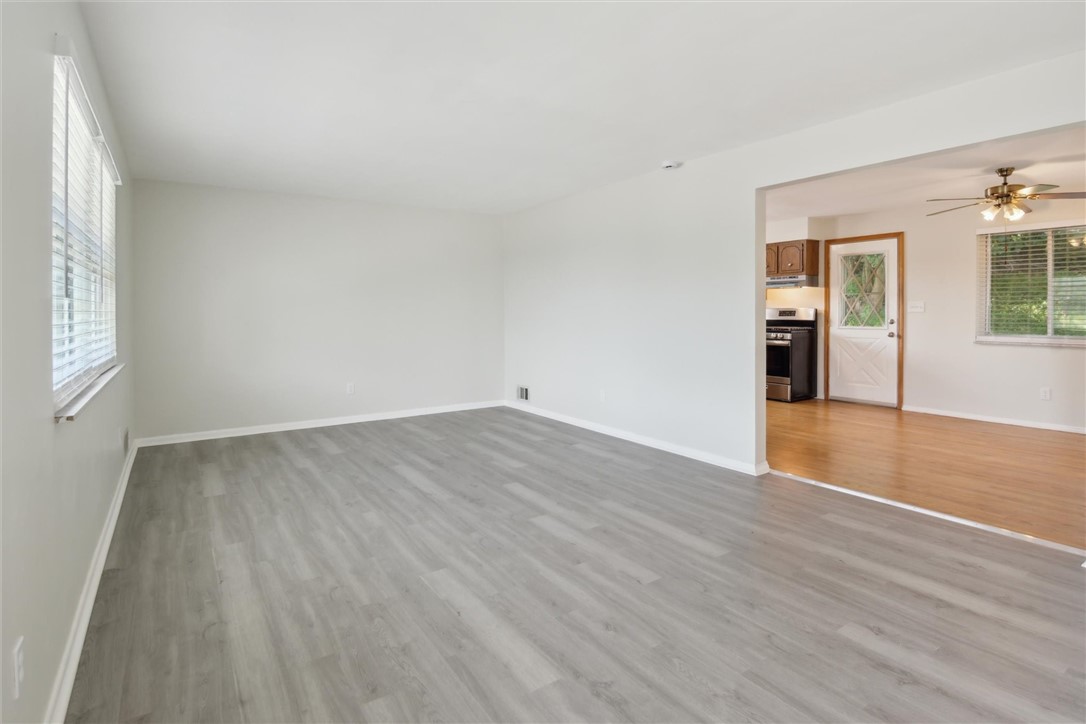
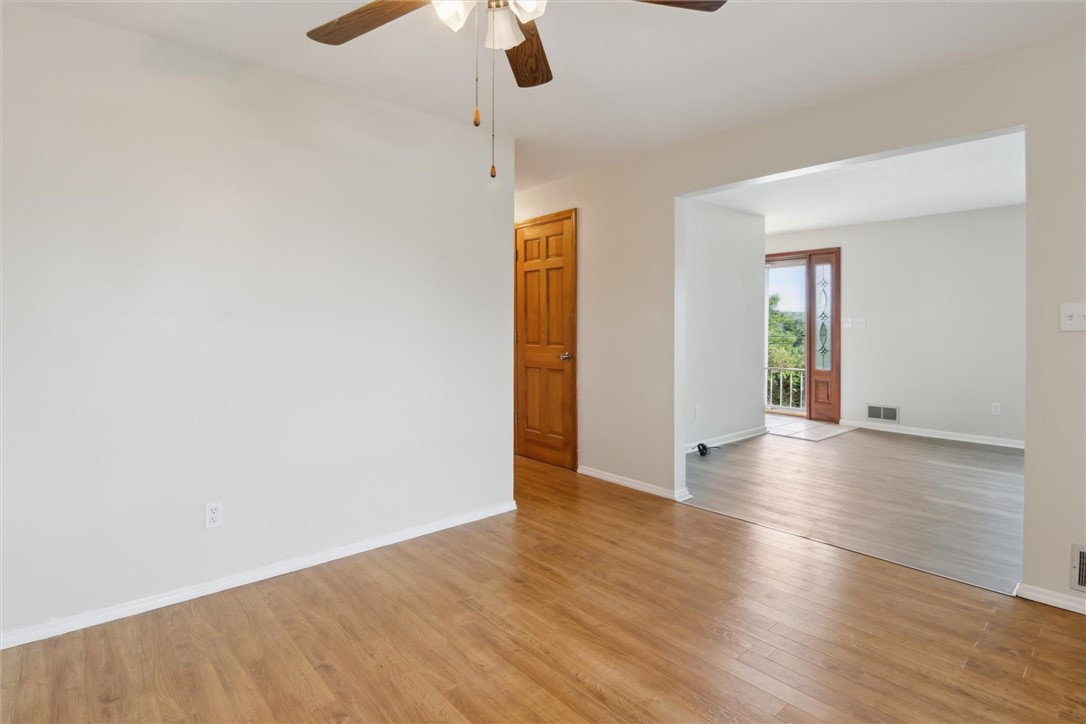
Empty living room with gray plank flooring and an opening to the kitchen and dining area.
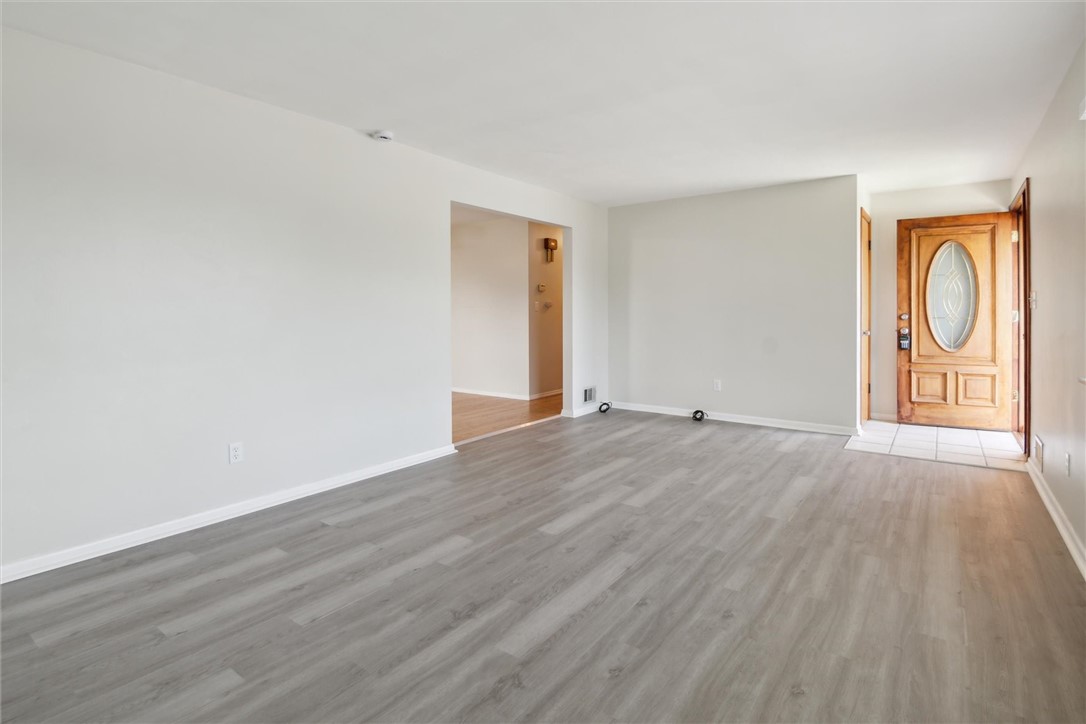
Empty living room with gray plank flooring and a wood front door with oval glass.
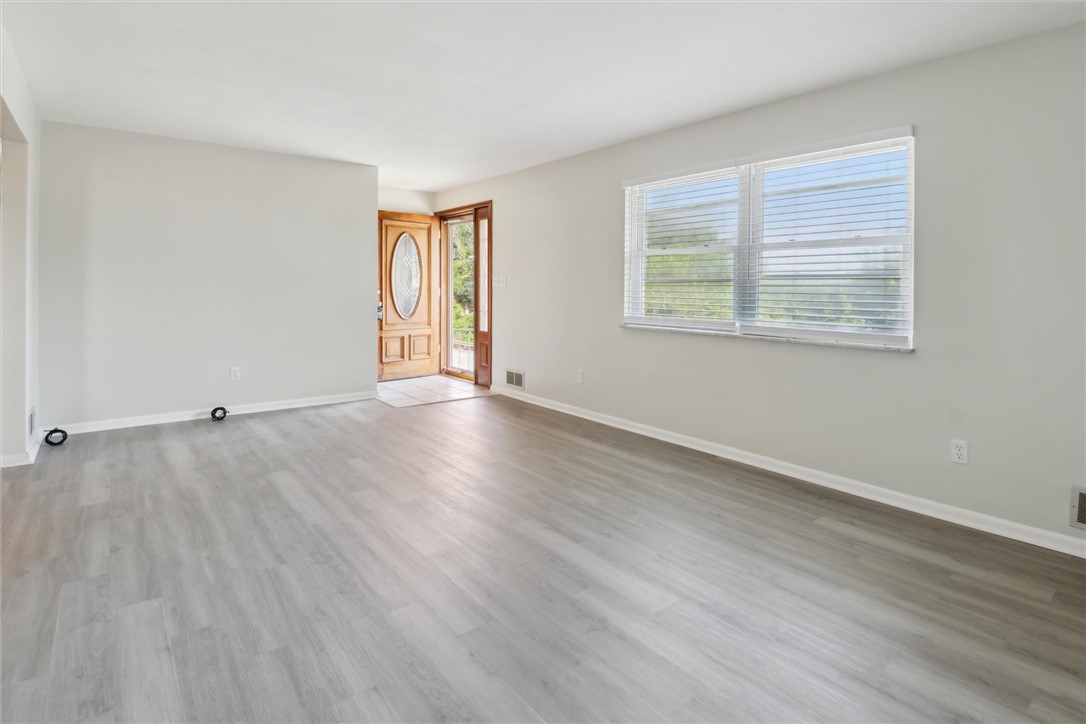
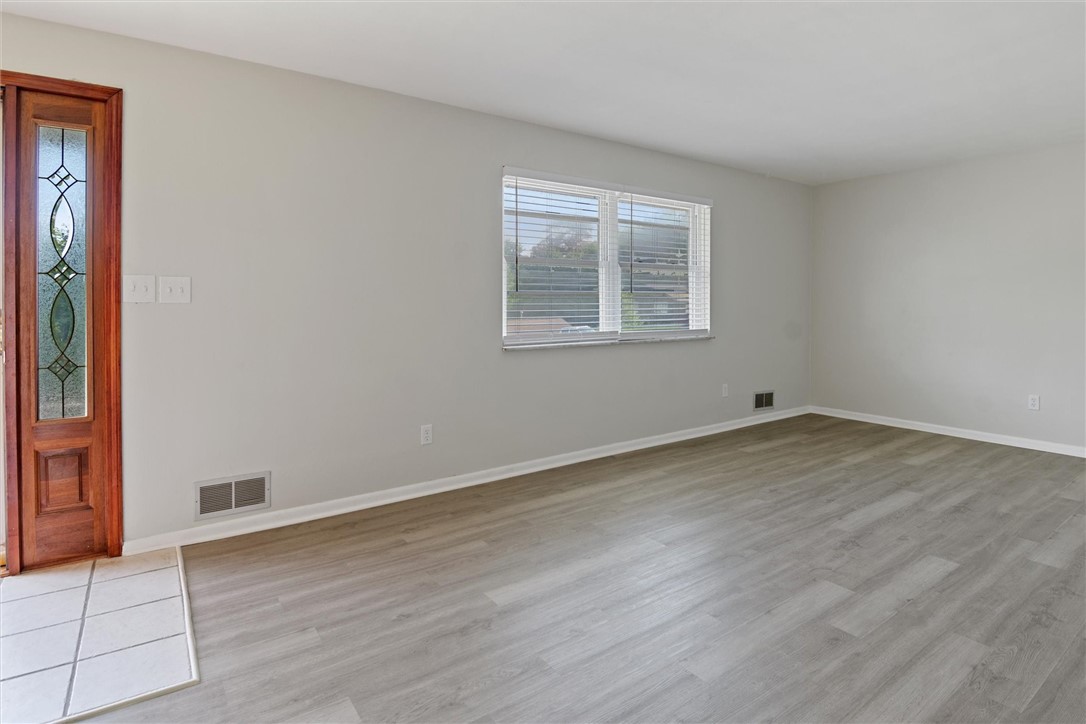
Vacant living room with gray plank flooring, a wide window, and a wood entry door.
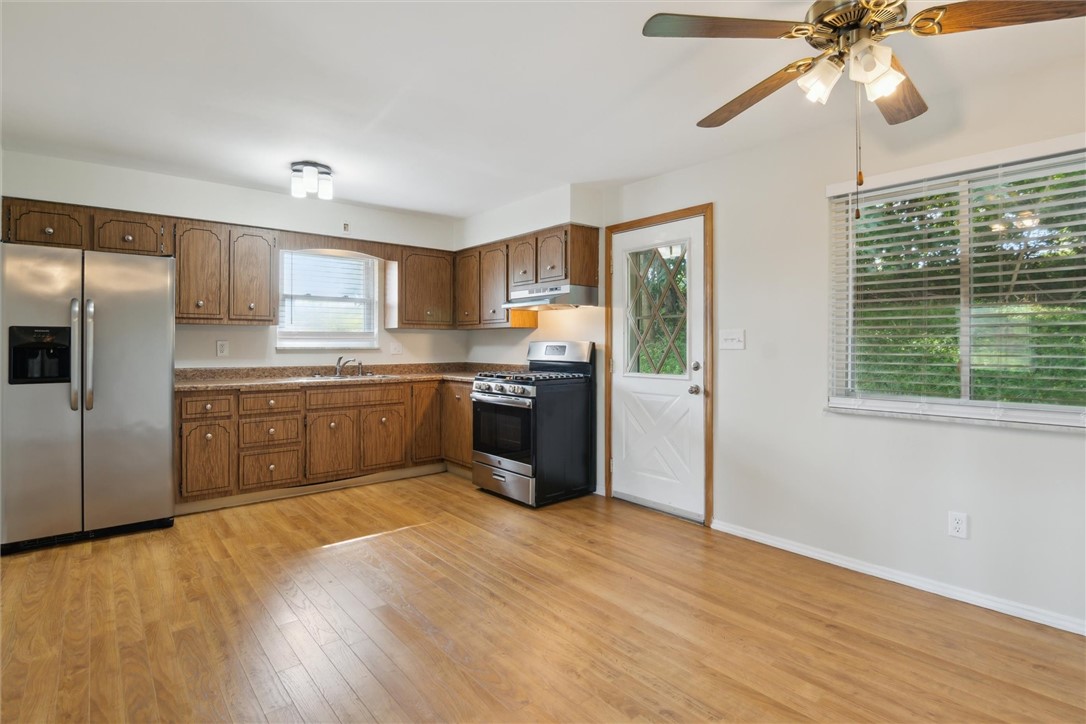
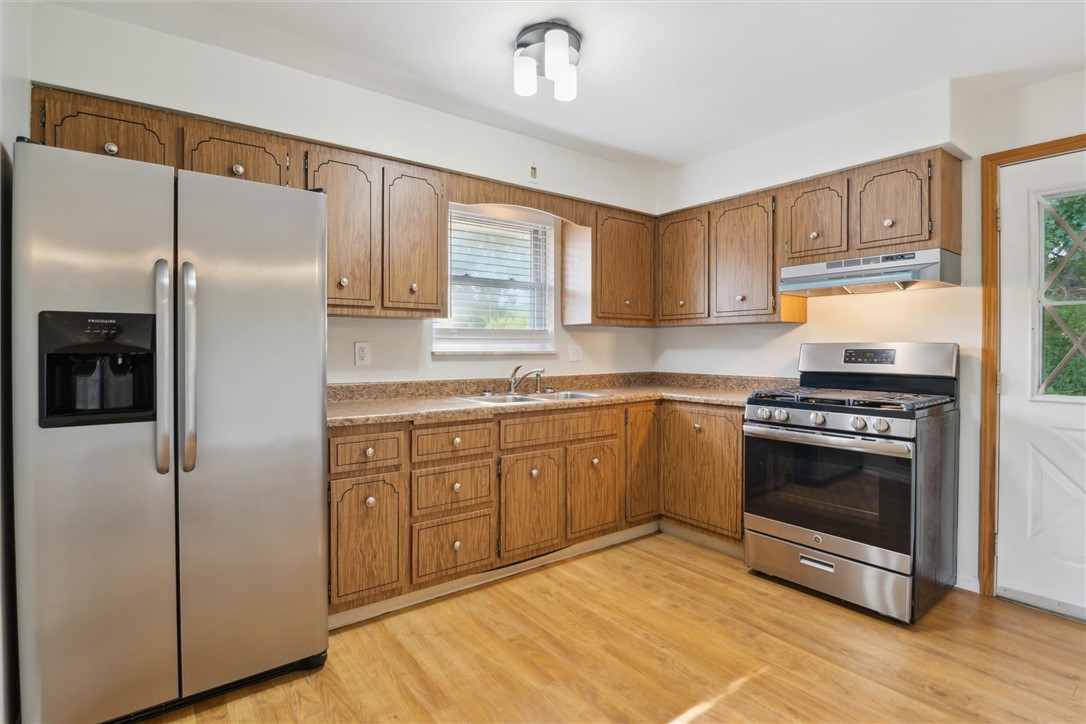
Kitchen with wood cabinets, stainless steel refrigerator, gas range, and a window overlooking greenery.
Vacant living room with gray flooring, a window with blinds, and a decorative glass entry door.
Kitchen with wood cabinets, stainless steel appliances, and light wood-look flooring.
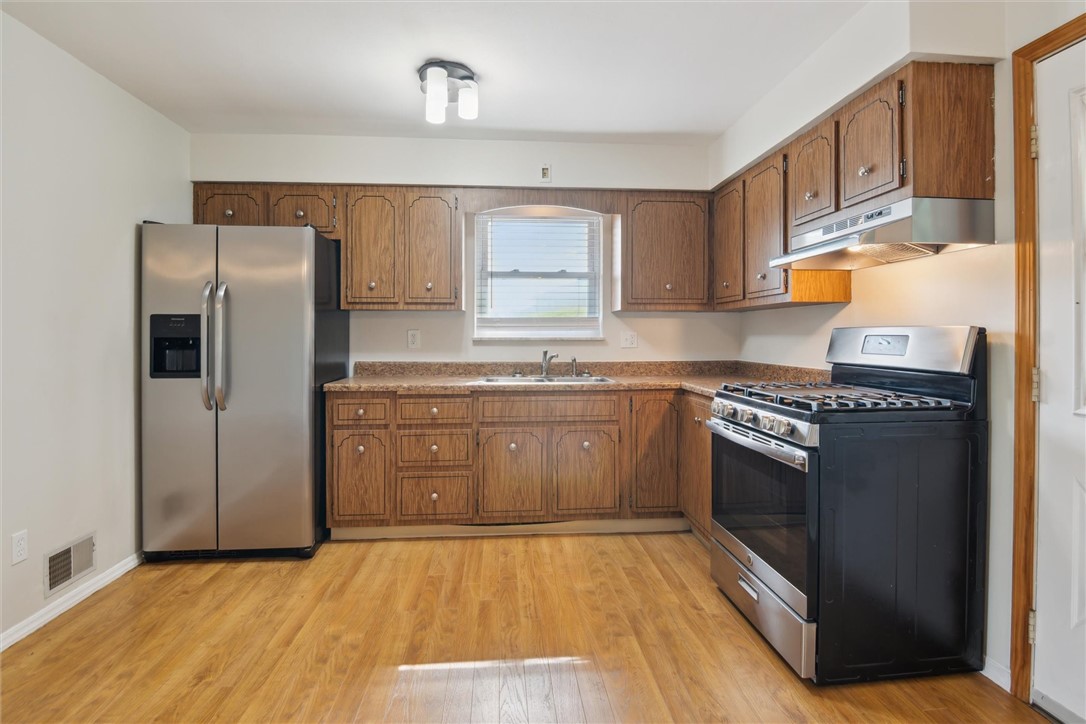
Kitchen with wood cabinets, stainless refrigerator, and black-and-stainless range.
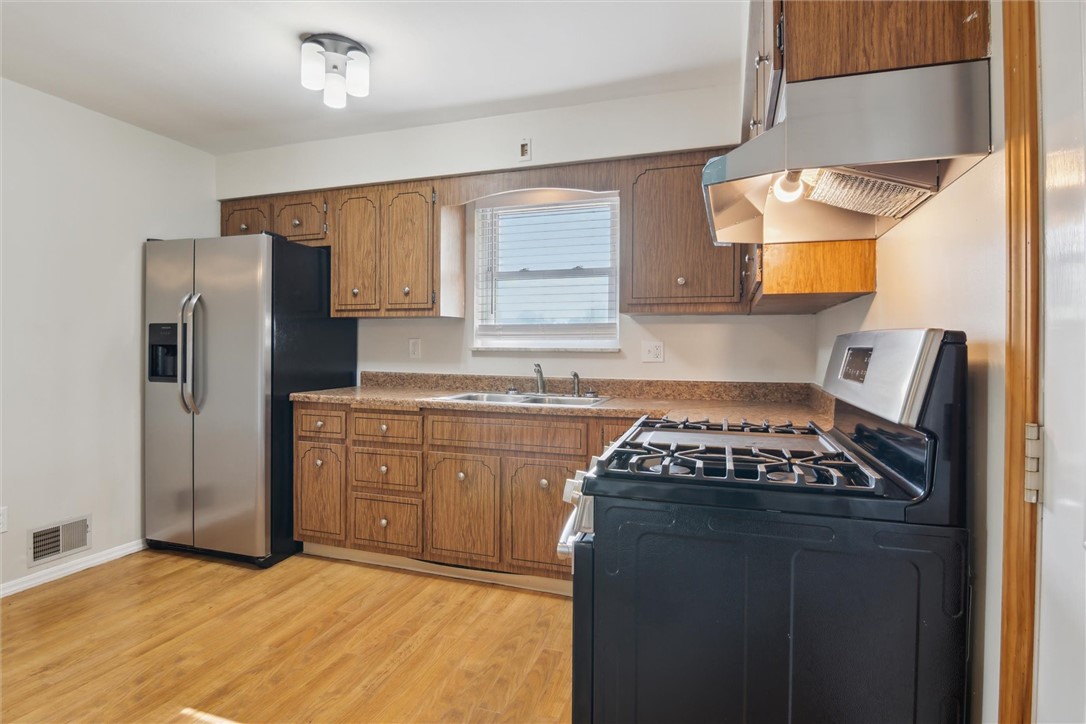
Kitchen with wood cabinets, a stainless-steel refrigerator, and a prominent black gas range.
Empty room with wood flooring opening into a second room with a glass-paneled exterior door.
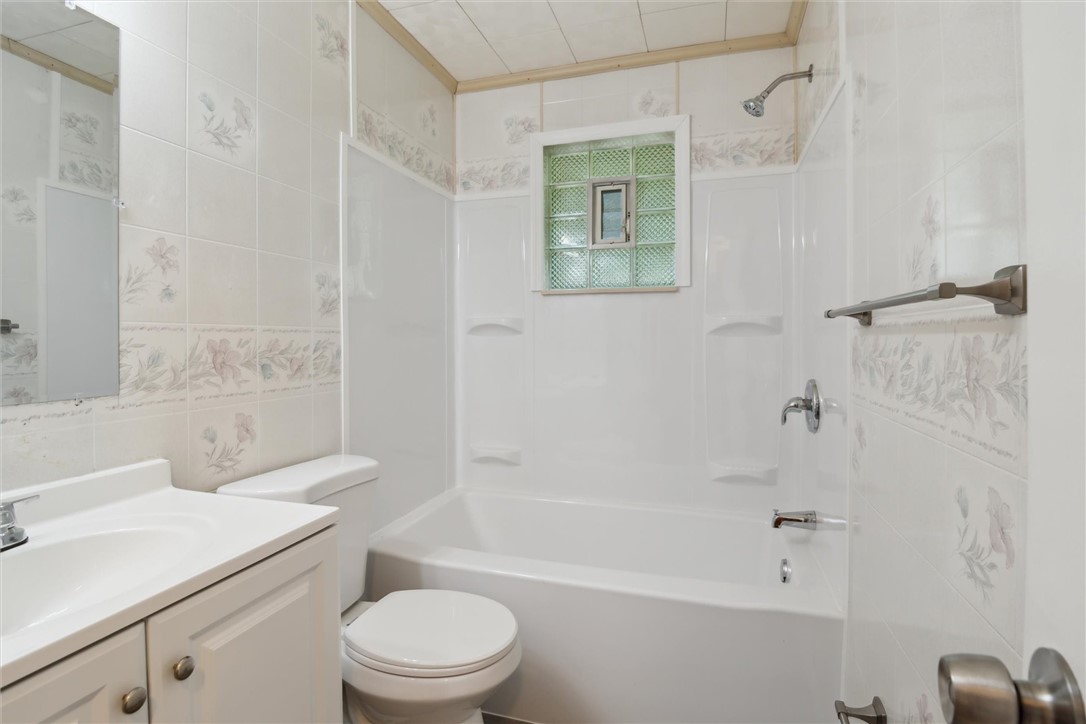
Bathroom with a white tub, toilet, vanity, and green glass-block window.
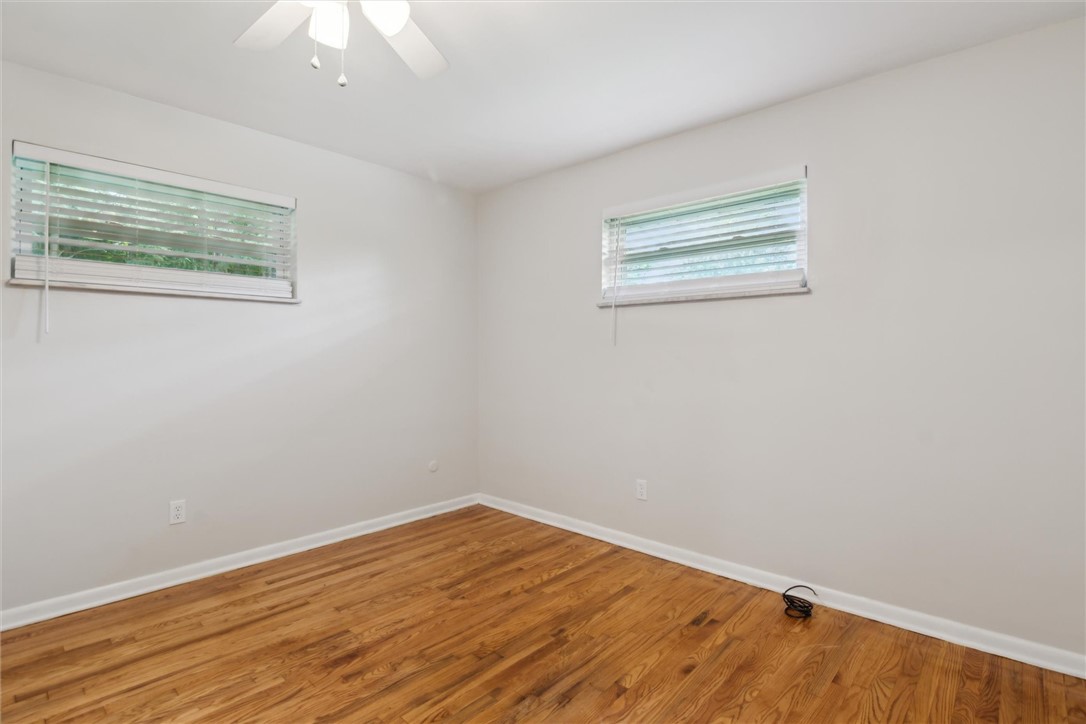
Empty room with hardwood floors, two windows with blinds, and a ceiling fan.
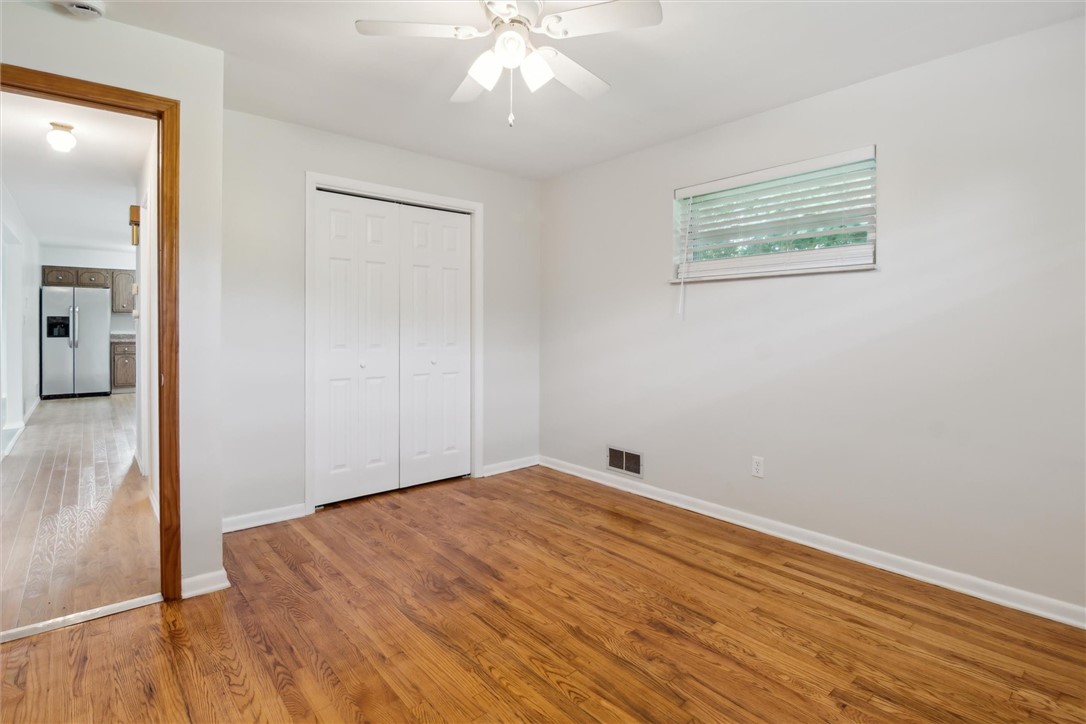
Empty bedroom with hardwood floors, a double-door closet, and a ceiling fan.
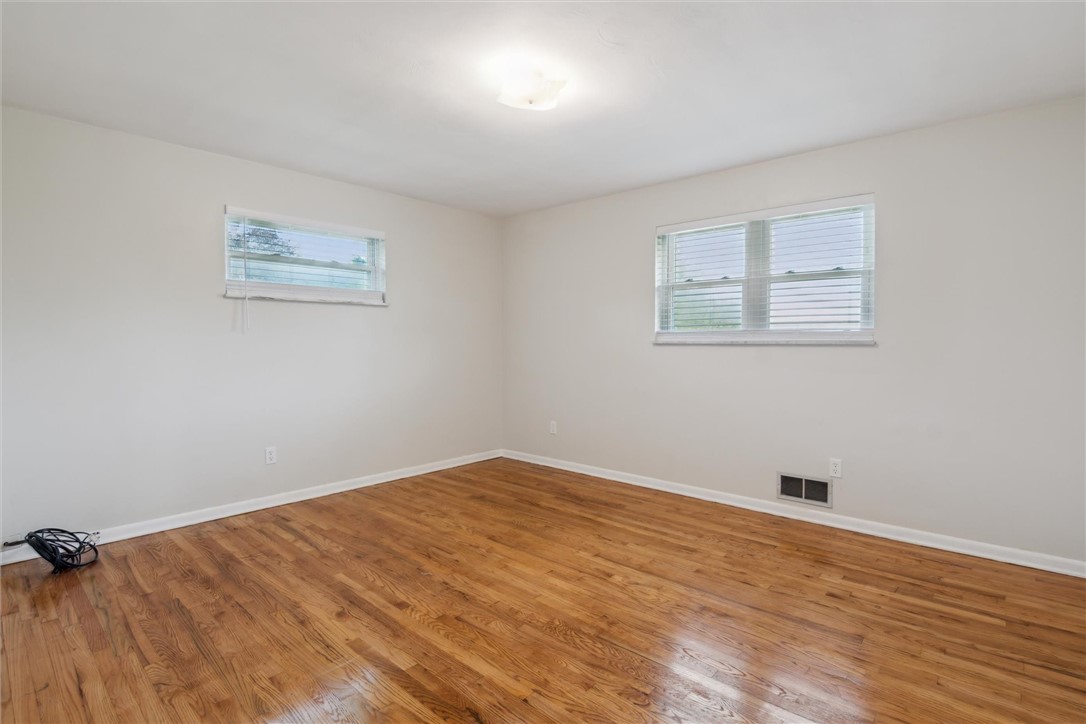
Empty room with polished hardwood floors and two windows with blinds.
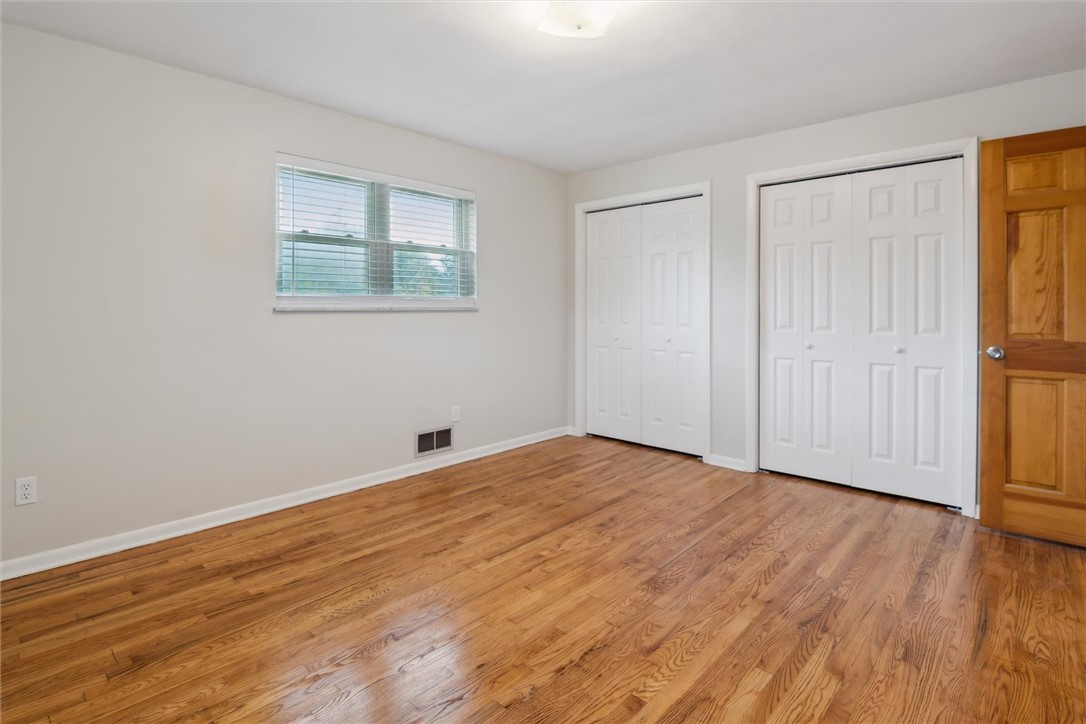
Vacant bedroom with hardwood floors, a window with blinds, and double-door closets.
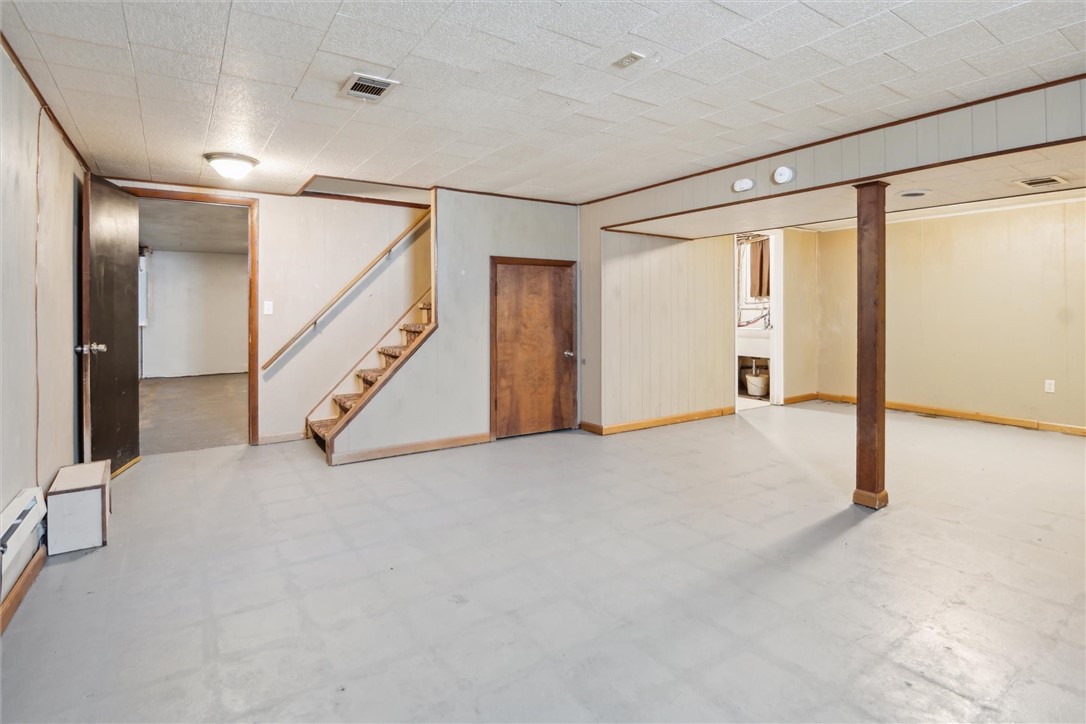
Vacant basement with gray flooring, a staircase, and a wooden support post.
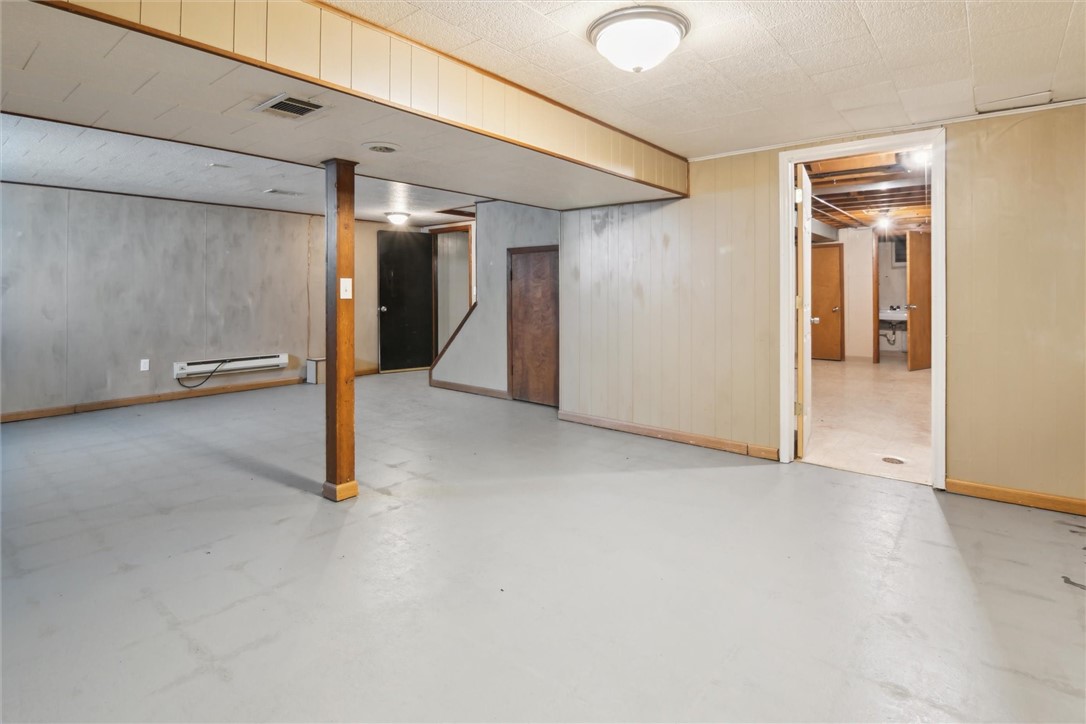
Empty basement room with gray tile flooring, paneled walls, and a wooden support post.
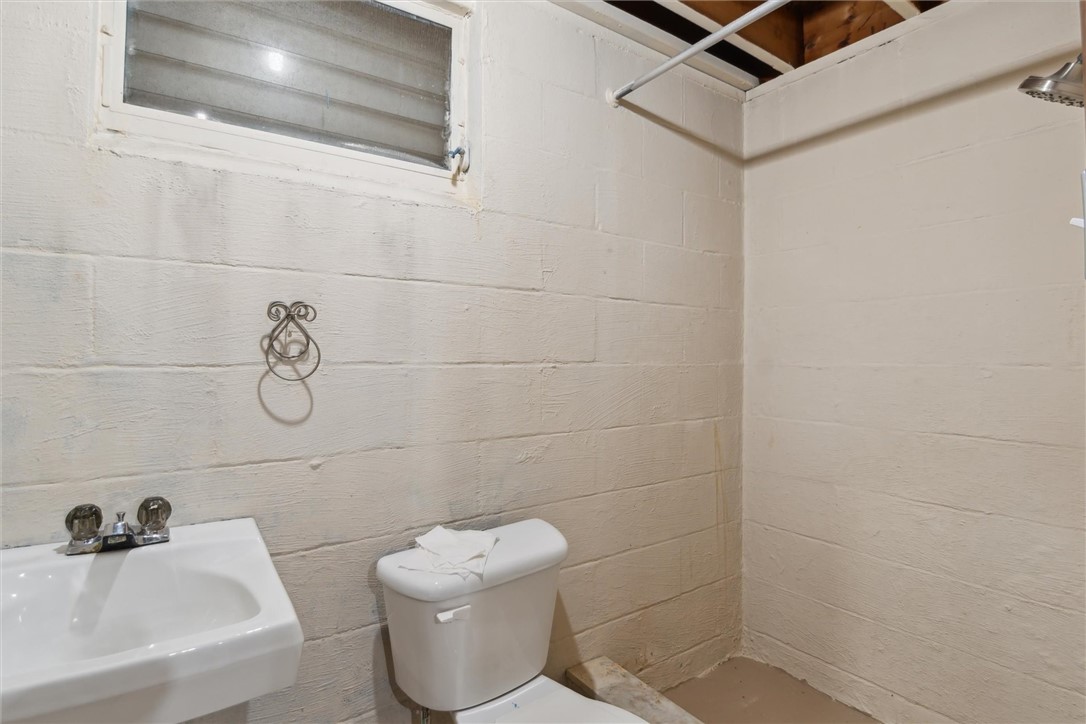
Bathroom with a wall-mounted sink, toilet, and shower area against cream-painted block walls.
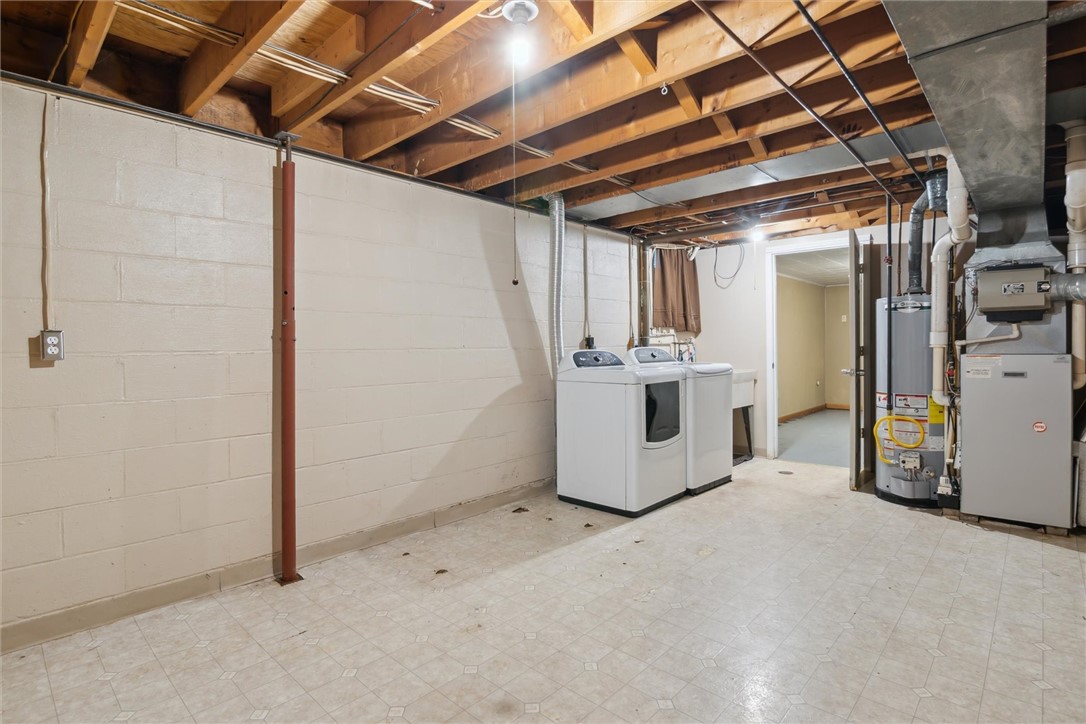
Basement laundry area with washer and dryer beside the furnace and water heater.
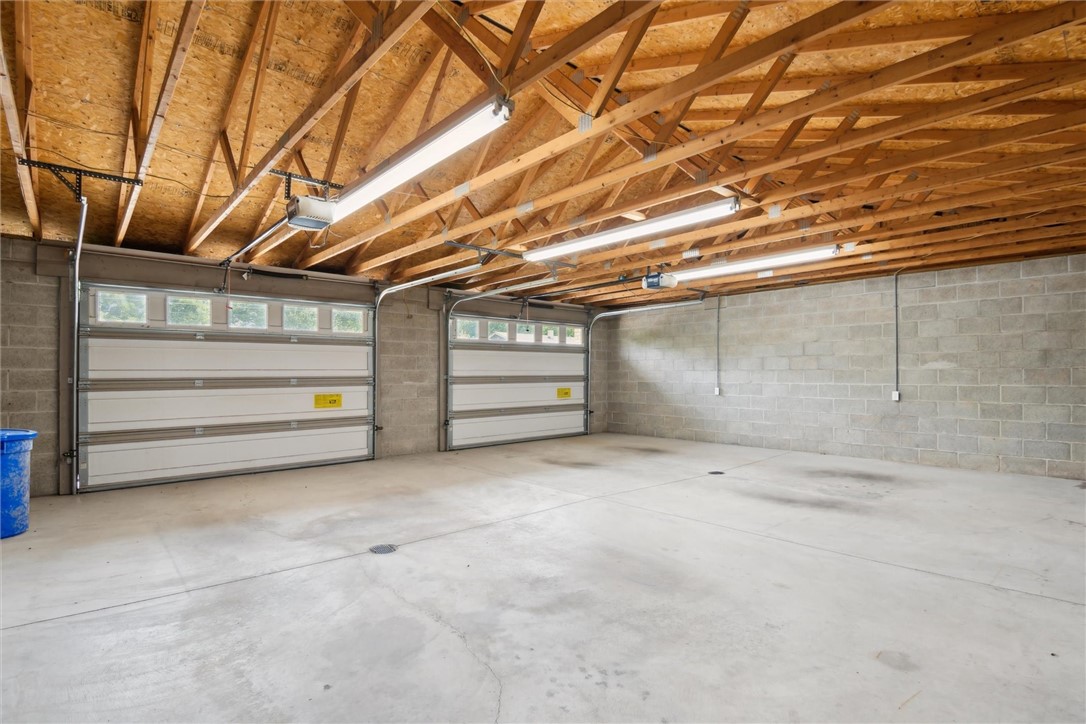
Empty two-car garage with exposed wooden trusses and two overhead doors.
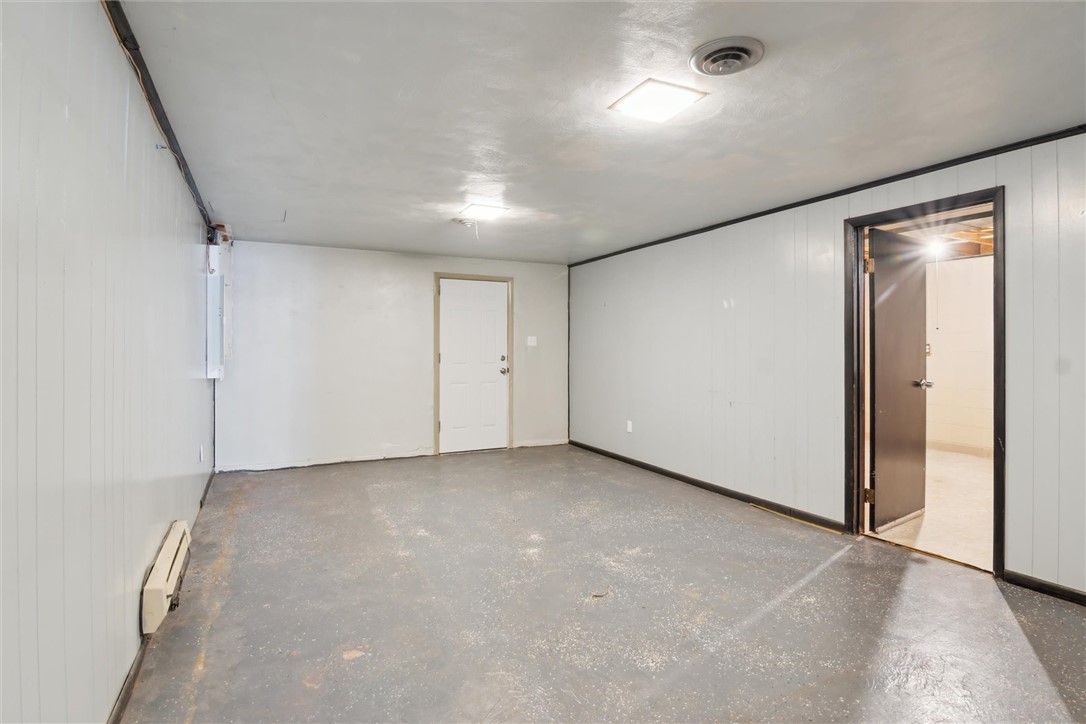
Empty room with white paneled walls, a bare concrete floor, and a baseboard heater.
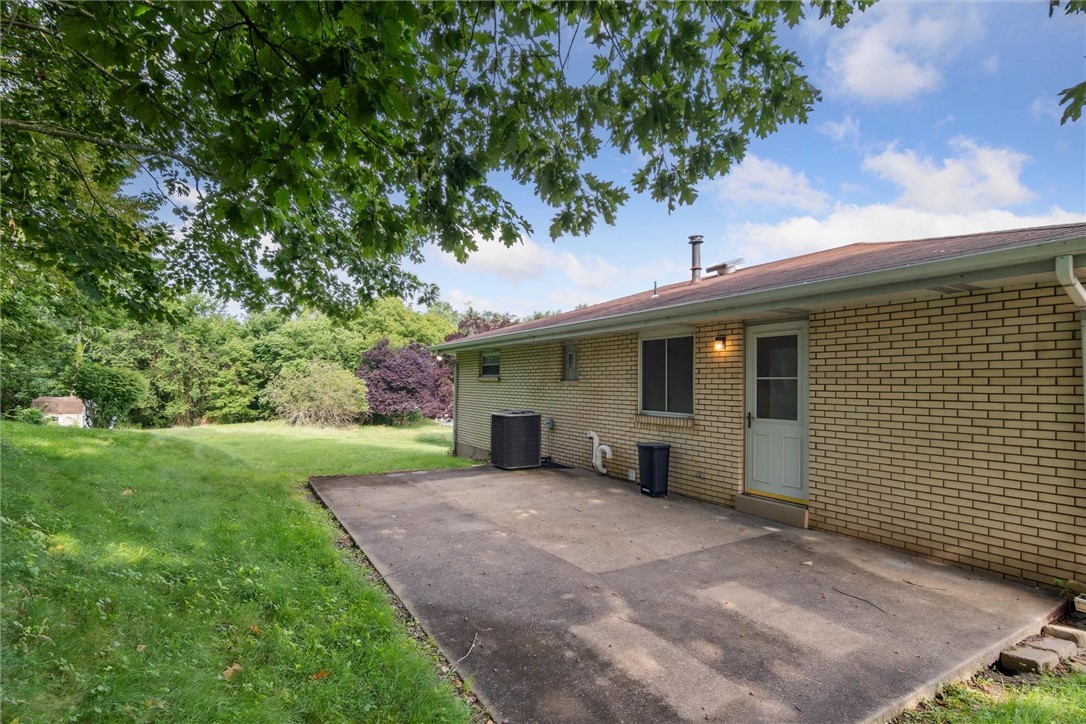
Paved patio beside a tan brick home, shaded by mature trees and bordered by a lawn.
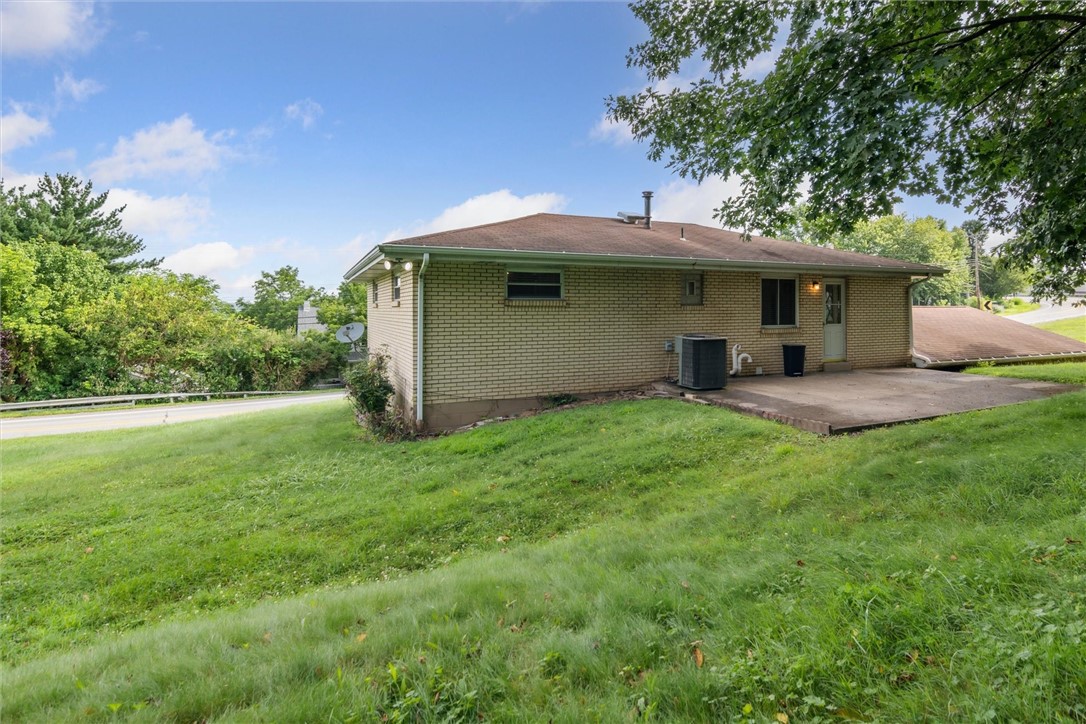
Tan brick house with a concrete patio and grassy yard beside the road.
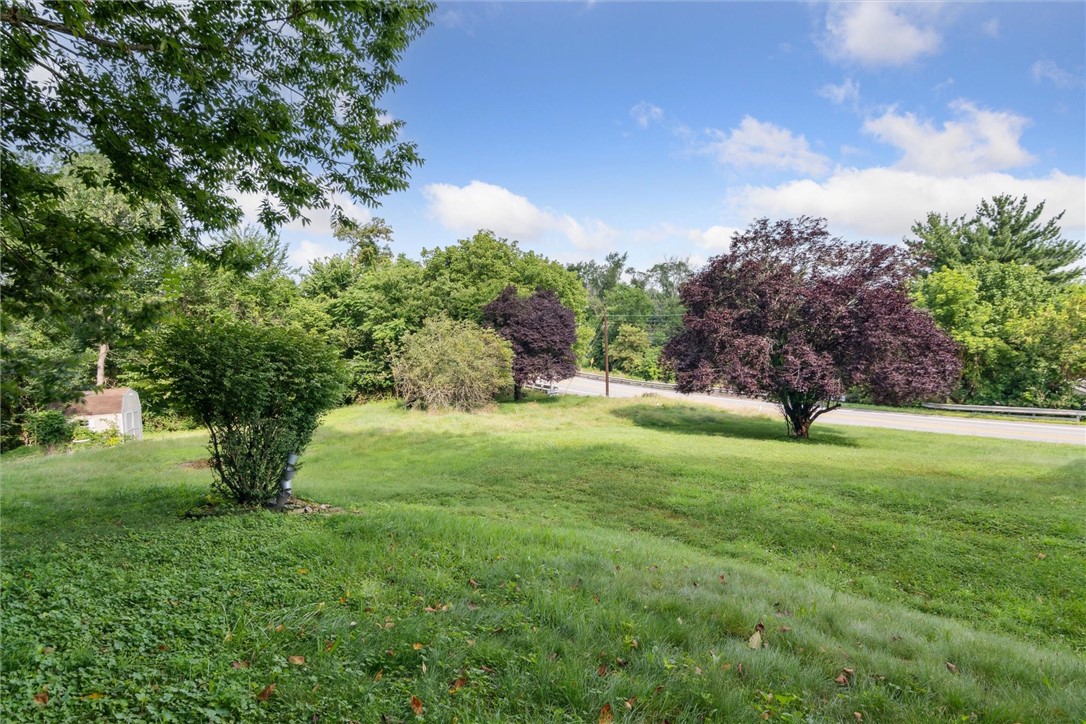
Grassy yard with mature trees and shrubs beside a road.
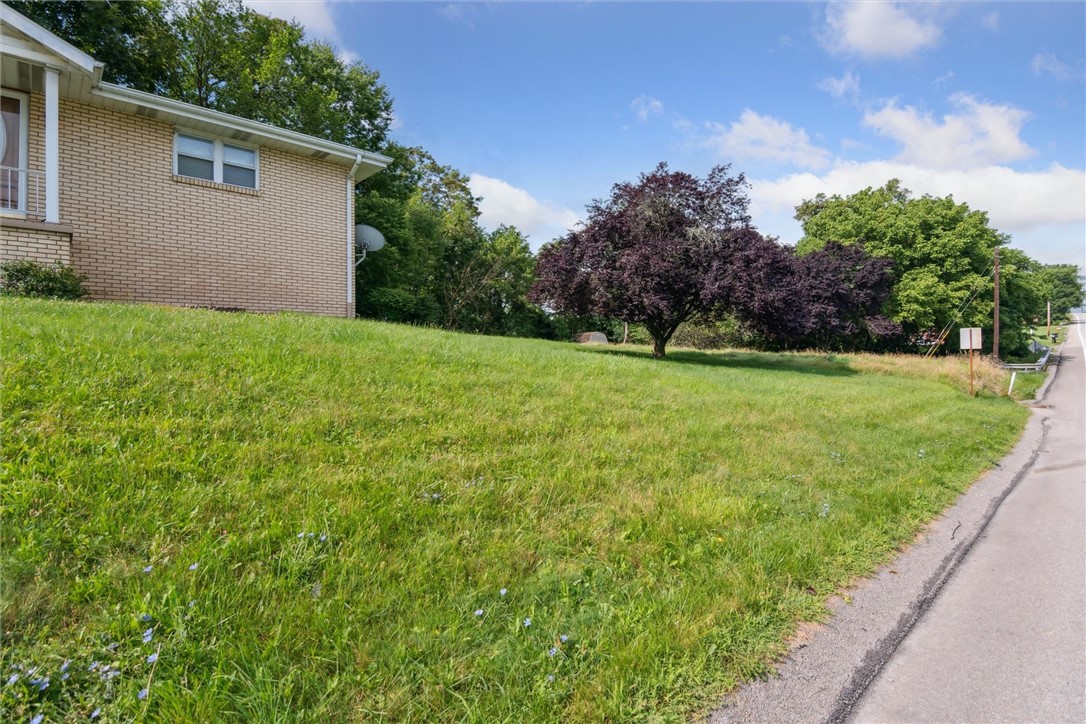
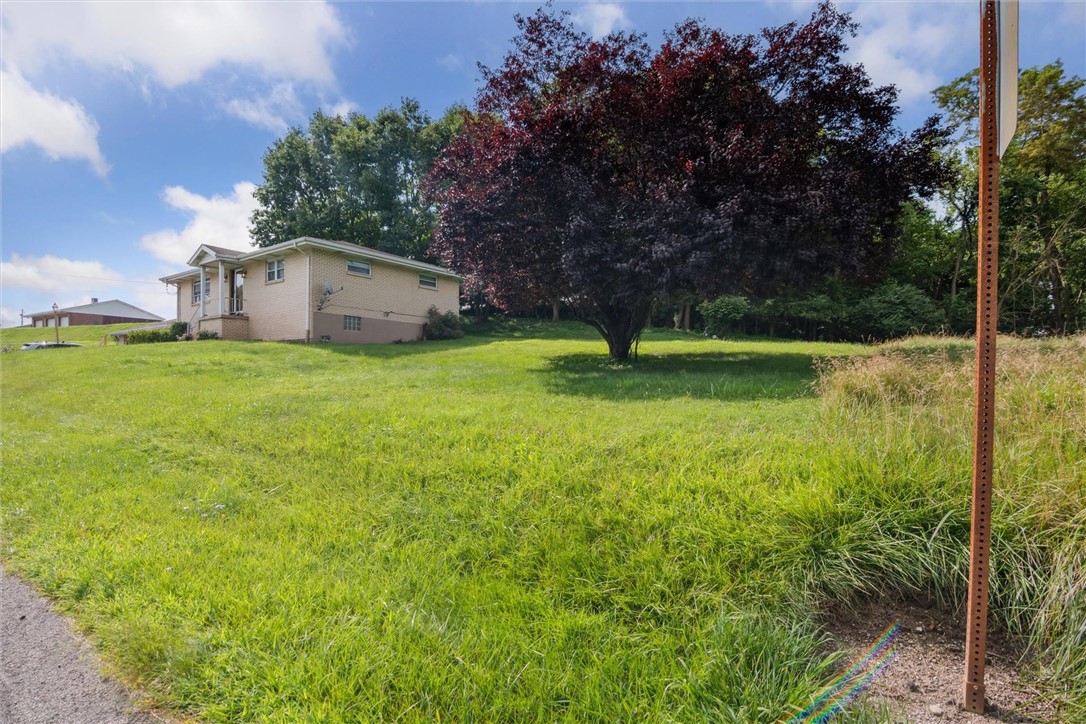
Sloping grassy yard beside a tan brick house, with purple-leaved trees near the roadside.
Light-colored house on a grassy lot with a large burgundy-leaved tree in front.
SEE ALL PHOTOS
Light brick ranch house above a sloping lawn, with a raised central entrance and attached garage.
Light brick split-level home with an attached garage, broad driveway, and raised entrance steps.
Light brick single-story house on a grassy slope, with a covered entry and mature trees behind it.
Light brick house with a raised central entry and broad sloping lawn.
Empty living room with gray plank flooring and an opening to the kitchen and dining area.
Empty living room with gray plank flooring and a wood front door with oval glass.
Vacant living room with gray plank flooring, a wide window, and a wood entry door.
Kitchen with wood cabinets, stainless steel refrigerator, gas range, and a window overlooking greenery.
Vacant living room with gray flooring, a window with blinds, and a decorative glass entry door.
Kitchen with wood cabinets, stainless steel appliances, and light wood-look flooring.
Kitchen with wood cabinets, stainless refrigerator, and black-and-stainless range.
Kitchen with wood cabinets, a stainless-steel refrigerator, and a prominent black gas range.
Empty room with wood flooring opening into a second room with a glass-paneled exterior door.
Bathroom with a white tub, toilet, vanity, and green glass-block window.
Empty room with hardwood floors, two windows with blinds, and a ceiling fan.
Empty bedroom with hardwood floors, a double-door closet, and a ceiling fan.
Empty room with polished hardwood floors and two windows with blinds.
Vacant bedroom with hardwood floors, a window with blinds, and double-door closets.
Vacant basement with gray flooring, a staircase, and a wooden support post.
Empty basement room with gray tile flooring, paneled walls, and a wooden support post.
Bathroom with a wall-mounted sink, toilet, and shower area against cream-painted block walls.
Basement laundry area with washer and dryer beside the furnace and water heater.
Empty two-car garage with exposed wooden trusses and two overhead doors.
Empty room with white paneled walls, a bare concrete floor, and a baseboard heater.
Paved patio beside a tan brick home, shaded by mature trees and bordered by a lawn.
Tan brick house with a concrete patio and grassy yard beside the road.
Grassy yard with mature trees and shrubs beside a road.
Sloping grassy yard beside a tan brick house, with purple-leaved trees near the roadside.
Light-colored house on a grassy lot with a large burgundy-leaved tree in front.
Disclaimer: All information deemed reliable but not guaranteed and should be independently verified. All properties are subject to prior sale, change or withdrawal. Neither listing broker(s) nor Rachel Mazzie shall be responsible for any typographical errors, misinformation, misprints and shall be held totally harmless.   Courtesy of  COMPASS PENNSYLVANIA, LLC
Sold

968 Route 837

968 Route 837, Monongahela, PA 15063

$155,000

Charming and move-in ready, this 2-bedroom home offers a perfect blend of comfort and convenience along Route 837. Enjoy spacious living with an open-concept kitchen and dining area, updated flooring, and plenty of natural light throughout. The oversized backyard is ideal for entertaining, pets, or gardening--plus an attached garage offers extra storage or workspace. Located just minutes from shopping, restaurants, and Route 88 for easy commuting. Whether you're a first-time buyer or looking to downsize, this home is a must-see!

2
beds

2
baths

1,092 Sq.Ft. LIVING AREA

10,088.5 Sq.Ft. lot

Rachel Mazzie

Rachel Mazzie

Features & Amenities

Interior

  • total bedrooms2
  • Total bathrooms2
  • full bathroom1
  • half bathroom1
  • Flooring Vinyl
  • APPLIANCES Some Gas Appliances, Refrigerator, Stove

Area & Lot

  • Status Sold
  • Date Sold August 29, 2025
  • Living Area1,092 Sq.Ft.
  • Total Area1,092 Sq.Ft.
  • Lot Area10,088.5 Sq.Ft.
  • MLS® ID1714414
  • TypeResidential
  • YEAR BUILT1970
  • Architecture StylesRanch
  • School DistrictRinggold

Exterior

  • STORIES1
  • water SourcePublic
  • PoolNone
  • roofAsphalt
  • parkingAttached, Garage
  • HEAT TYPEForced Air, Gas
  • sewerPublic Sewer

Financial

  • Sales Price$155,000
  • Real Estate Tax $2,361/yr

Experience You Can Rely On

A service-driven approach built on responsiveness, insight, and consistent communication, designed to support confident decisions.

Follow Me on Instagram