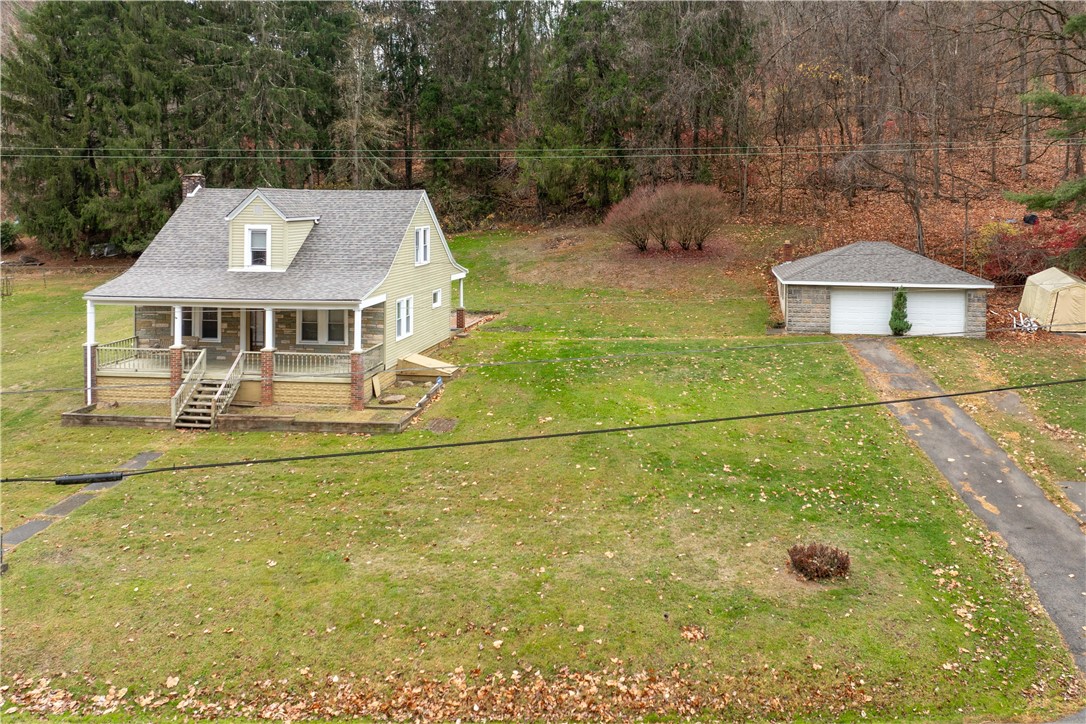
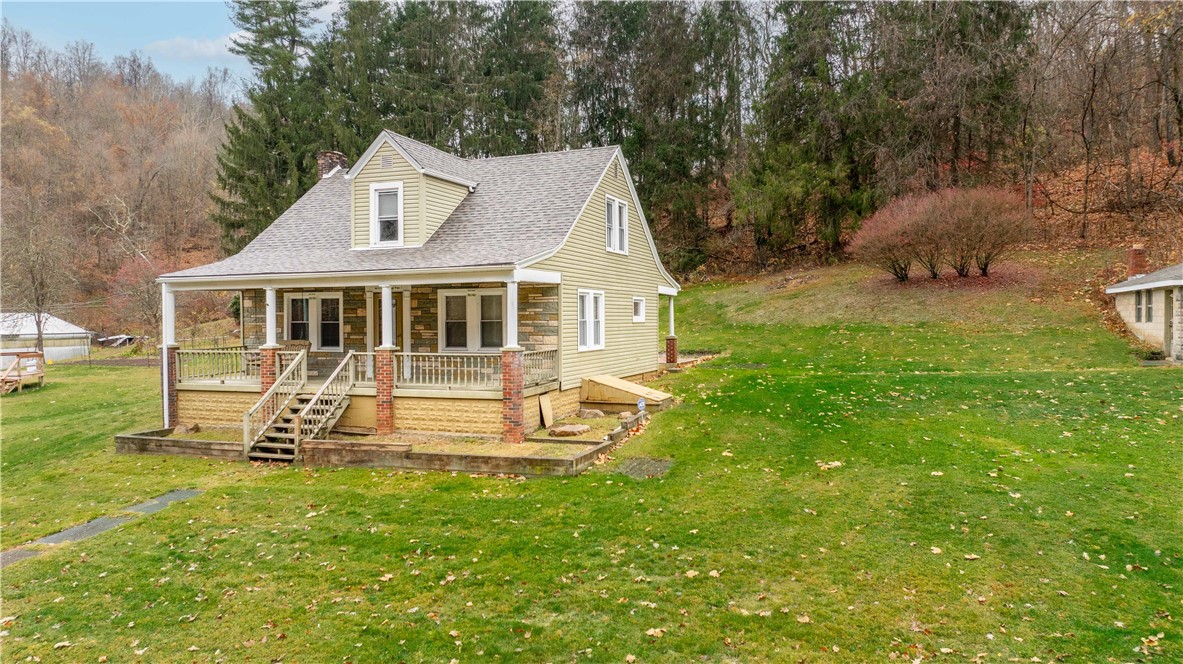
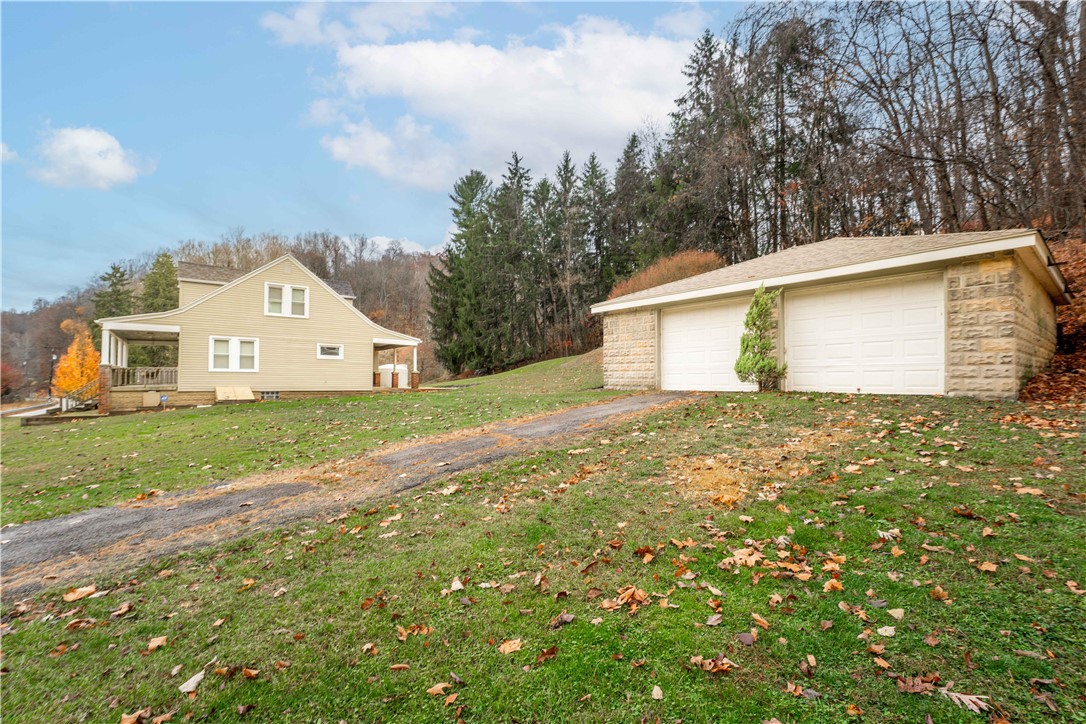
Pale yellow two-story house with a covered porch, detached garage, and broad wooded lawn.
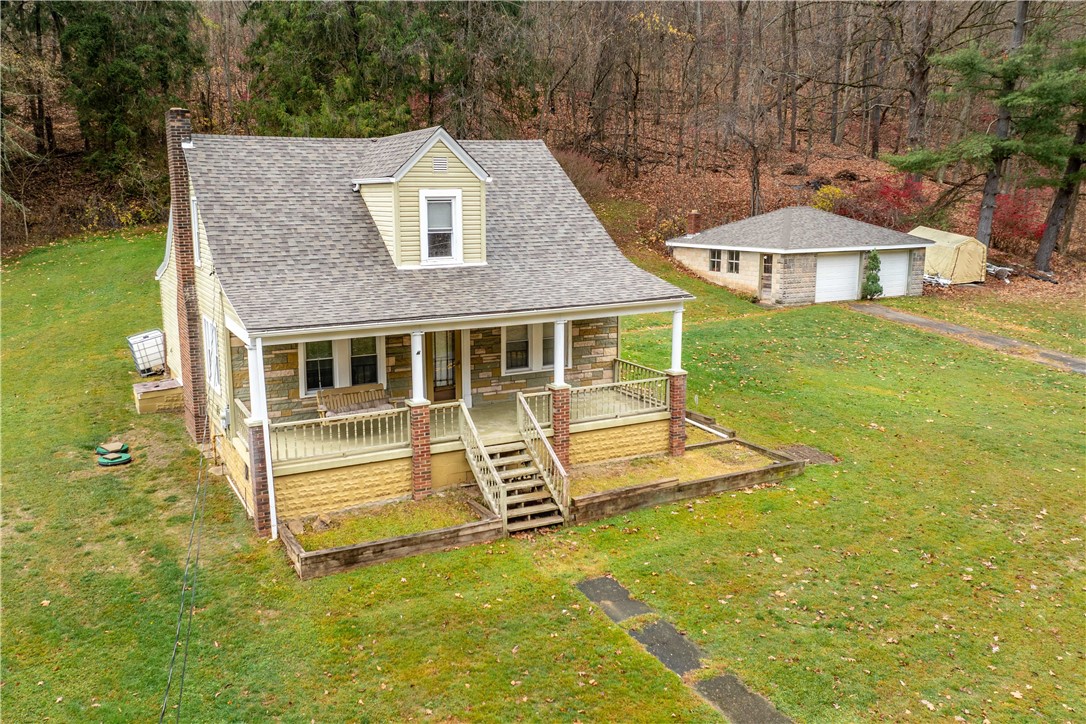
Yellow house with stone facade and covered porch, detached garage, and wooded setting.
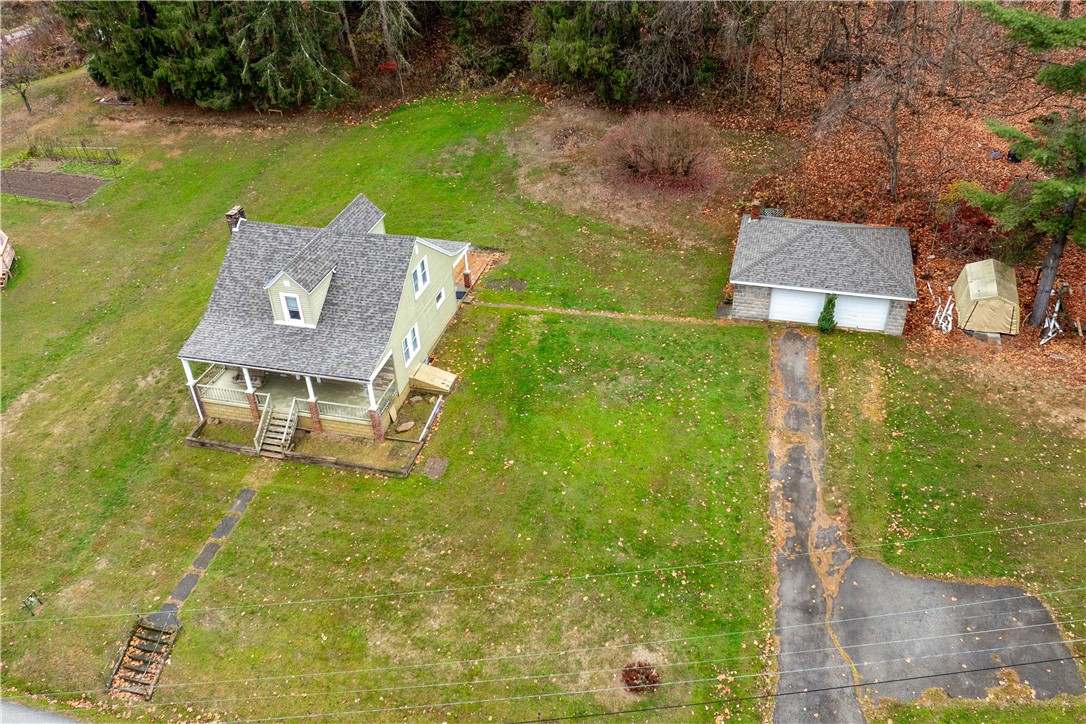
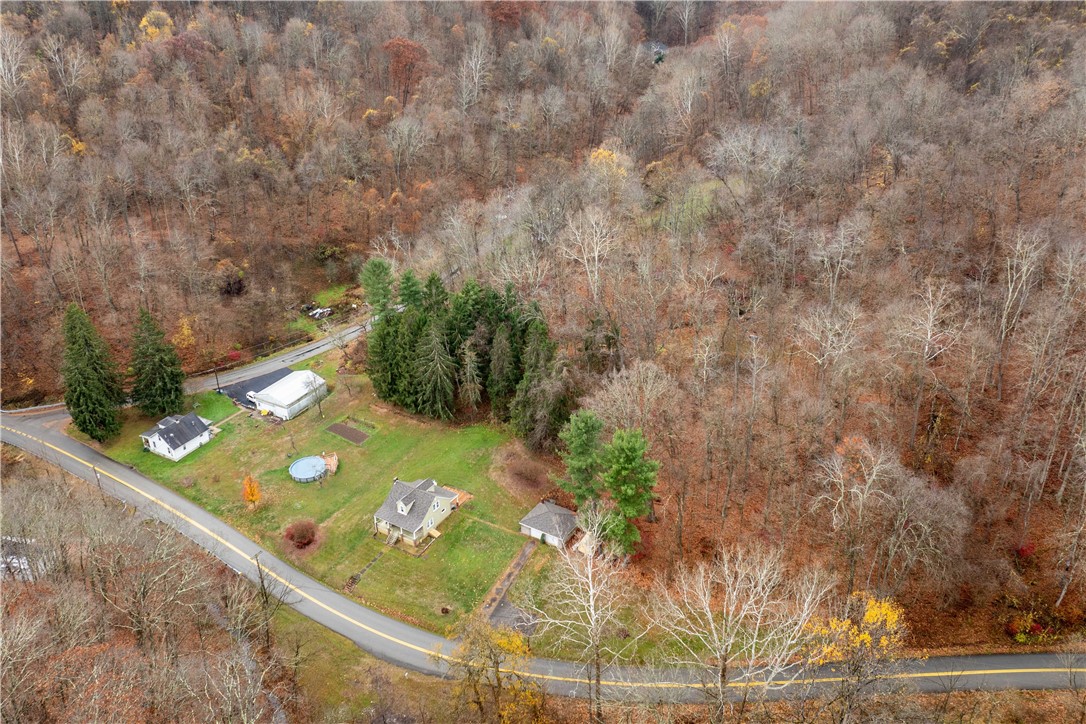
Aerial view of a house and detached garage across a broad lawn bordered by autumn trees.
Pale yellow house with a brick chimney and covered porch on a grassy, wooded lot.
Yellow two-story house with a stone facade and covered porch in a broad grassy yard.
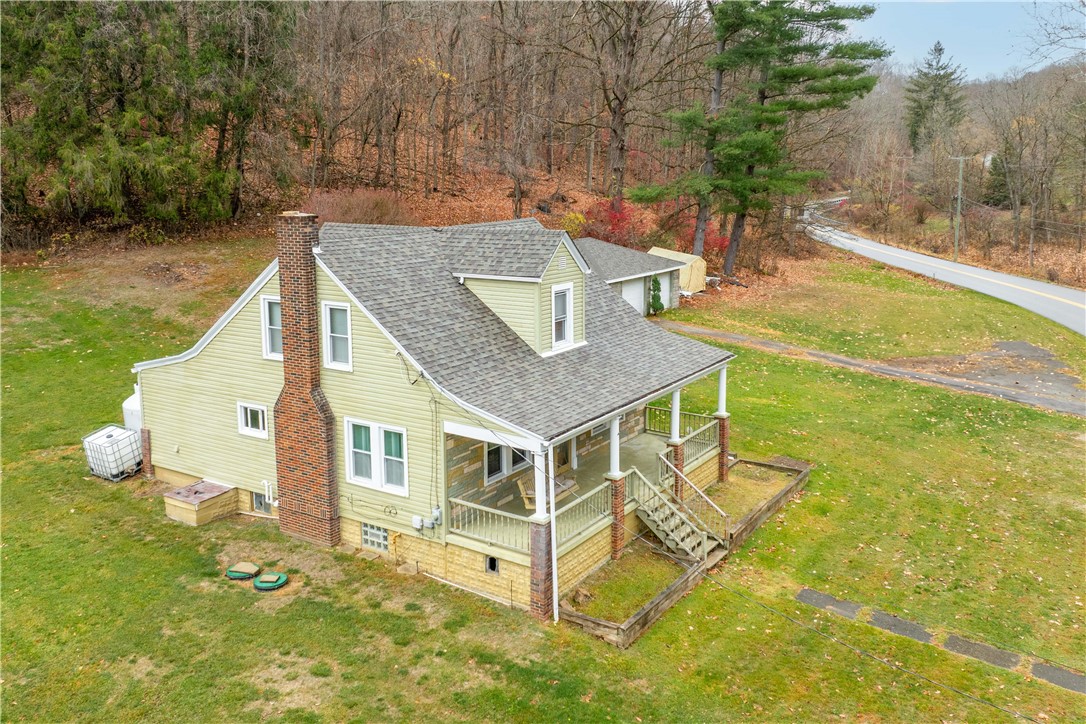
Aerial view of a house and yard beside a curving road, surrounded by autumn woodland.
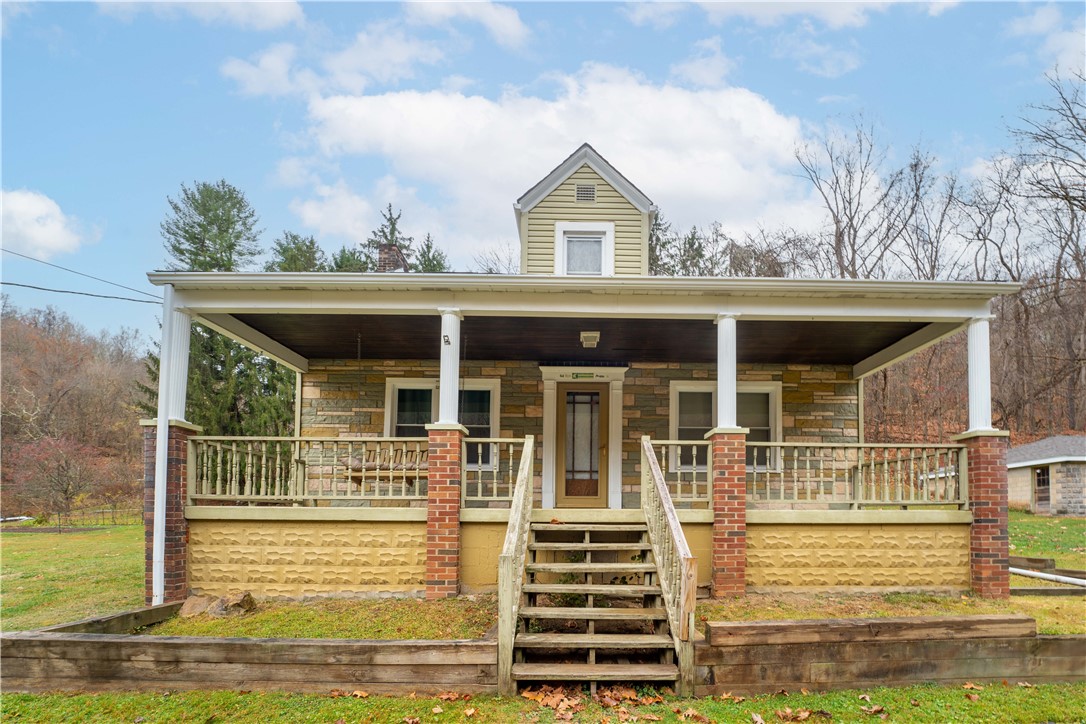
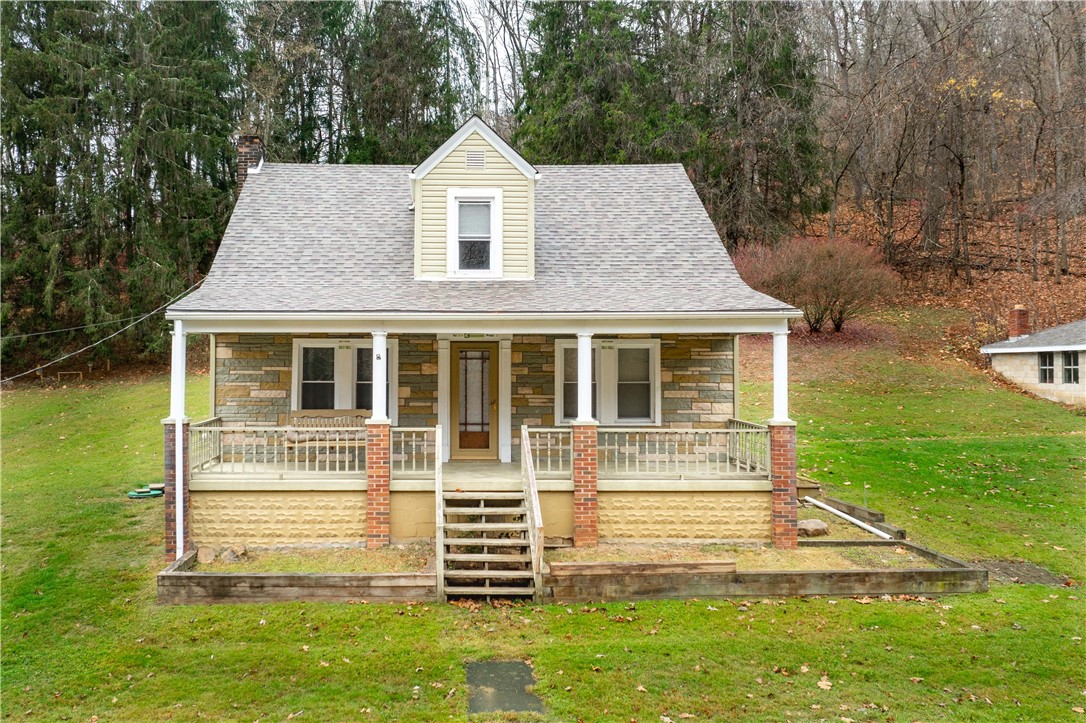
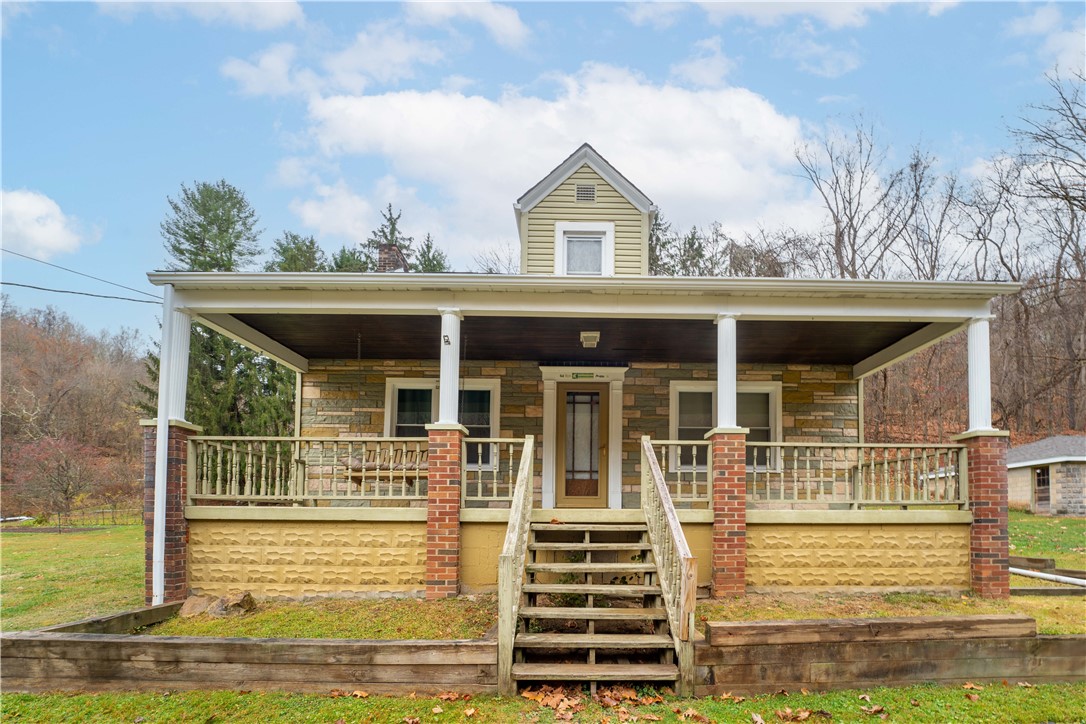
House with a broad covered porch, stone facade, central wooden steps, and an upper dormer.
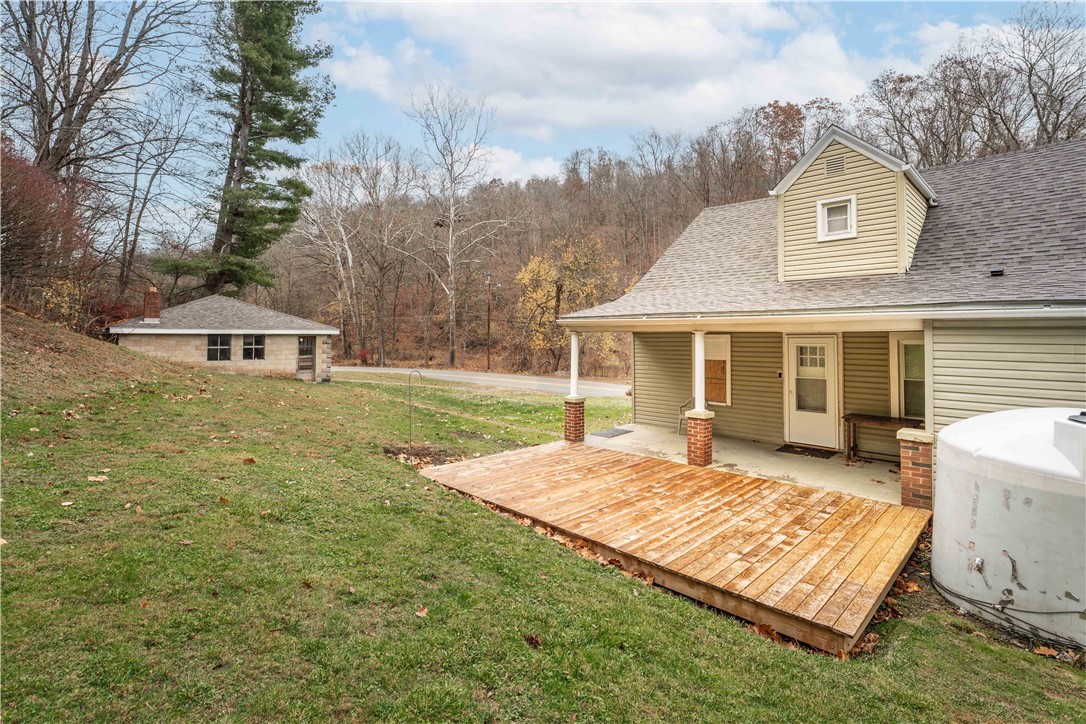
Rear of beige house with a covered porch and broad wooden deck beside a grassy lawn.
Tan house with a covered porch and detached two-car garage beside a sloped, leaf-strewn driveway.
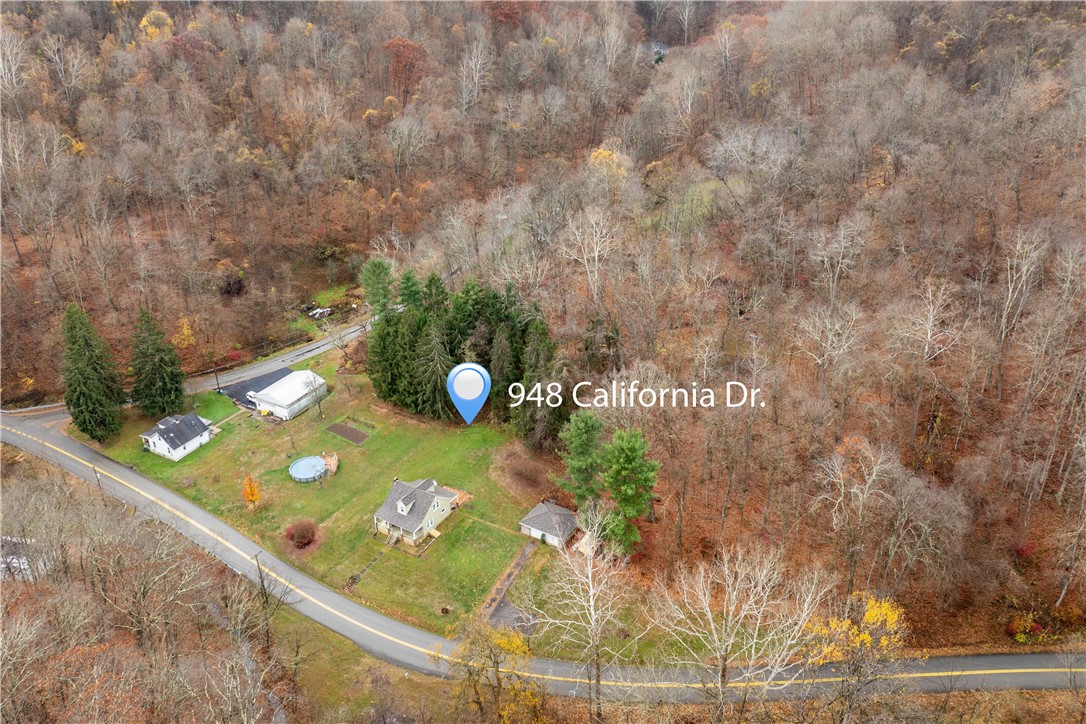
Aerial view of a wooded property marked by a blue pin beside a curving road and nearby homes.
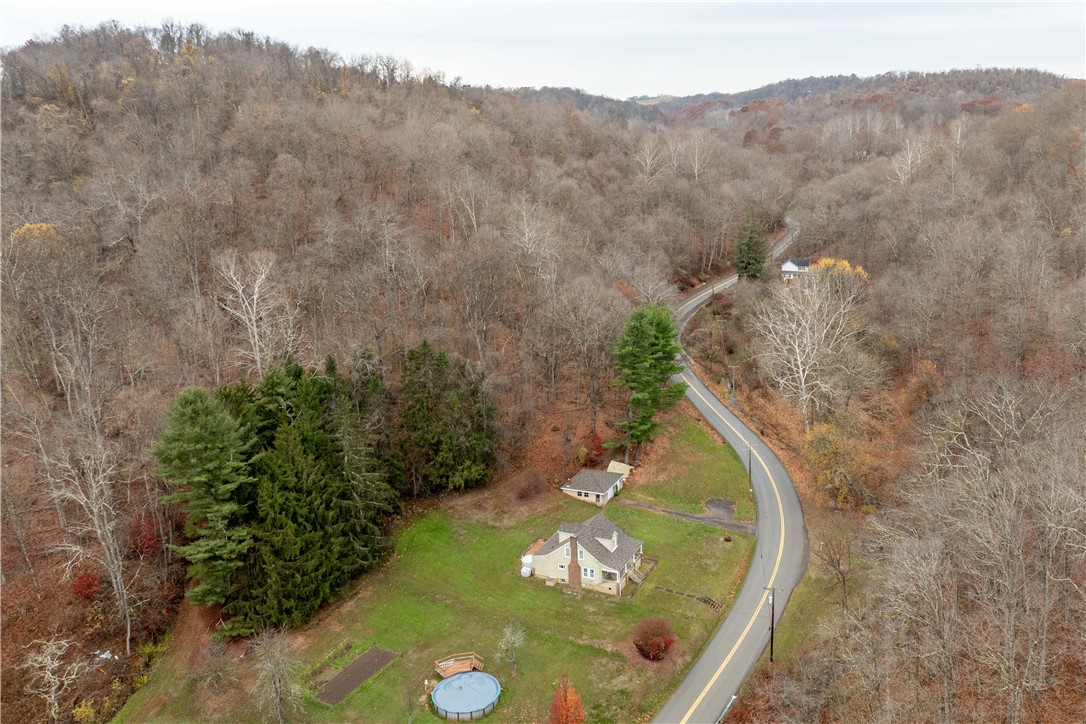
Aerial view of a home in a wooded clearing beside a curving road, with an outbuilding and above-ground pool.
Stone-front house with a covered porch, central dormer, and wooded trees behind it.
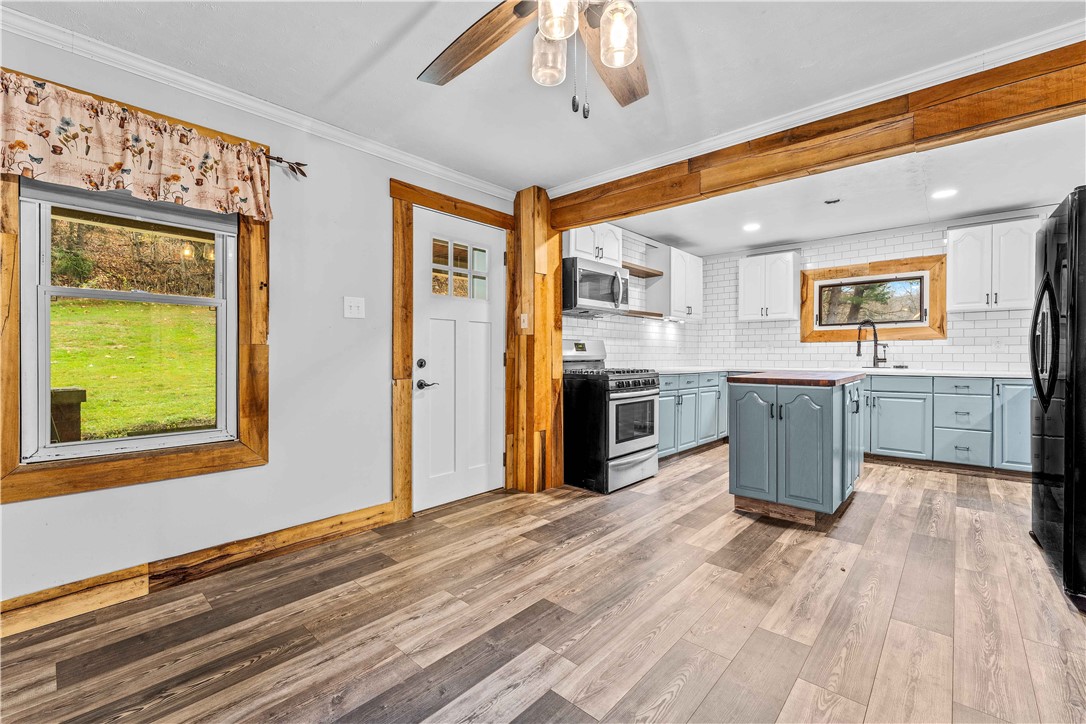
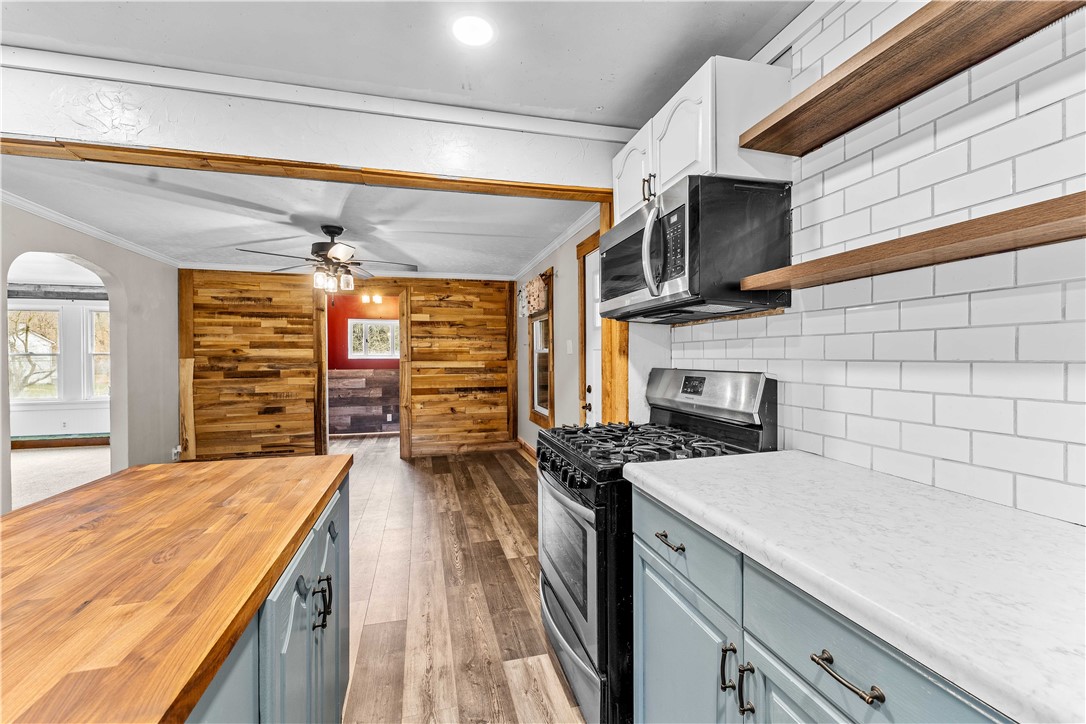
Kitchen with blue-gray cabinets, a central island, stainless steel appliances, and warm wood trim.
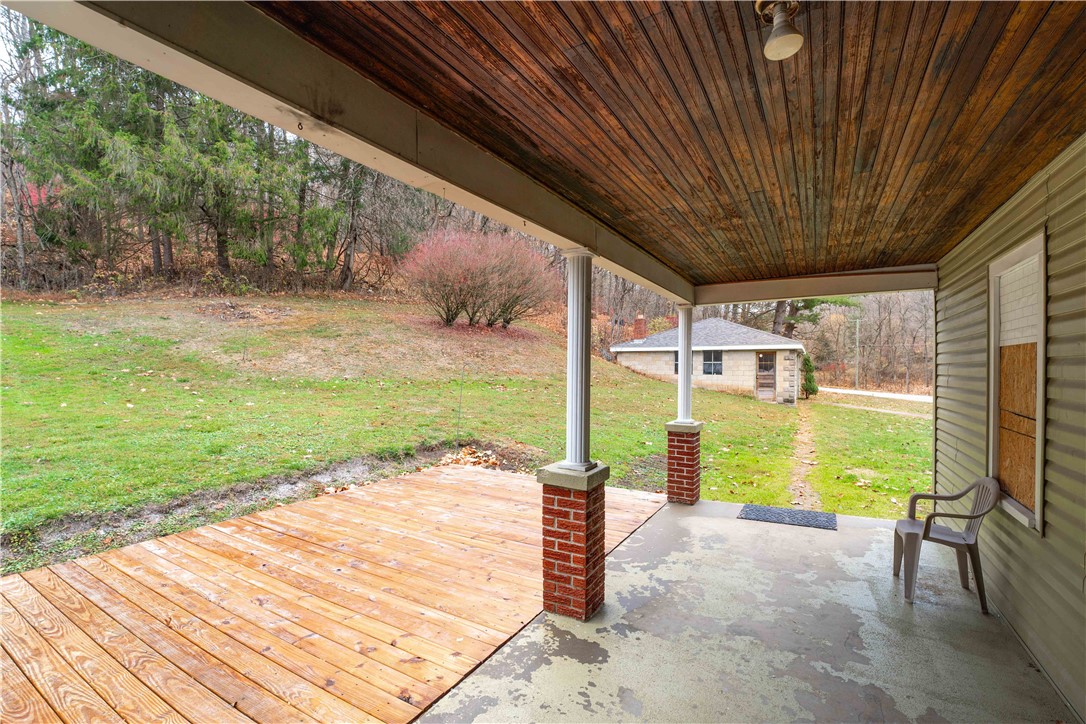
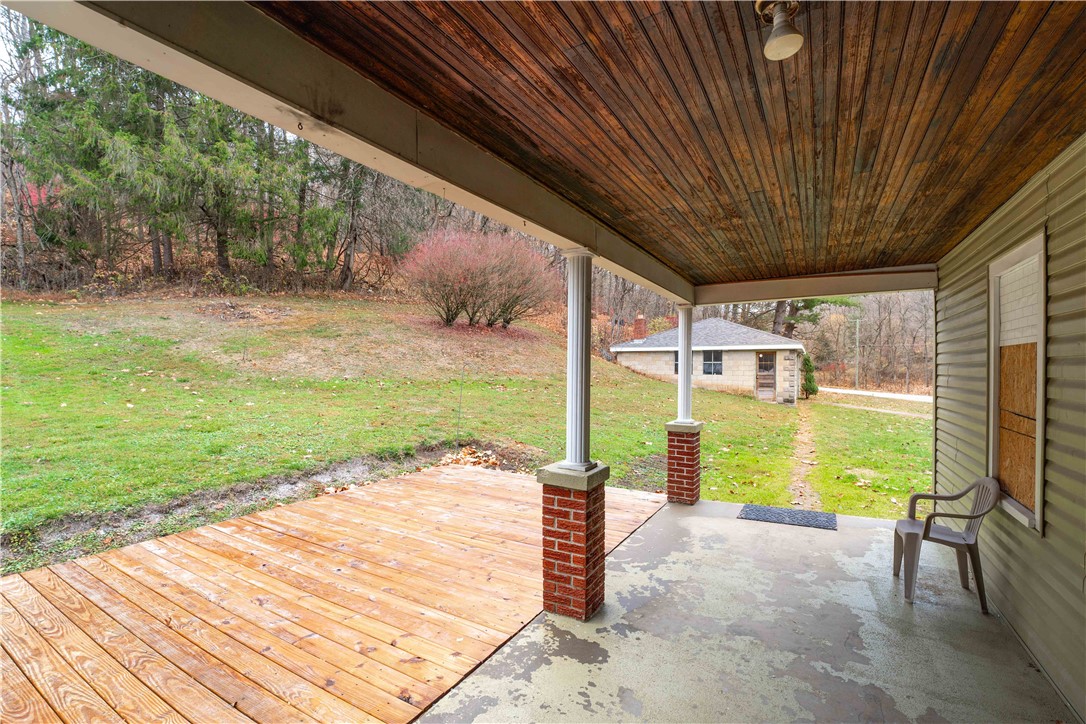
Covered rear porch with a wood deck overlooking a sloping lawn and small outbuilding.
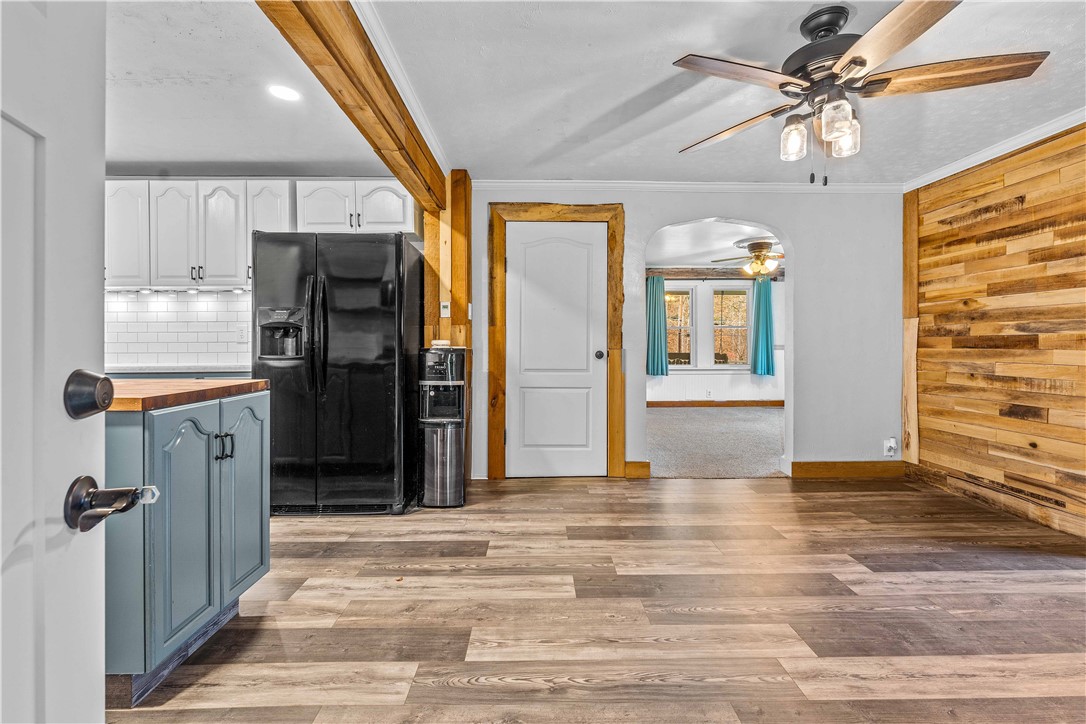
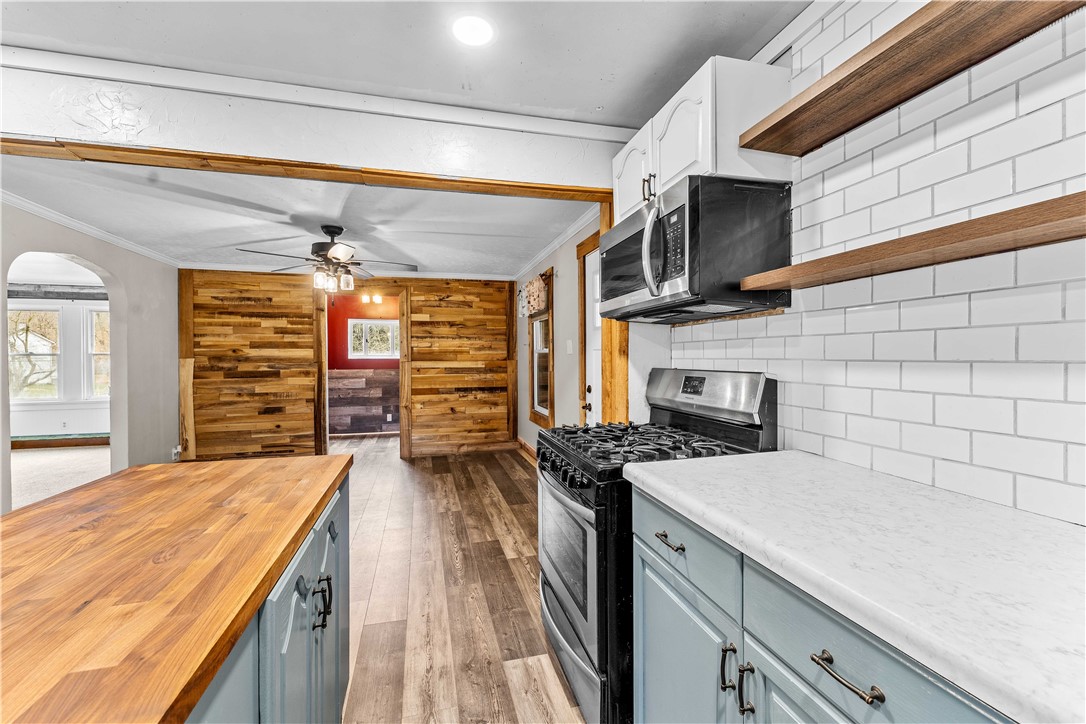
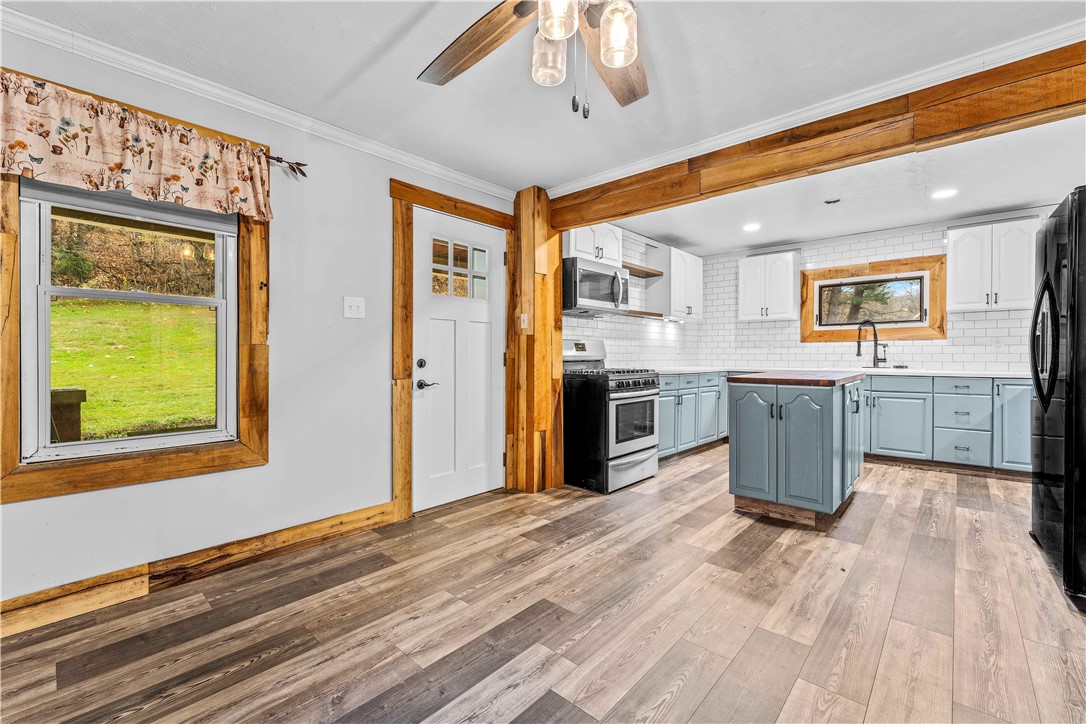
Kitchen and adjoining room with blue cabinets, a black refrigerator, wood beams, and plank flooring.
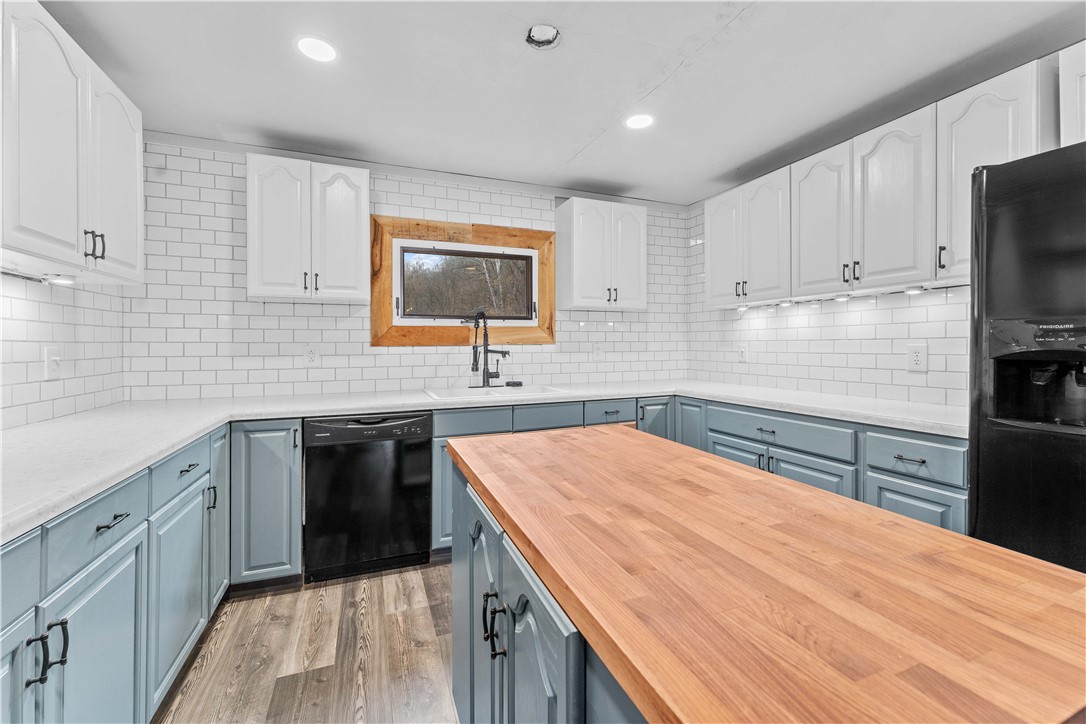
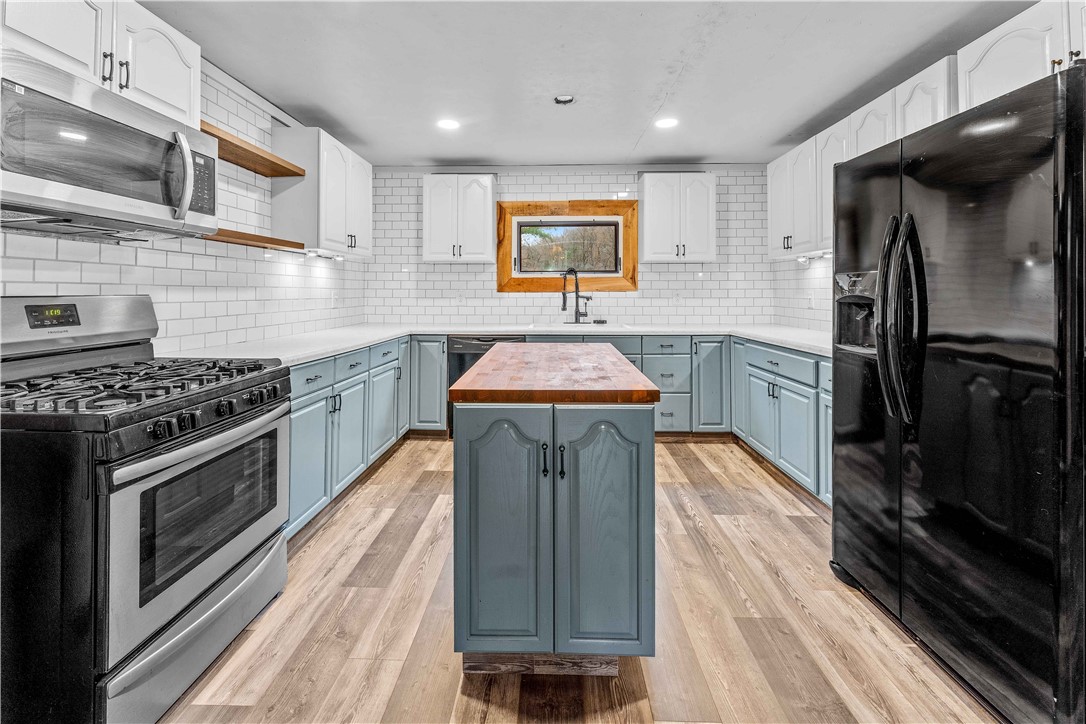
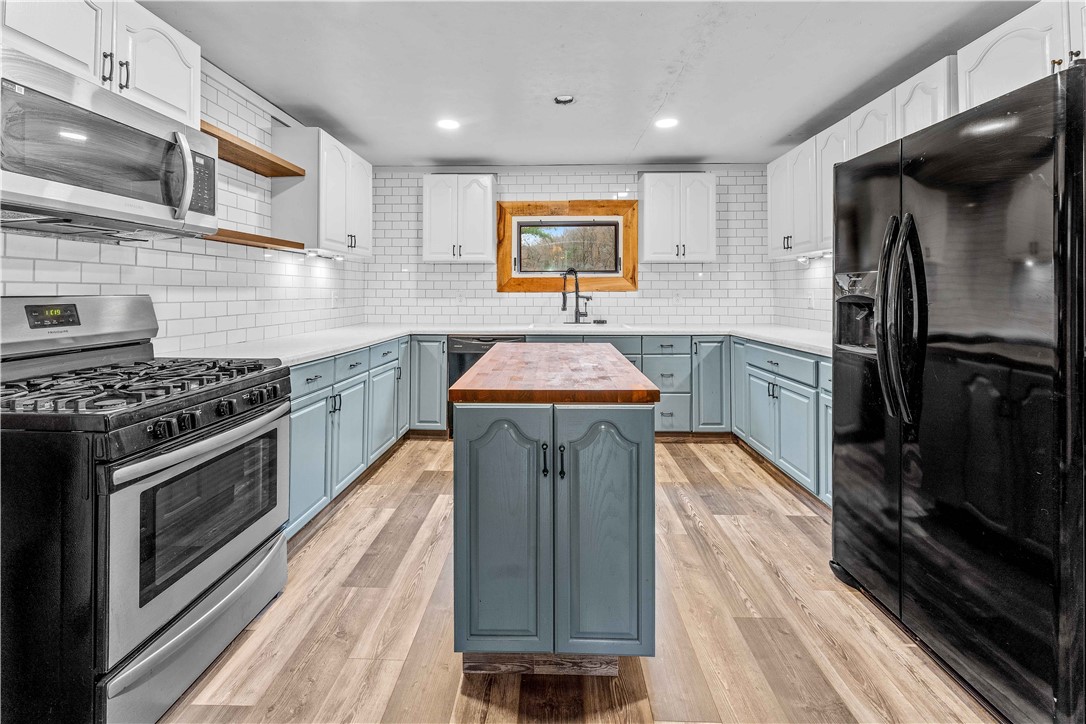
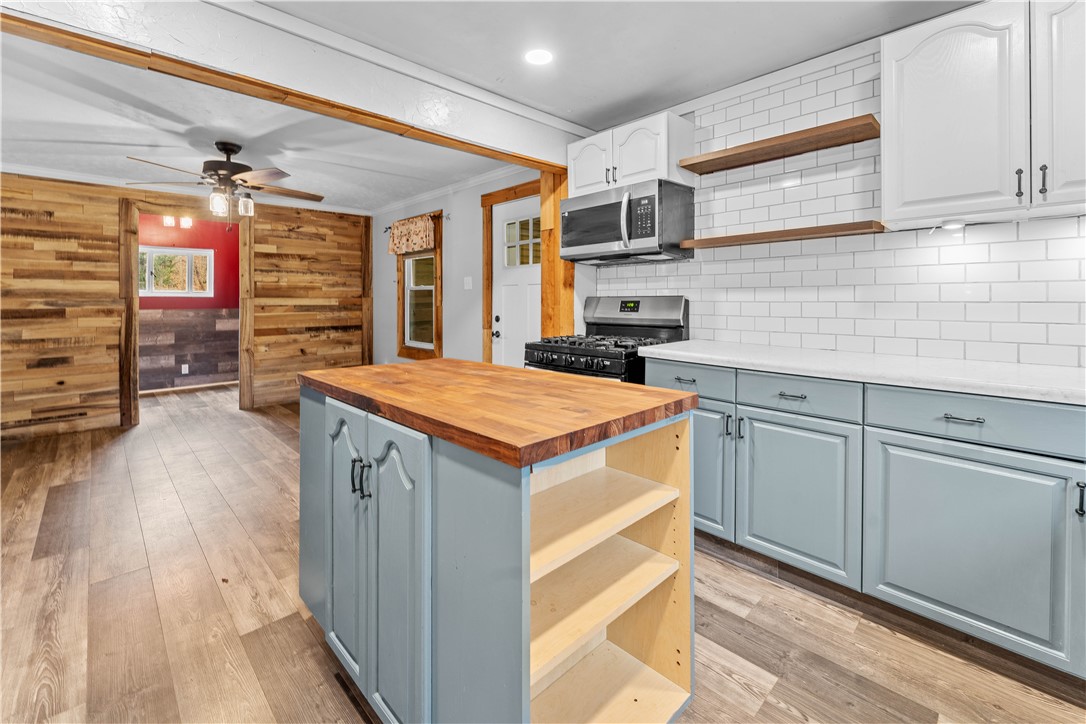
Kitchen with a large butcher-block island, pale blue cabinets, white subway tile, and black appliances.
House with a broad covered porch, stone facade, central steps, and a small dormer.
Kitchen with butcher-block island, white tile backsplash, and rustic wood accent wall.
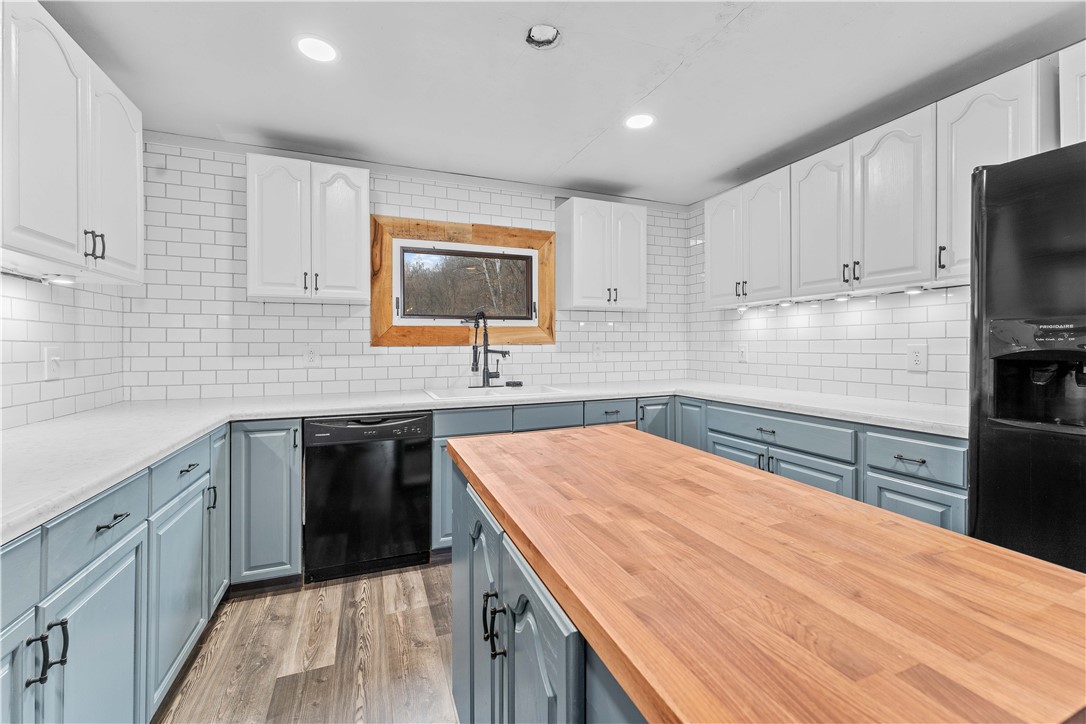
Kitchen with blue-gray cabinets, subway tile, butcher-block island, and wood-trimmed window above the sink.
Open kitchen with blue-gray cabinets, a central island, and warm wood trim.
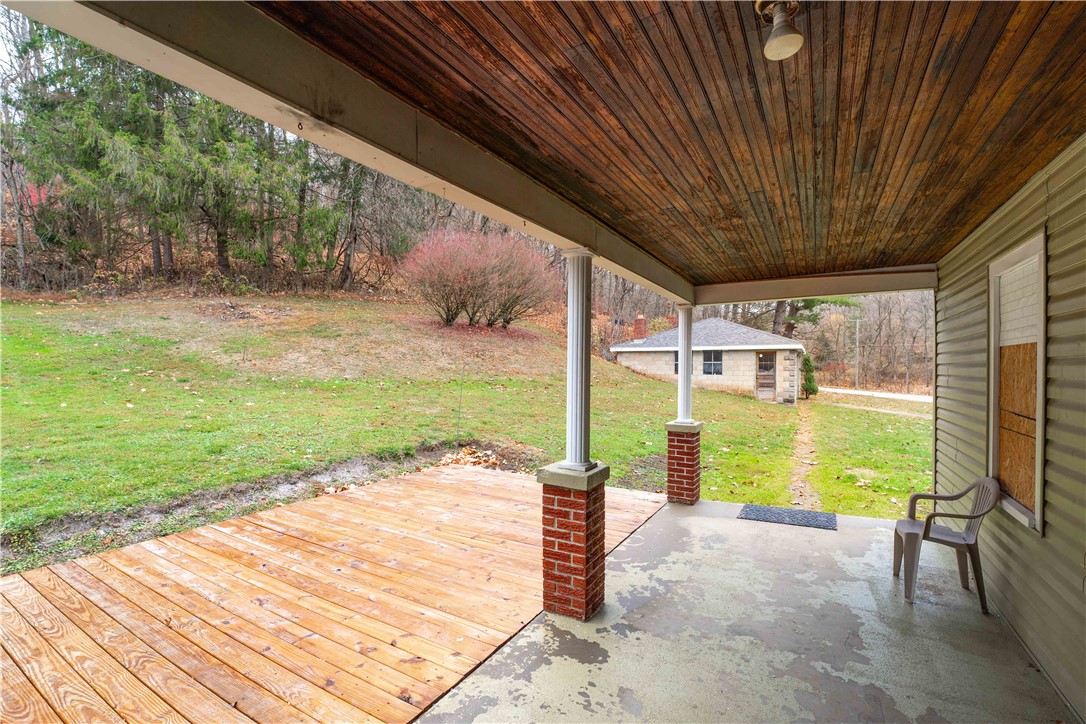
Covered rear patio with a wood-plank ceiling, deck, brick columns, and a view of the yard.
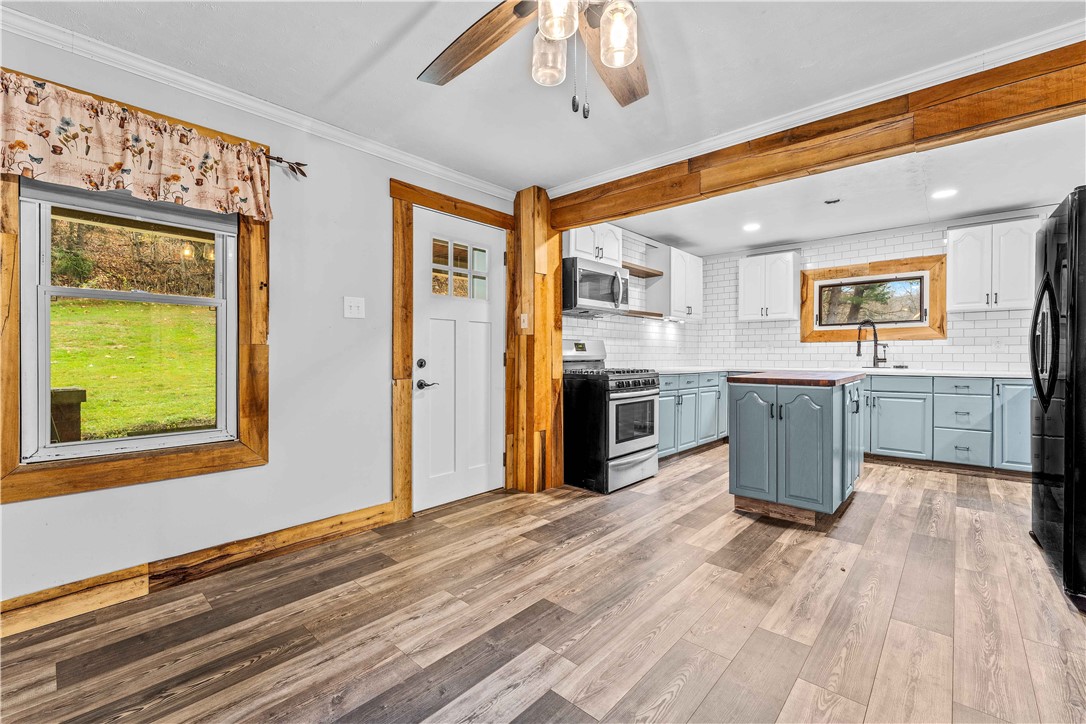
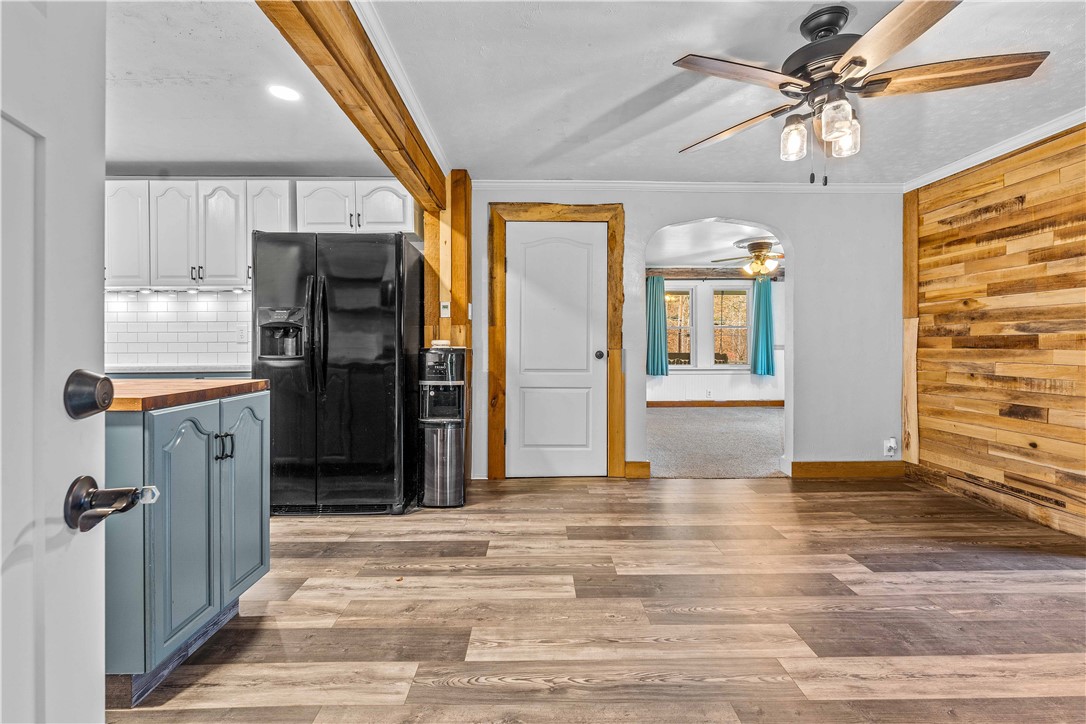
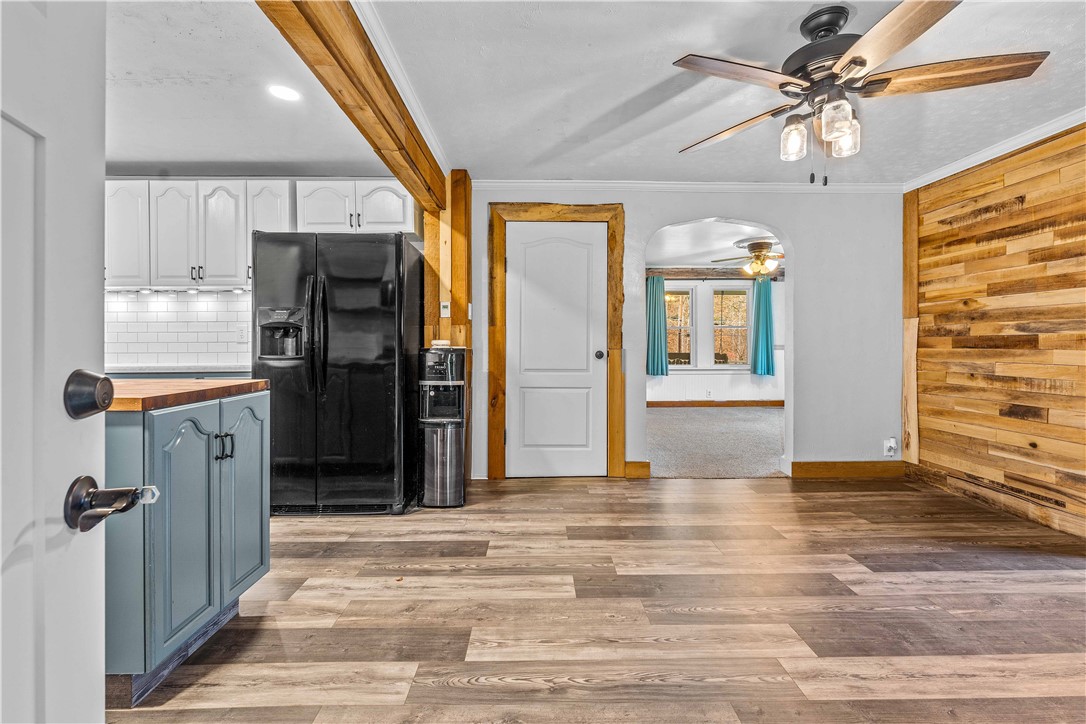
Kitchen with blue-gray cabinets, black refrigerator, exposed wood beams, and an adjoining carpeted room.
Kitchen with a large butcher-block island, blue-gray lower cabinets, and a window above the sink.
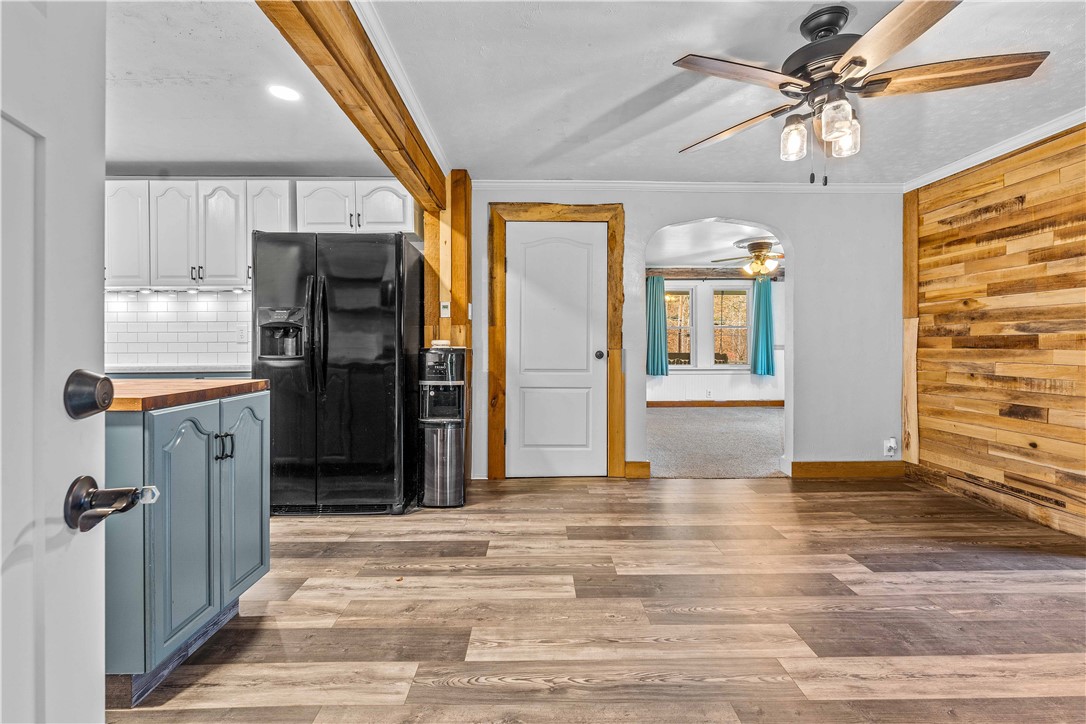
Kitchen with blue-gray cabinets, black refrigerator, wood-look floors, and a reclaimed-wood accent wall.
Kitchen with blue-gray cabinets and black refrigerator, opening to a carpeted room with teal curtains.
Covered patio and wooden deck overlooking a sloping yard and detached outbuilding.
Kitchen with pale blue cabinets, white tile backsplash, and distinctive wood trim.
Renovated kitchen with blue-gray cabinets, butcher-block island, and stainless range.
Kitchen with butcher-block island, white subway tile backsplash, and wood-plank accent walls.
Kitchen with a butcher-block island, pale blue-gray cabinets, and an adjoining room with rustic wood walls.
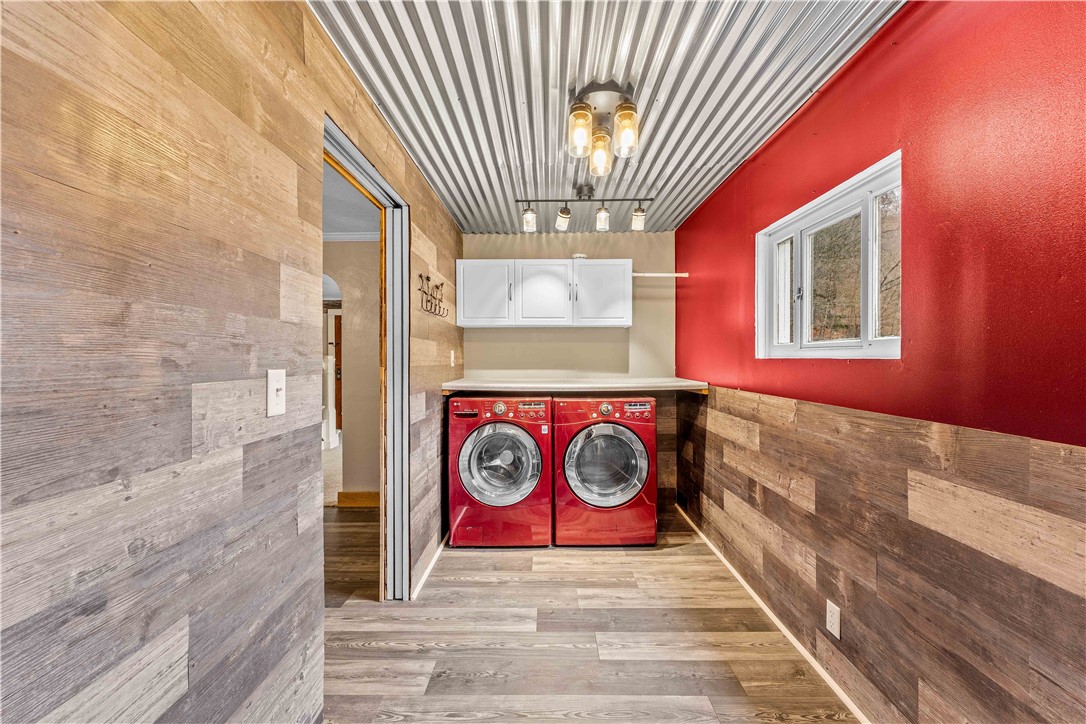
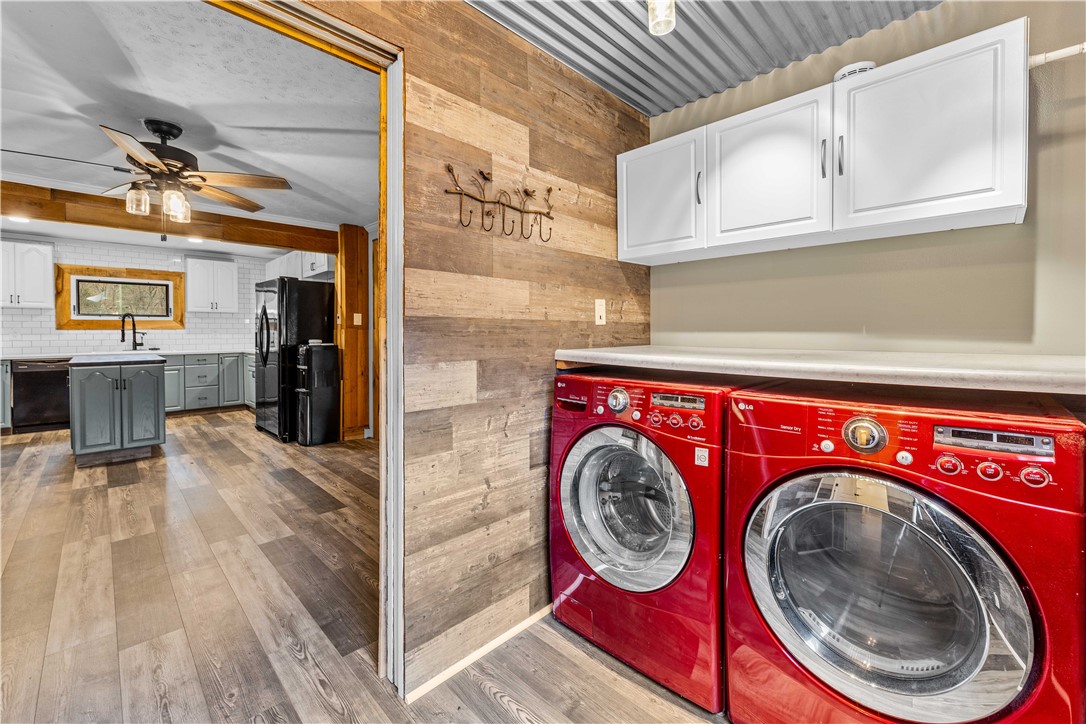
Laundry room with red washer and dryer, white cabinets, and a corrugated metal ceiling.
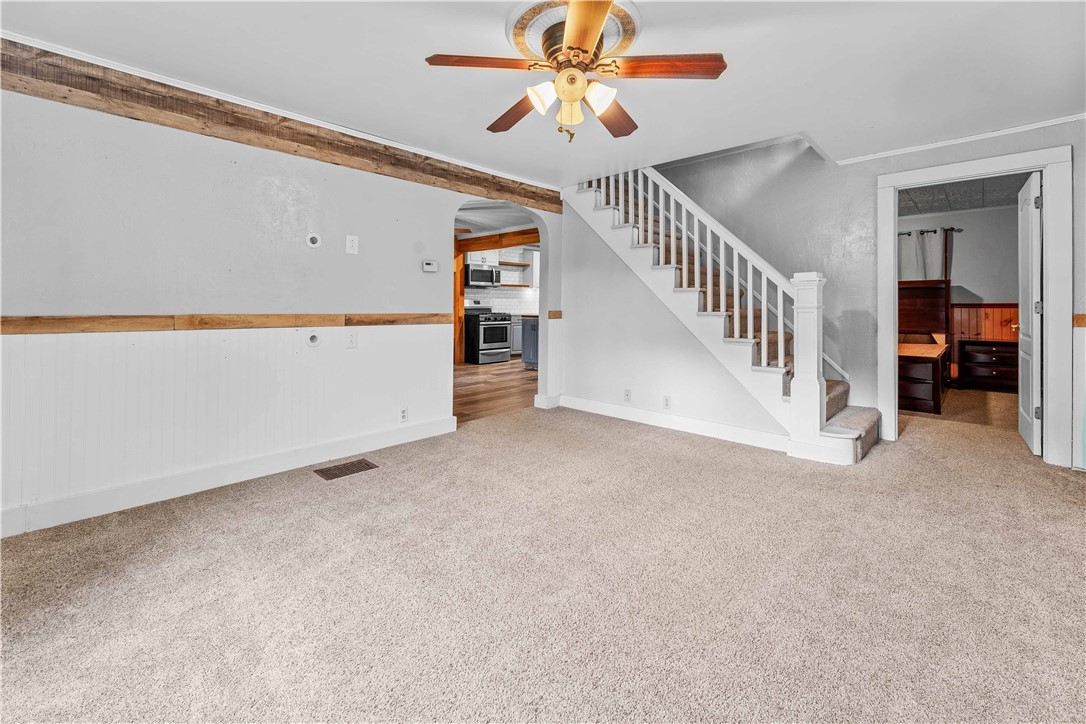
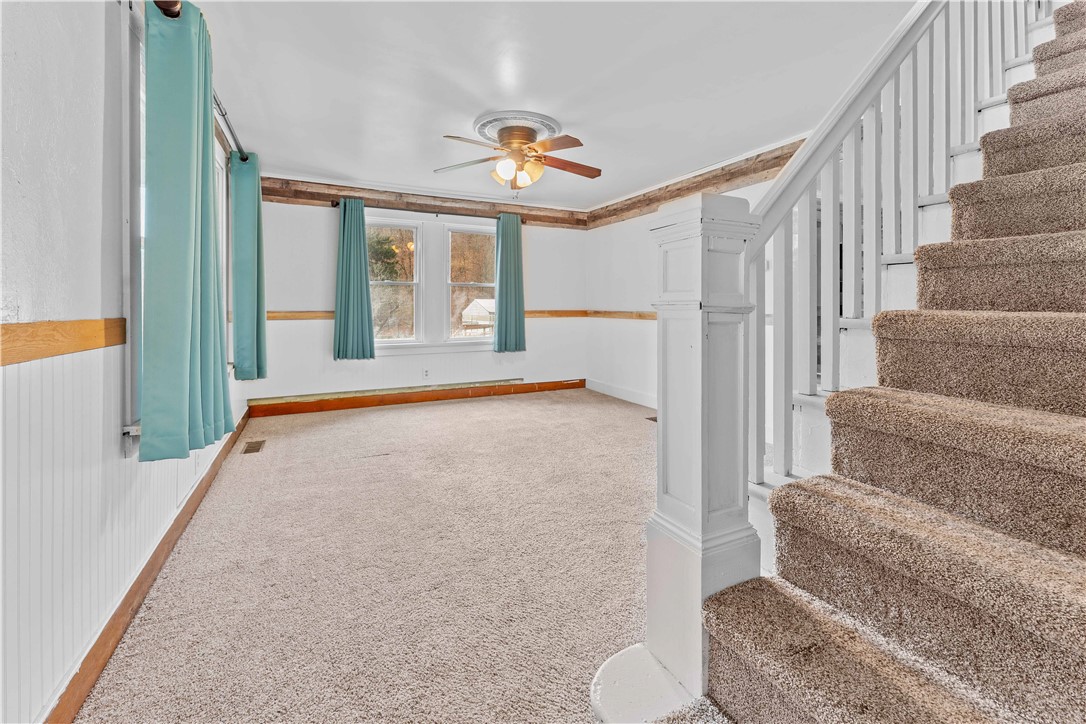
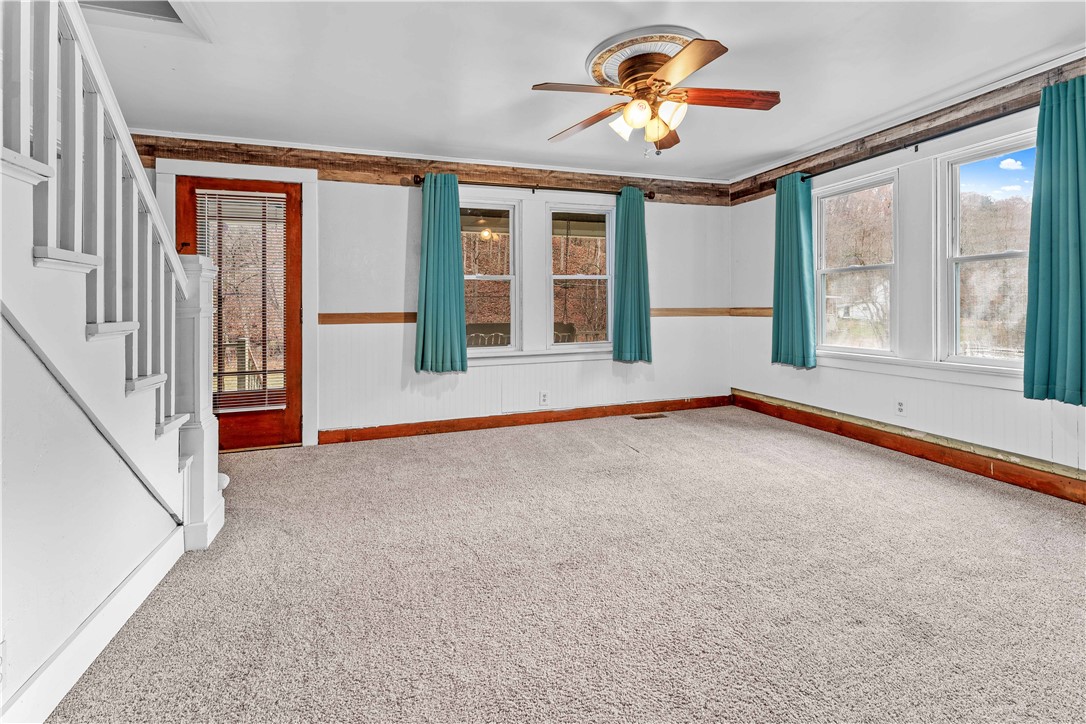
Carpeted living room with wood-trimmed walls, staircase, and kitchen doorway.
Empty carpeted living area with turquoise curtains, a ceiling fan, and stairs along the right side.
Laundry area with red washer and dryer beside a kitchen with gray cabinets and a central island.
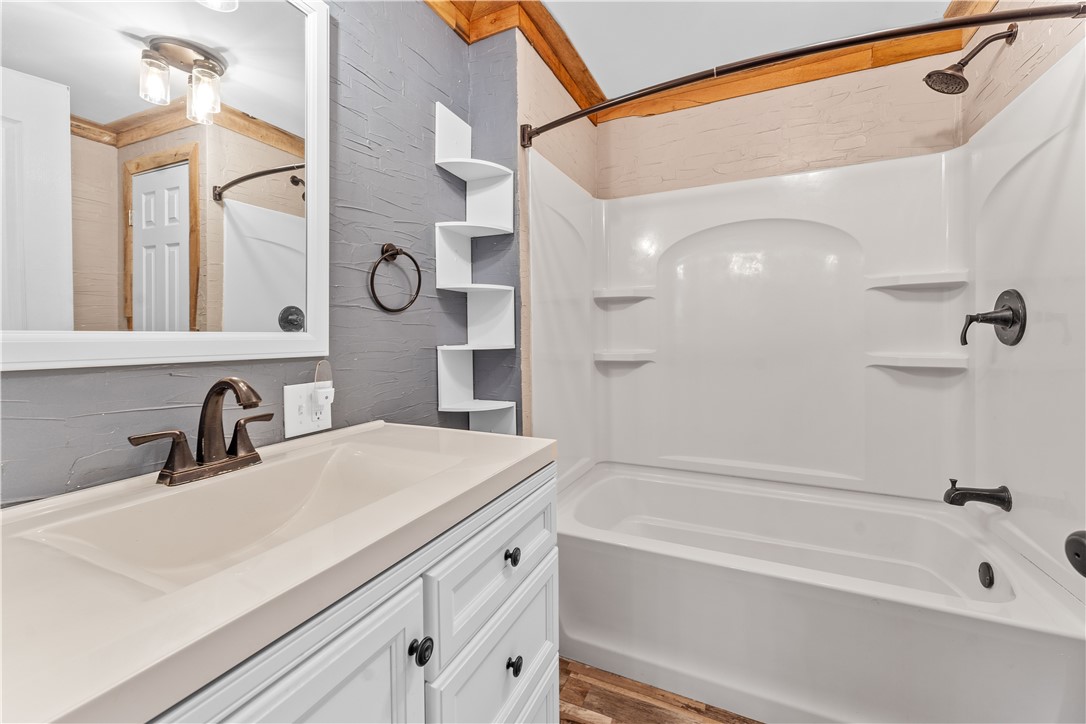
Bathroom with a white vanity and tub-shower beneath exposed wood ceiling beams.
Empty carpeted room with warm wood trim and open doors to adjoining spaces.
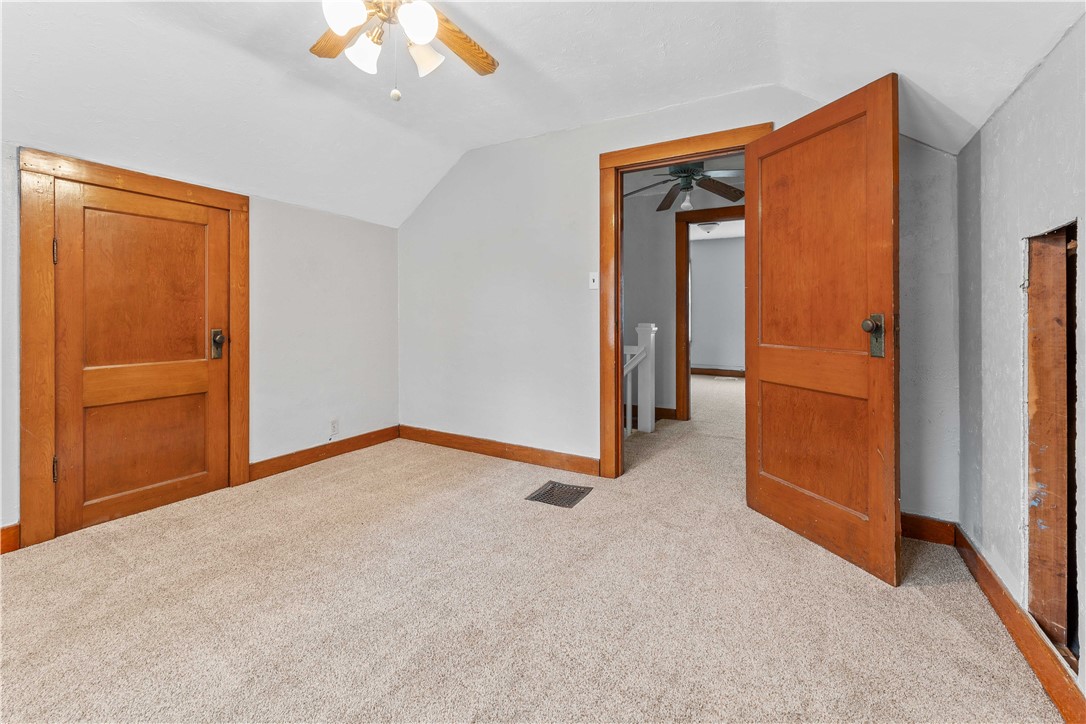
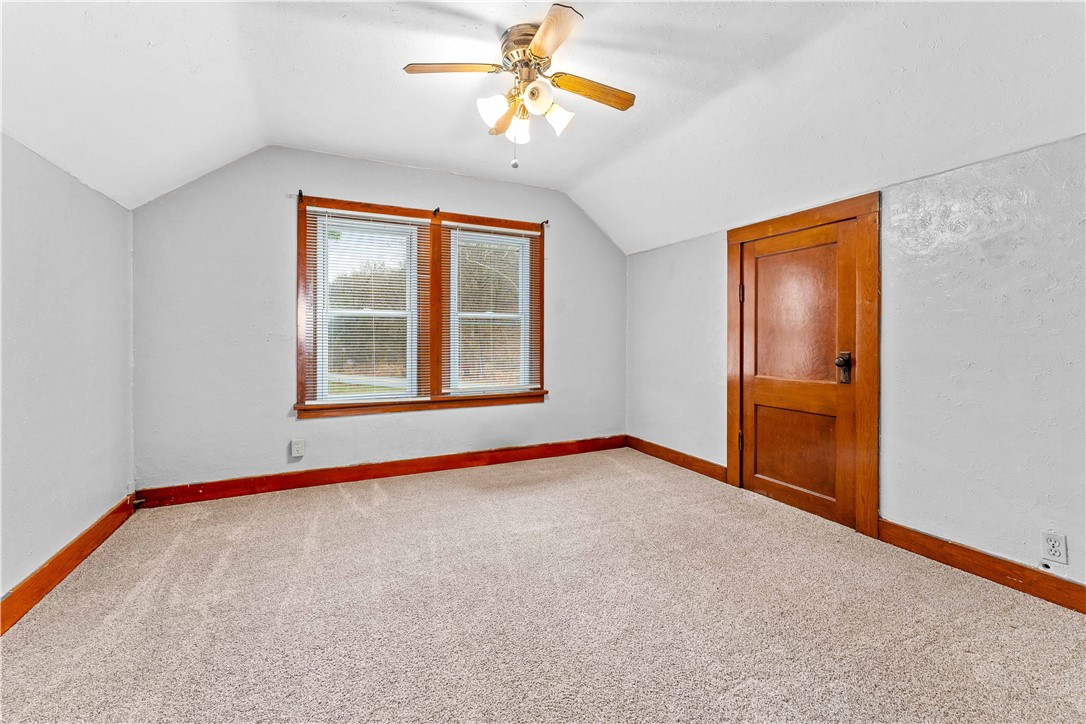
Empty bedroom with beige carpet, wood-trimmed window, wooden door, and ceiling fan.
Empty living room with teal curtains, a white staircase, wood trim, and windows overlooking leafless trees.
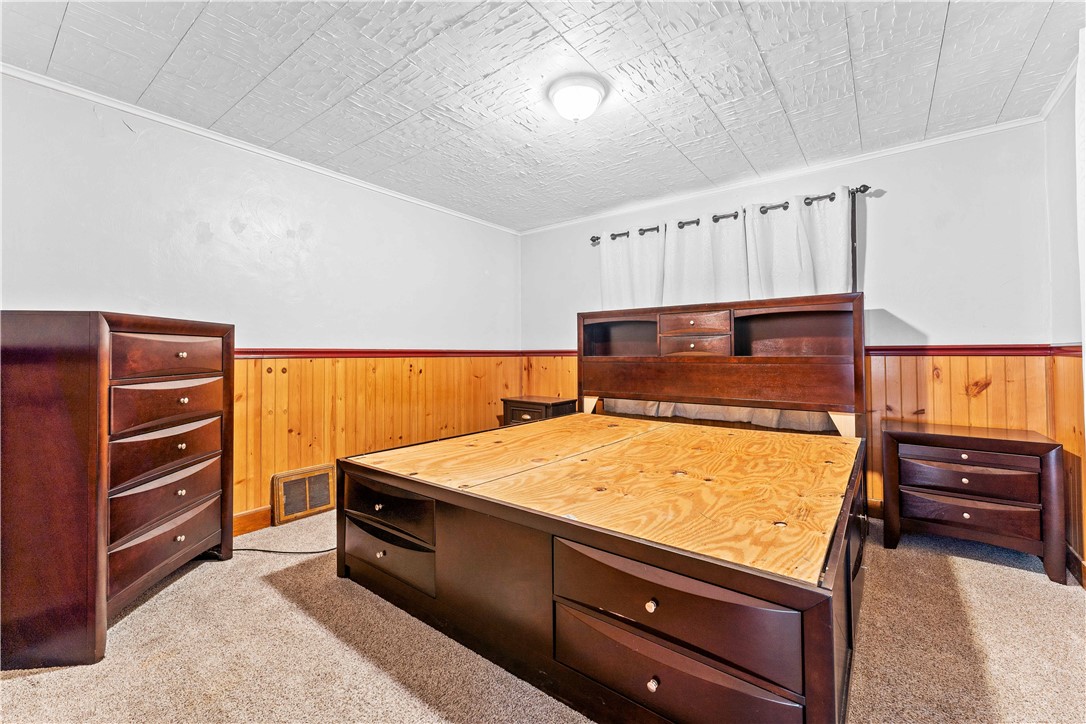
Bedroom with a large wooden bed frame, bare plywood platform, matching dressers, and wood-paneled walls.
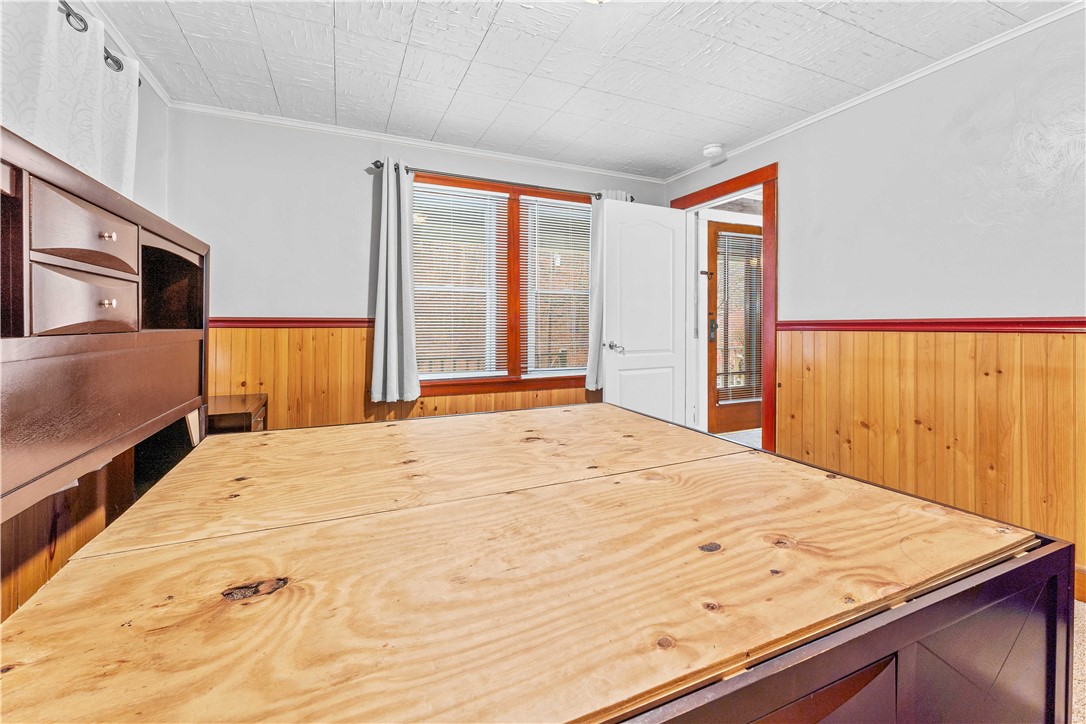
Room with wood-paneled walls, a plywood-covered platform, built-in cabinetry, and windows beside an open door.
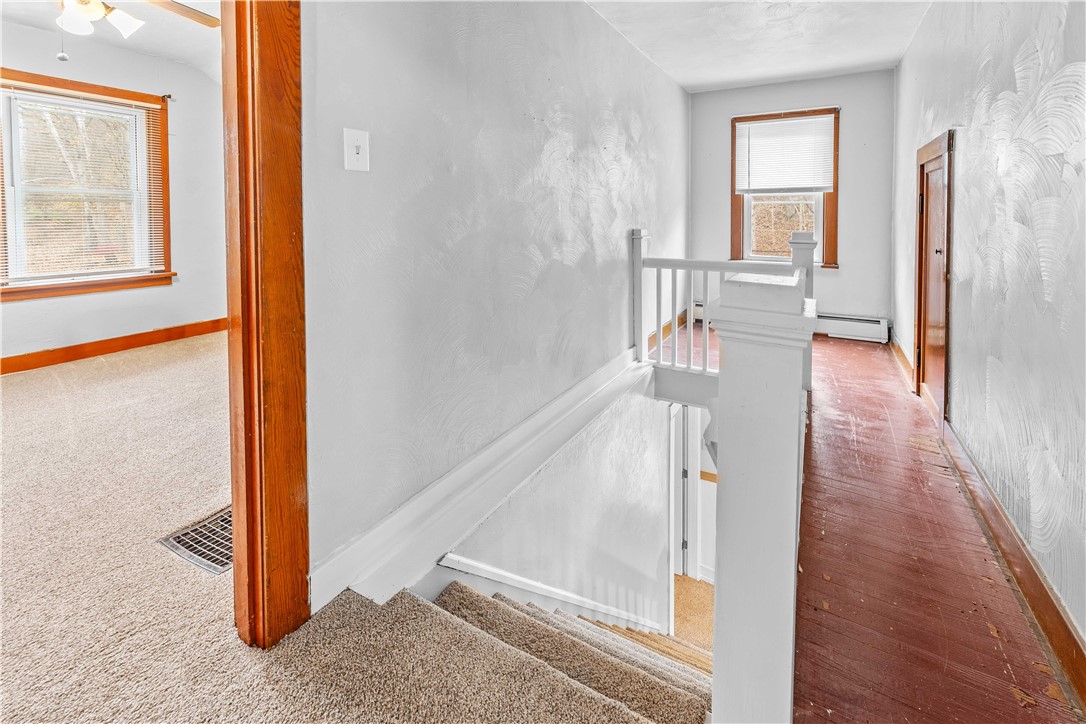
Upstairs hallway and stair landing with carpeted stairs, reddish wood flooring, and white railings.
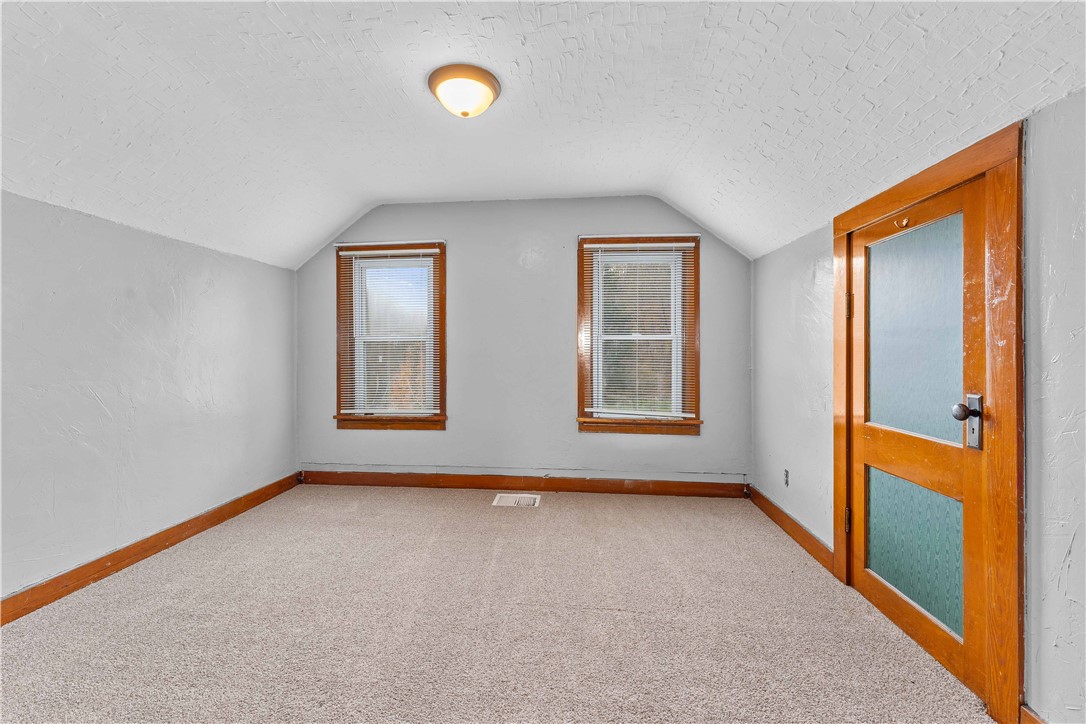
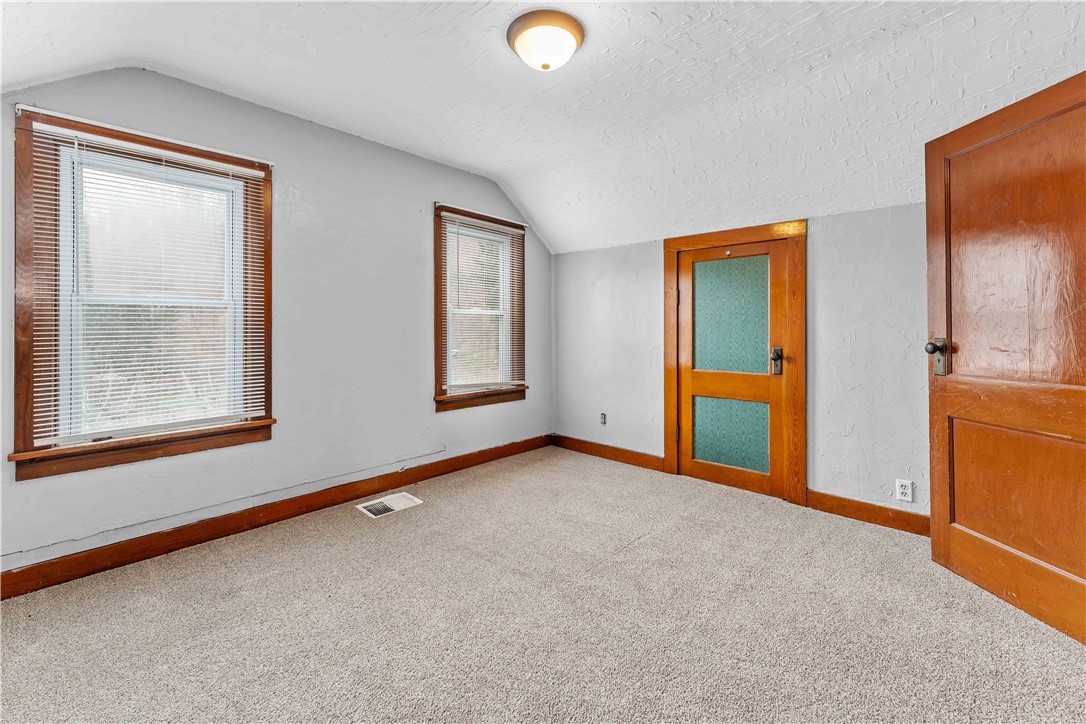
Empty carpeted room with two windows, a textured vaulted ceiling, and a wood-framed glass door.
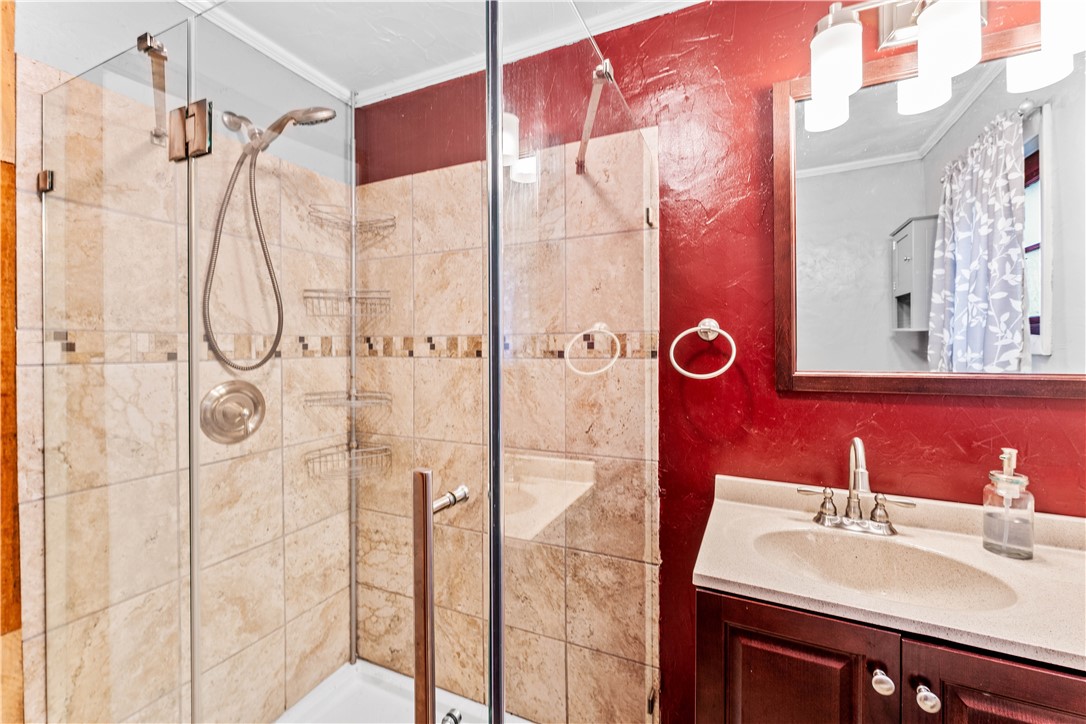
Bathroom with a glass-enclosed tile shower and white vanity against red walls.
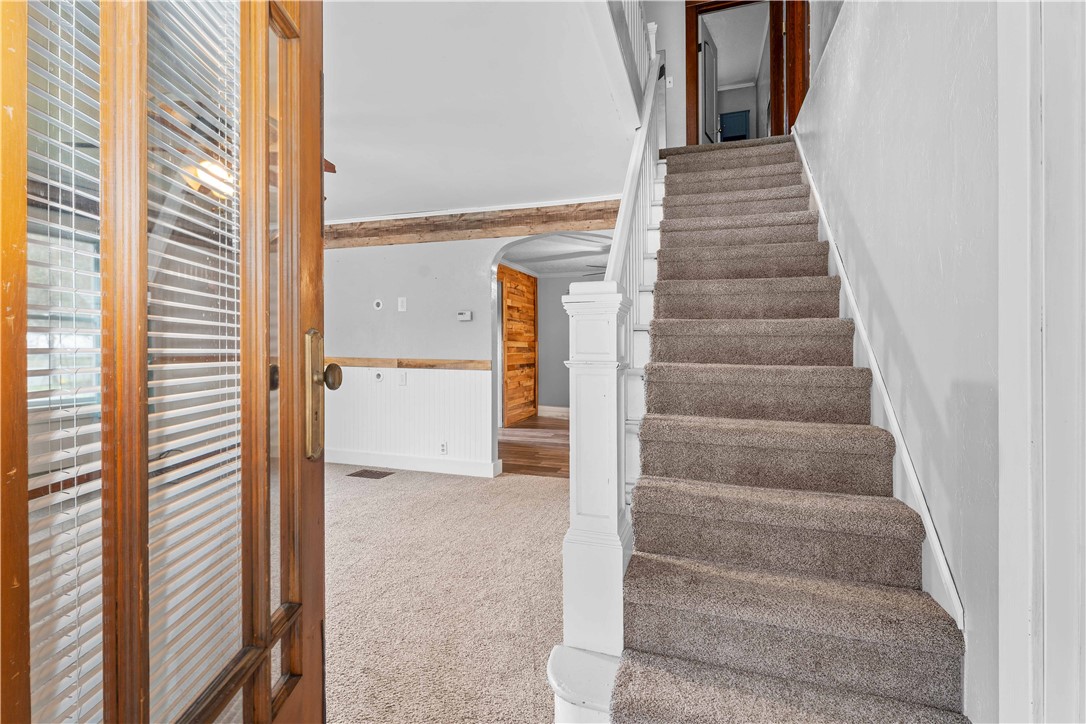
Entry foyer with a carpeted staircase, white railing, and tall wood-framed glass door.
Empty carpeted room with a sloped ceiling, two windows, and wood-trimmed doors.
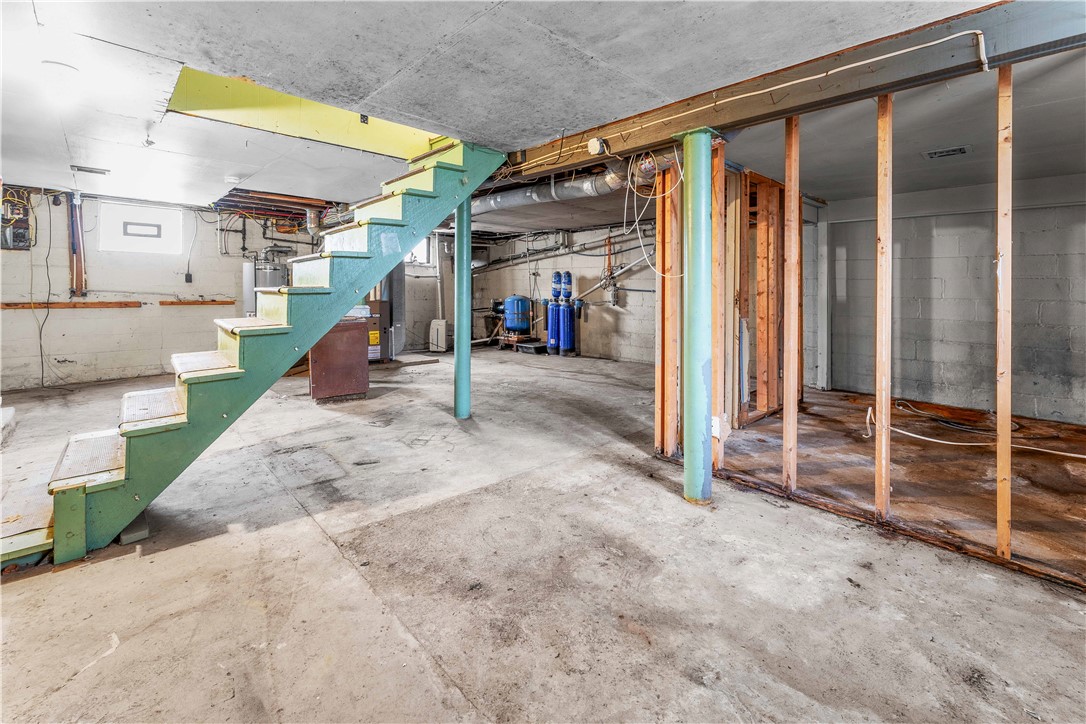
Unfinished basement with green stairs, exposed framing, and utility equipment.
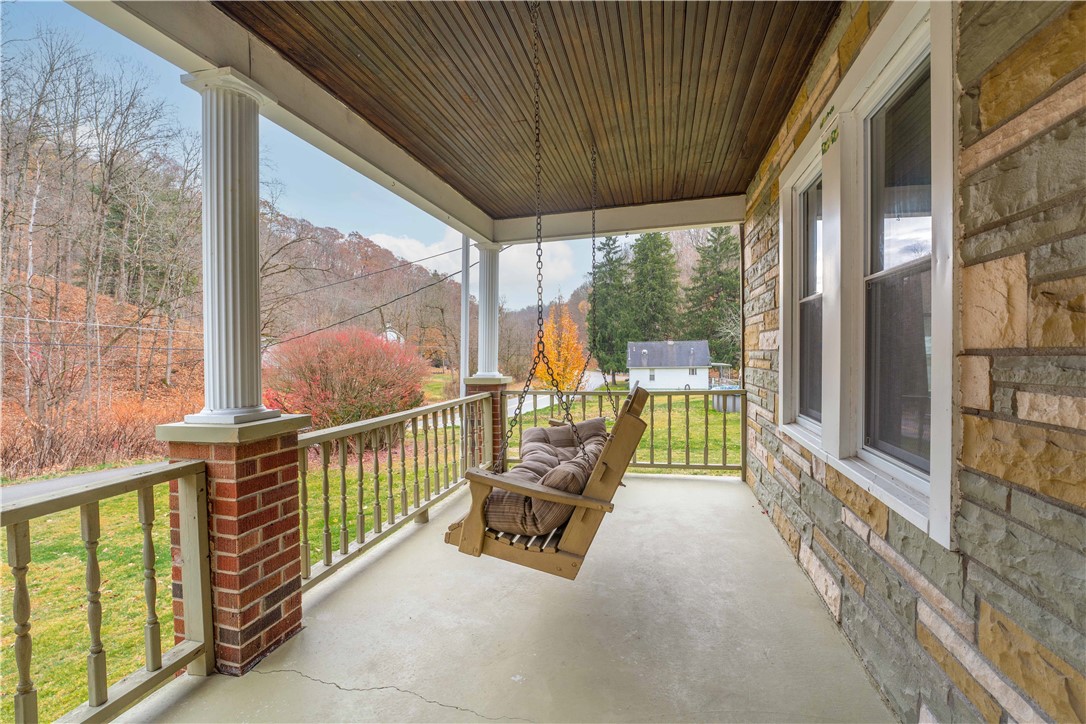
Covered porch with a cushioned hanging swing overlooking an autumn yard.
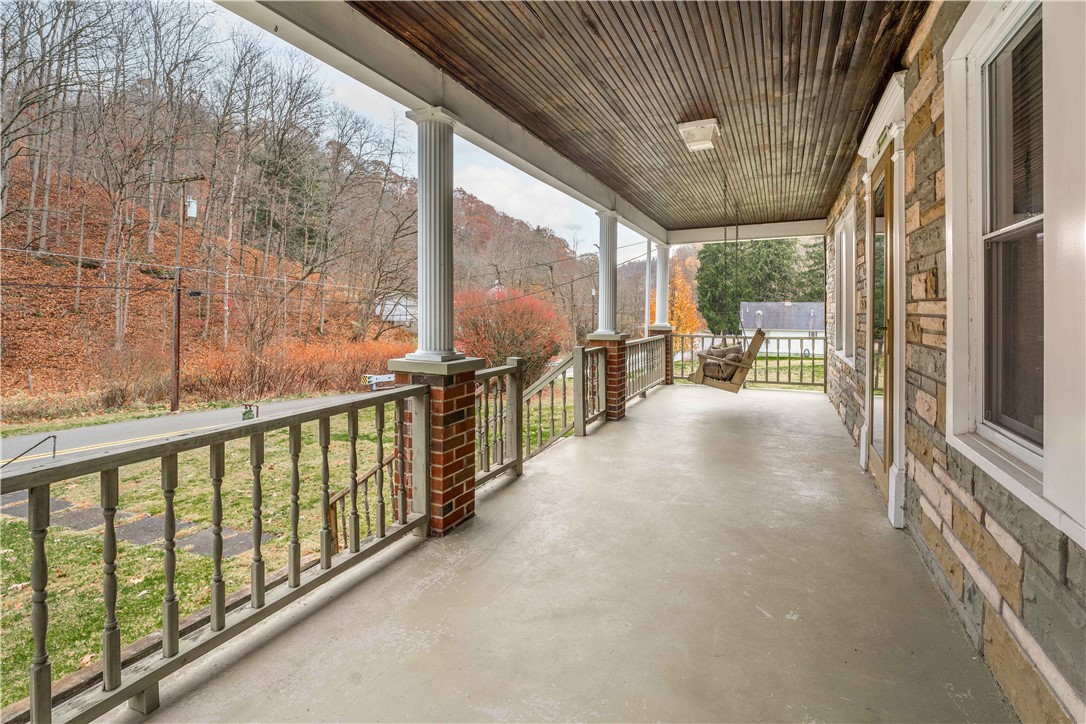
Covered porch with stone walls, white columns, a hanging swing, and views of an autumn hillside.
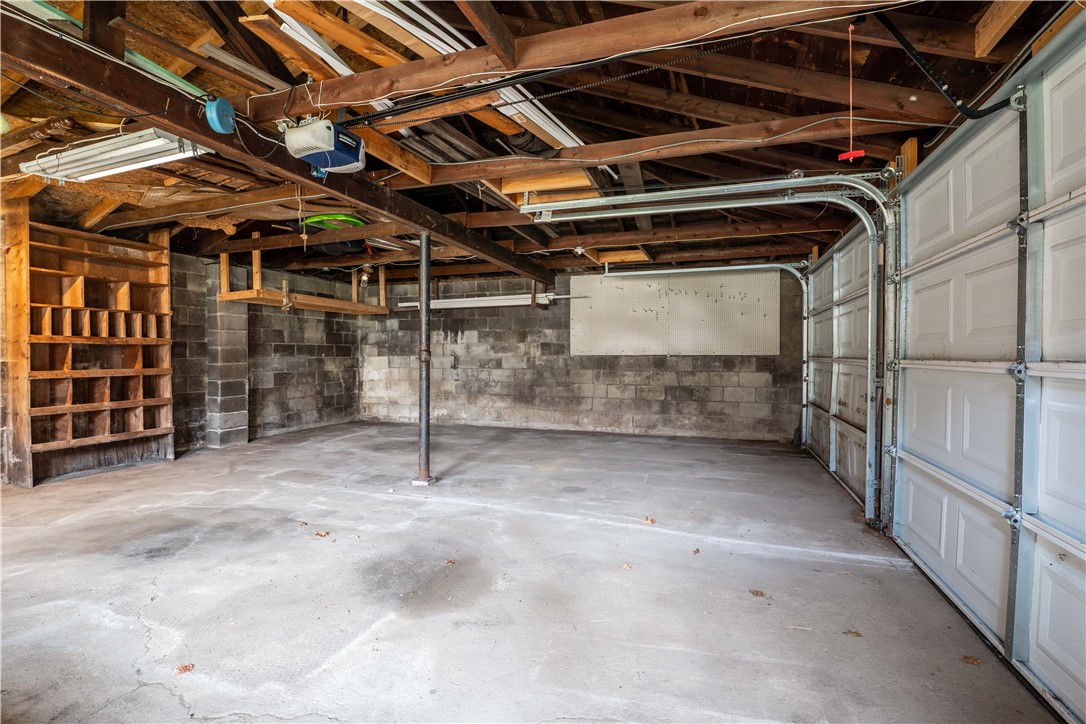
Empty garage with a concrete floor, exposed rafters, wooden shelving, and two white garage doors.
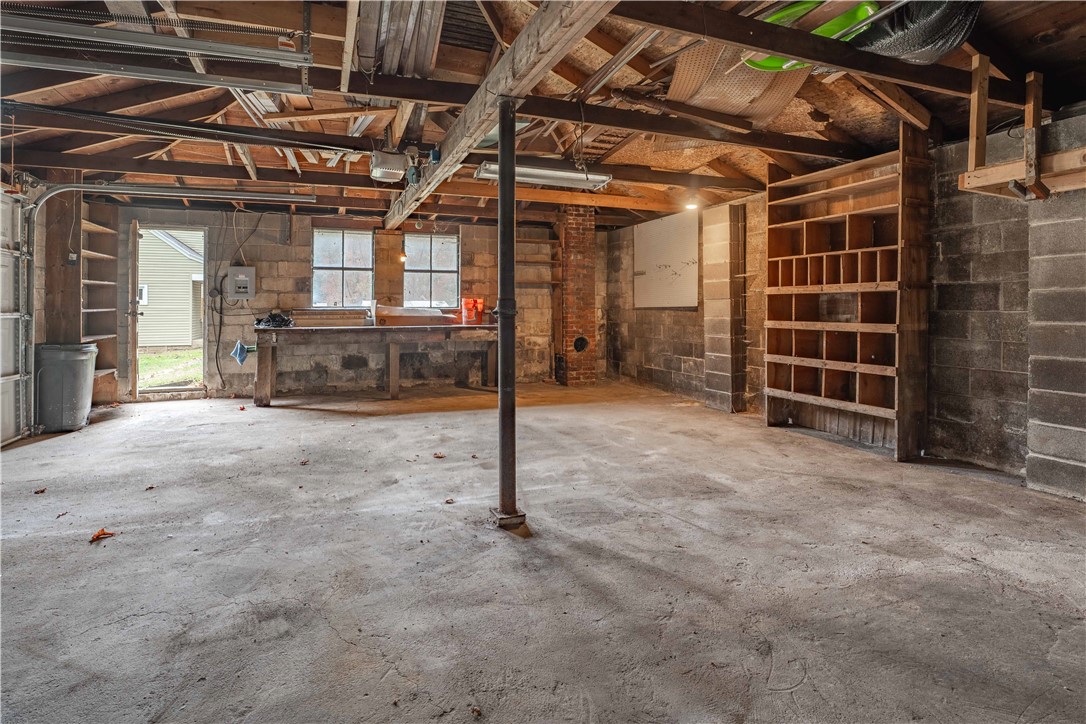
Unfinished basement with exposed beams, concrete floor, workbench, and built-in shelving.
SEE ALL PHOTOS
Pale yellow two-story house with a covered porch, detached garage, and broad wooded lawn.
Yellow house with stone facade and covered porch, detached garage, and wooded setting.
Aerial view of a house and detached garage across a broad lawn bordered by autumn trees.
Pale yellow house with a brick chimney and covered porch on a grassy, wooded lot.
Yellow two-story house with a stone facade and covered porch in a broad grassy yard.
Aerial view of a house and yard beside a curving road, surrounded by autumn woodland.
House with a broad covered porch, stone facade, central wooden steps, and an upper dormer.
Rear of beige house with a covered porch and broad wooden deck beside a grassy lawn.
Tan house with a covered porch and detached two-car garage beside a sloped, leaf-strewn driveway.
Aerial view of a wooded property marked by a blue pin beside a curving road and nearby homes.
Aerial view of a home in a wooded clearing beside a curving road, with an outbuilding and above-ground pool.
Stone-front house with a covered porch, central dormer, and wooded trees behind it.
Kitchen with blue-gray cabinets, a central island, stainless steel appliances, and warm wood trim.
Covered rear porch with a wood deck overlooking a sloping lawn and small outbuilding.
Kitchen and adjoining room with blue cabinets, a black refrigerator, wood beams, and plank flooring.
Kitchen with a large butcher-block island, pale blue cabinets, white subway tile, and black appliances.
House with a broad covered porch, stone facade, central steps, and a small dormer.
Kitchen with butcher-block island, white tile backsplash, and rustic wood accent wall.
Kitchen with blue-gray cabinets, subway tile, butcher-block island, and wood-trimmed window above the sink.
Open kitchen with blue-gray cabinets, a central island, and warm wood trim.
Covered rear patio with a wood-plank ceiling, deck, brick columns, and a view of the yard.
Kitchen with blue-gray cabinets, black refrigerator, exposed wood beams, and an adjoining carpeted room.
Kitchen with a large butcher-block island, blue-gray lower cabinets, and a window above the sink.
Kitchen with blue-gray cabinets, black refrigerator, wood-look floors, and a reclaimed-wood accent wall.
Kitchen with blue-gray cabinets and black refrigerator, opening to a carpeted room with teal curtains.
Covered patio and wooden deck overlooking a sloping yard and detached outbuilding.
Kitchen with pale blue cabinets, white tile backsplash, and distinctive wood trim.
Renovated kitchen with blue-gray cabinets, butcher-block island, and stainless range.
Kitchen with butcher-block island, white subway tile backsplash, and wood-plank accent walls.
Kitchen with a butcher-block island, pale blue-gray cabinets, and an adjoining room with rustic wood walls.
Laundry room with red washer and dryer, white cabinets, and a corrugated metal ceiling.
Carpeted living room with wood-trimmed walls, staircase, and kitchen doorway.
Empty carpeted living area with turquoise curtains, a ceiling fan, and stairs along the right side.
Laundry area with red washer and dryer beside a kitchen with gray cabinets and a central island.
Bathroom with a white vanity and tub-shower beneath exposed wood ceiling beams.
Empty carpeted room with warm wood trim and open doors to adjoining spaces.
Empty bedroom with beige carpet, wood-trimmed window, wooden door, and ceiling fan.
Empty living room with teal curtains, a white staircase, wood trim, and windows overlooking leafless trees.
Bedroom with a large wooden bed frame, bare plywood platform, matching dressers, and wood-paneled walls.
Room with wood-paneled walls, a plywood-covered platform, built-in cabinetry, and windows beside an open door.
Upstairs hallway and stair landing with carpeted stairs, reddish wood flooring, and white railings.
Empty carpeted room with two windows, a textured vaulted ceiling, and a wood-framed glass door.
Bathroom with a glass-enclosed tile shower and white vanity against red walls.
Entry foyer with a carpeted staircase, white railing, and tall wood-framed glass door.
Empty carpeted room with a sloped ceiling, two windows, and wood-trimmed doors.
Unfinished basement with green stairs, exposed framing, and utility equipment.
Covered porch with a cushioned hanging swing overlooking an autumn yard.
Covered porch with stone walls, white columns, a hanging swing, and views of an autumn hillside.
Empty garage with a concrete floor, exposed rafters, wooden shelving, and two white garage doors.
Unfinished basement with exposed beams, concrete floor, workbench, and built-in shelving.
Disclaimer: All information deemed reliable but not guaranteed and should be independently verified. All properties are subject to prior sale, change or withdrawal. Neither listing broker(s) nor Rachel Mazzie shall be responsible for any typographical errors, misinformation, misprints and shall be held totally harmless.   Courtesy of  RE/MAX PROFESSIONALS
Sold

948 California Dr

948 California Dr, California, PA 15423

$190,000

Heated kitchen floors, recessed lighting, undercabinet lights, unattached 2 car garage, beautiful covered front deck, large usable yard, and MORE! This home offers so much. The impeccable workmanship of this home shines through on each floor, and in every crevice! With 3 roomy bedrooms and 2 spacious bathrooms-thus home has it all! Located in a private enclave with the best of both worlds! Quiet, country solace alongside the convenience of location to all major travel routes. Enjoy the uncovered deck or the covered front deck, and the additional frontage across the street as well - to use for whatever you choose! Additional parking? No problem! Basketball court? Go for it! This home is just waiting for you to make it your own!

3
beds

2
baths

1,714 Sq.Ft. LIVING AREA

1.1 Acres lot

Rachel Mazzie

Rachel Mazzie

Features & Amenities

Interior

  • total bedrooms3
  • Total bathrooms2
  • full bathrooms2

Area & Lot

  • Status Sold
  • Date Sold January 22, 2025
  • Living Area1,714 Sq.Ft.
  • Total Area1,714 Sq.Ft.
  • Lot Area1.1 Acres
  • MLS® ID1679781
  • TypeResidential
  • YEAR BUILT1920
  • Architecture StylesTwo Story
  • School DistrictCalifornia Area

Exterior

  • STORIES2
  • water SourceWell
  • roofAsphalt
  • parkingDetached, Garage
  • sewerSeptic Tank

Financial

  • Sales Price$190,000
  • Real Estate Tax $3,219/yr
View Virtual Tour

Experience You Can Rely On

A service-driven approach built on responsiveness, insight, and consistent communication, designed to support confident decisions.

Follow Me on Instagram