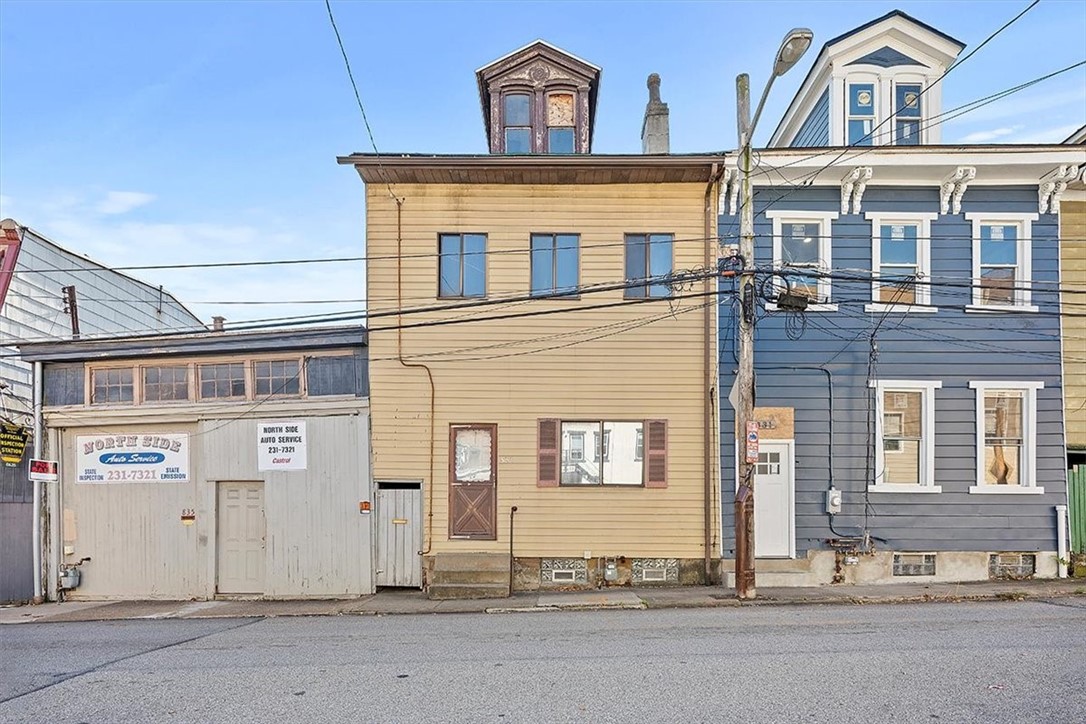
Yellow-sided two-story building between an auto service garage and a blue house, with ornate upper gables.
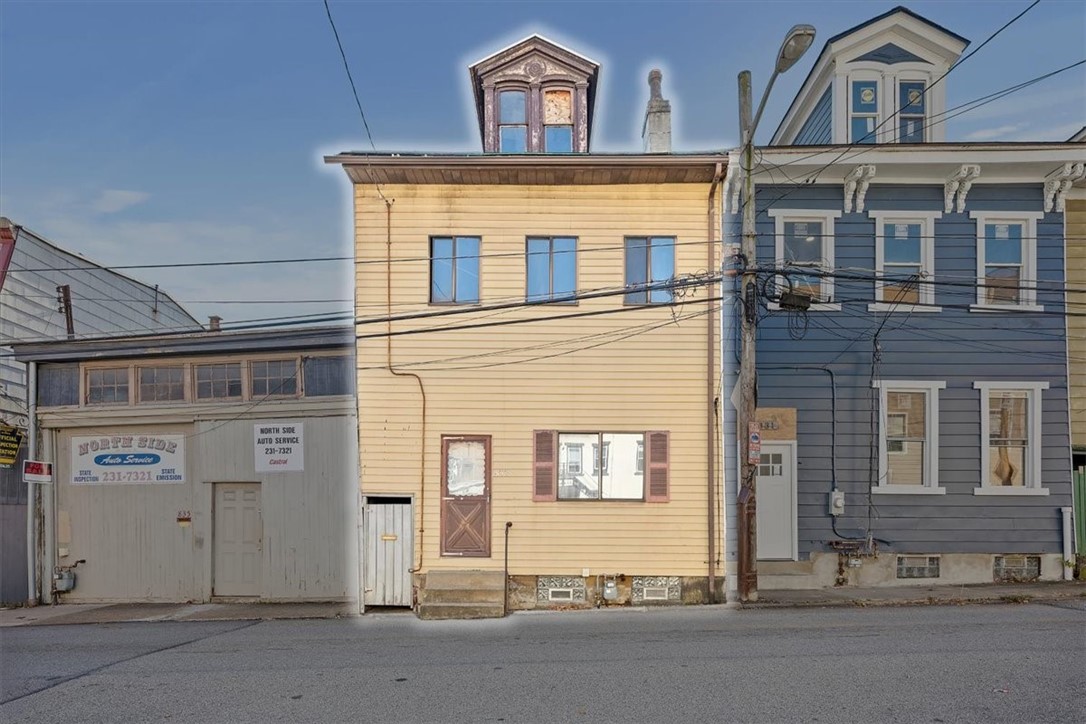
Yellow multi-story building with a decorative dormer, between an auto shop and a blue house.
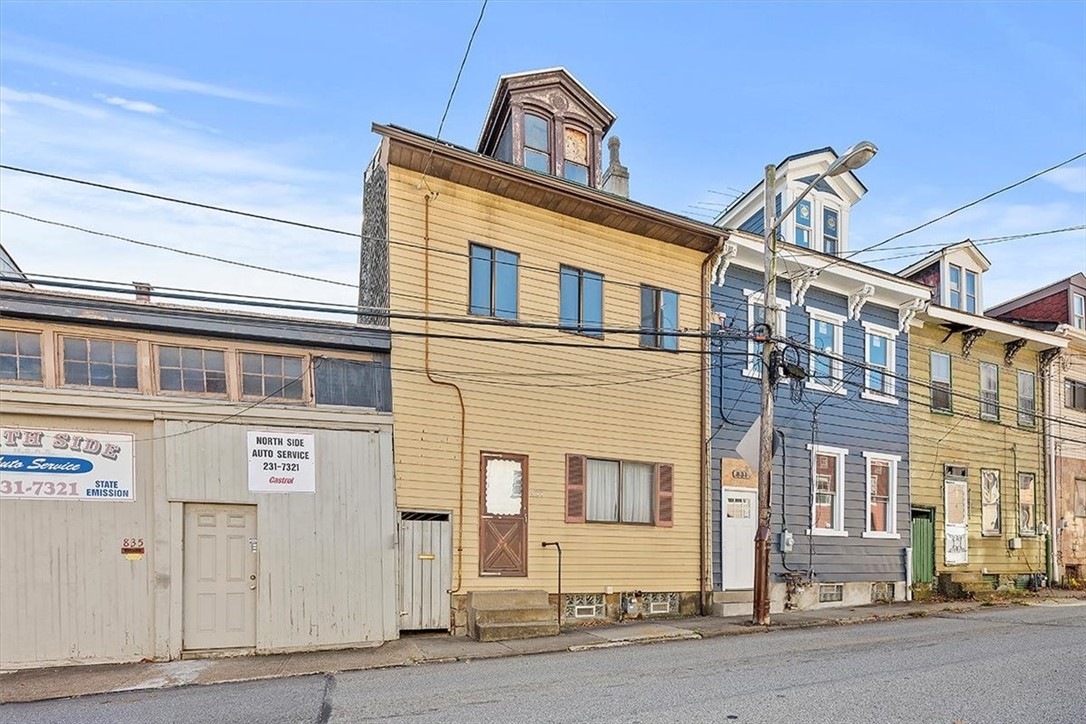
Yellow-sided multistory house with a decorative rooftop dormer between neighboring buildings.
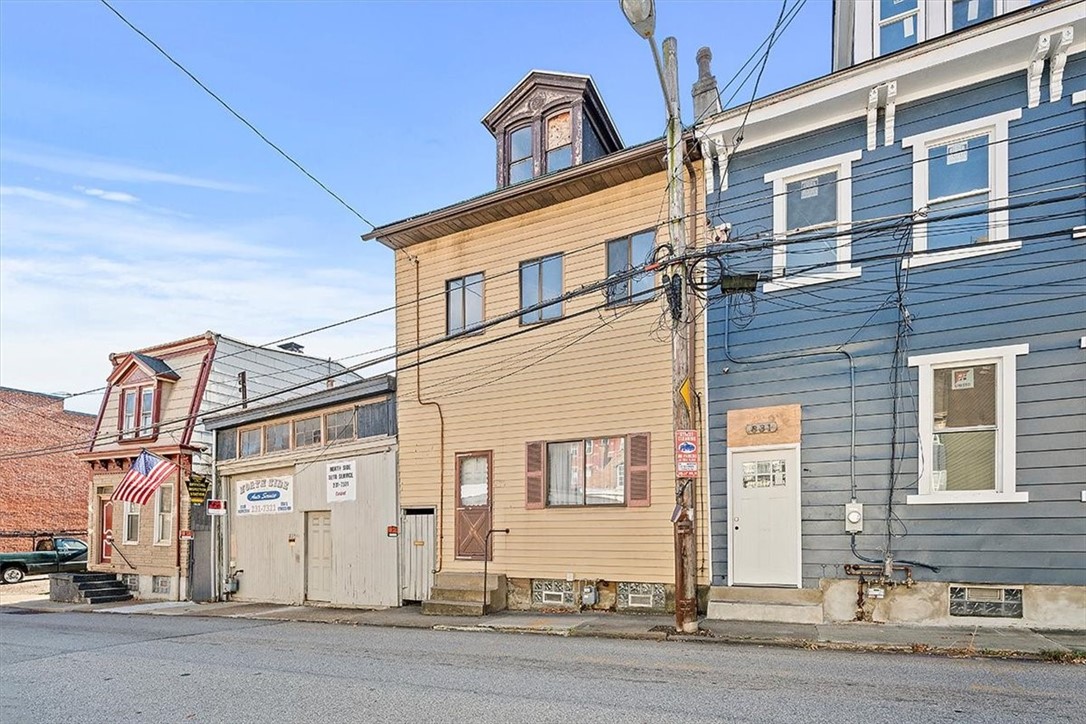
Blue-sided attached property marked 833 beside a tan-sided building, viewed from the street.
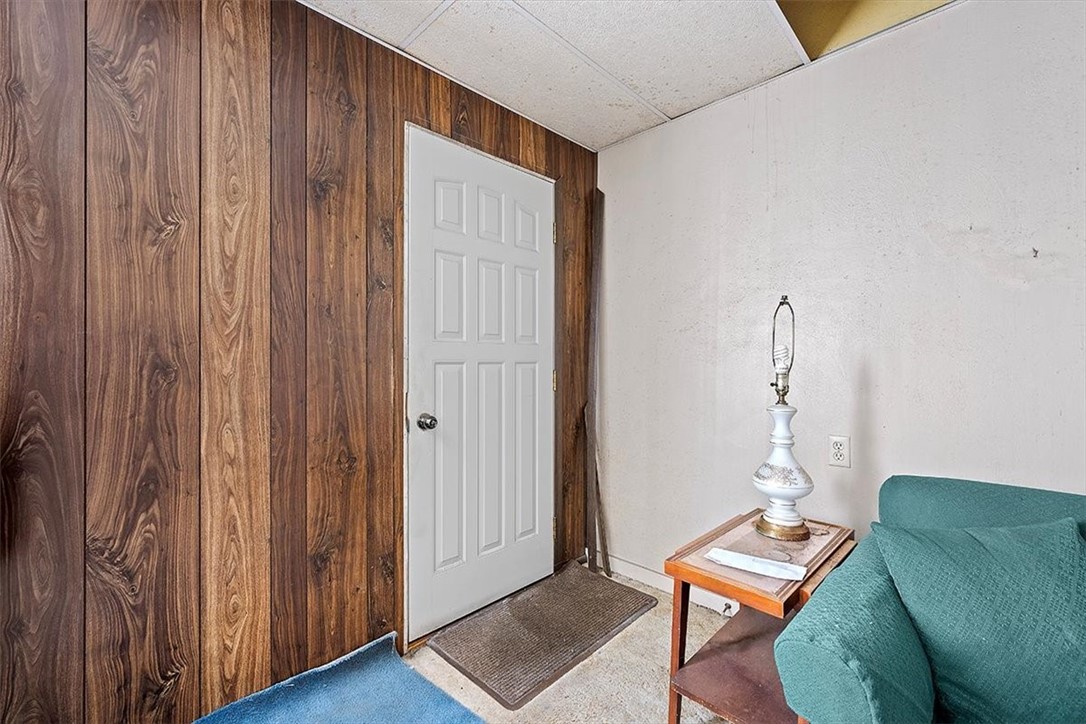
Furnished room with wood-paneled walls, white door, and teal sofa.
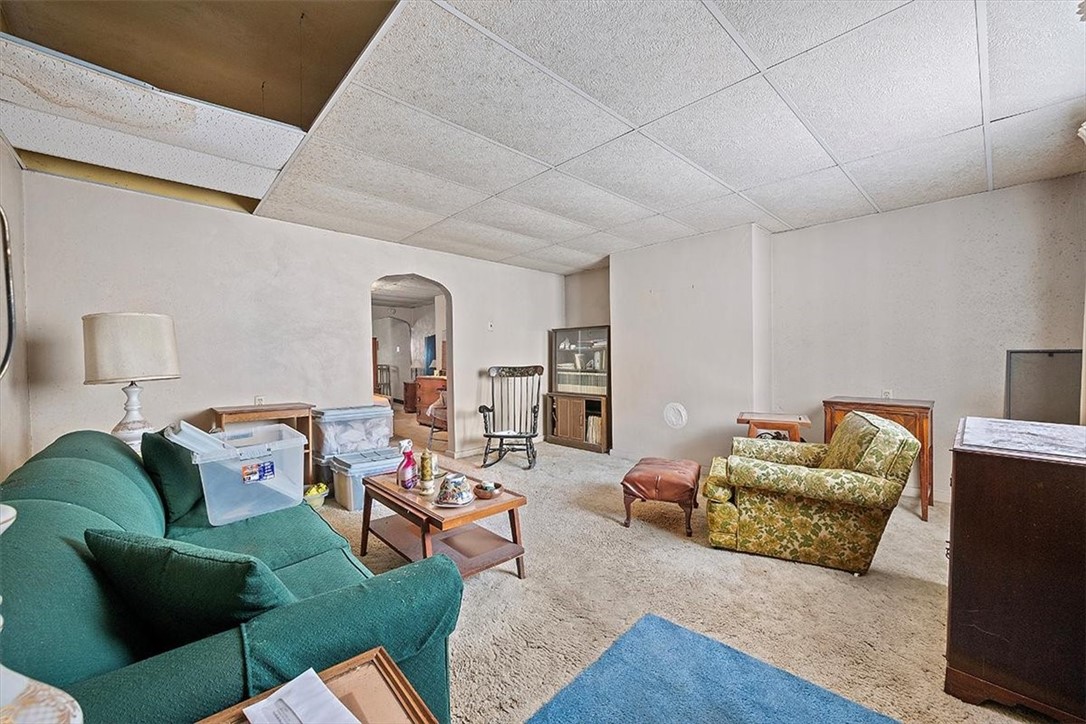
Furnished living room with a green sofa, patterned armchair, and missing ceiling tiles.
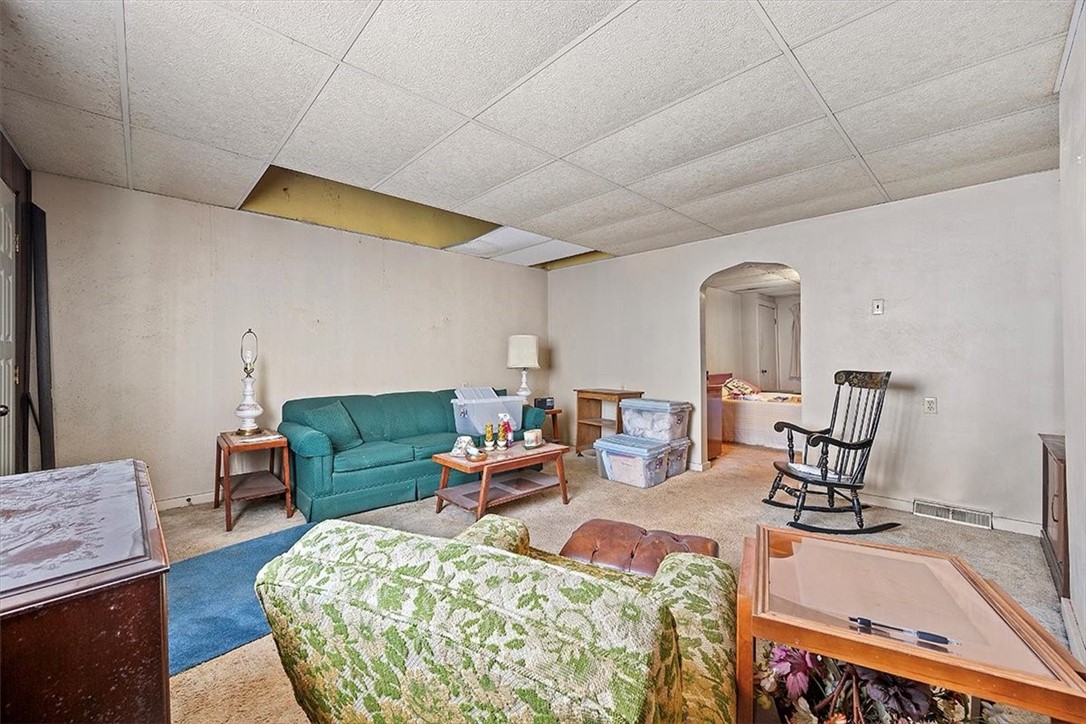
Basement living room with a teal sofa, rocking chair, and missing ceiling tiles.
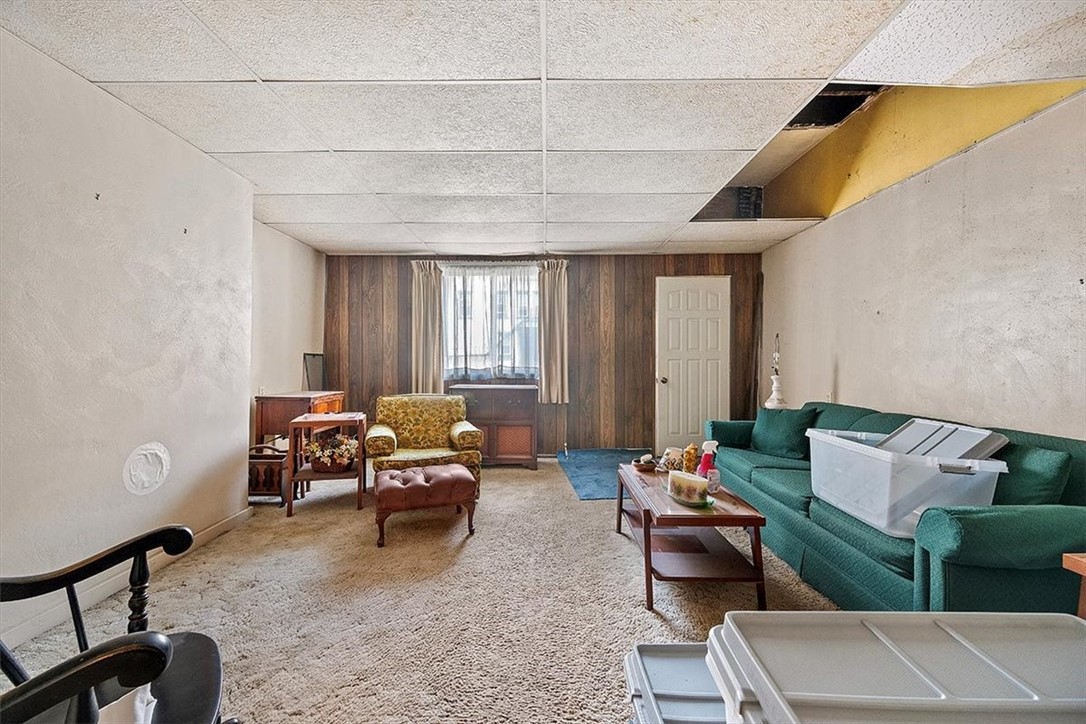
Living room with a teal sofa, wood-paneled wall, beige carpet, and a missing ceiling tile.
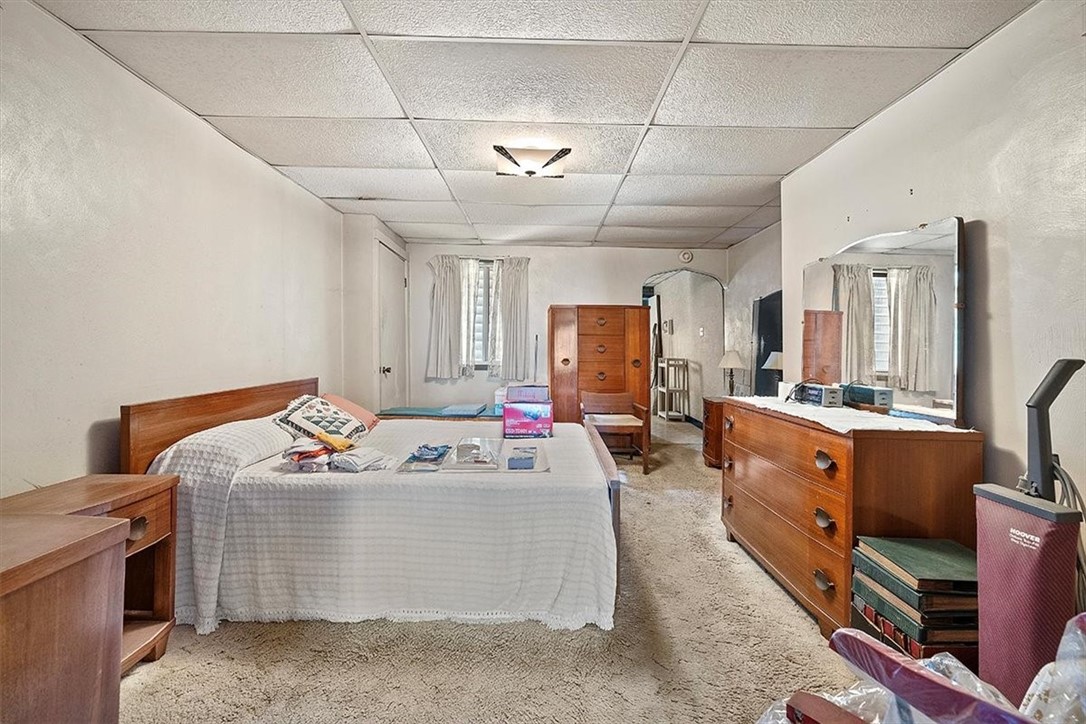
Furnished bedroom with a large bed, wood dressers, and a mirrored dresser.
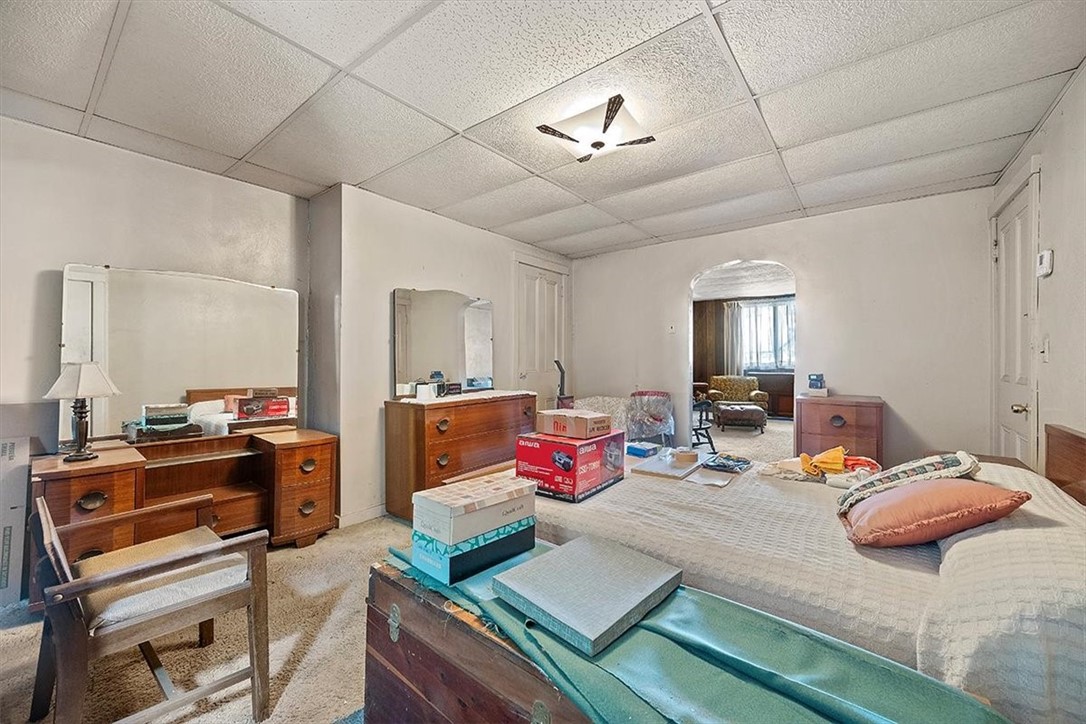
Bedroom with a large bed and wooden dressers, opening through an arch to a sitting area.
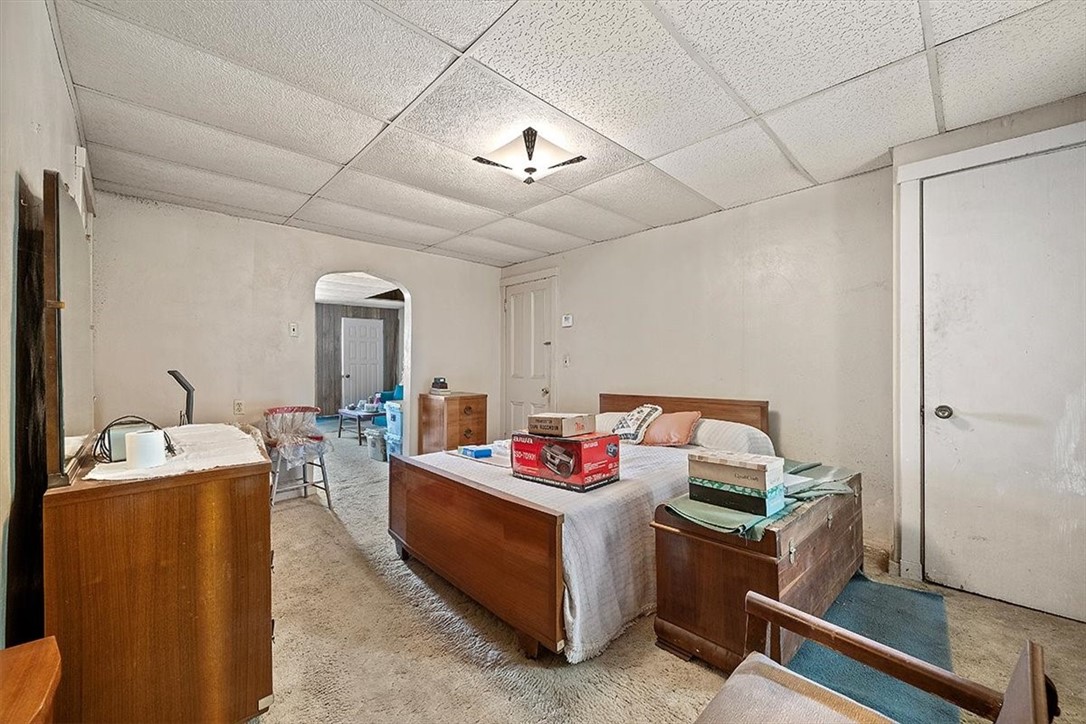
Bedroom with a wooden bed and dressers, beige carpet, and boxes piled on the bed and furniture.
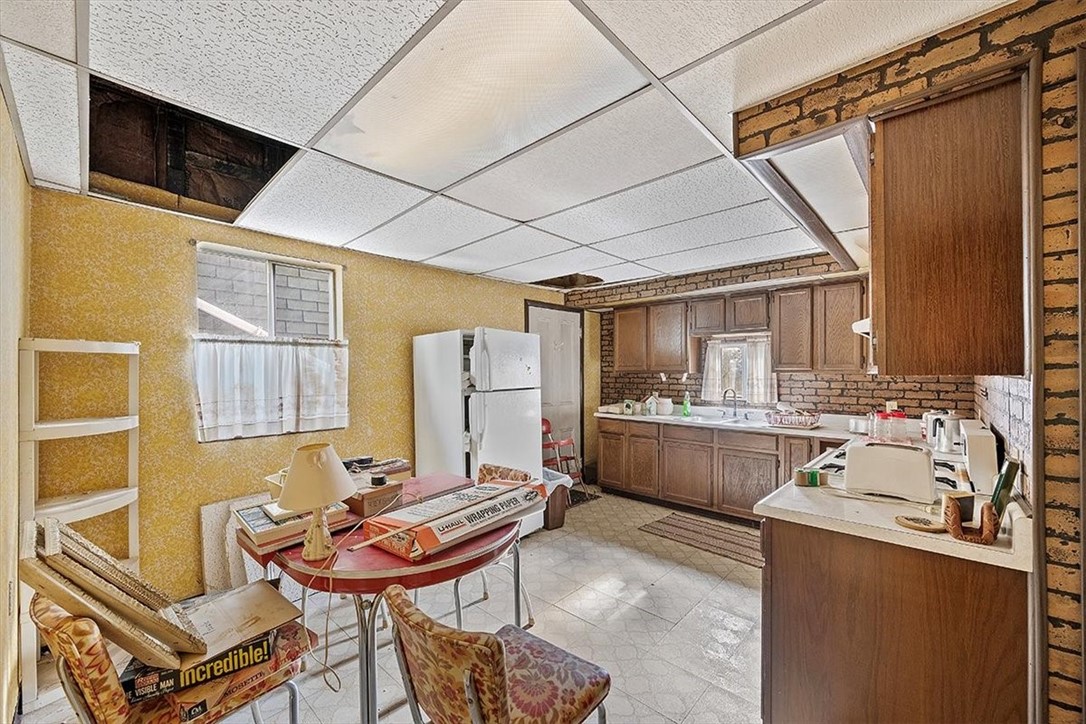
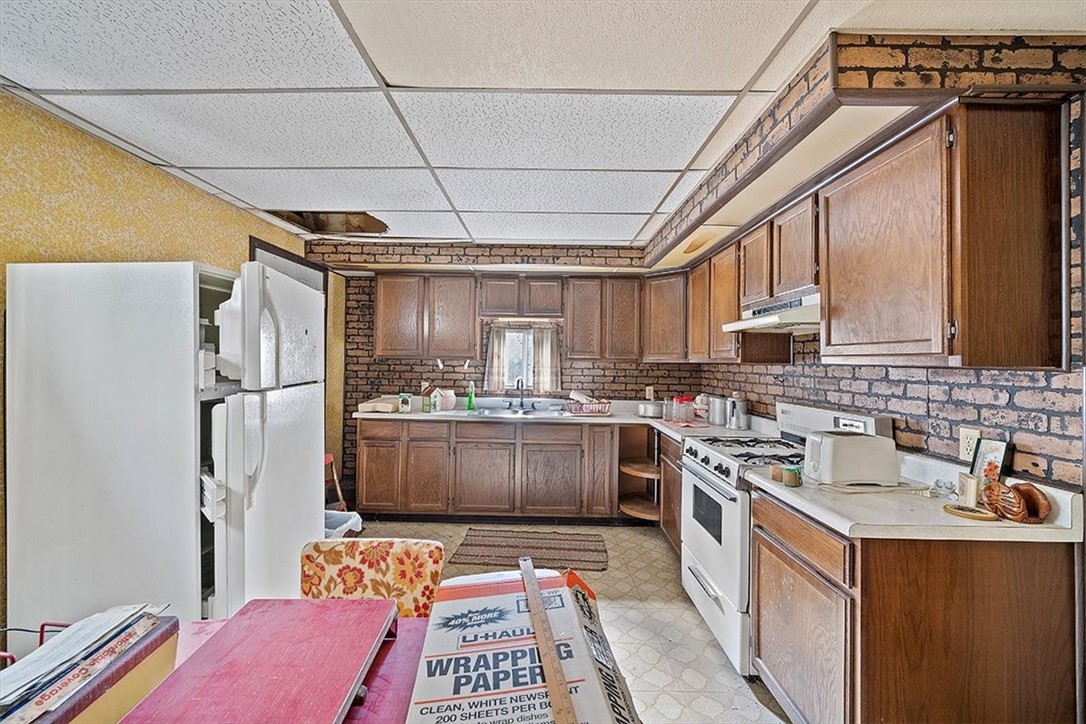
Dated kitchen with wood cabinets, exposed brick, a white refrigerator, and packing materials covering a table.
Kitchen with wood cabinets and exposed brick walls, a white refrigerator and stove, and moving supplies.
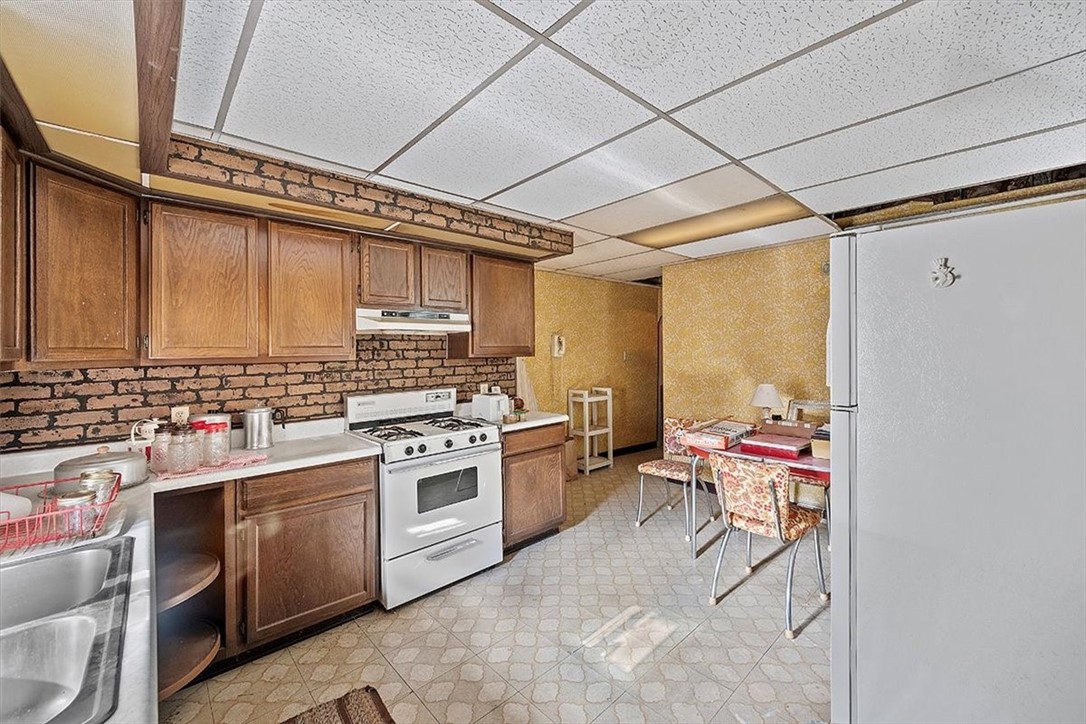
Kitchen with wood cabinets, exposed brick backsplash, white gas range, and a small dining table.
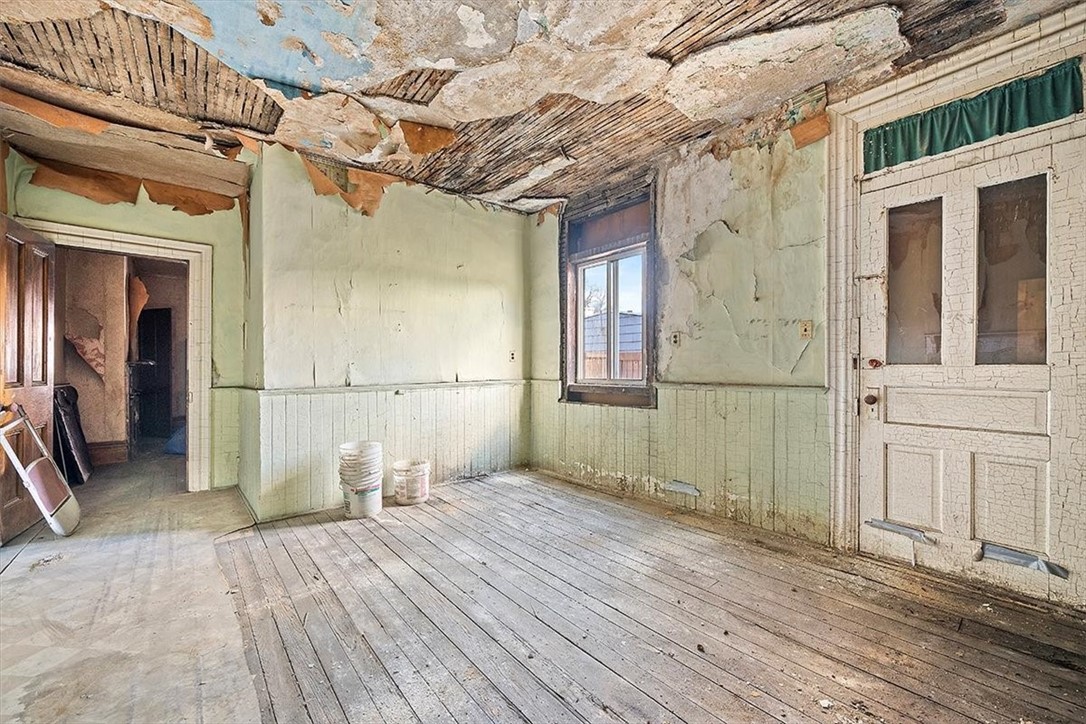
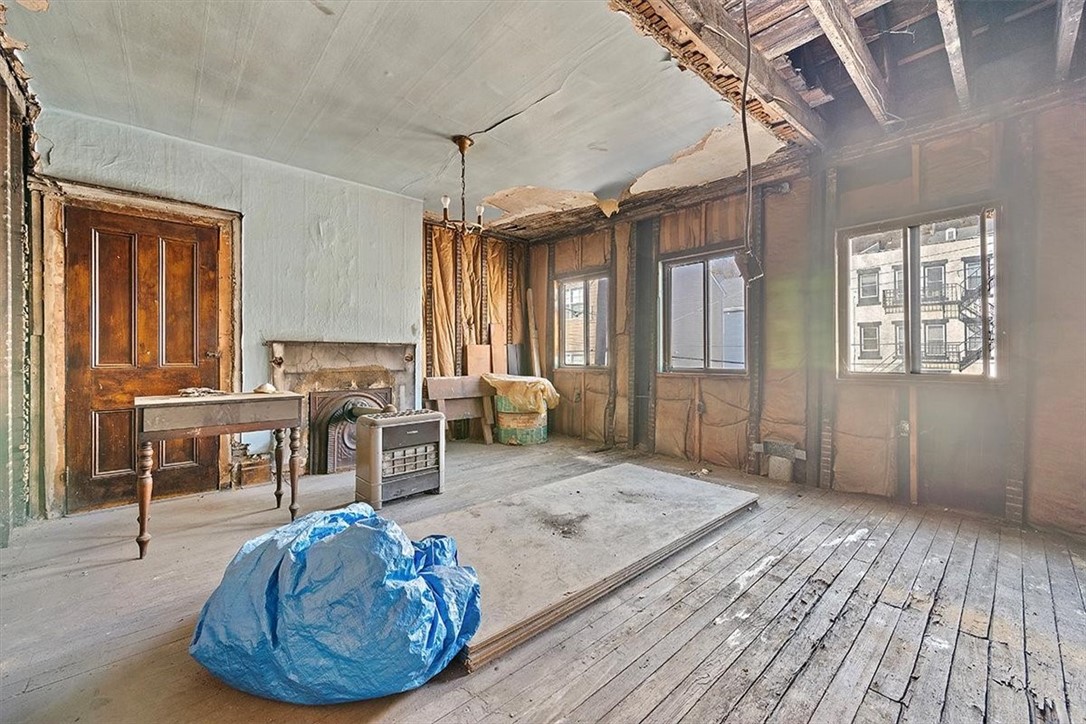
Vacant room with exposed ceiling lath, peeling walls, and worn plank flooring.
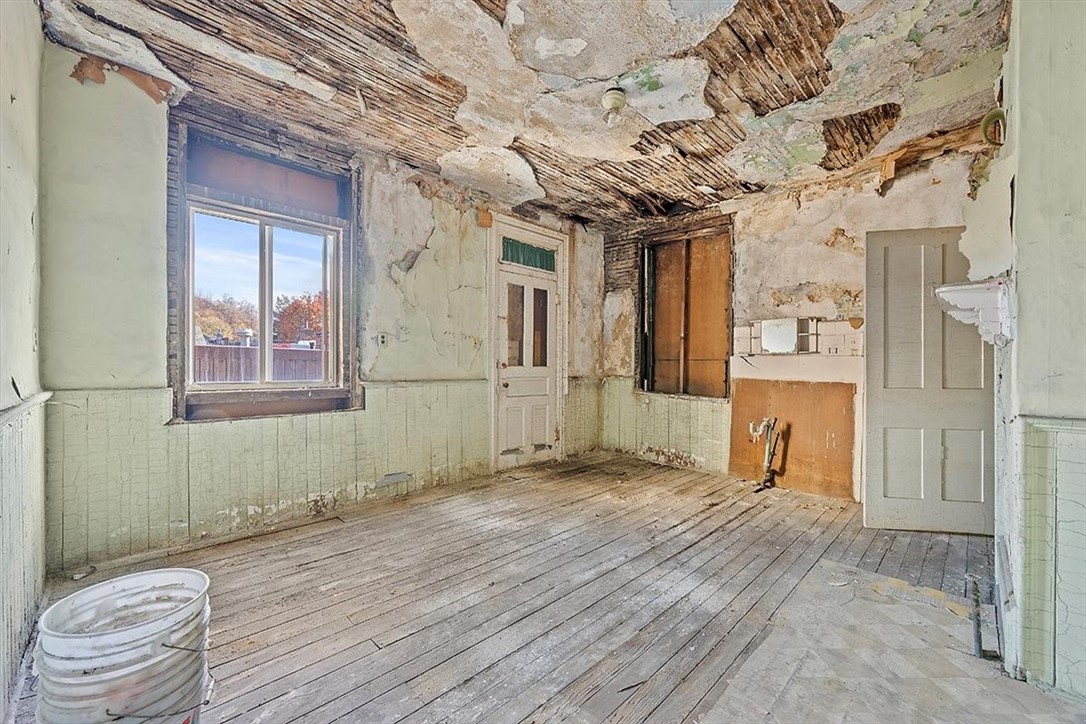
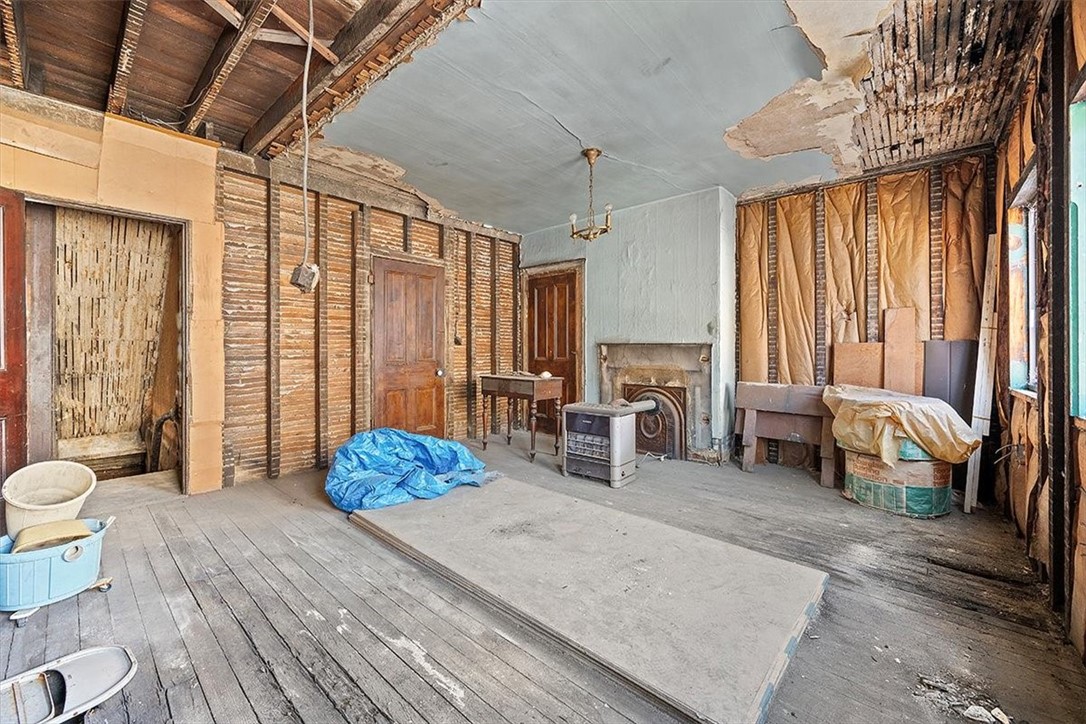
A vacant, severely deteriorated room with peeling walls, exposed ceiling lath, and worn plank floors.
Unfinished room with peeling walls, exposed ceiling lath, worn plank floors, and a white door.
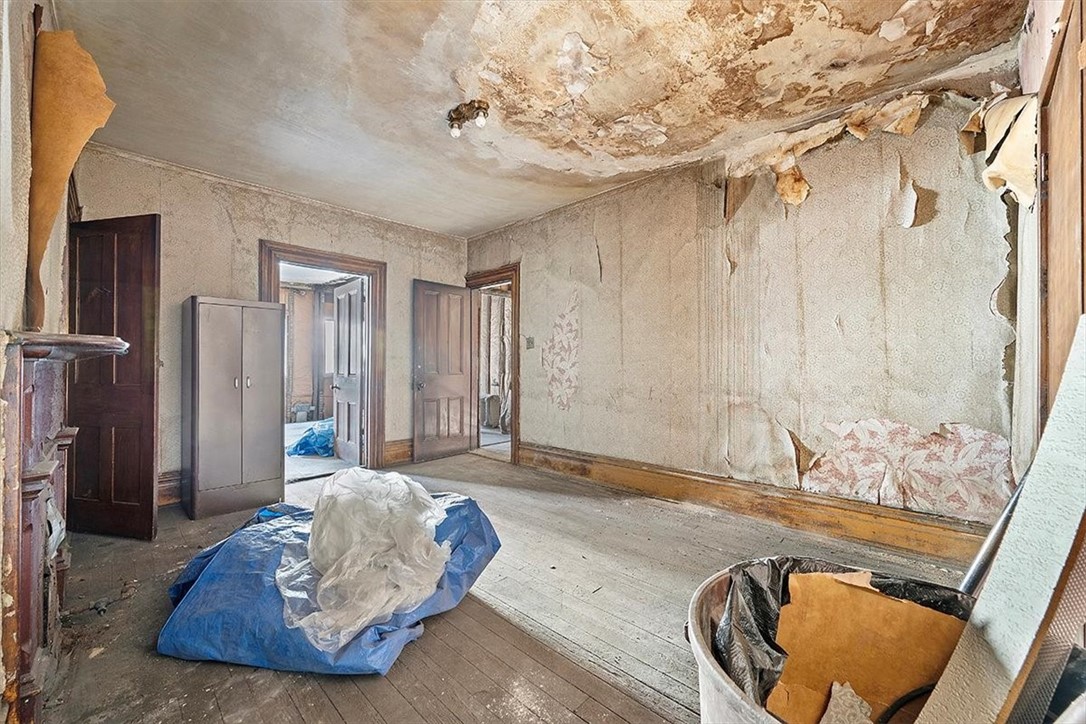
Deteriorated room with peeling wallpaper, a damaged ceiling, worn wood floors, and debris under a blue tarp.
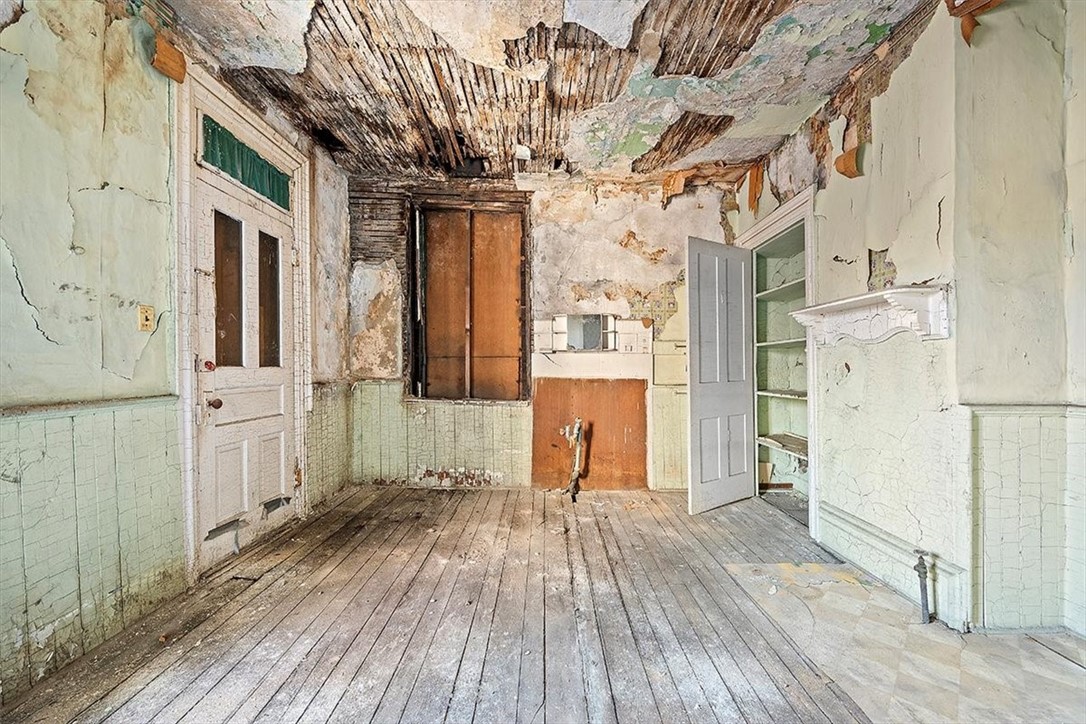
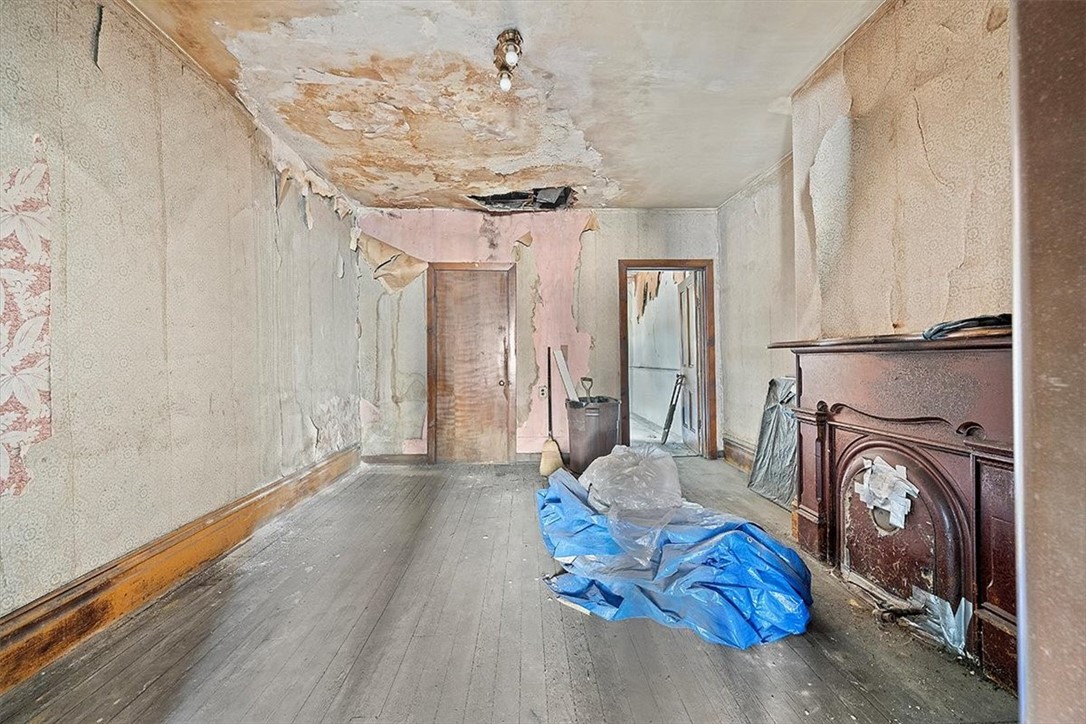
Vacant room with peeling walls, a damaged ceiling, floor debris, and an old fireplace mantel.
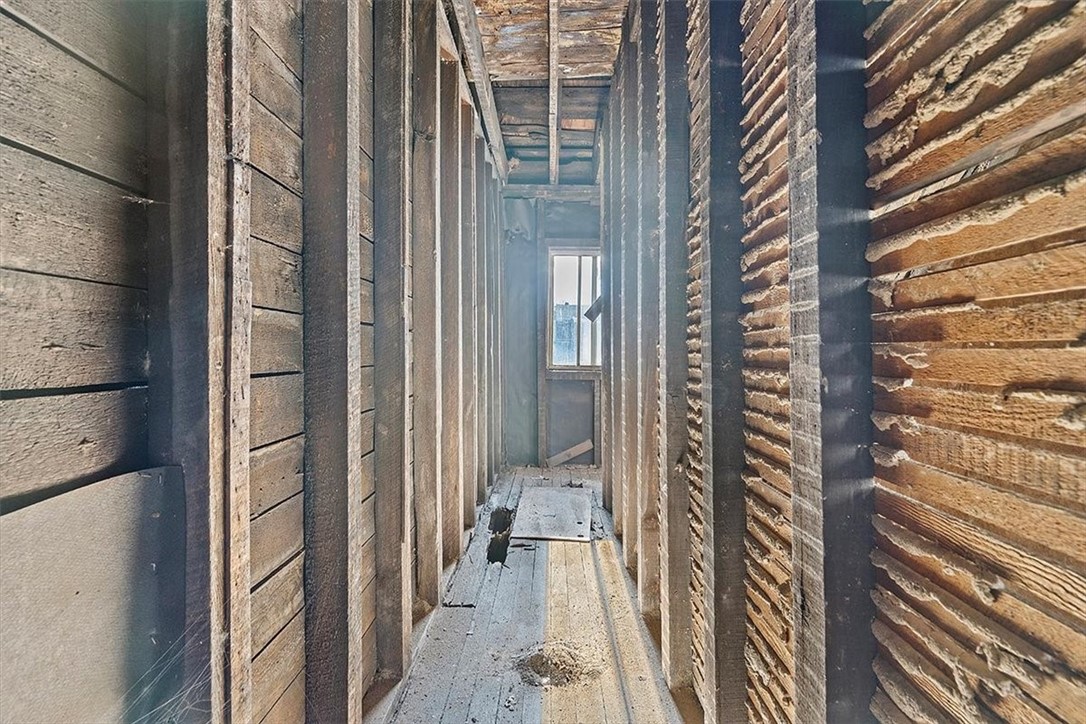
Unfinished hallway with exposed wood framing, damaged floorboards, and a window at the far end.
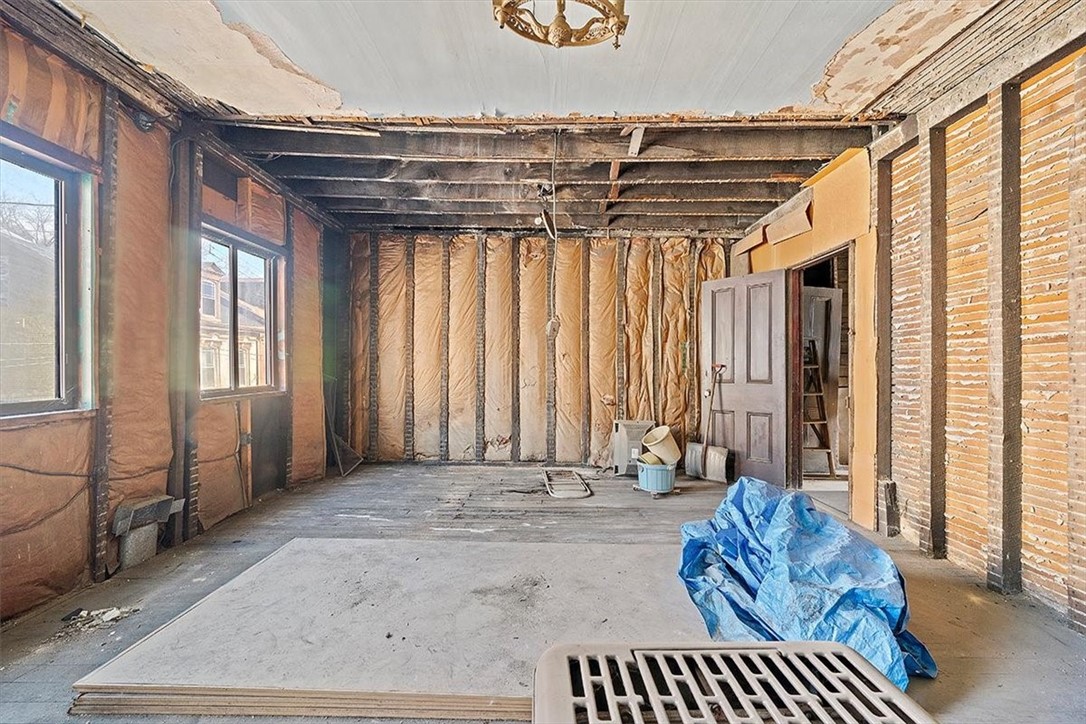
Unfinished room with exposed framing, damaged ceiling, old wood floors, and a blue-covered bundle.
Unfinished interior room with exposed lath, peeling plaster, worn plank floors, and renovation materials.
Unfinished room with exposed framing and insulation, open ceiling joists, and two windows.
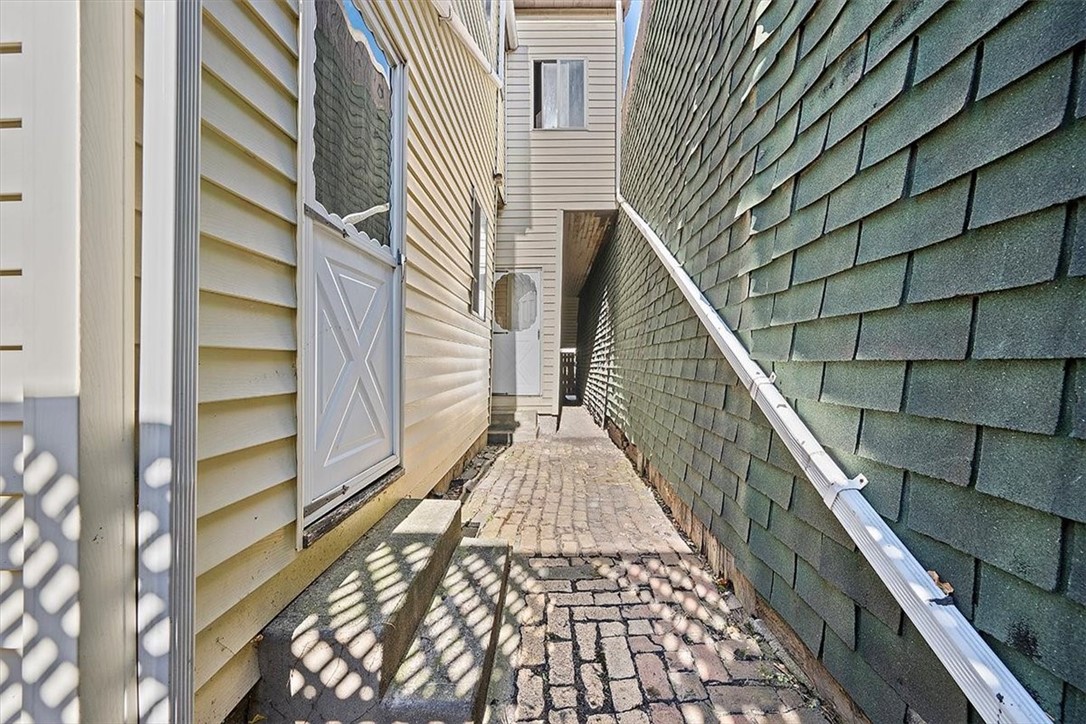
Brick-paved side passage between houses, with a white door and green shingle siding.
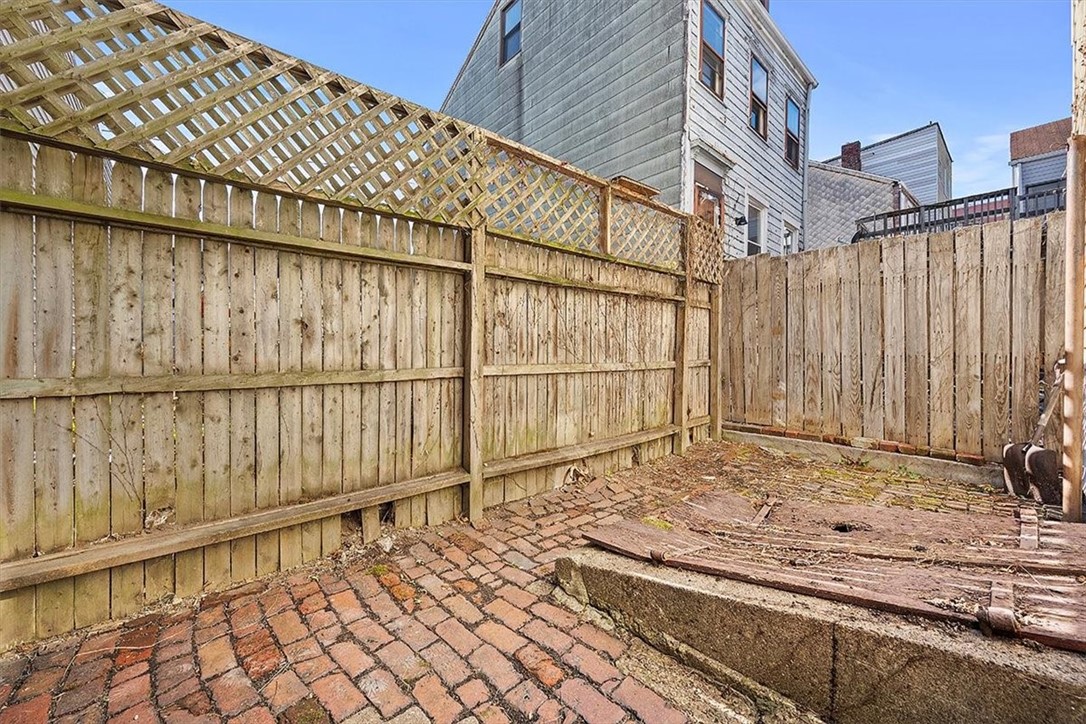
Brick patio courtyard enclosed by wooden fencing with neighboring rowhouses beyond.
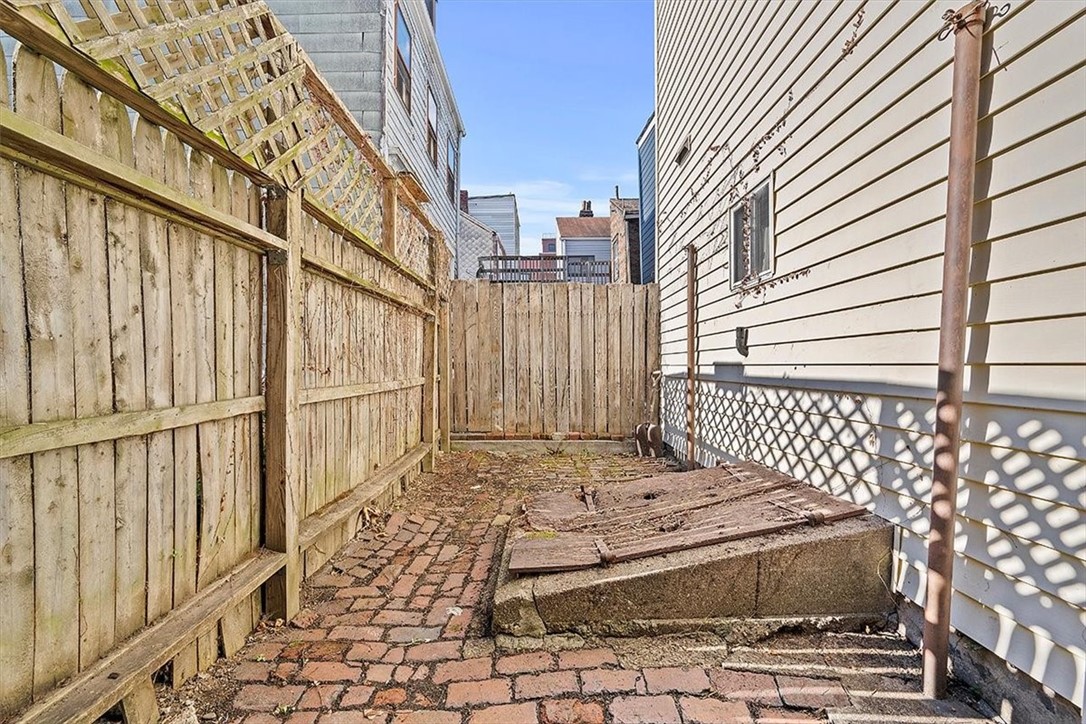
Narrow fenced yard beside a light-sided house, with brick paving and a raised concrete platform.
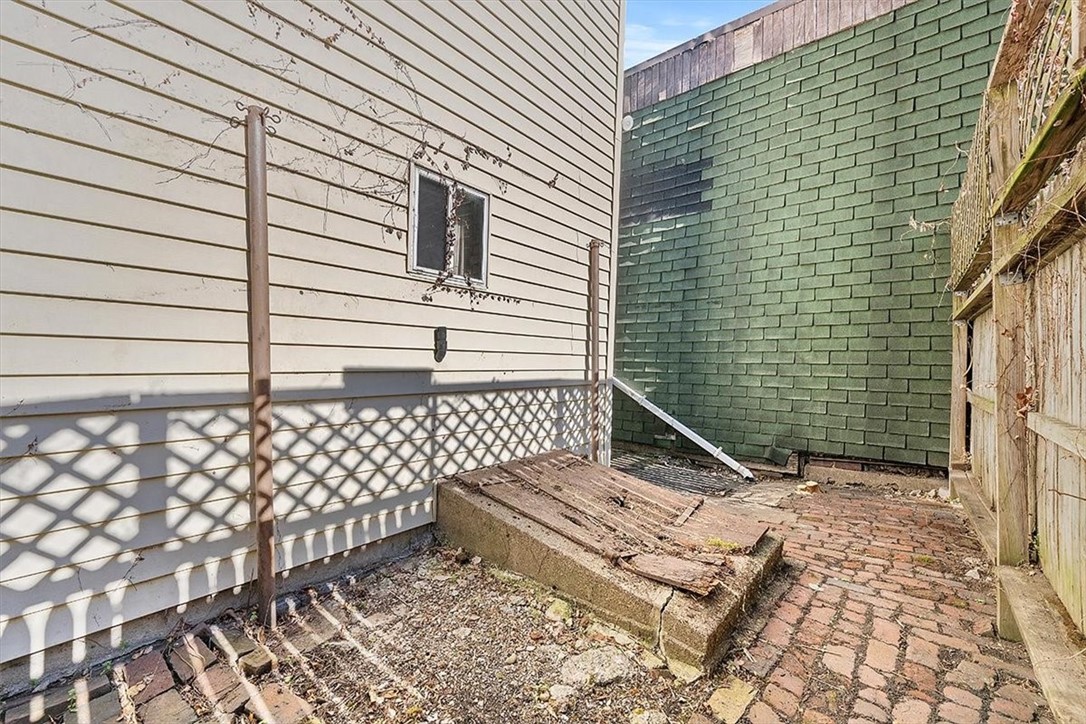
Enclosed backyard patio with brick paving and a weathered raised platform beside the house.
SEE ALL PHOTOS
Yellow-sided two-story building between an auto service garage and a blue house, with ornate upper gables.
Yellow multi-story building with a decorative dormer, between an auto shop and a blue house.
Yellow-sided multistory house with a decorative rooftop dormer between neighboring buildings.
Blue-sided attached property marked 833 beside a tan-sided building, viewed from the street.
Furnished room with wood-paneled walls, white door, and teal sofa.
Furnished living room with a green sofa, patterned armchair, and missing ceiling tiles.
Basement living room with a teal sofa, rocking chair, and missing ceiling tiles.
Living room with a teal sofa, wood-paneled wall, beige carpet, and a missing ceiling tile.
Furnished bedroom with a large bed, wood dressers, and a mirrored dresser.
Bedroom with a large bed and wooden dressers, opening through an arch to a sitting area.
Bedroom with a wooden bed and dressers, beige carpet, and boxes piled on the bed and furniture.
Dated kitchen with wood cabinets, exposed brick, a white refrigerator, and packing materials covering a table.
Kitchen with wood cabinets and exposed brick walls, a white refrigerator and stove, and moving supplies.
Kitchen with wood cabinets, exposed brick backsplash, white gas range, and a small dining table.
Vacant room with exposed ceiling lath, peeling walls, and worn plank flooring.
A vacant, severely deteriorated room with peeling walls, exposed ceiling lath, and worn plank floors.
Unfinished room with peeling walls, exposed ceiling lath, worn plank floors, and a white door.
Deteriorated room with peeling wallpaper, a damaged ceiling, worn wood floors, and debris under a blue tarp.
Vacant room with peeling walls, a damaged ceiling, floor debris, and an old fireplace mantel.
Unfinished hallway with exposed wood framing, damaged floorboards, and a window at the far end.
Unfinished room with exposed framing, damaged ceiling, old wood floors, and a blue-covered bundle.
Unfinished interior room with exposed lath, peeling plaster, worn plank floors, and renovation materials.
Unfinished room with exposed framing and insulation, open ceiling joists, and two windows.
Brick-paved side passage between houses, with a white door and green shingle siding.
Brick patio courtyard enclosed by wooden fencing with neighboring rowhouses beyond.
Narrow fenced yard beside a light-sided house, with brick paving and a raised concrete platform.
Enclosed backyard patio with brick paving and a weathered raised platform beside the house.
Disclaimer: All information deemed reliable but not guaranteed and should be independently verified. All properties are subject to prior sale, change or withdrawal. Neither listing broker(s) nor Rachel Mazzie shall be responsible for any typographical errors, misinformation, misprints and shall be held totally harmless.   Courtesy of  COLDWELL BANKER REALTY
Sold

833 Spring Garden

833 Spring Garden, Spring Garden, PA 15212

$63,000

Welcome to the newest opportunity in Pittsburgh City's North Side region! Located right over the bridge from the desirable Strip District and within walking distance to the Mexican War Streets, Deutschtown, and Allegheny General Hospitals (AHN) Cancer Institute. Less than 10 min drive to Acrisure Stadium, PNC Park & PPG paints Area. 1,780 square foot Row House with endless possibilities..SPACIOUS & Ready for your own customization! 3RD level would be perfect for additional bedroom or game room area! Don't miss this opportunity!!!

3
beds

3
baths

1,780 Sq.Ft. LIVING AREA

1,075.93 Sq.Ft. lot

Rachel Mazzie

Rachel Mazzie

Features & Amenities

Interior

  • total bedrooms3
  • Total bathrooms3
  • full bathrooms2
  • half bathroom1

Area & Lot

  • Status Sold
  • Date Sold May 21, 2025
  • Living Area1,780 Sq.Ft.
  • Total Area1,780 Sq.Ft.
  • Lot Area1,075.93 Sq.Ft.
  • MLS® ID1681662
  • TypeResidential
  • YEAR BUILT1880
  • Architecture StylesTwo Story
  • School DistrictPittsburgh

Exterior

  • STORIES2

Financial

  • Sales Price$63,000
  • Real Estate Tax $1,205/yr
View Virtual Tour

Experience You Can Rely On

A service-driven approach built on responsiveness, insight, and consistent communication, designed to support confident decisions.

Follow Me on Instagram