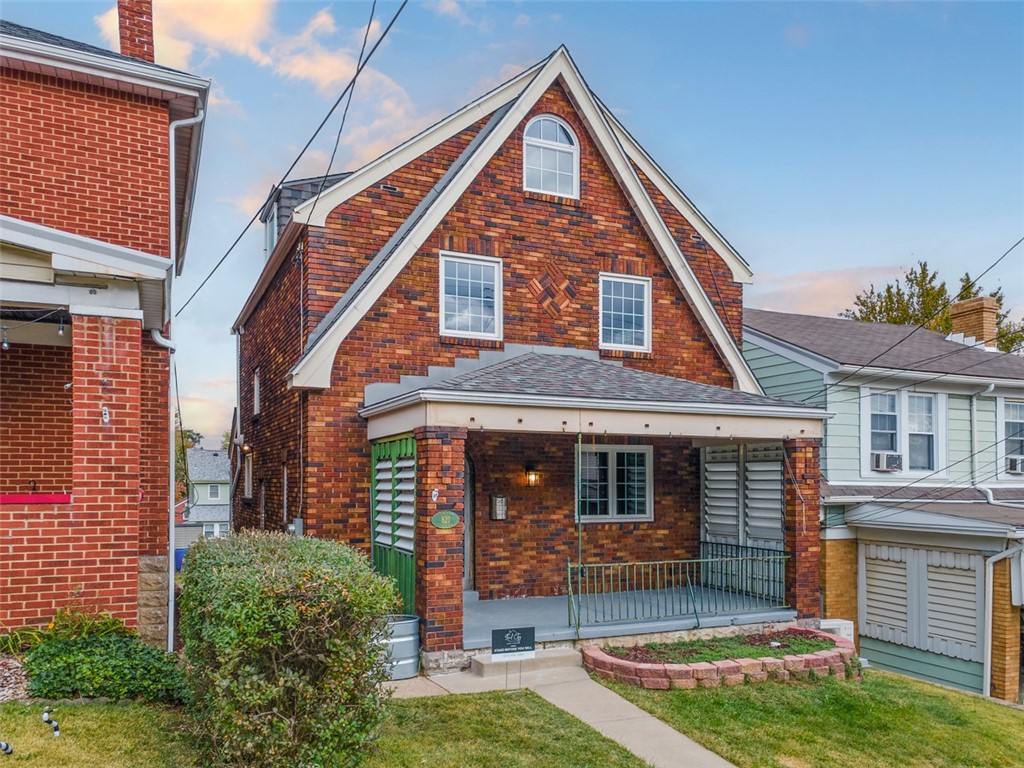
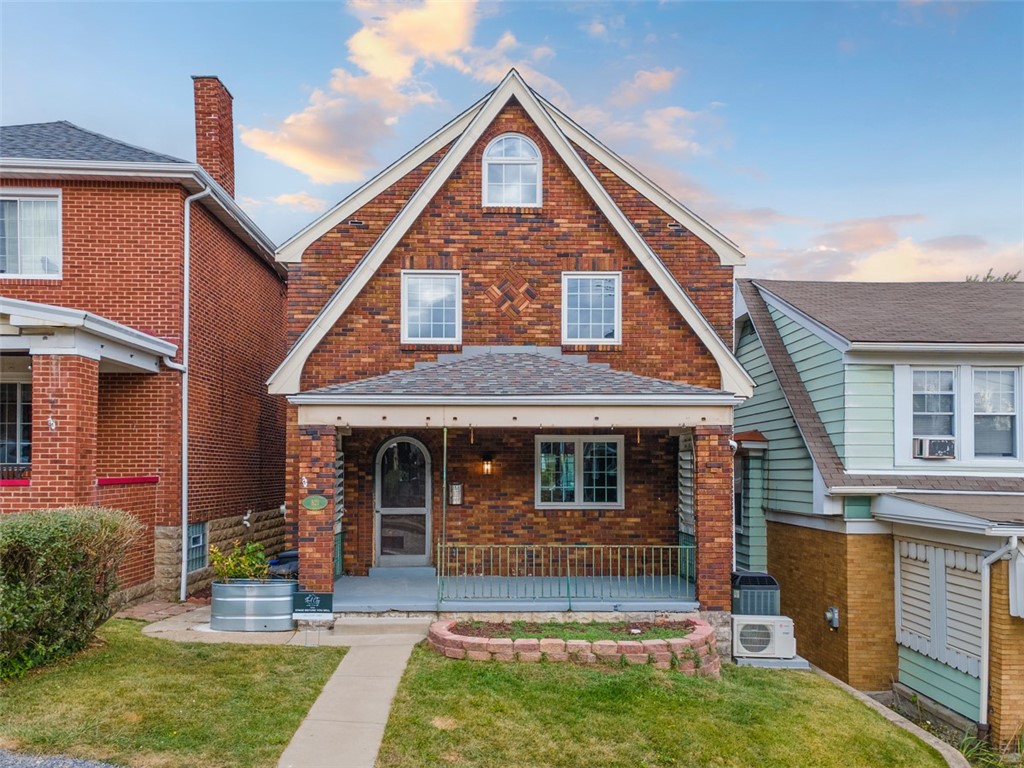
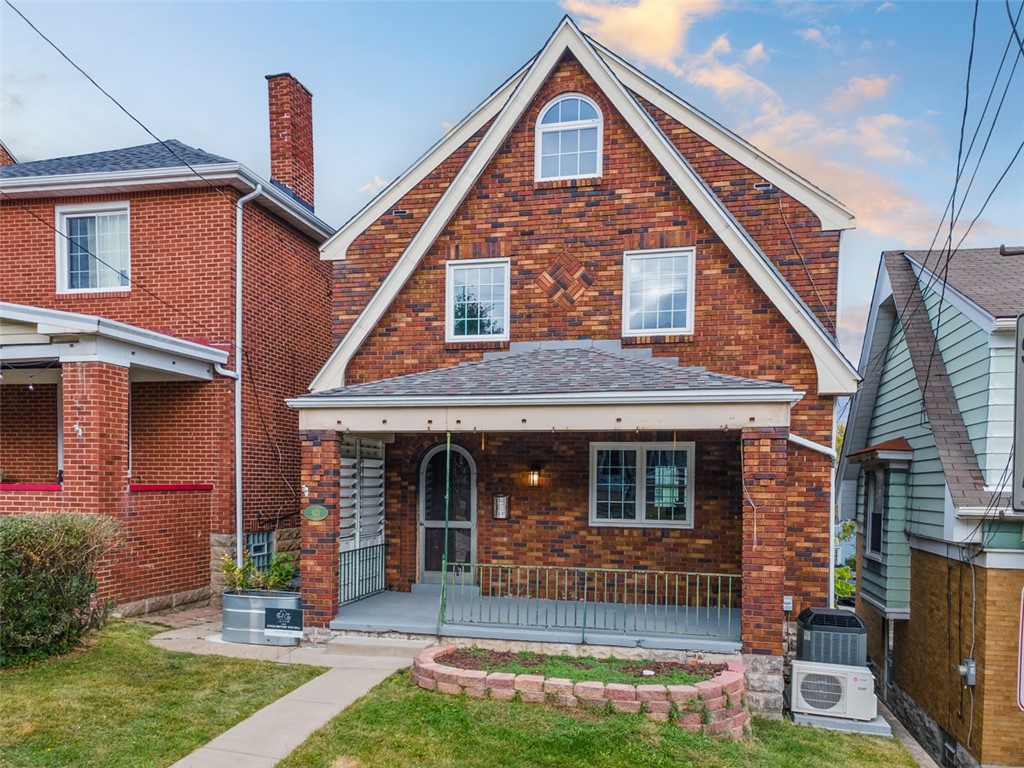
Brick house with a steep gable roof, covered porch, and arched front door.
Brick house with a steep gable, covered porch, and small front garden.
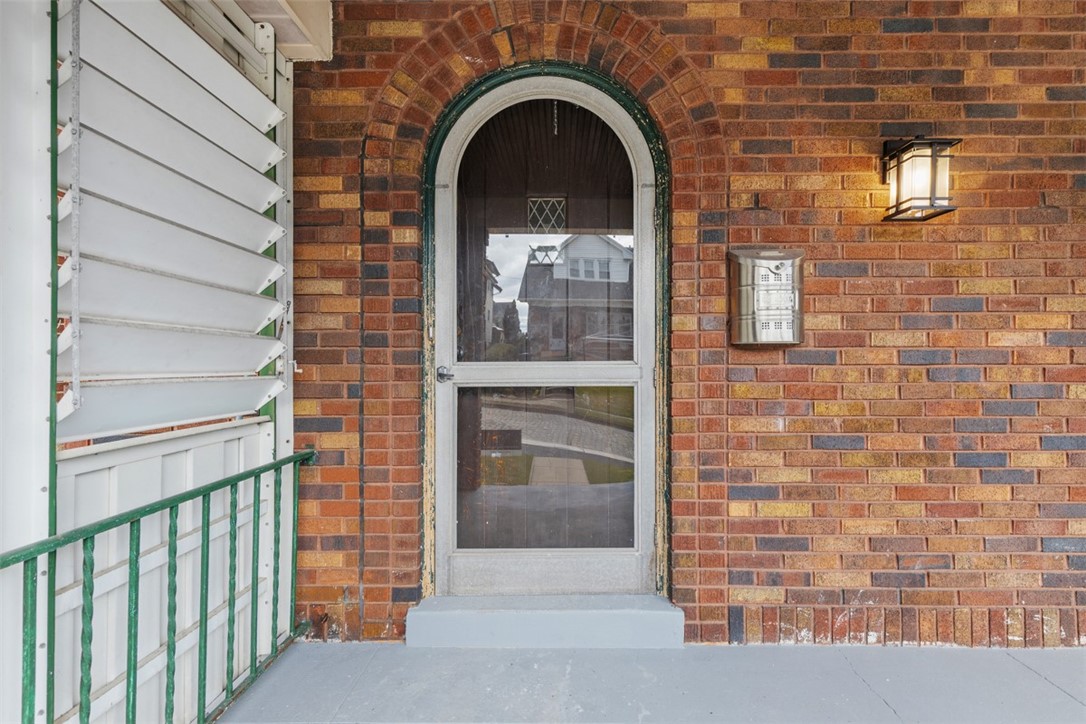
Arched glass entry door in a red brick facade, beside a wall lantern and intercom.
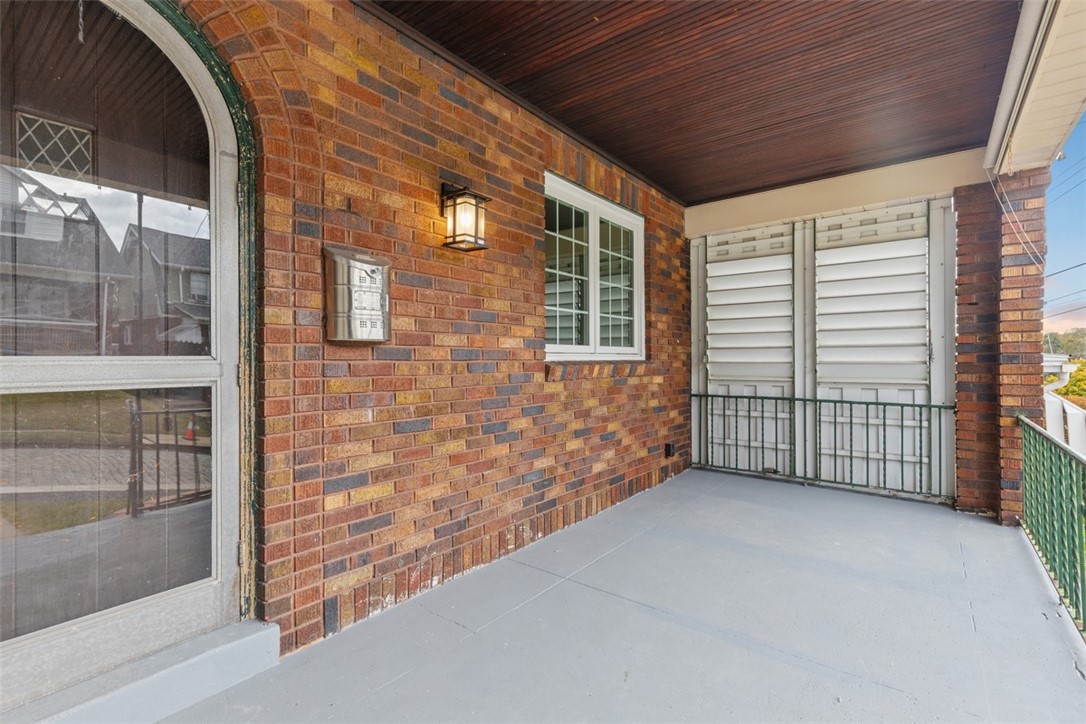
Covered brick porch with a dark wood ceiling, gray floor, and white louvered shutters.
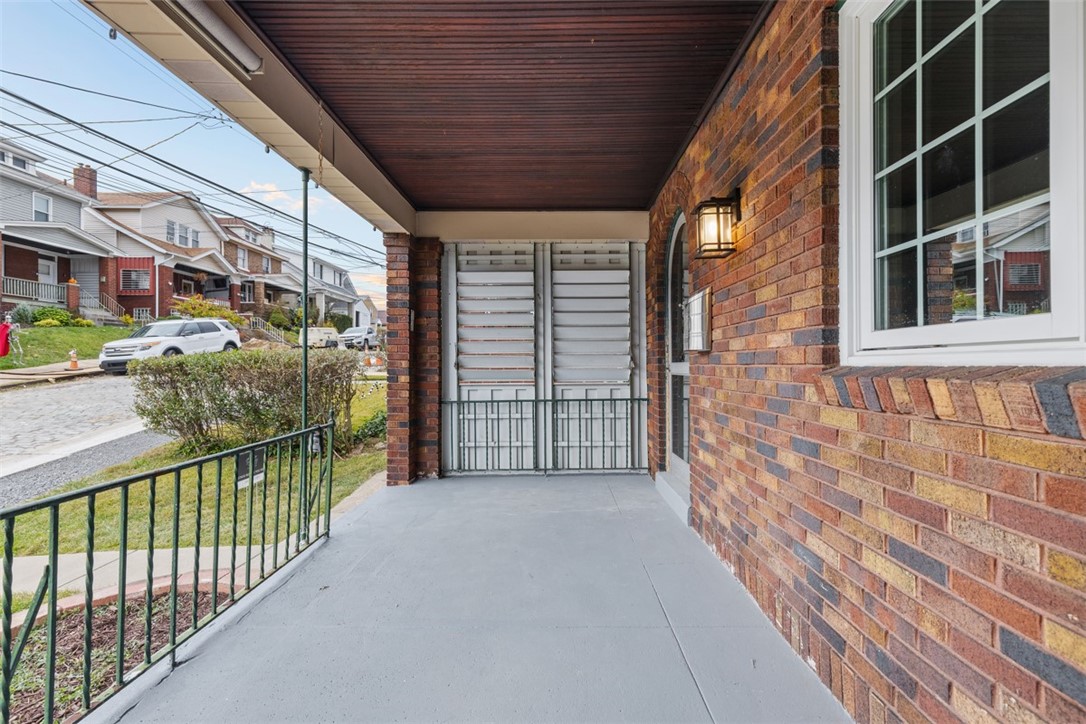
Brick home’s covered front porch with a dark wood ceiling and metal railings overlooking the street.
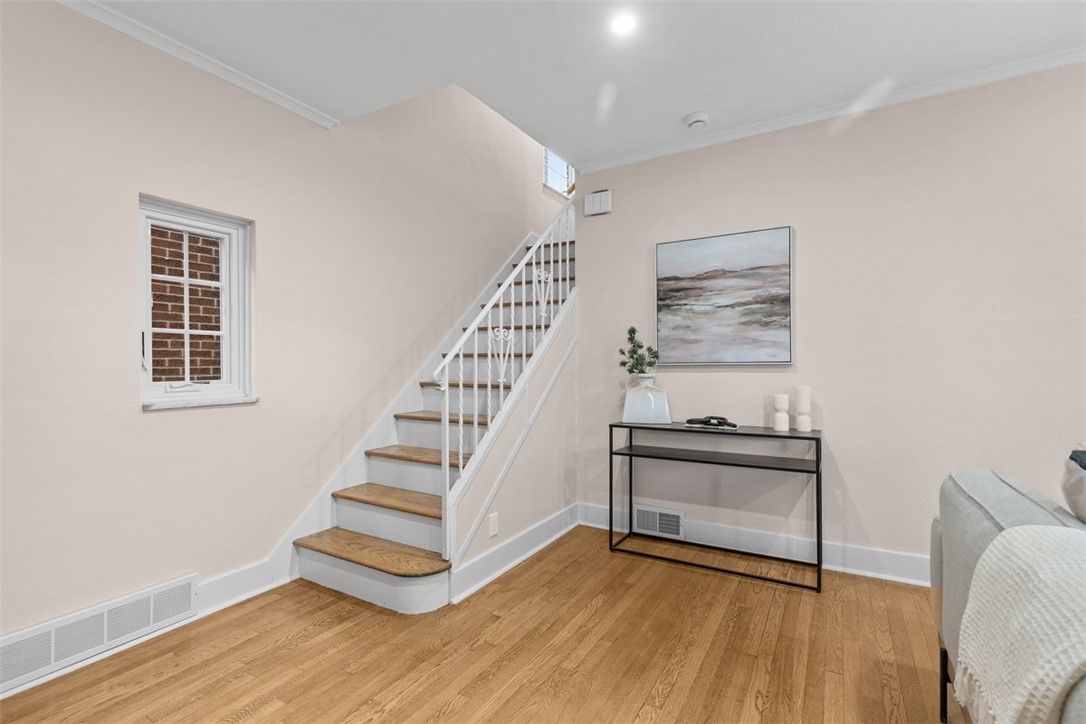
Staircase with white railings and wood treads beside a console table and abstract artwork.
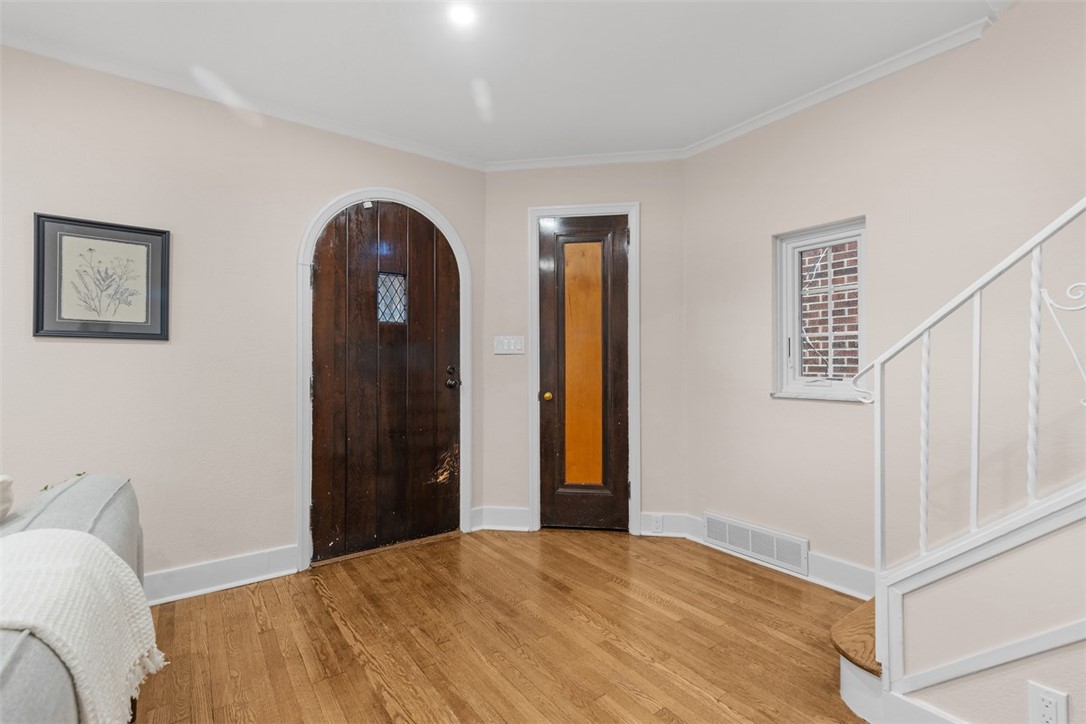
Entry foyer with hardwood floors, an arched dark wood front door, and a white-railed staircase.
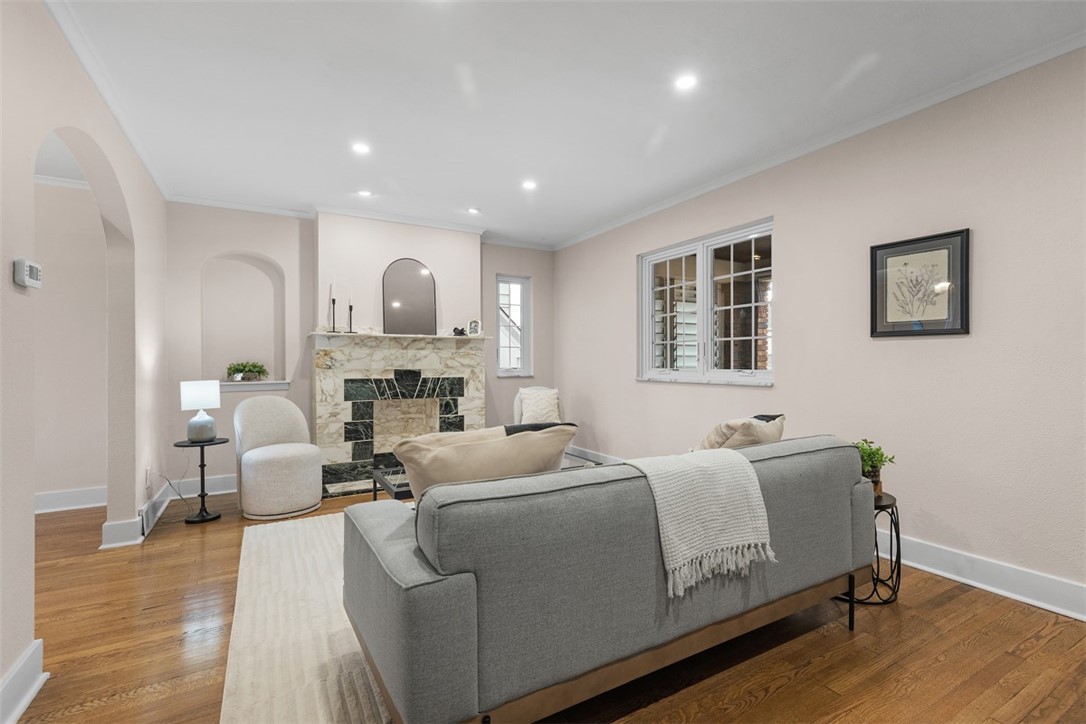
Staged living room with a marble fireplace, gray sofa, hardwood floors, and arched openings.
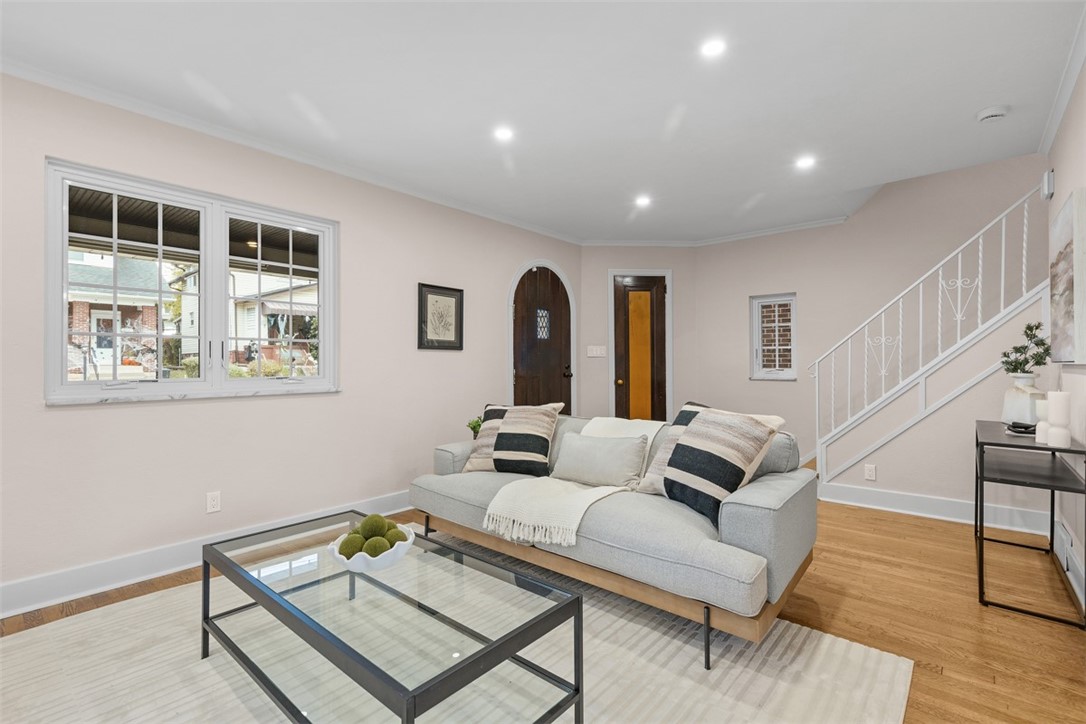
Staged living room with a gray sofa, glass coffee table, and staircase.
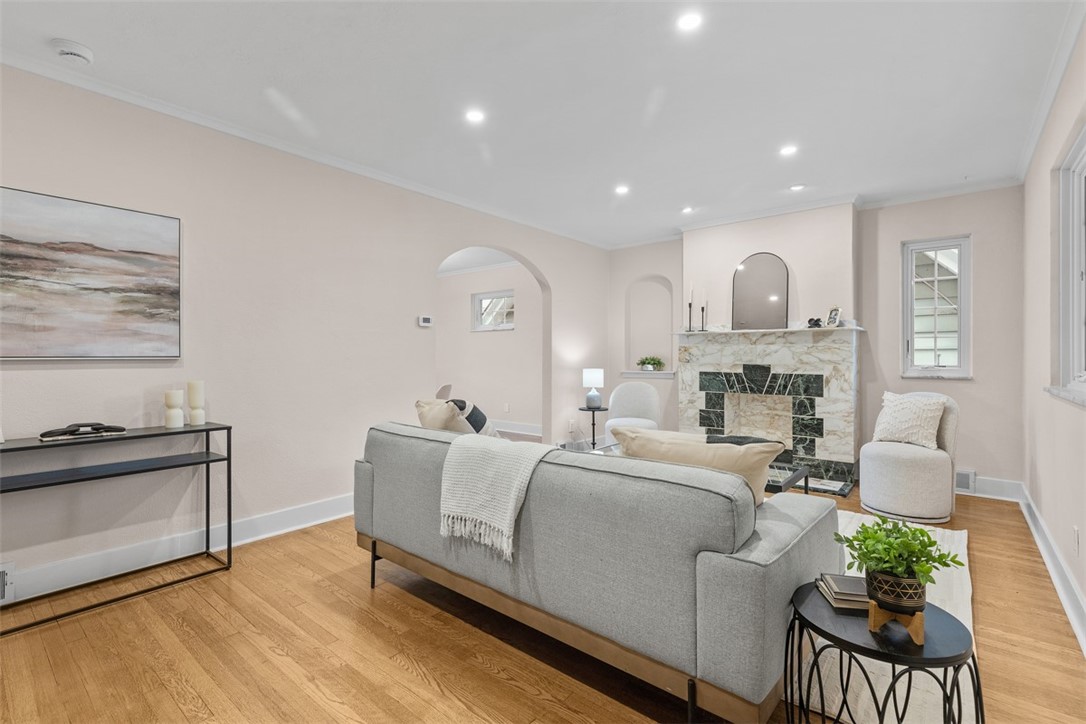
Staged living room with a marble fireplace, gray sofa, and hardwood floors.
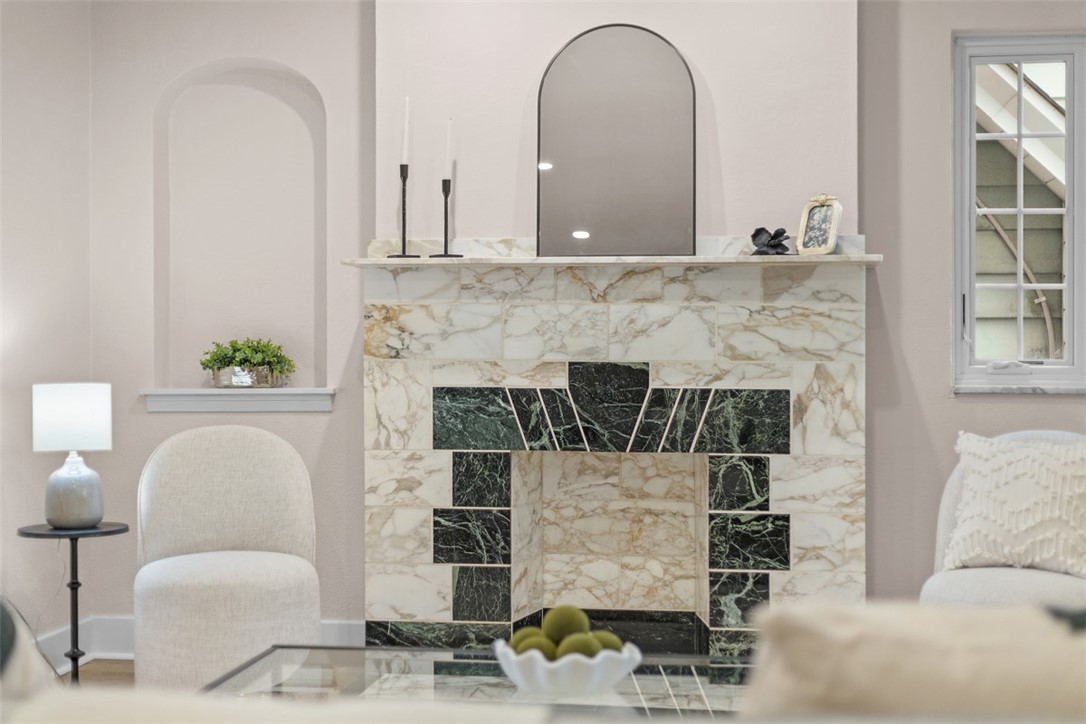
Living room fireplace with cream marble and dark green tile, topped by an arched mirror.
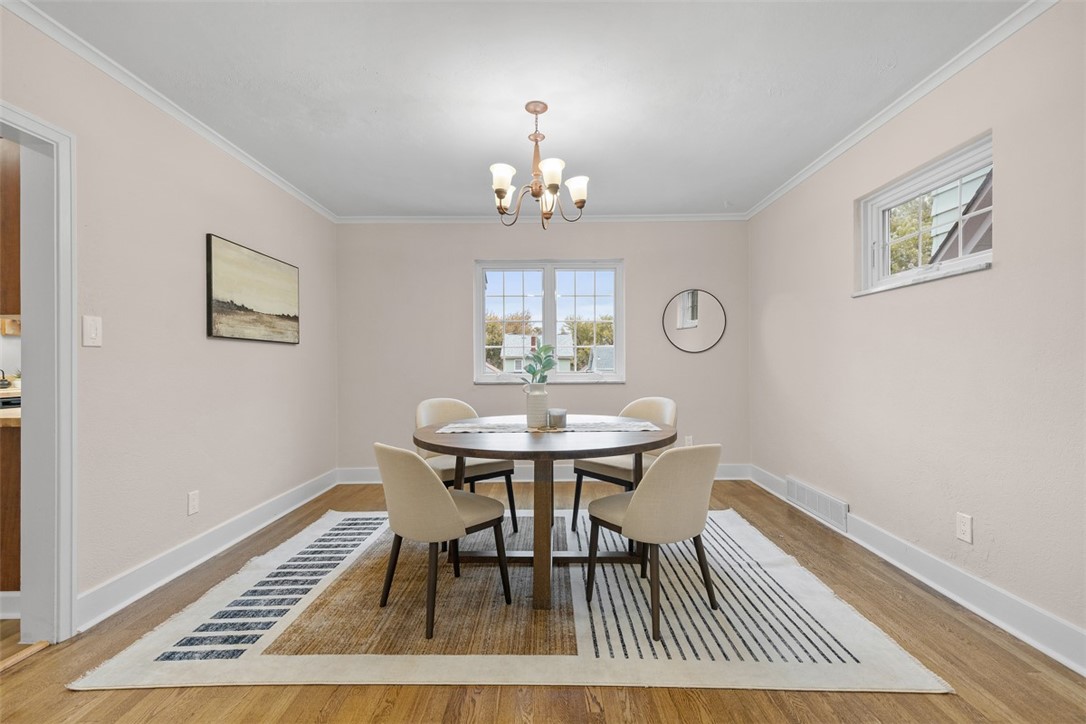
Staged dining room with a round table, four chairs, striped rug, and chandelier.
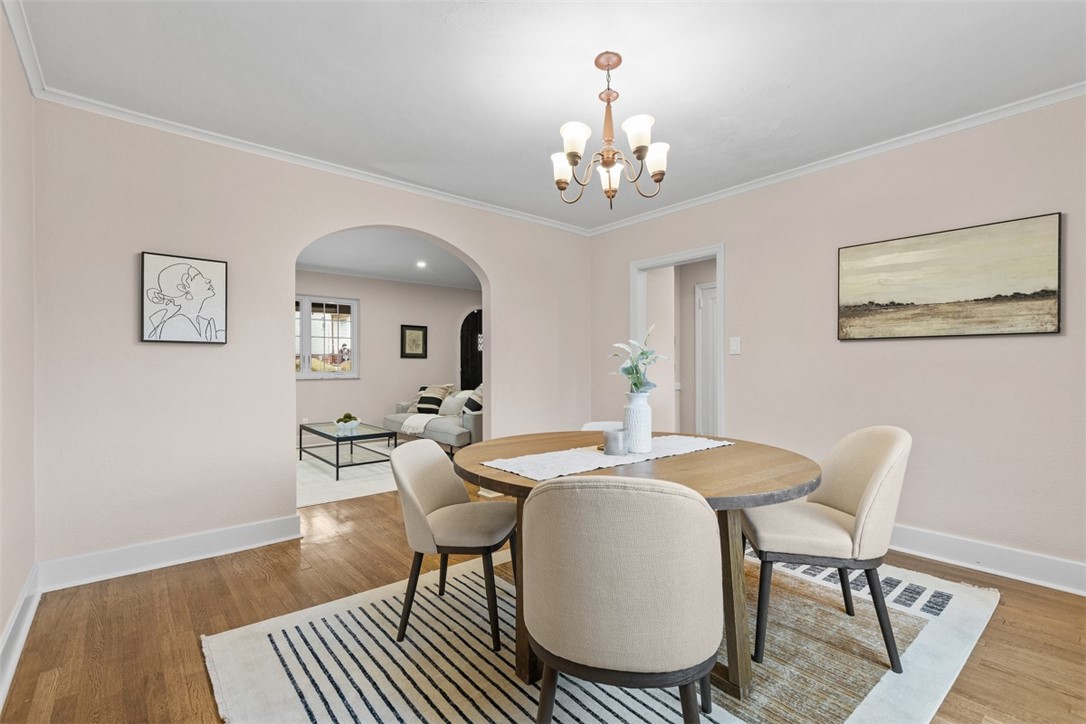
Dining room with a round wooden table, chandelier, and arched opening to the living room.
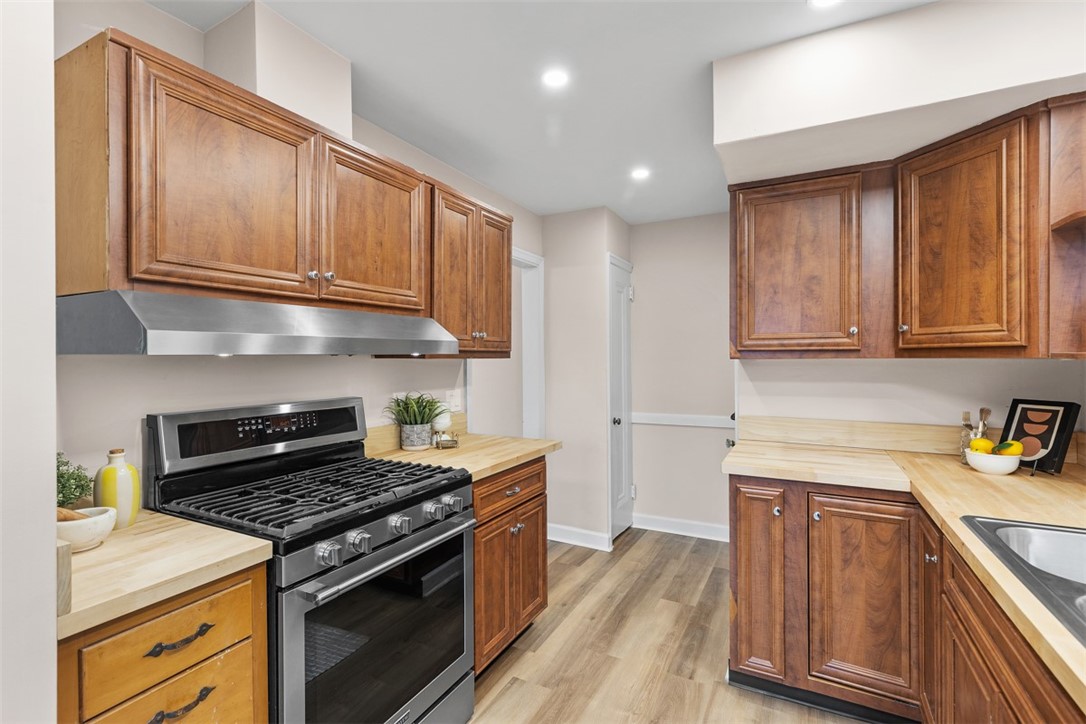
Kitchen with dark wood cabinets, pale wood counters, stainless appliances, and bright skylights.
Kitchen with rich wood cabinets, butcher-block counters, and a stainless steel range.
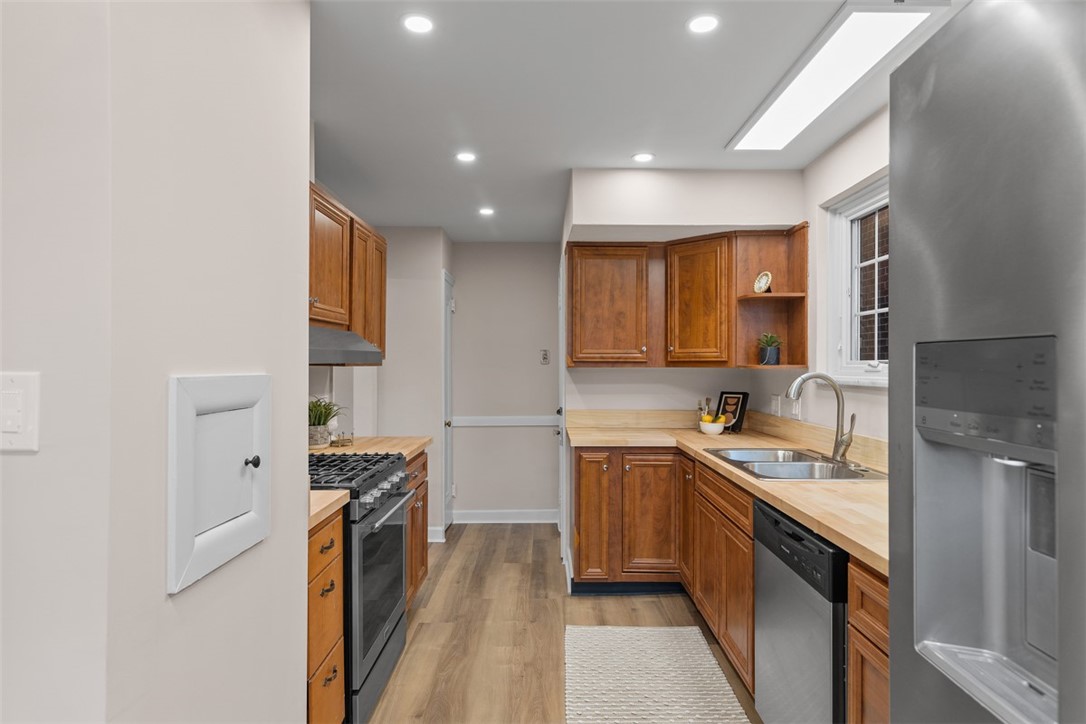
Kitchen with warm wood cabinets, butcher-block counters, stainless appliances, and a skylight.
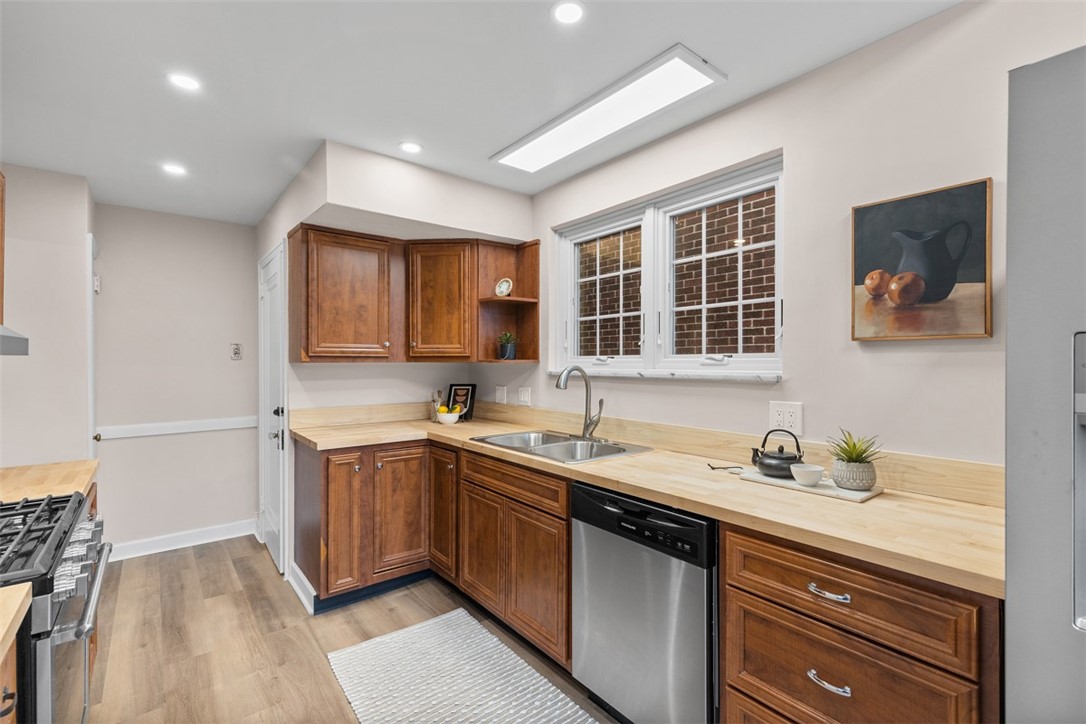
Kitchen with warm wood cabinets, butcher-block counters, and a stainless-steel sink beneath windows.
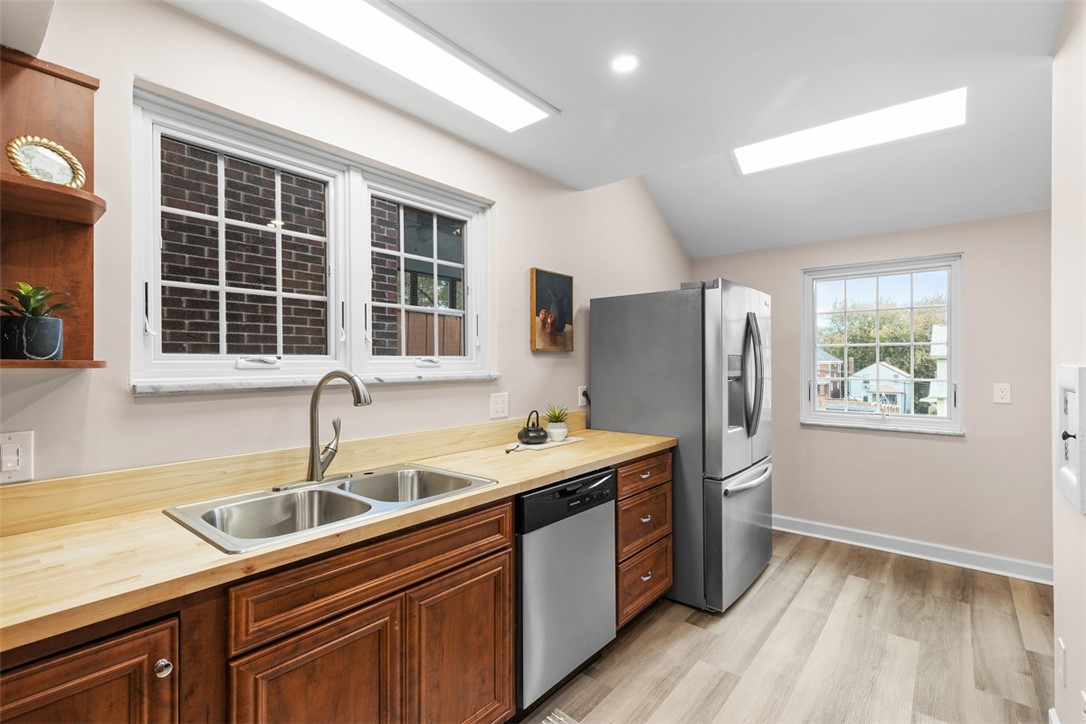
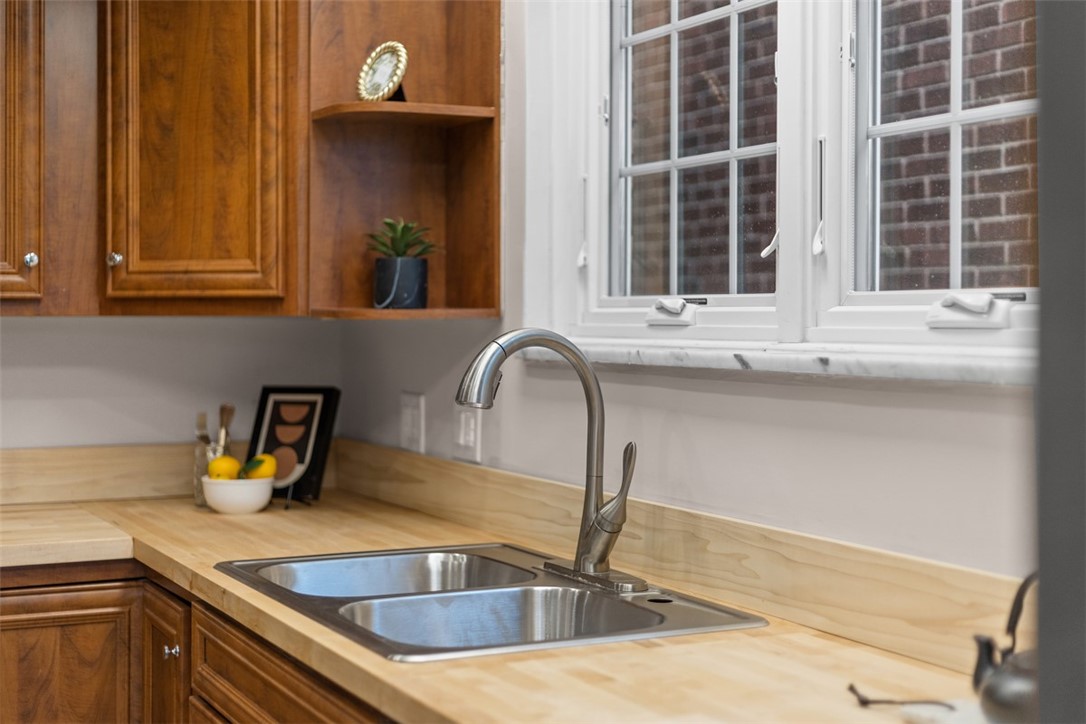
Kitchen with wood cabinets, butcher-block counters, and a stainless-steel double-basin sink beneath windows.
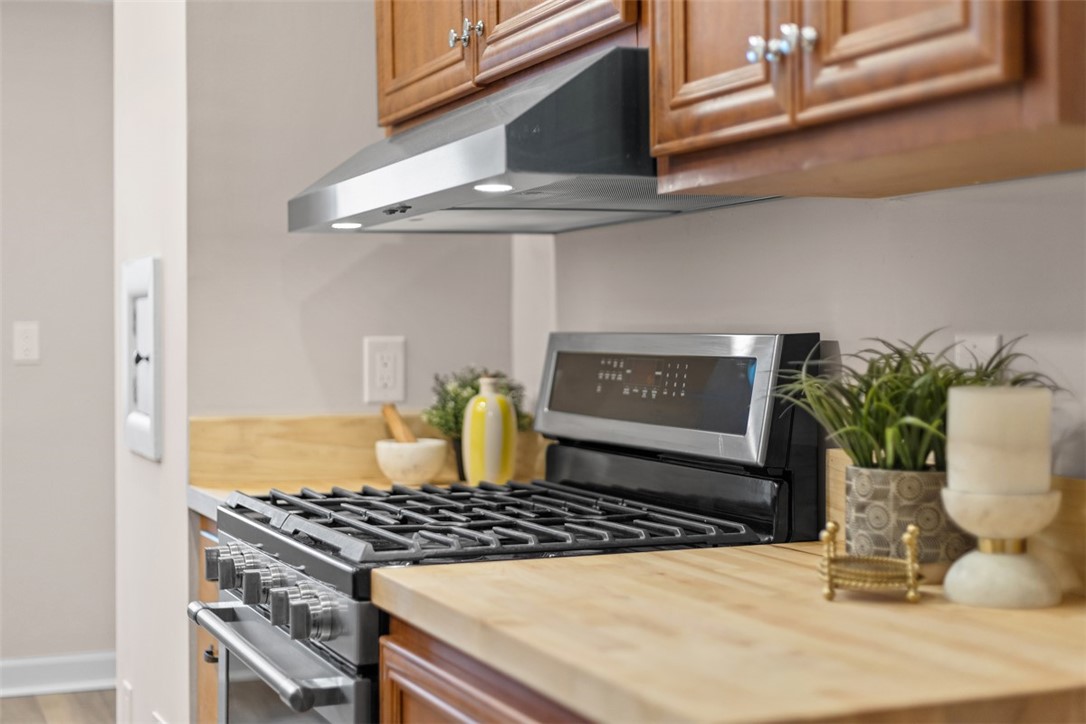
Kitchen with a stainless steel gas range, vent hood, and butcher-block countertops.
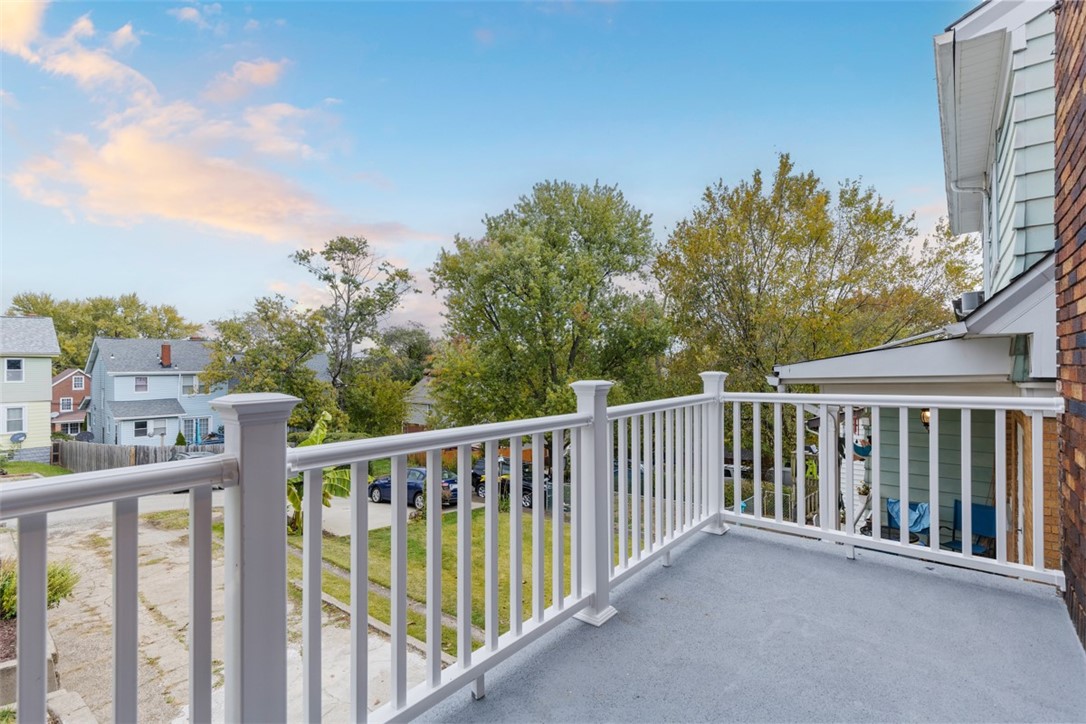
Elevated balcony with white railings overlooking neighboring homes and leafy trees.
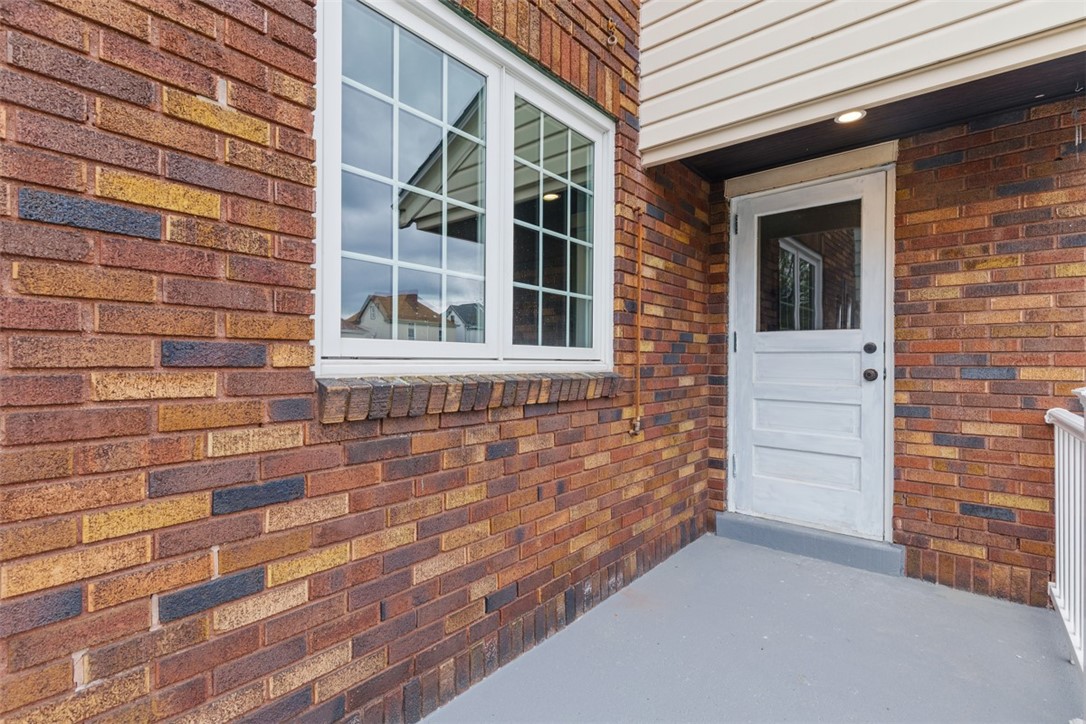
Brick house entrance with a white front door and large multi-pane window.
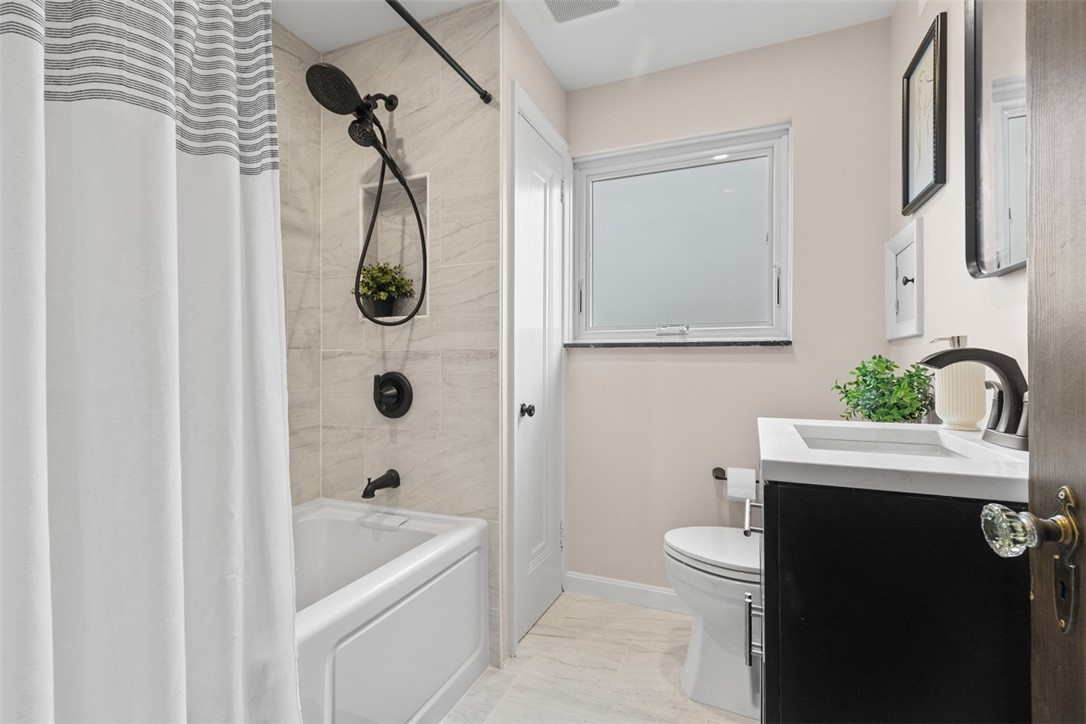
Bathroom with a marble-look tub surround, black fixtures, window, and black vanity.
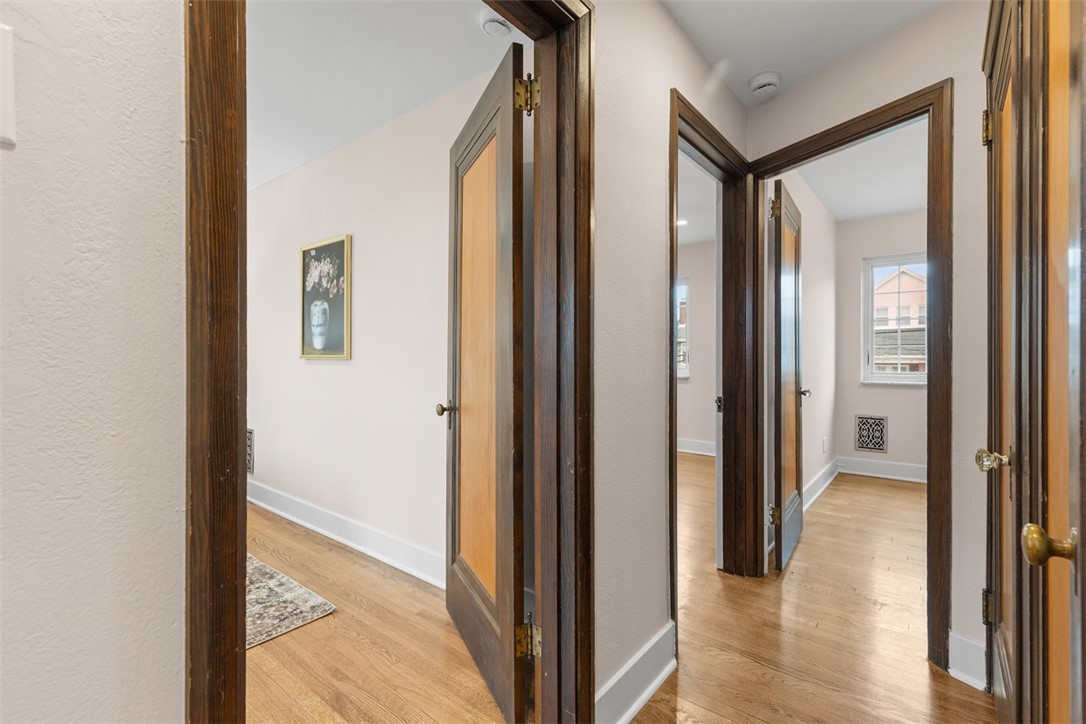
Hallway with light hardwood floors, dark wood trim, and several open doorways.
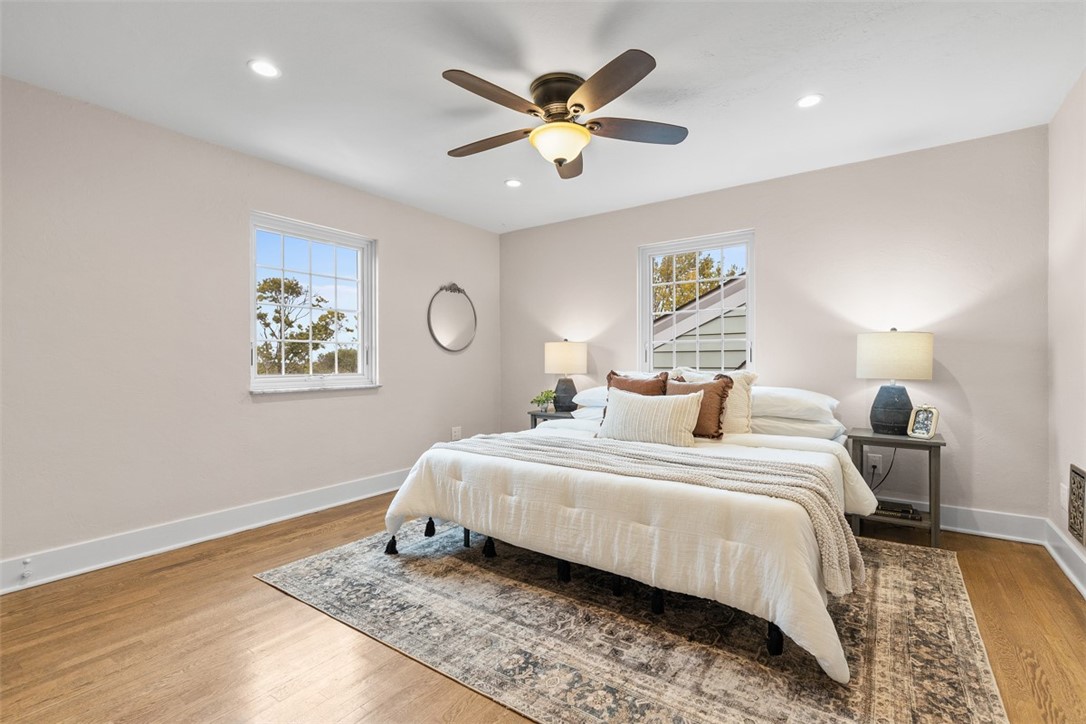
Staged bedroom with a white bed, ceiling fan, hardwood floors, and two windows.
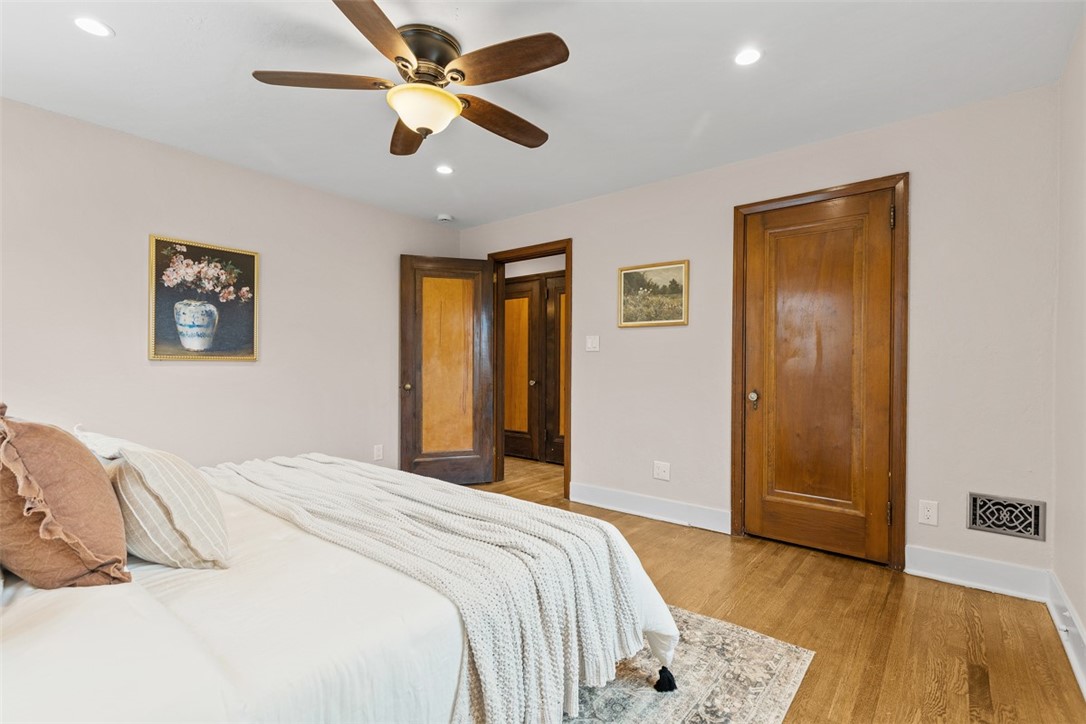
Bedroom with a white bed, wood ceiling fan, and hardwood floors.
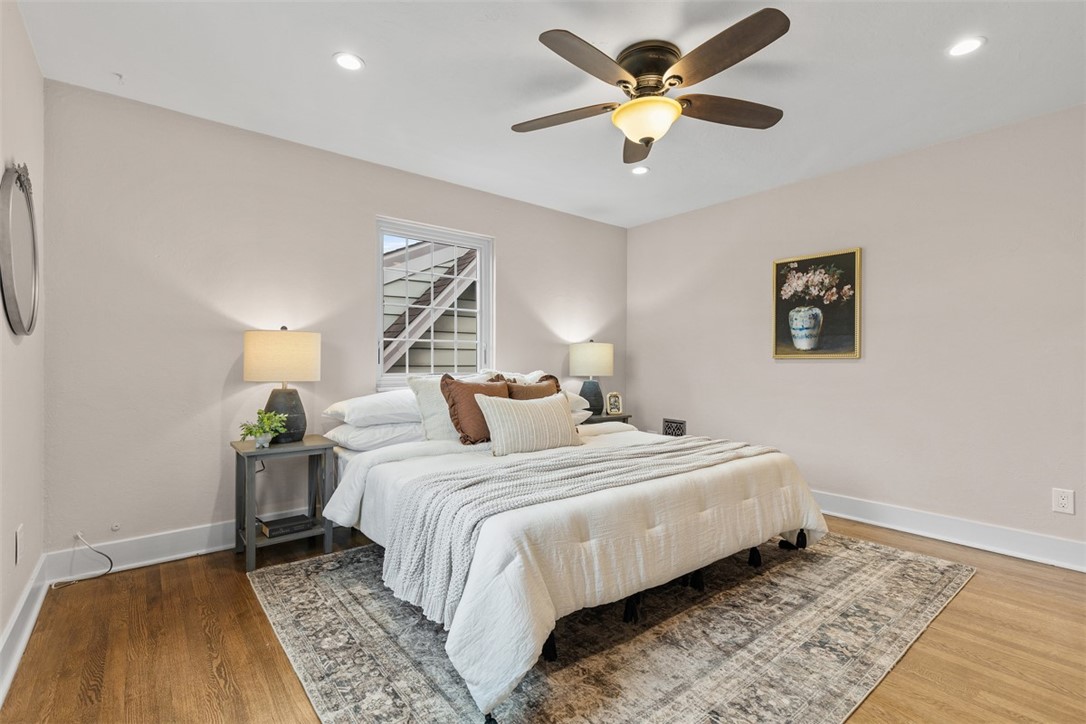
Staged bedroom with a white bed, ceiling fan, hardwood floors, and patterned rug.
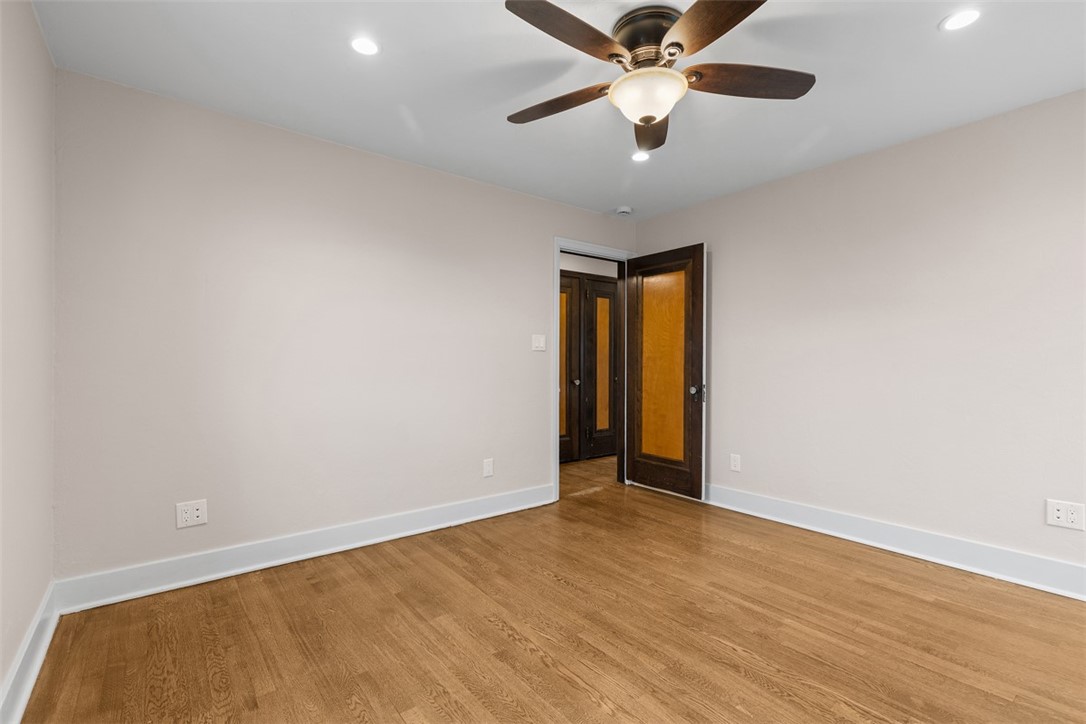
Empty room with wood floors, recessed lights, and a ceiling fan
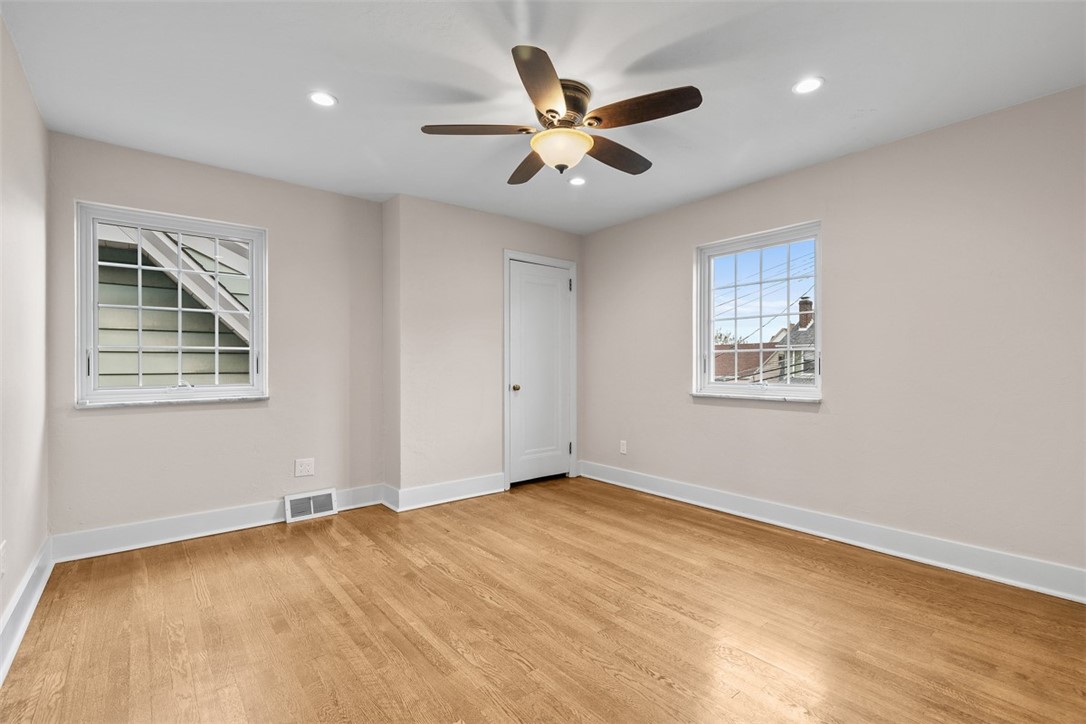
Empty bedroom with hardwood floors, two windows, and a ceiling fan.
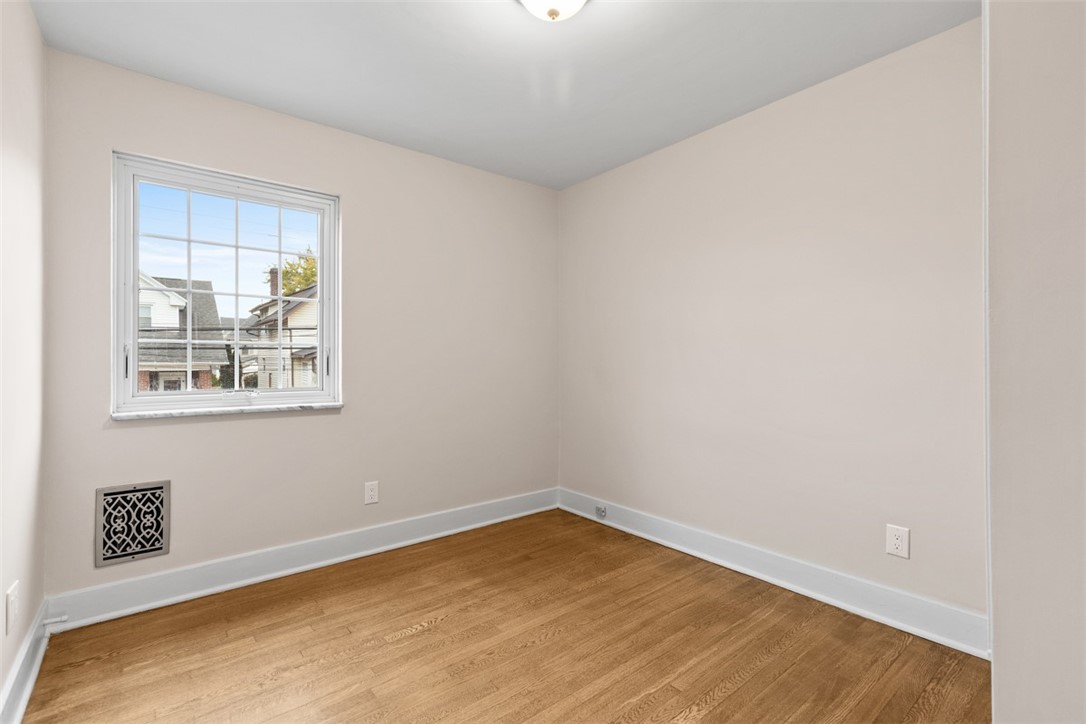
Empty room with hardwood floors, a white-trimmed window, and a decorative wall vent cover.
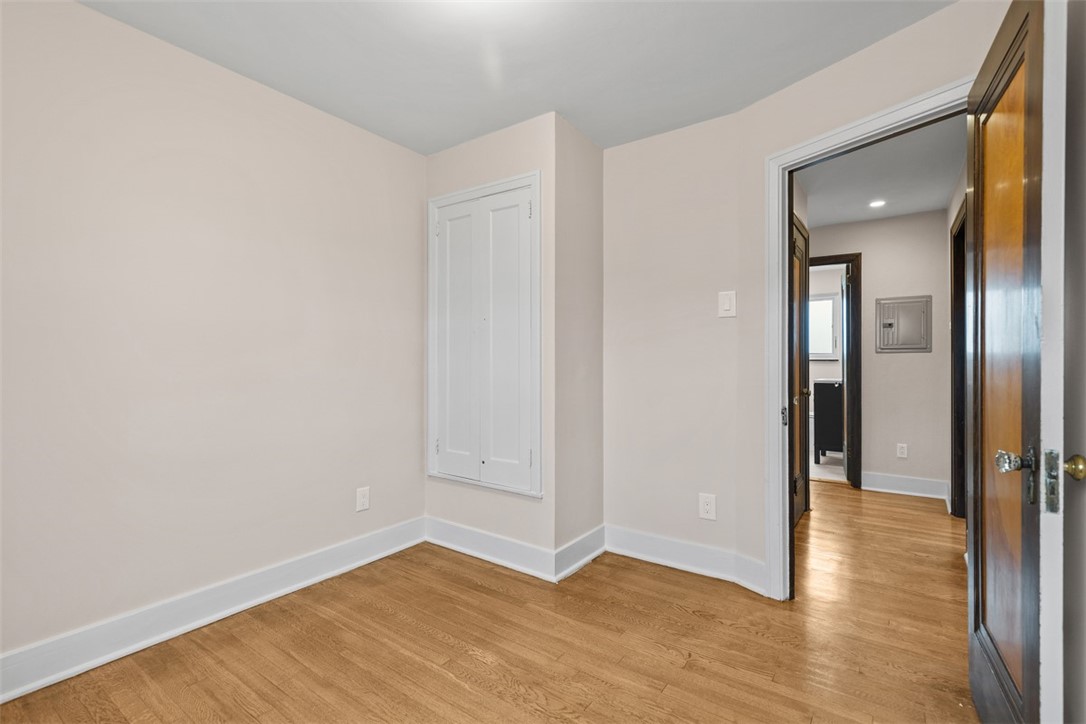
Empty room with wood floors, a white closet door, and an open doorway to the hall.
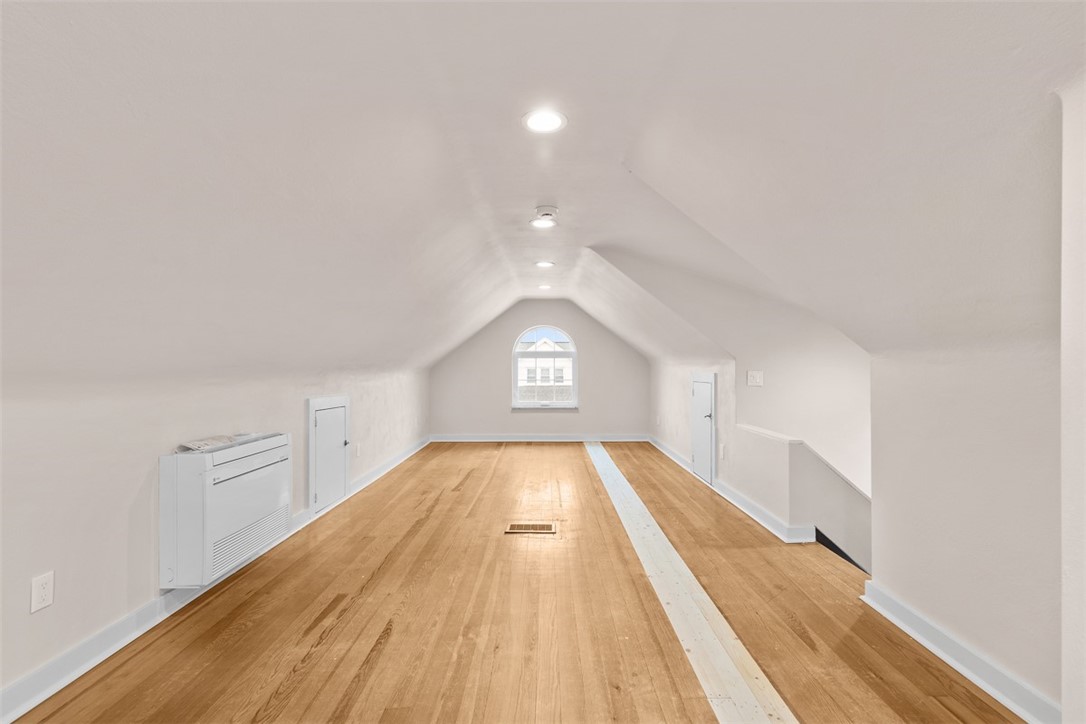
Finished attic with hardwood floors, sloped white ceilings, and an arched window.
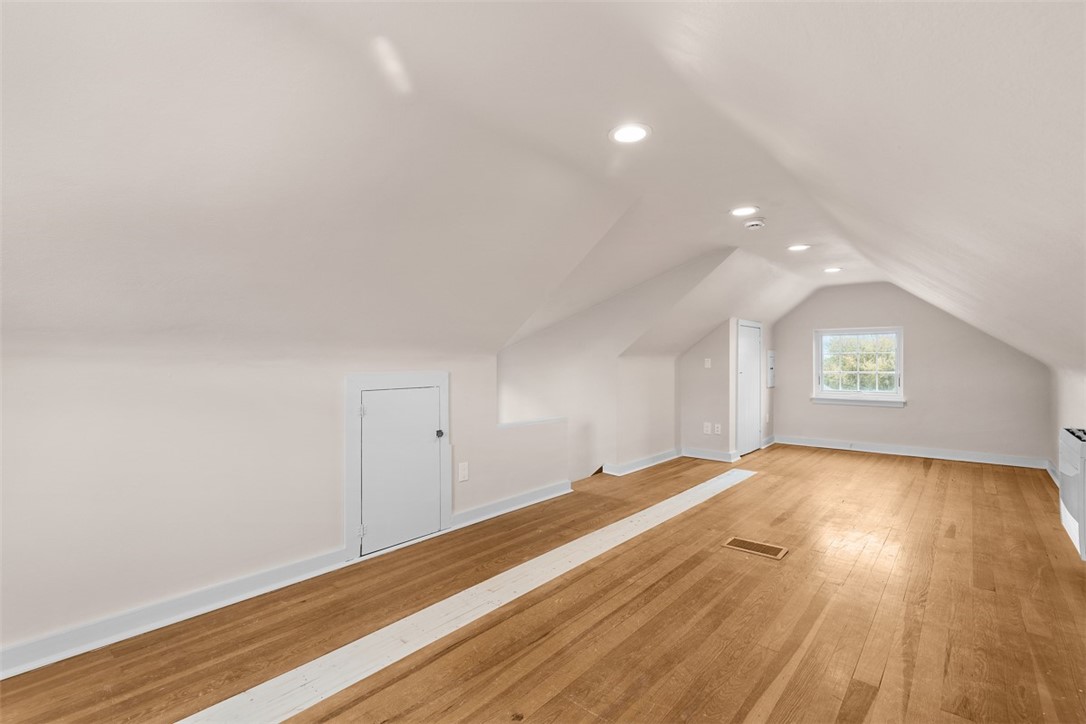
Finished attic room with sloped ceilings, hardwood floors, and a window at the far end.
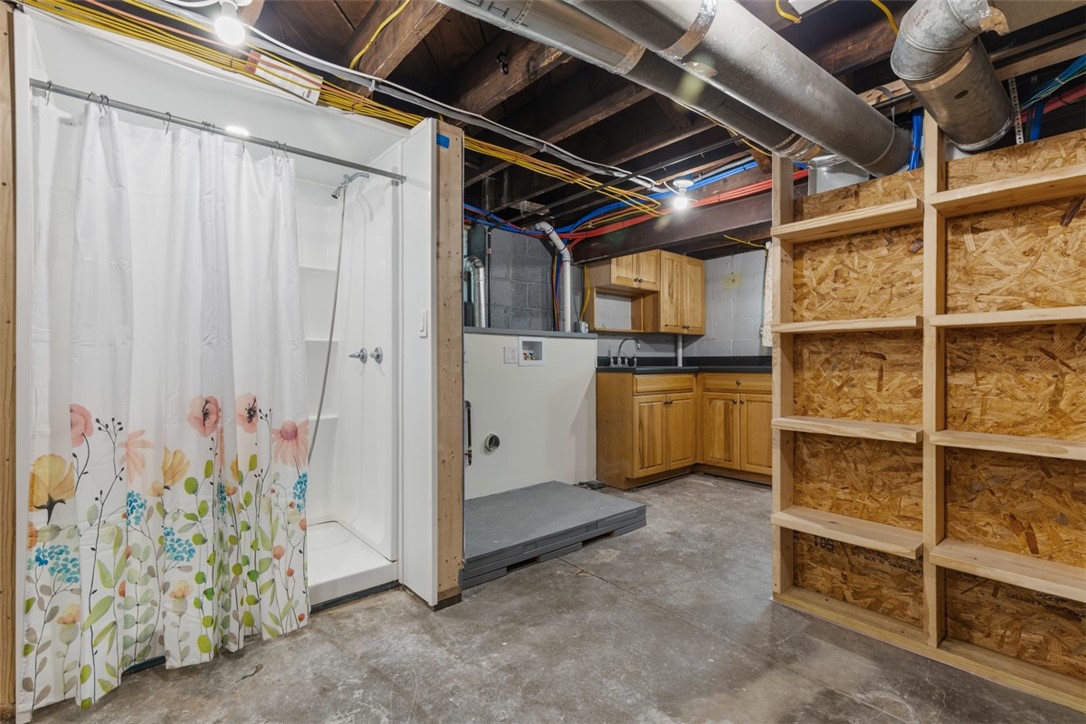
Basement utility area with a shower stall, kitchenette cabinets, and built-in open shelving.
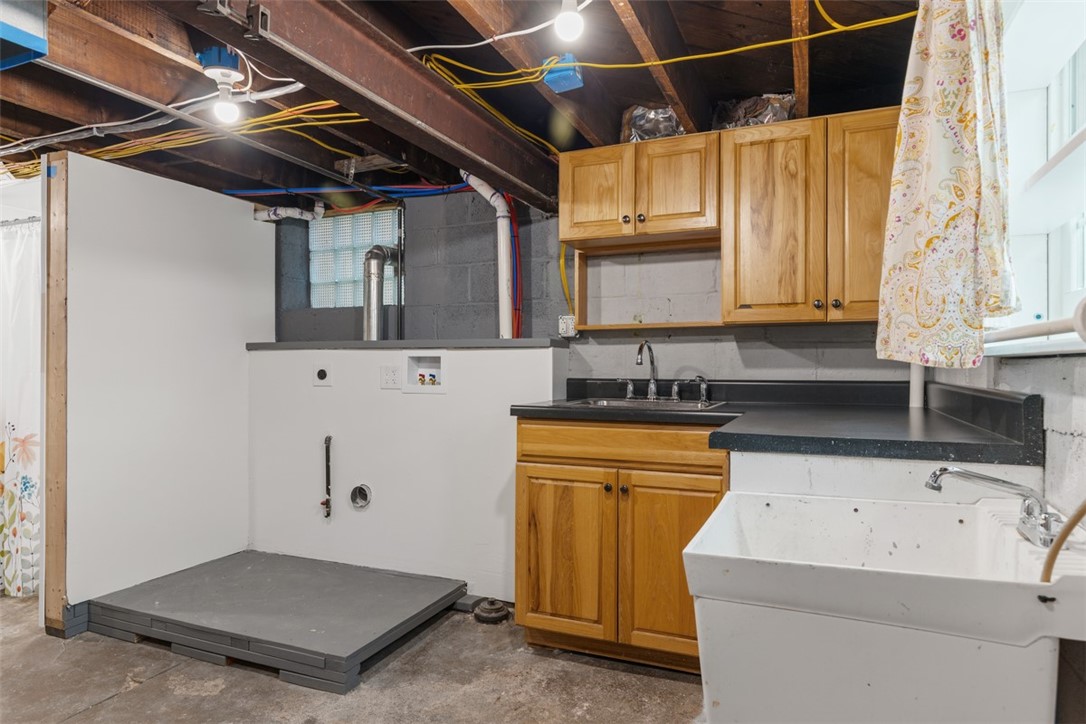
Basement laundry area with wooden cabinets, a deep utility sink, and exposed ceiling joists.
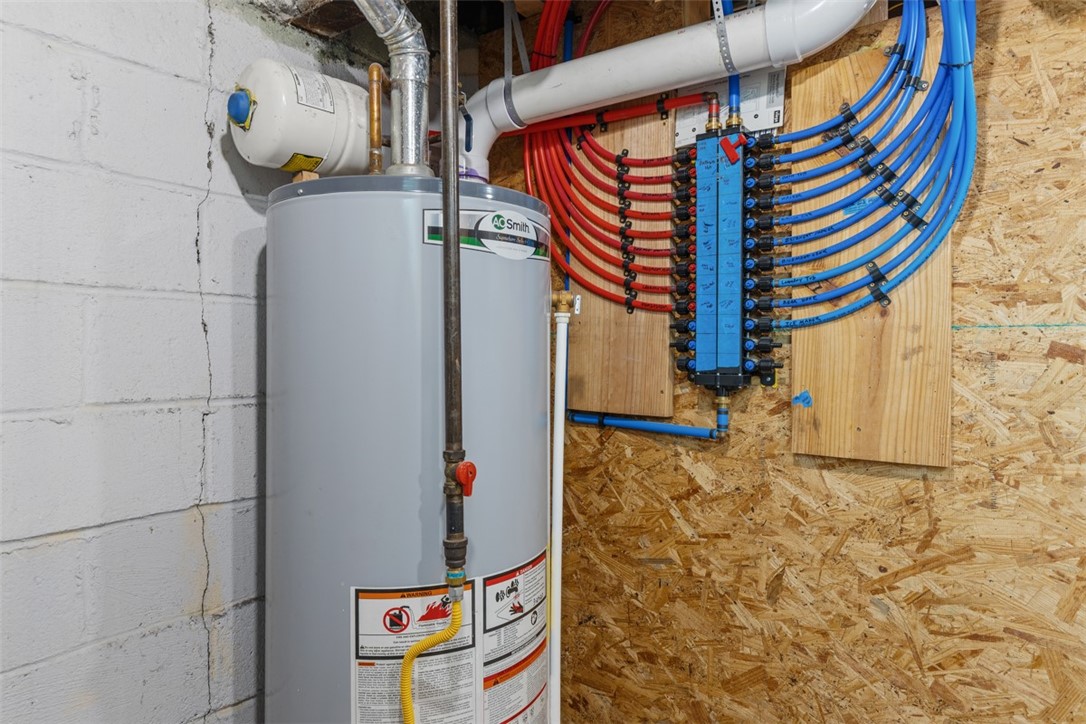
Basement water heater beside a manifold with red and blue plumbing lines.
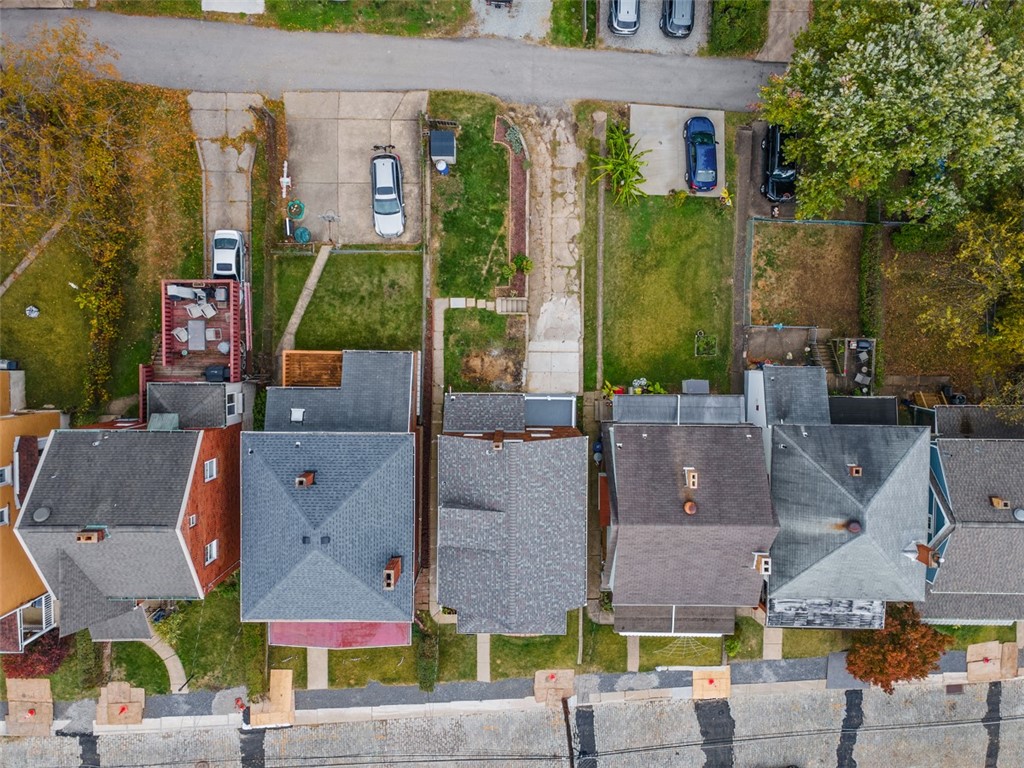
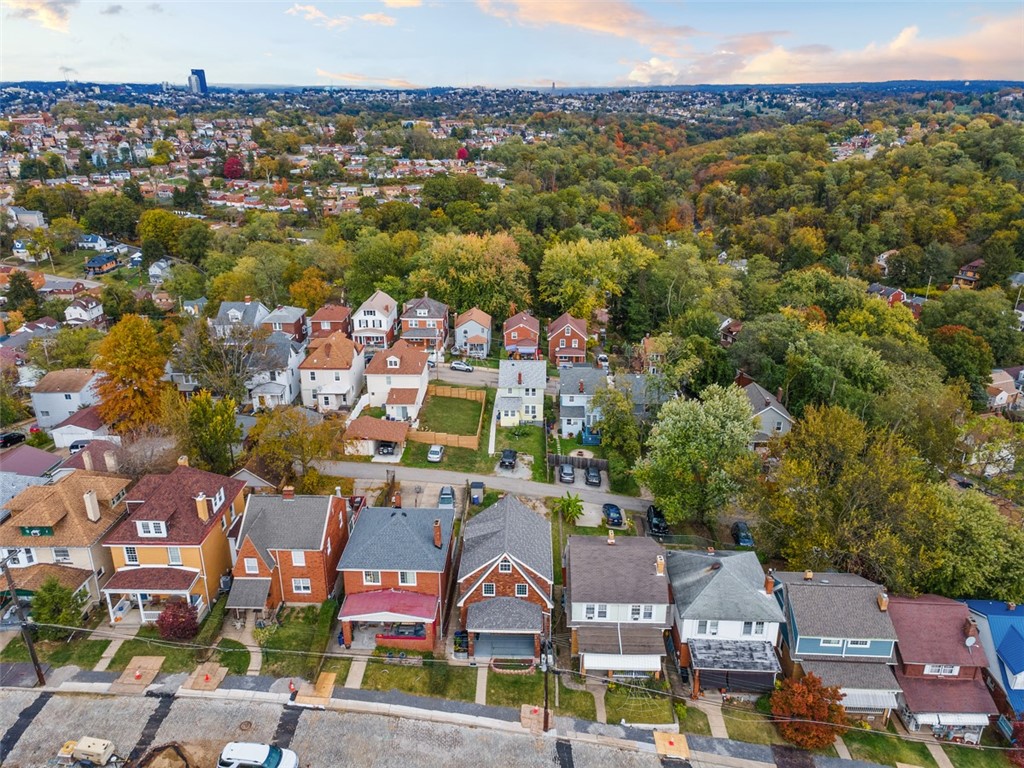
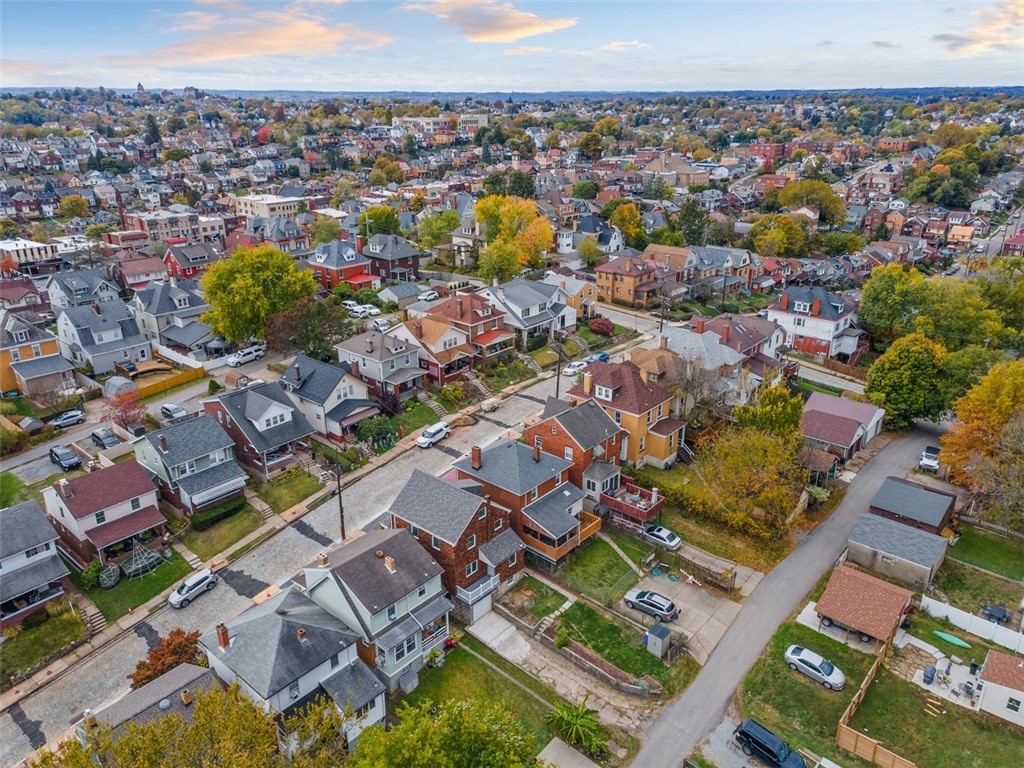
Aerial view of a residential block with closely spaced homes, backyards, and parked cars.
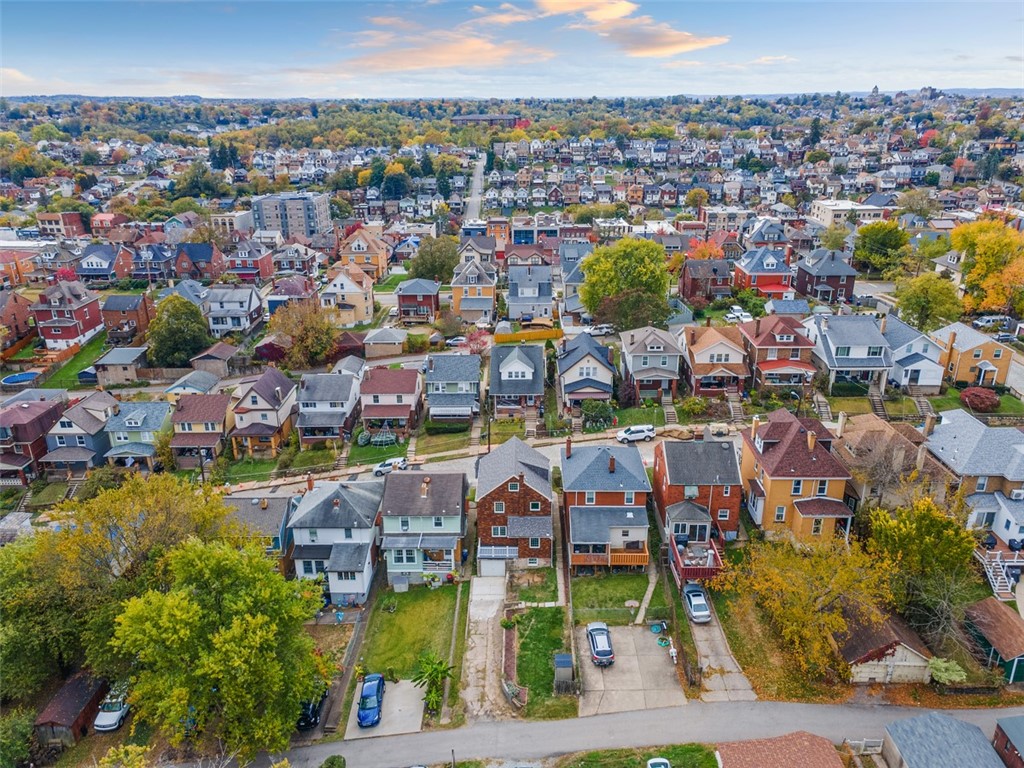
Aerial view of a residential neighborhood with autumn foliage and closely spaced homes.
Aerial view of a residential neighborhood with autumn trees and closely spaced houses.
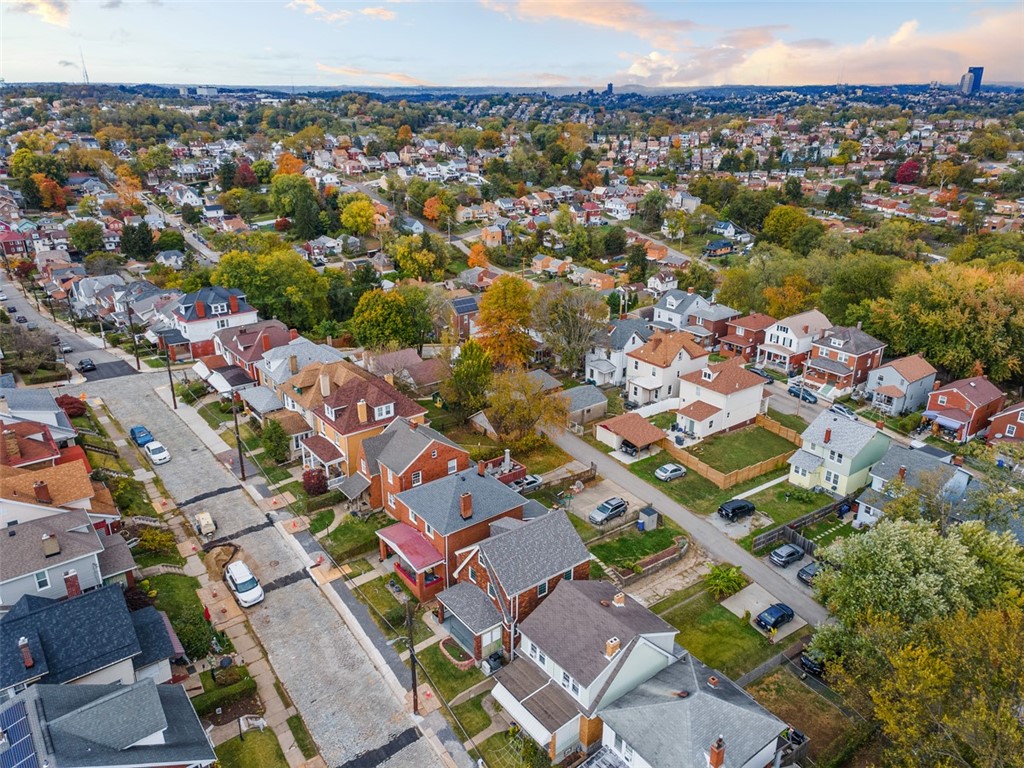
Aerial view of a residential neighborhood with autumn trees, closely spaced homes, and a distant city skyline.
Aerial view of a residential neighborhood with autumn trees and a distant city skyline.
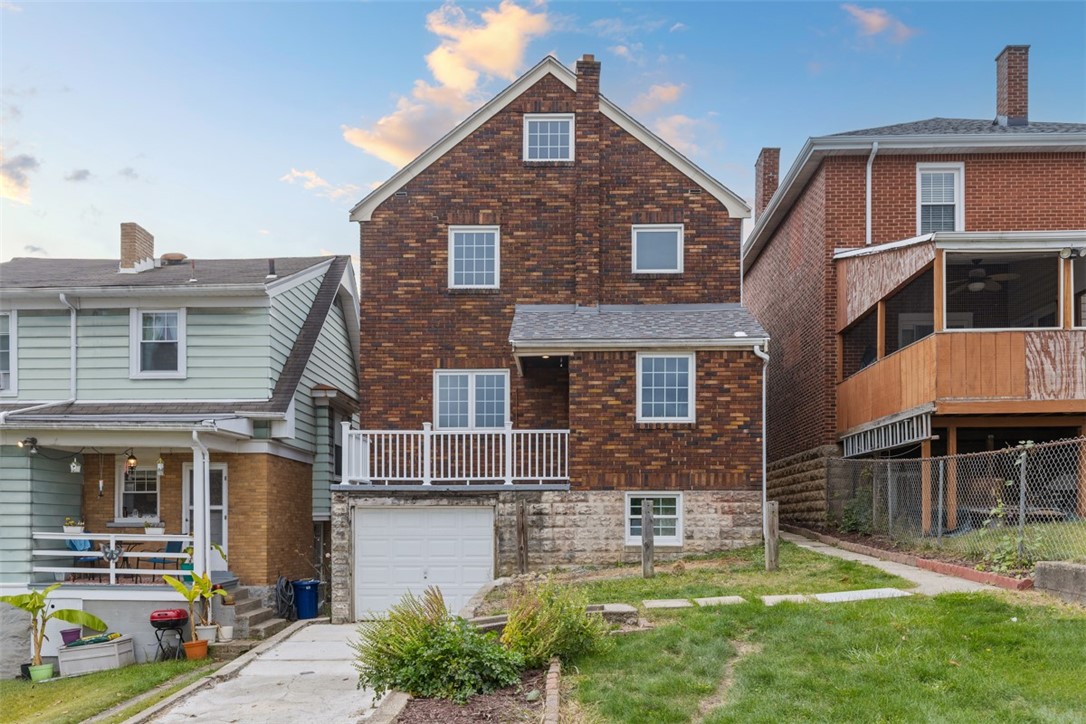
Dark brick gabled house with a small balcony, white garage door, and driveway between neighboring homes.
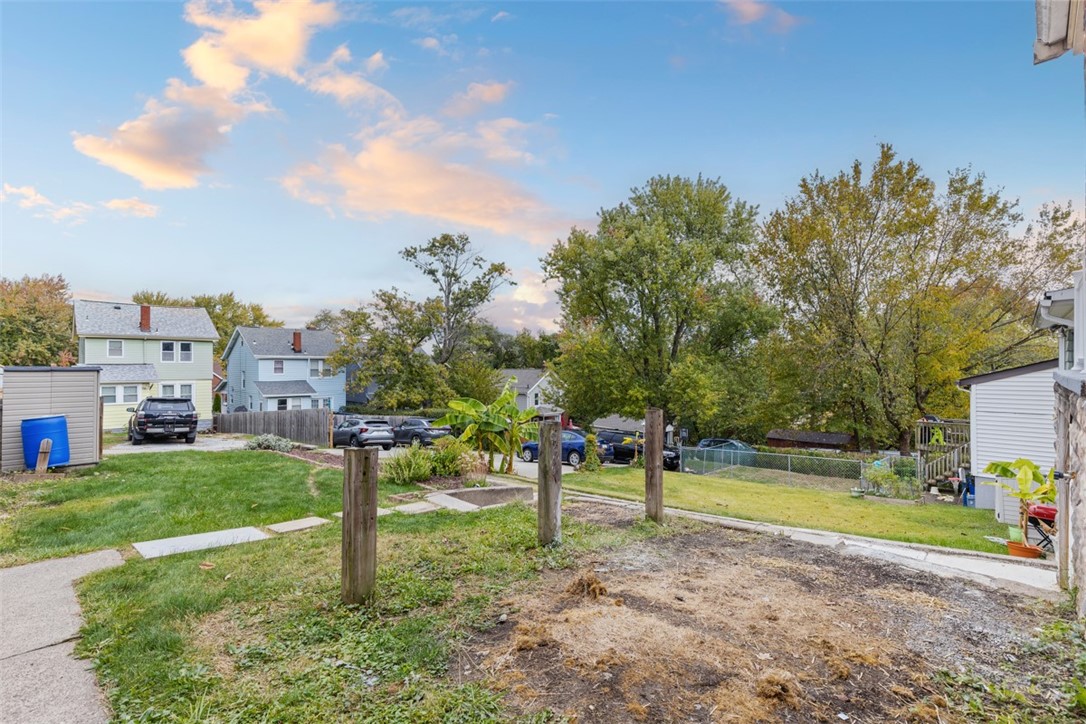
Backyard with a grassy lawn, bare soil, wooden posts, and mature trees beyond.
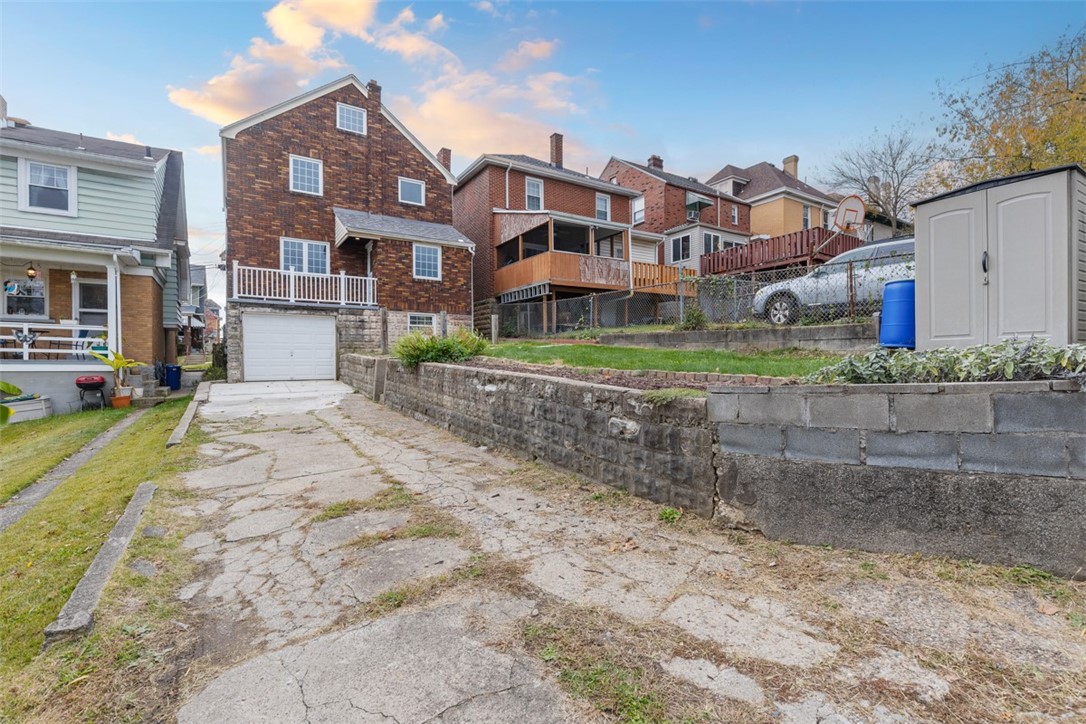
Brick house viewed from the rear, with a concrete driveway, garage, and raised yard behind retaining walls.
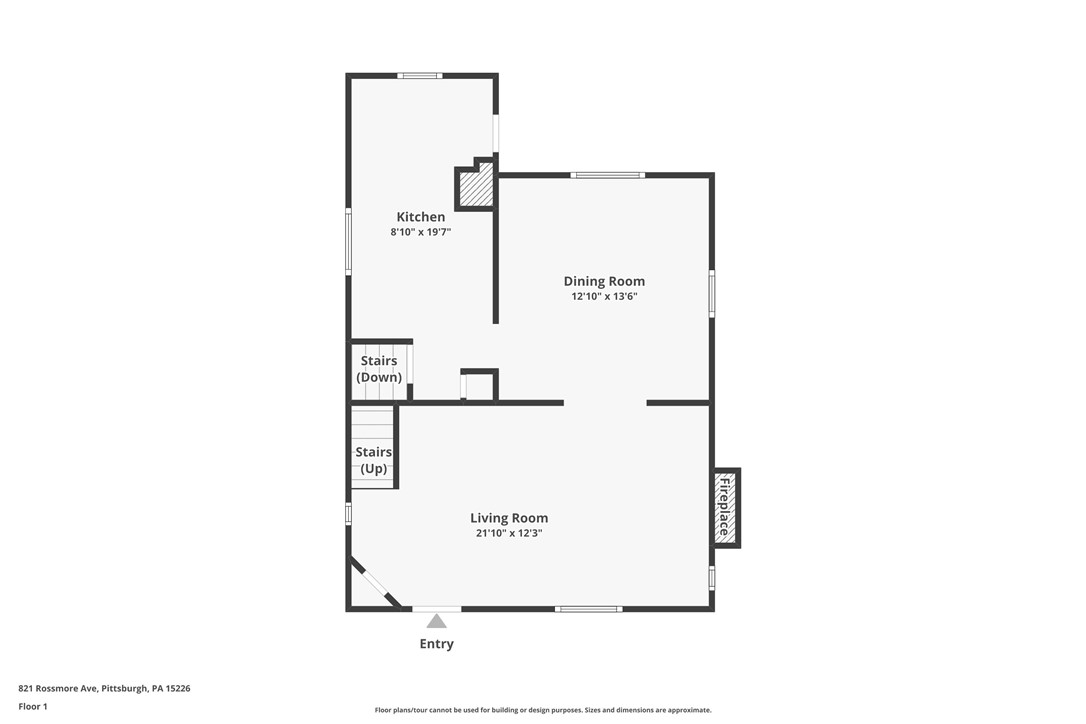
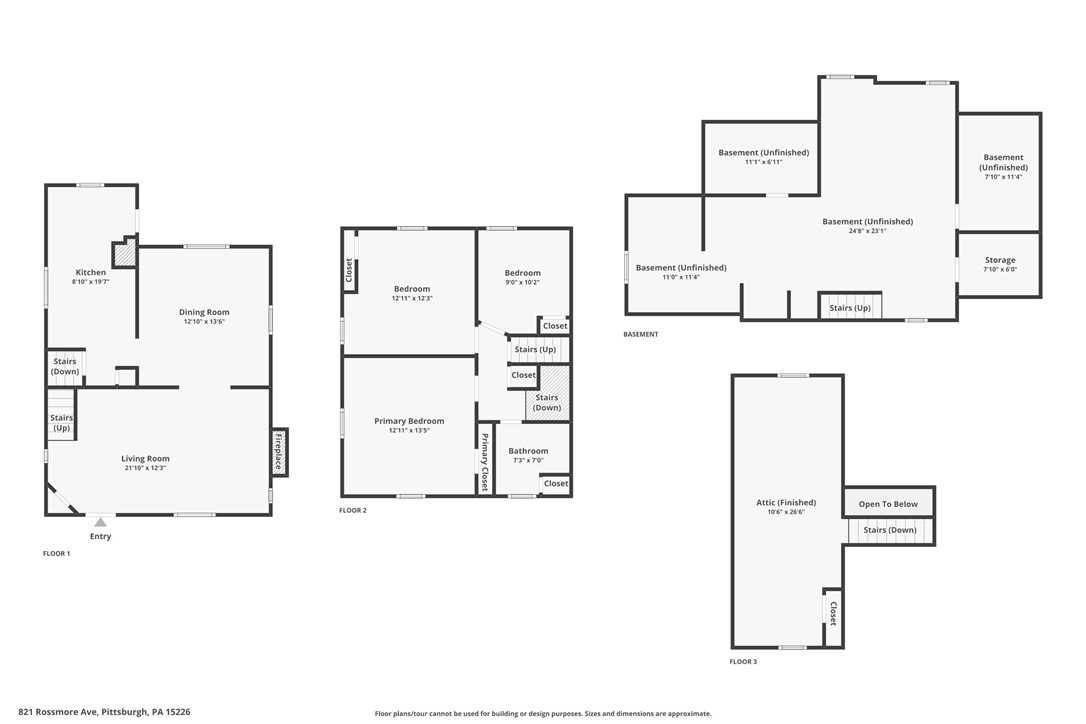
First-floor floor plan showing a kitchen, dining room, living room, stairs, entry, and fireplace.
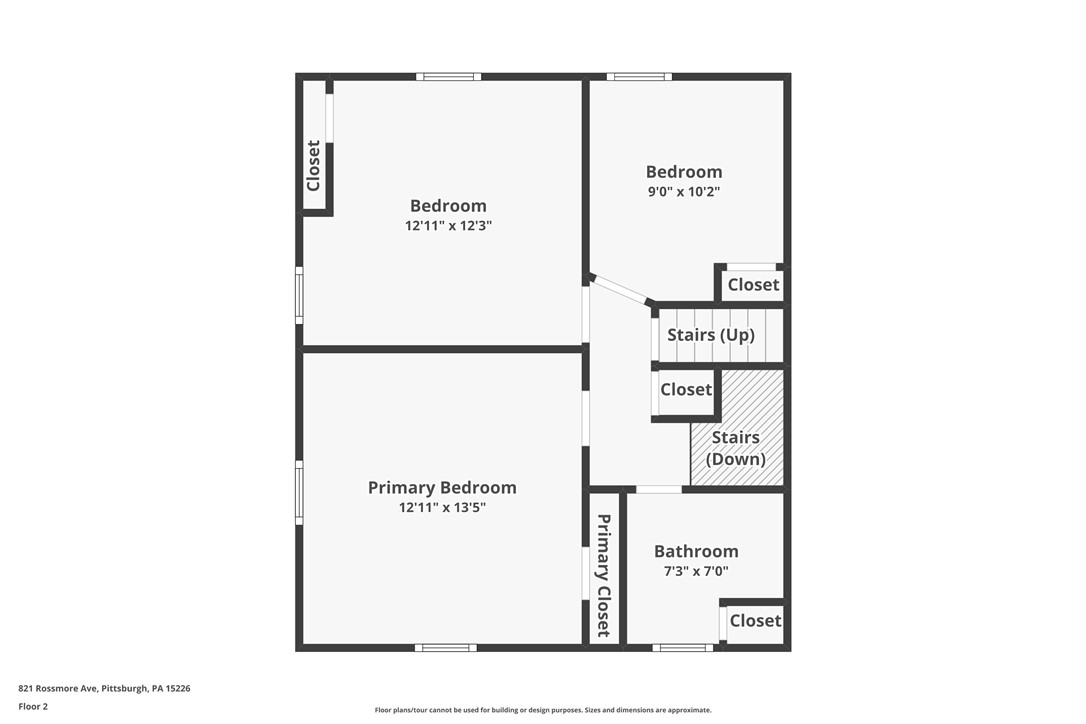
Second-floor plan with a primary bedroom, two bedrooms, bathroom, closets, and stairs.
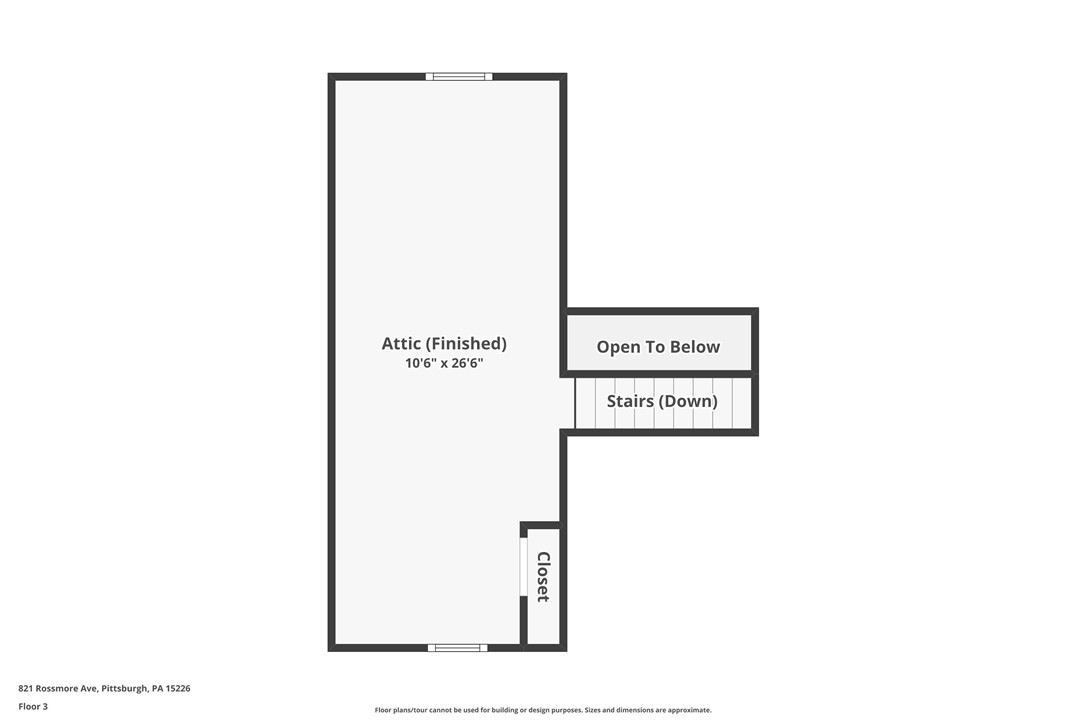
Third-floor plan showing a finished attic, closet, stairs, and opening to below.
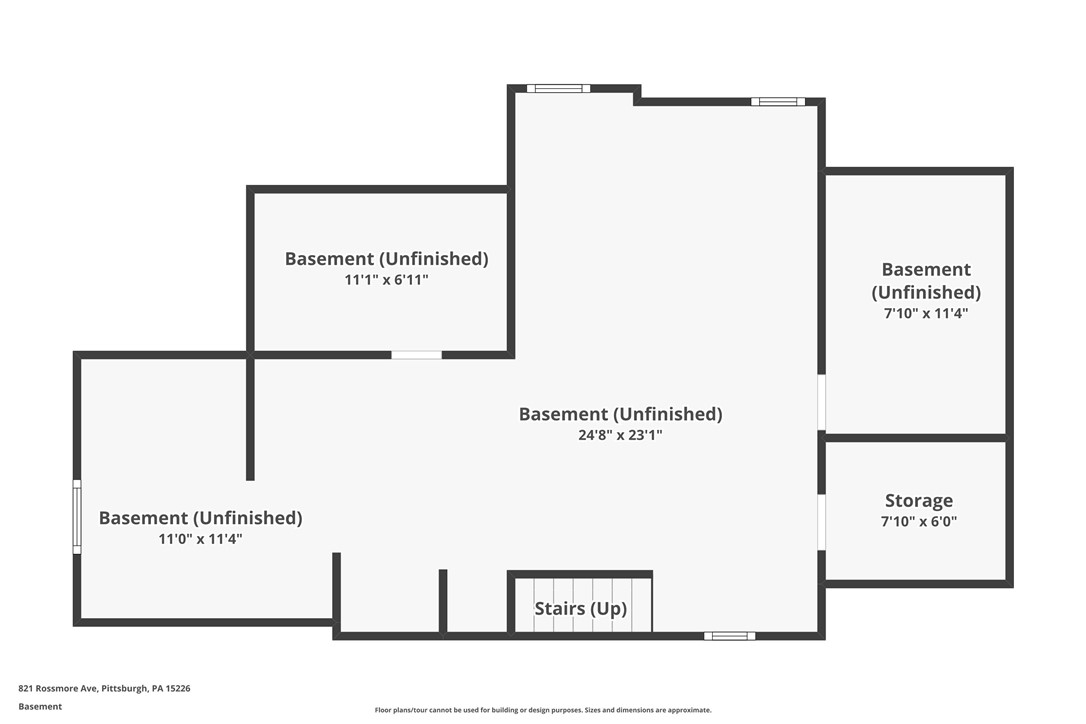
Basement floor plan showing unfinished areas, a separate storage room, and stairs leading up.
Floor plan for 821 Rossmore Ave showing the first and second floors, unfinished basement, and finished attic.
Brick house with a steep gable, white trim, and a covered front porch.
SEE ALL PHOTOS
Brick house with a steep gable roof, covered porch, and arched front door.
Brick house with a steep gable, covered porch, and small front garden.
Arched glass entry door in a red brick facade, beside a wall lantern and intercom.
Covered brick porch with a dark wood ceiling, gray floor, and white louvered shutters.
Brick home’s covered front porch with a dark wood ceiling and metal railings overlooking the street.
Staircase with white railings and wood treads beside a console table and abstract artwork.
Entry foyer with hardwood floors, an arched dark wood front door, and a white-railed staircase.
Staged living room with a marble fireplace, gray sofa, hardwood floors, and arched openings.
Staged living room with a gray sofa, glass coffee table, and staircase.
Staged living room with a marble fireplace, gray sofa, and hardwood floors.
Living room fireplace with cream marble and dark green tile, topped by an arched mirror.
Staged dining room with a round table, four chairs, striped rug, and chandelier.
Dining room with a round wooden table, chandelier, and arched opening to the living room.
Kitchen with dark wood cabinets, pale wood counters, stainless appliances, and bright skylights.
Kitchen with rich wood cabinets, butcher-block counters, and a stainless steel range.
Kitchen with warm wood cabinets, butcher-block counters, stainless appliances, and a skylight.
Kitchen with warm wood cabinets, butcher-block counters, and a stainless-steel sink beneath windows.
Kitchen with wood cabinets, butcher-block counters, and a stainless-steel double-basin sink beneath windows.
Kitchen with a stainless steel gas range, vent hood, and butcher-block countertops.
Elevated balcony with white railings overlooking neighboring homes and leafy trees.
Brick house entrance with a white front door and large multi-pane window.
Bathroom with a marble-look tub surround, black fixtures, window, and black vanity.
Hallway with light hardwood floors, dark wood trim, and several open doorways.
Staged bedroom with a white bed, ceiling fan, hardwood floors, and two windows.
Bedroom with a white bed, wood ceiling fan, and hardwood floors.
Staged bedroom with a white bed, ceiling fan, hardwood floors, and patterned rug.
Empty room with wood floors, recessed lights, and a ceiling fan
Empty bedroom with hardwood floors, two windows, and a ceiling fan.
Empty room with hardwood floors, a white-trimmed window, and a decorative wall vent cover.
Empty room with wood floors, a white closet door, and an open doorway to the hall.
Finished attic with hardwood floors, sloped white ceilings, and an arched window.
Finished attic room with sloped ceilings, hardwood floors, and a window at the far end.
Basement utility area with a shower stall, kitchenette cabinets, and built-in open shelving.
Basement laundry area with wooden cabinets, a deep utility sink, and exposed ceiling joists.
Basement water heater beside a manifold with red and blue plumbing lines.
Aerial view of a residential block with closely spaced homes, backyards, and parked cars.
Aerial view of a residential neighborhood with autumn foliage and closely spaced homes.
Aerial view of a residential neighborhood with autumn trees and closely spaced houses.
Aerial view of a residential neighborhood with autumn trees, closely spaced homes, and a distant city skyline.
Aerial view of a residential neighborhood with autumn trees and a distant city skyline.
Dark brick gabled house with a small balcony, white garage door, and driveway between neighboring homes.
Backyard with a grassy lawn, bare soil, wooden posts, and mature trees beyond.
Brick house viewed from the rear, with a concrete driveway, garage, and raised yard behind retaining walls.
First-floor floor plan showing a kitchen, dining room, living room, stairs, entry, and fireplace.
Second-floor plan with a primary bedroom, two bedrooms, bathroom, closets, and stairs.
Third-floor plan showing a finished attic, closet, stairs, and opening to below.
Basement floor plan showing unfinished areas, a separate storage room, and stairs leading up.
Floor plan for 821 Rossmore Ave showing the first and second floors, unfinished basement, and finished attic.
Brick house with a steep gable, white trim, and a covered front porch.
Disclaimer: All information deemed reliable but not guaranteed and should be independently verified. All properties are subject to prior sale, change or withdrawal. Neither listing broker(s) nor Rachel Mazzie shall be responsible for any typographical errors, misinformation, misprints and shall be held totally harmless.   Courtesy of  COMPASS PENNSYLVANIA, LLC
Sold

821 Rossmore Ave

821 Rossmore Ave, Brookline, PA 15226

$278,000
Don't miss this beautiful home with so much character! Plus, look under the hood - systems are new and humming. New wiring throughout, with wifi-enabled dimmable switches; AFCI and GFCI outlets as required. Hardwired smoke detectors. All windows replaced professionally with Anderson Renewal awning and casements. The beautiful bathroom is completely new. A whirlpool tub that keeps the water a constant temperature during use. The updated kitchen has a new vent hood ducted to the outside and great lighting. All water lines have been fully updated with a central manifold and new PEX lines to each fixture; a new plumbing stack. CAT6 ethernet cabling and jacks throughout. Fully insulated attic, with its own climate control. A laundry chute serves all four levels of the home. New laundry hook ups, dryer duct. All this, plus a roof <2 years old and off-street parking! A great sunny yard to grow plants/flowers! This great location is convenient to Brookline's business district and amenities.
4
beds

1
bath

1,966 Sq.Ft. LIVING AREA

3,310.56 Sq.Ft. lot

Rachel Mazzie

Rachel Mazzie

Features & Amenities

Interior

  • total bedrooms4
  • Total bathroom1
  • full bathroom1
  • Flooring Ceramic Tile, Hardwood, Laminate
  • APPLIANCES Some Gas Appliances, Dishwasher, Disposal, Refrigerator, Stove
  • other interior Features Jetted Tub

Area & Lot

  • Status Sold
  • Date Sold December 29, 2025
  • Living Area1,966 Sq.Ft.
  • Total Area1,966 Sq.Ft.
  • Lot Area3,310.56 Sq.Ft.
  • MLS® ID1727539
  • TypeResidential
  • YEAR BUILT1915
  • NeighborhoodPittsburgh
  • Architecture StylesThree Story, Tudor
  • School DistrictPittsburgh

Exterior

  • STORIES3
  • water SourcePublic
  • PoolNone
  • roofAsphalt
  • parkingBuilt In, Garage Door Opener
  • HEAT TYPEForced Air, Gas
  • AIR CONDITIONINGCentral Air, Wall Unit(s)
  • sewerPublic Sewer

Financial

  • Sales Price$278,000
  • Real Estate Tax $1,913/yr

Pittsburgh

Explore

Experience You Can Rely On

A service-driven approach built on responsiveness, insight, and consistent communication, designed to support confident decisions.
Follow Me on Instagram