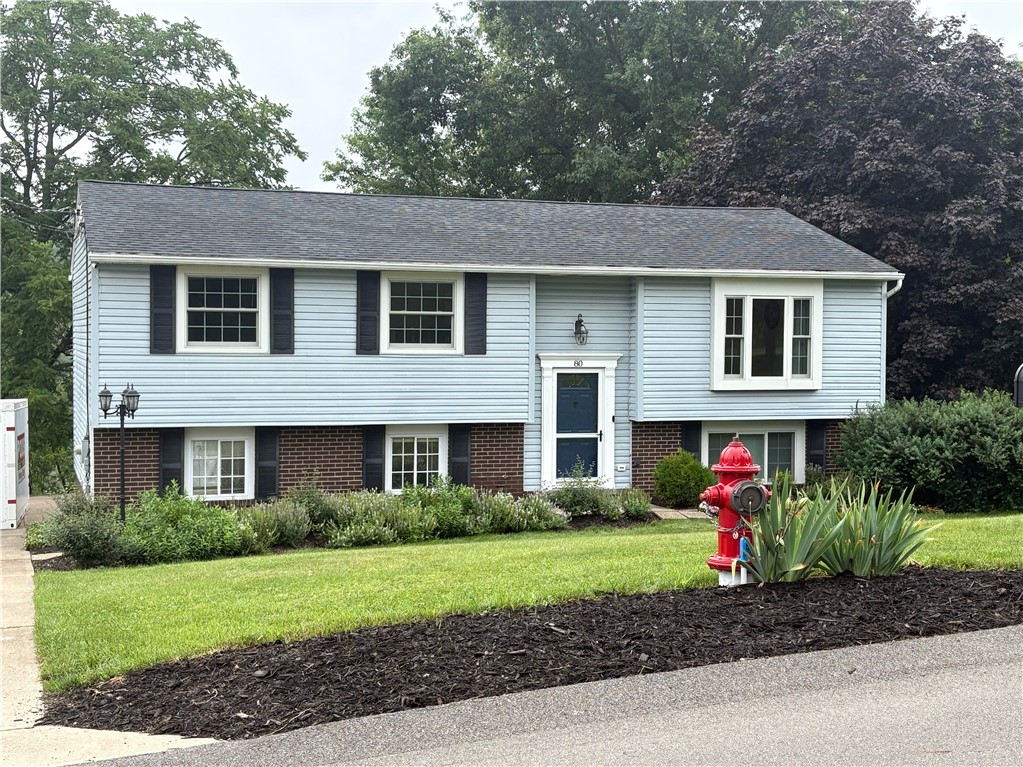
Pale blue split-level house with brick lower facade, blue front door, and landscaped lawn.
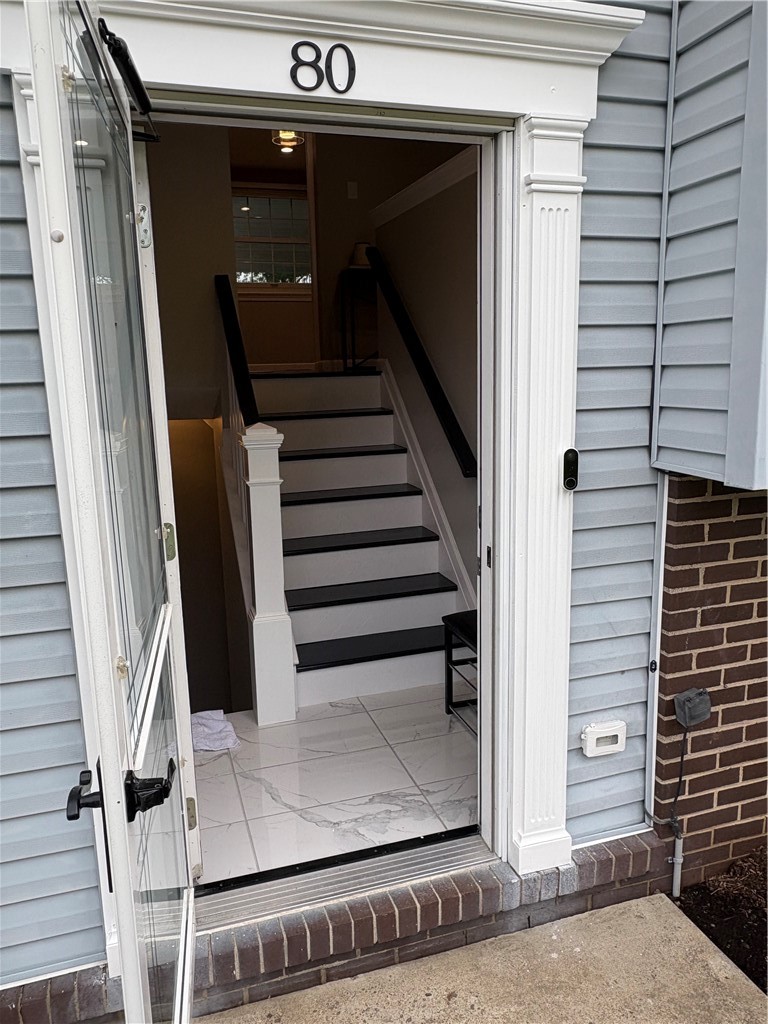
Open front entrance with a tiled foyer and staircase behind a glass door.
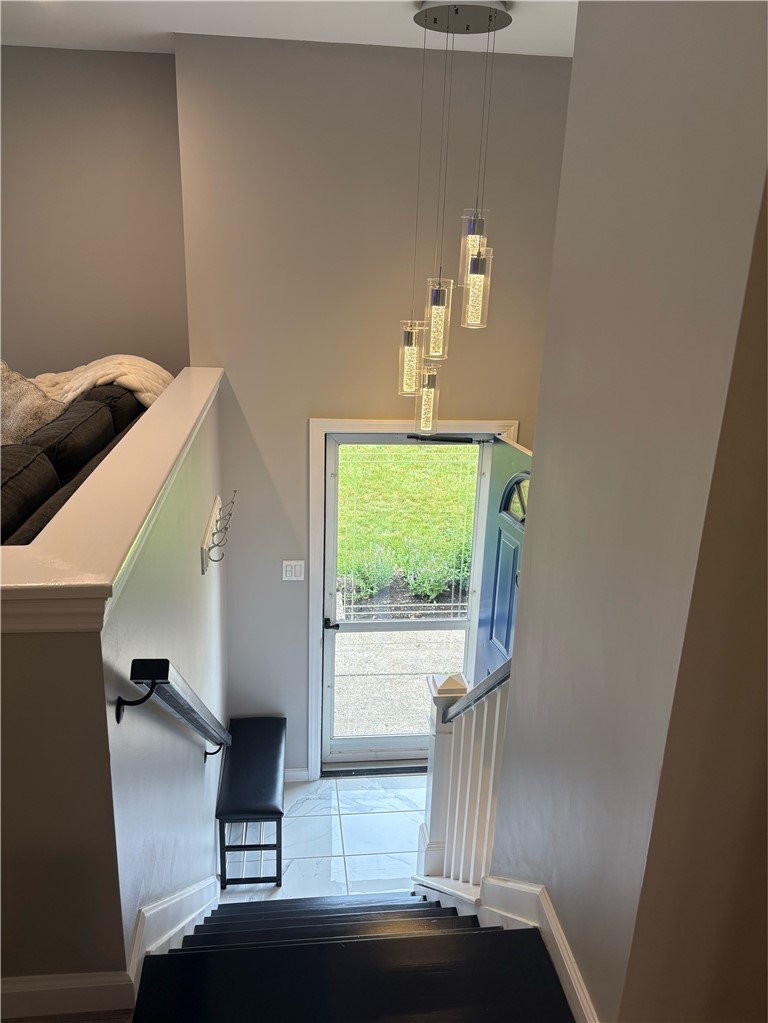
Staircase leading to a tiled entry with a blue front door and glass storm door.
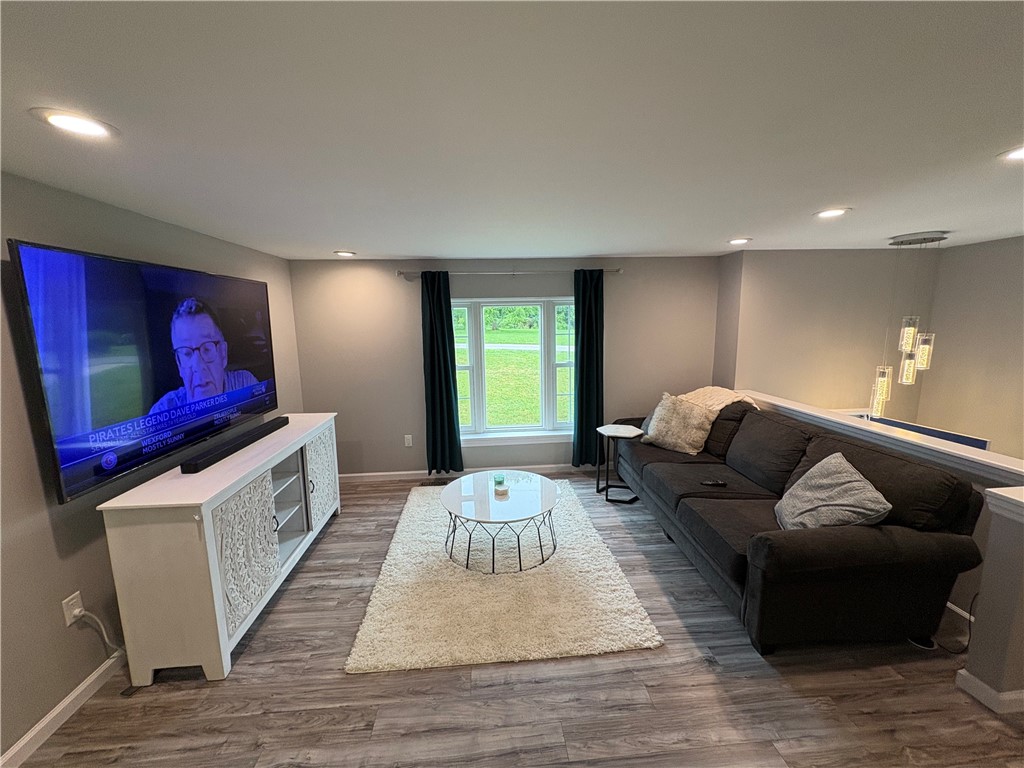
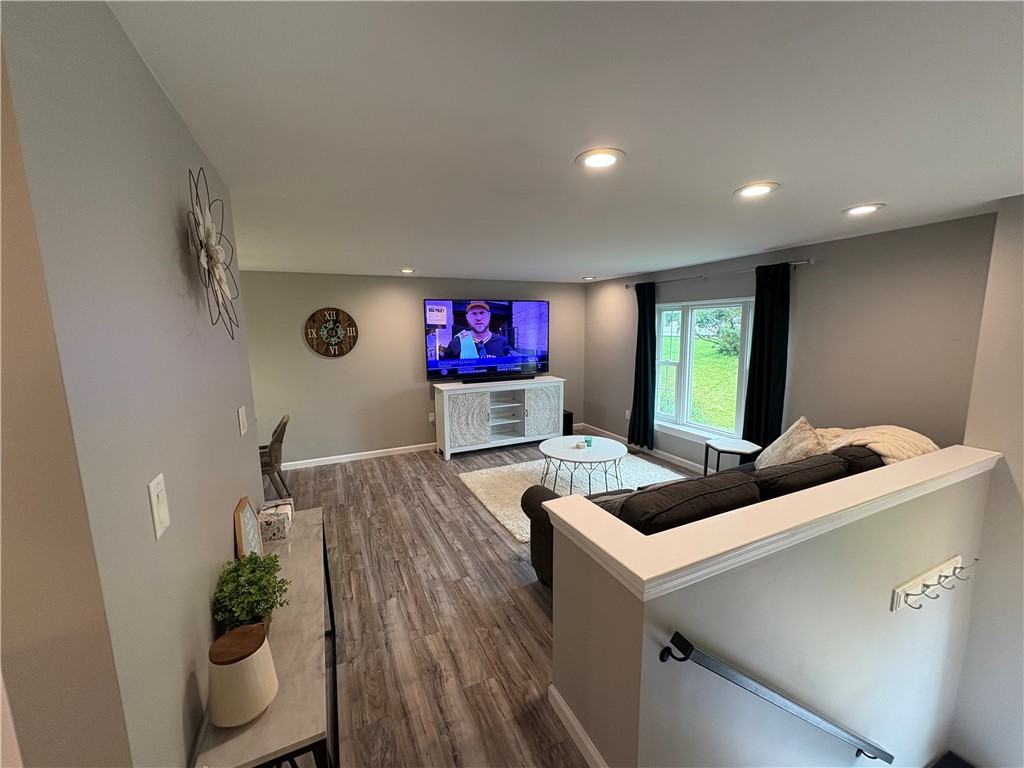
Living room with a dark sectional sofa, wall-mounted TV, round coffee table, and window overlooking a lawn.
Living room with a dark sectional, television, and window overlooking a grassy yard.
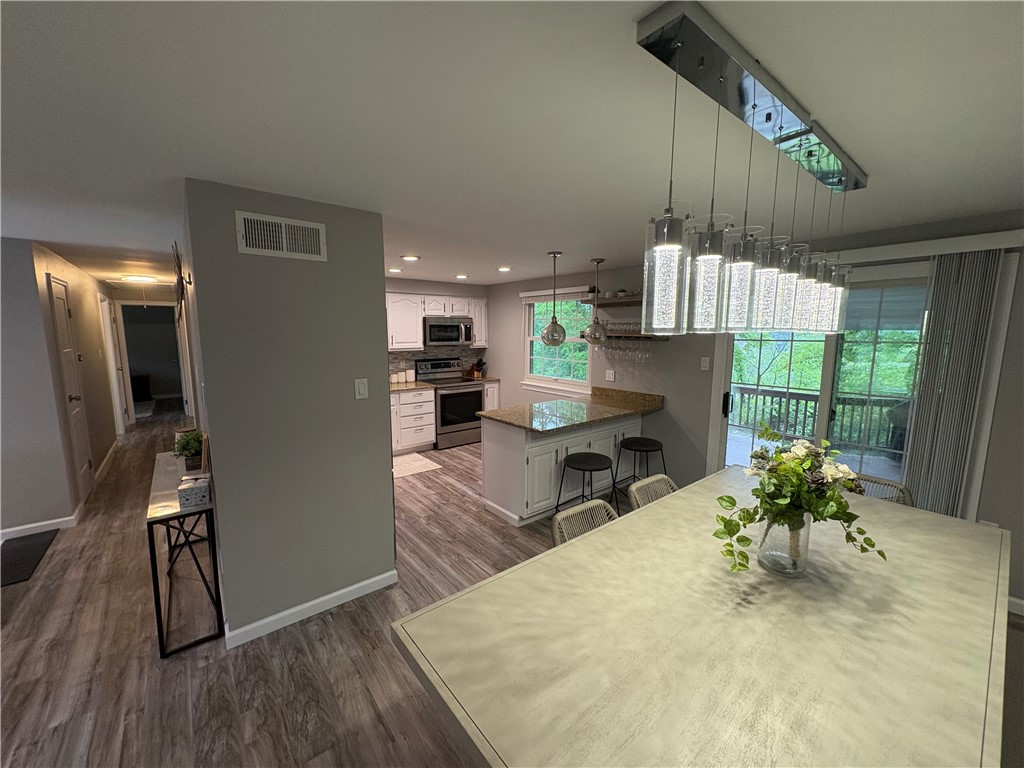
Open kitchen and dining area with a white island, pendant lights, and sliding door to a balcony.
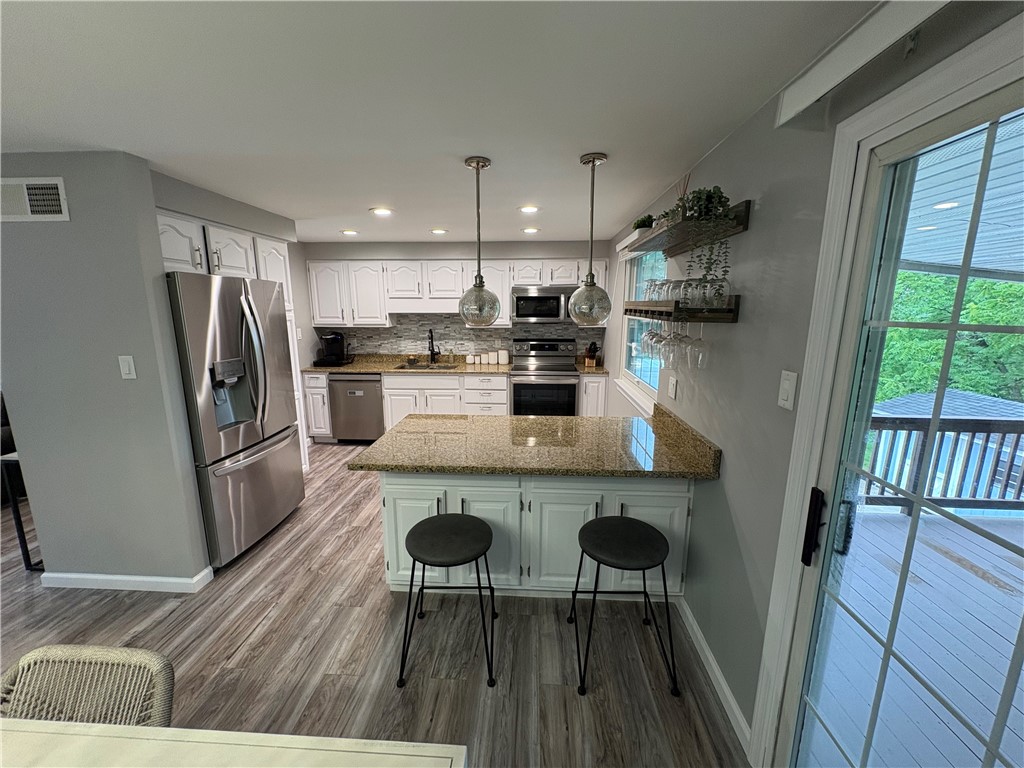
Kitchen with white cabinetry, stainless steel appliances, and a granite island facing a deck.
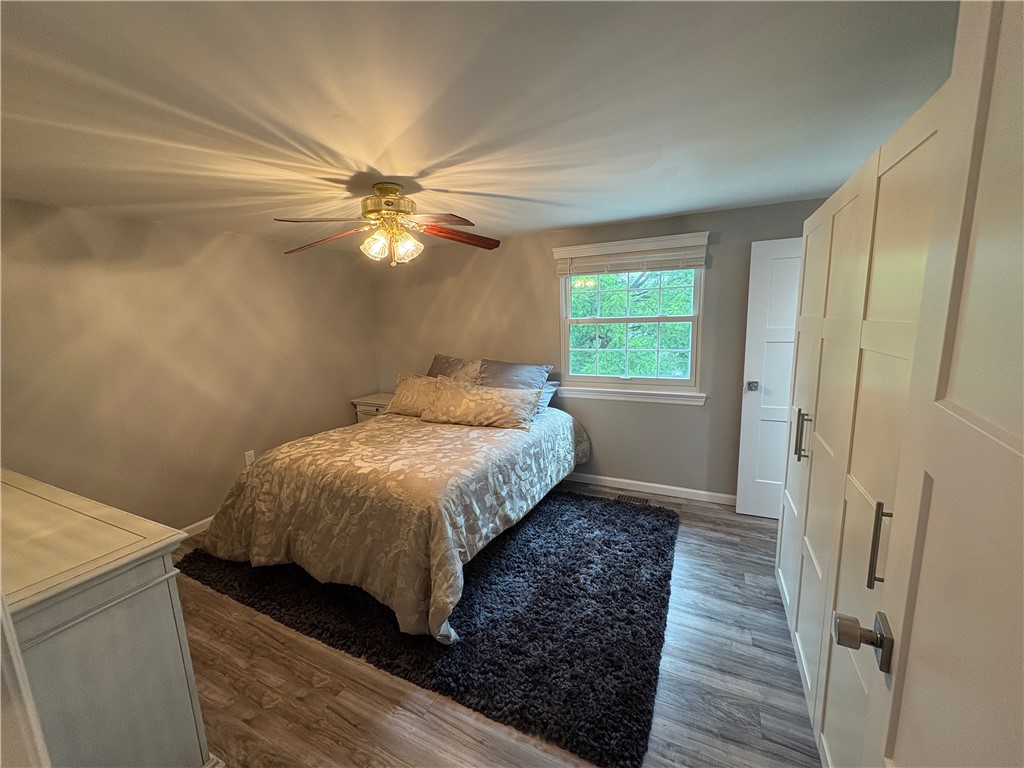
Bedroom with a patterned bedspread, dark rug, ceiling fan, and white built-in wardrobes.
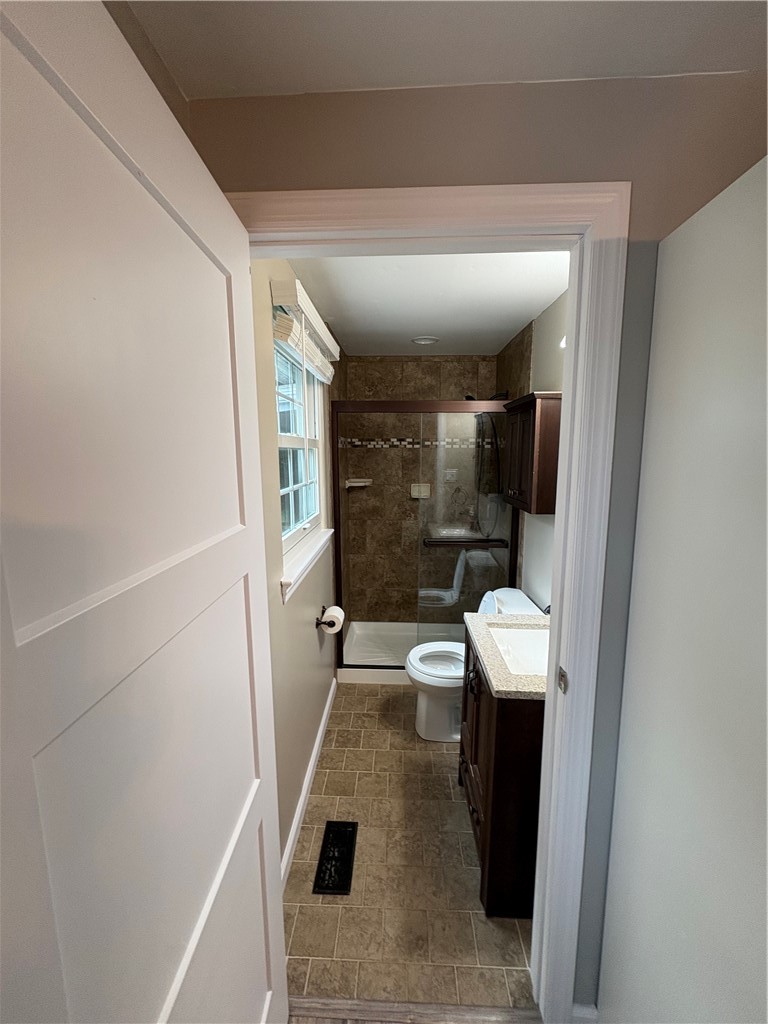
Bathroom with a glass-enclosed tiled shower, dark wood vanity, and window.
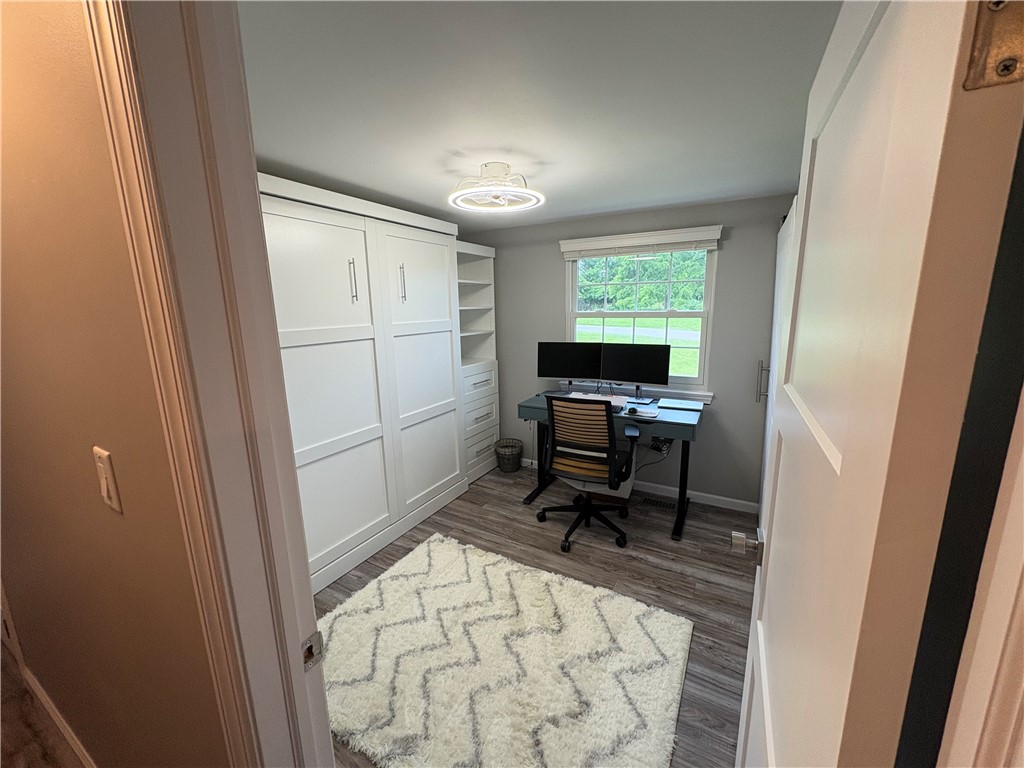
Home office with built-in white cabinetry, dual monitors, and a window overlooking greenery.
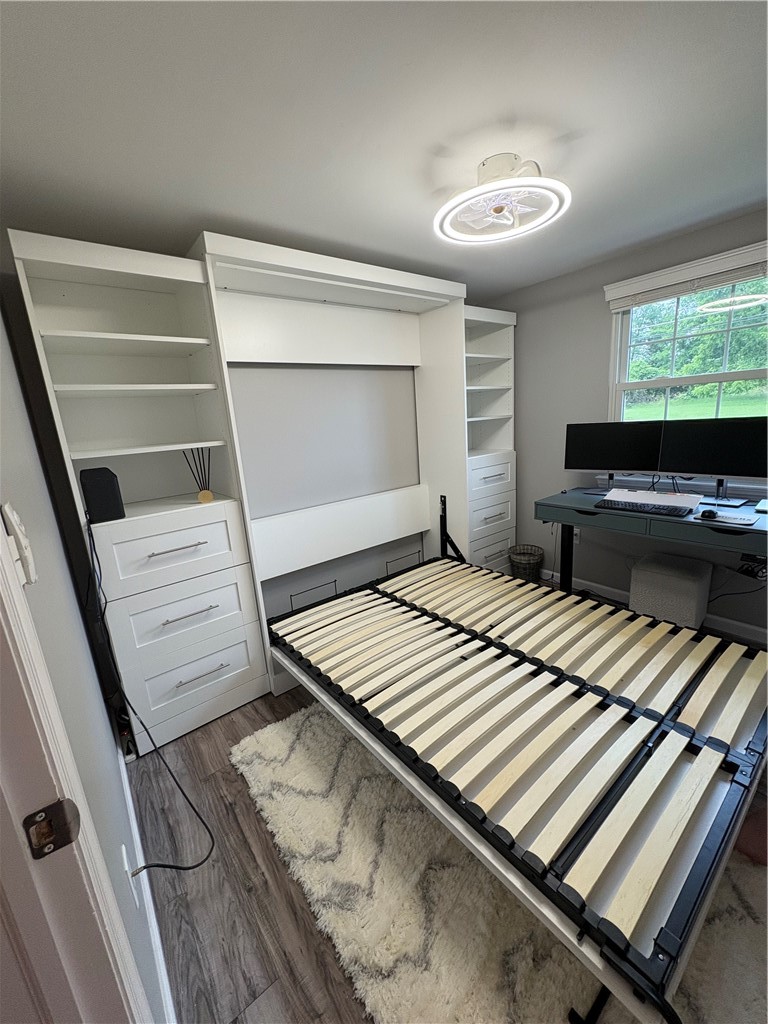
Bedroom with white built-in shelves, an exposed-slat bed frame, and a desk beside a window.
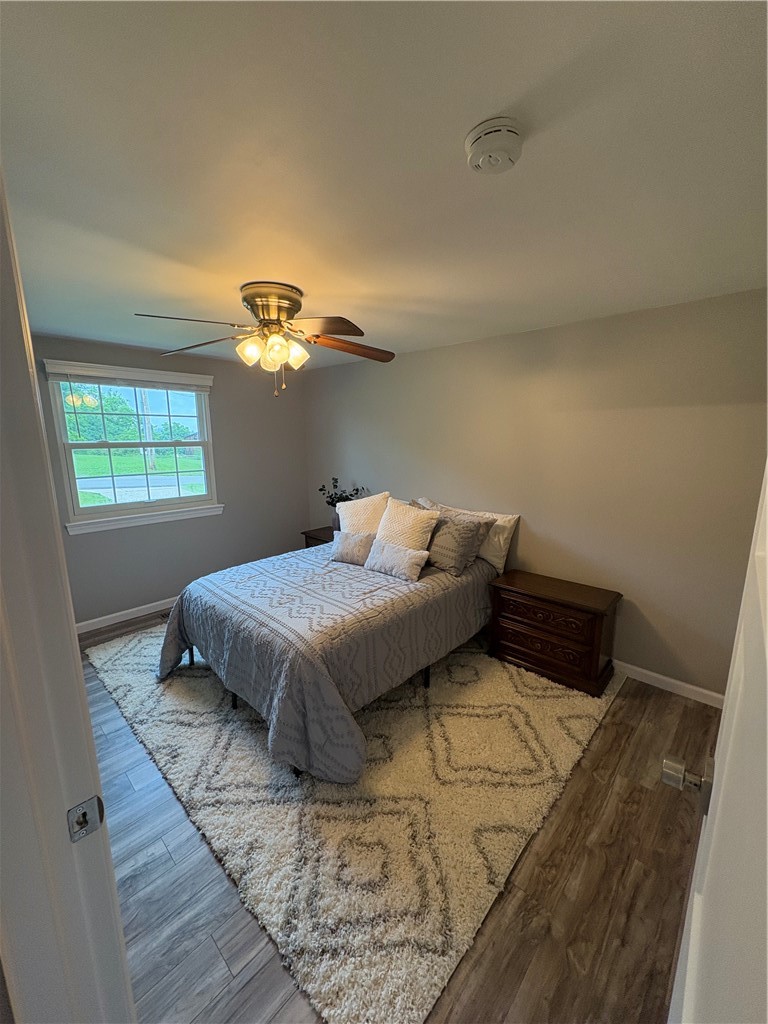
Staged bedroom with a gray-covered bed, patterned rug, and ceiling fan.
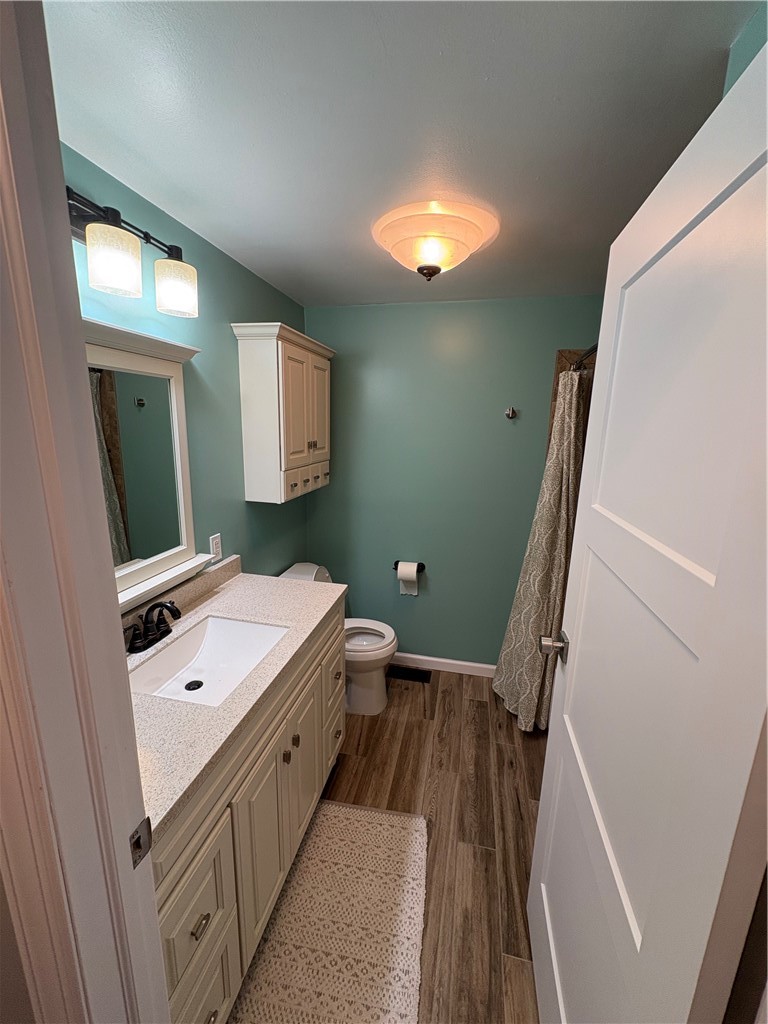
Bathroom with teal walls, a white vanity, and wood-look flooring.
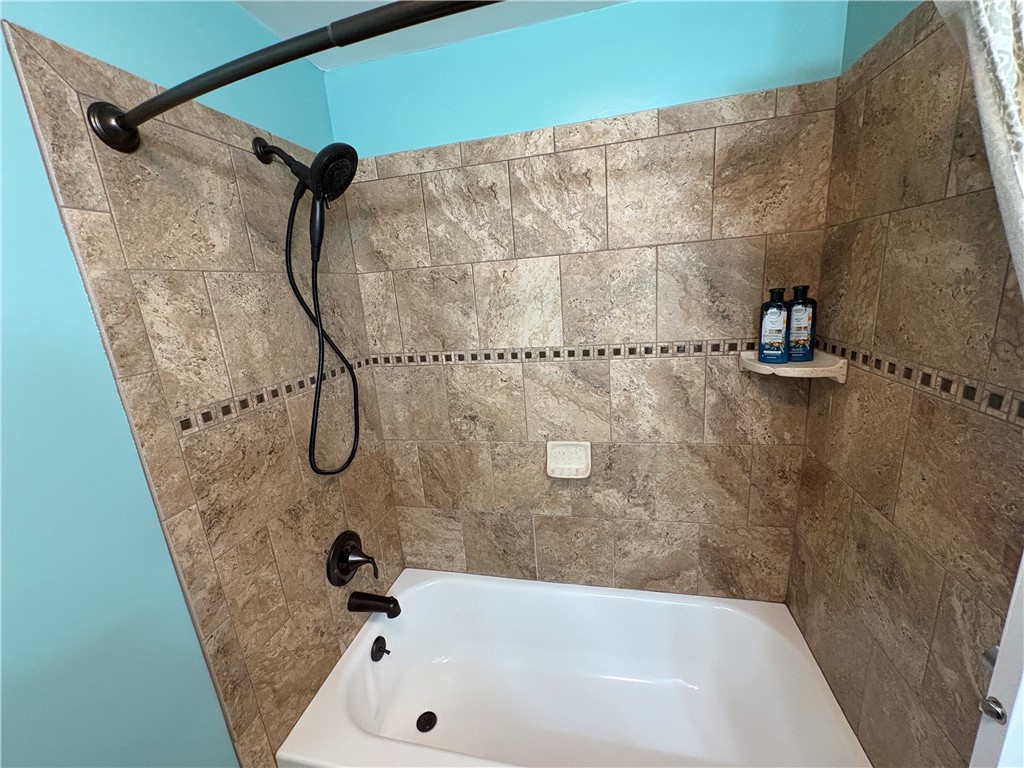
Bathroom tub with tan tiled surround, dark handheld showerhead, and turquoise walls.
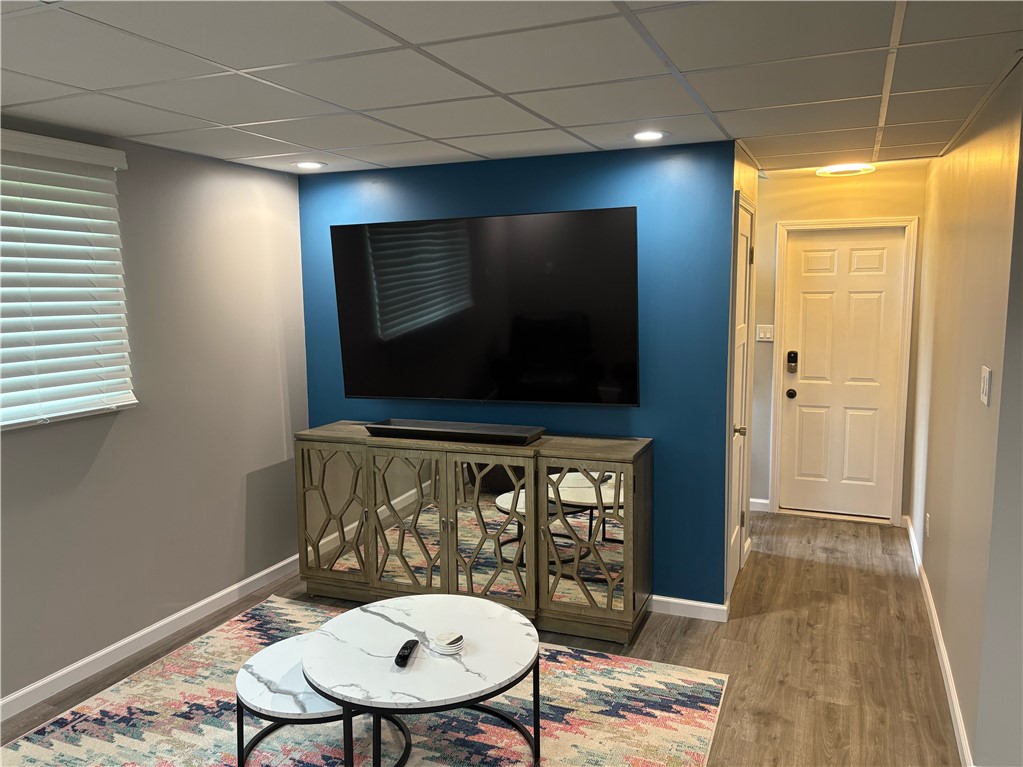
Living room with a wall-mounted television on a blue accent wall and a colorful rug.
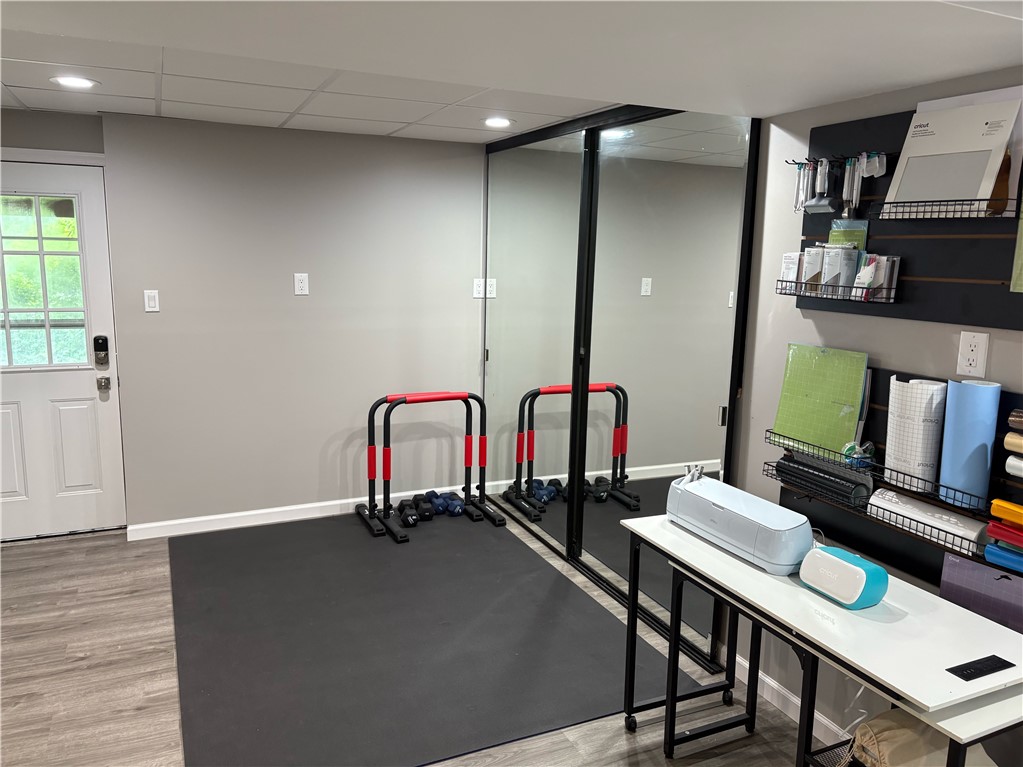
Home workout room with a mirrored wall, exercise mat, weights, and crafting equipment.
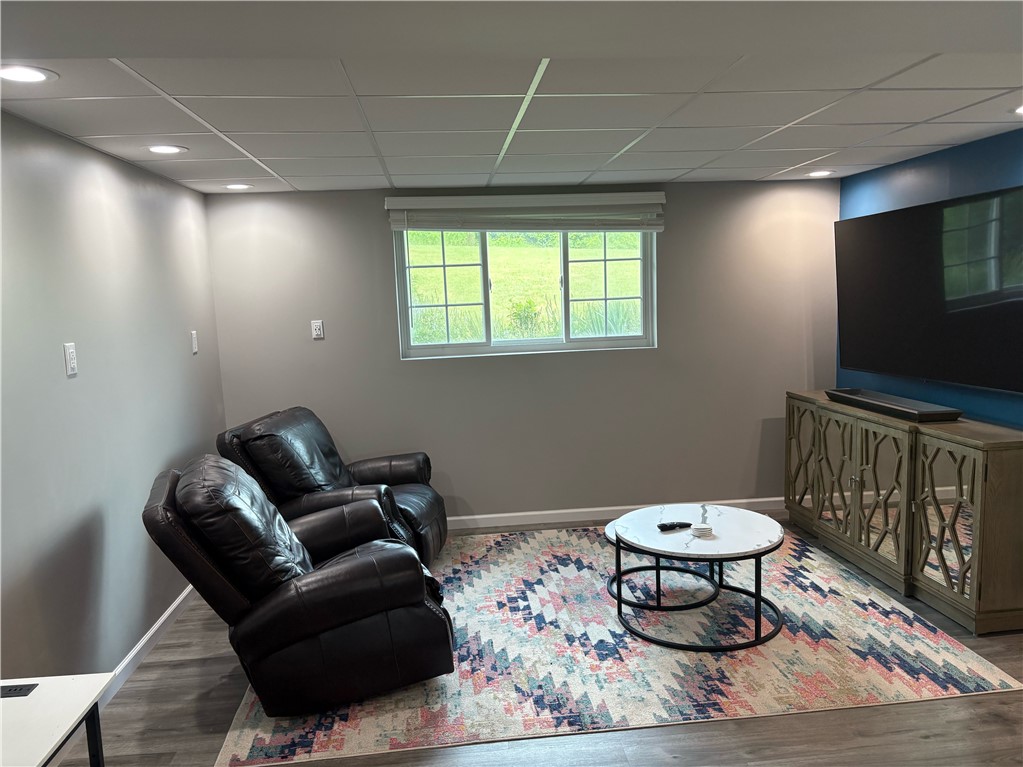
Furnished media room with black leather recliners, a large television, and a colorful patterned rug.
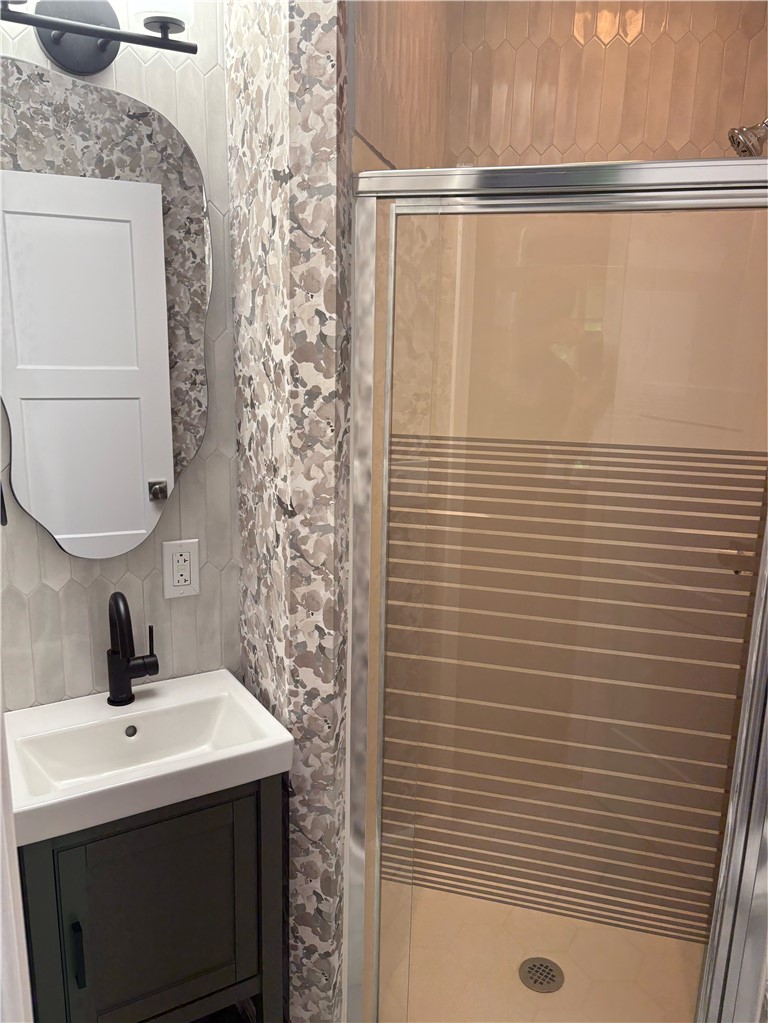
Bathroom with a striped glass shower, dark vanity, white sink, and patterned accent tile.
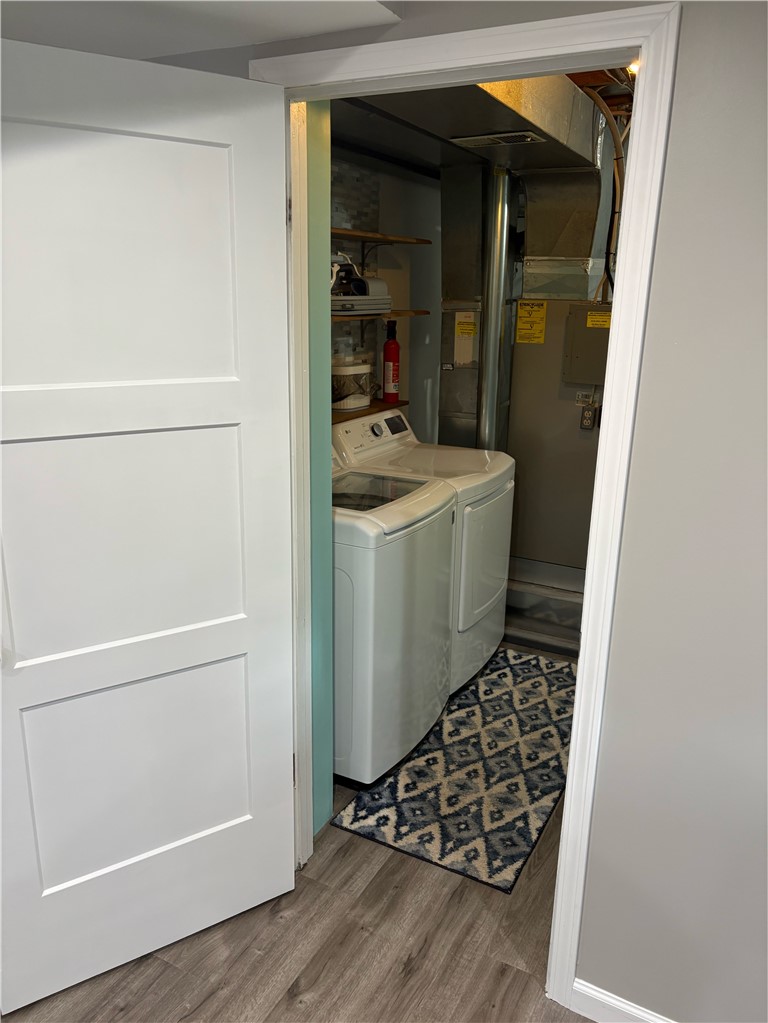
Laundry room with a washer and dryer, utility equipment, and a patterned rug.
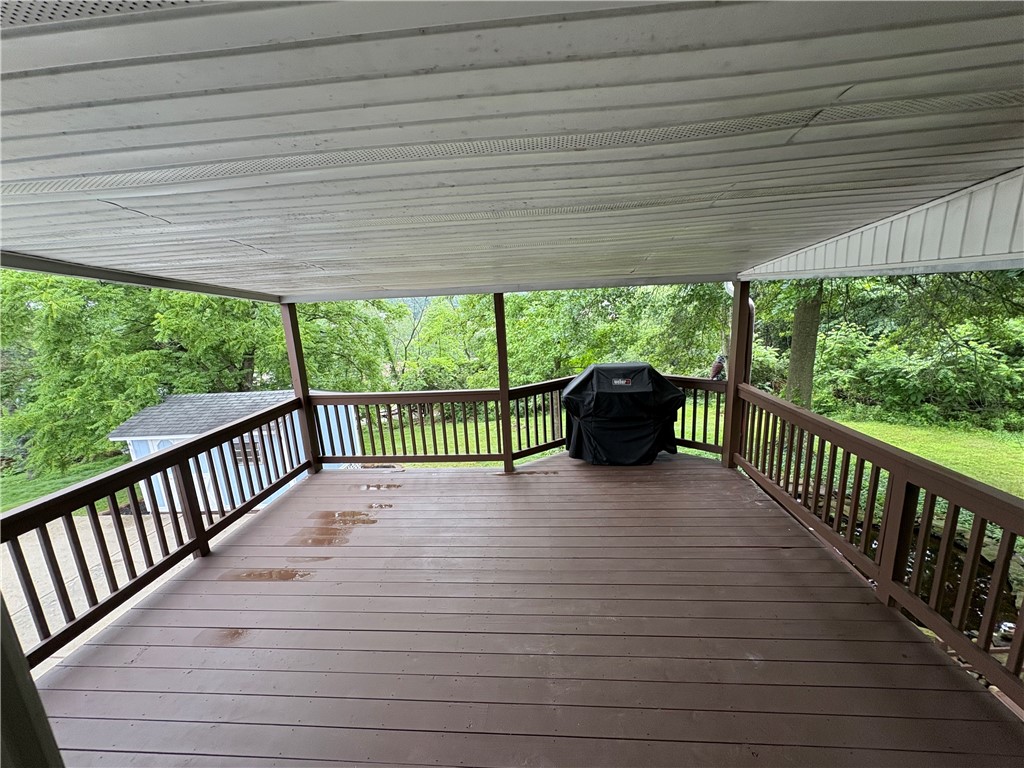
Covered wooden deck with dark railings, a covered grill, and leafy trees beyond.
SEE ALL PHOTOS
Pale blue split-level house with brick lower facade, blue front door, and landscaped lawn.
Open front entrance with a tiled foyer and staircase behind a glass door.
Staircase leading to a tiled entry with a blue front door and glass storm door.
Living room with a dark sectional sofa, wall-mounted TV, round coffee table, and window overlooking a lawn.
Living room with a dark sectional, television, and window overlooking a grassy yard.
Open kitchen and dining area with a white island, pendant lights, and sliding door to a balcony.
Kitchen with white cabinetry, stainless steel appliances, and a granite island facing a deck.
Bedroom with a patterned bedspread, dark rug, ceiling fan, and white built-in wardrobes.
Bathroom with a glass-enclosed tiled shower, dark wood vanity, and window.
Home office with built-in white cabinetry, dual monitors, and a window overlooking greenery.
Bedroom with white built-in shelves, an exposed-slat bed frame, and a desk beside a window.
Staged bedroom with a gray-covered bed, patterned rug, and ceiling fan.
Bathroom with teal walls, a white vanity, and wood-look flooring.
Bathroom tub with tan tiled surround, dark handheld showerhead, and turquoise walls.
Living room with a wall-mounted television on a blue accent wall and a colorful rug.
Home workout room with a mirrored wall, exercise mat, weights, and crafting equipment.
Furnished media room with black leather recliners, a large television, and a colorful patterned rug.
Bathroom with a striped glass shower, dark vanity, white sink, and patterned accent tile.
Laundry room with a washer and dryer, utility equipment, and a patterned rug.
Covered wooden deck with dark railings, a covered grill, and leafy trees beyond.
Disclaimer: All information deemed reliable but not guaranteed and should be independently verified. All properties are subject to prior sale, change or withdrawal. Neither listing broker(s) nor Rachel Mazzie shall be responsible for any typographical errors, misinformation, misprints and shall be held totally harmless.   Courtesy of  CAPITAL REALTY & FUNDING CORP.
Sold

80 Phillips Lane

80 Phillips Lane, Robinson Twp, PA 15136

$370,000

Beautifully renovated, move in ready, split-entry with 3 bedrooms/3 full baths. Modern kitchen boasts white cabinetry, brand new 2024 LG appliances (all included). Master suite offers custom closets, refreshed full bath with spacious shower. Two additional bedrooms on main level include versatile bedroom/office with built-in Murphy bed for guests and updated full bathroom. Fully renovated lower level provides extra living space, contemporary full bathroom, laundry room with 2021 washer/dryer included. Fresh paint, new lighting and updated flooring (2022) enhance the entire home. Step outside to private, tree-lined backyard with covered deck, perfect for relaxing by the serene pond. Major systems are worry free: HVAC (2010), roof (2016), Anderson windows (2021 - 20 year warranty). Move in ready and enjoy!

3
beds

3
baths

1,388 Sq.Ft. LIVING AREA

0.27 Acres lot

Rachel Mazzie

Rachel Mazzie

Features & Amenities

Interior

  • total bedrooms3
  • Total bathrooms3
  • full bathrooms3
  • Flooring Laminate
  • APPLIANCES Some Electric Appliances, Dryer, Dishwasher, Disposal, Microwave, Refrigerator, Stove, Washer
  • other interior Features Kitchen Island, Pantry

Area & Lot

  • Status Sold
  • Date Sold August 29, 2025
  • Living Area1,388 Sq.Ft.
  • Total Area1,388 Sq.Ft.
  • Lot Area0.27 Acres
  • MLS® ID1712599
  • TypeResidential
  • YEAR BUILT1978
  • Architecture StylesContemporary, Split Level
  • School DistrictMontour

Exterior

  • STORIES2
  • water SourcePublic
  • PoolNone
  • roofAsphalt
  • parkingBuilt In, Garage Door Opener
  • HEAT TYPEElectric
  • AIR CONDITIONINGCentral Air
  • sewerPublic Sewer
  • security FeaturesSecurity System

Financial

  • Sales Price$370,000
  • Real Estate Tax $5,651/yr

Experience You Can Rely On

A service-driven approach built on responsiveness, insight, and consistent communication, designed to support confident decisions.

Follow Me on Instagram