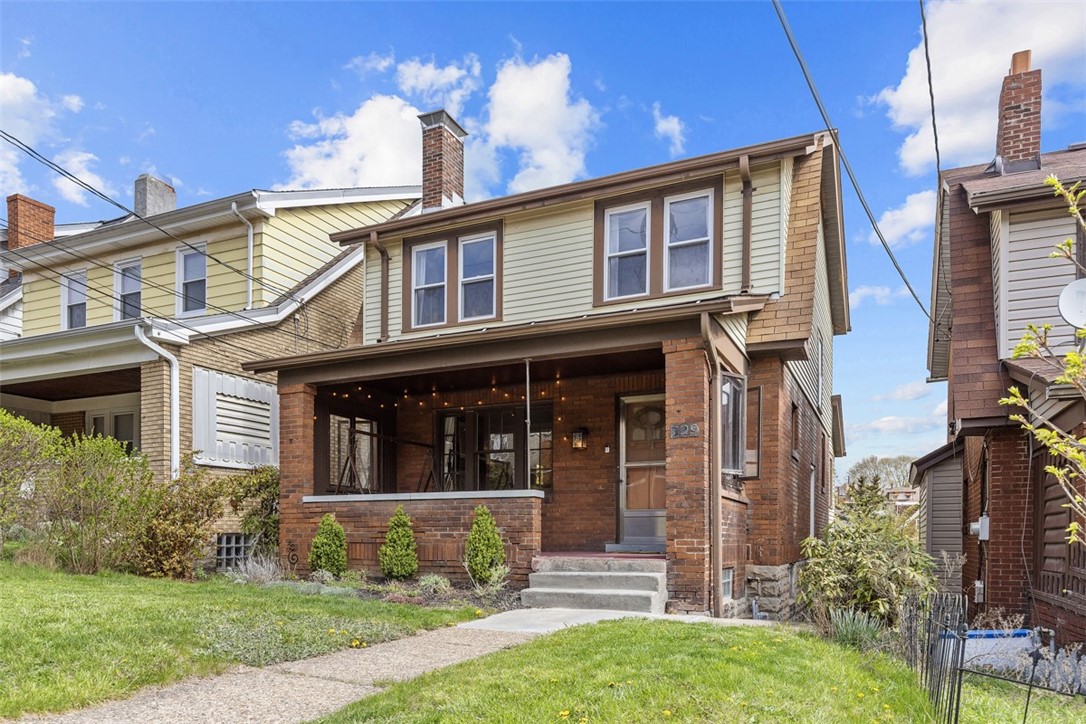
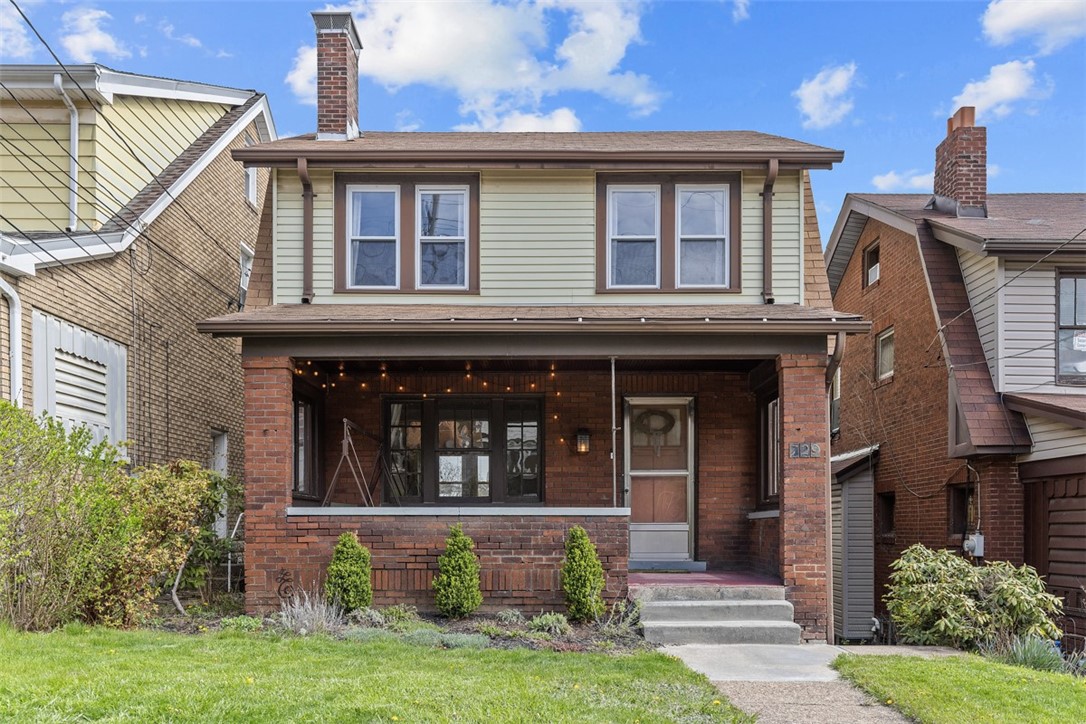
Two-story brick-and-siding house with a covered front porch and walkway across the lawn.
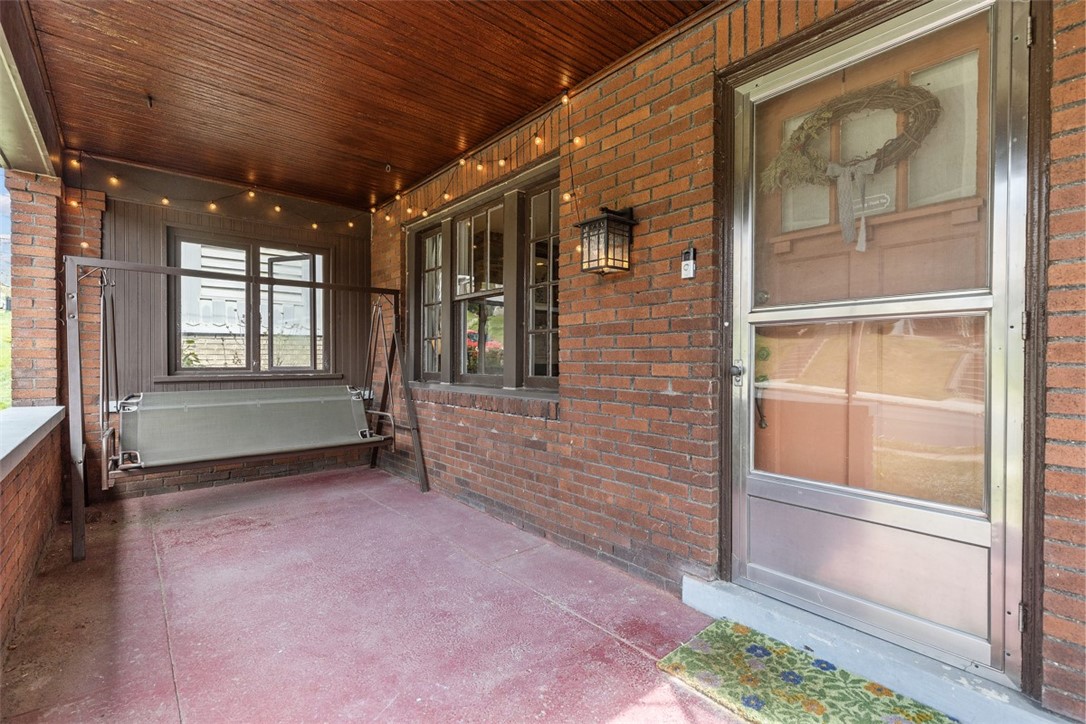
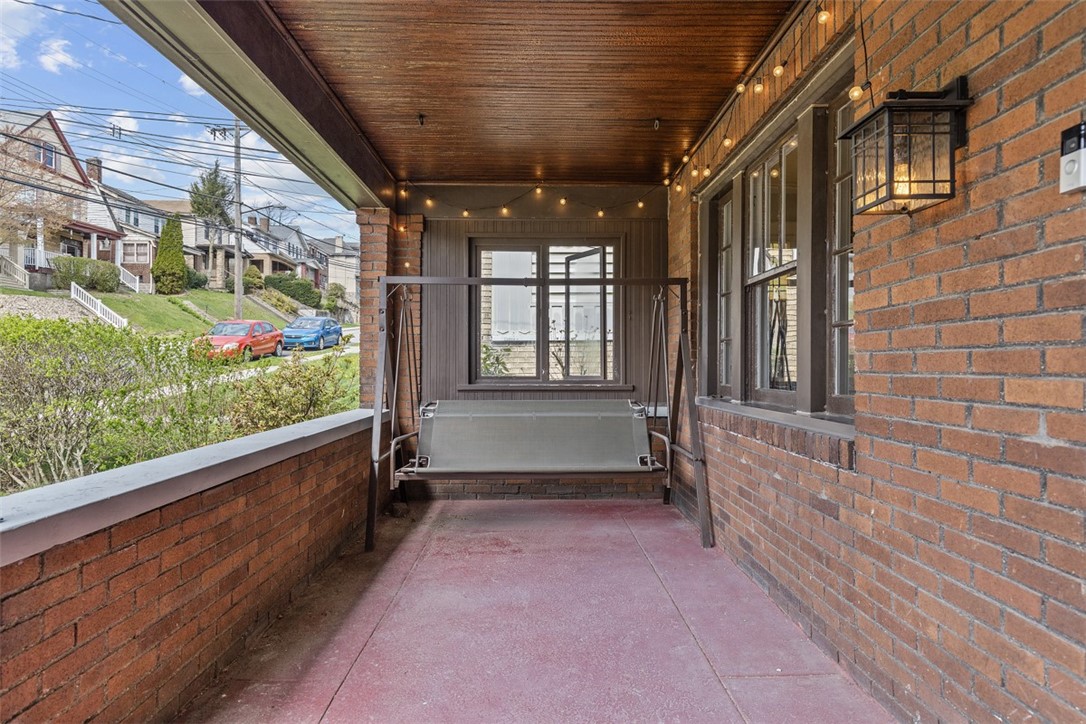
Covered brick porch with a hanging swing, wood ceiling, and string lights.
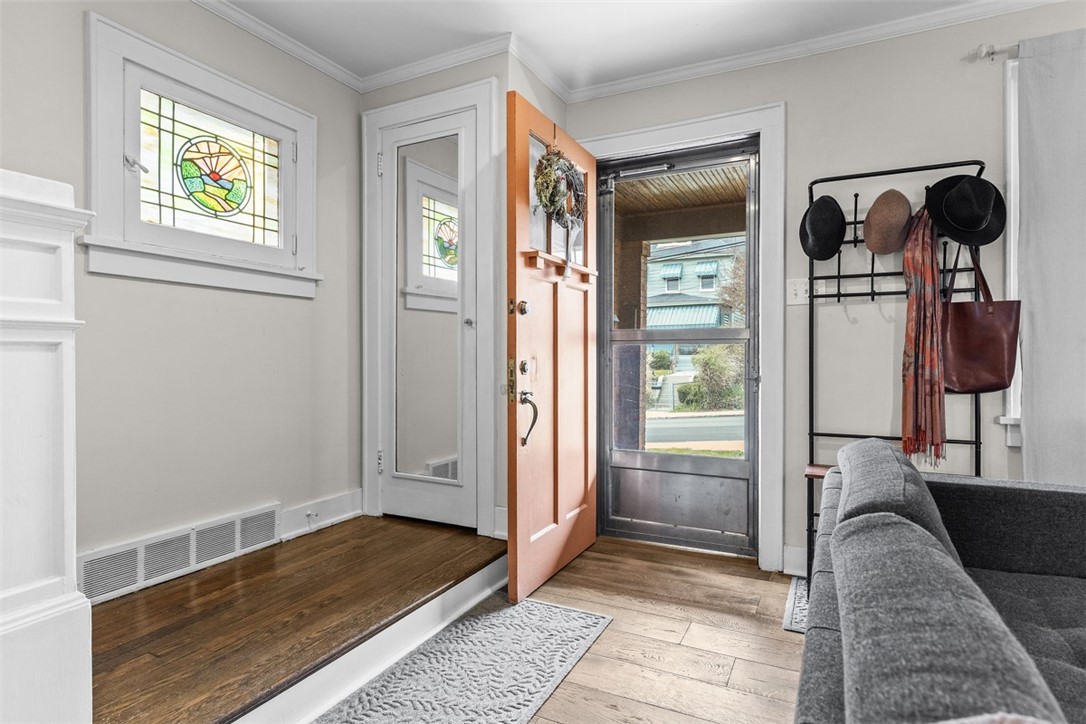
Furnished entryway with an open orange door, stained-glass window, coat rack, and gray sofa.
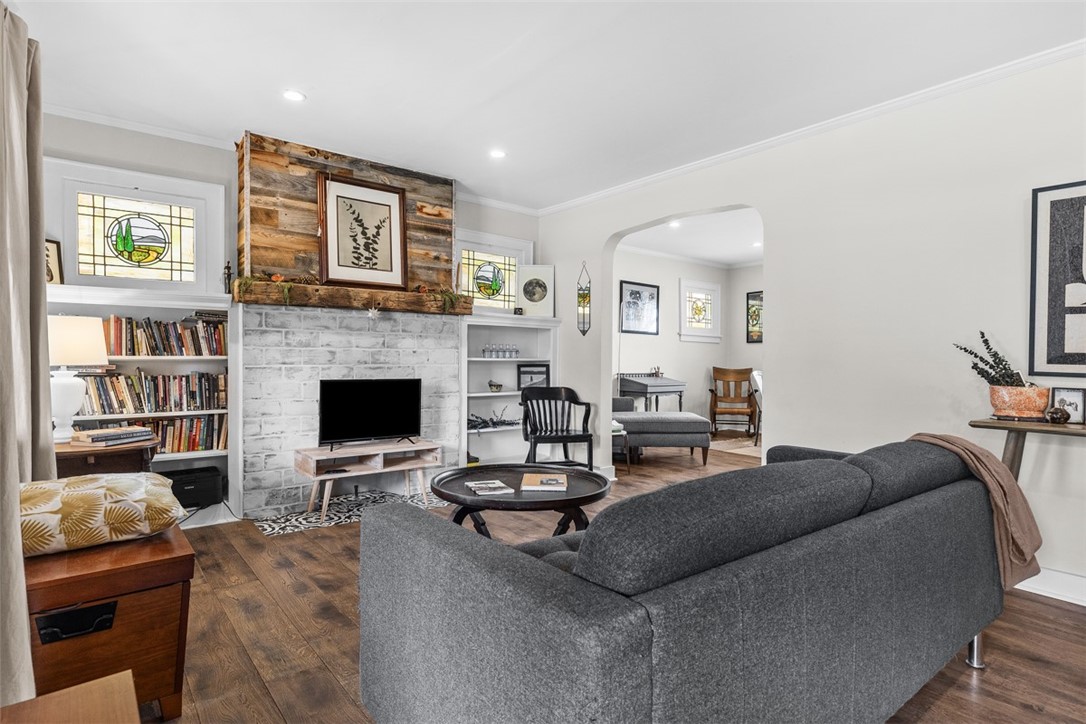
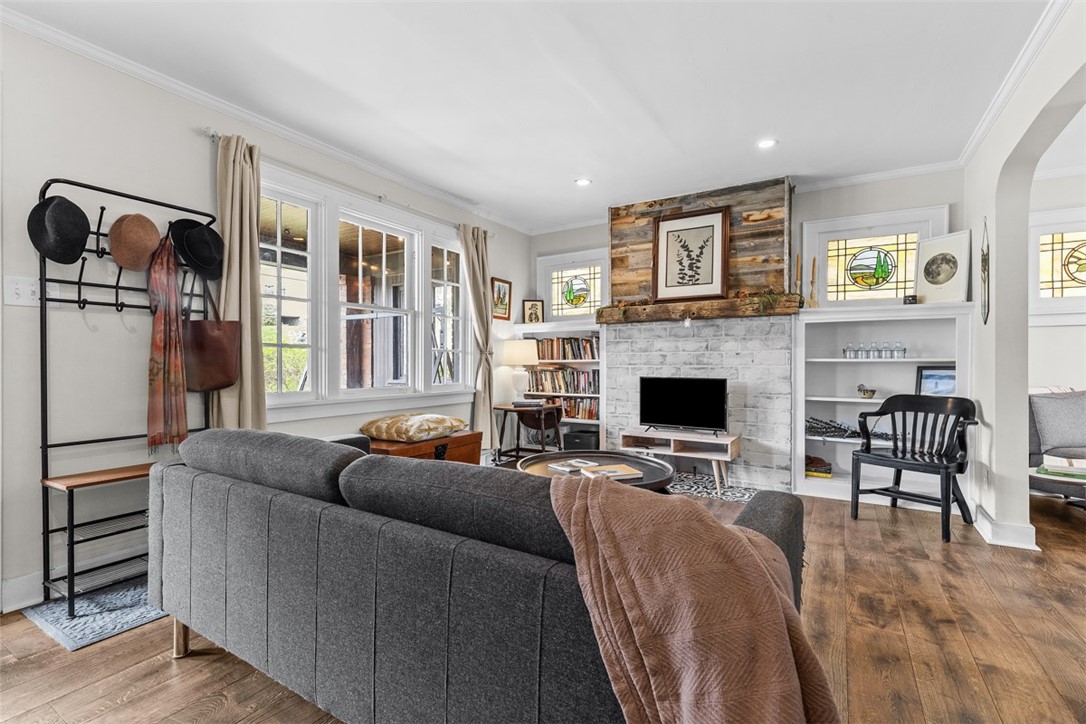
Living room with gray sectional, white brick fireplace, rustic mantel, and stained-glass windows
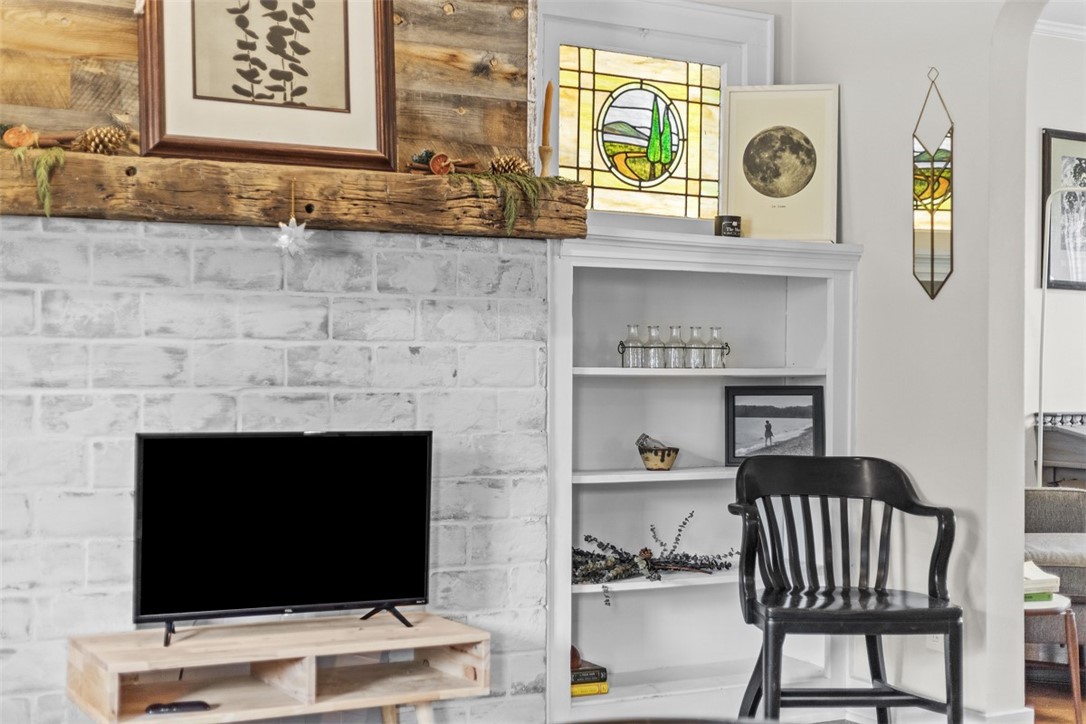
Living room with a whitewashed stone fireplace, built-in shelves, stained-glass windows, and a black chair.
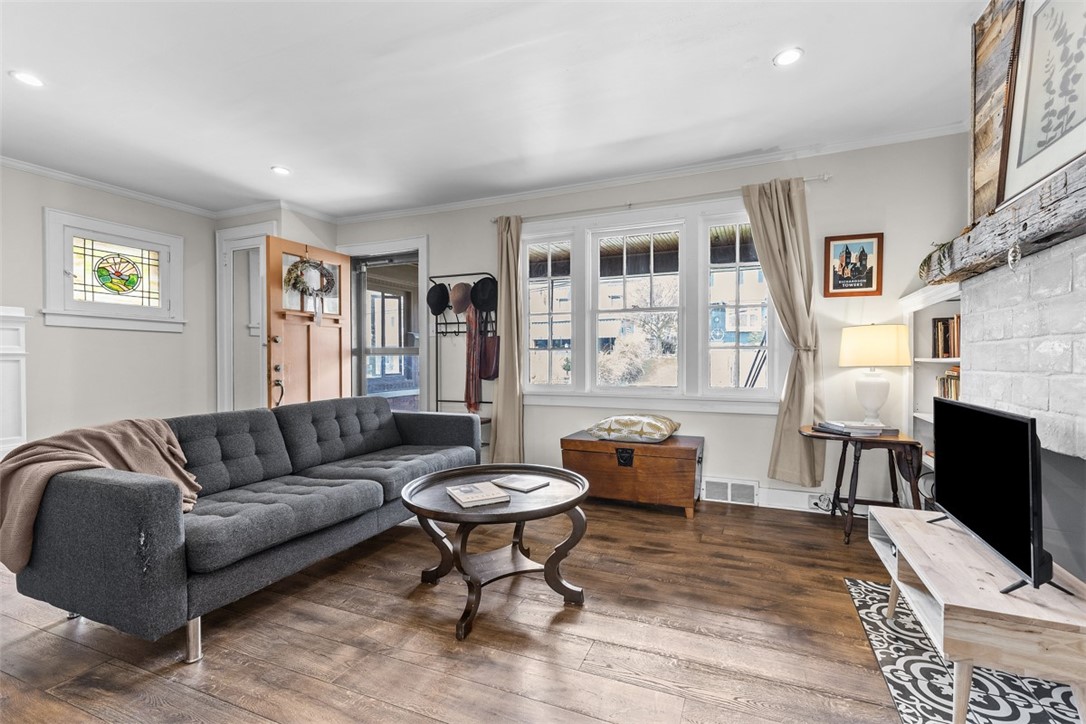
Living room with a gray sectional, round coffee table, large windows, and white brick fireplace.
Living room with a stone fireplace, built-in shelves, hardwood floors, and tall windows.
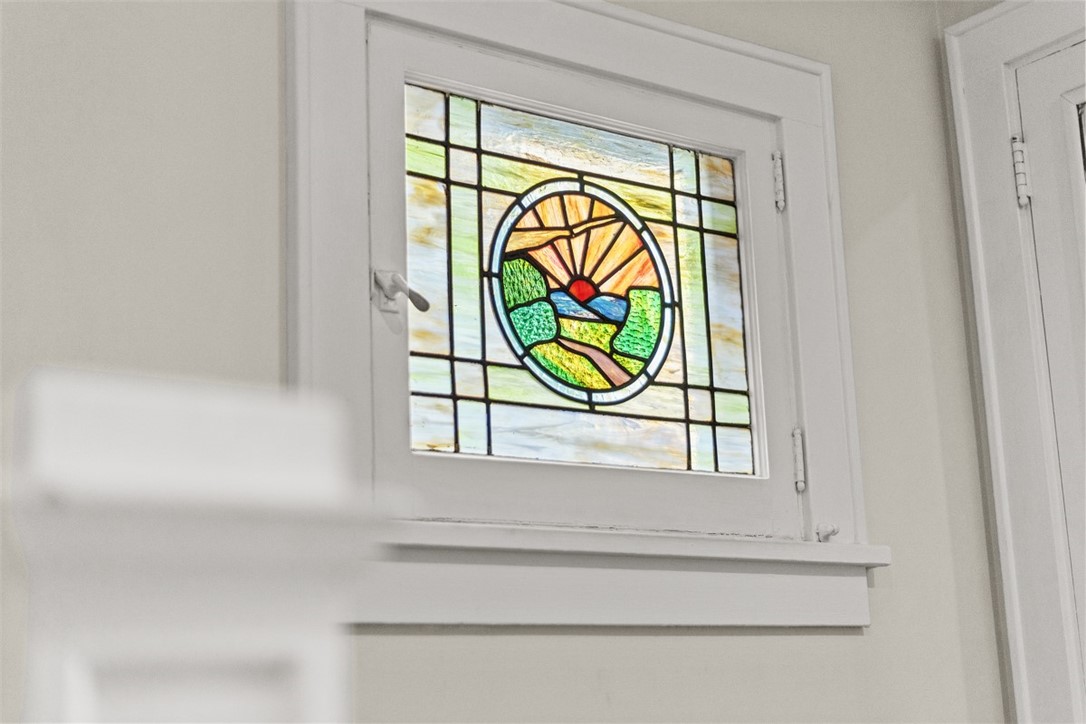
White door with a colorful stained-glass panel depicting a sunrise over a landscape.
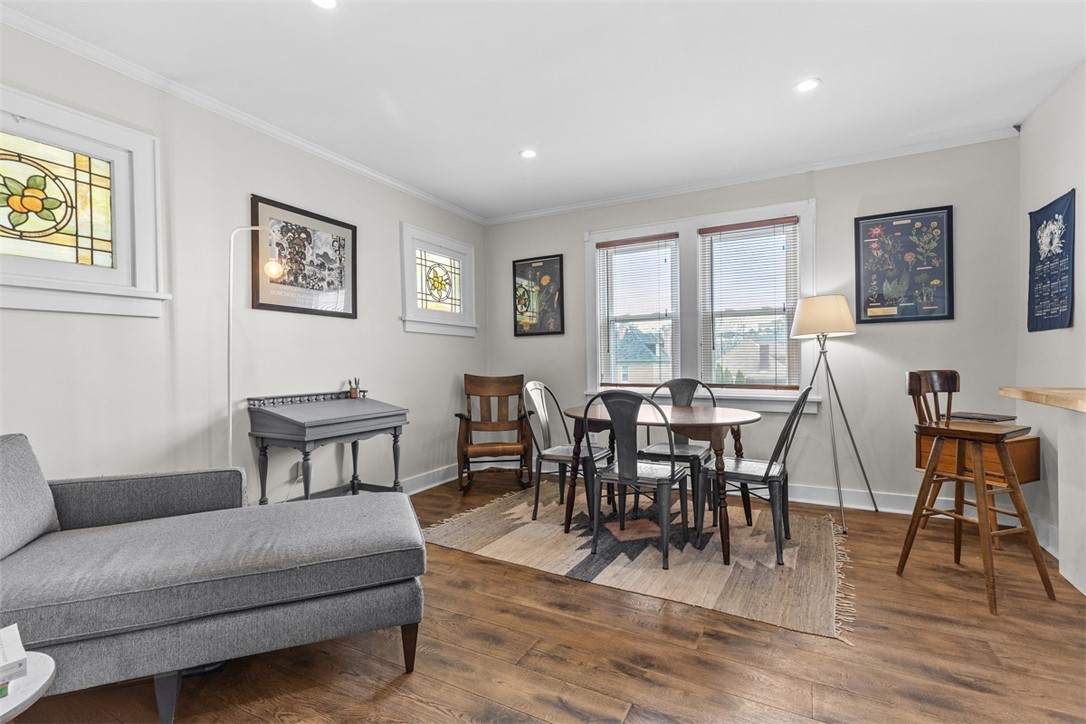
Dining area with a round table, gray sofa, stained-glass windows, and hardwood floors.
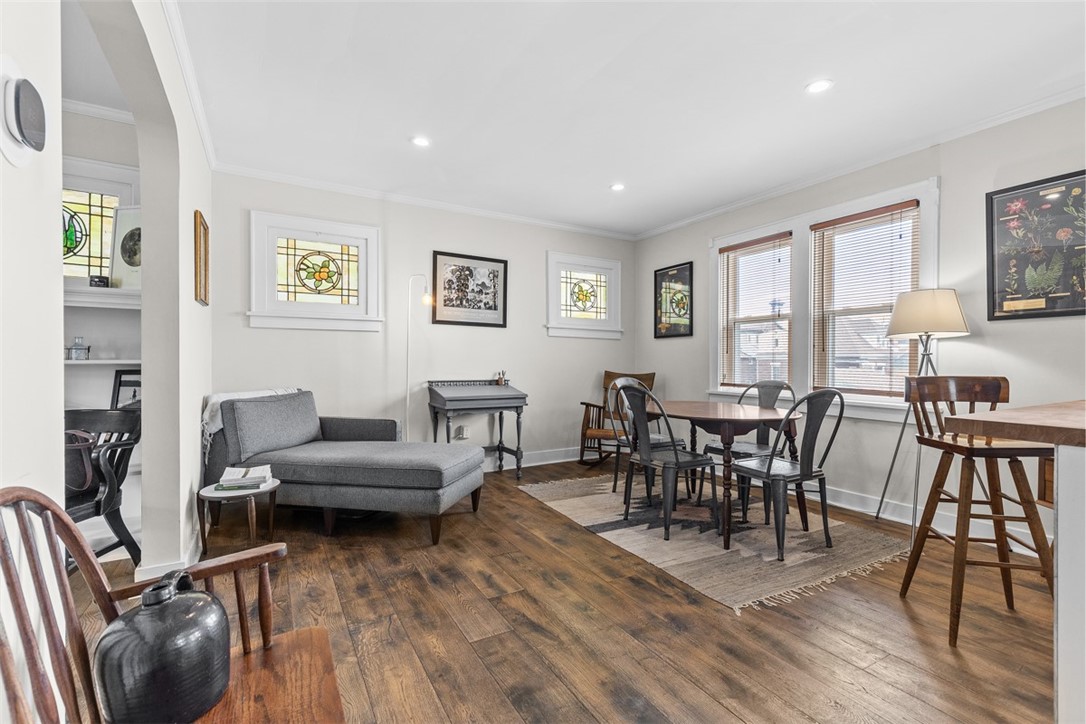
Living and dining area with a gray chaise, hardwood floors, and stained-glass windows.
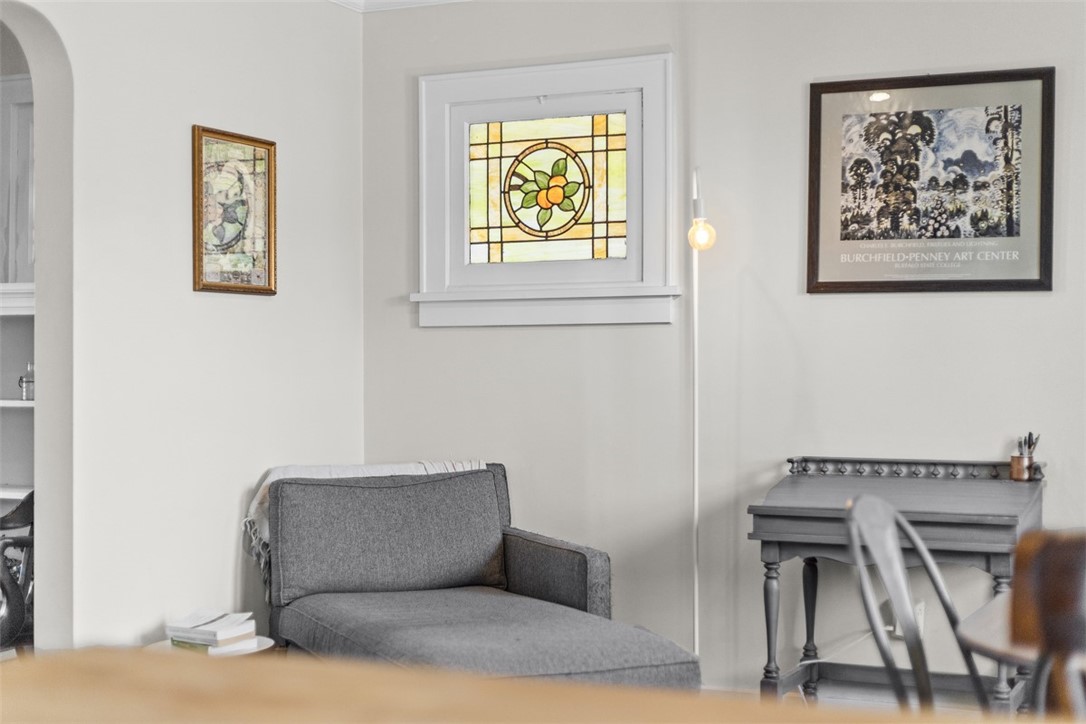
Sitting area with a gray chaise lounge, writing desk, and colorful stained-glass window.
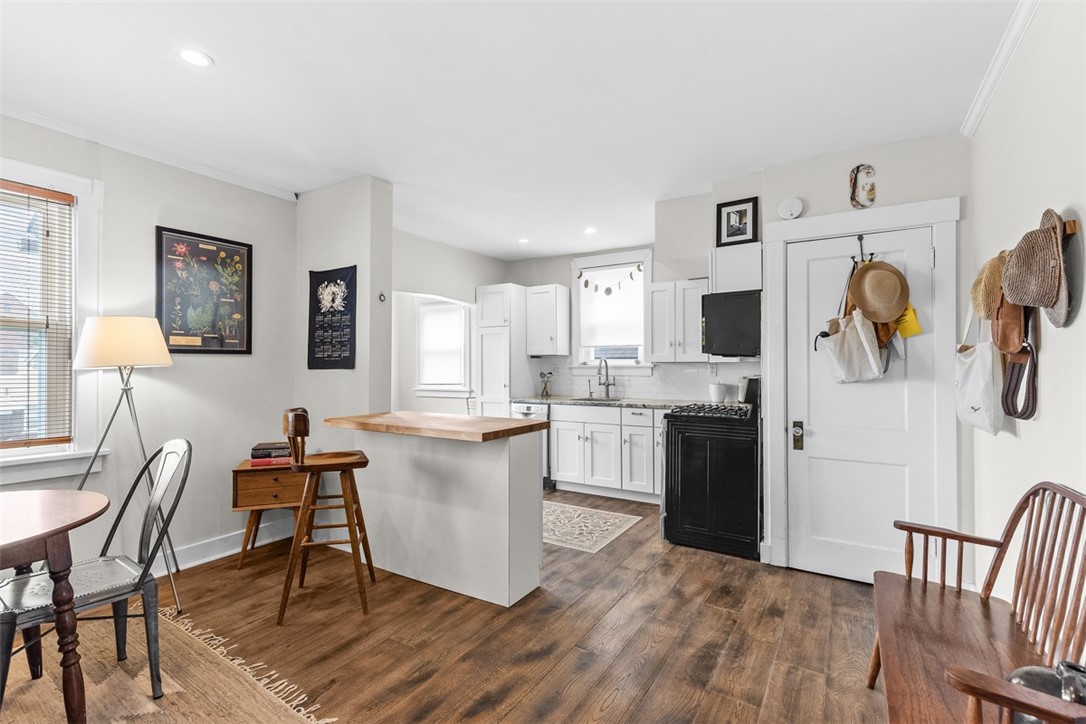
Kitchen and dining area with white cabinets, a black stove, and a wood-topped peninsula.
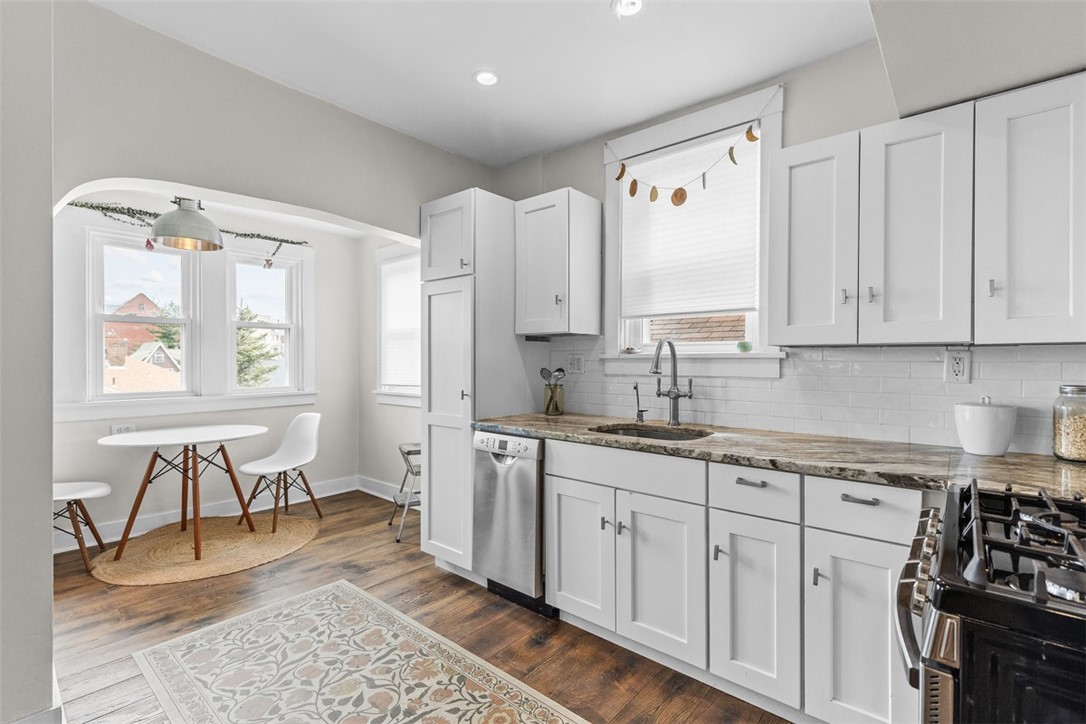
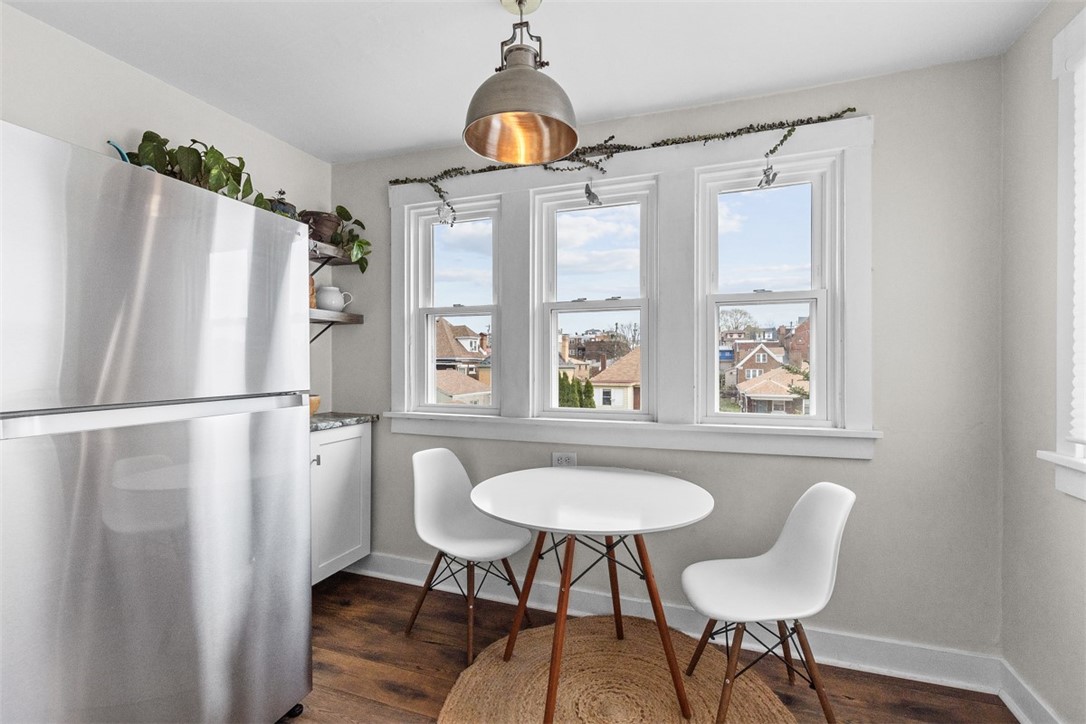
Bright kitchen with white cabinetry, a gas range, and a small breakfast nook by the windows.
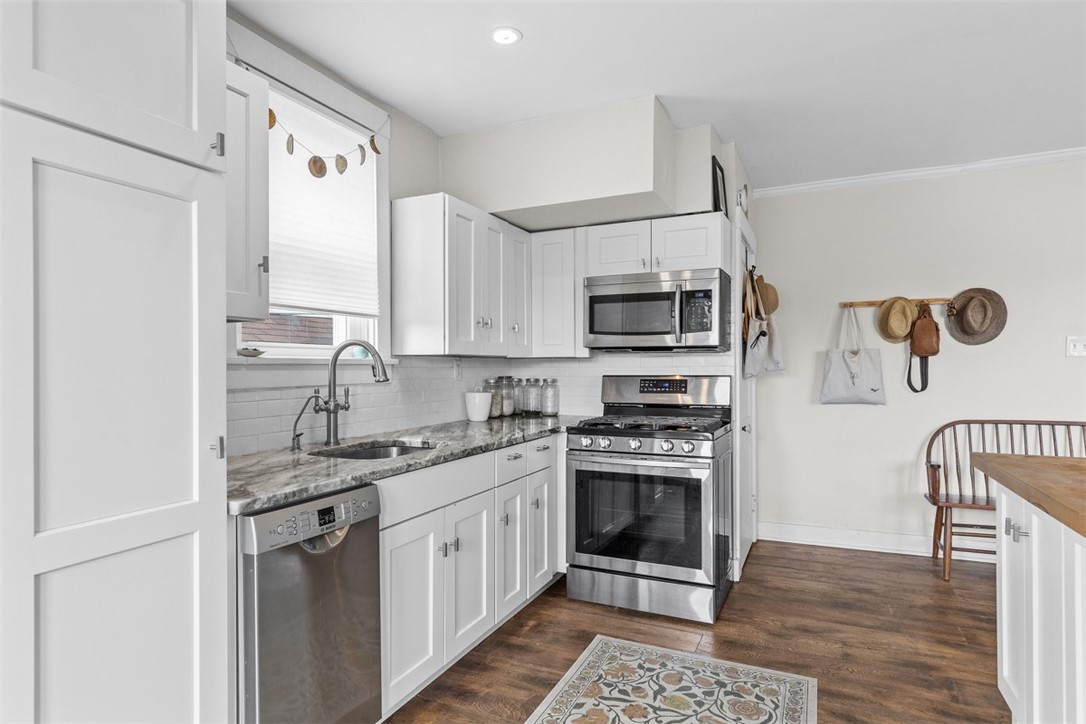
White kitchen with stainless steel appliances, gray stone counters, and a window above the sink.
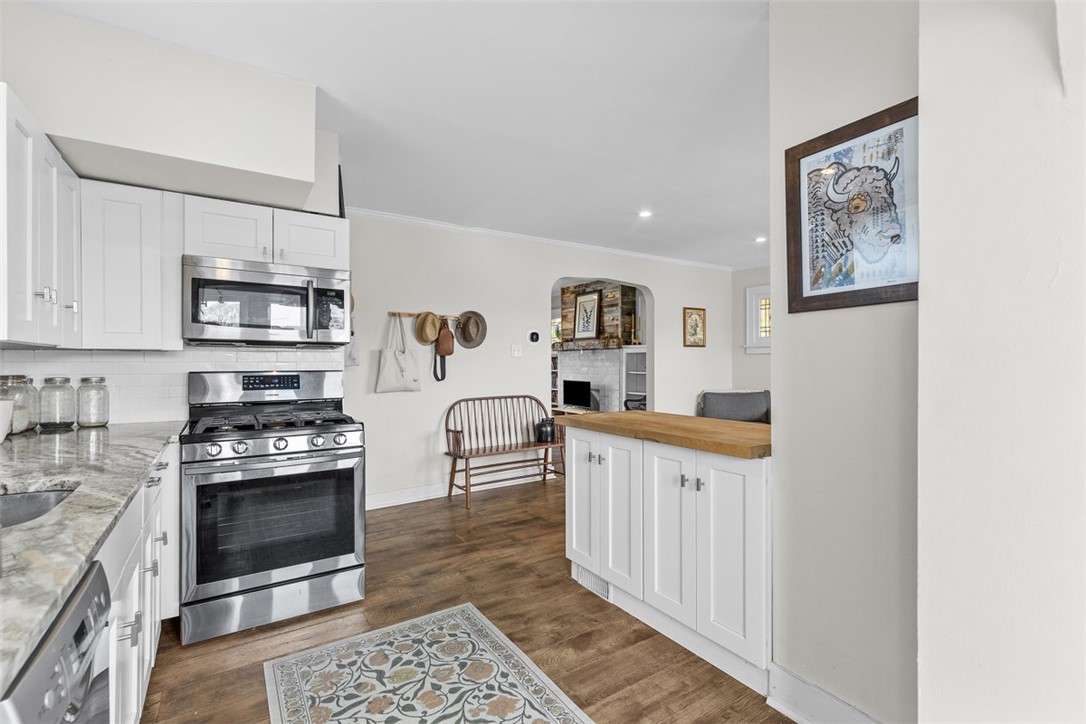
Kitchen with white cabinets, stainless steel appliances, and a wood-topped island opening to the living area.
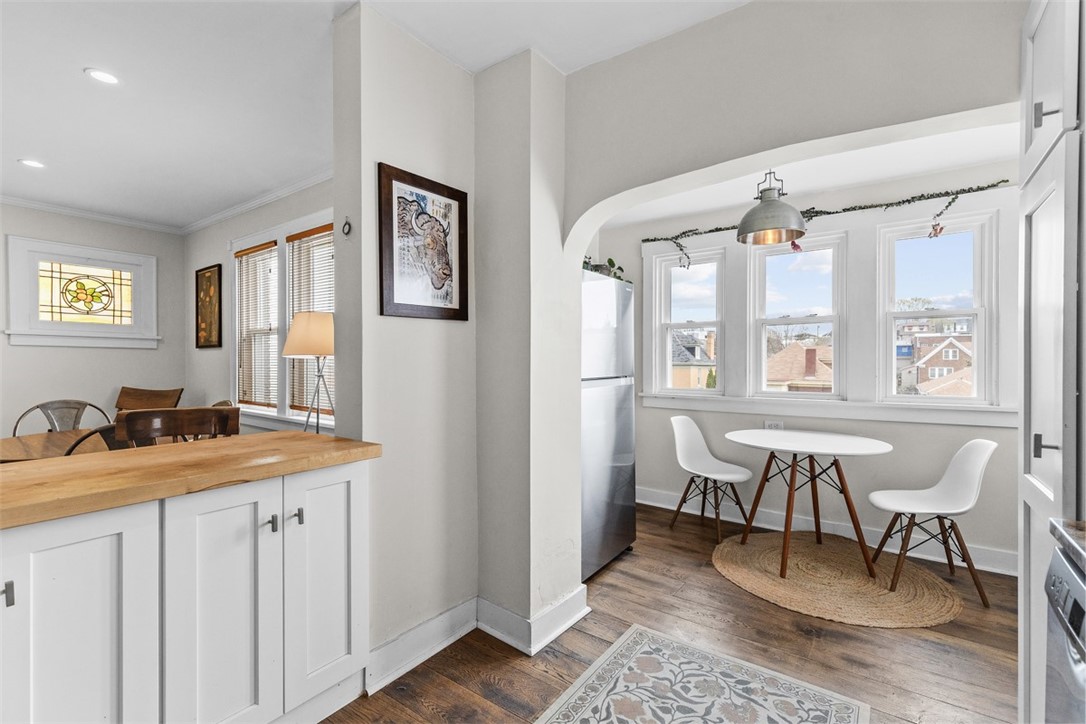
Kitchen with a butcher-block island and a breakfast nook by three windows.
Bright kitchen dining nook with a round table, white chairs, and three tall windows.
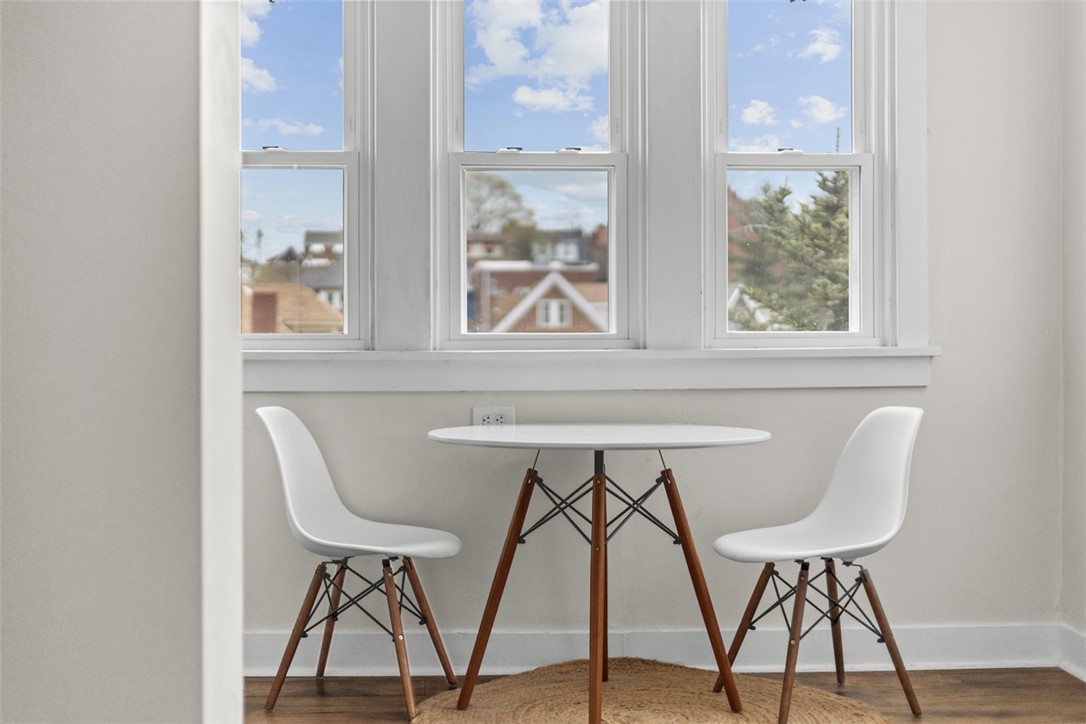
Dining nook with a round white table and two chairs beneath three tall windows.
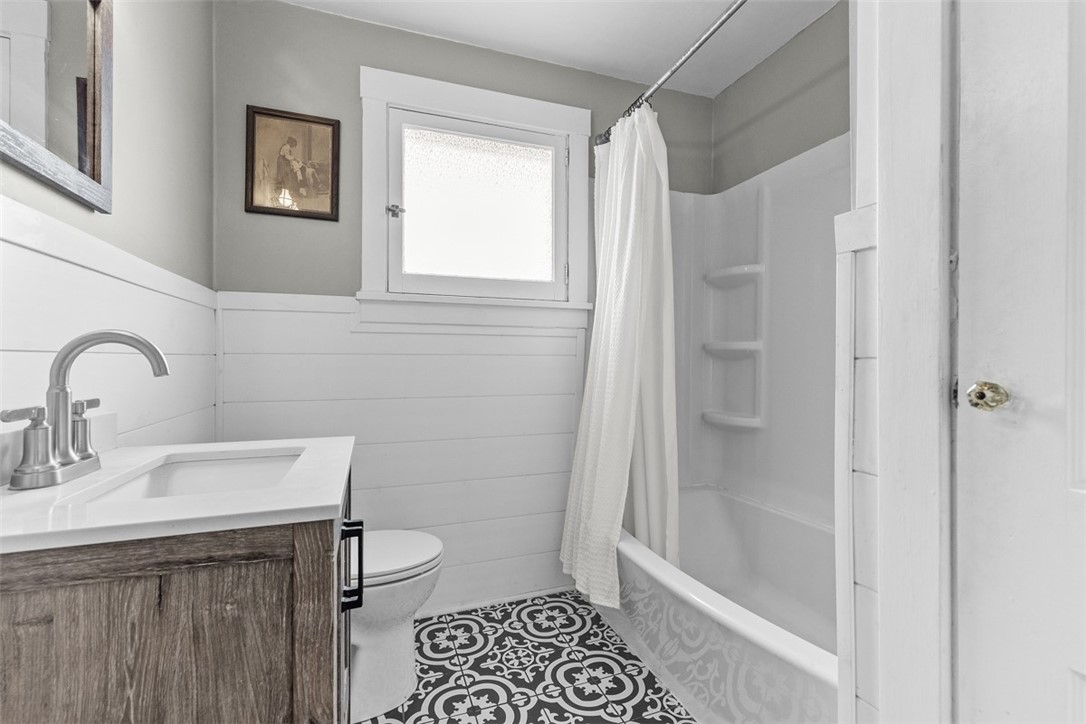
Bathroom with a wood-grain vanity, frosted window, and black-and-white patterned floor tiles.
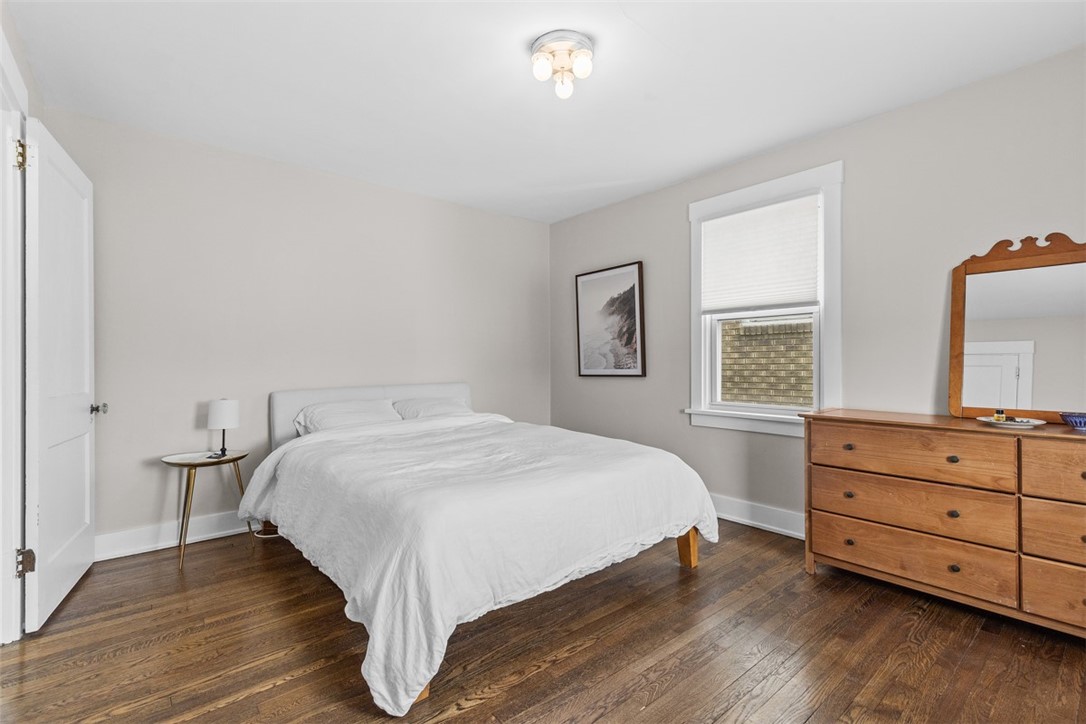
Bedroom with a white bed, hardwood floors, and a wooden dresser with mirror.
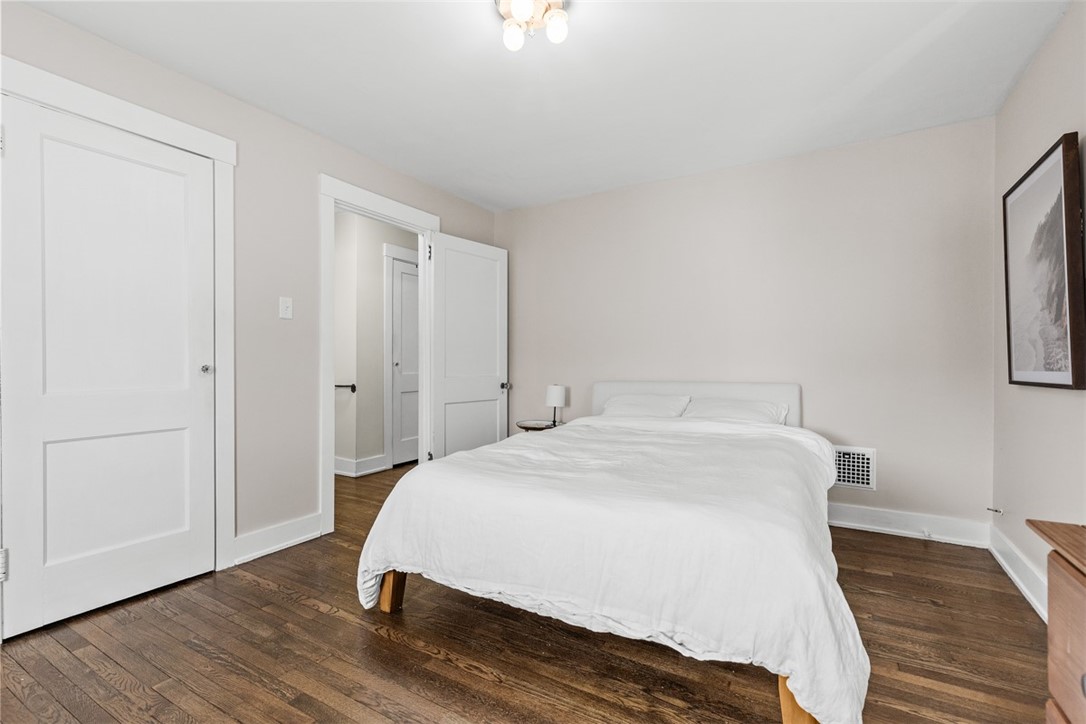
Bedroom with a large white bed and dark hardwood floors.
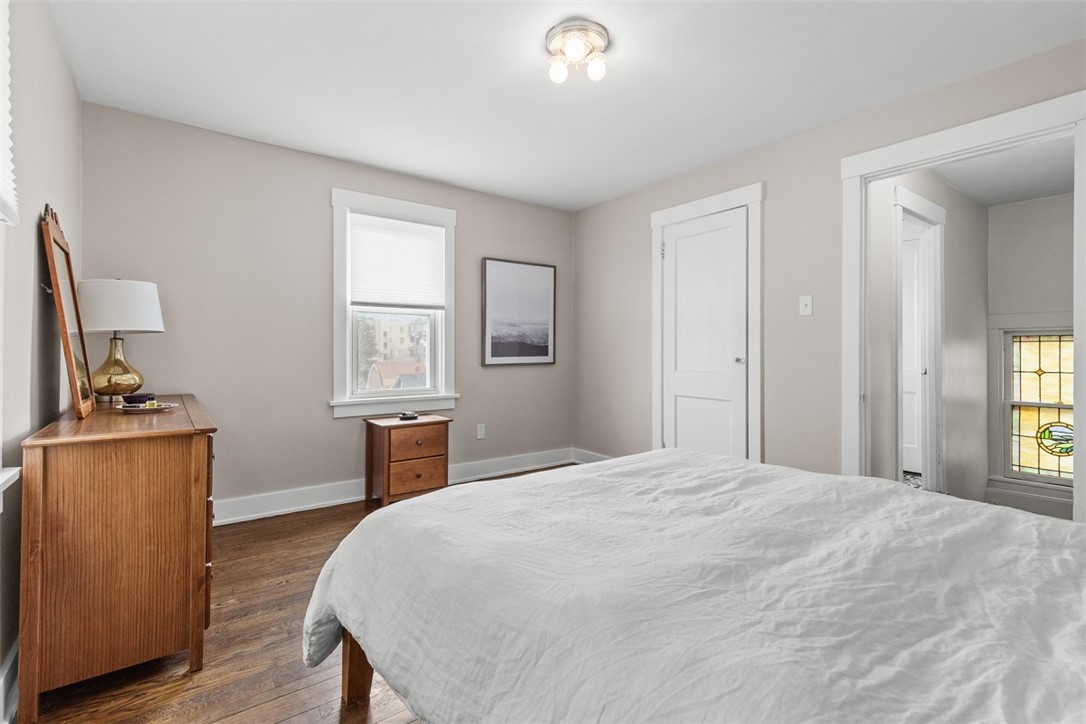
Bedroom with a large white bed, hardwood floors, wooden furniture, and a stained-glass window in the adjoining room.
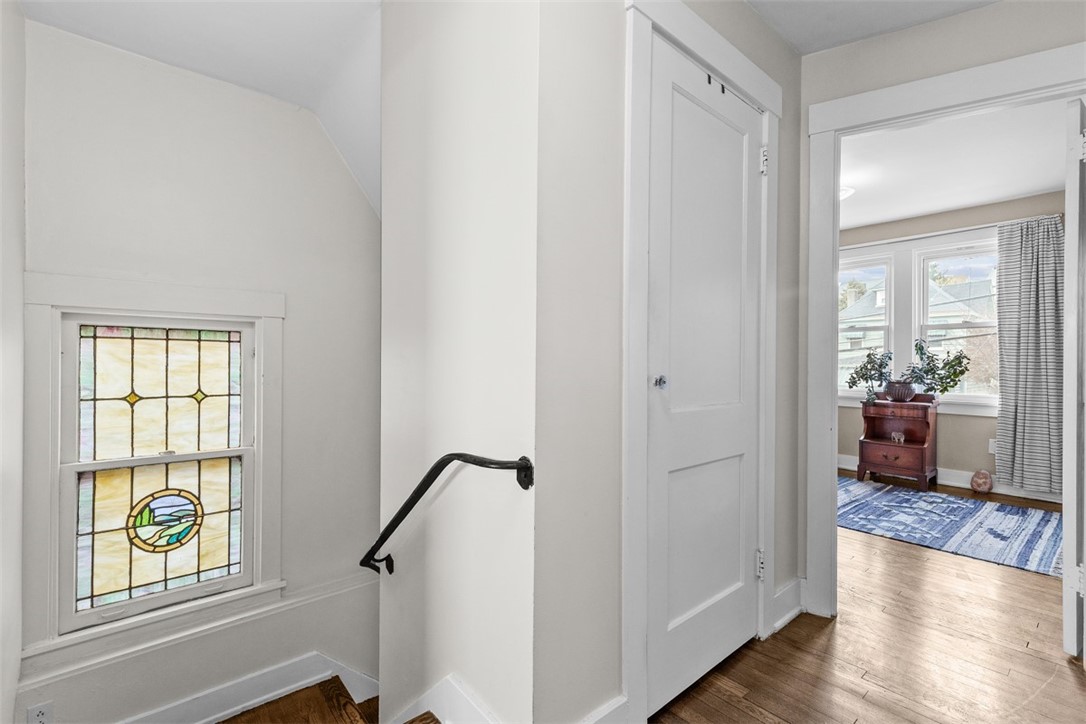
Stair landing with a stained-glass window and doorway to a bright furnished room.
Furnished room with hardwood floors, a blue patterned rug, and two curtained windows.
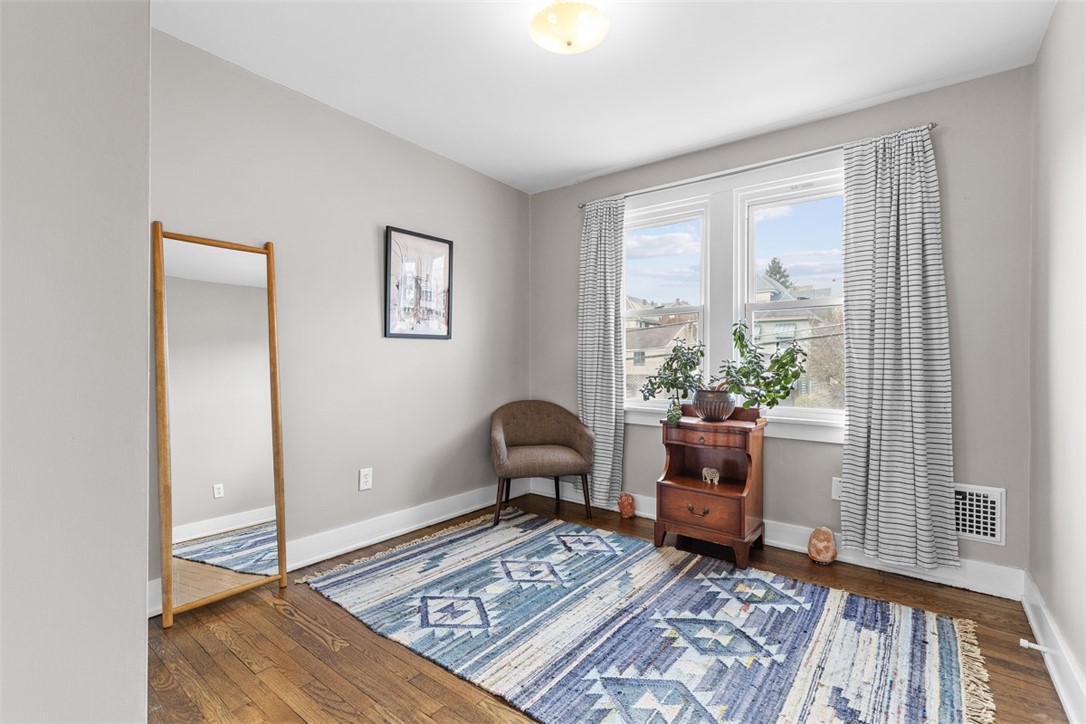
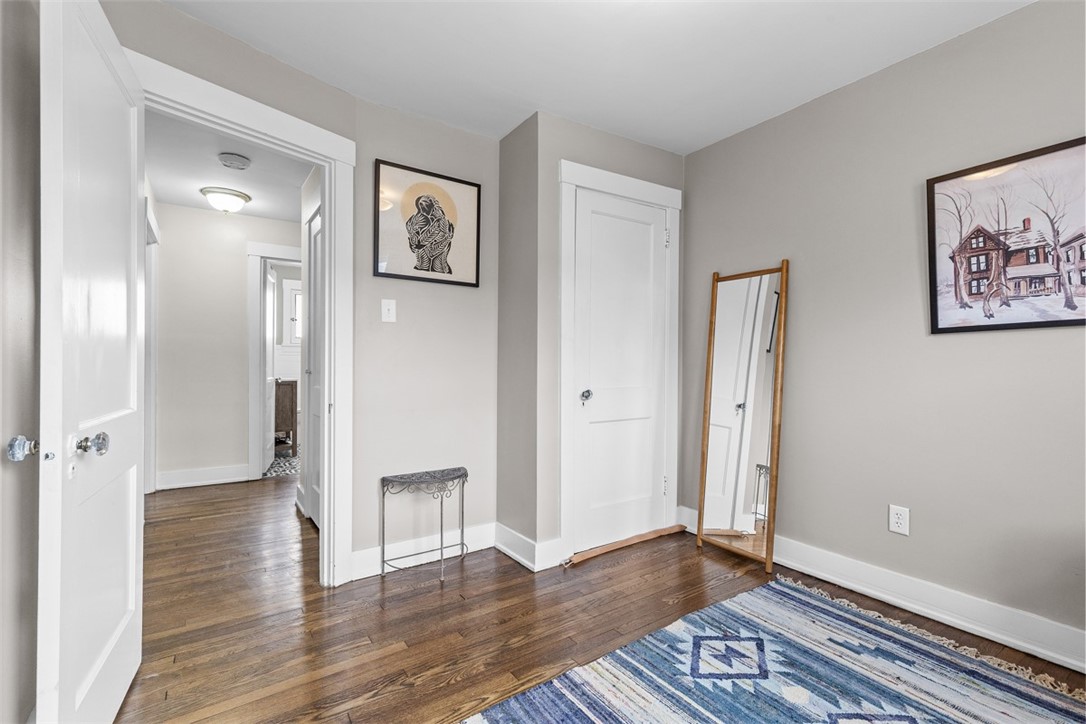
Interior room with hardwood floors, white doors, framed artwork, a leaning mirror, and a blue patterned rug.
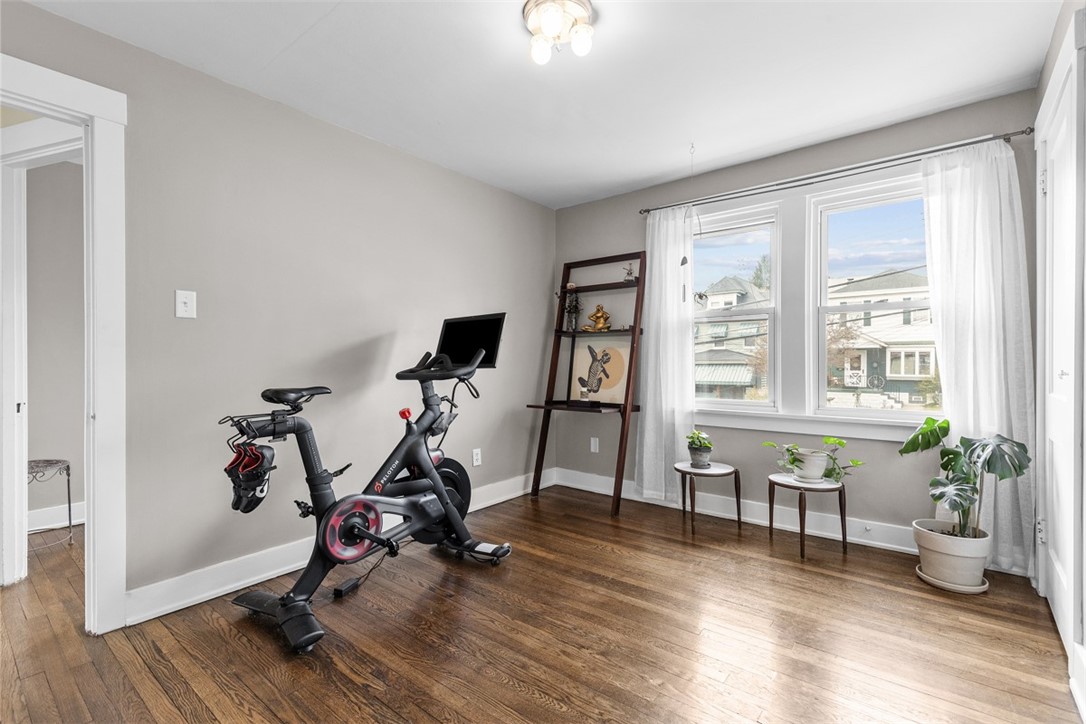
Bright exercise room with a stationary bike, hardwood floors, and large windows.
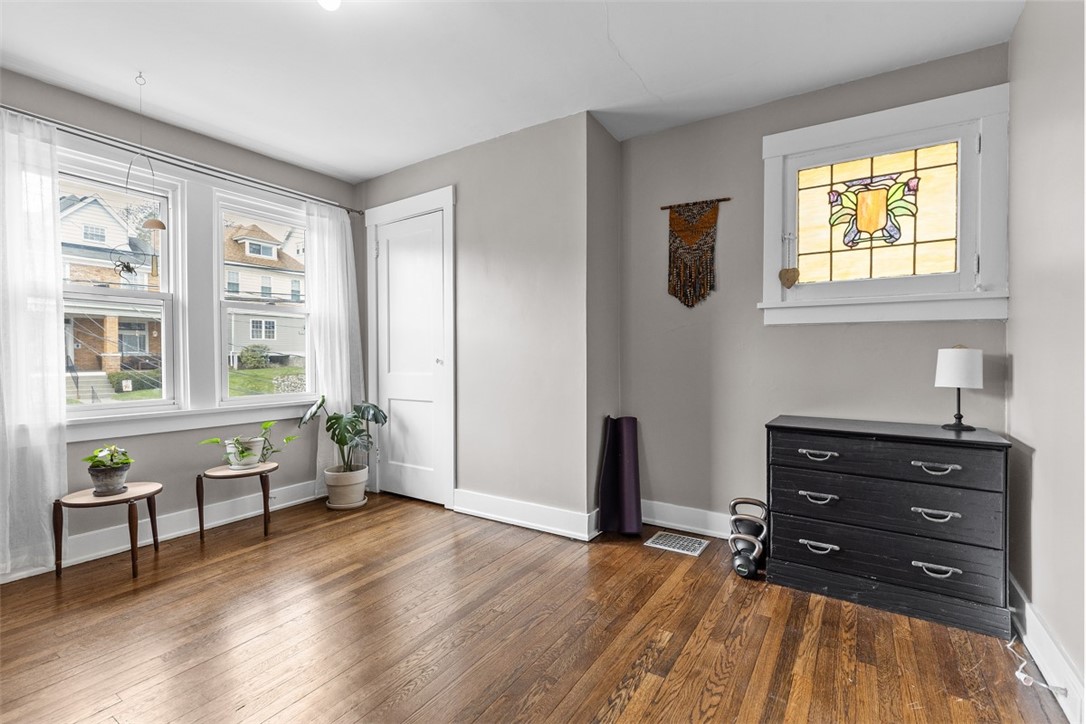
Bedroom with hardwood floors, large curtained windows, and a stained-glass window above a black dresser.
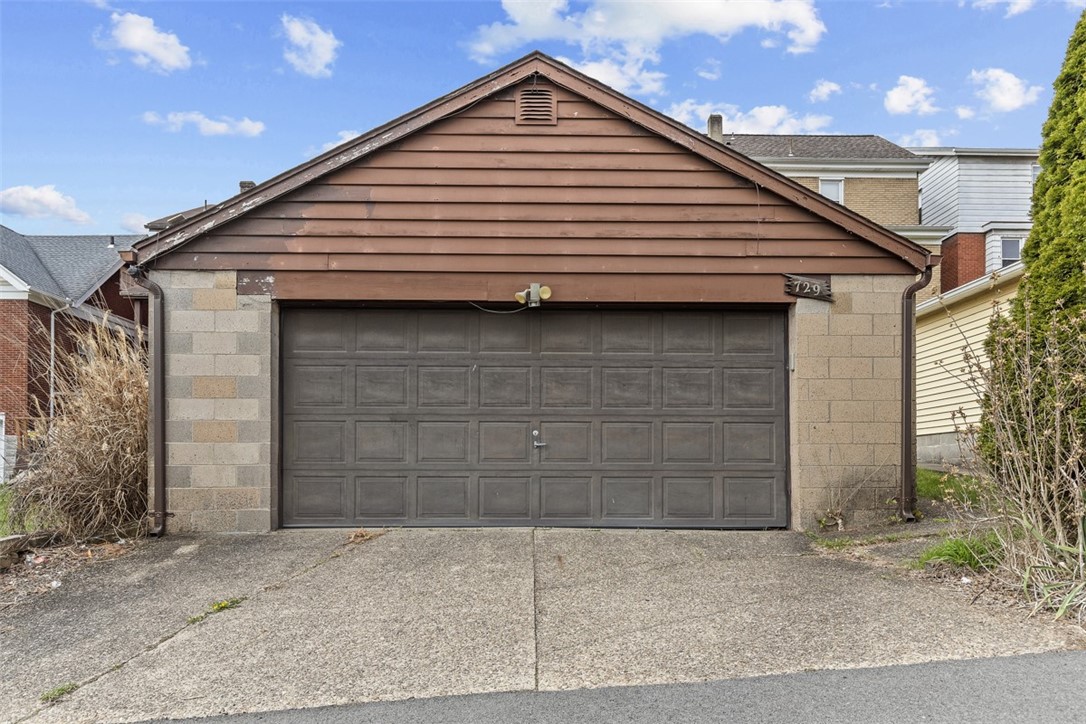
Detached garage with a wide dark paneled door and brown gabled facade at 729 Woodbourne Ave.
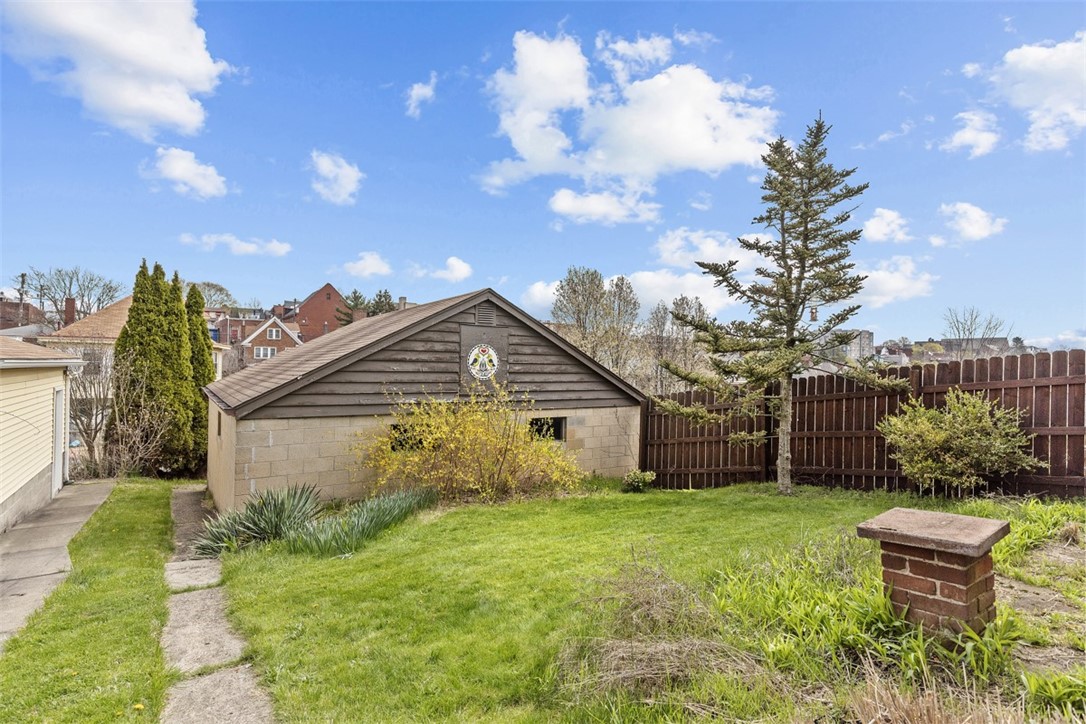
Backyard with a detached garage, wooden privacy fence, lawn, and tall evergreen tree.
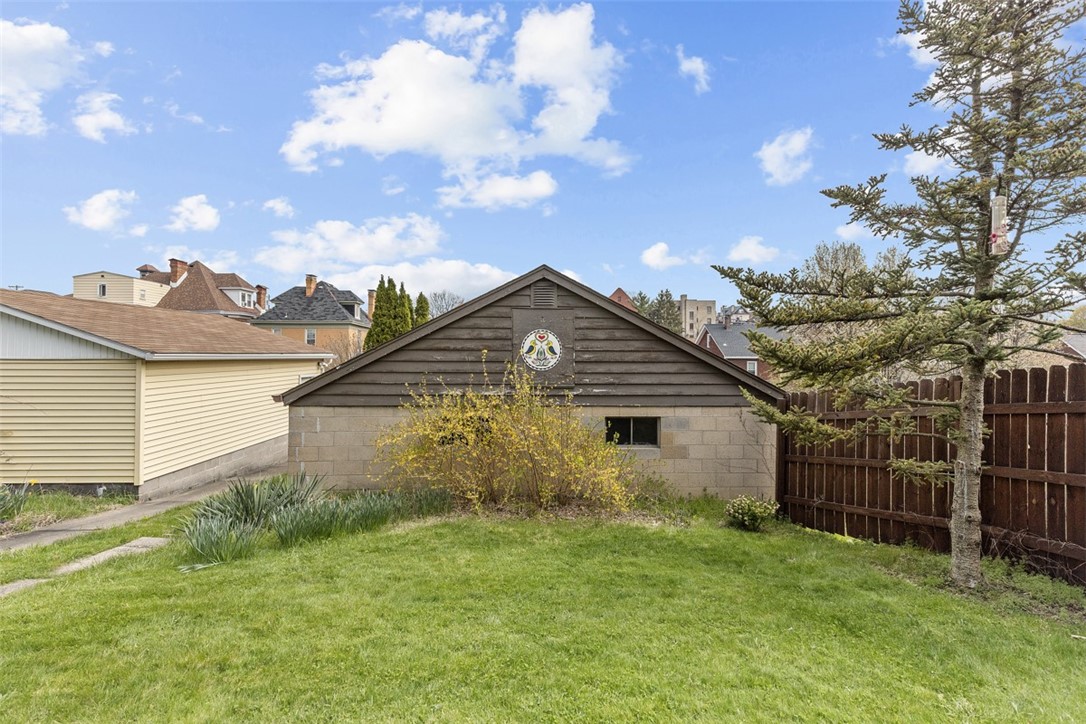
Detached backyard outbuilding with a gray gabled front, grassy lawn, wooden fence, and evergreen tree.
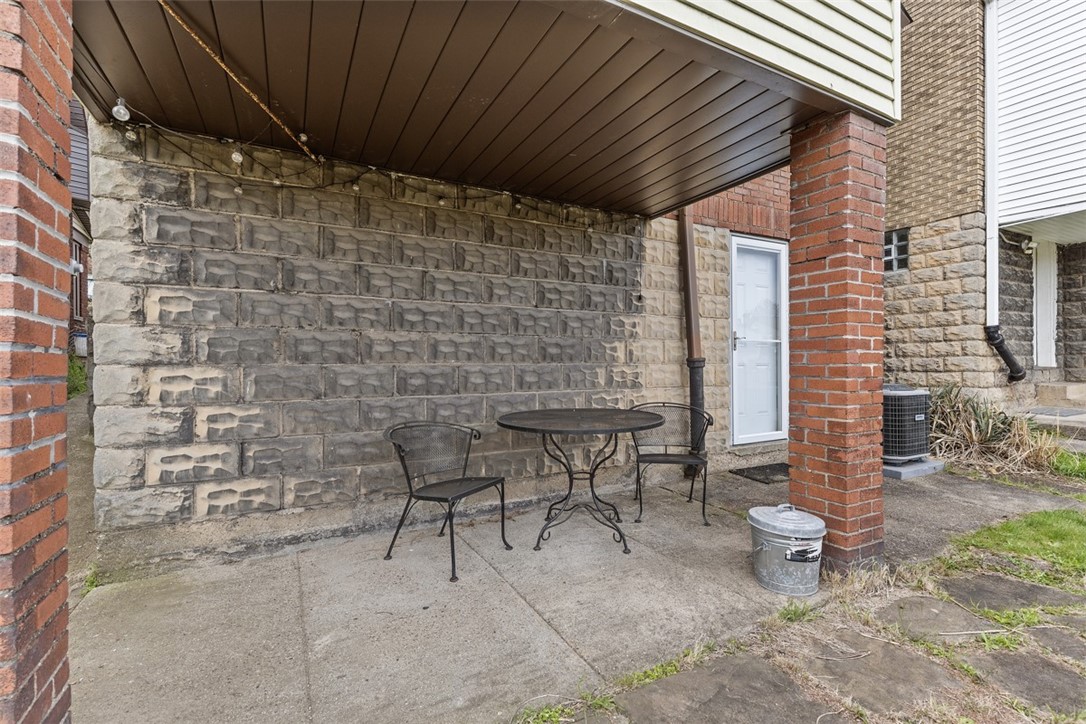
Covered stone patio with a black metal table and chairs beside a white door.
729 Woodbourne Ave, a two-story home with pale siding, brick and stone walls, and covered parking.
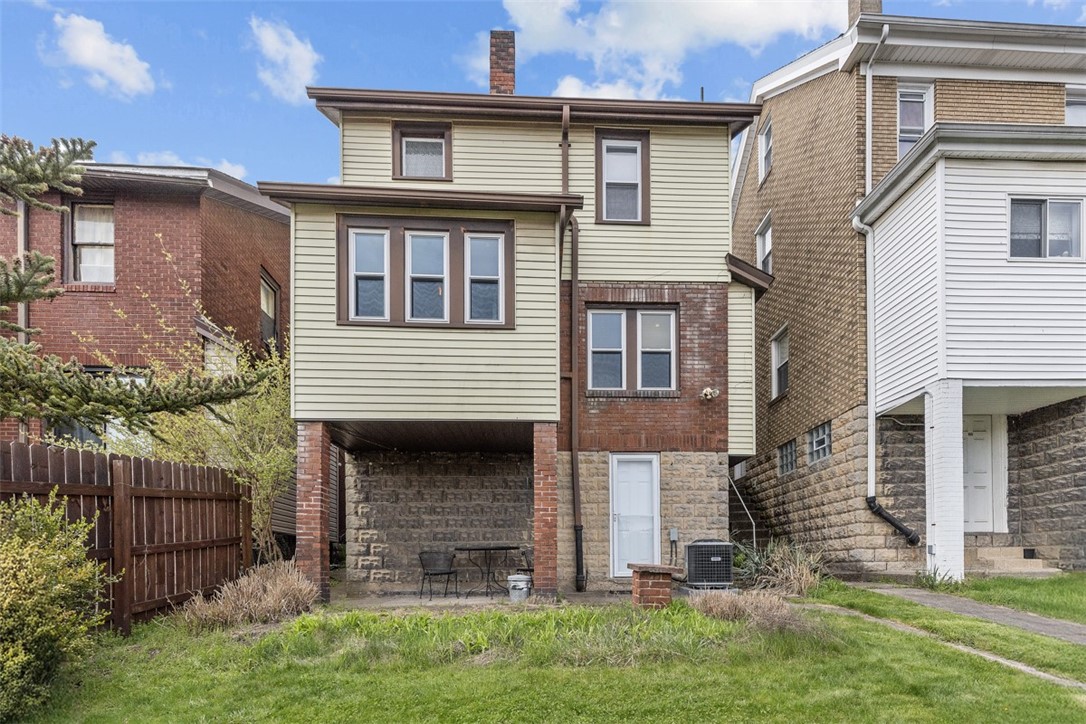
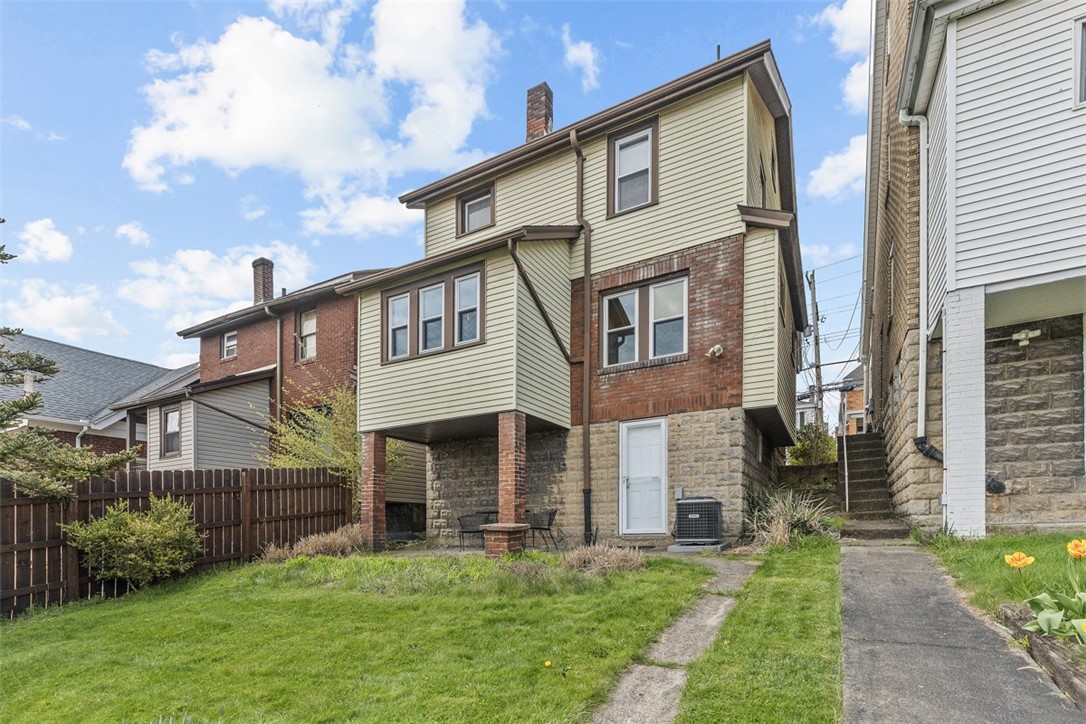
Home’s rear exterior with pale green siding, brick and stone, overlooking a grassy backyard and small patio.
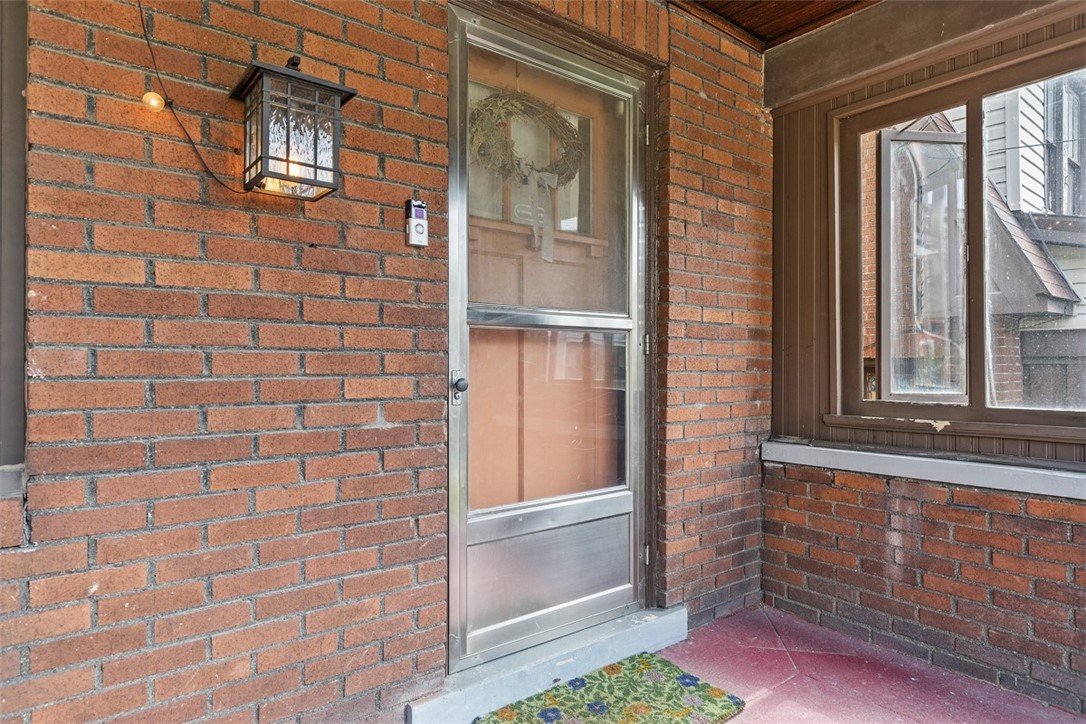
Brick front porch with a metal storm door, wall lantern, and large window.
Covered brick porch with a hanging swing, wooden ceiling, and views of the residential street.
Two-story house with a red brick covered porch, front lawn, and neighboring homes close by.
SEE ALL PHOTOS
Two-story brick-and-siding house with a covered front porch and walkway across the lawn.
Covered brick porch with a hanging swing, wood ceiling, and string lights.
Furnished entryway with an open orange door, stained-glass window, coat rack, and gray sofa.
Living room with gray sectional, white brick fireplace, rustic mantel, and stained-glass windows
Living room with a whitewashed stone fireplace, built-in shelves, stained-glass windows, and a black chair.
Living room with a gray sectional, round coffee table, large windows, and white brick fireplace.
Living room with a stone fireplace, built-in shelves, hardwood floors, and tall windows.
White door with a colorful stained-glass panel depicting a sunrise over a landscape.
Dining area with a round table, gray sofa, stained-glass windows, and hardwood floors.
Living and dining area with a gray chaise, hardwood floors, and stained-glass windows.
Sitting area with a gray chaise lounge, writing desk, and colorful stained-glass window.
Kitchen and dining area with white cabinets, a black stove, and a wood-topped peninsula.
Bright kitchen with white cabinetry, a gas range, and a small breakfast nook by the windows.
White kitchen with stainless steel appliances, gray stone counters, and a window above the sink.
Kitchen with white cabinets, stainless steel appliances, and a wood-topped island opening to the living area.
Kitchen with a butcher-block island and a breakfast nook by three windows.
Bright kitchen dining nook with a round table, white chairs, and three tall windows.
Dining nook with a round white table and two chairs beneath three tall windows.
Bathroom with a wood-grain vanity, frosted window, and black-and-white patterned floor tiles.
Bedroom with a white bed, hardwood floors, and a wooden dresser with mirror.
Bedroom with a large white bed and dark hardwood floors.
Bedroom with a large white bed, hardwood floors, wooden furniture, and a stained-glass window in the adjoining room.
Stair landing with a stained-glass window and doorway to a bright furnished room.
Furnished room with hardwood floors, a blue patterned rug, and two curtained windows.
Interior room with hardwood floors, white doors, framed artwork, a leaning mirror, and a blue patterned rug.
Bright exercise room with a stationary bike, hardwood floors, and large windows.
Bedroom with hardwood floors, large curtained windows, and a stained-glass window above a black dresser.
Detached garage with a wide dark paneled door and brown gabled facade at 729 Woodbourne Ave.
Backyard with a detached garage, wooden privacy fence, lawn, and tall evergreen tree.
Detached backyard outbuilding with a gray gabled front, grassy lawn, wooden fence, and evergreen tree.
Covered stone patio with a black metal table and chairs beside a white door.
729 Woodbourne Ave, a two-story home with pale siding, brick and stone walls, and covered parking.
Home’s rear exterior with pale green siding, brick and stone, overlooking a grassy backyard and small patio.
Brick front porch with a metal storm door, wall lantern, and large window.
Covered brick porch with a hanging swing, wooden ceiling, and views of the residential street.
Two-story house with a red brick covered porch, front lawn, and neighboring homes close by.
Disclaimer: All information deemed reliable but not guaranteed and should be independently verified. All properties are subject to prior sale, change or withdrawal. Neither listing broker(s) nor Rachel Mazzie shall be responsible for any typographical errors, misinformation, misprints and shall be held totally harmless.   Courtesy of  COLDWELL BANKER REALTY
Sold

729 Woodbourne Ave

729 Woodbourne Ave, Brookline, PA 15226

$276,268

Welcome to this absolute CHARMER in Pittsburgh's Brookline neighborhood! 729 Woodbourne Ave. The cozy front porch greets you upon entry. Walk into the CHARMING living room featuring a huge window bringing in tons of natural light. The decorative fireplace is the statement piece, surrounded by original, built-in book cases and the STAINED GLASS windows above!!! This house features 7 original STAINED GLASS windows-WOW! The Large Open concept kitchen/ dining room is flooded with BRIGHT LIGHT. Updated kitchen with GRANITE countertops, bar stools, BREAKFAST NOOK and coffee station. The upper-level, boasting original HARDWOOD FLOORS, features 3 bedrooms and 1 updated full bathroom. Rare, 2 CAR DETACHED GARAGE so that parking is never an issue! NEW HVAC! Do Not miss this one! Close proximity to the Liberty Ave, Downtown Pittsburgh & public transportation!

3
beds

1
bath

1,276 Sq.Ft. LIVING AREA

3,598.06 Sq.Ft. lot

Rachel Mazzie

Rachel Mazzie

Features & Amenities

Interior

  • total bedrooms3
  • Total bathroom1
  • full bathroom1
  • Flooring Hardwood, Laminate
  • Fireplace Decorative
  • APPLIANCES Some Gas Appliances, Dryer, Microwave, Refrigerator, Stove, Washer
  • other interior Features Window Treatments

Area & Lot

  • Status Sold
  • Date Sold June 6, 2025
  • Living Area1,276 Sq.Ft.
  • Total Area1,276 Sq.Ft.
  • Lot Area3,598.06 Sq.Ft.
  • MLS® ID1699052
  • TypeResidential
  • YEAR BUILT1920
  • Architecture StylesBungalow, Two Story
  • School DistrictPittsburgh

Exterior

  • STORIES2
  • water SourcePublic
  • roofAsphalt
  • parkingDetached, Garage, Garage Door Opener
  • HEAT TYPEForced Air, Gas
  • AIR CONDITIONINGCentral Air, Electric
  • sewerPublic Sewer

Financial

  • Sales Price$276,268
  • Real Estate Tax $1,910/yr

Experience You Can Rely On

A service-driven approach built on responsiveness, insight, and consistent communication, designed to support confident decisions.

Follow Me on Instagram