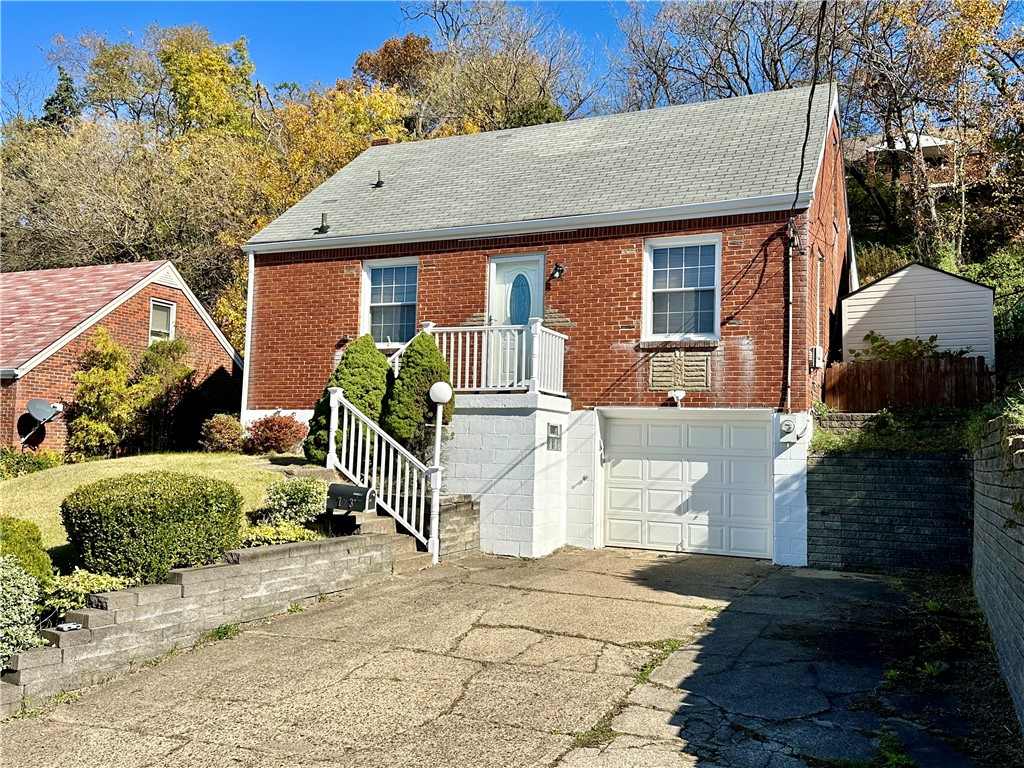
Red-brick home with an attached garage, sloped driveway, front steps, and autumn trees.
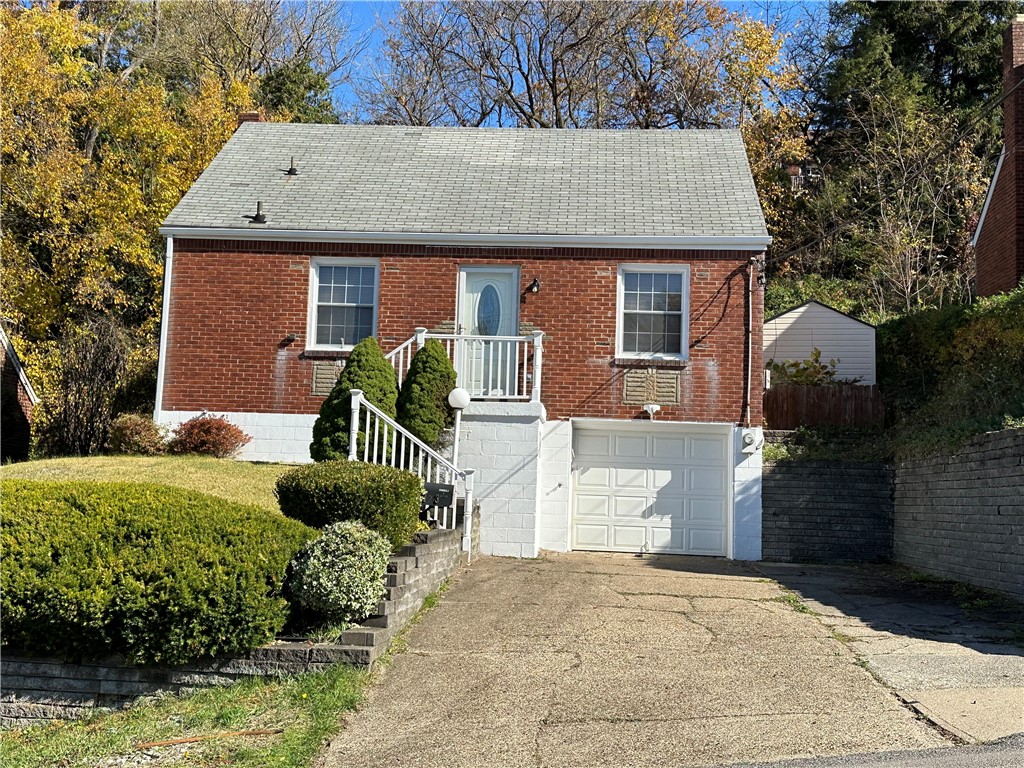
Red-brick house with a raised white entry porch, attached garage, and wide concrete driveway.
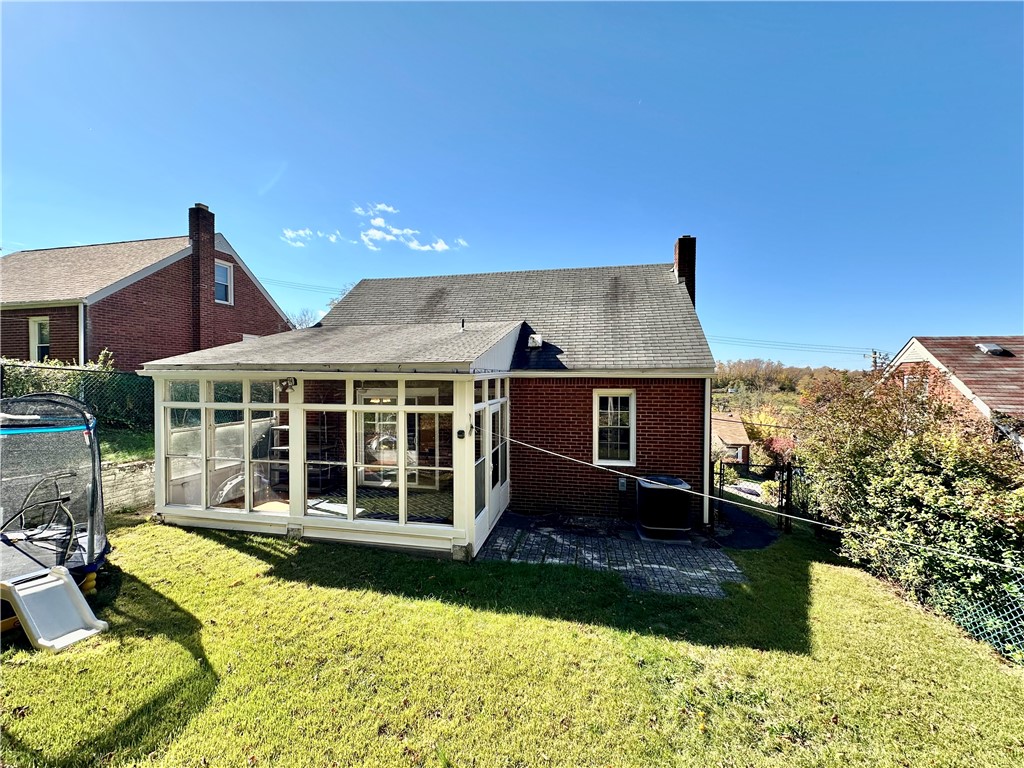
Red-brick house with a glass-enclosed sunroom opening onto a grassy backyard and paved patio.
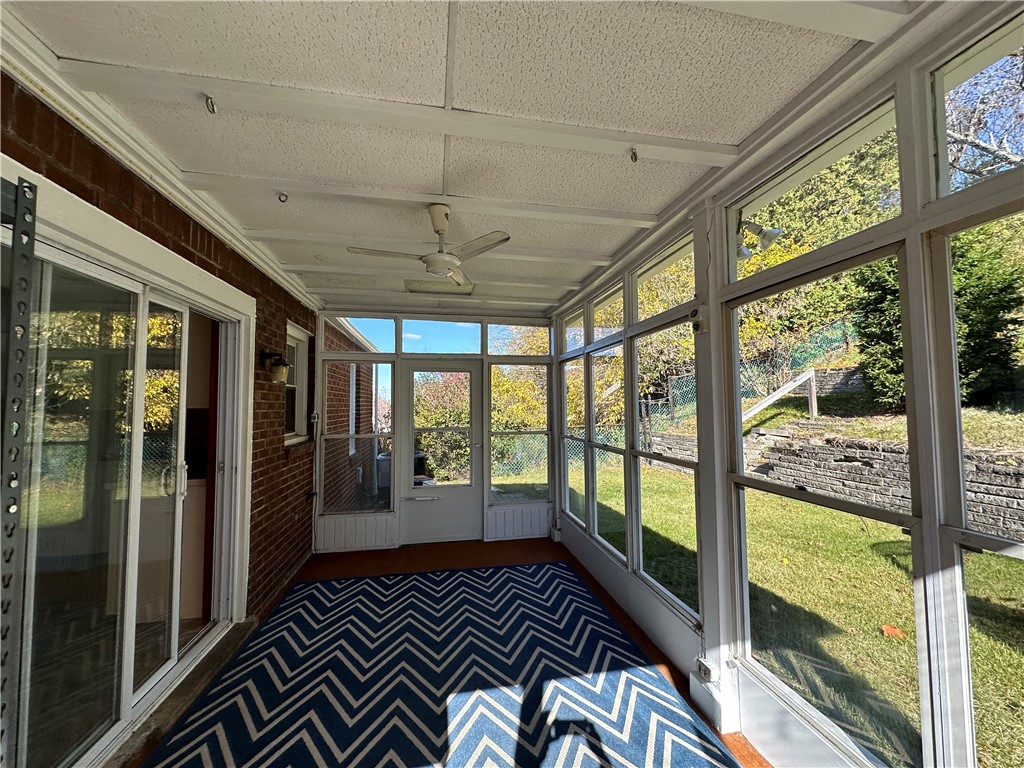
Enclosed sunroom with large windows, a ceiling fan, and a blue-and-white zigzag rug.
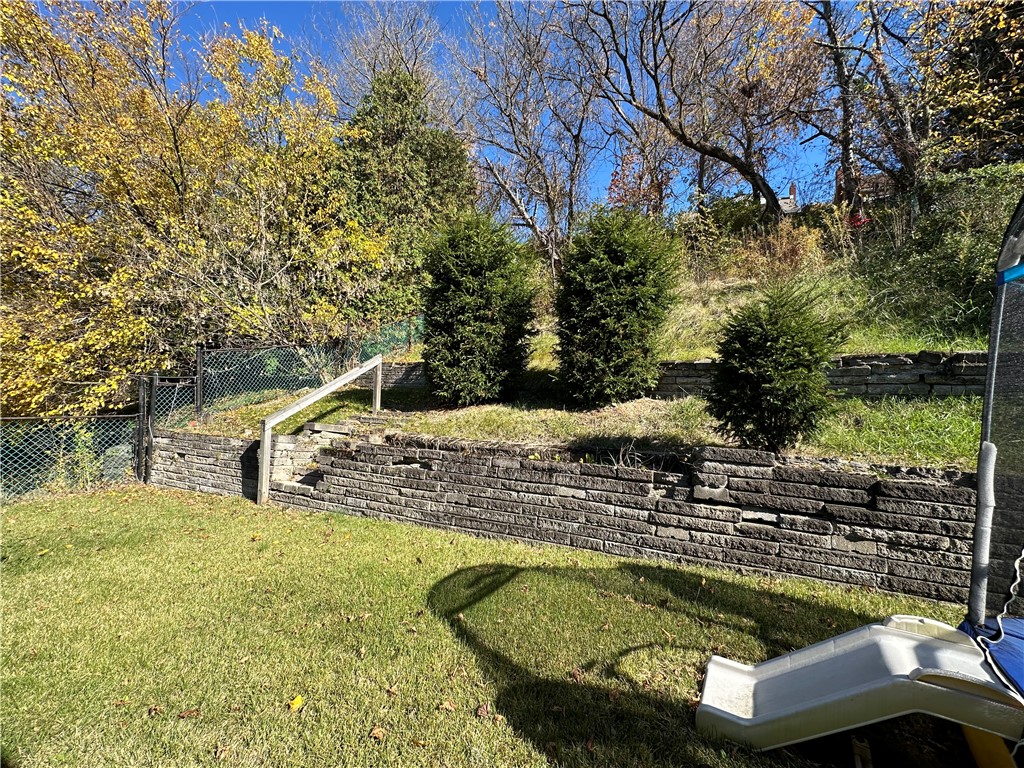
Backyard lawn bordered by tiered stone retaining walls, evergreen shrubs, and autumn trees.
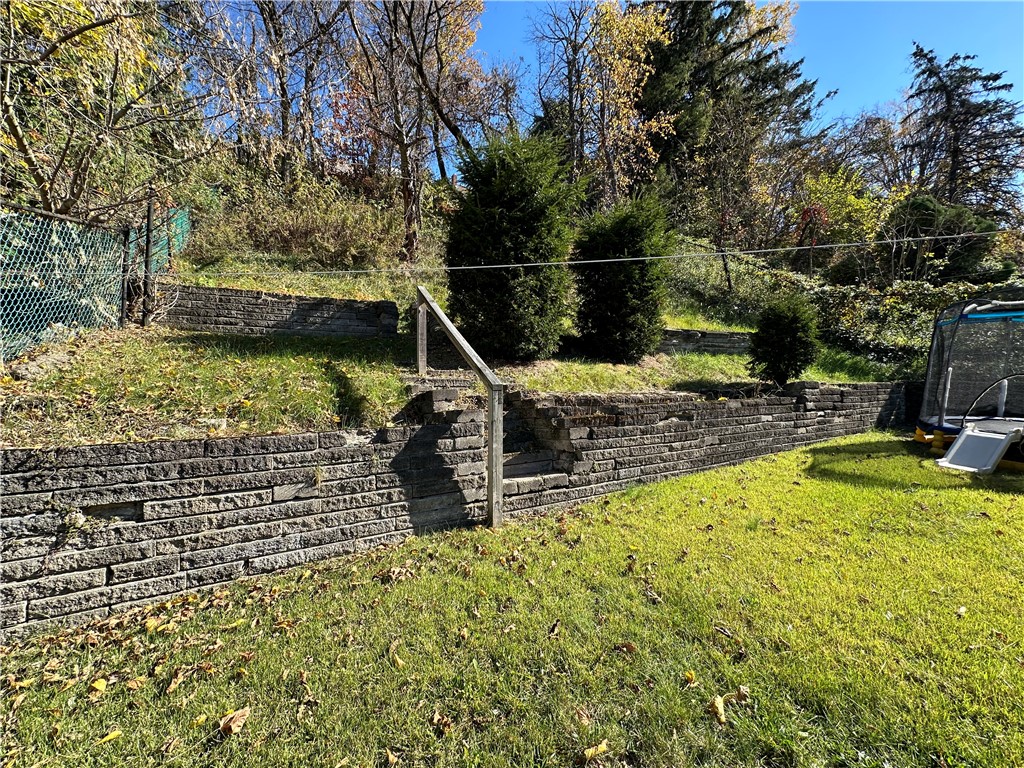
Backyard with tiered stone retaining walls, a lawn, shrubs, and steps with a wooden handrail.
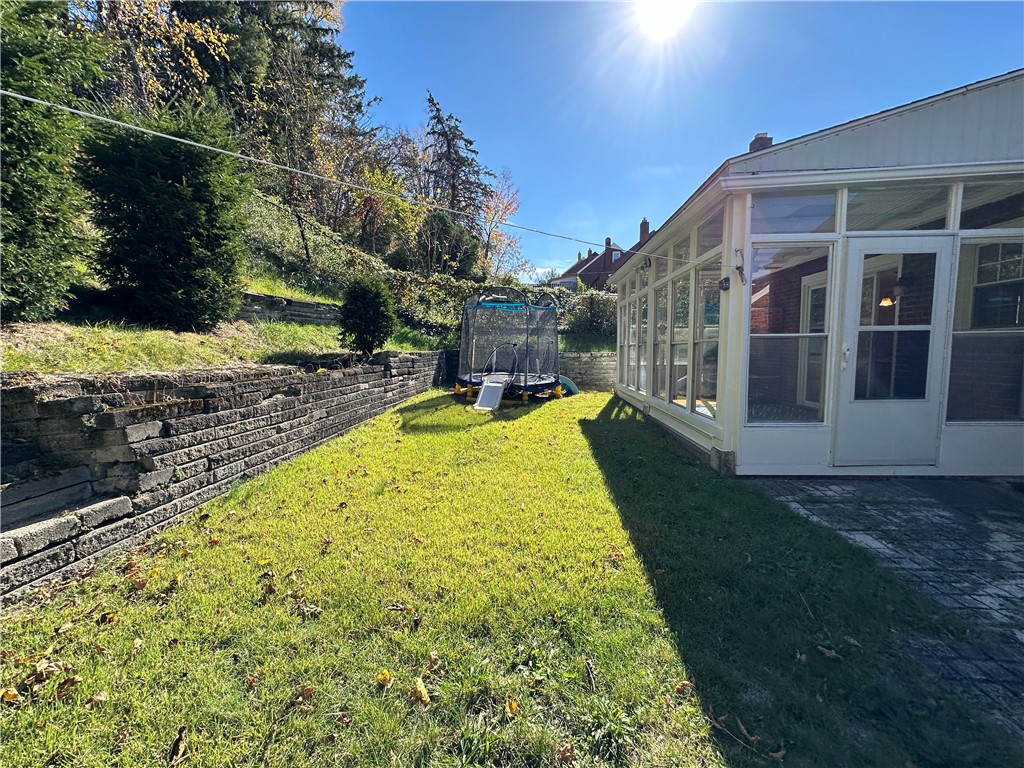
Backyard with a sunny lawn, stone retaining wall, trampoline, and glass-enclosed sunroom.
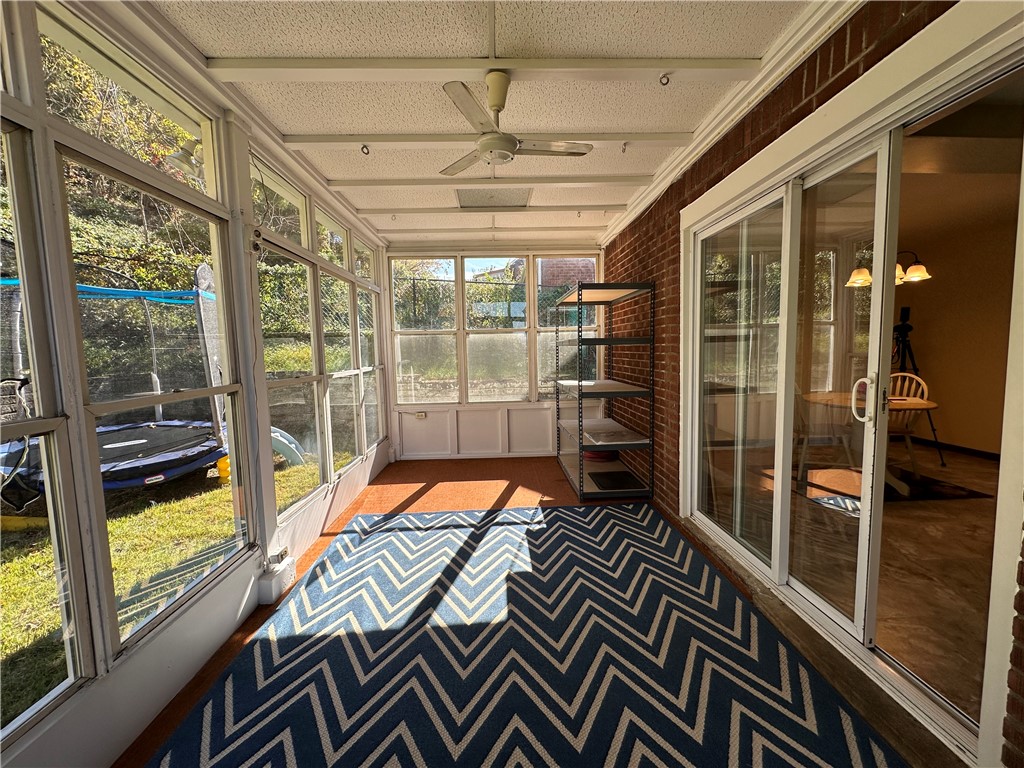
Enclosed sunroom with large windows, a brick wall, ceiling fan, and blue zigzag rug.
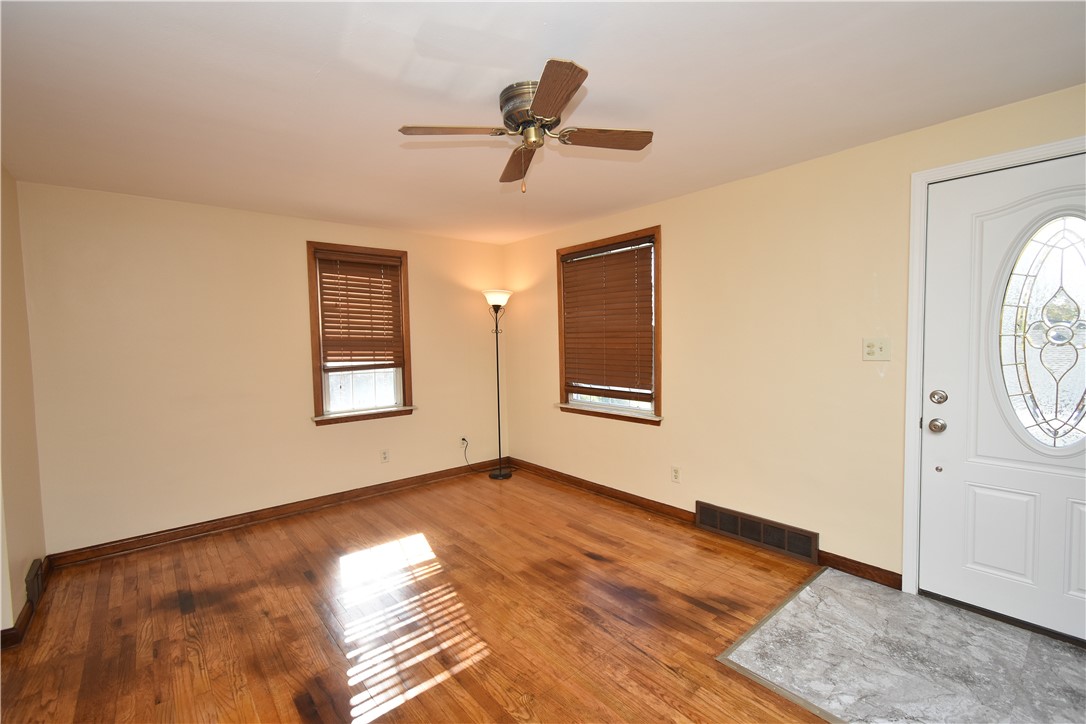
Empty entry room with hardwood floors, two blinded windows, and a decorative-glass front door.
Vacant living room with hardwood floors, a ceiling fan, and two windows with wooden blinds.
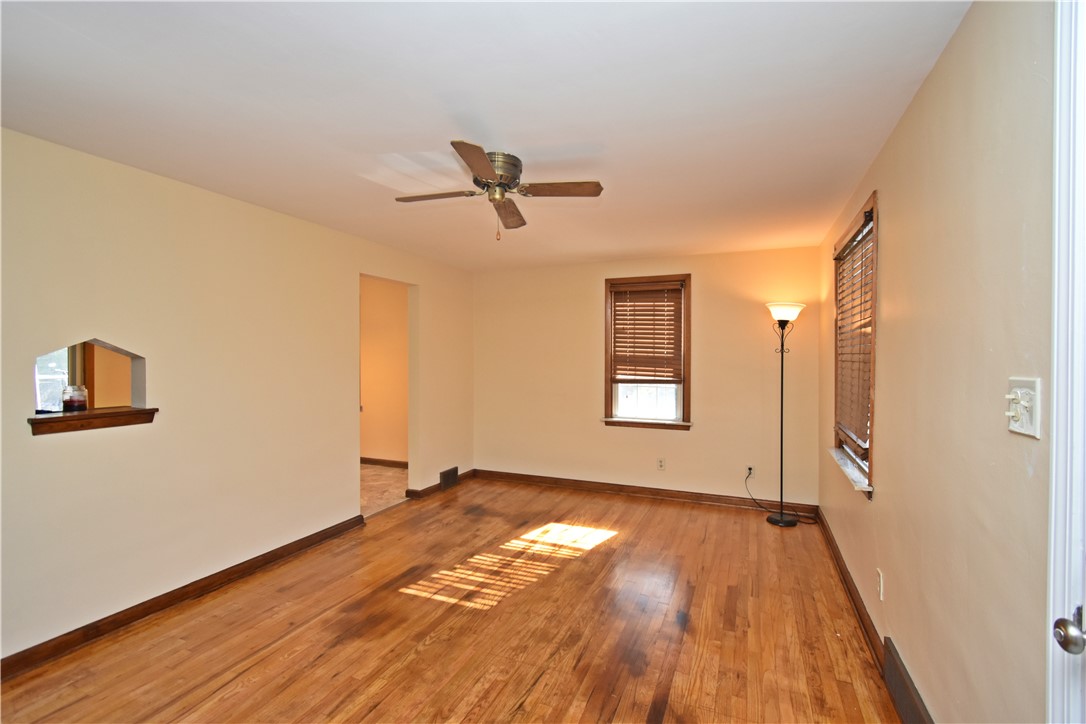
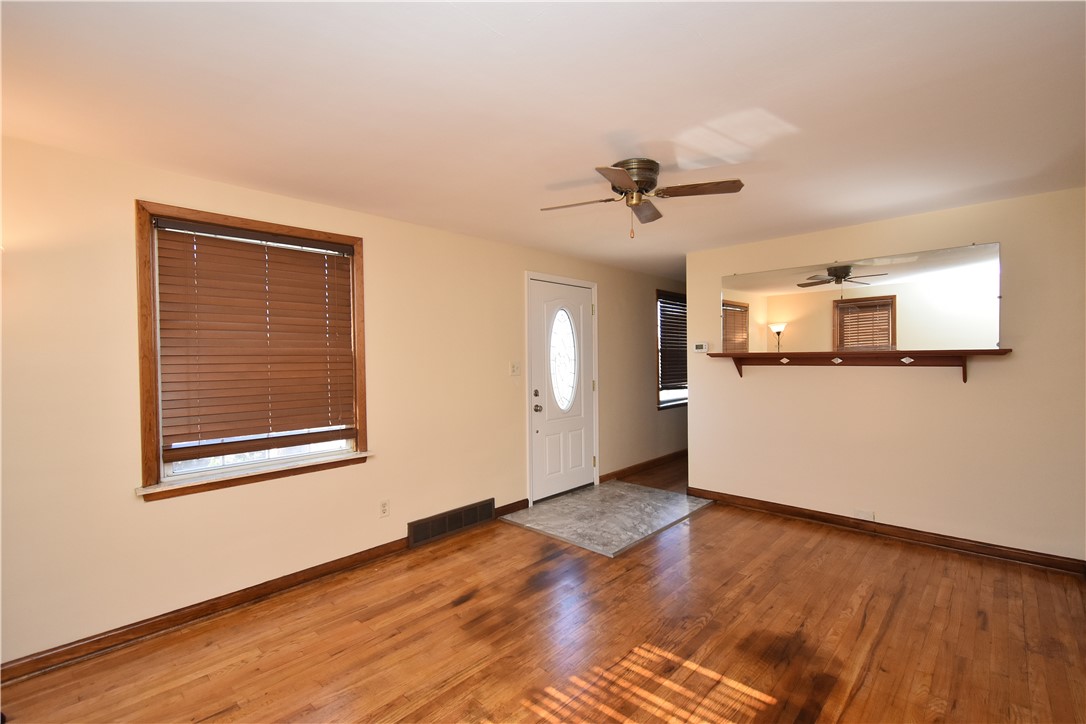
Empty living room with hardwood floors, a front door, and a wide pass-through opening.
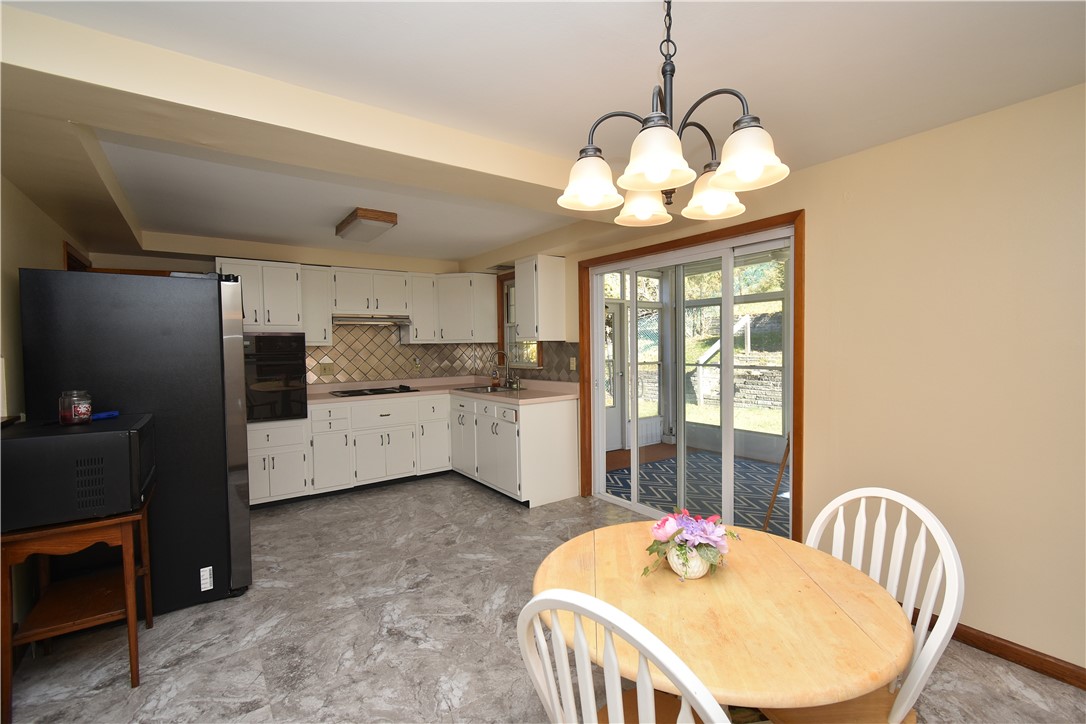
Kitchen with white cabinets, a round dining table, and sliding glass doors to an enclosed porch.
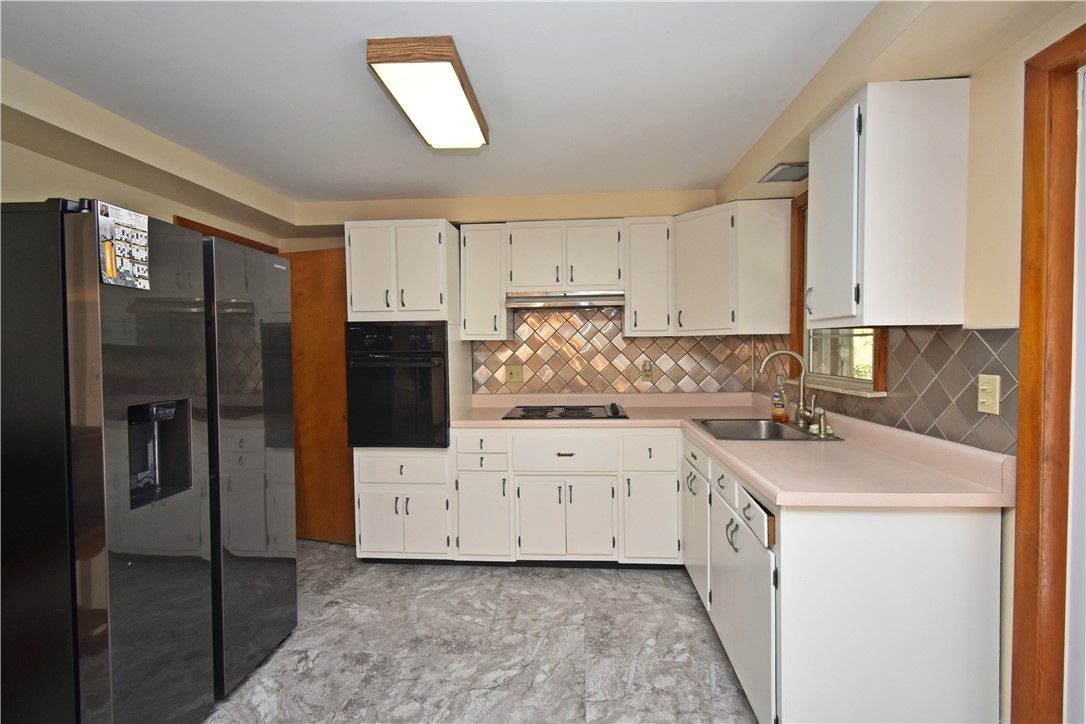
Kitchen with white cabinets, diagonal tile backsplash, black refrigerator, and gray patterned flooring.
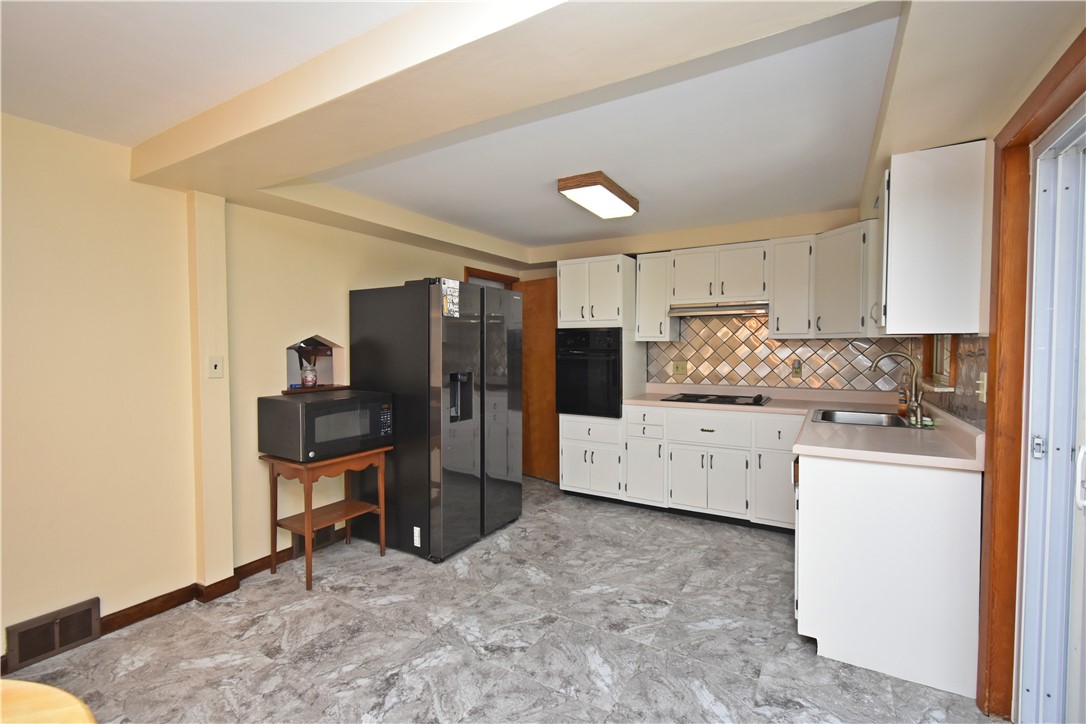
Kitchen with white cabinets, black refrigerator, tiled backsplash, and gray marble-pattern flooring.
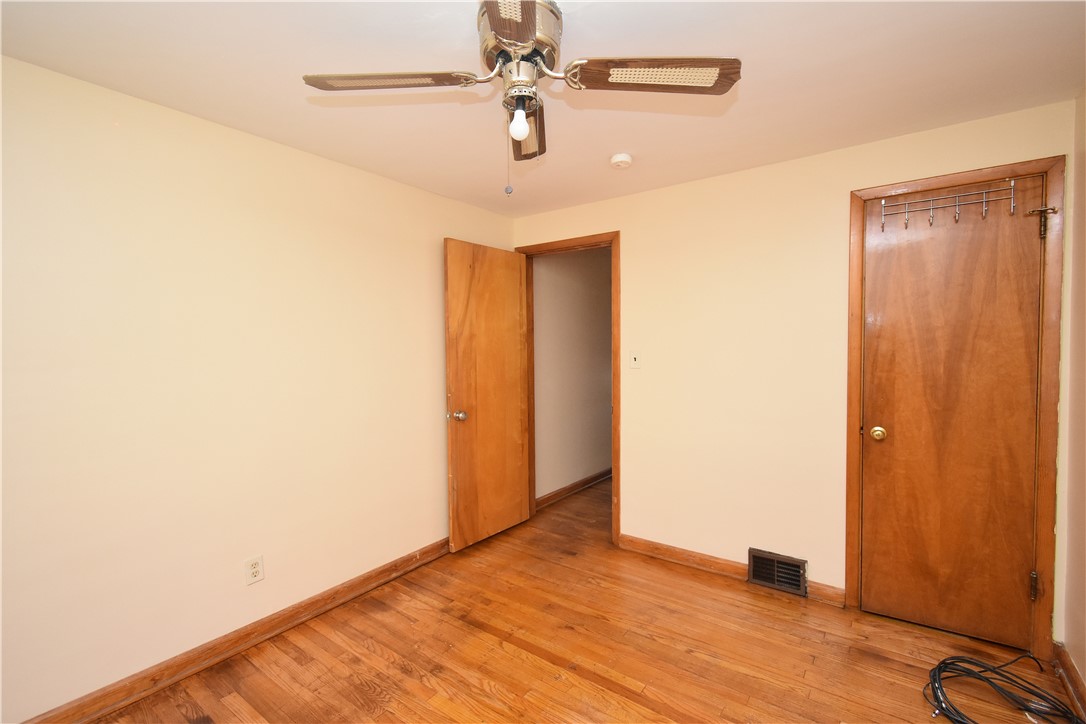
Empty bedroom with hardwood floors, a ceiling fan, and two wooden doors.
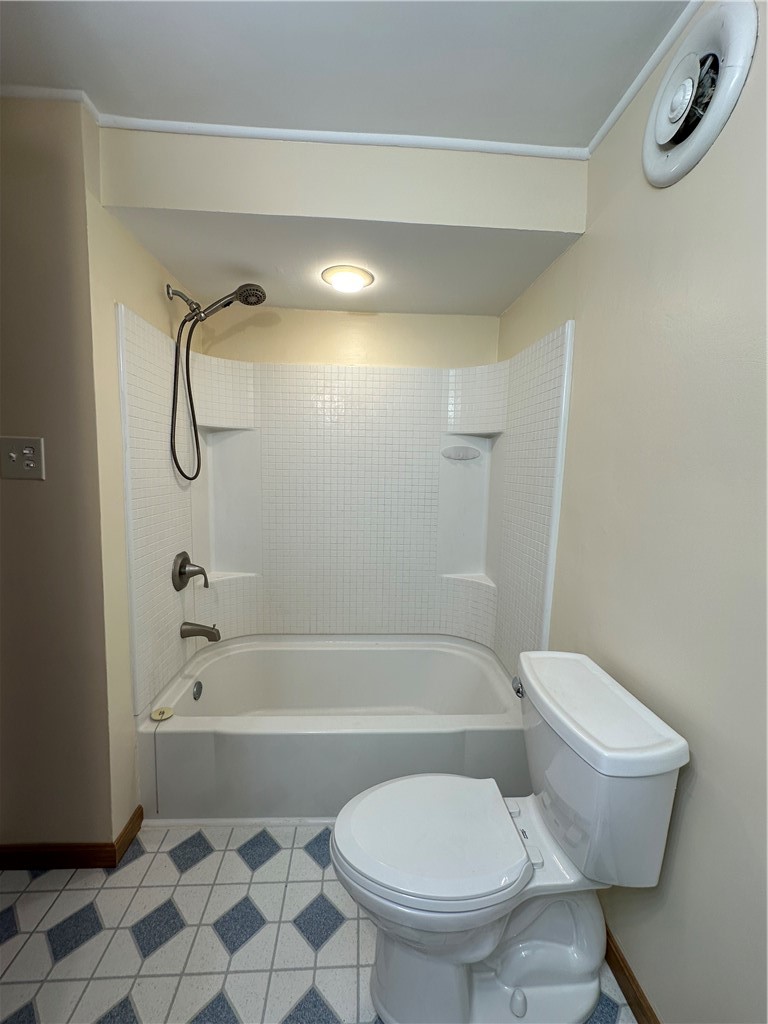
Bathroom with a white tub and tiled shower, toilet, and diamond-patterned floor.
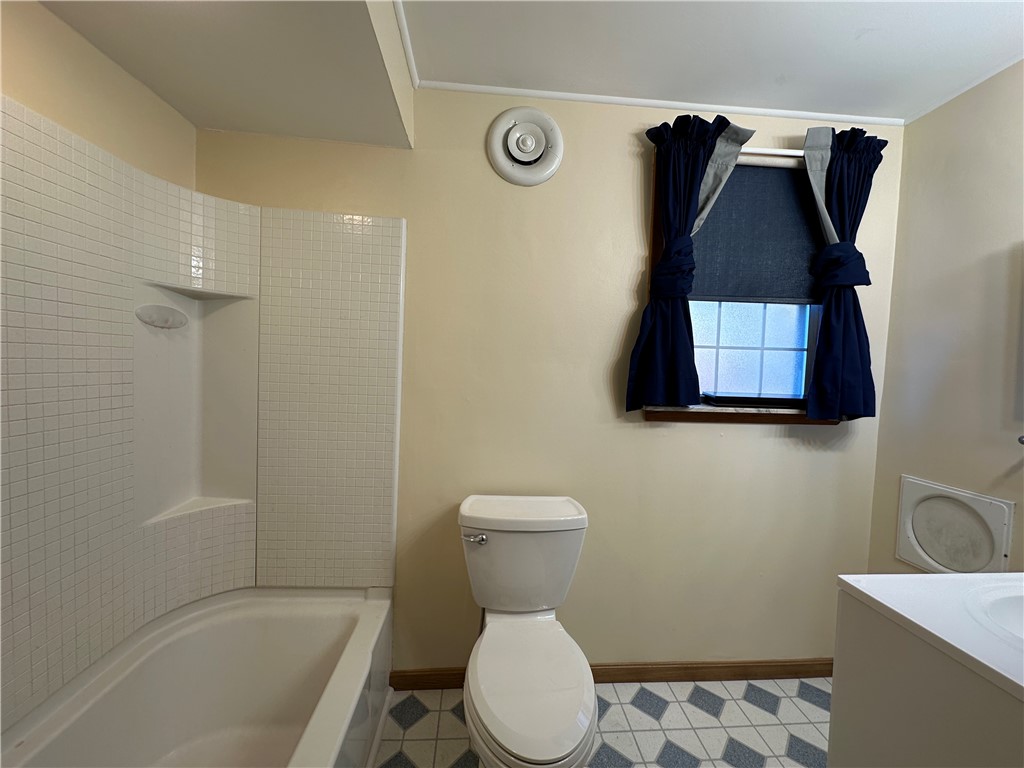
Bathroom with a tiled bathtub, toilet, patterned floor, and curtained window.
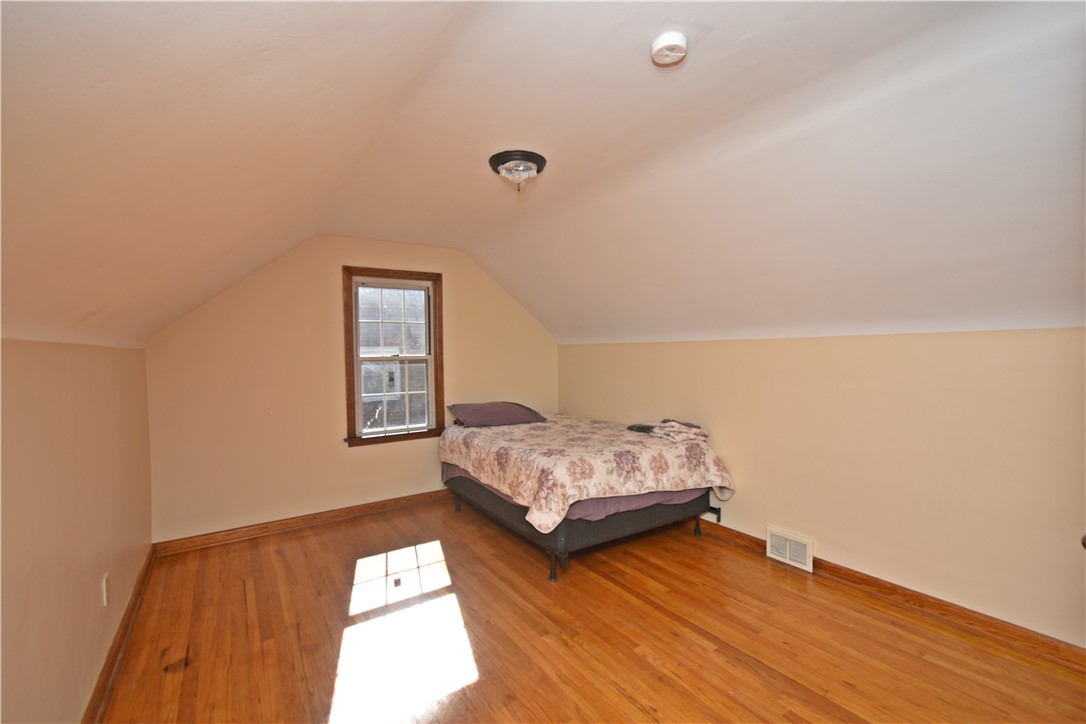
Upper-level bedroom with a sloped ceiling, a window, and polished hardwood floors.
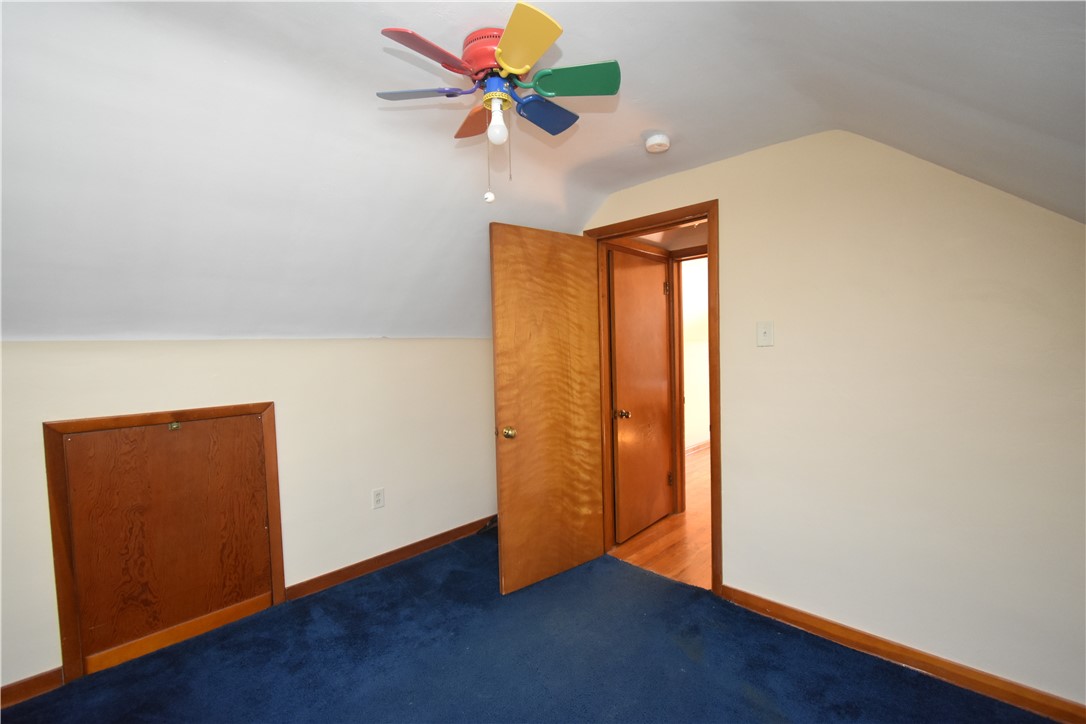
Empty room with blue carpet, a sloped ceiling, and a colorful ceiling fan.
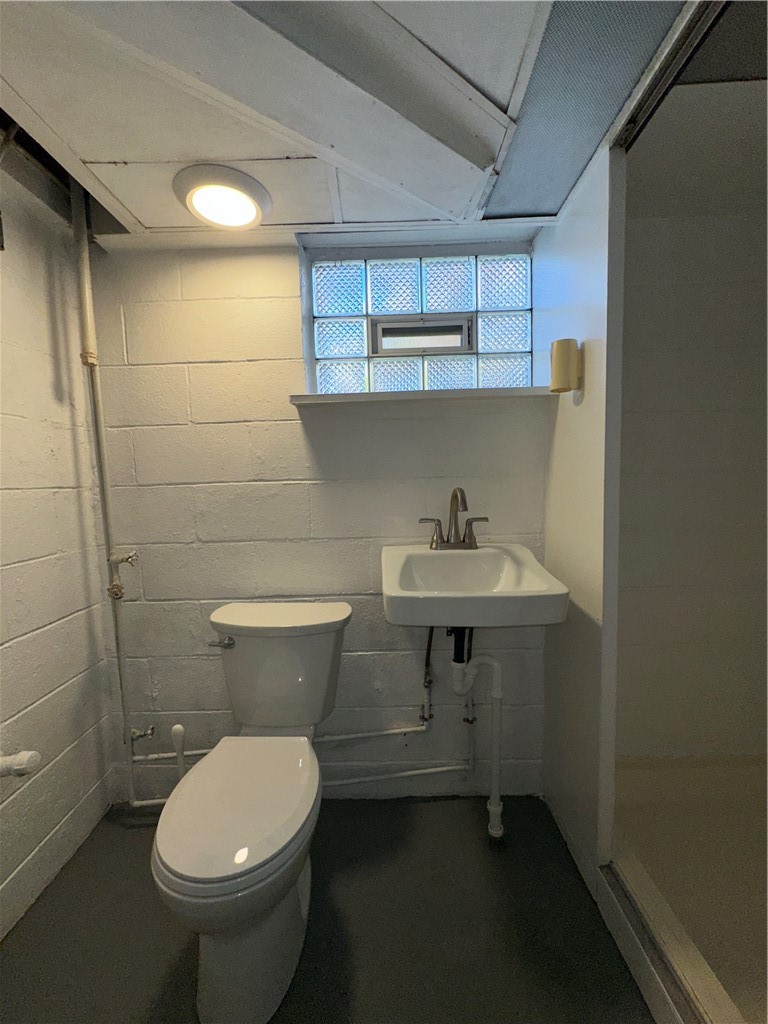
Small bathroom with a wall-mounted sink, toilet, glass-block window, and exposed plumbing.
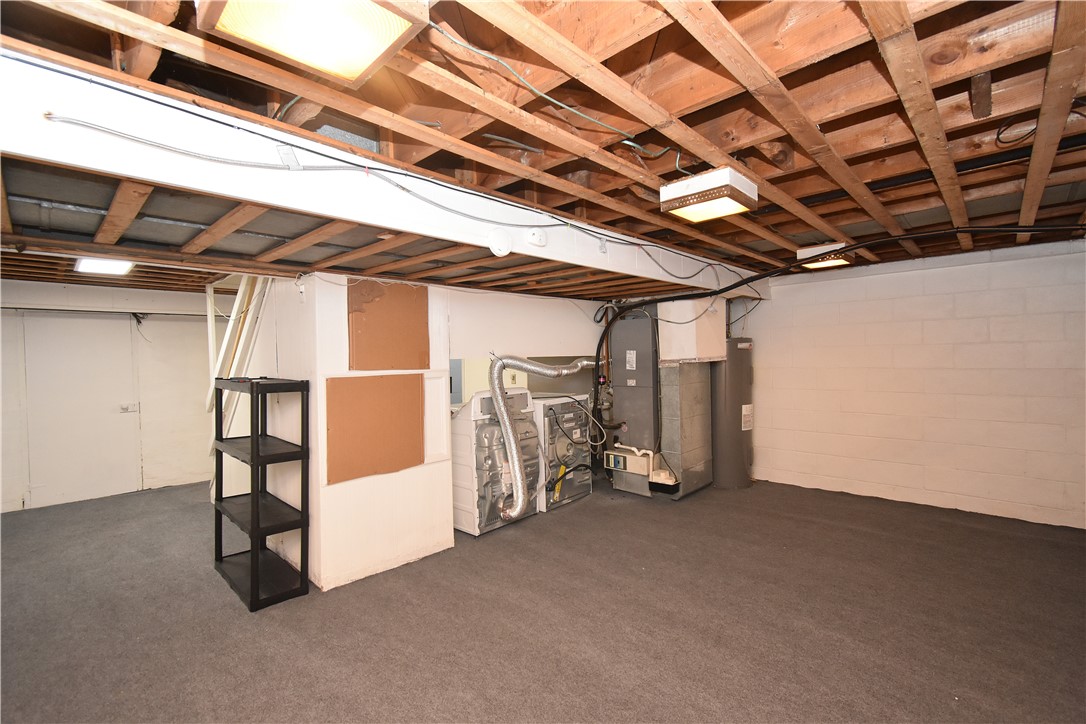
Vacant basement with gray carpet, exposed ceiling joists, and visible HVAC equipment.
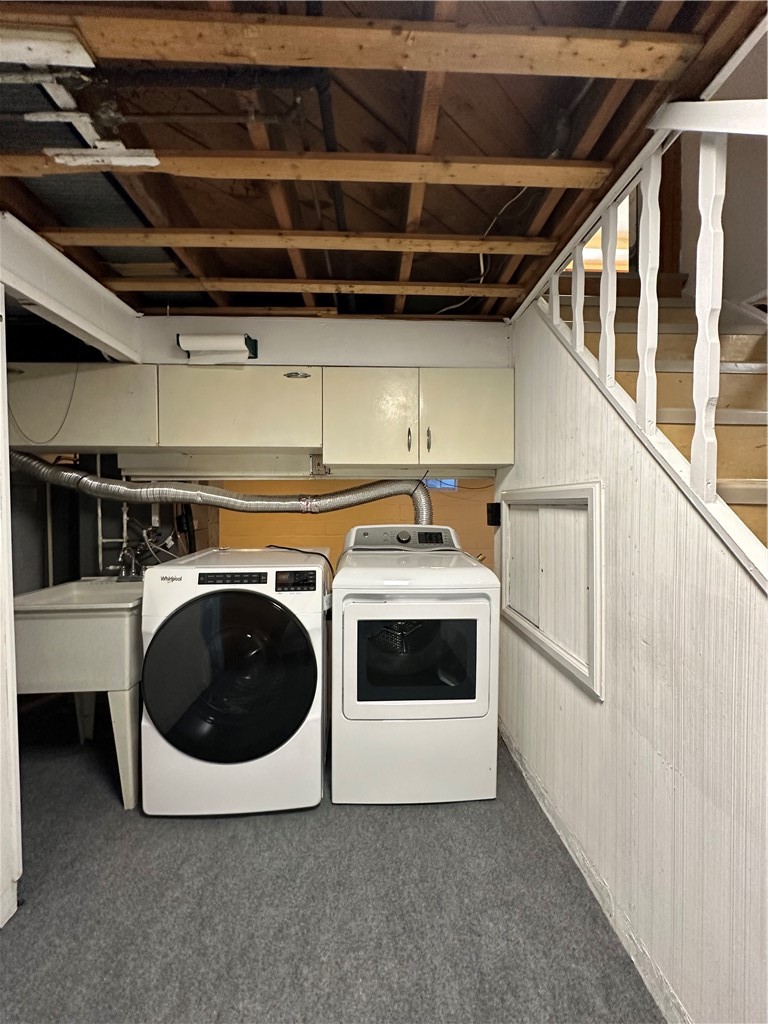
Basement laundry room with a front-load washer and dryer beneath exposed ceiling joists, beside a utility sink.
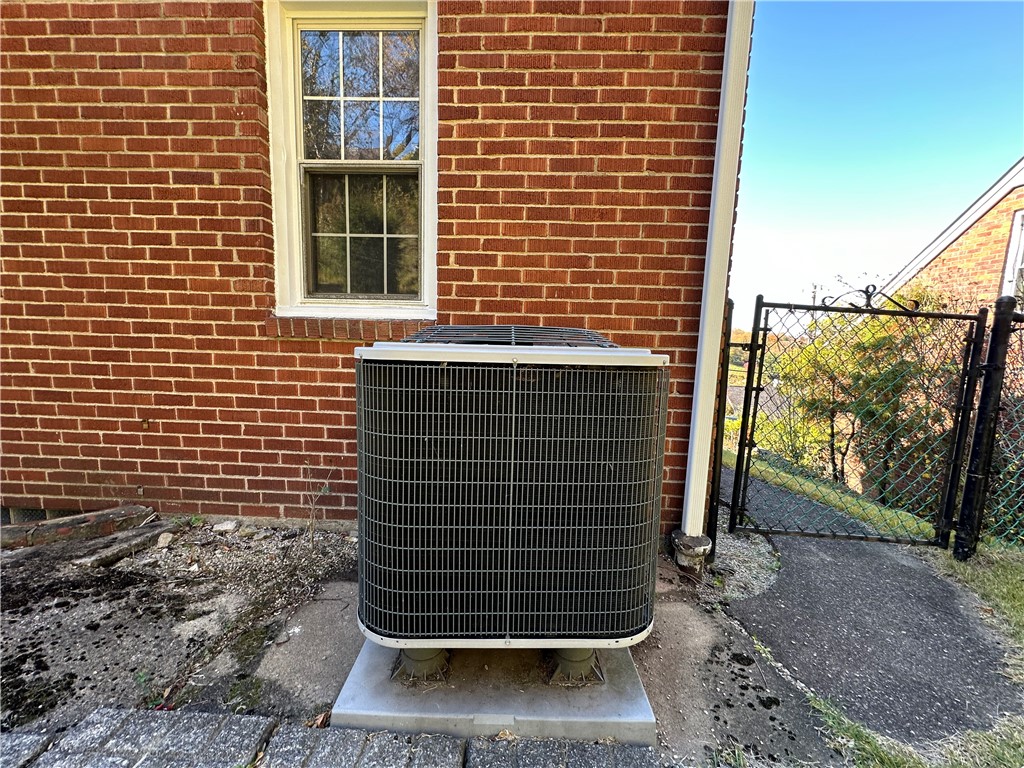
Outdoor air-conditioning condenser beside a red brick wall, with a window and chain-link gate nearby.
SEE ALL PHOTOS
Red-brick home with an attached garage, sloped driveway, front steps, and autumn trees.
Red-brick house with a raised white entry porch, attached garage, and wide concrete driveway.
Red-brick house with a glass-enclosed sunroom opening onto a grassy backyard and paved patio.
Enclosed sunroom with large windows, a ceiling fan, and a blue-and-white zigzag rug.
Backyard lawn bordered by tiered stone retaining walls, evergreen shrubs, and autumn trees.
Backyard with tiered stone retaining walls, a lawn, shrubs, and steps with a wooden handrail.
Backyard with a sunny lawn, stone retaining wall, trampoline, and glass-enclosed sunroom.
Enclosed sunroom with large windows, a brick wall, ceiling fan, and blue zigzag rug.
Empty entry room with hardwood floors, two blinded windows, and a decorative-glass front door.
Vacant living room with hardwood floors, a ceiling fan, and two windows with wooden blinds.
Empty living room with hardwood floors, a front door, and a wide pass-through opening.
Kitchen with white cabinets, a round dining table, and sliding glass doors to an enclosed porch.
Kitchen with white cabinets, diagonal tile backsplash, black refrigerator, and gray patterned flooring.
Kitchen with white cabinets, black refrigerator, tiled backsplash, and gray marble-pattern flooring.
Empty bedroom with hardwood floors, a ceiling fan, and two wooden doors.
Bathroom with a white tub and tiled shower, toilet, and diamond-patterned floor.
Bathroom with a tiled bathtub, toilet, patterned floor, and curtained window.
Upper-level bedroom with a sloped ceiling, a window, and polished hardwood floors.
Empty room with blue carpet, a sloped ceiling, and a colorful ceiling fan.
Small bathroom with a wall-mounted sink, toilet, glass-block window, and exposed plumbing.
Vacant basement with gray carpet, exposed ceiling joists, and visible HVAC equipment.
Basement laundry room with a front-load washer and dryer beneath exposed ceiling joists, beside a utility sink.
Outdoor air-conditioning condenser beside a red brick wall, with a window and chain-link gate nearby.
Disclaimer: All information deemed reliable but not guaranteed and should be independently verified. All properties are subject to prior sale, change or withdrawal. Neither listing broker(s) nor Rachel Mazzie shall be responsible for any typographical errors, misinformation, misprints and shall be held totally harmless.   Courtesy of  RE/MAX SELECT REALTY
Sold

723 Nordeen Drive

723 Nordeen Drive, West Mifflin, PA 15122

$159,000
West Mifflin South. This move-in-ready, 3-bedroom, 2-bath brick cape features freshly painted, neutral decor throughout, offering a comfortable layout and modern updates, along with a convenient location close to transportation, shopping, and downtown amenities. Step inside to discover exposed refinished hardwood flooring and an open-concept kitchen and dining area, remodeled with new flooring, freshly painted white cabinets, & a stainless-steel refrigerator. Sliding doors open to a three-season enclosed porch (den), leading out to a fenced, private yard complete w/ a storage shed. The main floor features one of the bedrooms & a remodeled full bath w/ updated fixtures. The lower level offers a spacious basement with new carpeting, a laundry area with a washer/dryer included, & an additional bathroom for convenience. The home also includes a one-car garage, a 200-amp breaker box, & an updated hot water tank. On the 2nd floor, you'll find two nicely sized bedrooms & additional storage.
3
beds

2
baths

6,011.28 Sq.Ft. lot

Rachel Mazzie

Rachel Mazzie

Features & Amenities

Interior

  • total bedrooms3
  • Total bathrooms2
  • full bathrooms2
  • Flooring Hardwood
  • APPLIANCES Some Electric Appliances, Cooktop, Dryer, Microwave, Refrigerator, Washer

Area & Lot

  • Status Sold
  • Date Sold February 24, 2025
  • Lot Area6,011.28 Sq.Ft.
  • MLS® ID1677697
  • TypeResidential
  • YEAR BUILT1954
  • Architecture StylesCape Cod
  • School DistrictWest Mifflin Area

Exterior

  • STORIES2
  • water SourcePublic
  • PoolNone
  • roofAsphalt
  • parkingBuilt In, Garage Door Opener
  • HEAT TYPEElectric, Heat Pump
  • AIR CONDITIONINGCentral Air
  • sewerPublic Sewer

Financial

  • Sales Price$159,000
  • Real Estate Tax $3,344/yr
View Virtual Tour

Experience You Can Rely On

A service-driven approach built on responsiveness, insight, and consistent communication, designed to support confident decisions.

Follow Me on Instagram