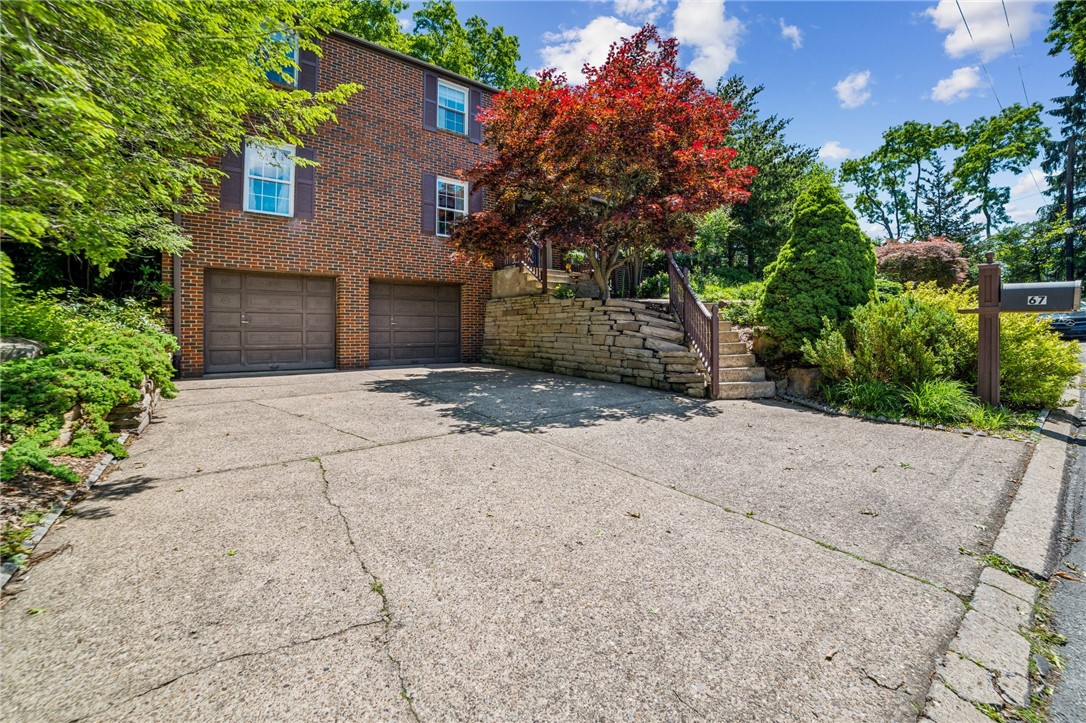
Brick house with two garage doors, a wide driveway, stone retaining wall, and steps to the entrance.
Two-story brick house with dark shutters, mature trees, and a landscaped front yard.
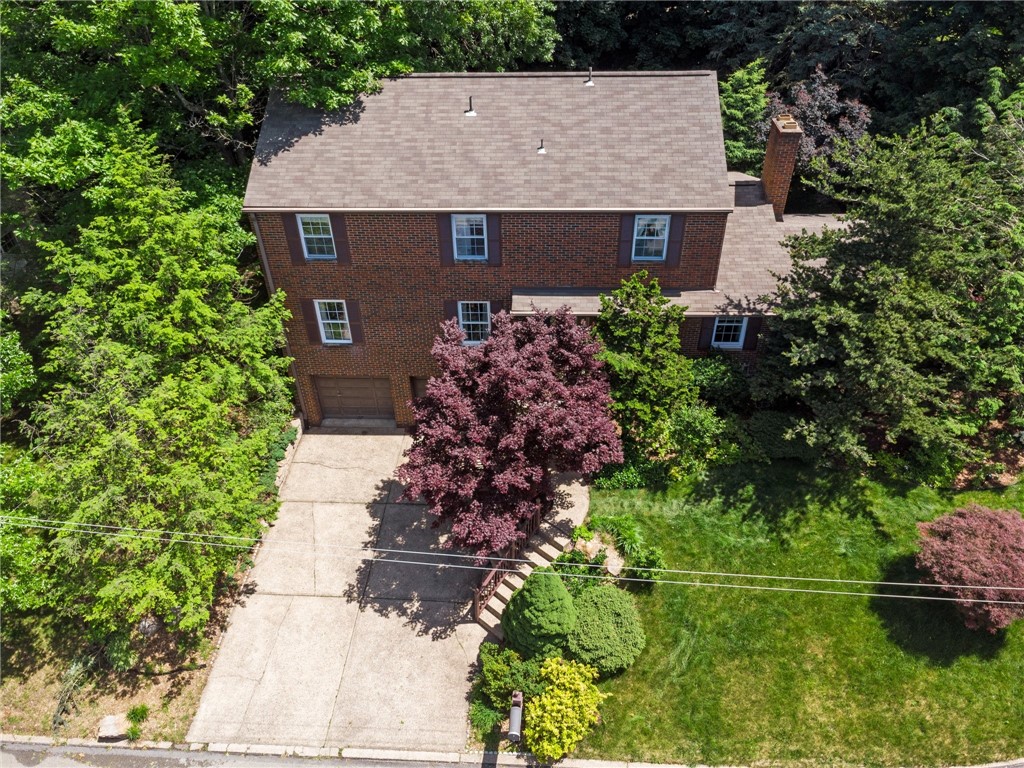
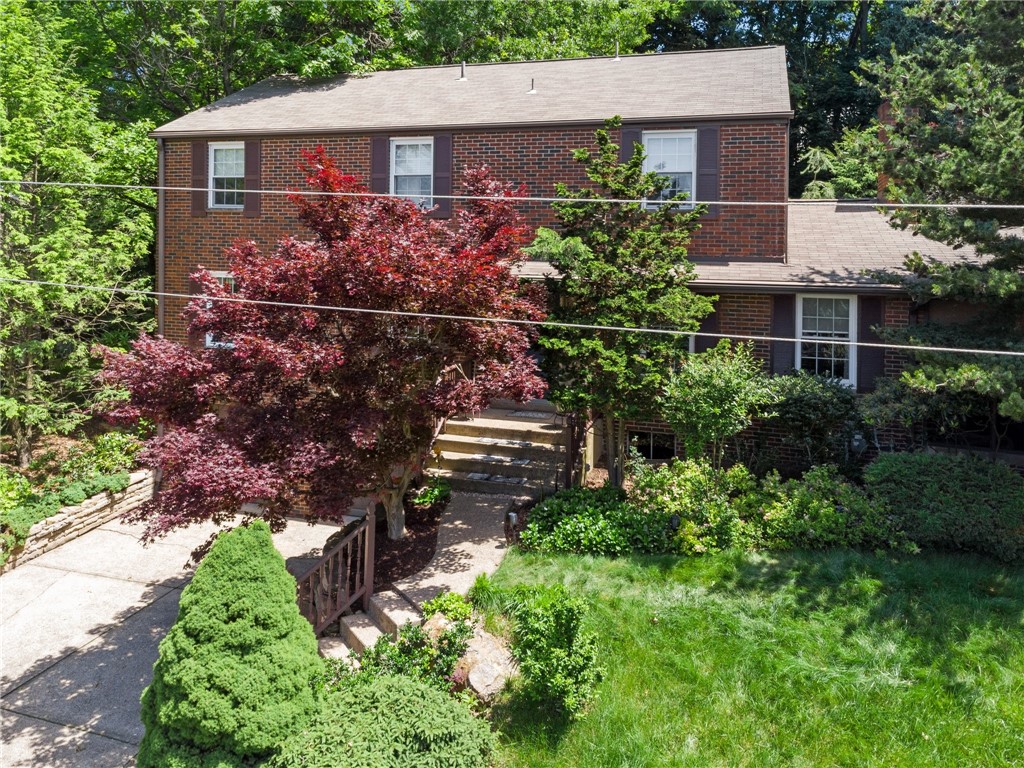
Aerial view of a two-story brick house with a concrete driveway and mature trees.
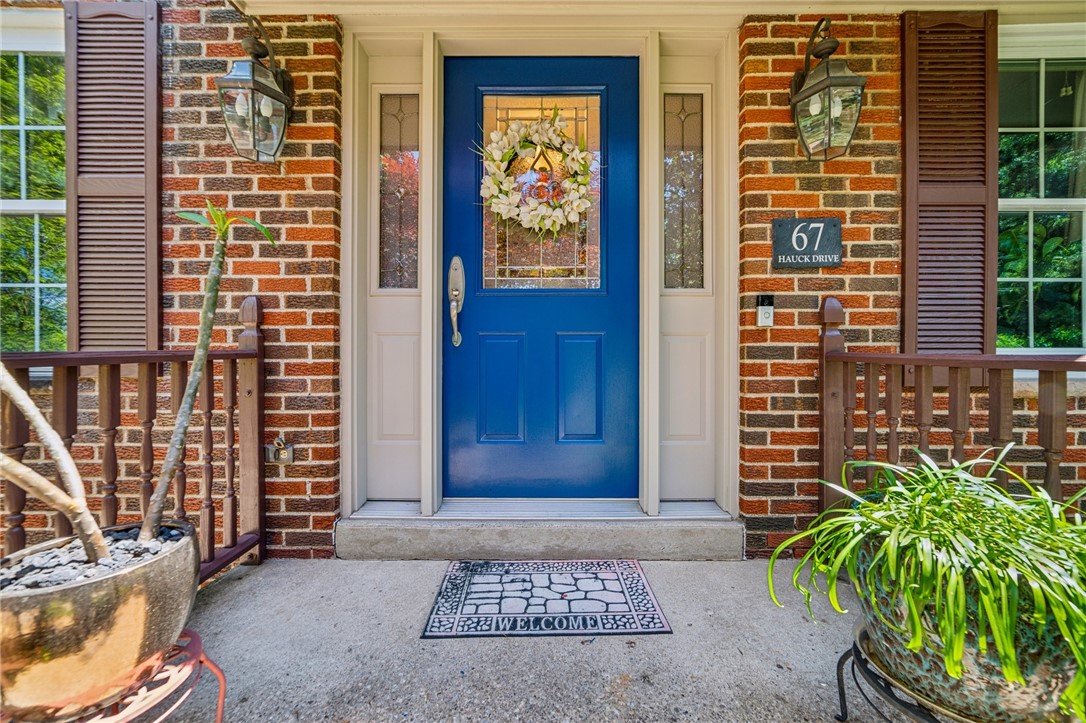
Front entrance with a bright blue wreath-decorated door, brick walls, and a welcome mat.
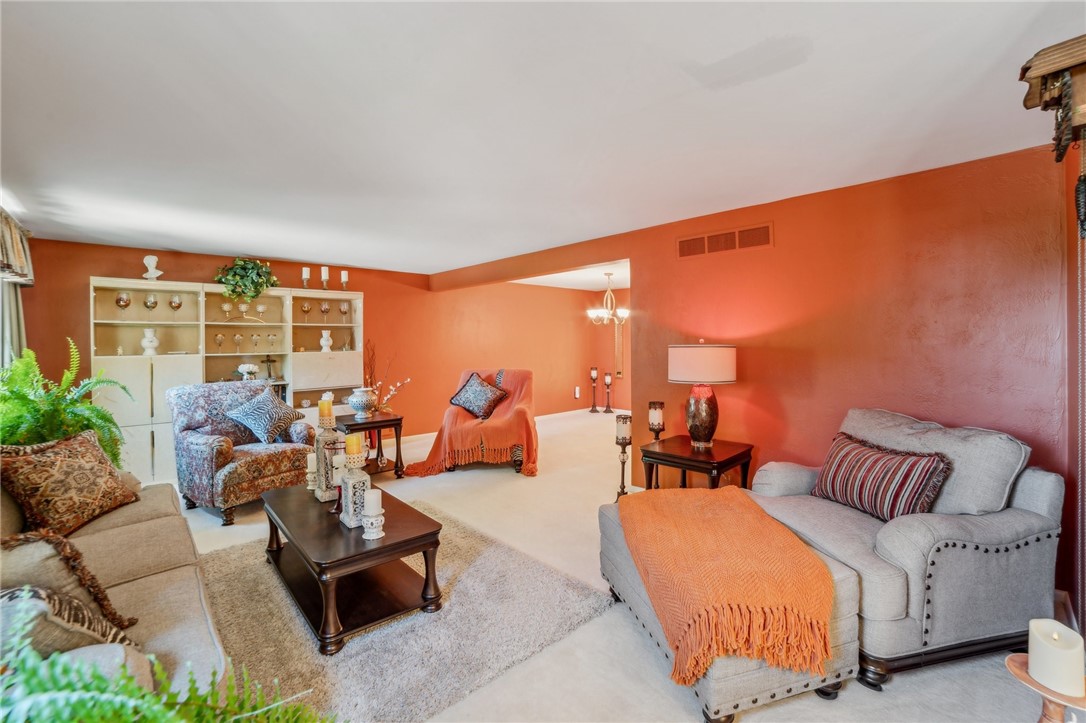
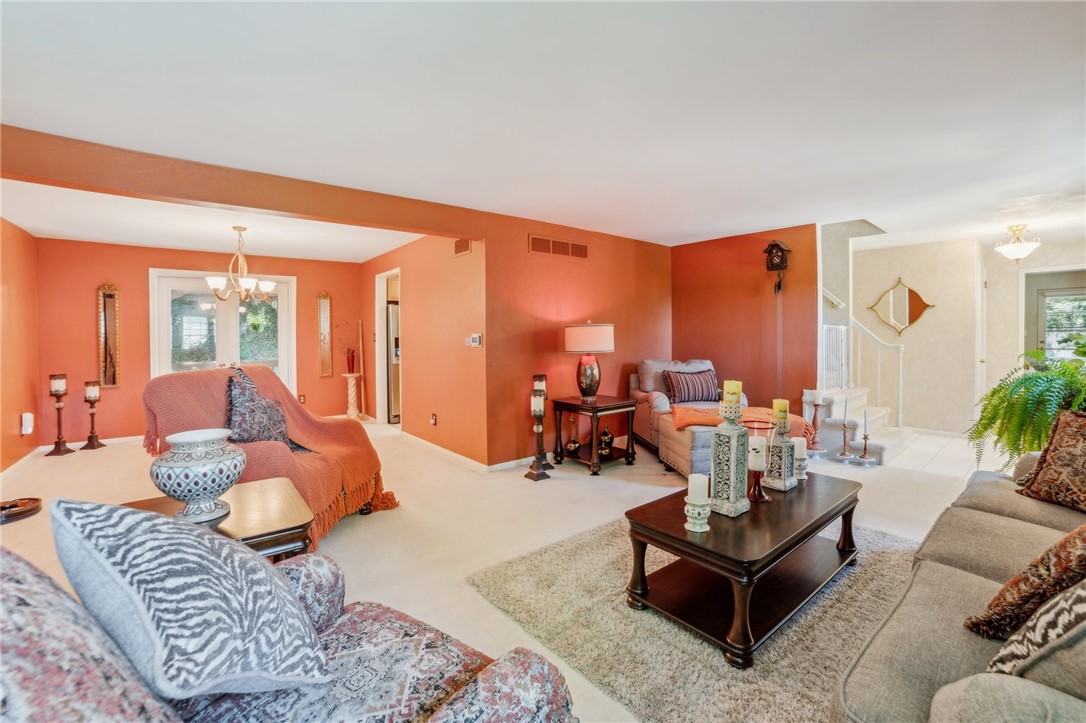
Living room with burnt-orange walls, gray sofas, patterned armchairs, and a built-in display shelf.
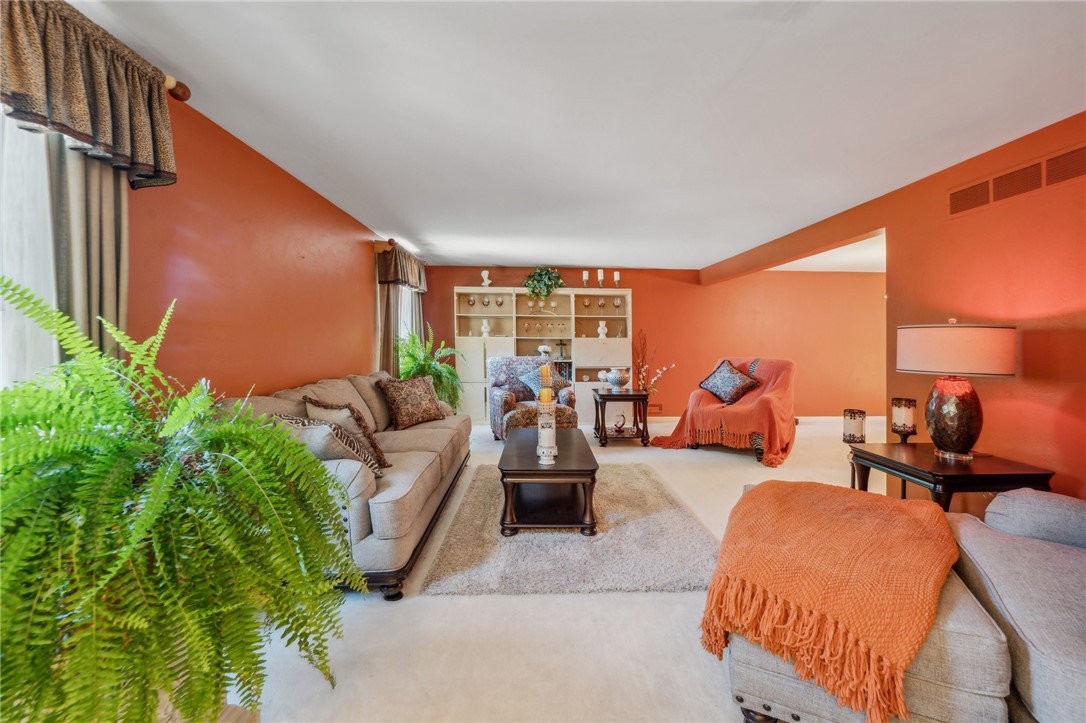
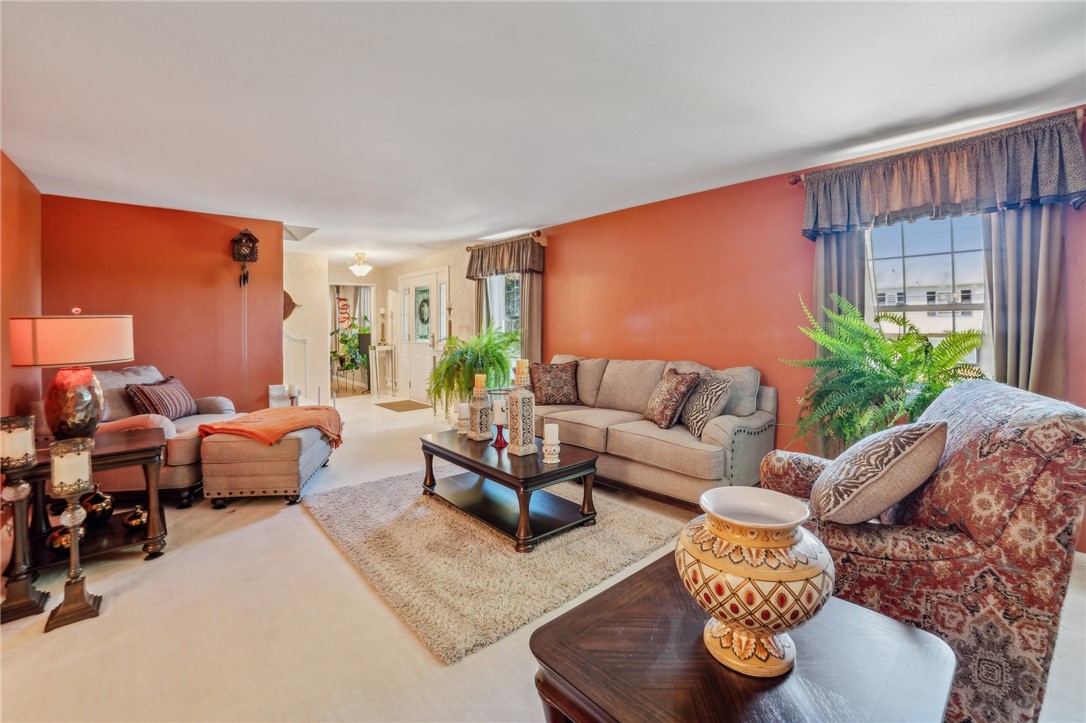
Living room with orange walls, beige sofas, a coffee table, and a large fern by the window.
Living room with orange walls, patterned sofas, and a dark coffee table on a rug.
Living room with terracotta-red walls, a beige sectional sofa, patterned armchairs, and large curtained windows.
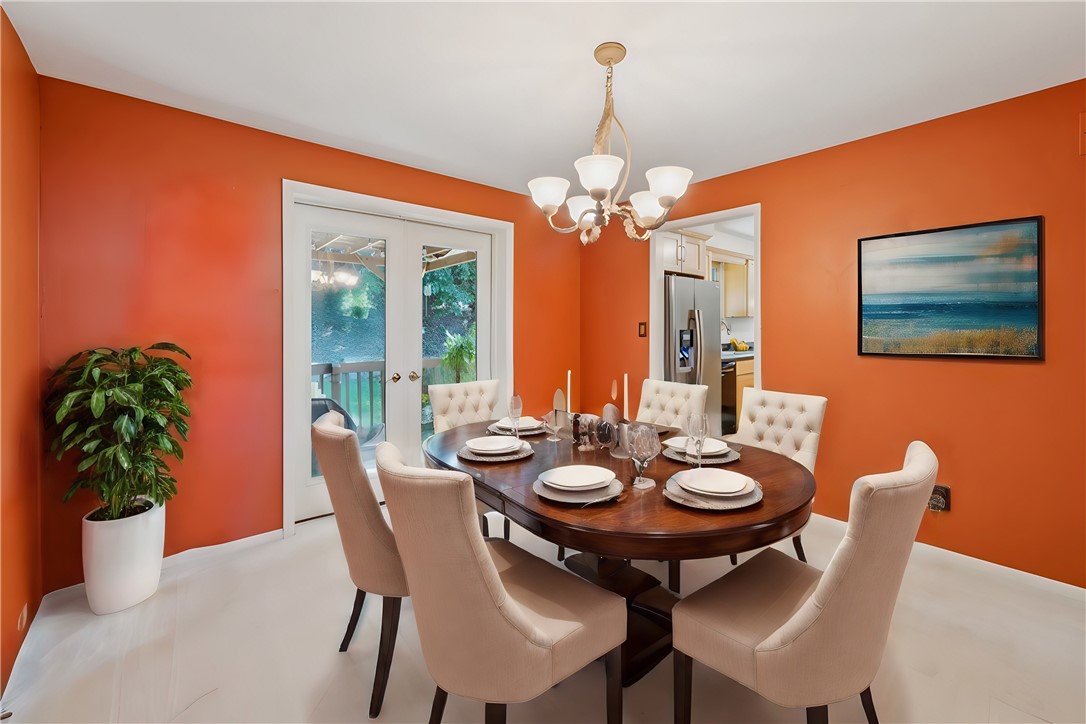
Dining room with orange walls, a set oval table, upholstered chairs, and white French doors.
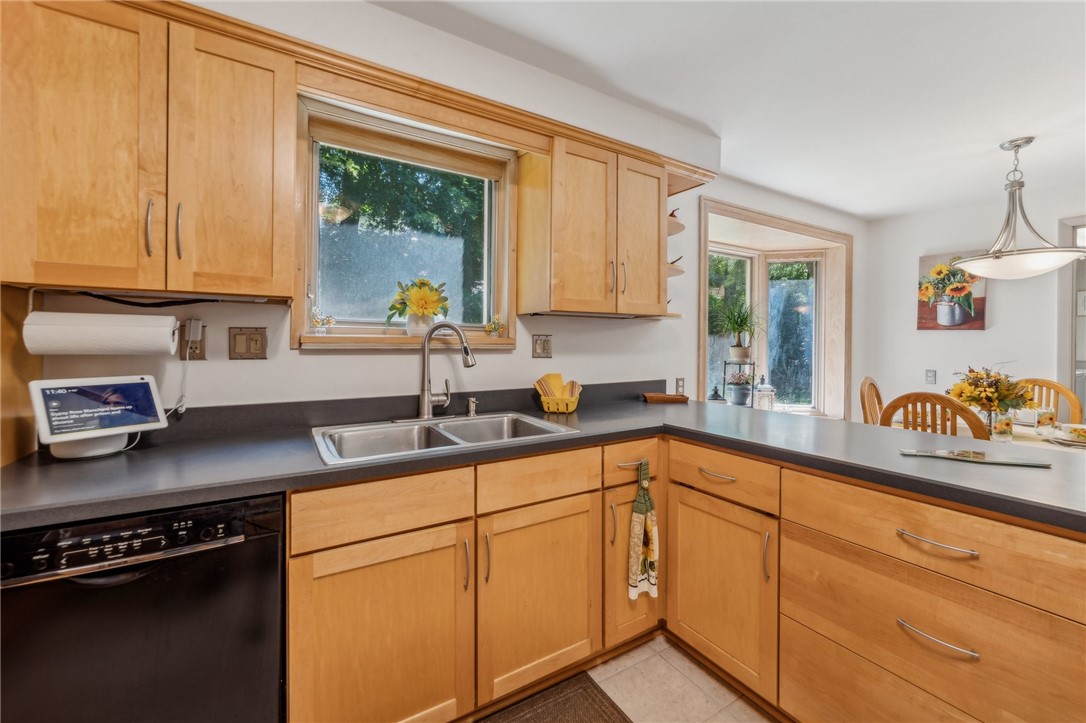
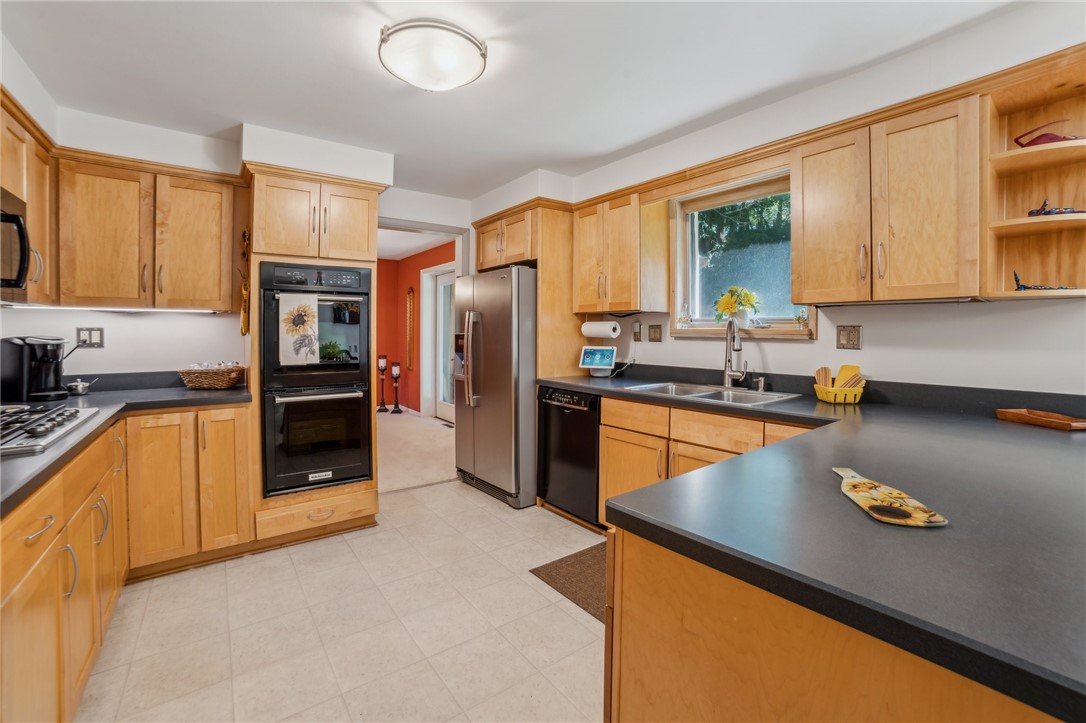
Kitchen with honey-colored cabinets, dark countertops, and a double sink beneath the window.
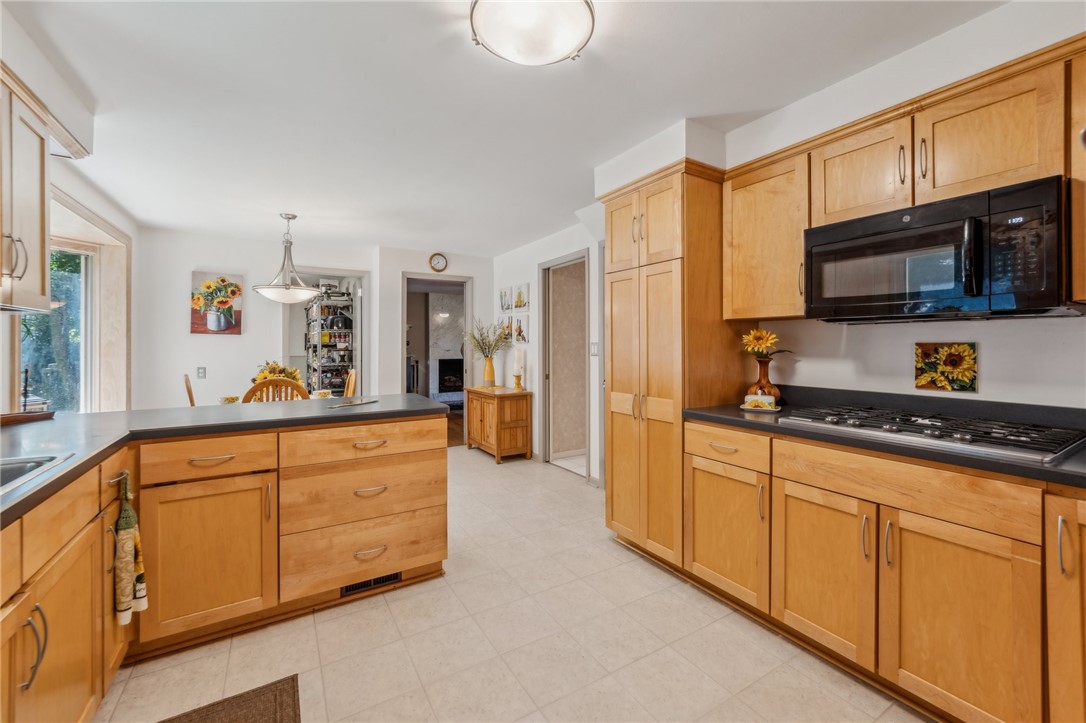
Kitchen with honey-colored cabinets, dark countertops, a large island, and stainless steel appliances.
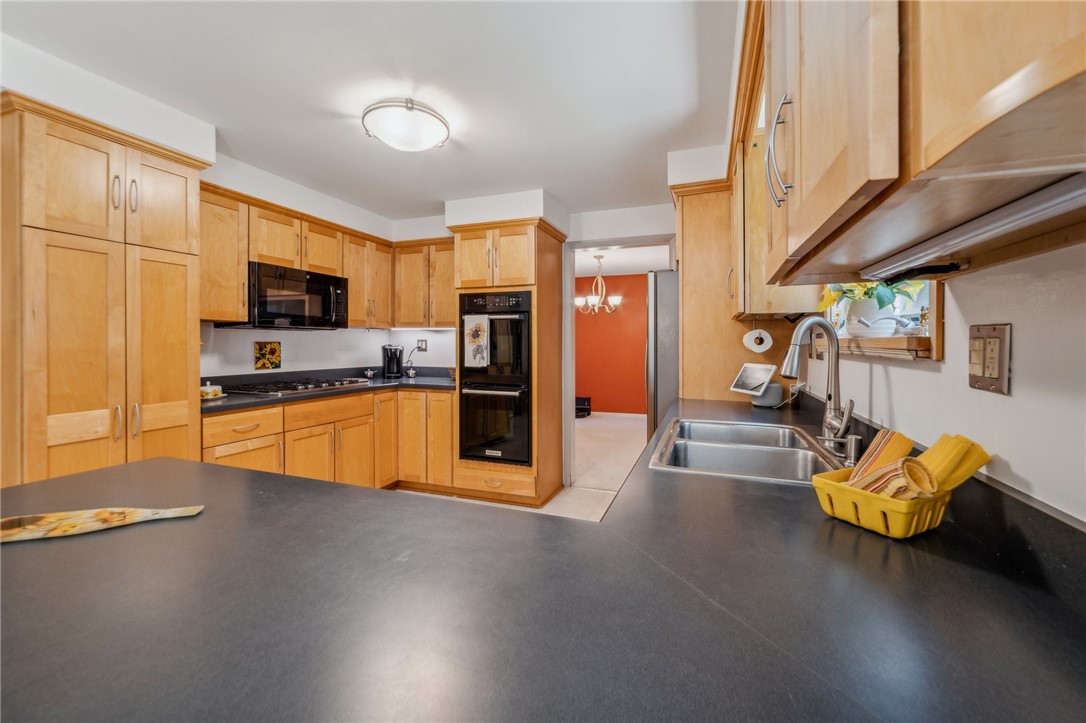
Kitchen with honey-colored wood cabinets, dark countertops, double sink, and built-in appliances.
Kitchen with honey-colored wood cabinets, dark countertops, and a central island.
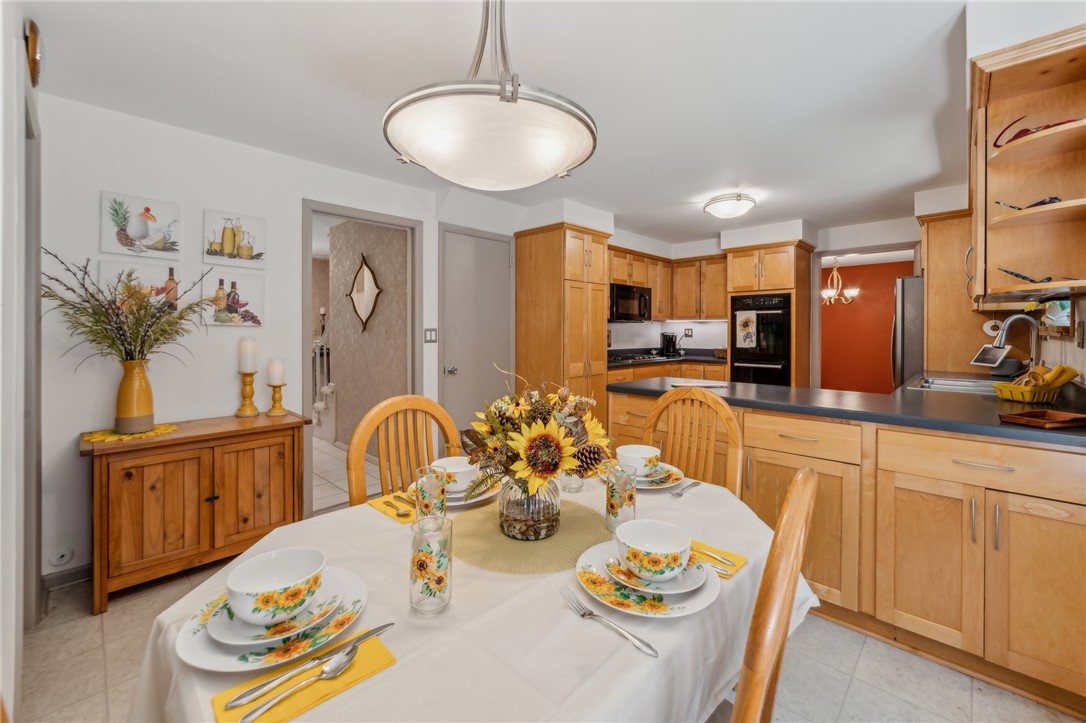
Kitchen and dining area with honey-colored cabinetry and a set dining table.
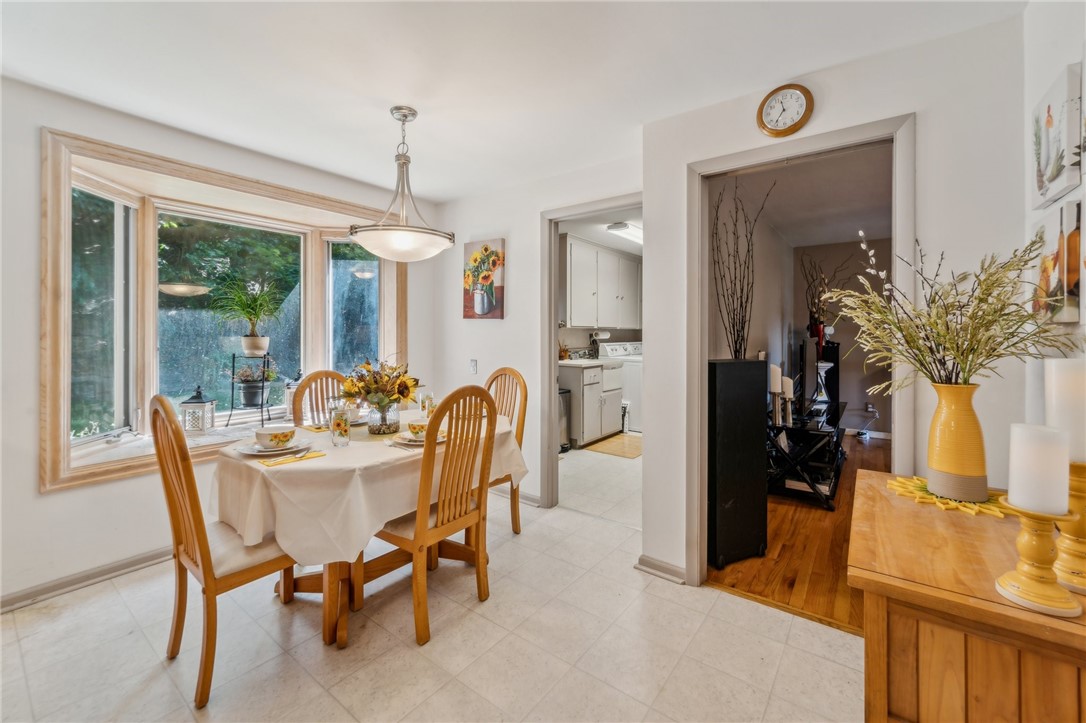
Dining room with a wooden table beside a large picture window, opening to the kitchen and living area.
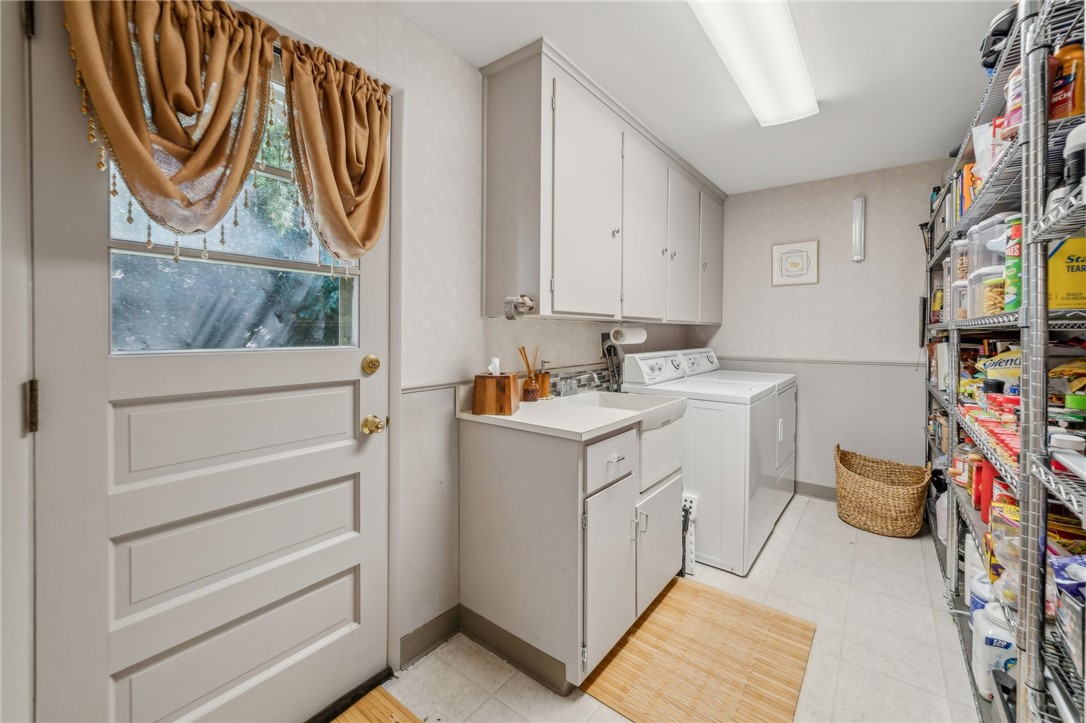
Laundry room with white washer and dryer, counter cabinets, and stocked pantry shelves.
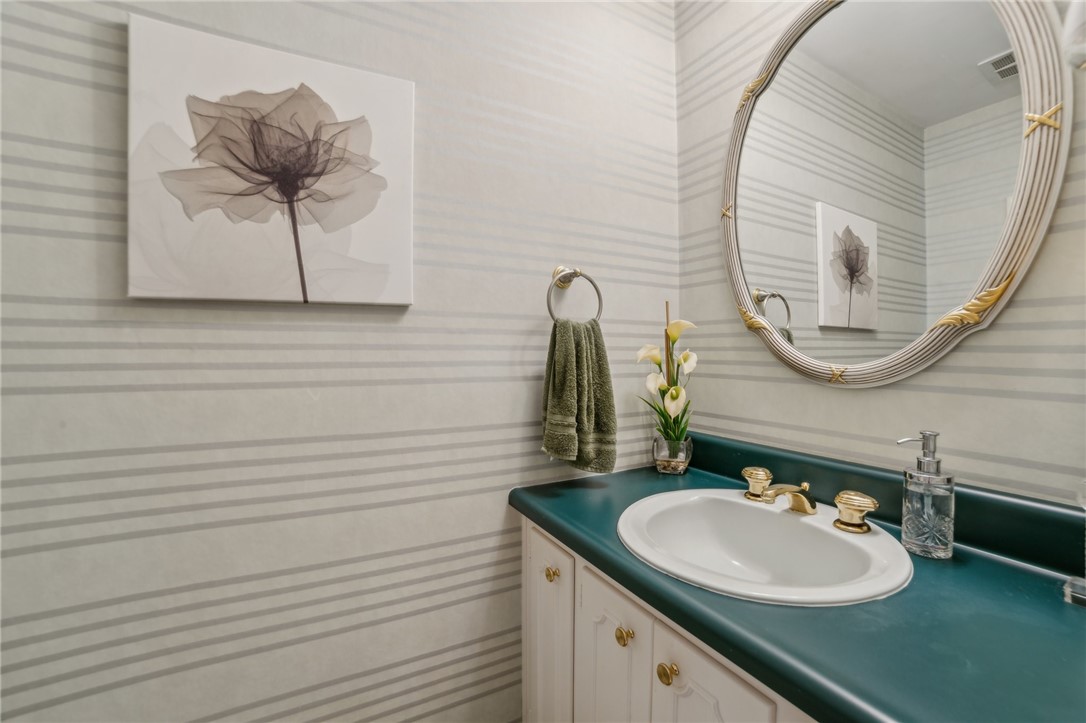
Bathroom vanity with a teal countertop, gold-tone fixtures, striped wallpaper, and oval mirror.
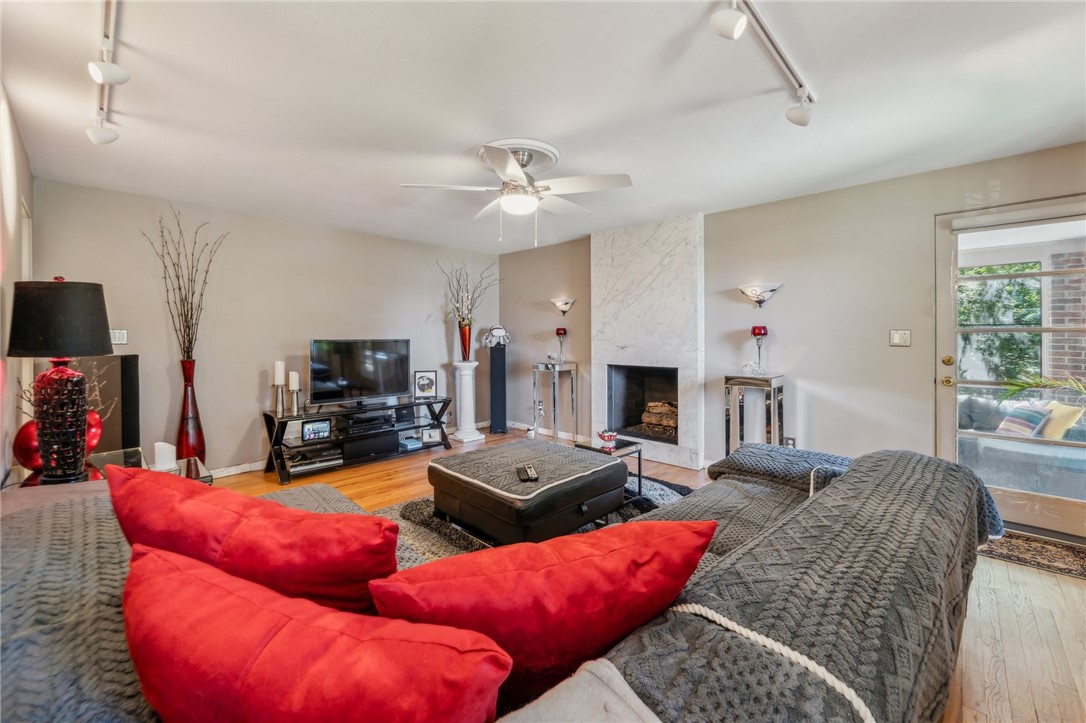
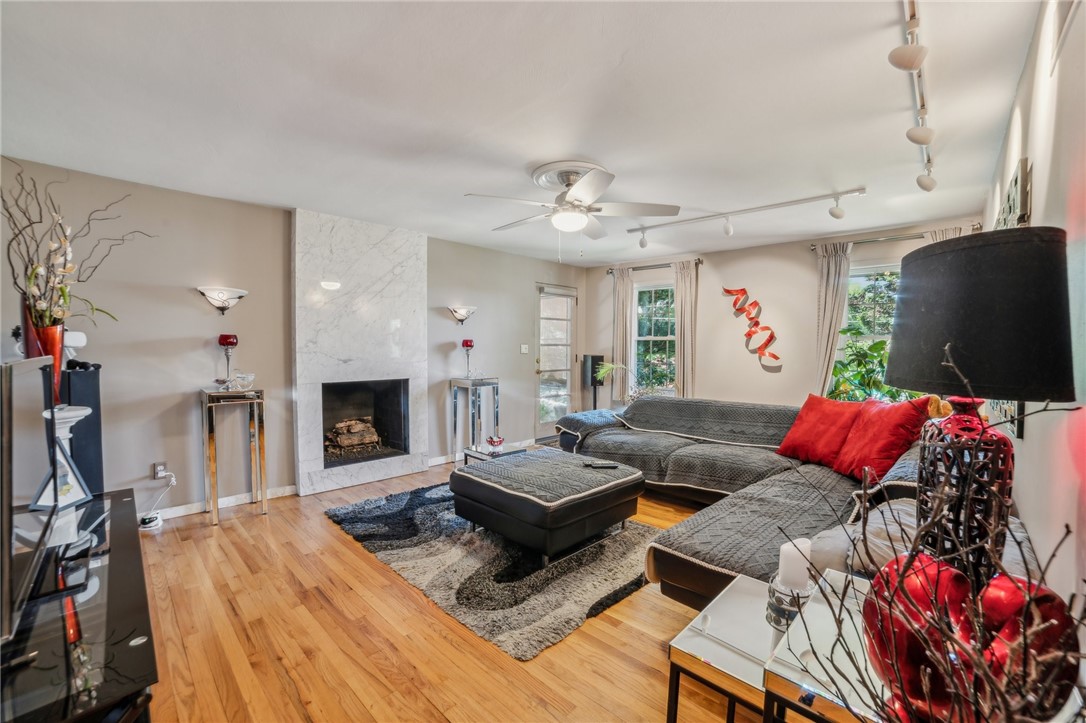
Living room with a gray sectional, red pillows, and marble fireplace beside a glass patio door.
Living room with a gray sectional, red pillows, hardwood floors, and a television.
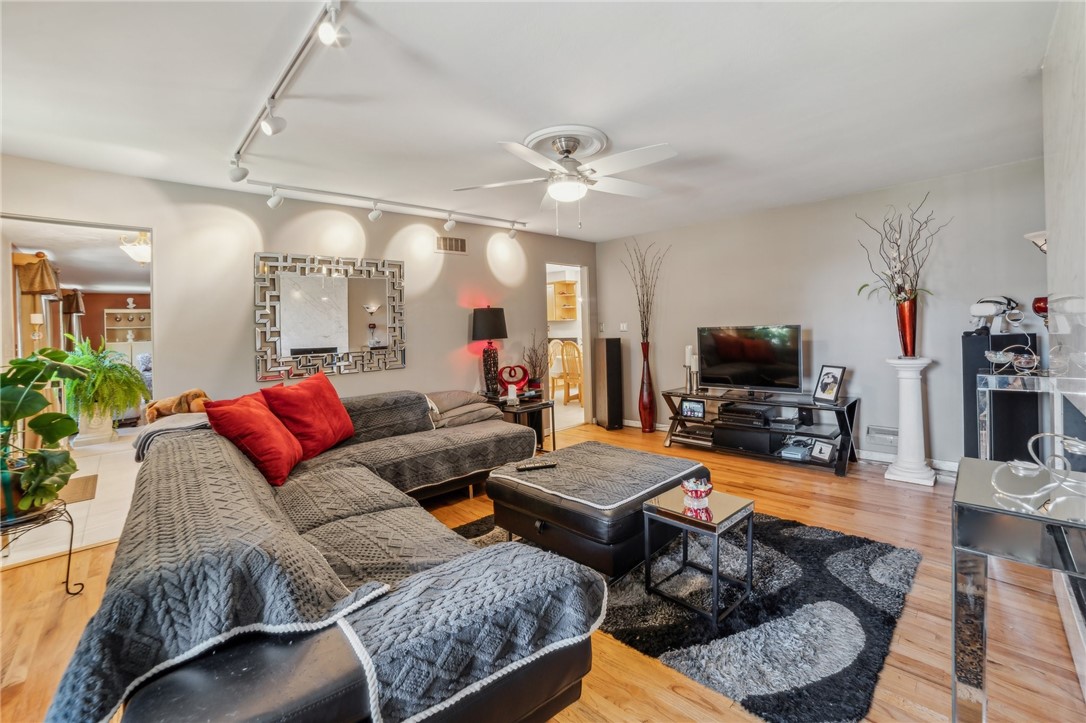
Living room with a marble fireplace, gray sectional, red pillows, and hardwood floors.
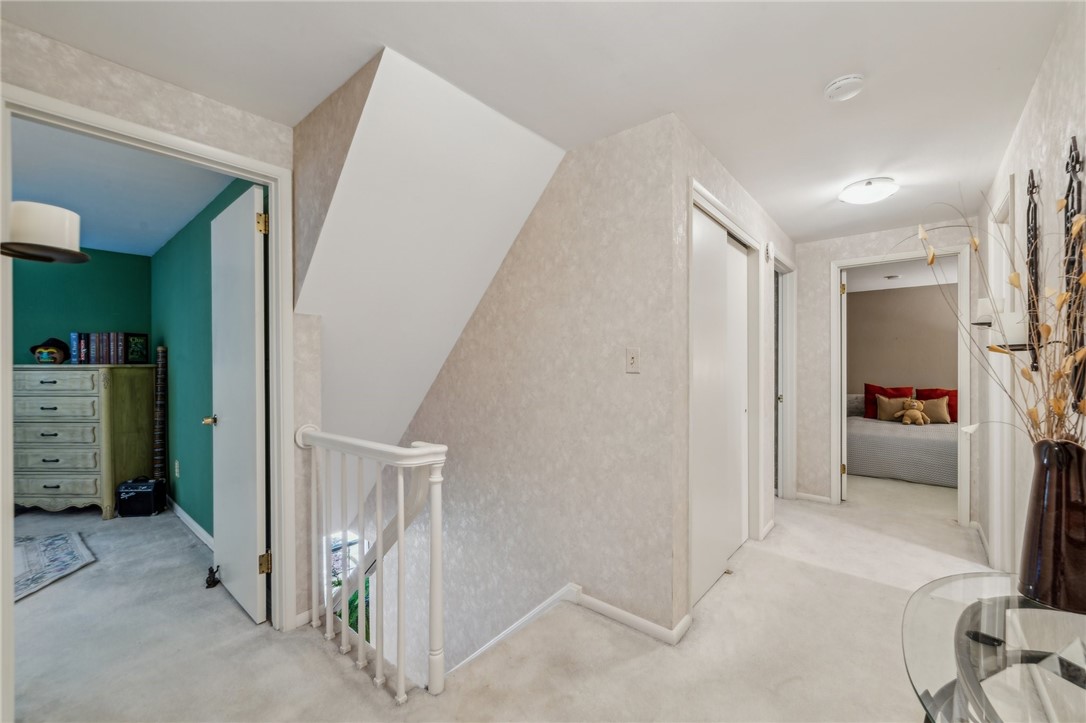
Upstairs hallway with white stair railing and open doorways to bedrooms, including one with teal walls.
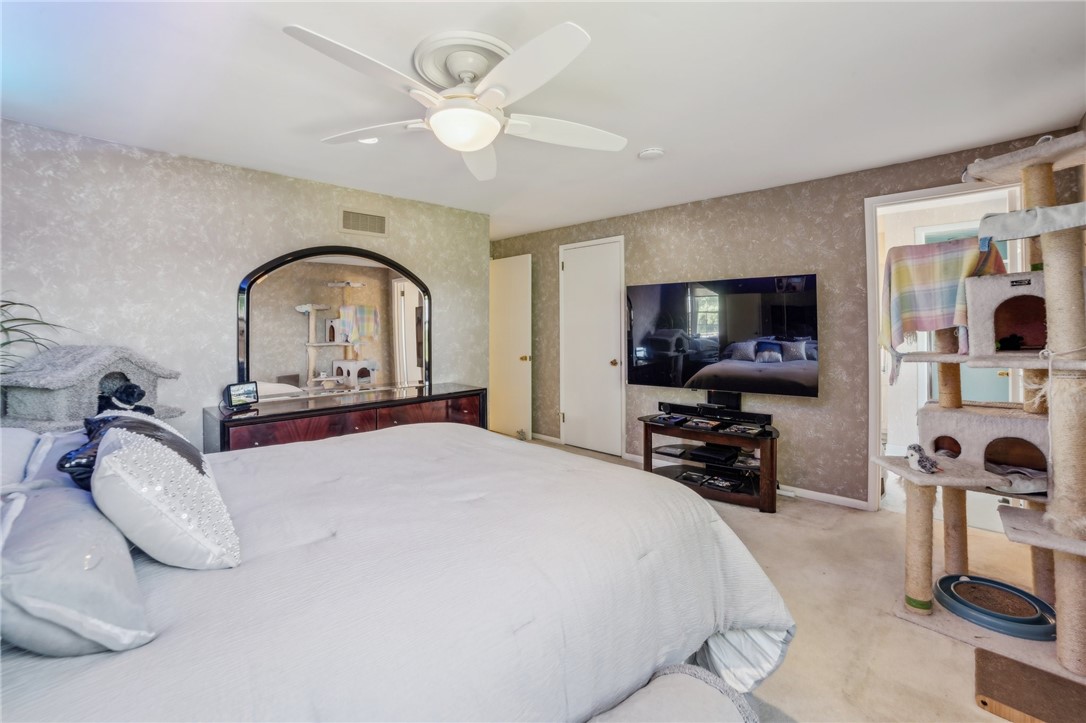
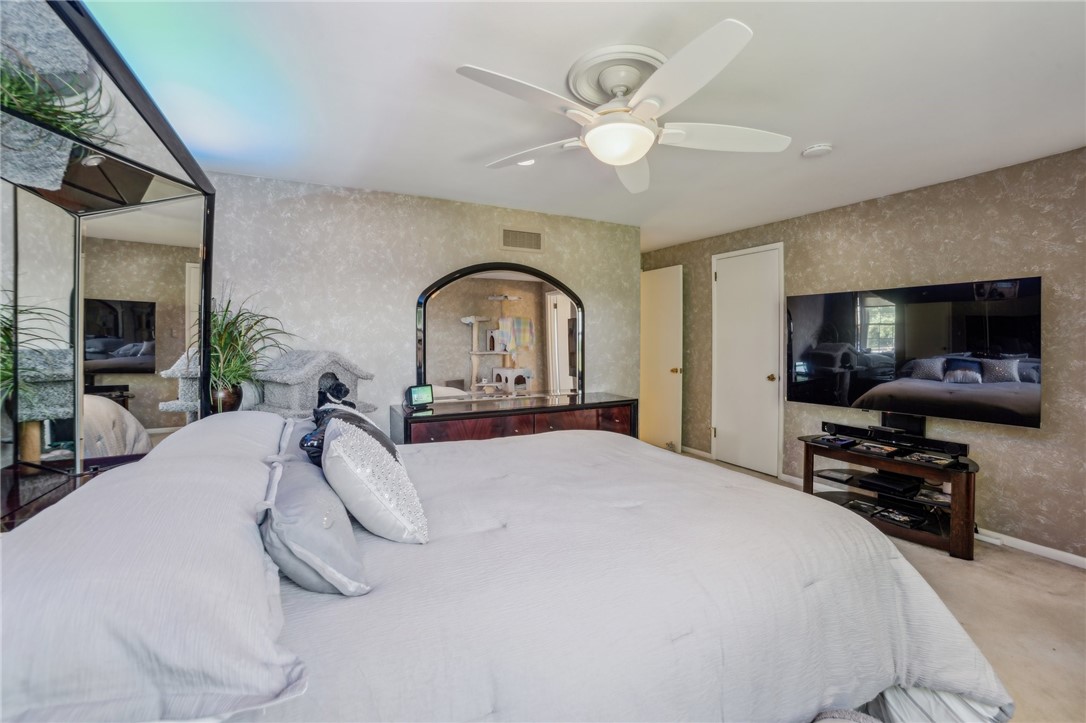
Bedroom with a large white bed, arched mirror above a dresser, and a cat tree beside the doorway.
Furnished bedroom with a large white bed, mirrored closet doors, and a wall-mounted television.
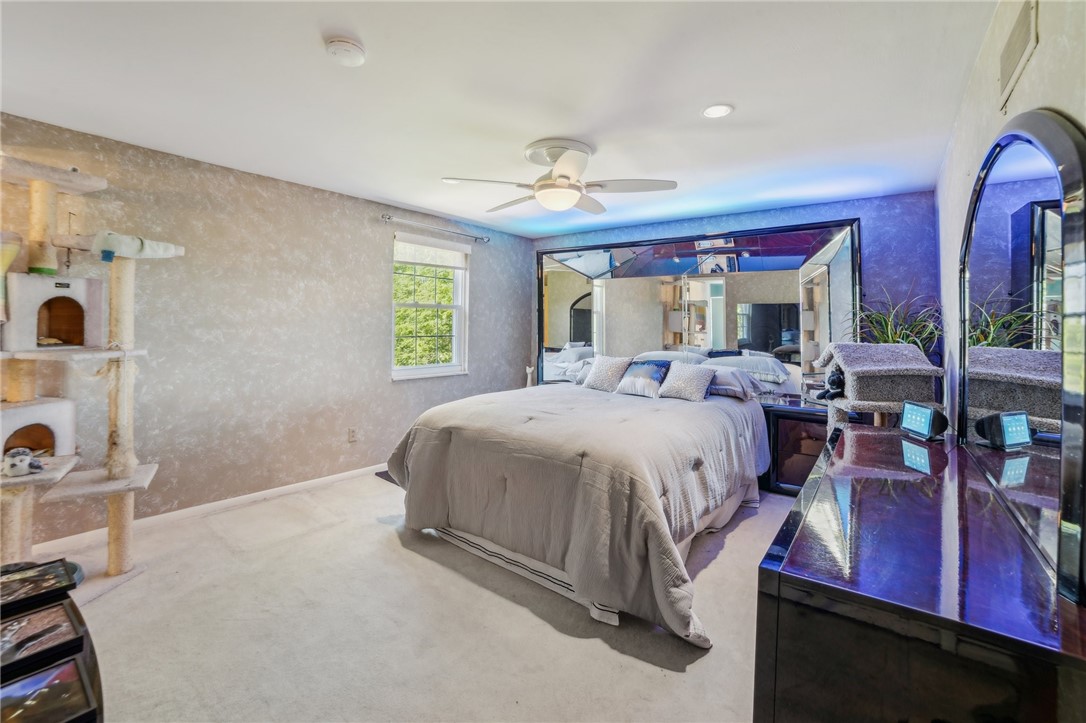
Bedroom with a large bed, mirrored wall, and cat tree.
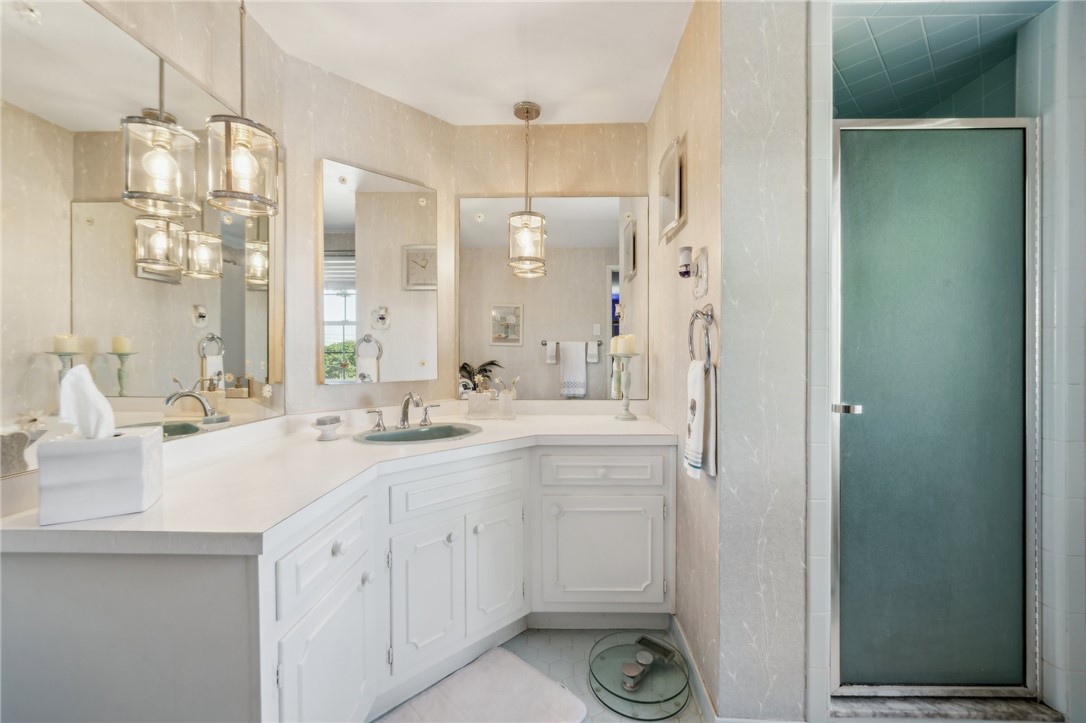
Bathroom with a long white vanity and mirrors beside a glass shower with a teal door.
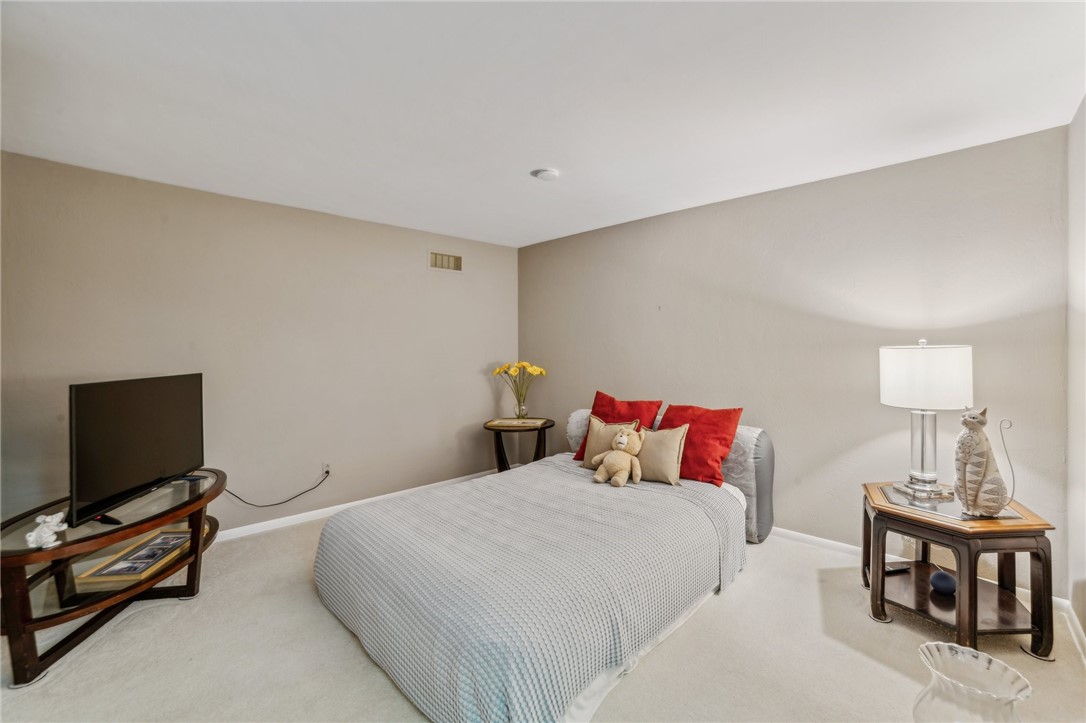
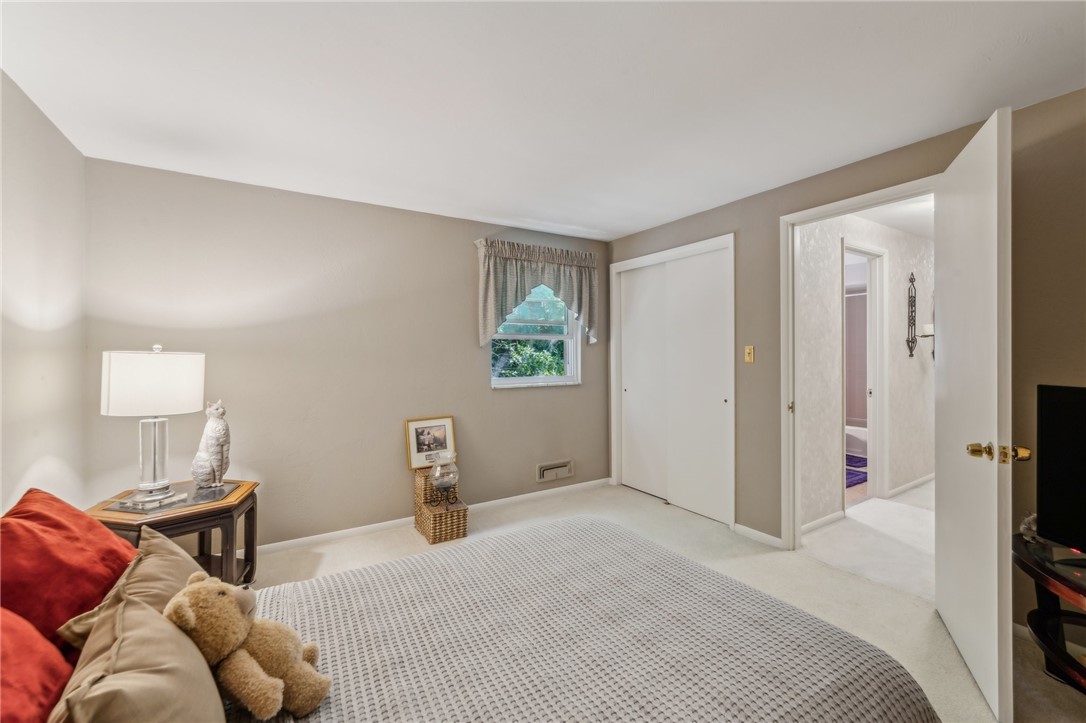
Furnished bedroom with a gray-covered bed, red pillows, teddy bear, and television.
Bedroom with a gray patterned bedspread, small curtained window, and open doorway.
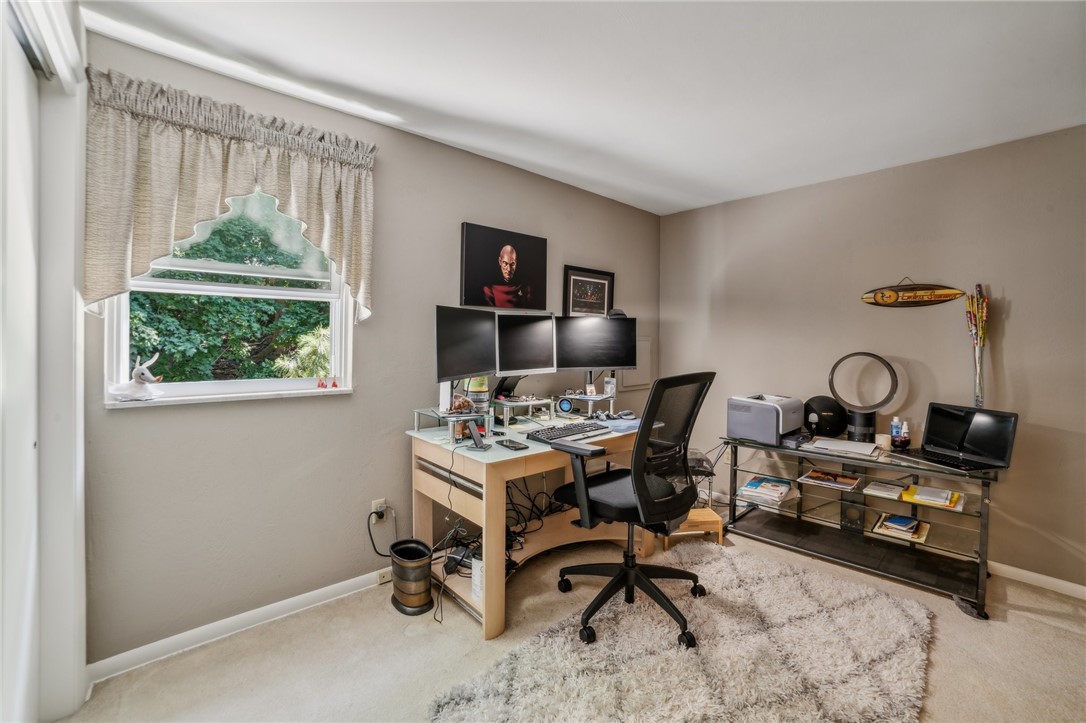
Furnished home office with three monitors, a glass shelving unit, and a window overlooking leafy greenery.
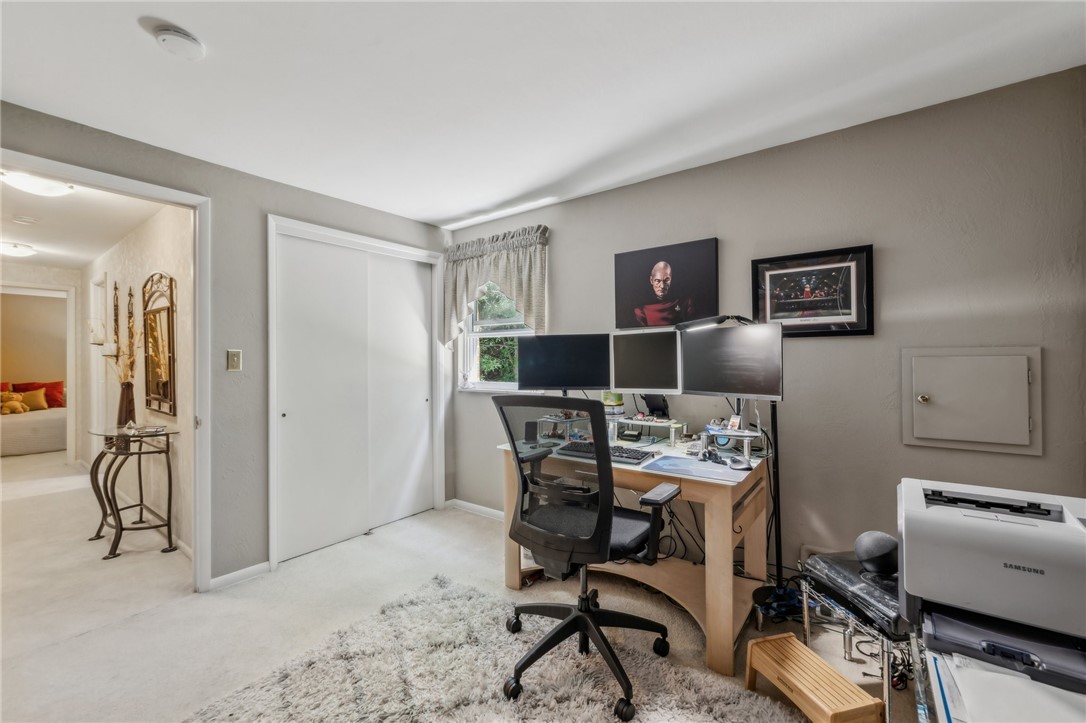
Home office with multiple monitors, a black desk chair, and a white sliding closet door.
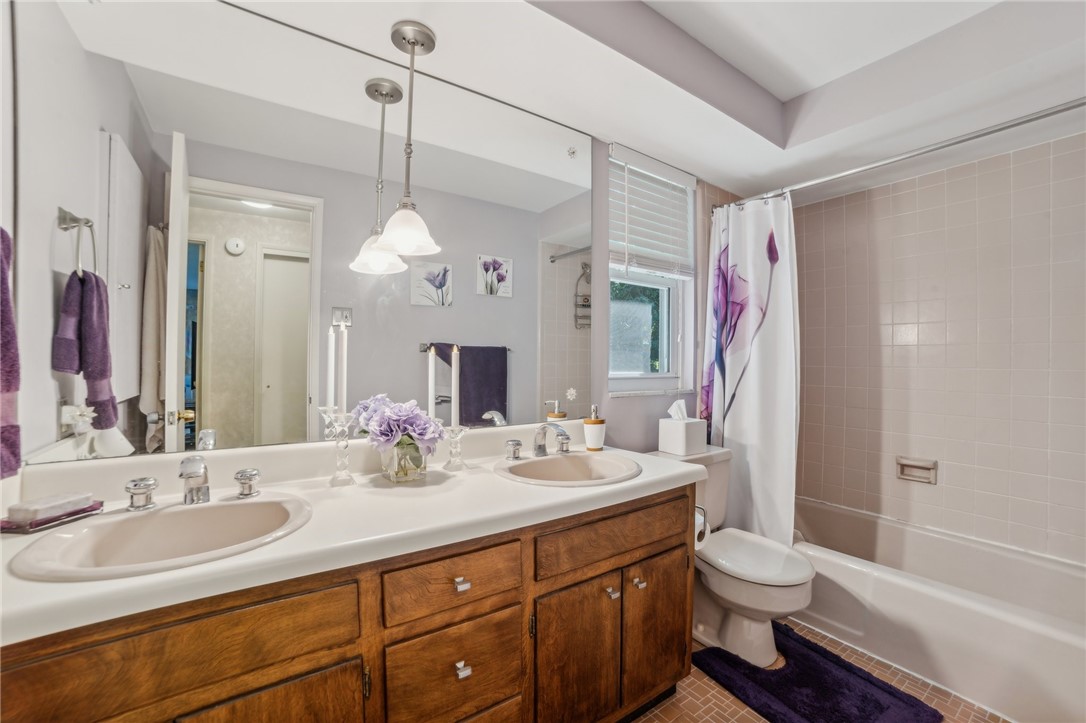
Bathroom with a double-sink wood vanity and bathtub beside a floral shower curtain.
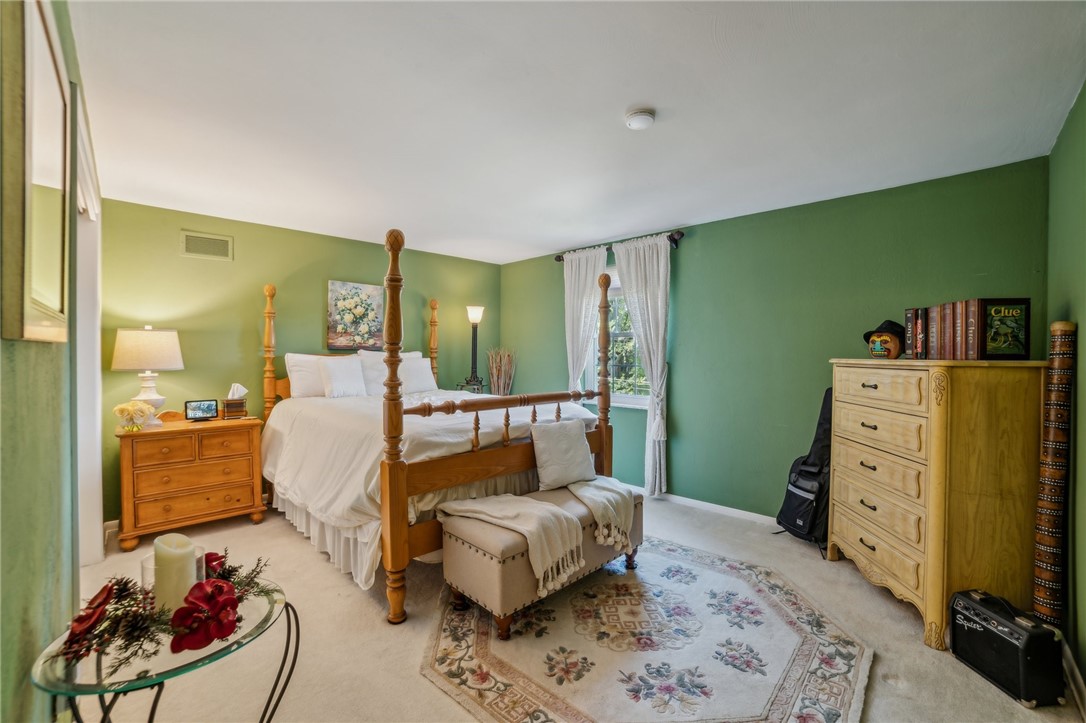
Bedroom with green walls, a white four-poster bed, and a floral rug.
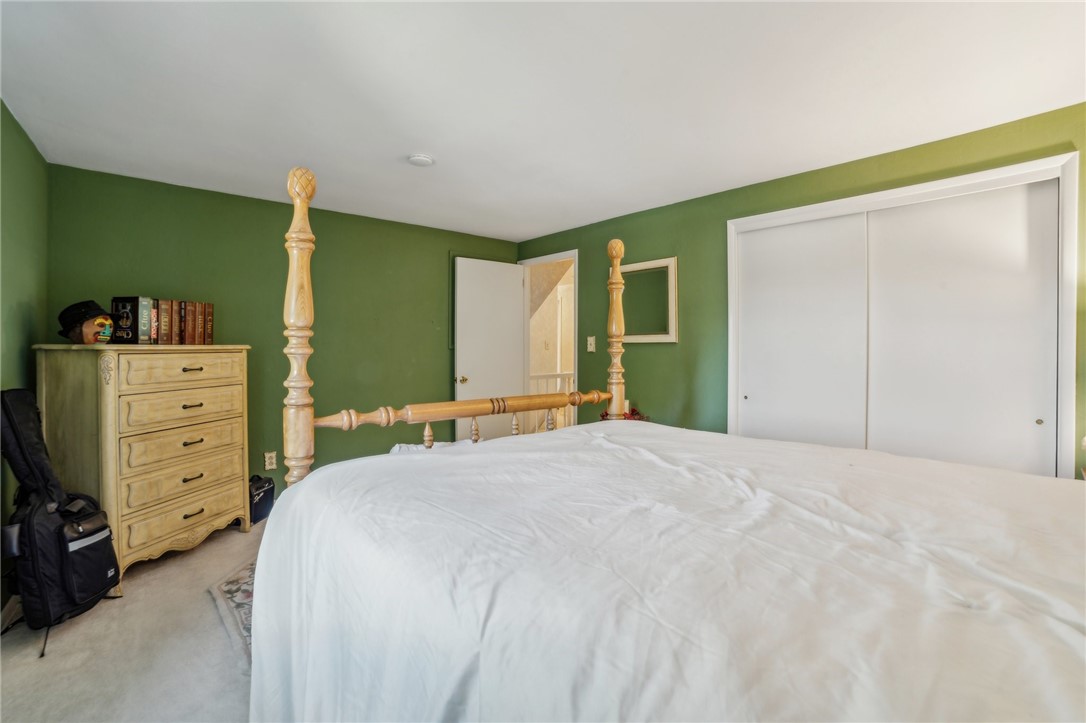
Bedroom with green walls, a large white bed, light wood dresser, and sliding closet doors.
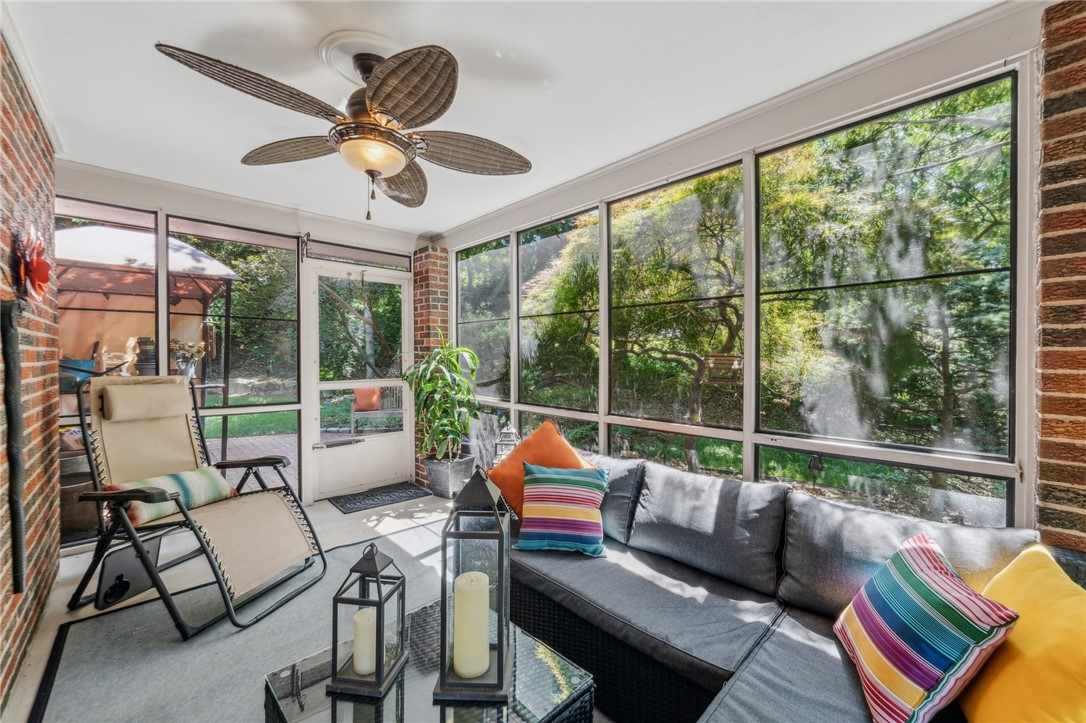
Furnished sunroom with a gray sectional and large windows overlooking leafy trees.
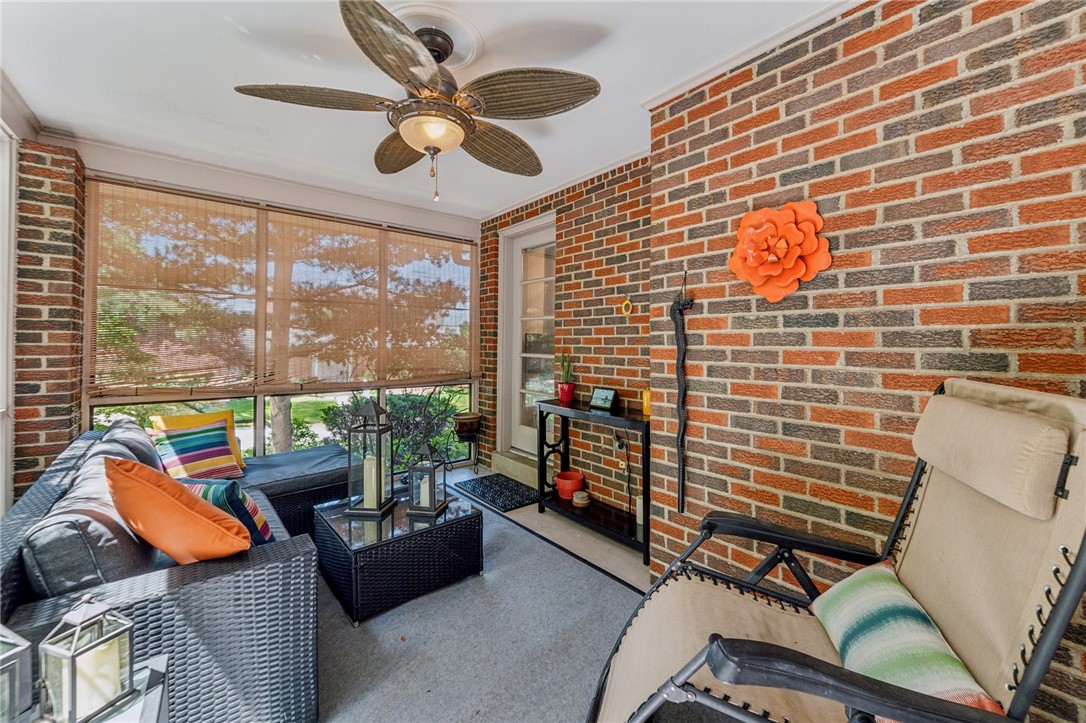
Furnished sunroom with brick walls, wide windows, wicker seating, and a ceiling fan.
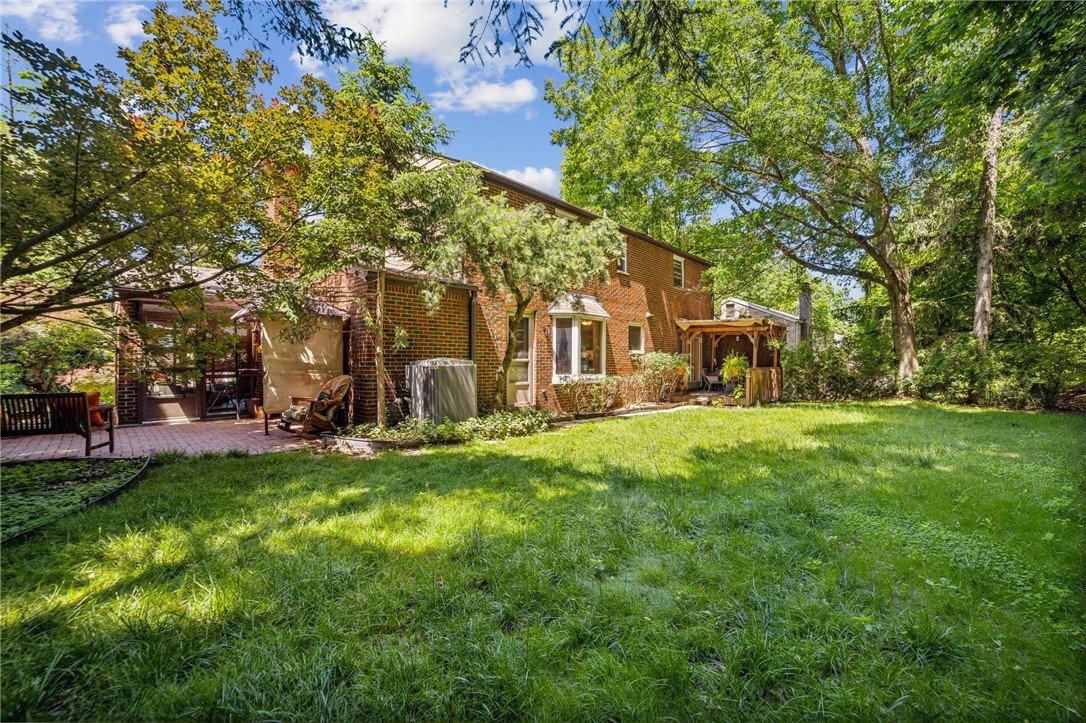
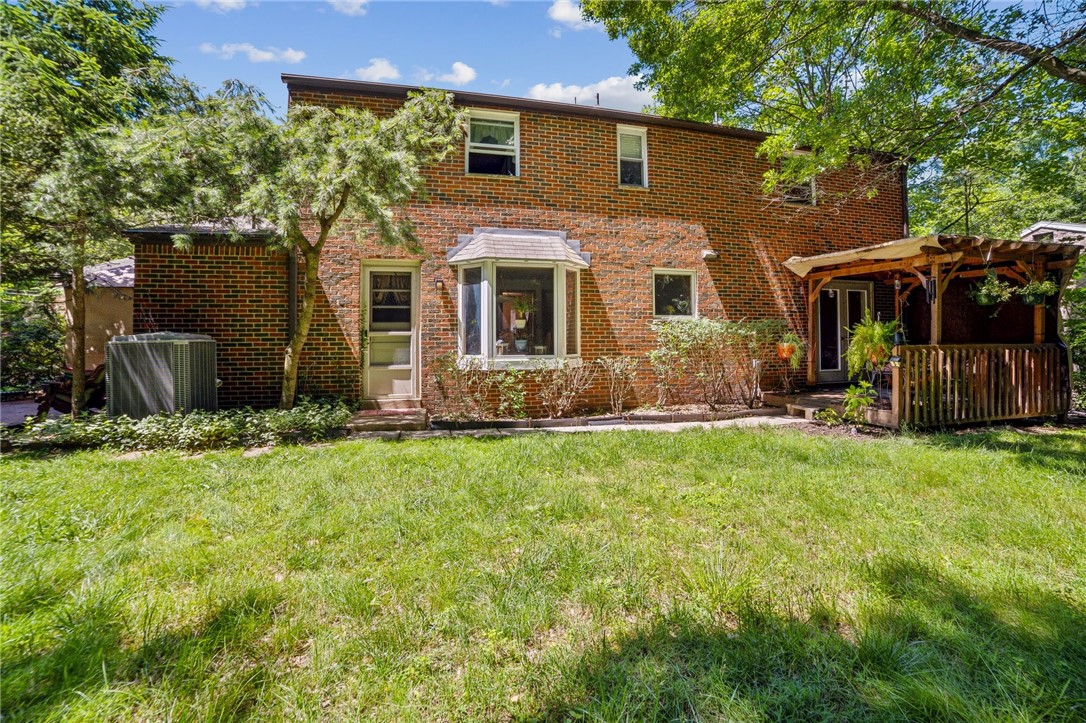
Red-brick house behind a broad lawn, with mature trees, a paved patio, and a covered wooden patio structure.
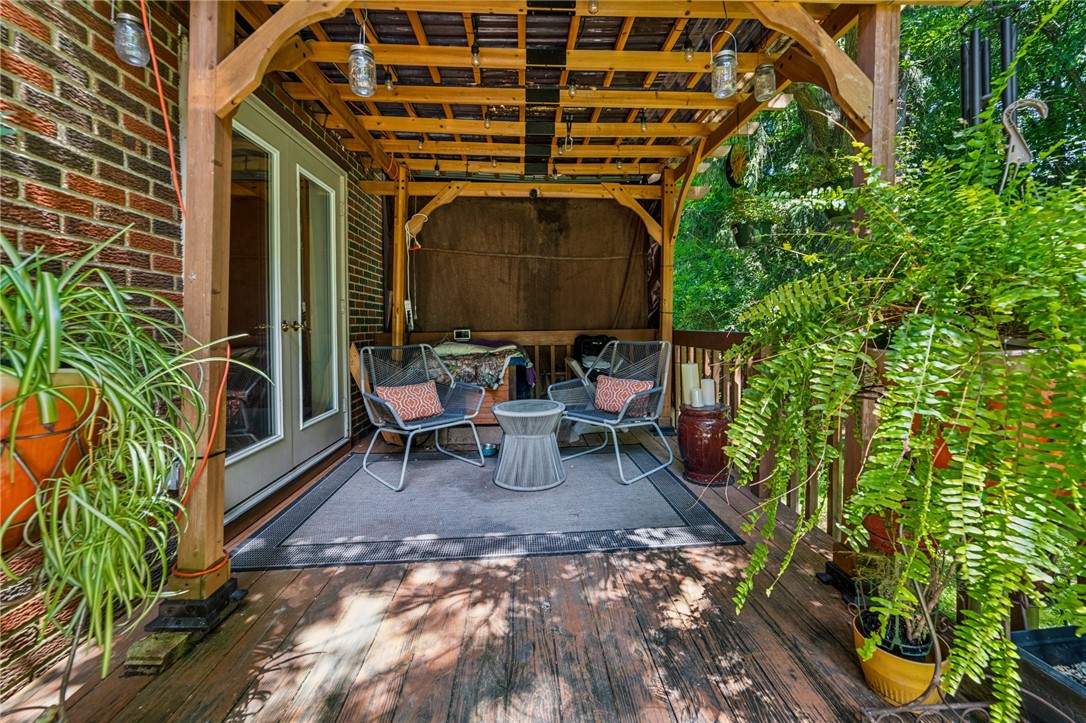
Covered wooden deck with a timber pergola, metal seating, and lush potted plants.
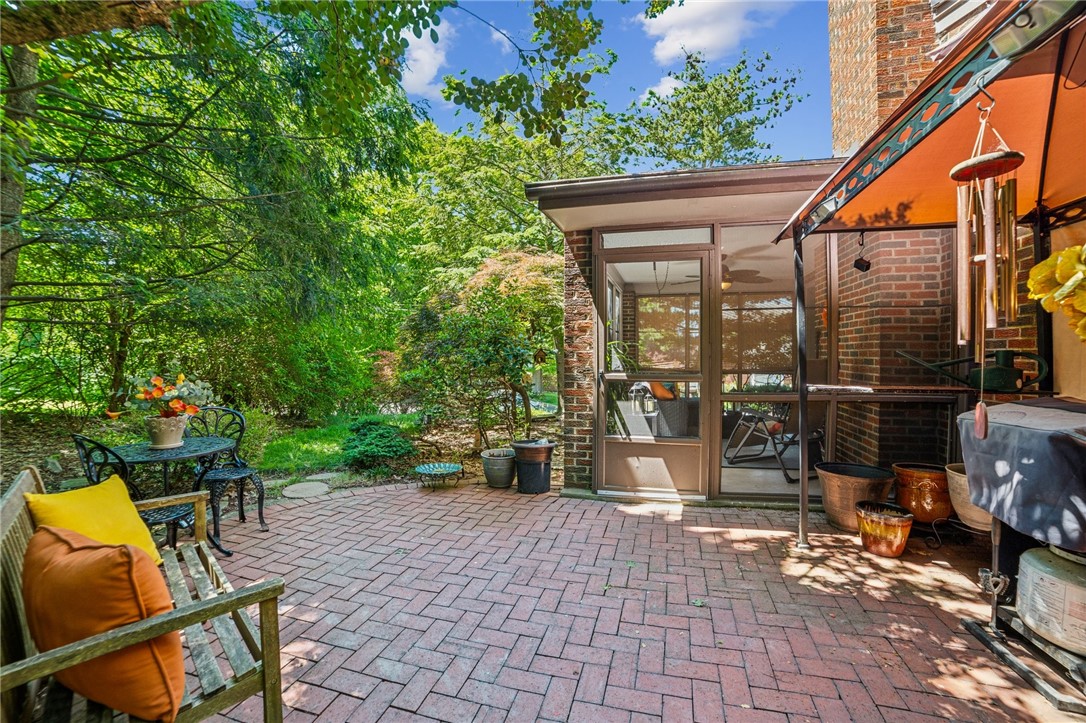
Brick-paver patio beside a screened porch, surrounded by leafy trees and furnished with outdoor seating.
Rear of a two-story brick house with a covered deck and broad lawn.
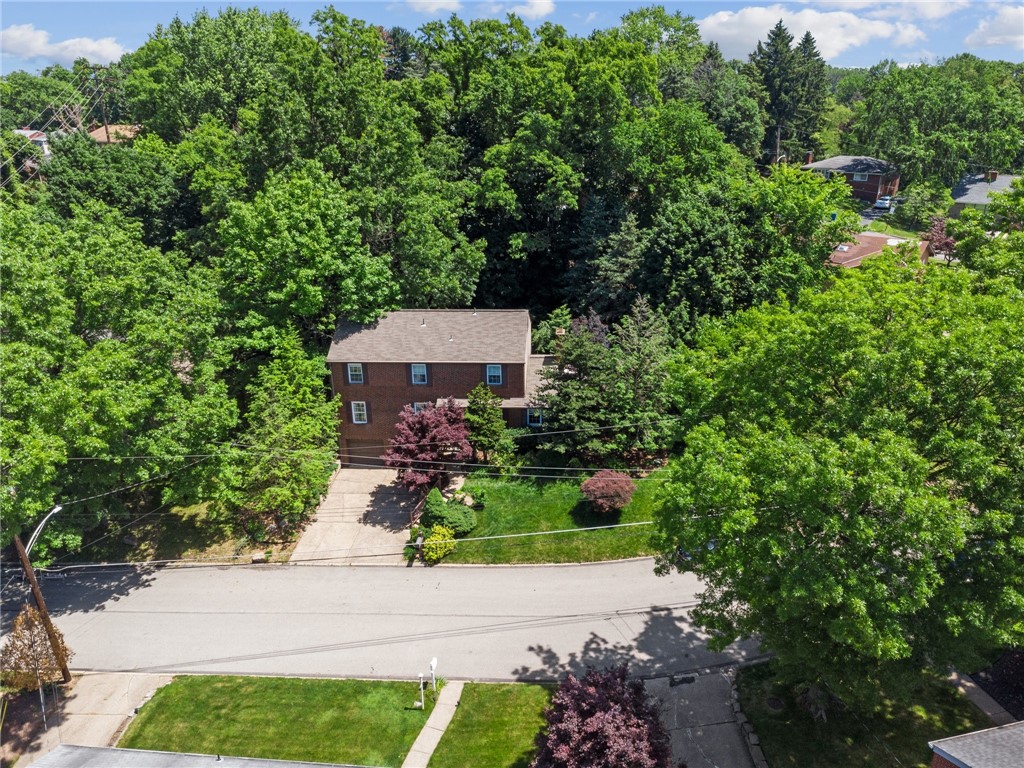
Aerial view of the home surrounded by mature trees, with its driveway and front lawn visible.
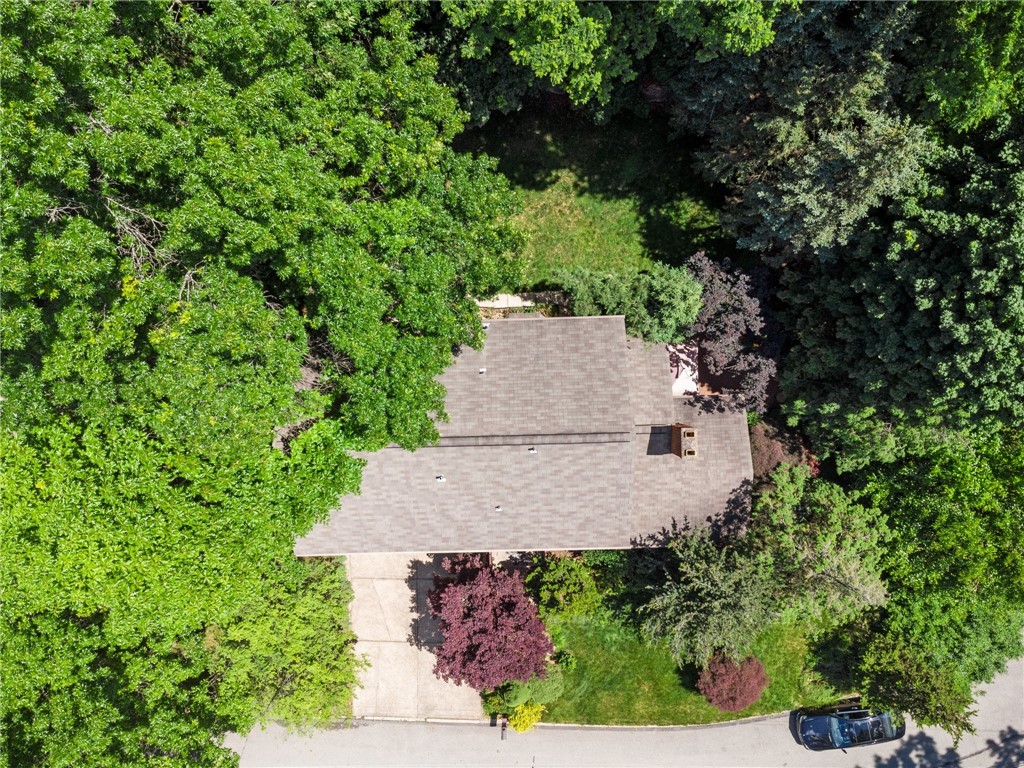
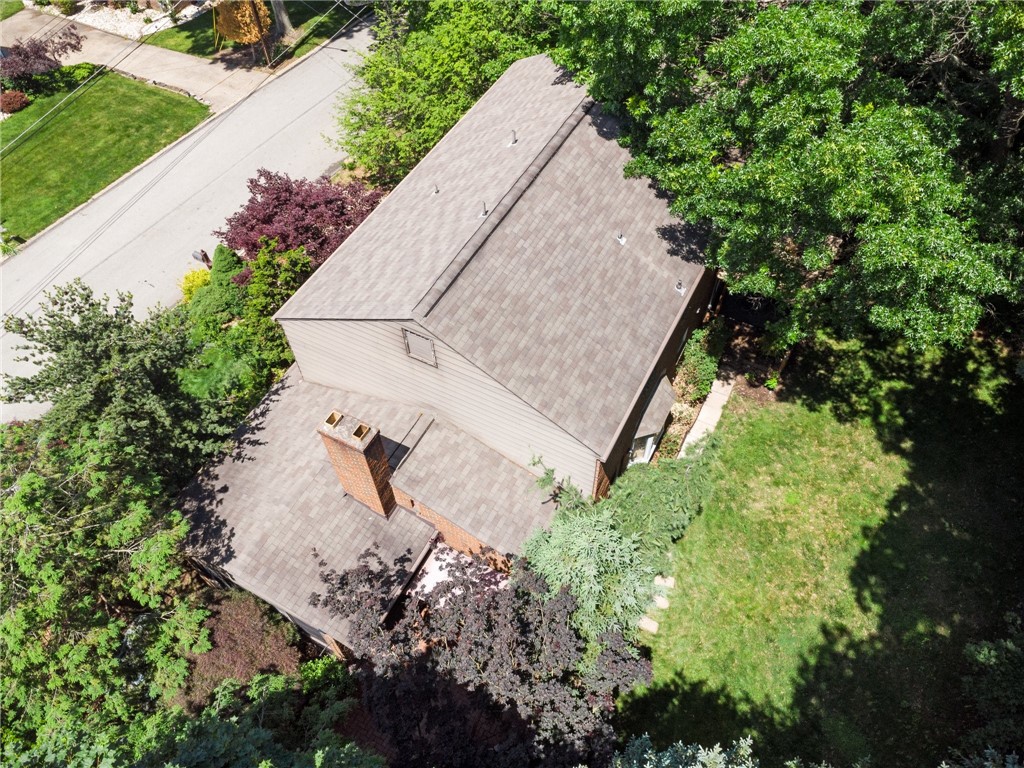
Aerial view of a shingled house roof surrounded by mature trees and lawn.
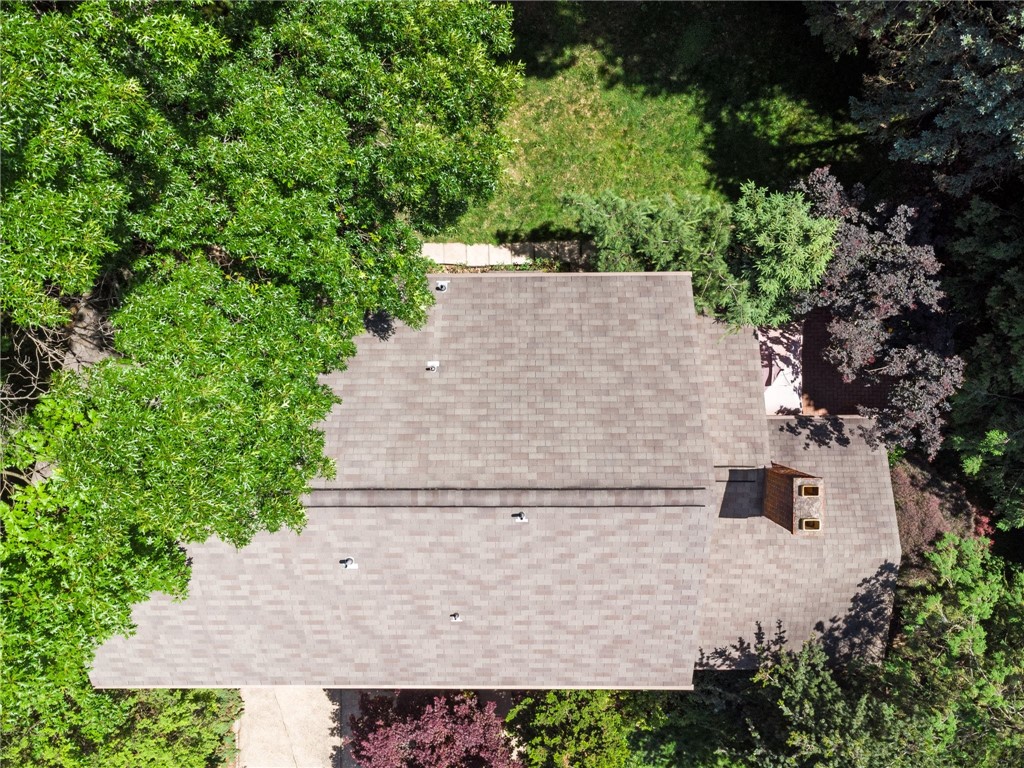
Aerial view of a house with a broad shingled roof and brick chimney among mature trees.
Aerial view of a two-story brick home with a driveway and mature trees.
SEE ALL PHOTOS
Brick house with two garage doors, a wide driveway, stone retaining wall, and steps to the entrance.
Two-story brick house with dark shutters, mature trees, and a landscaped front yard.
Aerial view of a two-story brick house with a concrete driveway and mature trees.
Front entrance with a bright blue wreath-decorated door, brick walls, and a welcome mat.
Living room with burnt-orange walls, gray sofas, patterned armchairs, and a built-in display shelf.
Living room with orange walls, beige sofas, a coffee table, and a large fern by the window.
Living room with orange walls, patterned sofas, and a dark coffee table on a rug.
Living room with terracotta-red walls, a beige sectional sofa, patterned armchairs, and large curtained windows.
Dining room with orange walls, a set oval table, upholstered chairs, and white French doors.
Kitchen with honey-colored cabinets, dark countertops, and a double sink beneath the window.
Kitchen with honey-colored cabinets, dark countertops, a large island, and stainless steel appliances.
Kitchen with honey-colored wood cabinets, dark countertops, double sink, and built-in appliances.
Kitchen with honey-colored wood cabinets, dark countertops, and a central island.
Kitchen and dining area with honey-colored cabinetry and a set dining table.
Dining room with a wooden table beside a large picture window, opening to the kitchen and living area.
Laundry room with white washer and dryer, counter cabinets, and stocked pantry shelves.
Bathroom vanity with a teal countertop, gold-tone fixtures, striped wallpaper, and oval mirror.
Living room with a gray sectional, red pillows, and marble fireplace beside a glass patio door.
Living room with a gray sectional, red pillows, hardwood floors, and a television.
Living room with a marble fireplace, gray sectional, red pillows, and hardwood floors.
Upstairs hallway with white stair railing and open doorways to bedrooms, including one with teal walls.
Bedroom with a large white bed, arched mirror above a dresser, and a cat tree beside the doorway.
Furnished bedroom with a large white bed, mirrored closet doors, and a wall-mounted television.
Bedroom with a large bed, mirrored wall, and cat tree.
Bathroom with a long white vanity and mirrors beside a glass shower with a teal door.
Furnished bedroom with a gray-covered bed, red pillows, teddy bear, and television.
Bedroom with a gray patterned bedspread, small curtained window, and open doorway.
Furnished home office with three monitors, a glass shelving unit, and a window overlooking leafy greenery.
Home office with multiple monitors, a black desk chair, and a white sliding closet door.
Bathroom with a double-sink wood vanity and bathtub beside a floral shower curtain.
Bedroom with green walls, a white four-poster bed, and a floral rug.
Bedroom with green walls, a large white bed, light wood dresser, and sliding closet doors.
Furnished sunroom with a gray sectional and large windows overlooking leafy trees.
Furnished sunroom with brick walls, wide windows, wicker seating, and a ceiling fan.
Red-brick house behind a broad lawn, with mature trees, a paved patio, and a covered wooden patio structure.
Covered wooden deck with a timber pergola, metal seating, and lush potted plants.
Brick-paver patio beside a screened porch, surrounded by leafy trees and furnished with outdoor seating.
Rear of a two-story brick house with a covered deck and broad lawn.
Aerial view of the home surrounded by mature trees, with its driveway and front lawn visible.
Aerial view of a shingled house roof surrounded by mature trees and lawn.
Aerial view of a house with a broad shingled roof and brick chimney among mature trees.
Aerial view of a two-story brick home with a driveway and mature trees.
Disclaimer: All information deemed reliable but not guaranteed and should be independently verified. All properties are subject to prior sale, change or withdrawal. Neither listing broker(s) nor Rachel Mazzie shall be responsible for any typographical errors, misinformation, misprints and shall be held totally harmless.   Courtesy of  COLDWELL BANKER REALTY
Sold

67 Hauck Dr

67 Hauck Dr, Penn Hills, PA 15235

$295,000
This well-maintained, move-in ready, two-story home features 4 bedrooms, 2.5 baths, a 2-car garage, and is located on a dead end street. The main floor includes a spacious living room, dining room, and a family room with a gas fireplace. The kitchen is equipped with a gas cooktop stove, double/convection oven, microwave, dishwasher, and refrigerator. Adjacent to the kitchen is a first-floor laundry room with a washer, dryer, and ample shelving for extra storage needs. Upstairs, the primary bedroom boasts an ensuite bath, while three additional well-sized bedrooms share a second full bath with double sinks. The partially finished lower level offers versatile space for additional living areas. This home provides plenty of space for entertaining with an enclosed patio, stone patio, and rear deck with pergola. The nicely landscaped yard offers ample privacy. A Choice Home Warranty, valid through August 2025, is included. Conveniently located within minutes of shopping and major roadways.
4
beds

3
baths

2,295 Sq.Ft. LIVING AREA

9,265.21 Sq.Ft. lot

Rachel Mazzie

Rachel Mazzie

Features & Amenities

Interior

  • total bedrooms4
  • Total bathrooms3
  • full bathrooms2
  • half bathroom1
  • Flooring Hardwood, Vinyl, Carpet
  • Fireplace Gas, Family/Living/Great Room
  • APPLIANCES Some Gas Appliances, Cooktop, Dishwasher, Disposal, Microwave, Refrigerator, Stove
  • other interior Features Pantry

Area & Lot

  • Status Sold
  • Date Sold July 30, 2024
  • Living Area2,295 Sq.Ft.
  • Total Area2,295 Sq.Ft.
  • Lot Area9,265.21 Sq.Ft.
  • MLS® ID1659721
  • TypeResidential
  • YEAR BUILT1965
  • NeighborhoodPittsburgh
  • Architecture StylesColonial, Two Story
  • School DistrictPenn Hills

Exterior

  • STORIES2
  • water SourcePublic
  • PoolNone
  • roofAsphalt
  • parkingBuilt In, Garage Door Opener
  • HEAT TYPEForced Air, Gas
  • AIR CONDITIONINGCentral Air
  • sewerPublic Sewer

Financial

  • Sales Price$295,000
  • Real Estate Tax $6,742/yr

Pittsburgh

Explore

Experience You Can Rely On

A service-driven approach built on responsiveness, insight, and consistent communication, designed to support confident decisions.
Follow Me on Instagram