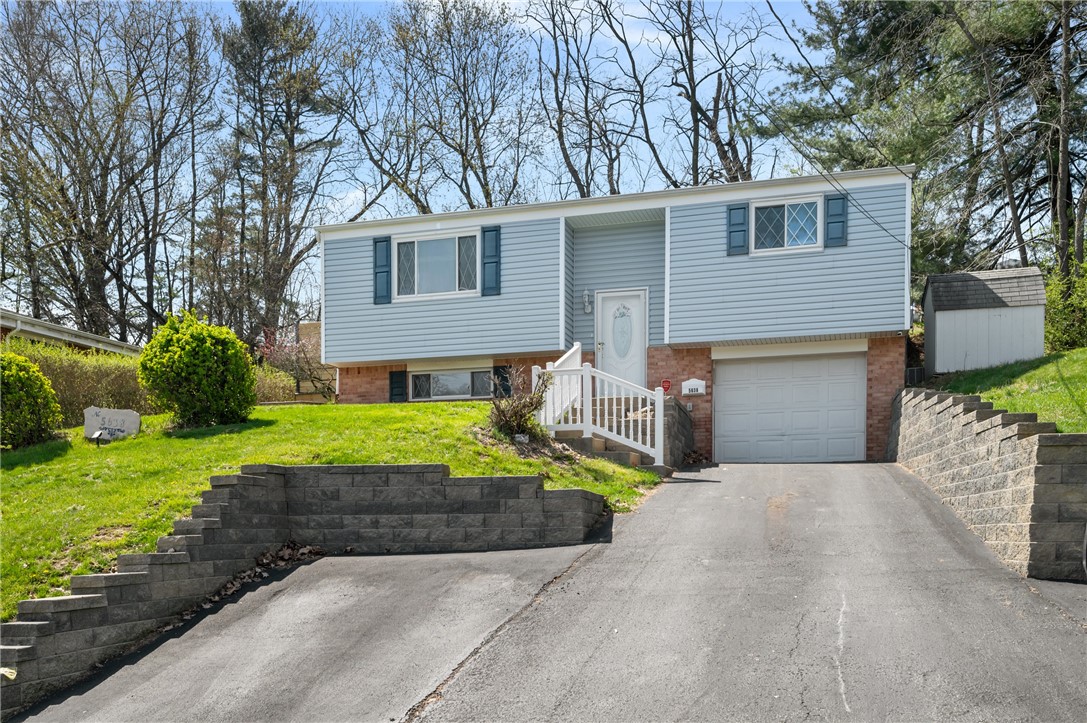
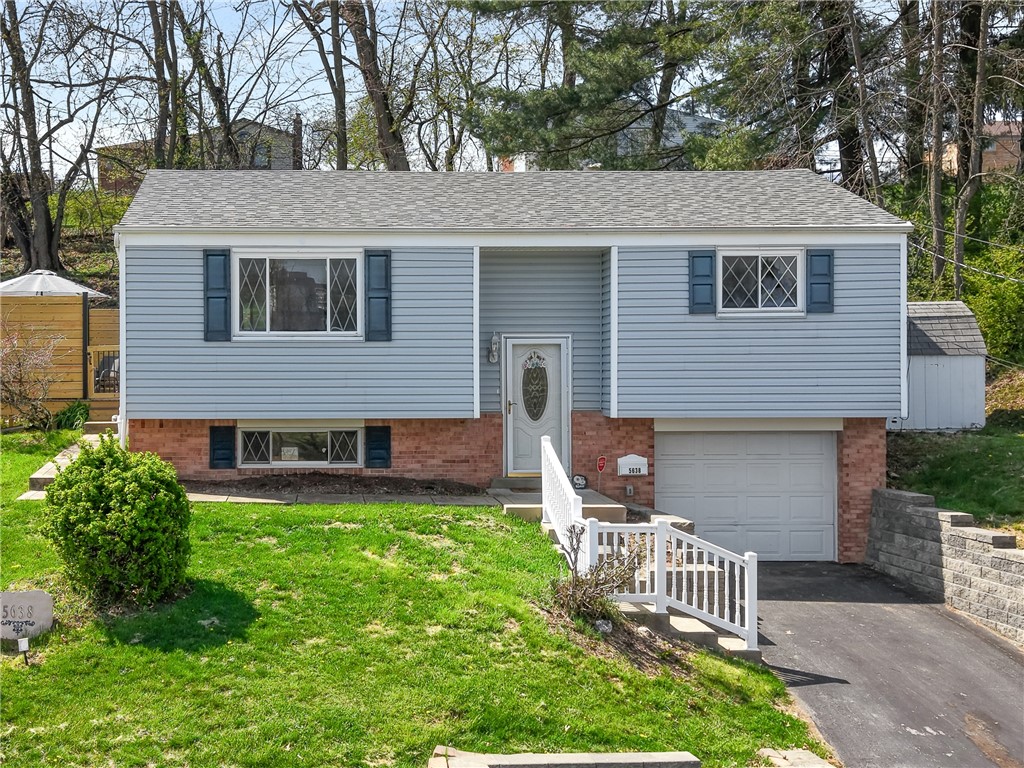
Split-level house with blue siding, a brick lower level, attached garage, and white front-step railings.
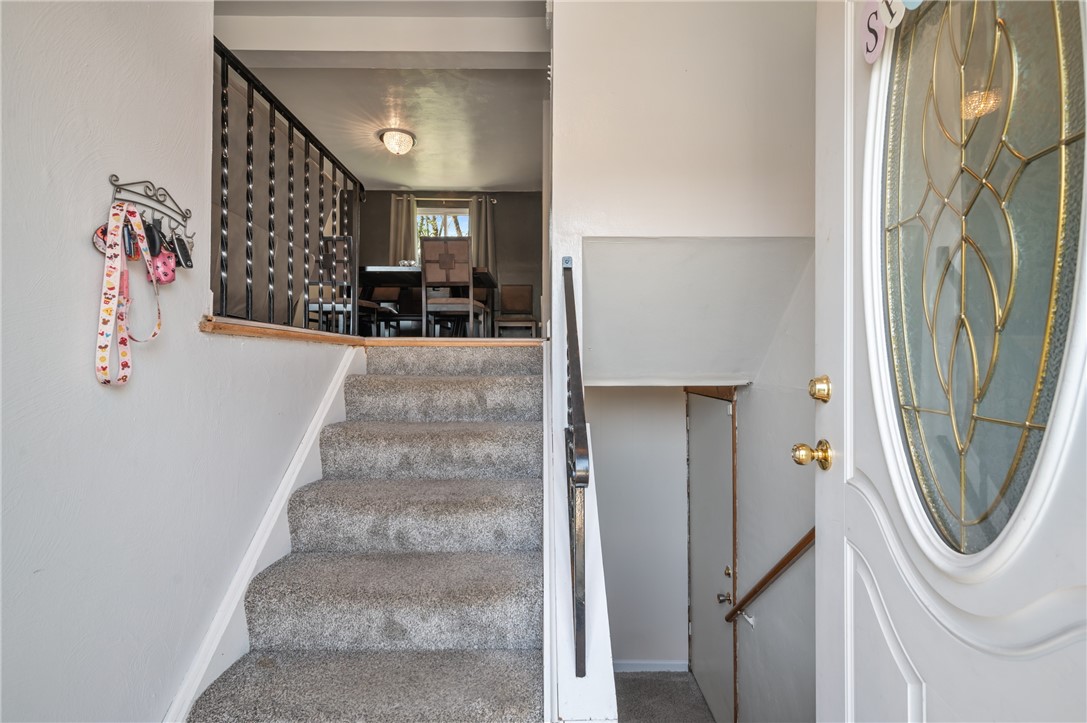
Carpeted stairs lead to a dining area beside a lower stairwell and open front door.
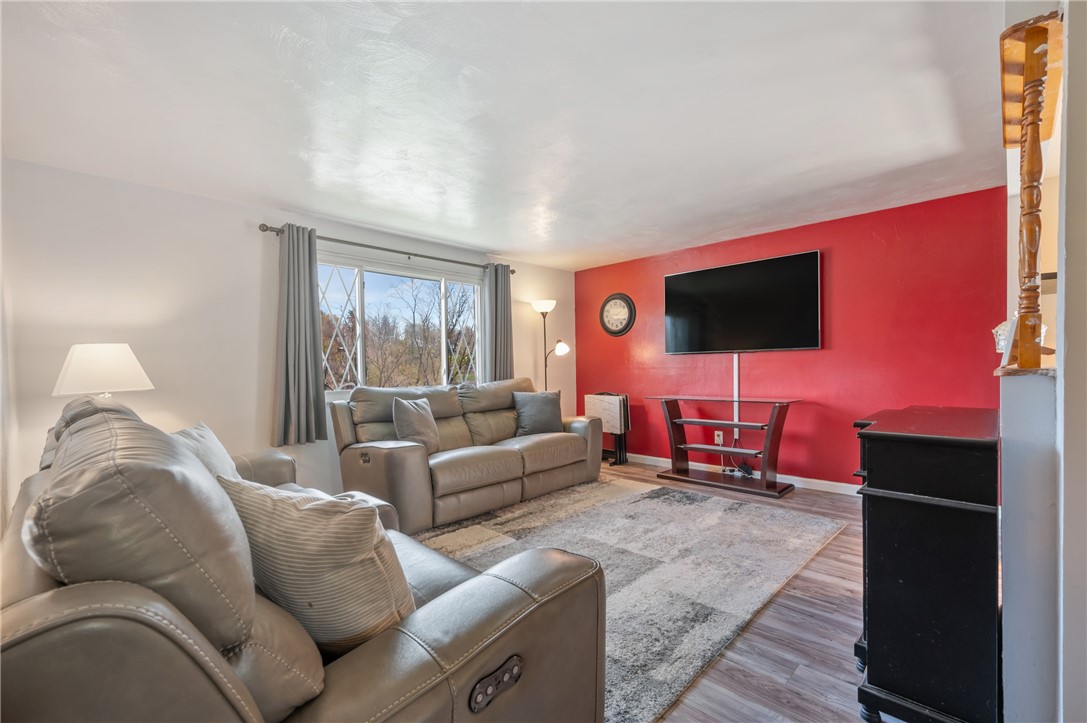
Living room with gray leather sofas, a patterned rug, and a red accent wall behind the television.
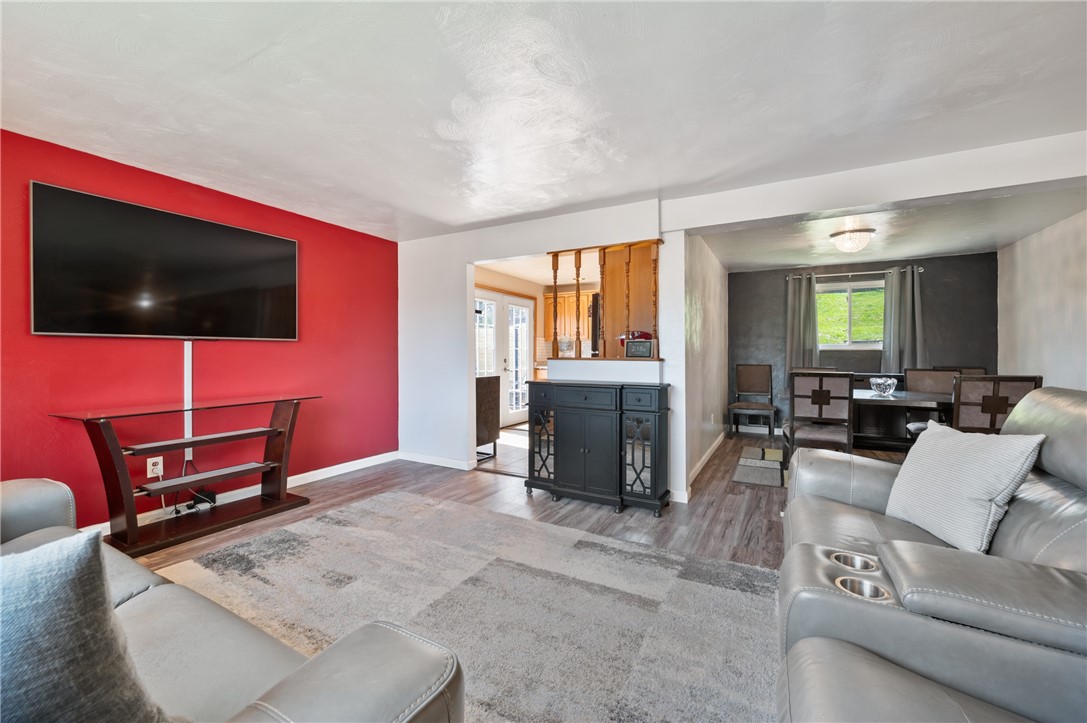
Living room with a red accent wall, wall-mounted TV, gray leather seating, and dining area beyond.
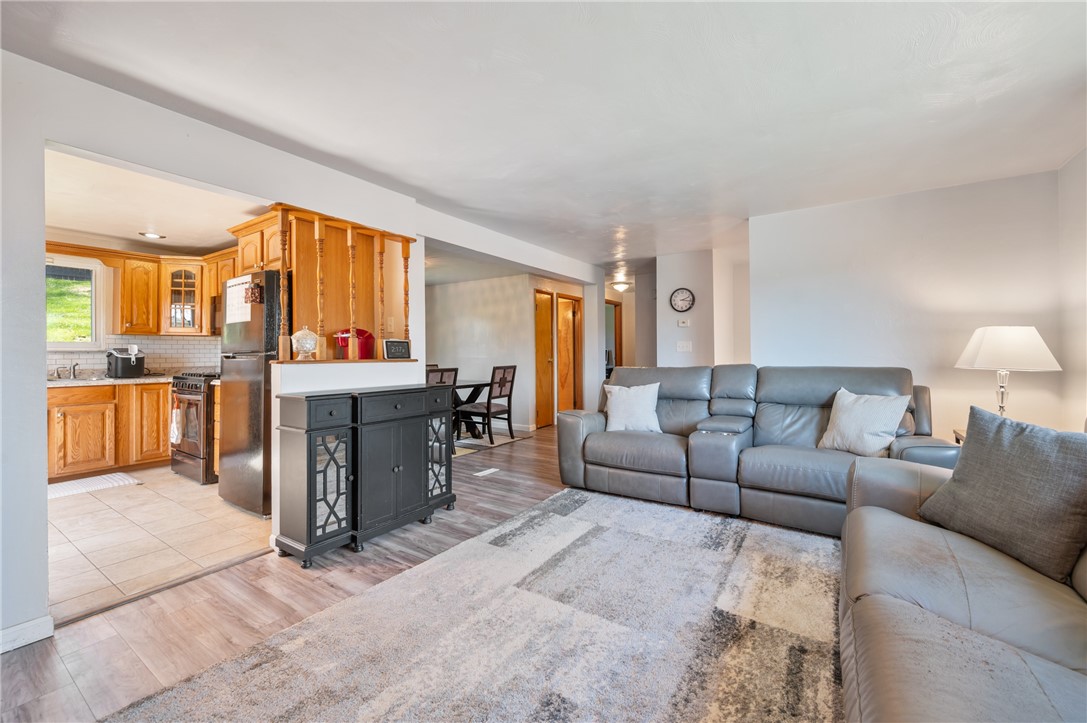
Open-plan living room and kitchen with gray leather sofas, patterned rug, and warm wood cabinets.
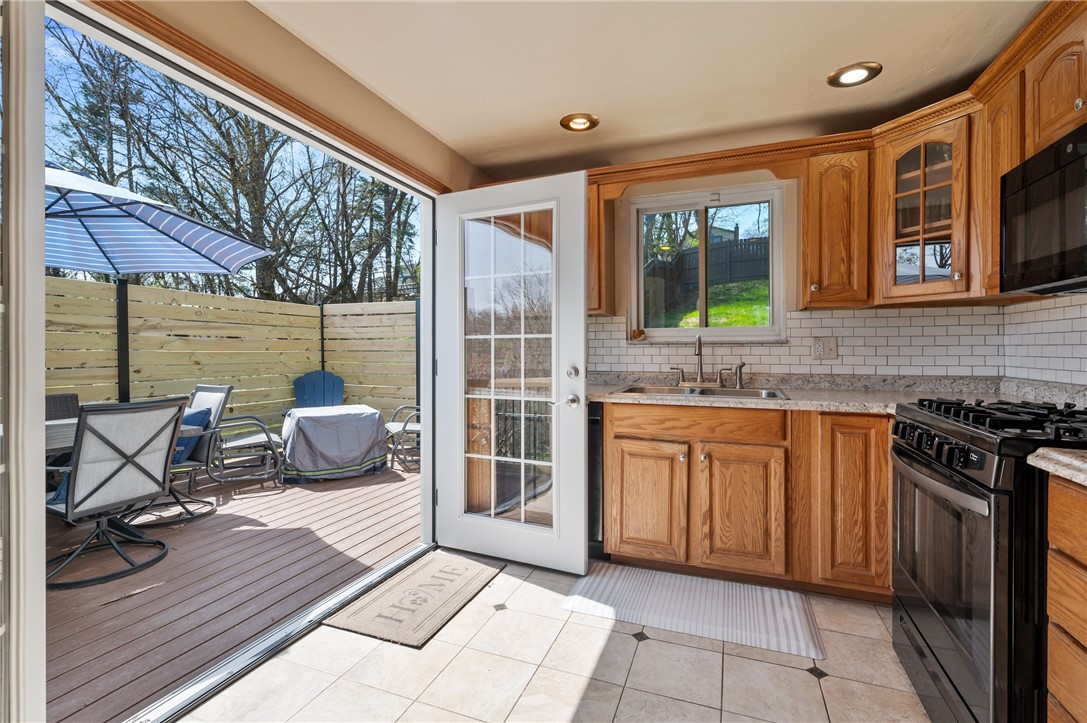
Kitchen opening onto a raised deck with outdoor seating, a blue umbrella, and a fenced yard.
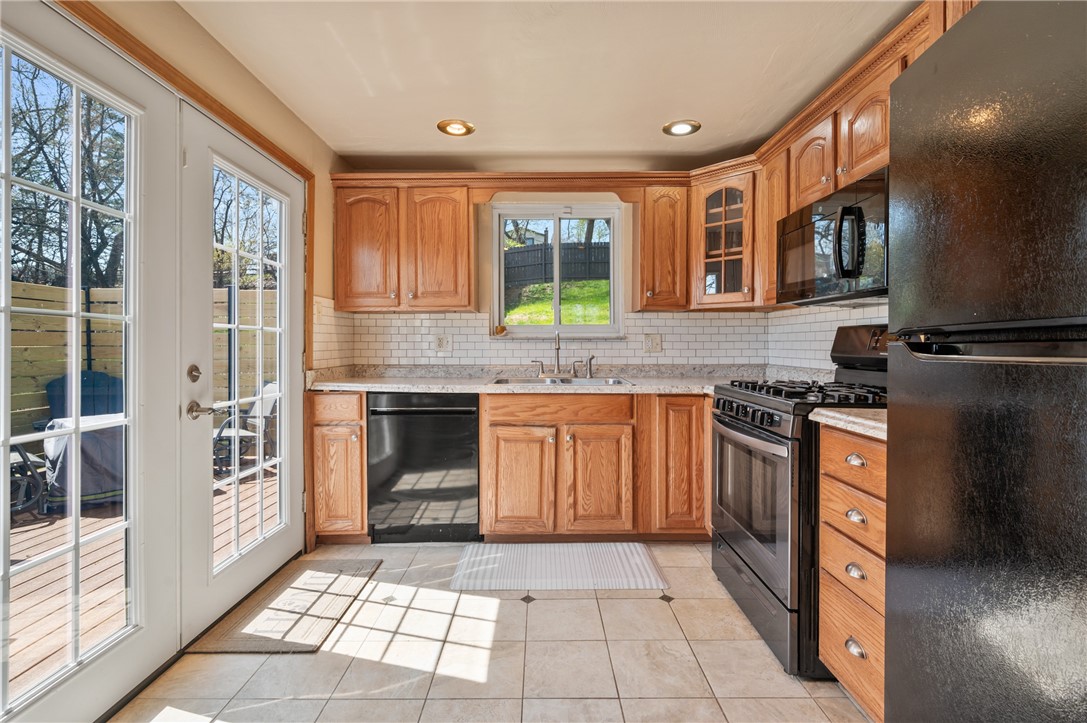
Kitchen with honey-colored cabinets, stainless-steel appliances, and glass doors opening to a deck.
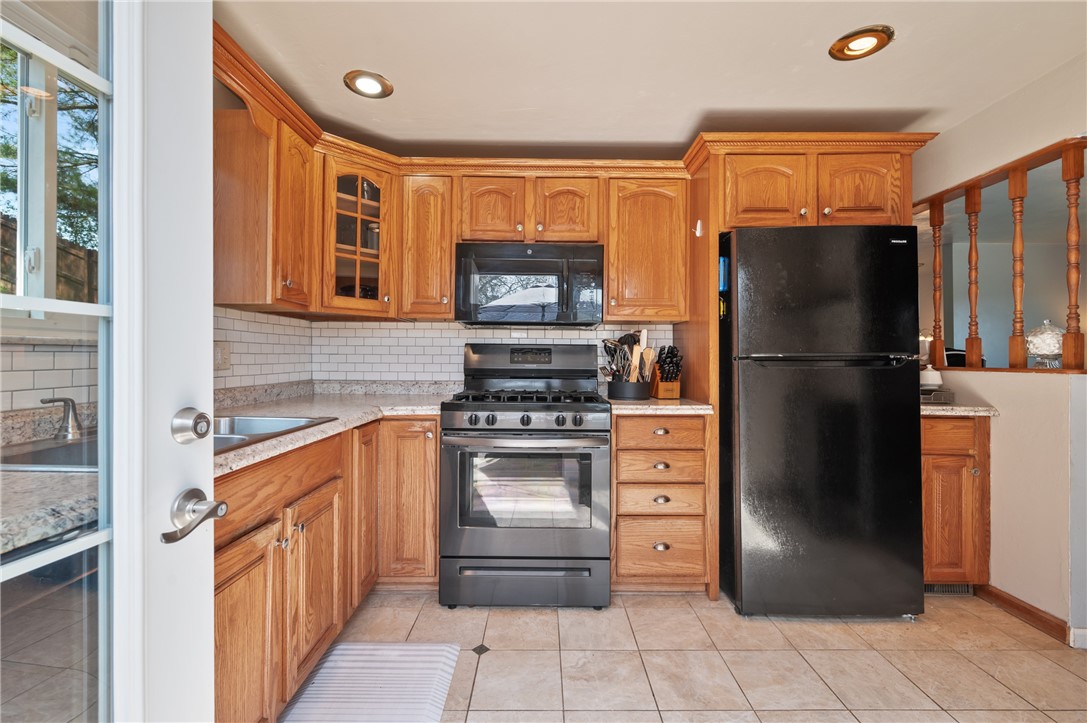
Kitchen with wood cabinets, granite countertops, subway tile backsplash, and stainless steel appliances.
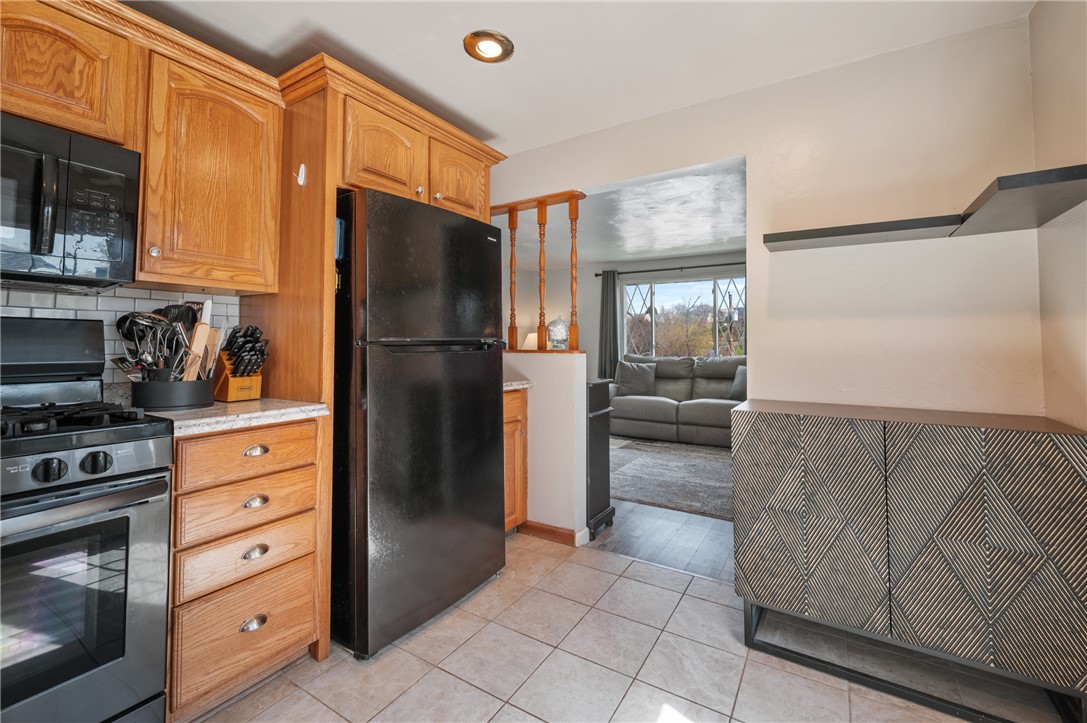
Kitchen with honey-colored cabinets and black appliances opening to a living room with a gray sofa.
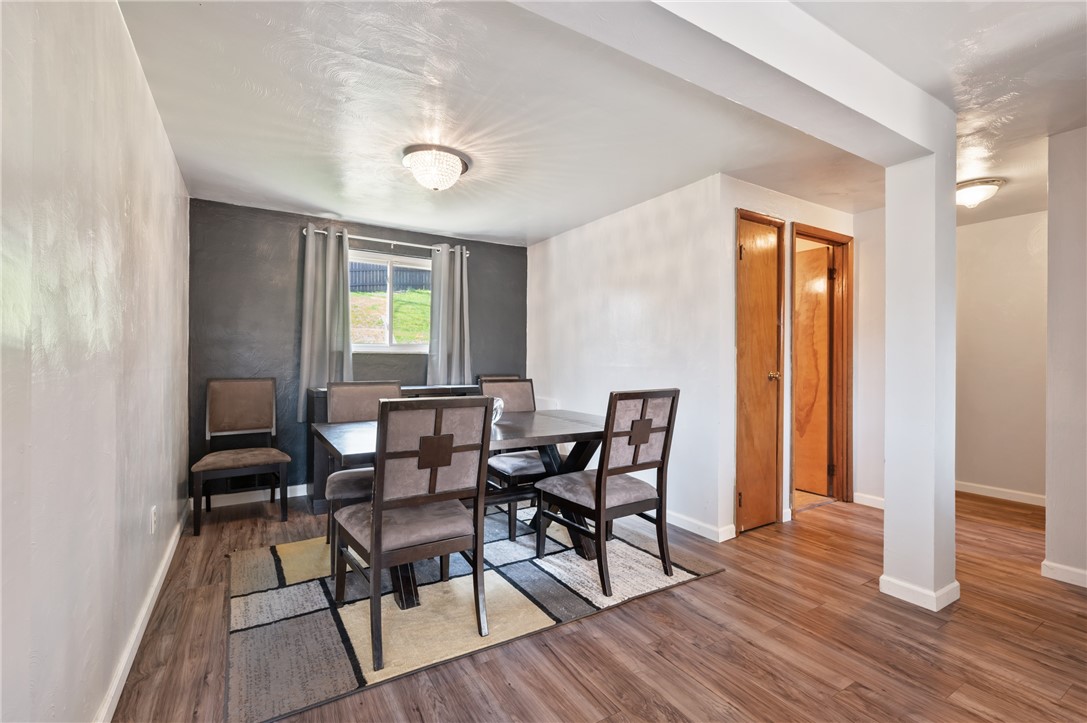
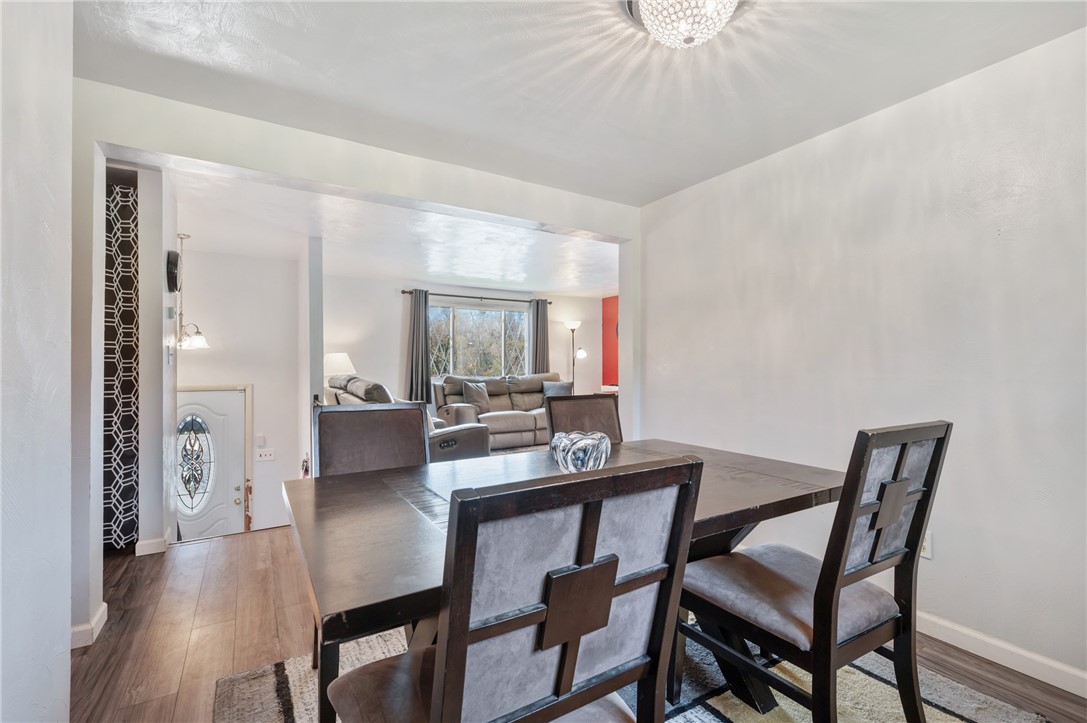
Dining room with a dark table, upholstered chairs, geometric rug, and gray accent wall.
Dining room with a dark wood table and gray chairs opening into a living room.
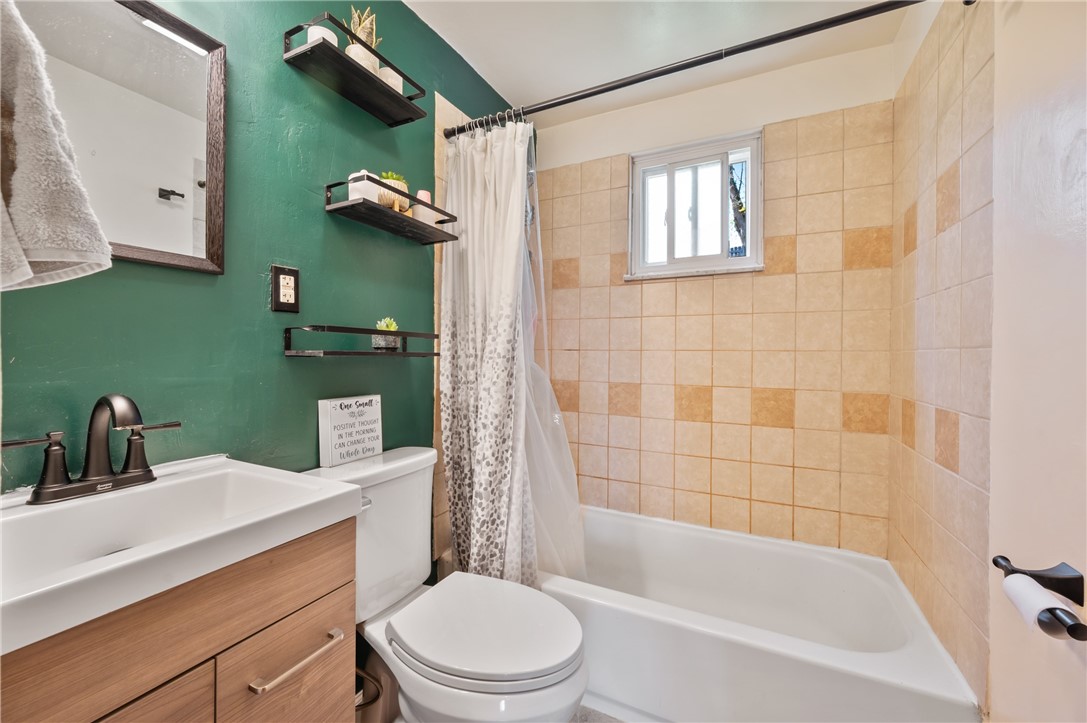
Bathroom with tan tiled tub surround, high window, deep green wall, and wood-front vanity.
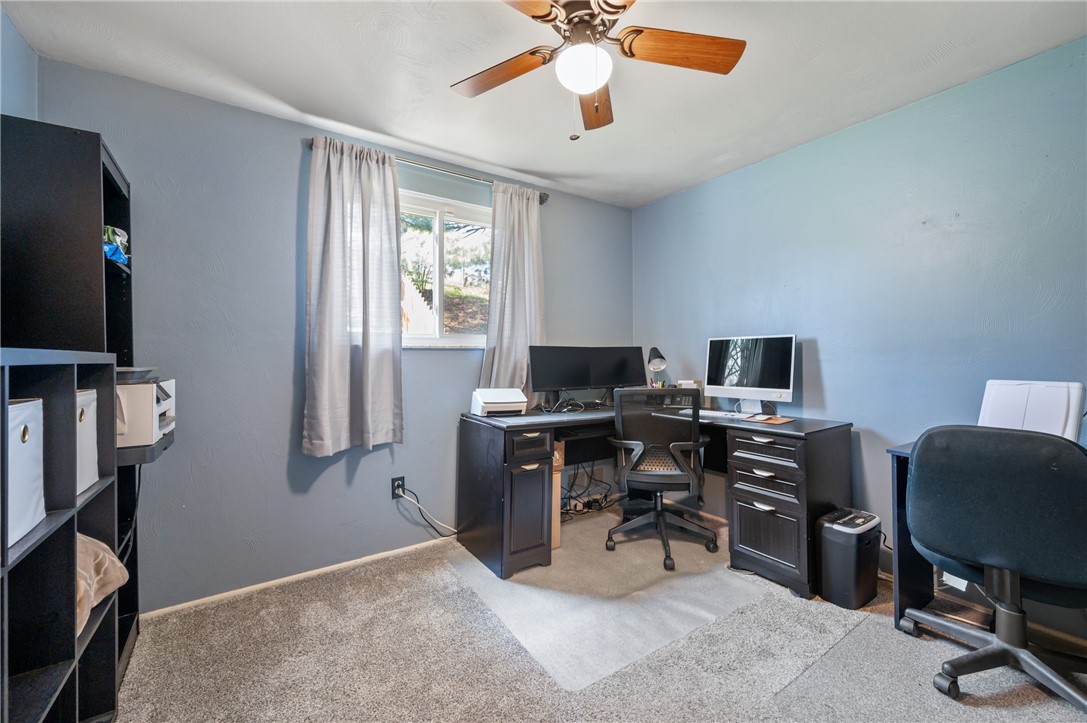
Home office with two desks and computer monitors, blue walls, and a curtained window.
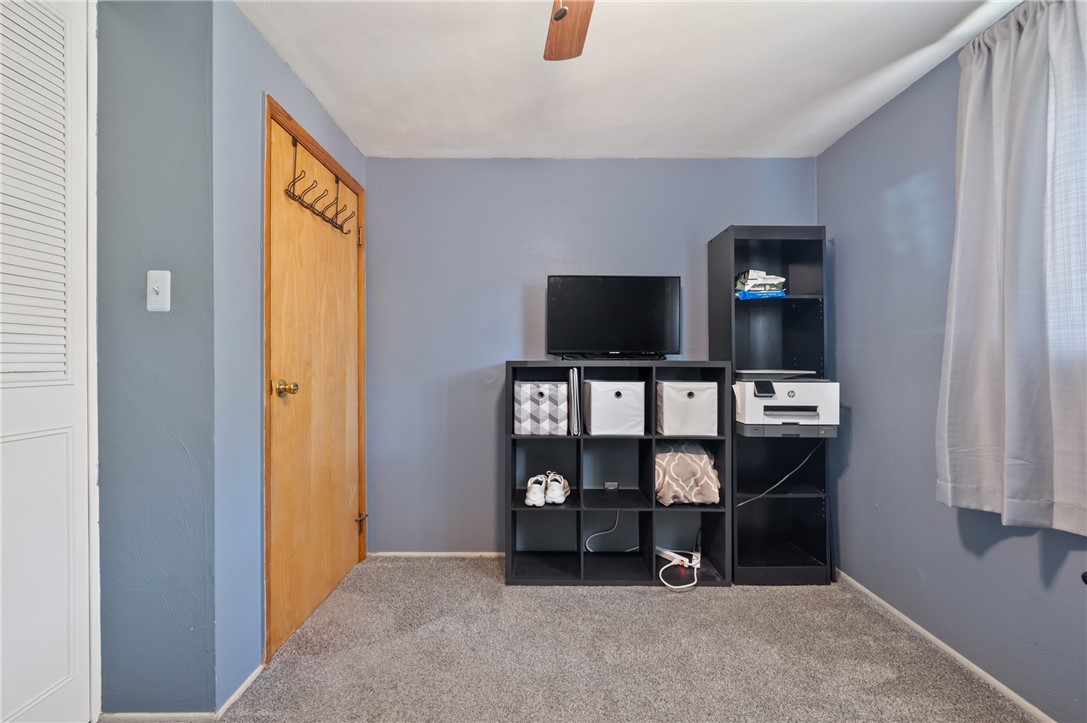
Carpeted room with gray-blue walls, black storage shelving, a television, and a curtained window.
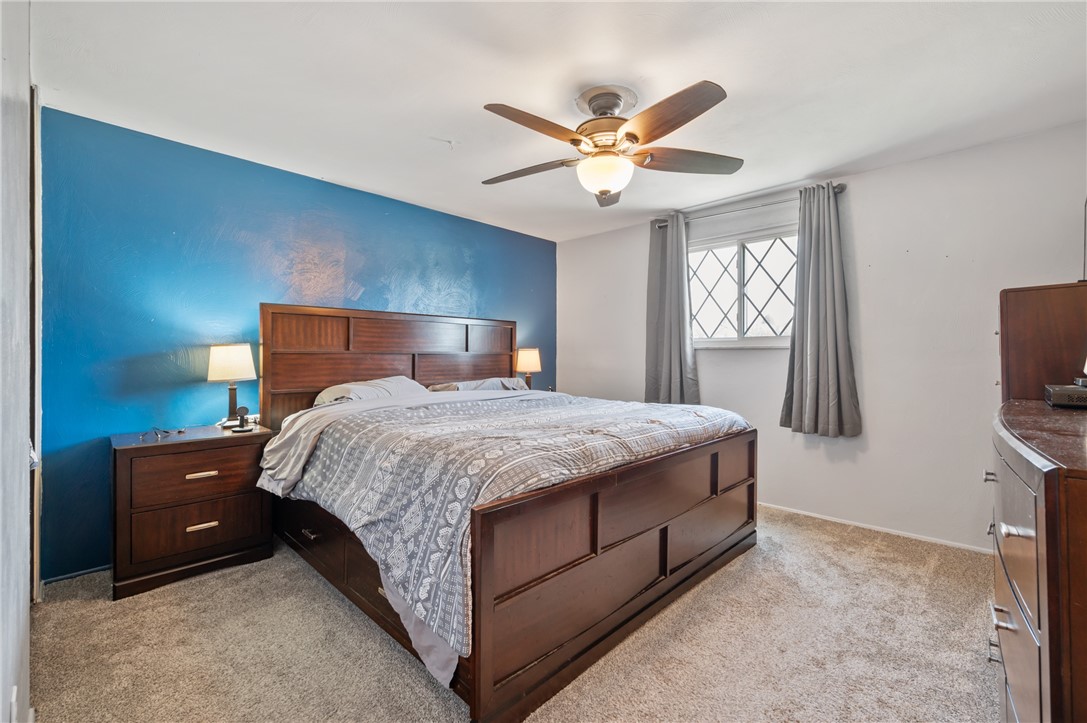
Bedroom with a dark wood bed against a bright blue accent wall and a ceiling fan.
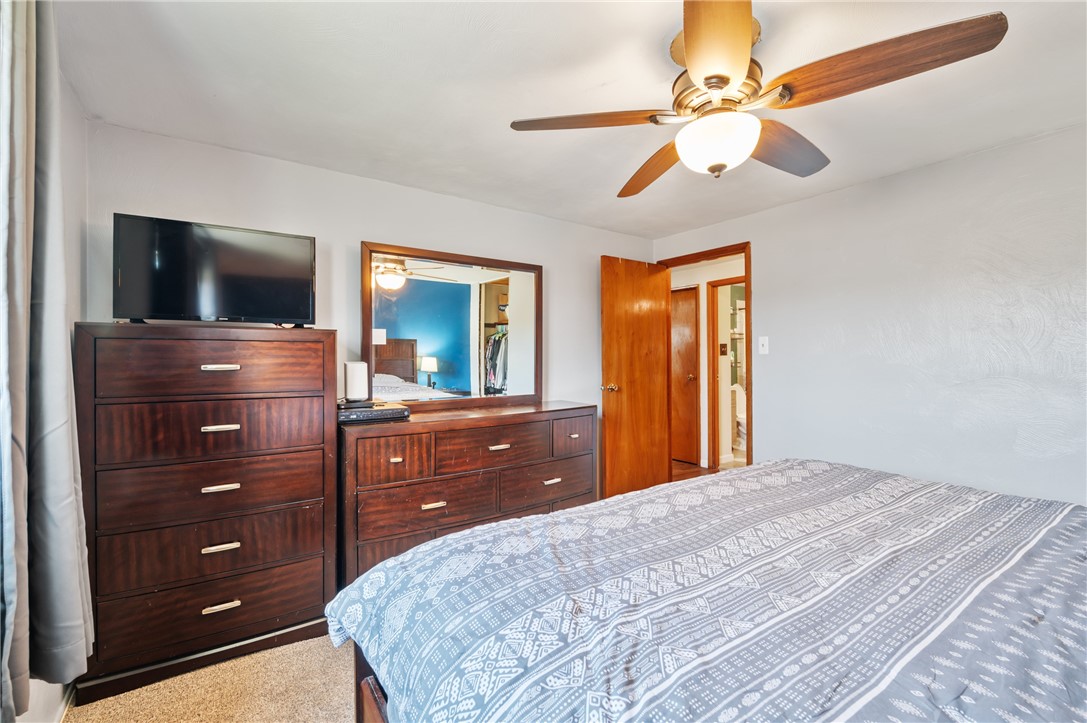
Bedroom with a gray patterned bedspread, dark wood dressers, and a ceiling fan.
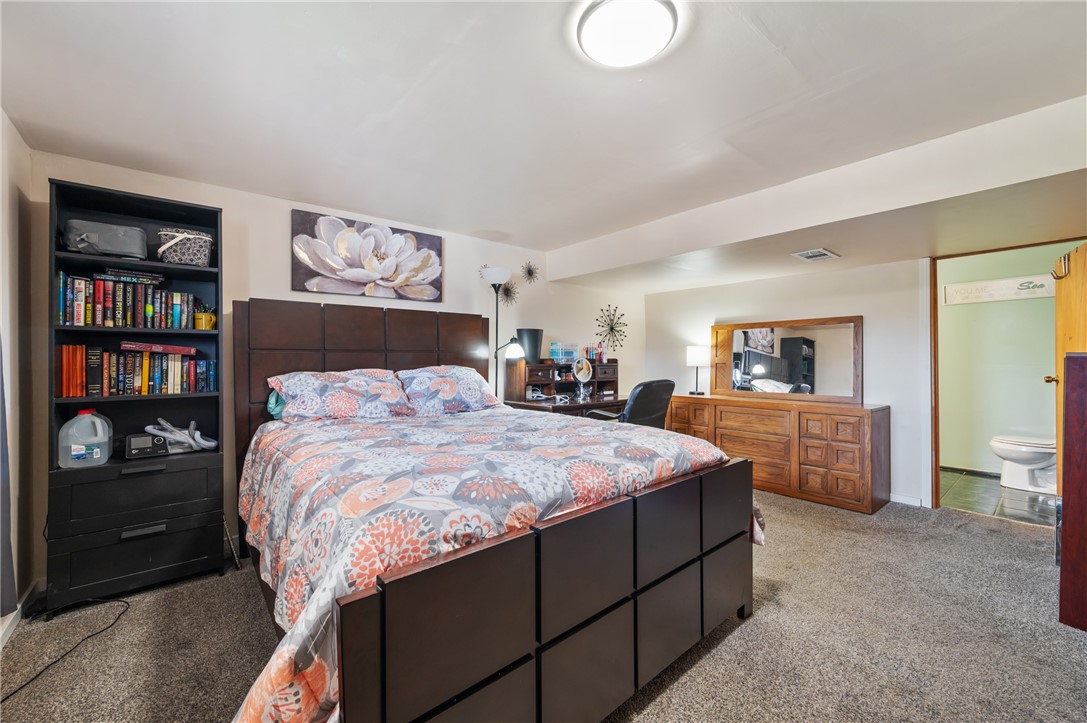
Furnished bedroom with colorful patterned bedding, dark wood furniture, and an open doorway to the bathroom.
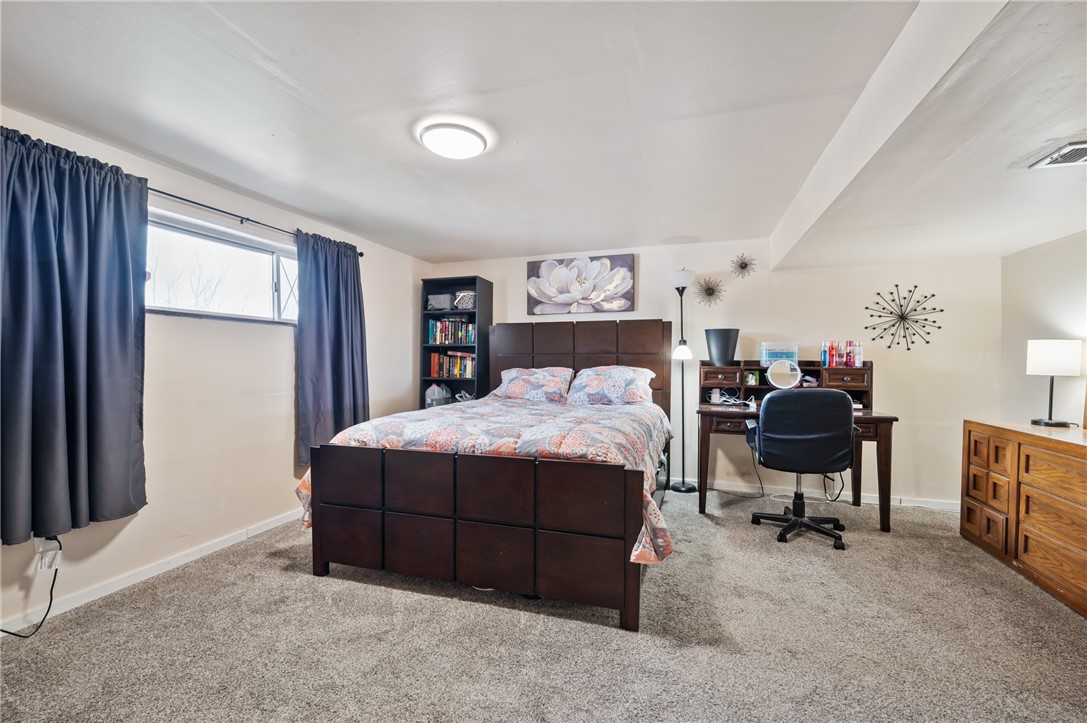
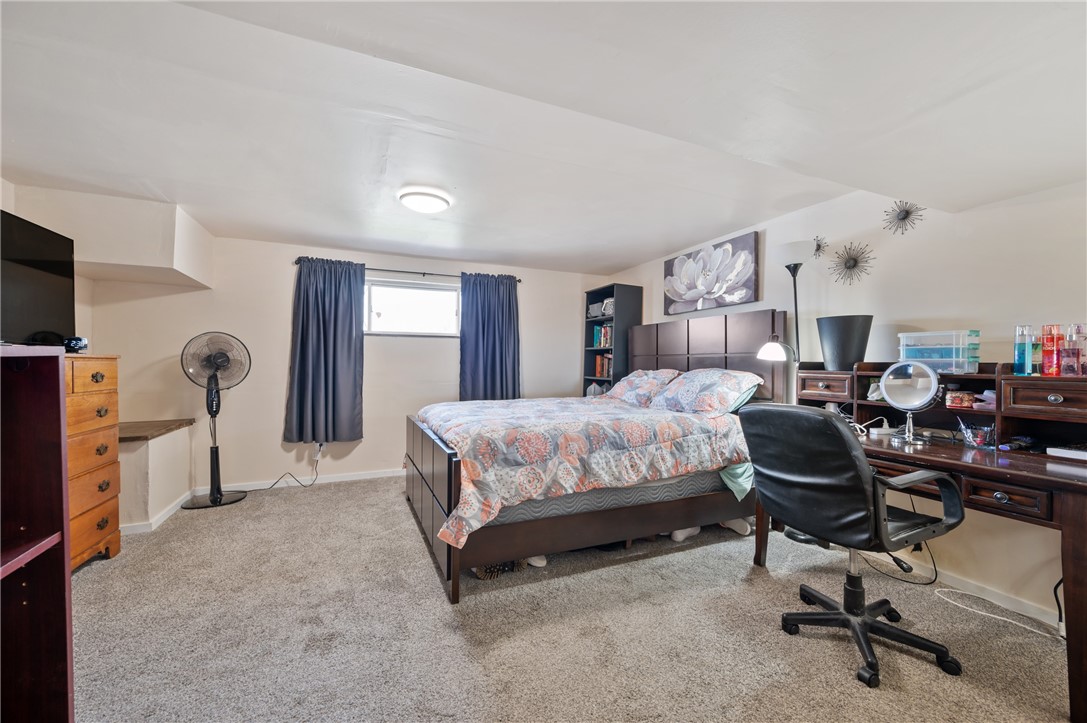
Bedroom with a dark wood bed, patterned bedding, desk, and blue curtains.
Bedroom with patterned bedding, blue curtains, and a desk with a rolling chair.
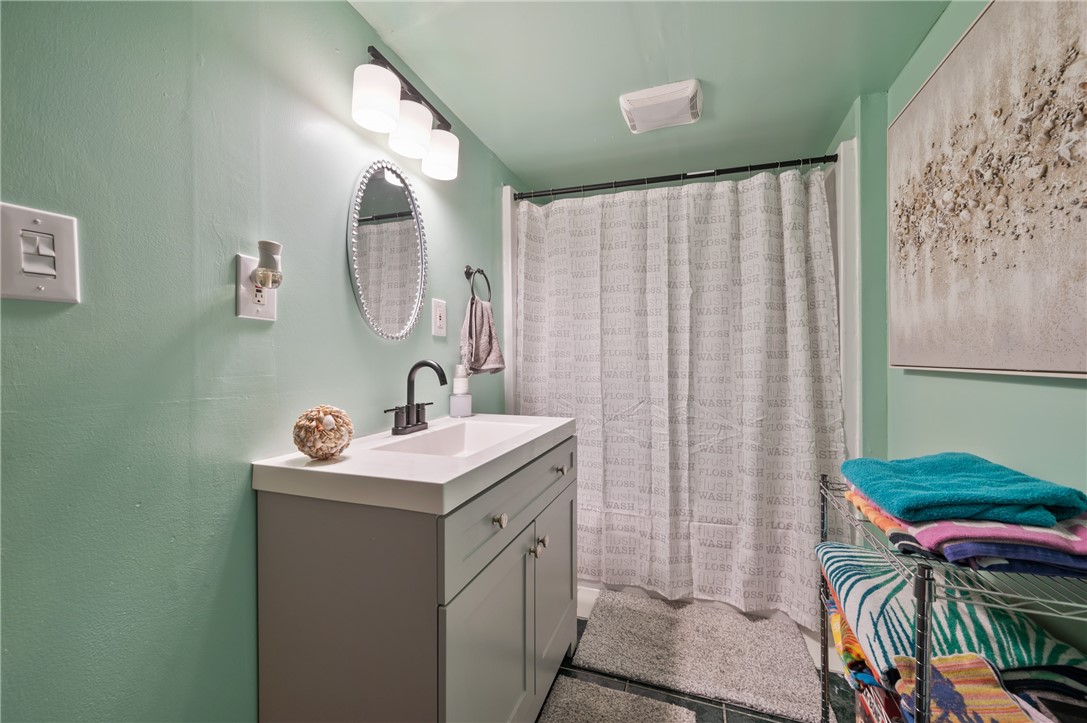
Bathroom with mint-green walls, a gray vanity, and a patterned shower curtain.
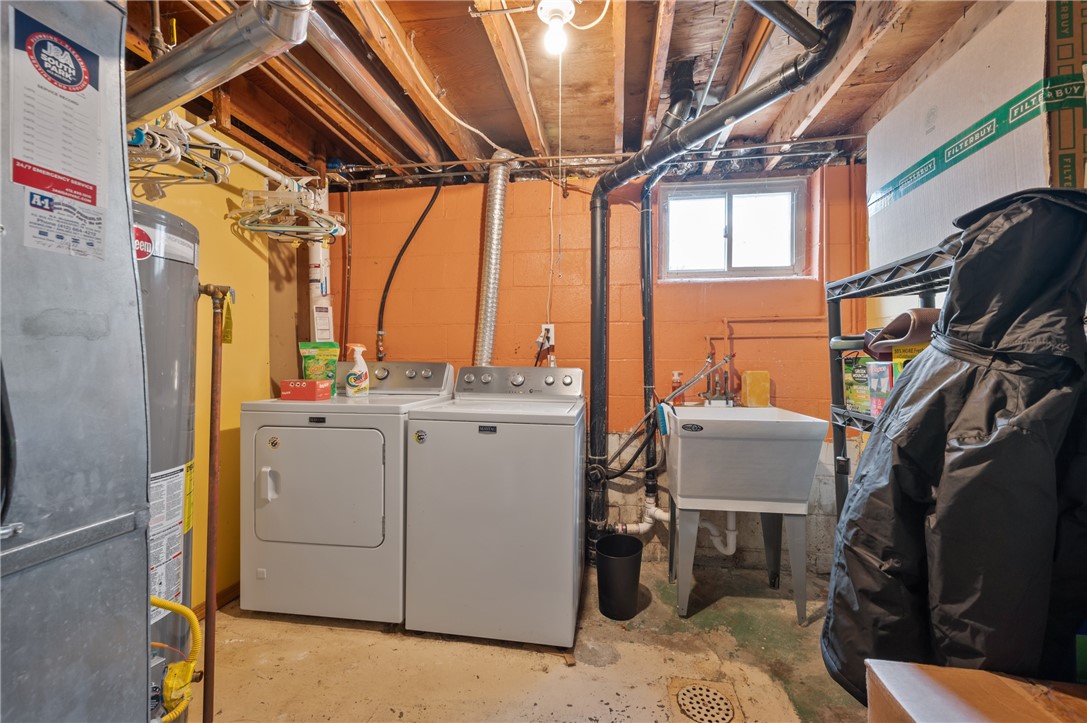
Basement laundry area with washer, dryer, utility sink, and exposed ceiling joists.
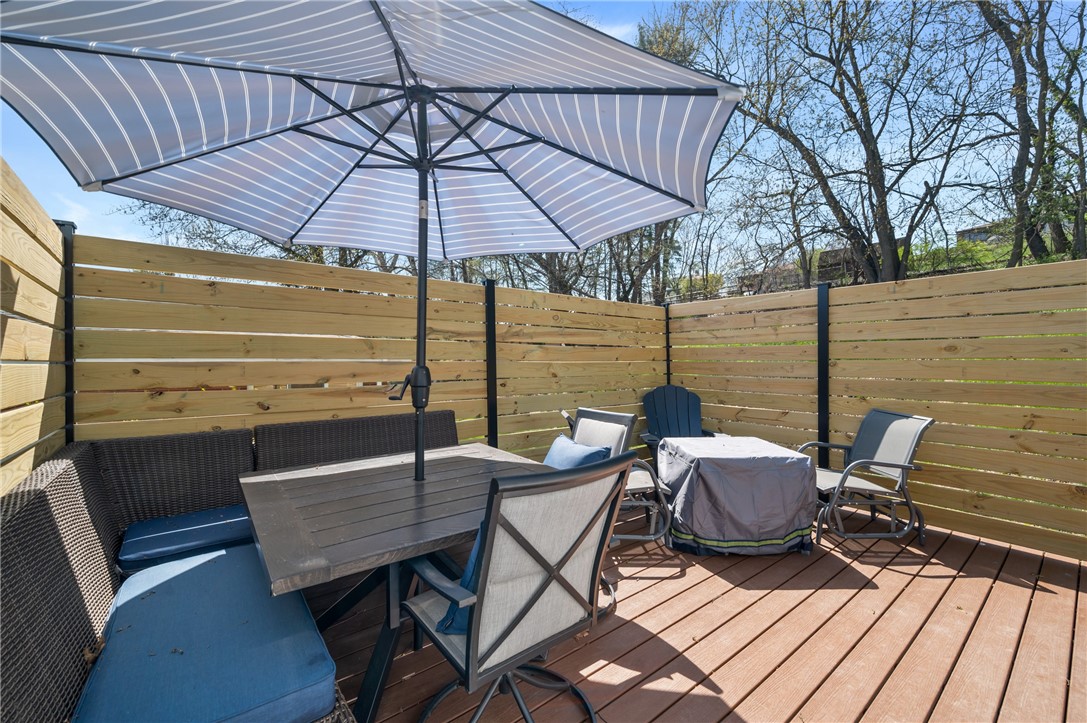
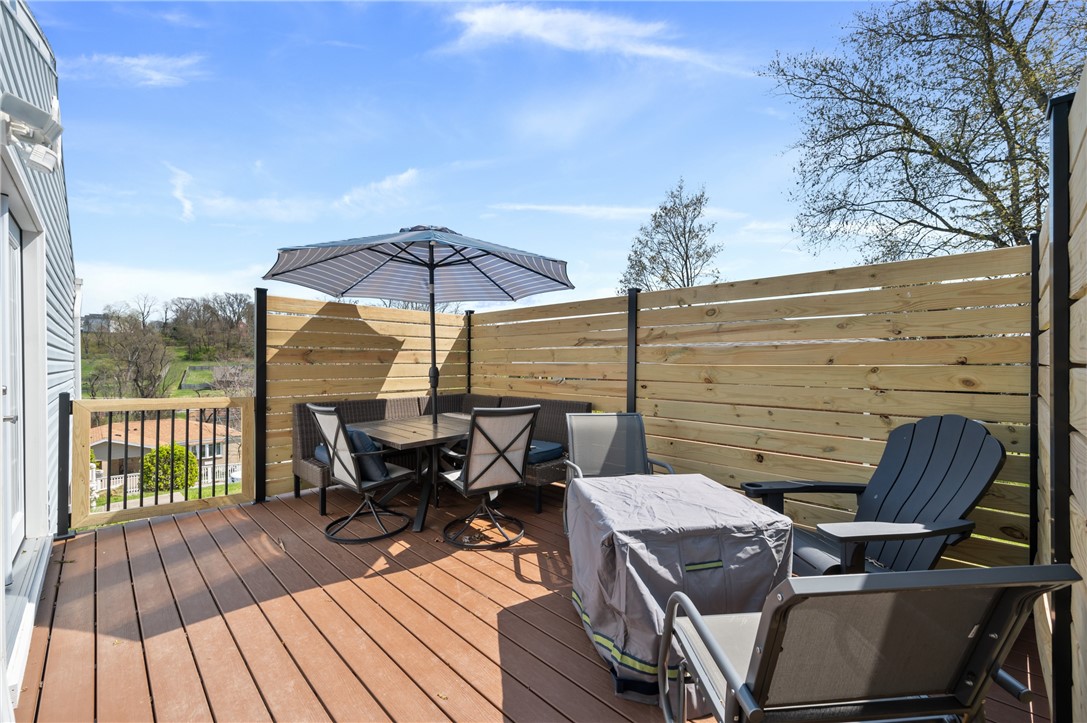
Furnished deck with privacy fencing, a striped umbrella, outdoor dining set, and cushioned bench.
Furnished deck with a wooden privacy fence, umbrella-shaded dining set, and covered grill.
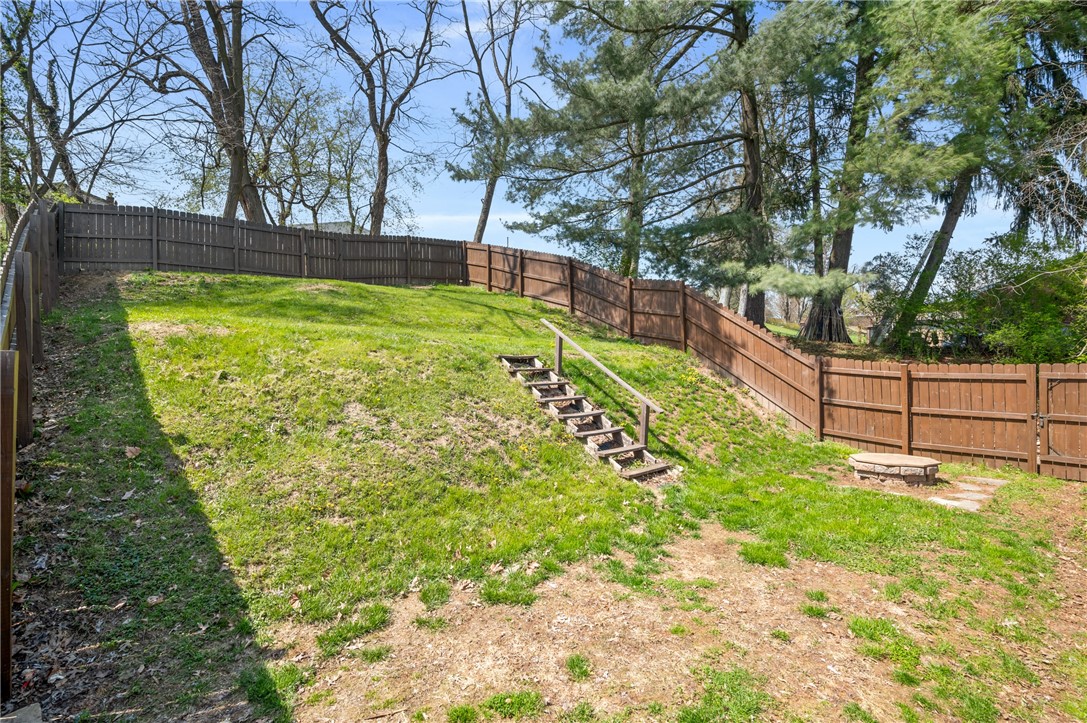
Sloped grassy backyard enclosed by wooden fencing, with steps and mature trees.
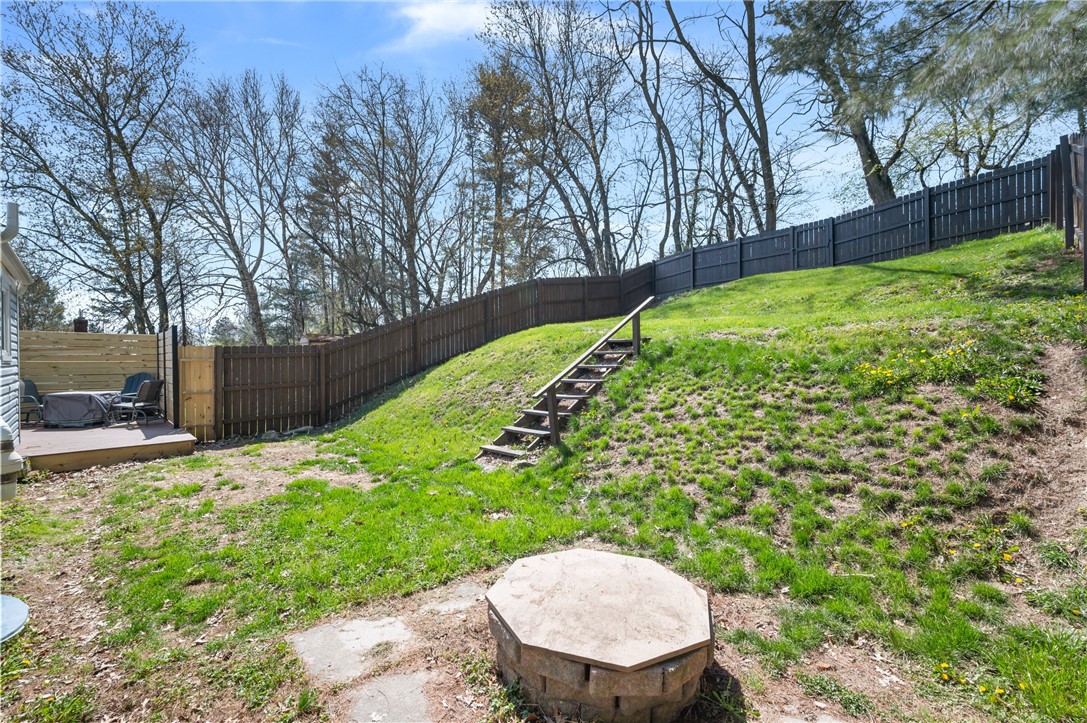
Sloped fenced backyard with wooden steps, a deck and hot tub, and a stone fire pit.
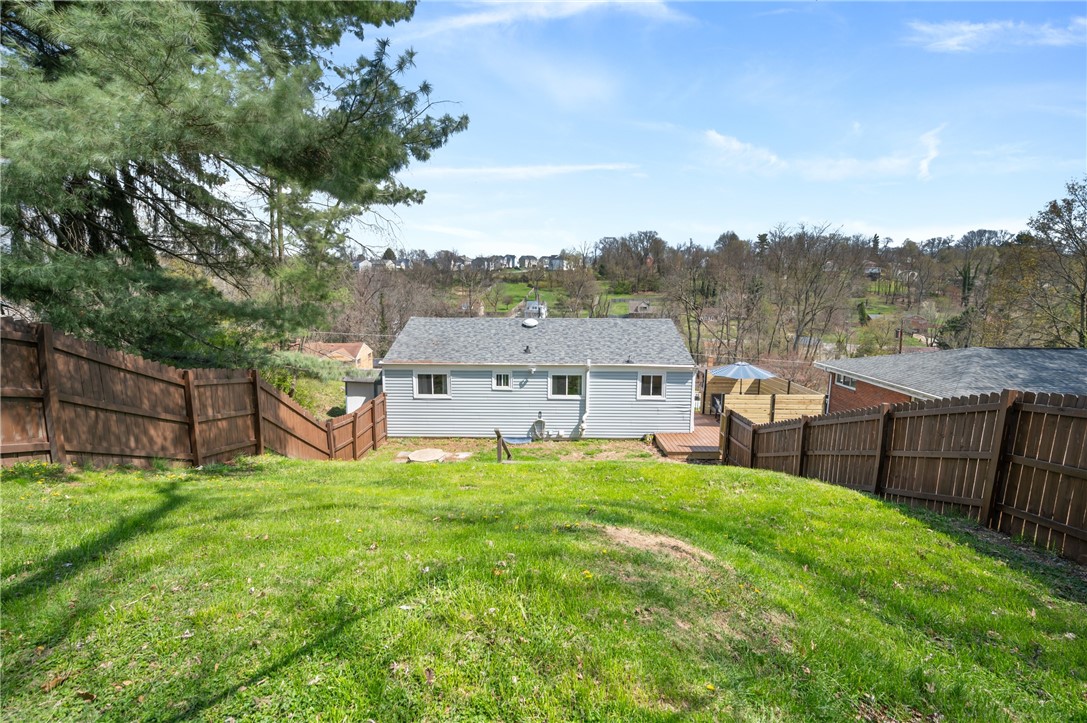
Sloping grassy backyard behind a single-story home, bordered by wooden fences and trees.
Light-blue split-level home with brick facade, attached garage, and sloped driveway.
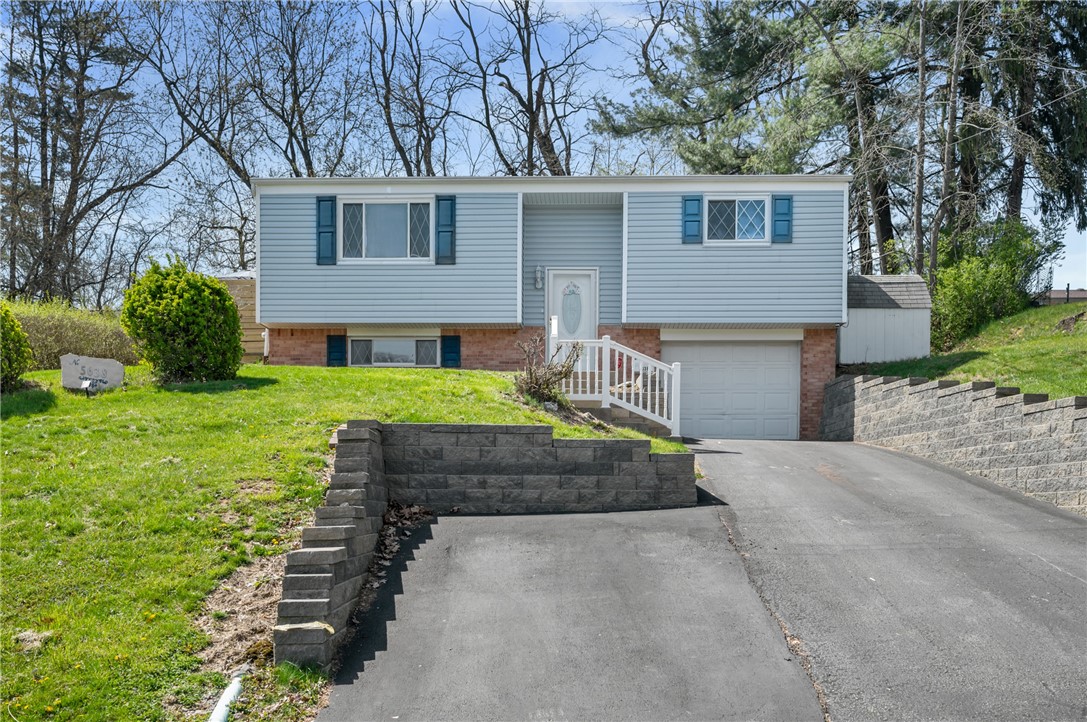
Raised split-level home with pale blue siding, brick accents, attached garage, and stone retaining walls.
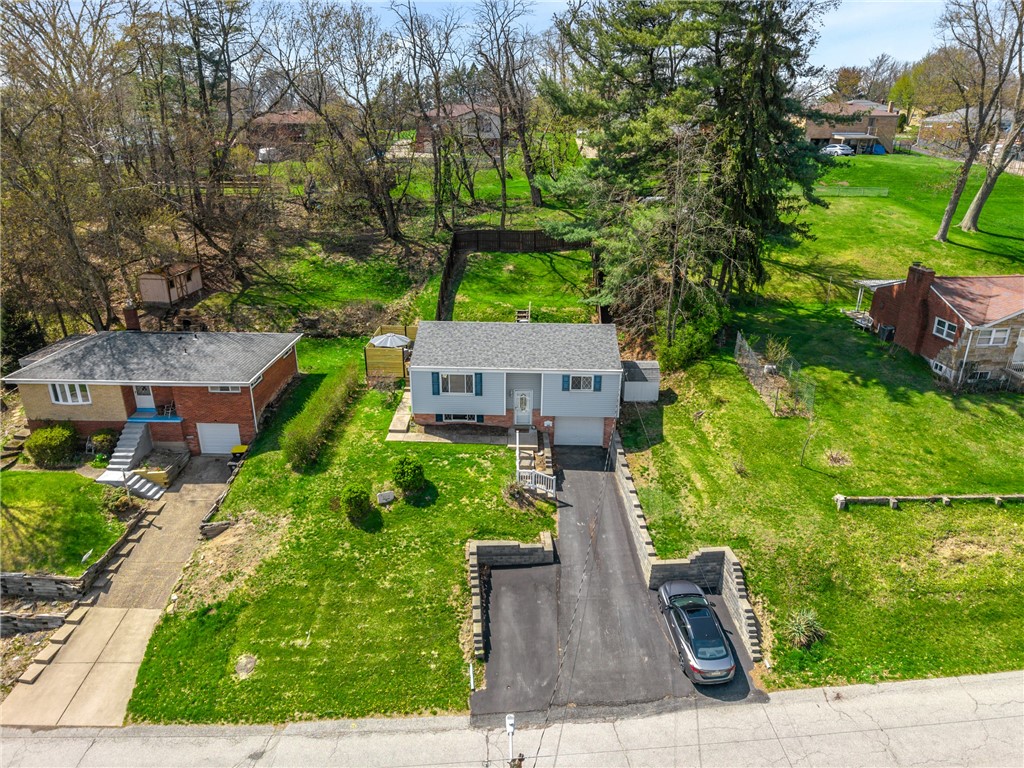
Aerial view of a light-blue split-level home with an attached garage and long driveway.
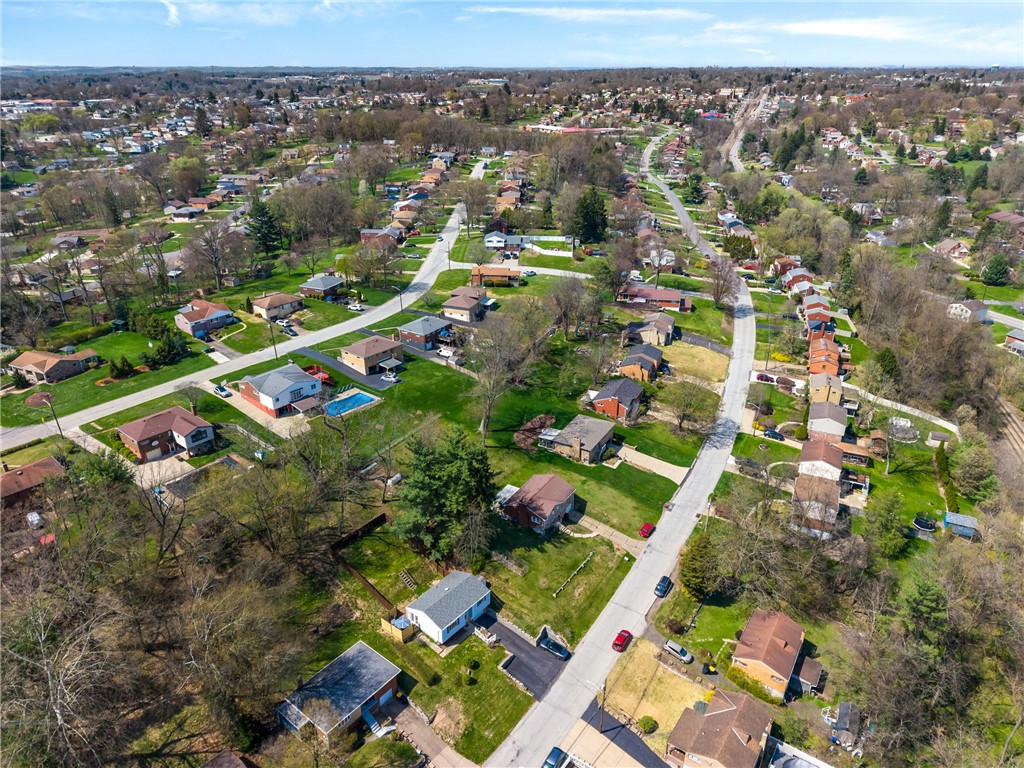
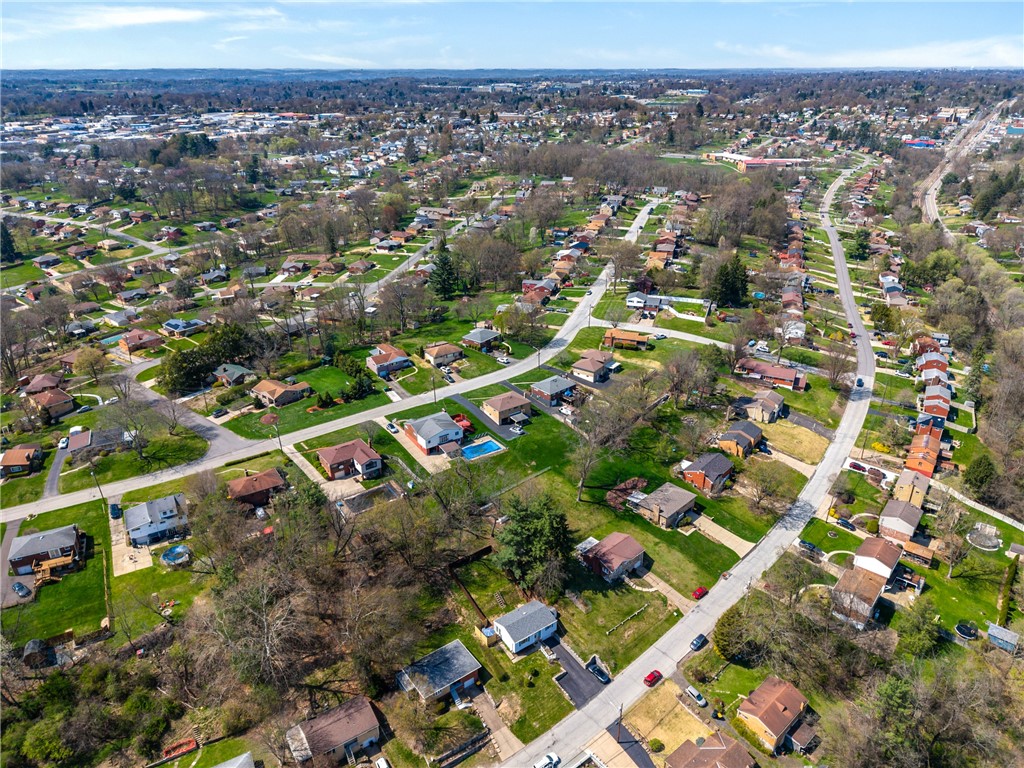
Aerial view of a residential neighborhood with curving streets, detached homes, and wooded lots.
Aerial view of a residential neighborhood with winding streets, green yards, and scattered backyard pools.
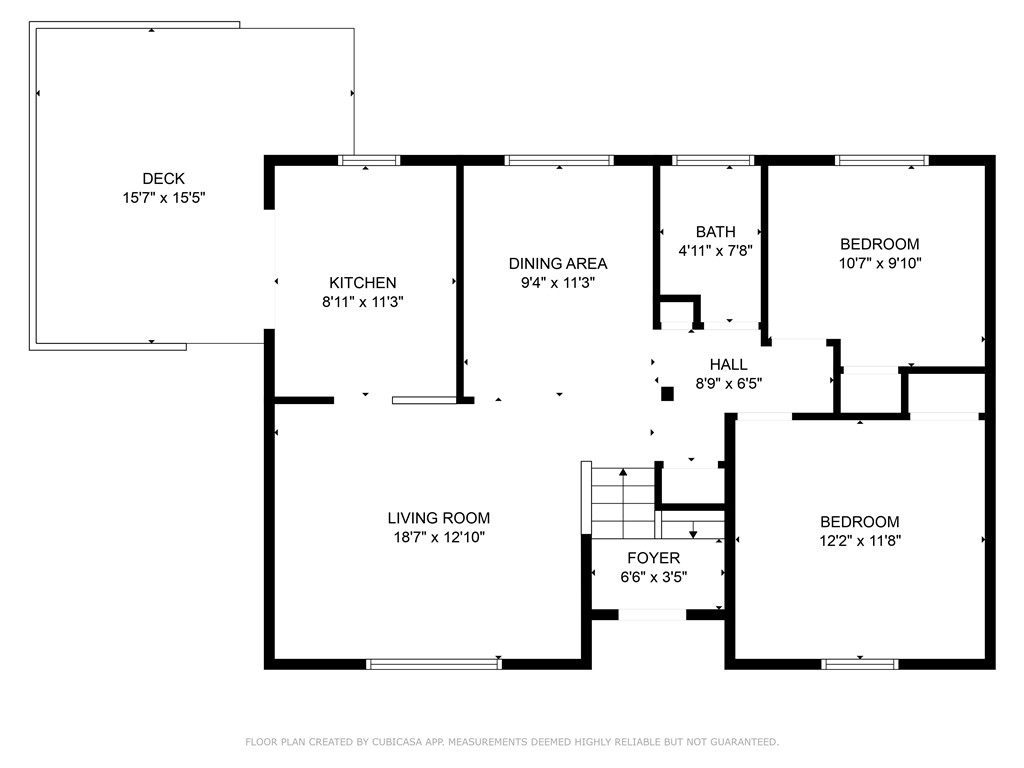
Floor plan showing two bedrooms, one bath, living and dining areas, kitchen, foyer, and deck.
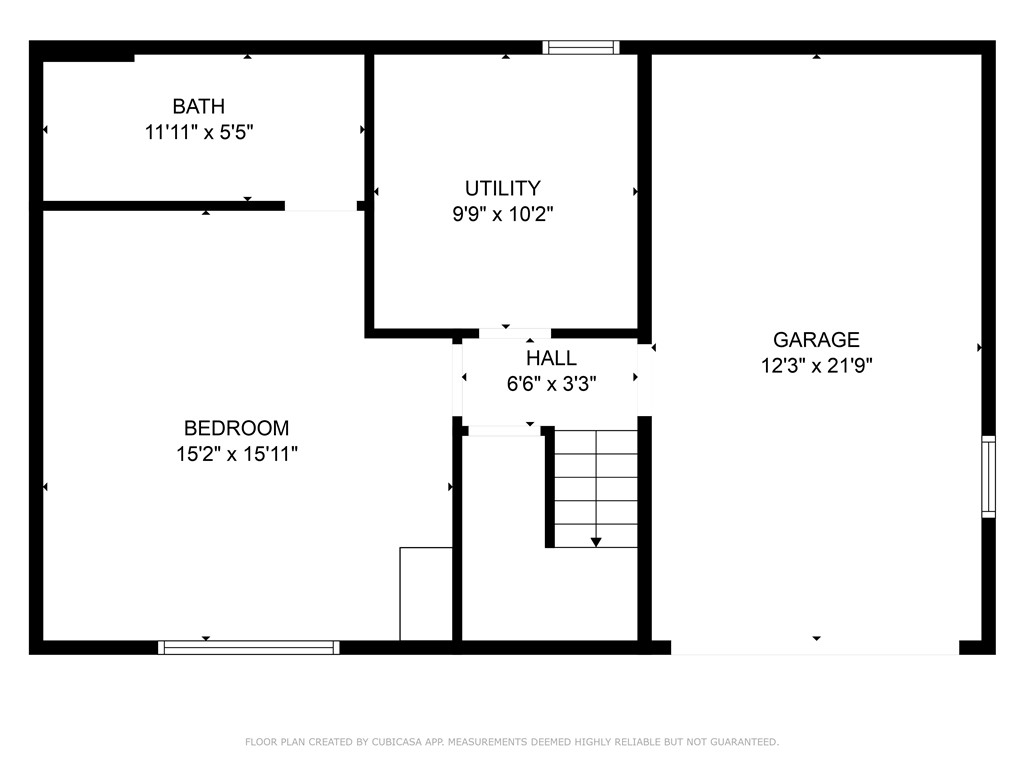
Floor plan showing a bedroom, bath, utility room, hall, garage, and stairs, with room dimensions.
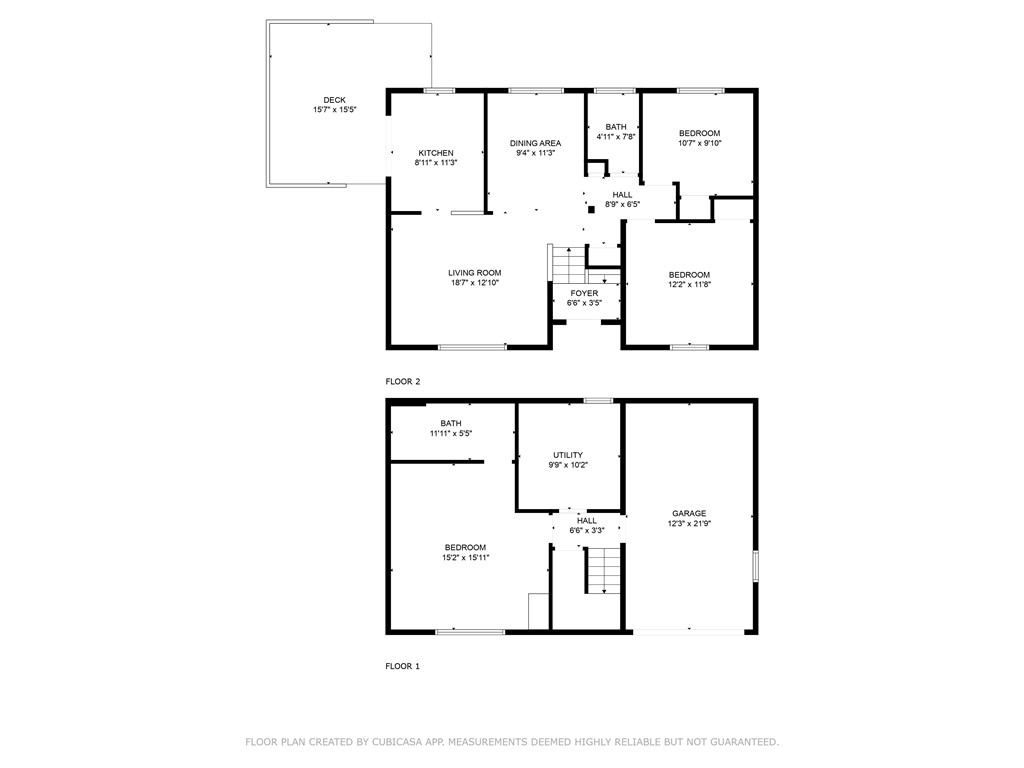
Two-level floor plan with labeled rooms, dimensions, a deck, and a garage.
SEE ALL PHOTOS
Split-level house with blue siding, a brick lower level, attached garage, and white front-step railings.
Carpeted stairs lead to a dining area beside a lower stairwell and open front door.
Living room with gray leather sofas, a patterned rug, and a red accent wall behind the television.
Living room with a red accent wall, wall-mounted TV, gray leather seating, and dining area beyond.
Open-plan living room and kitchen with gray leather sofas, patterned rug, and warm wood cabinets.
Kitchen opening onto a raised deck with outdoor seating, a blue umbrella, and a fenced yard.
Kitchen with honey-colored cabinets, stainless-steel appliances, and glass doors opening to a deck.
Kitchen with wood cabinets, granite countertops, subway tile backsplash, and stainless steel appliances.
Kitchen with honey-colored cabinets and black appliances opening to a living room with a gray sofa.
Dining room with a dark table, upholstered chairs, geometric rug, and gray accent wall.
Dining room with a dark wood table and gray chairs opening into a living room.
Bathroom with tan tiled tub surround, high window, deep green wall, and wood-front vanity.
Home office with two desks and computer monitors, blue walls, and a curtained window.
Carpeted room with gray-blue walls, black storage shelving, a television, and a curtained window.
Bedroom with a dark wood bed against a bright blue accent wall and a ceiling fan.
Bedroom with a gray patterned bedspread, dark wood dressers, and a ceiling fan.
Furnished bedroom with colorful patterned bedding, dark wood furniture, and an open doorway to the bathroom.
Bedroom with a dark wood bed, patterned bedding, desk, and blue curtains.
Bedroom with patterned bedding, blue curtains, and a desk with a rolling chair.
Bathroom with mint-green walls, a gray vanity, and a patterned shower curtain.
Basement laundry area with washer, dryer, utility sink, and exposed ceiling joists.
Furnished deck with privacy fencing, a striped umbrella, outdoor dining set, and cushioned bench.
Furnished deck with a wooden privacy fence, umbrella-shaded dining set, and covered grill.
Sloped grassy backyard enclosed by wooden fencing, with steps and mature trees.
Sloped fenced backyard with wooden steps, a deck and hot tub, and a stone fire pit.
Sloping grassy backyard behind a single-story home, bordered by wooden fences and trees.
Light-blue split-level home with brick facade, attached garage, and sloped driveway.
Raised split-level home with pale blue siding, brick accents, attached garage, and stone retaining walls.
Aerial view of a light-blue split-level home with an attached garage and long driveway.
Aerial view of a residential neighborhood with curving streets, detached homes, and wooded lots.
Aerial view of a residential neighborhood with winding streets, green yards, and scattered backyard pools.
Floor plan showing two bedrooms, one bath, living and dining areas, kitchen, foyer, and deck.
Floor plan showing a bedroom, bath, utility room, hall, garage, and stairs, with room dimensions.
Two-level floor plan with labeled rooms, dimensions, a deck, and a garage.
Disclaimer: All information deemed reliable but not guaranteed and should be independently verified. All properties are subject to prior sale, change or withdrawal. Neither listing broker(s) nor Rachel Mazzie shall be responsible for any typographical errors, misinformation, misprints and shall be held totally harmless.   Courtesy of  REALTY ONE GROUP GOLD STANDARD
Sold

5638 Florida Avenue

5638 Florida Avenue, Bethel Park, PA 15102

$235,000
Do not miss out on this charming home in the heart of Bethel Park that is less than one mile from Benjamin Franklin Elementary School! The main floor is open and boasts tons of natural light! Enjoy the 3rd bedroom that was converted into a formal dining room (but could be converted back to a 3rd bedroom, if needed)! The French glass door in the kitchen is new which leads you outside to the new deck that was installed along with the new privacy fence! The lower level includes a large game room with a full bathroom that is currently being used as a 3rd bedroom/suite. In addition, you have a separate laundry area in the basement! The backyard features a nice area great for entertaining! The 1-car integral garage is only the beginning of assisting you with your parking needs! Enjoy the oversized driveway that has been extended at the bottom by the current owners to allow for a great deal of additional parking! Finally, enjoy being close to the T, shopping, and so much more!
2
beds

2
baths

1,224 Sq.Ft. LIVING AREA

10,890 Sq.Ft. lot

Rachel Mazzie

Rachel Mazzie

Features & Amenities

Interior

  • total bedrooms2
  • Total bathrooms2
  • full bathrooms2
  • Flooring Carpet, Tile, Vinyl
  • Fireplace None
  • APPLIANCES Some Gas Appliances, Dryer, Dishwasher, Disposal, Microwave, Refrigerator, Stove, Washer

Area & Lot

  • Status Sold
  • Date Sold July 8, 2025
  • Living Area1,224 Sq.Ft.
  • Total Area1,224 Sq.Ft.
  • Lot Area10,890 Sq.Ft.
  • MLS® ID1700999
  • TypeResidential
  • YEAR BUILT1958
  • NeighborhoodBethel Park
  • Architecture StylesColonial, Split Level
  • School DistrictBethel Park

Exterior

  • STORIES2
  • water SourcePublic
  • PoolNone
  • roofAsphalt
  • parkingBuilt In
  • HEAT TYPEForced Air, Gas
  • AIR CONDITIONINGCentral Air, Electric
  • sewerPublic Sewer

Financial

  • Sales Price$235,000
  • Real Estate Tax $6,465/yr
View Virtual Tour

Bethel Park

Explore

Experience You Can Rely On

A service-driven approach built on responsiveness, insight, and consistent communication, designed to support confident decisions.

Follow Me on Instagram