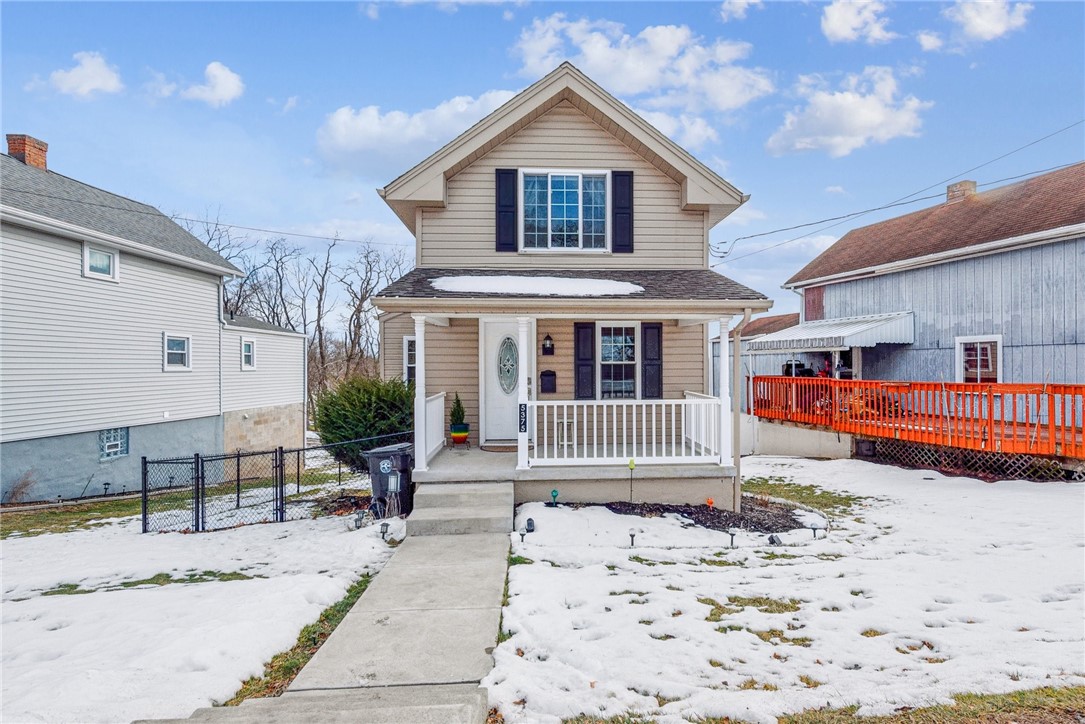
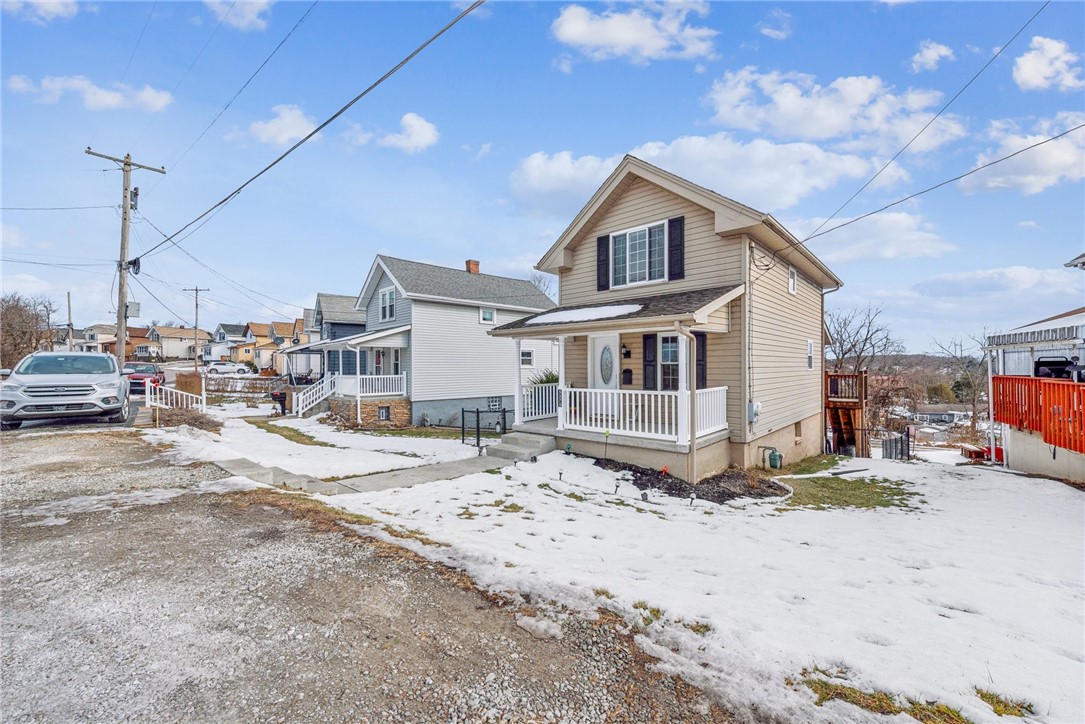
Two-story beige house with dark shutters and a covered porch, viewed from its snowy front yard.
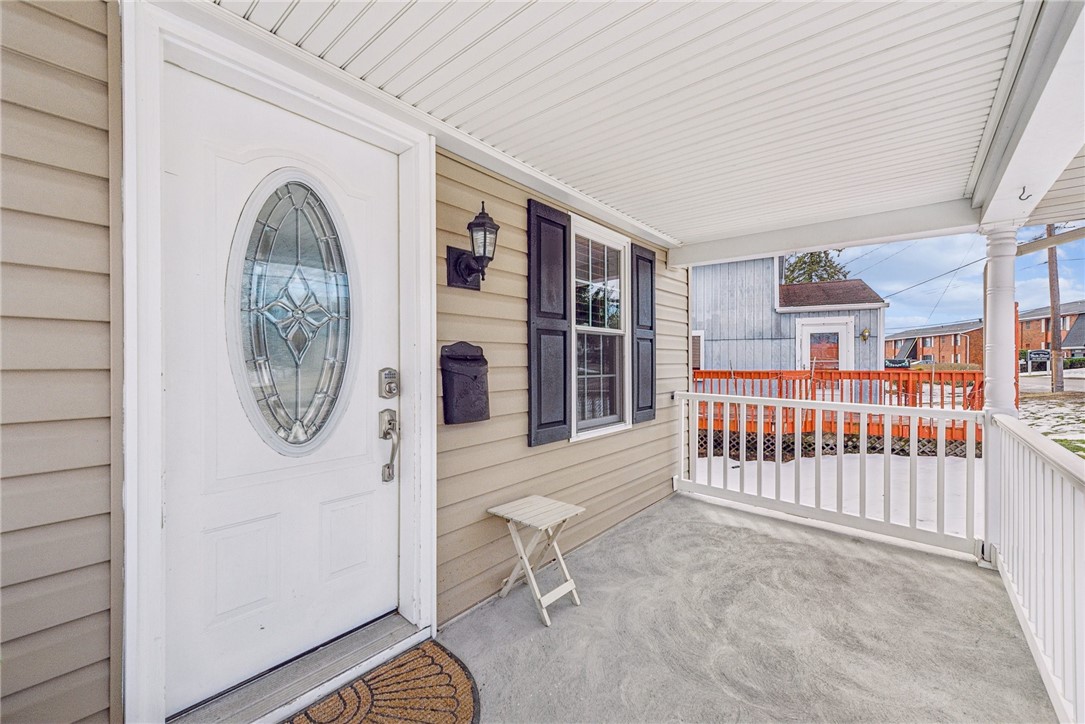
Covered front porch with a decorative-glass entry door, white railings, and a small folding stool.
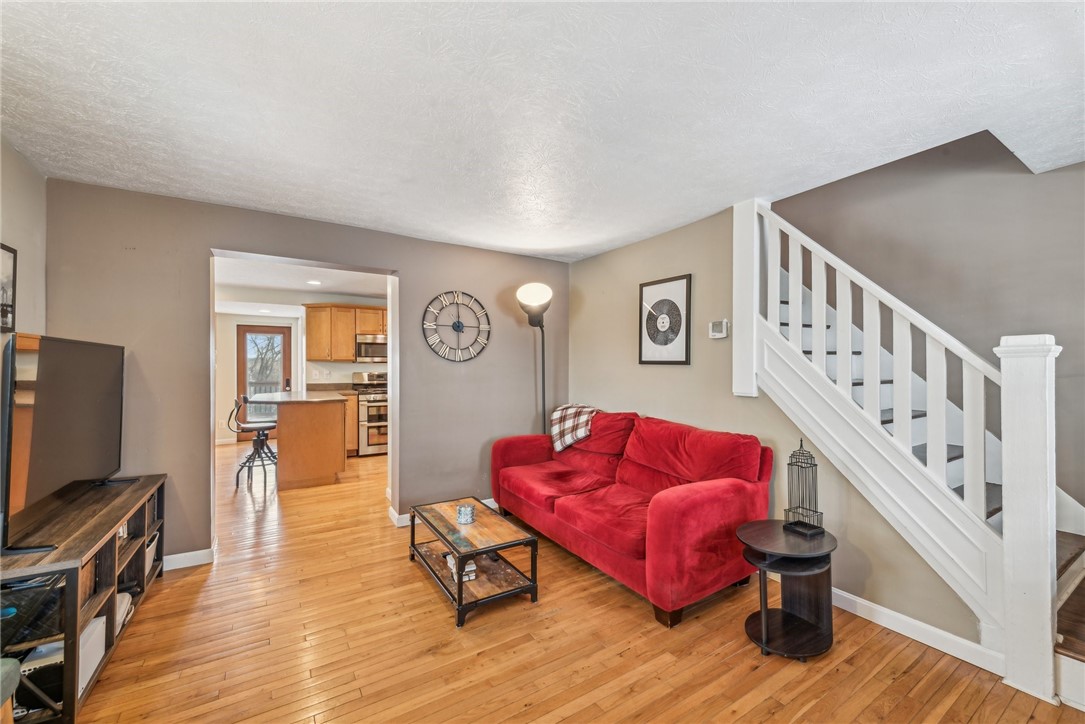
Living room with a red sofa, hardwood floors, and a white staircase beside the kitchen.
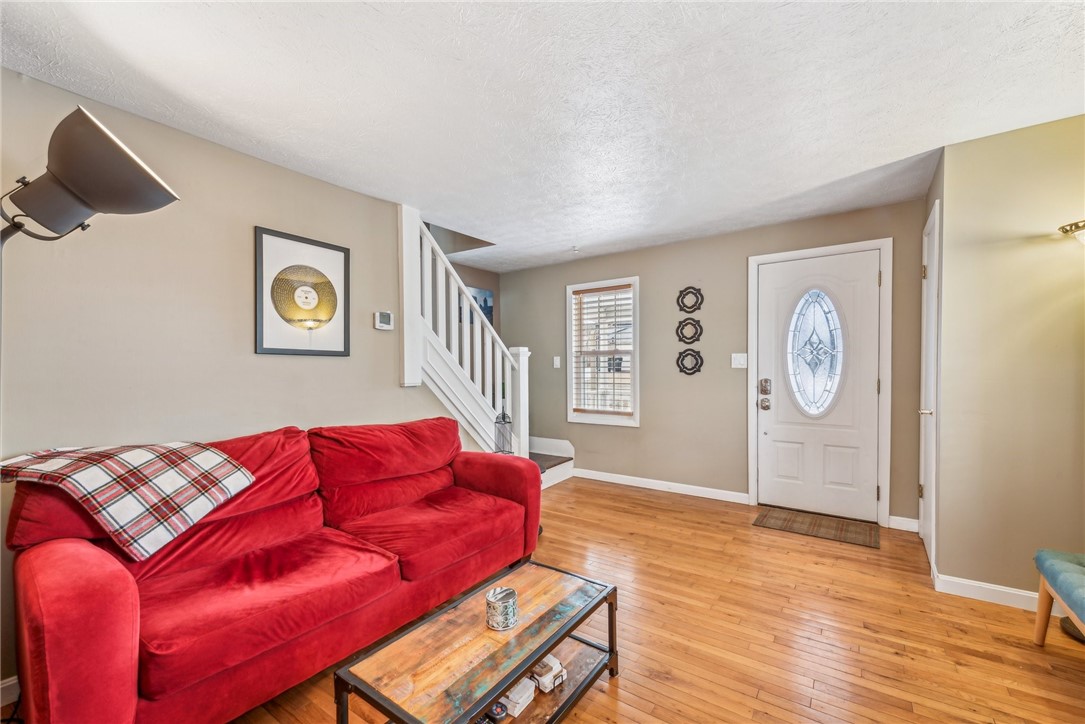
Living room with a red sofa, hardwood floors, and a white front door with oval glass.
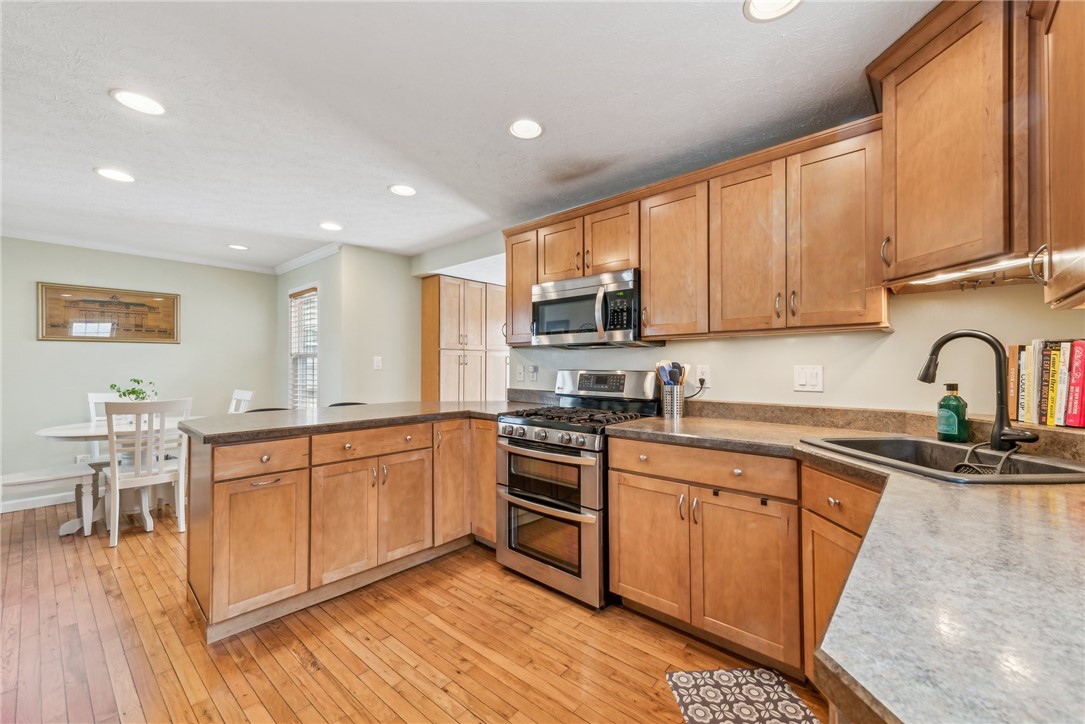
Kitchen with wood cabinets, stainless steel appliances, hardwood floors, and an adjoining dining nook.
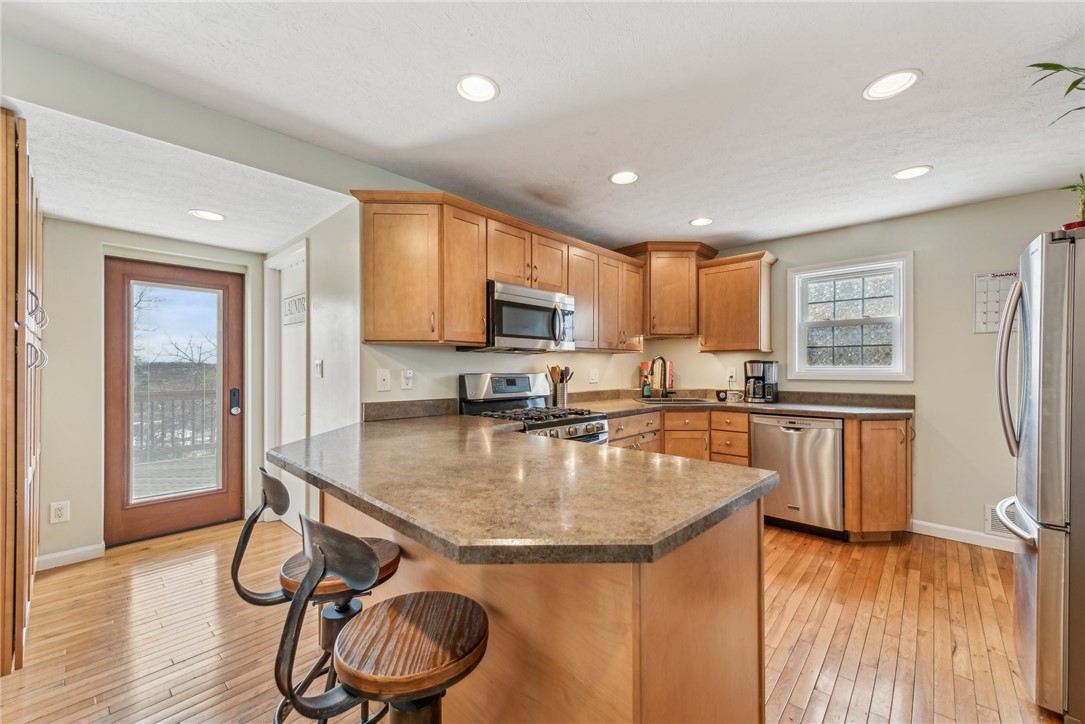
Kitchen with a large stone island, warm wood cabinetry, stainless appliances, and hardwood floors.
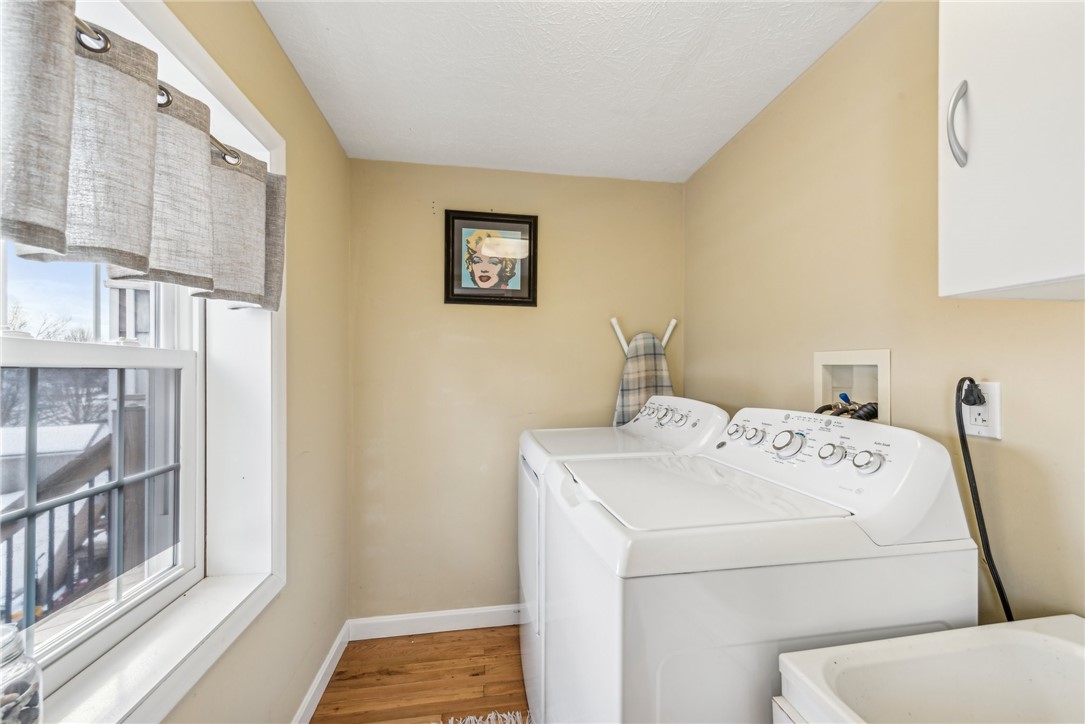
Laundry room with white washer and dryer beside a large curtained window.
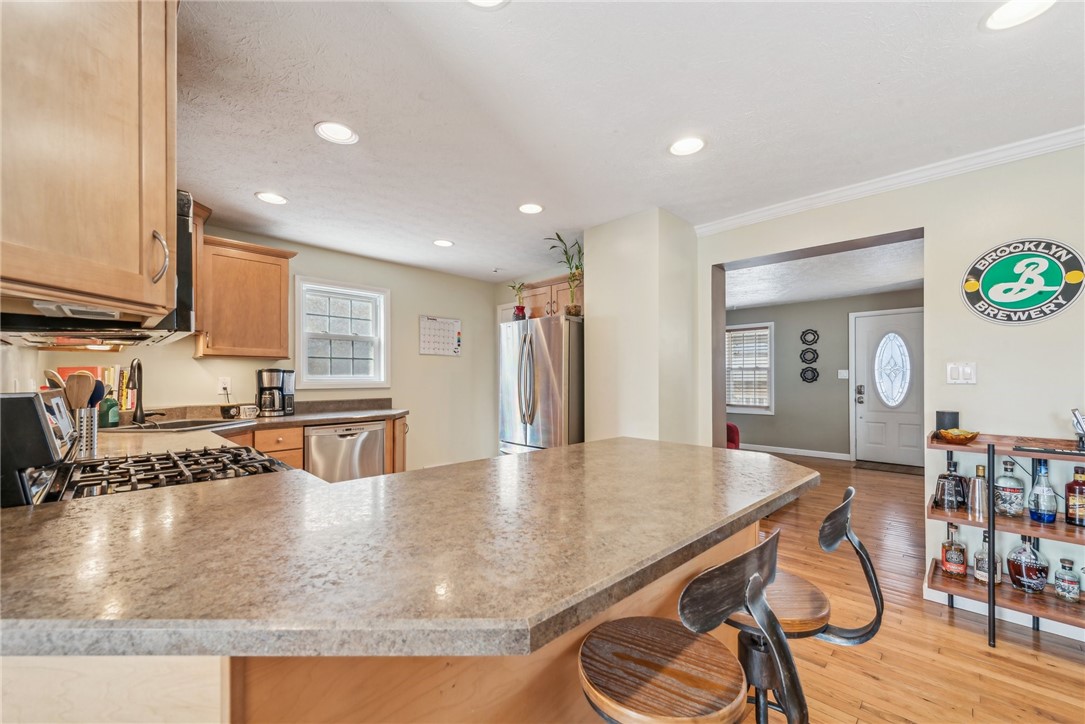
Kitchen with a large stone breakfast bar, wood cabinets, gas range, and stainless steel appliances.
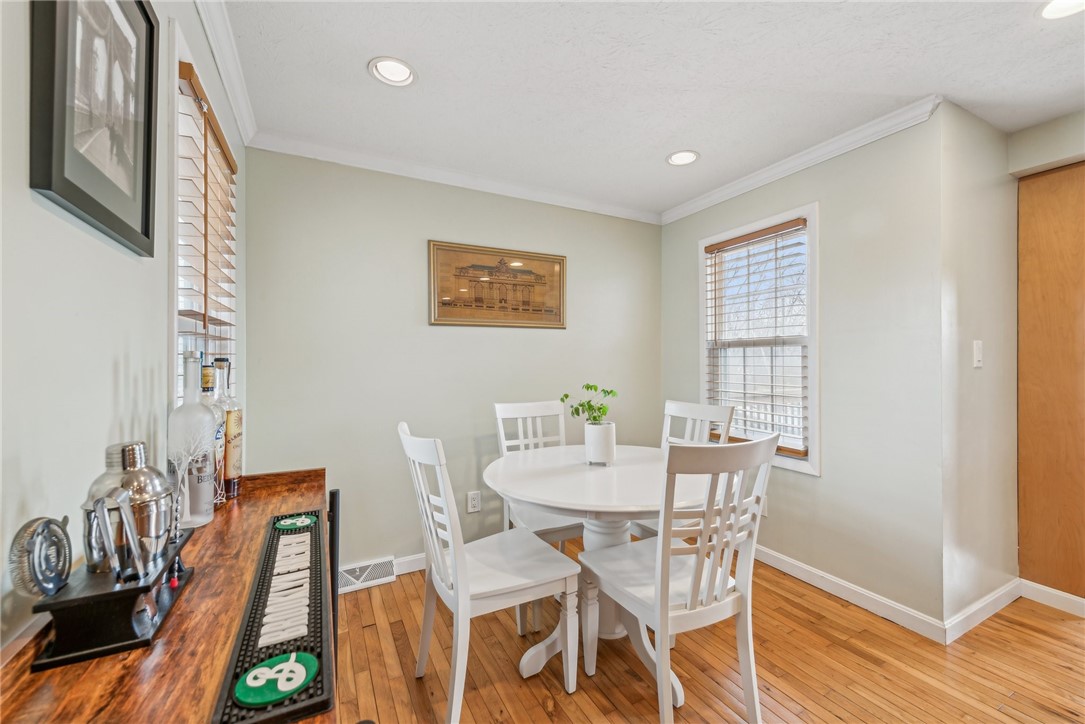
Dining area with a round white table and chairs, hardwood floors, and windows with blinds.
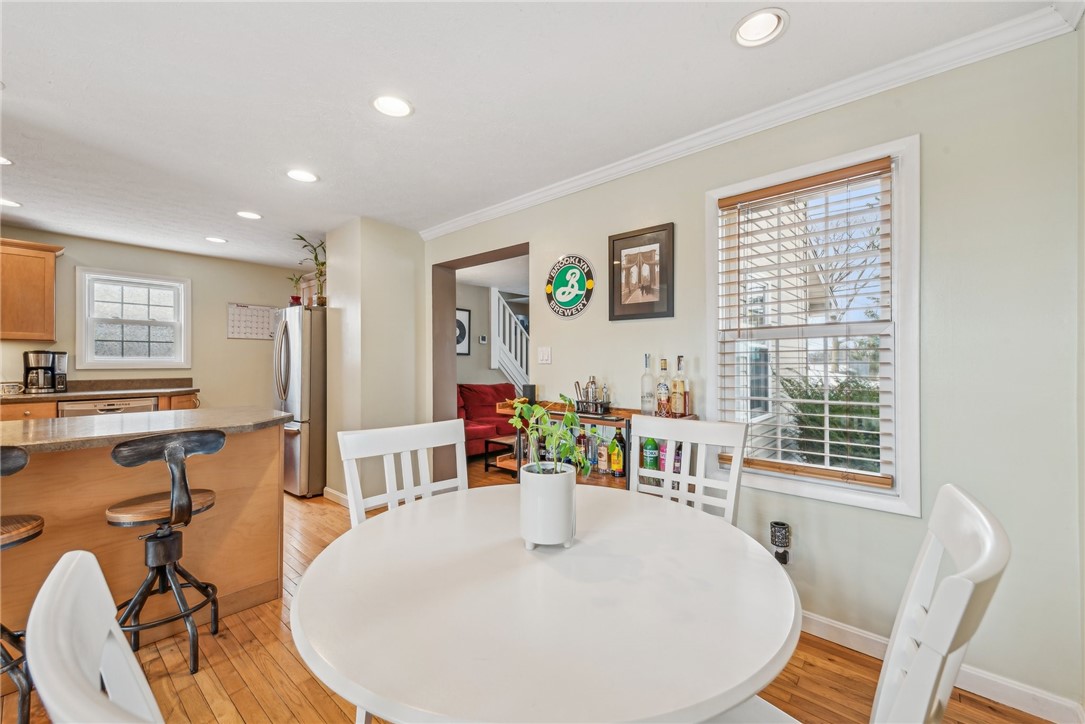
Dining area with a round white table beside a breakfast bar and large window.
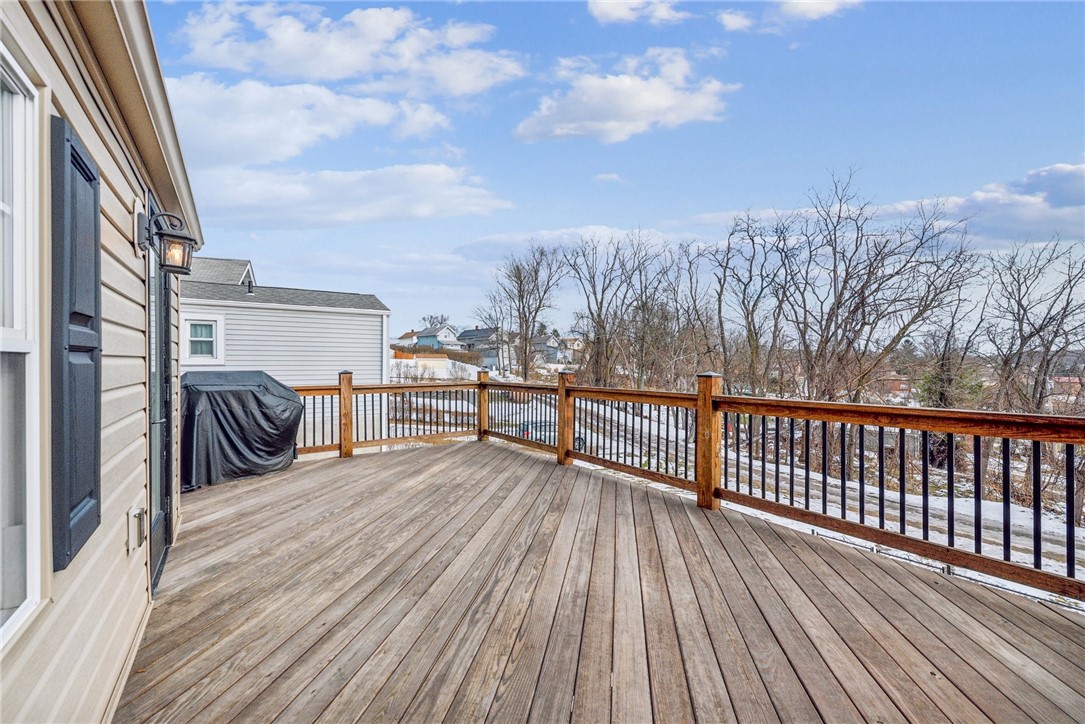
Spacious wooden deck with dark railings, a covered grill, and a winter view of leafless trees.
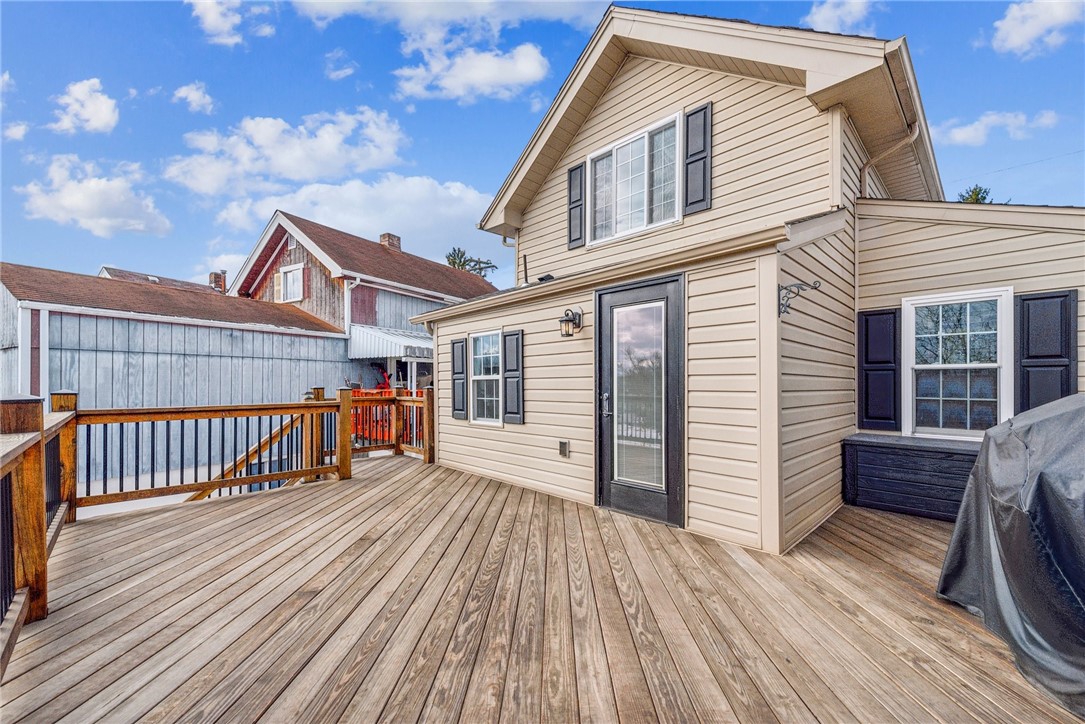
Rear of a beige two-story home with black shutters and a spacious wooden deck.
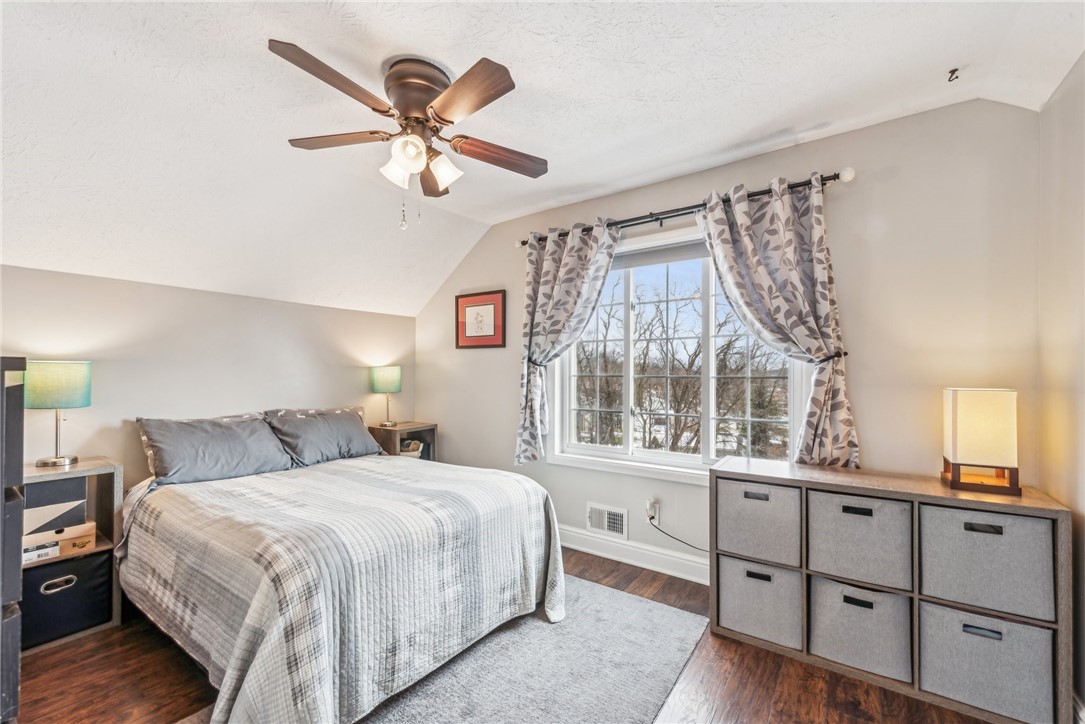
Bedroom with a ceiling fan, hardwood floors, and a large curtained window.
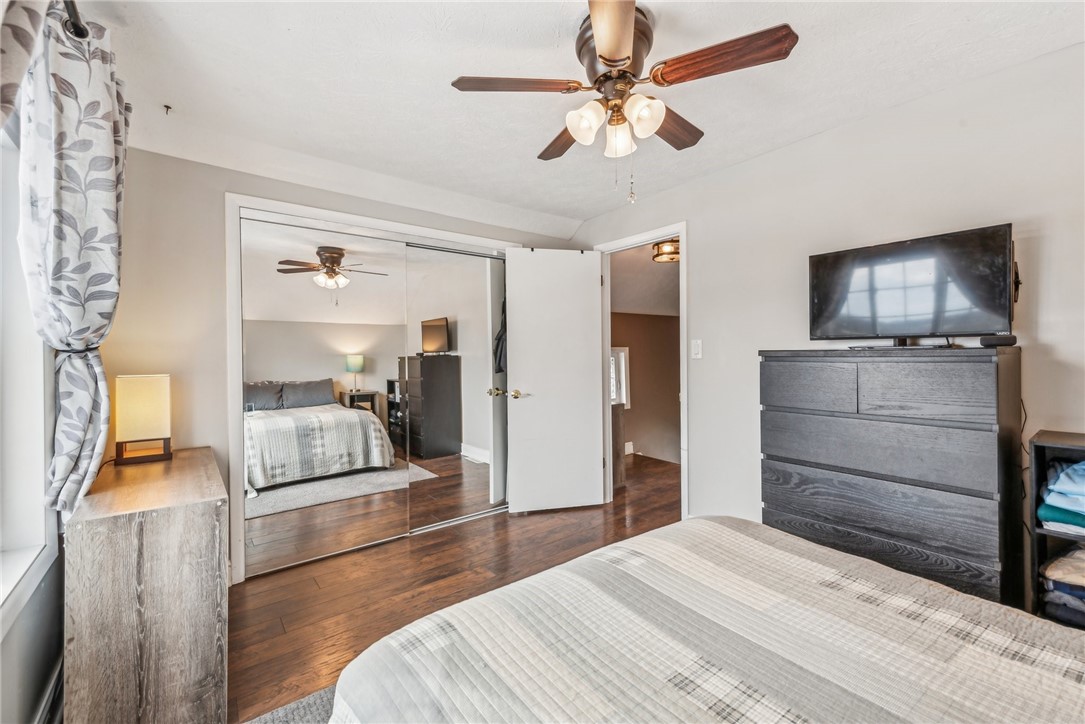
Bedroom with mirrored closet doors, dark wood floors, and a ceiling fan.
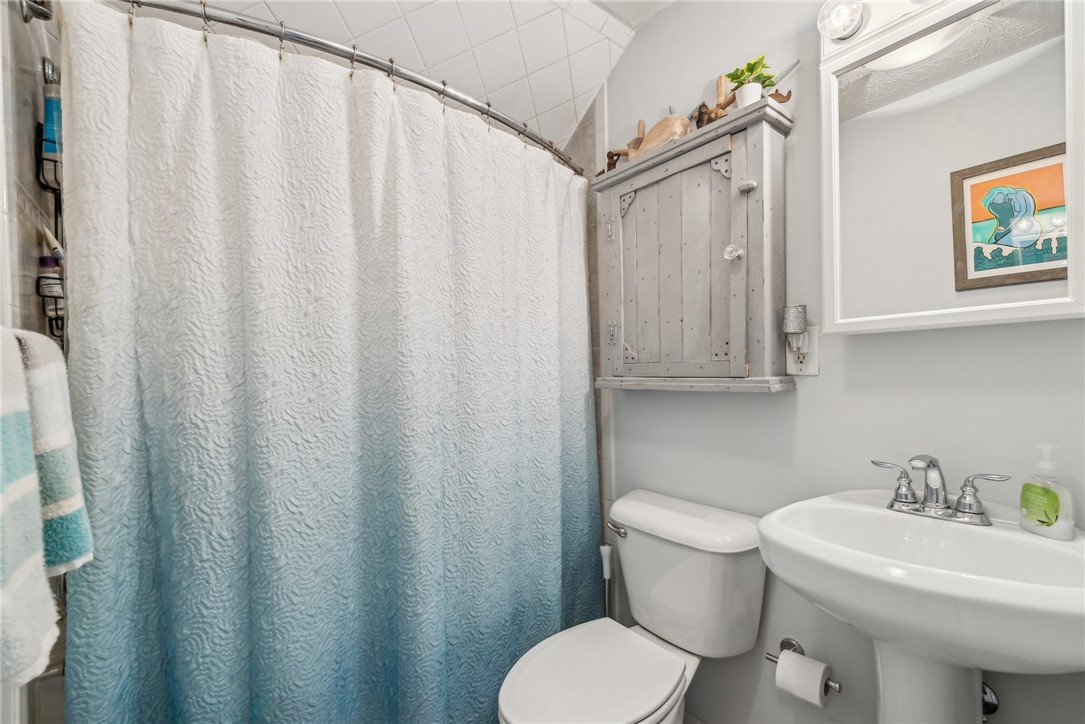
Bathroom with a blue-to-white shower curtain, pedestal sink, and rustic gray wall cabinet.
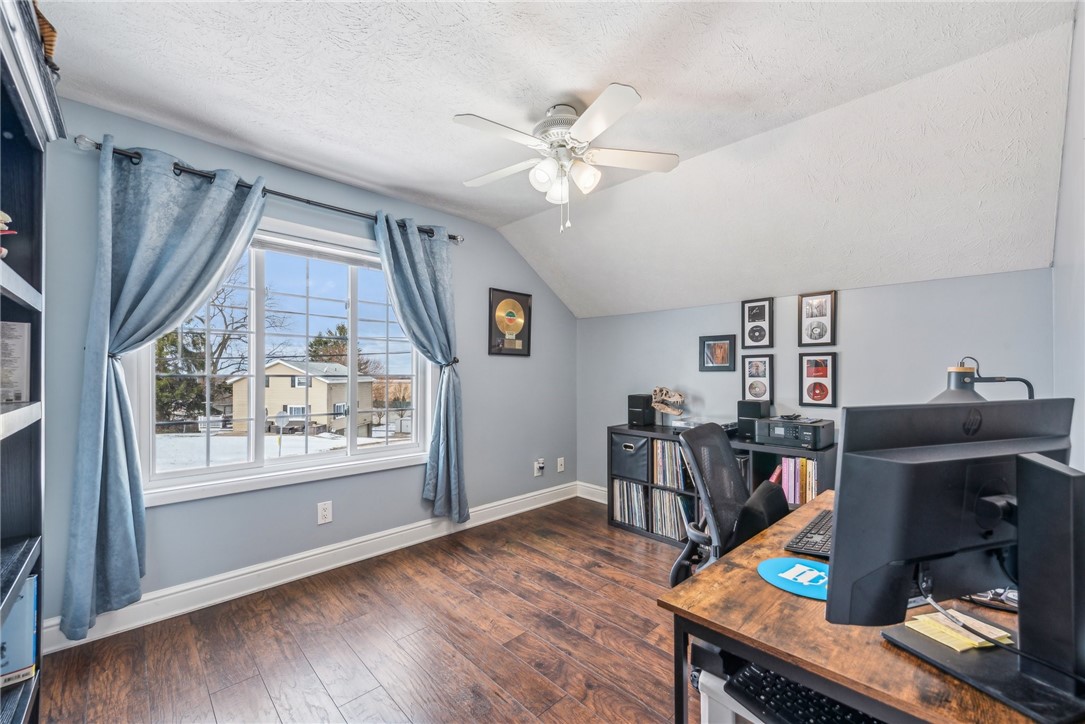
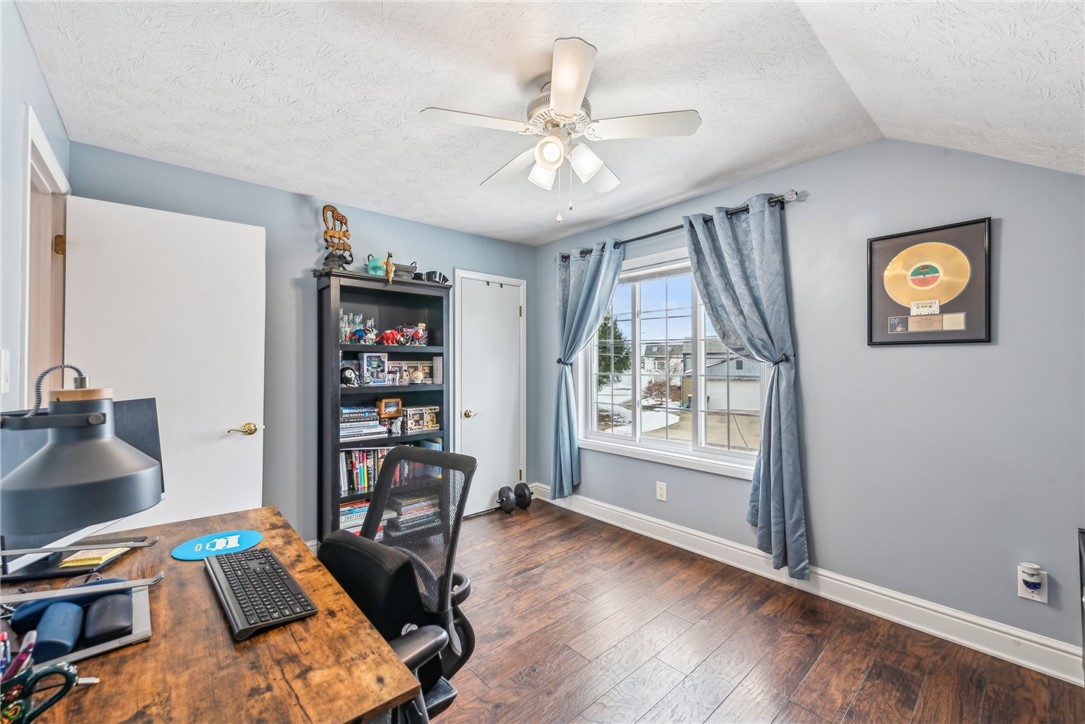
Home office with blue curtains, a large window, wood-look floors, and a desk with computer monitors.
Home office with a wooden computer desk, black bookcase, and curtained window overlooking snow.
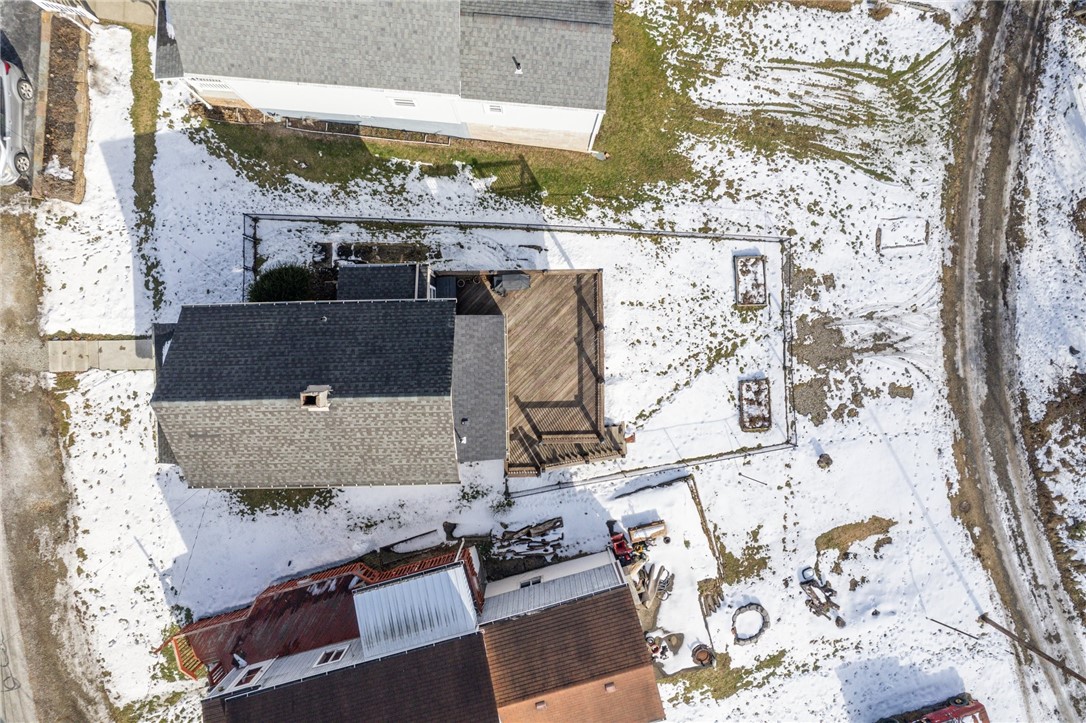
Aerial view of a home and wooden deck surrounded by a snow-covered yard.
Beige two-story house with a covered porch and dark shutters, surrounded by patchy snow.
SEE ALL PHOTOS
Two-story beige house with dark shutters and a covered porch, viewed from its snowy front yard.
Covered front porch with a decorative-glass entry door, white railings, and a small folding stool.
Living room with a red sofa, hardwood floors, and a white staircase beside the kitchen.
Living room with a red sofa, hardwood floors, and a white front door with oval glass.
Kitchen with wood cabinets, stainless steel appliances, hardwood floors, and an adjoining dining nook.
Kitchen with a large stone island, warm wood cabinetry, stainless appliances, and hardwood floors.
Laundry room with white washer and dryer beside a large curtained window.
Kitchen with a large stone breakfast bar, wood cabinets, gas range, and stainless steel appliances.
Dining area with a round white table and chairs, hardwood floors, and windows with blinds.
Dining area with a round white table beside a breakfast bar and large window.
Spacious wooden deck with dark railings, a covered grill, and a winter view of leafless trees.
Rear of a beige two-story home with black shutters and a spacious wooden deck.
Bedroom with a ceiling fan, hardwood floors, and a large curtained window.
Bedroom with mirrored closet doors, dark wood floors, and a ceiling fan.
Bathroom with a blue-to-white shower curtain, pedestal sink, and rustic gray wall cabinet.
Home office with blue curtains, a large window, wood-look floors, and a desk with computer monitors.
Home office with a wooden computer desk, black bookcase, and curtained window overlooking snow.
Aerial view of a home and wooden deck surrounded by a snow-covered yard.
Beige two-story house with a covered porch and dark shutters, surrounded by patchy snow.
Disclaimer: All information deemed reliable but not guaranteed and should be independently verified. All properties are subject to prior sale, change or withdrawal. Neither listing broker(s) nor Rachel Mazzie shall be responsible for any typographical errors, misinformation, misprints and shall be held totally harmless.   Courtesy of  HOWARD HANNA REAL ESTATE SERVICES
Sold

5375 Main St.

5375 Main St., Bethel Park, PA 15102

$186,000

Charming and inviting this home offers space both to relax and entertain. Welcoming front porch to living room. Large open kitchen/dining room with plenty of working area and storage. Beautiful back deck for outdoor living right off kitchen. Very convenient first floor laundry. Steps to lower fenced back yard and two off street parking spots. Walk out unfinished basement with the famous Pittsburgh potty. Second floor features bedrooms with large windows and plenty of natural light. Hardwood floors throughout home and updated bath. Convenient location to South Hills Village, Bethel Bakery and the T station.
New cement walk way, front steps and porch, Parking space in front of home as well.

2
beds

1
bath

1,073 Acres lot

Rachel Mazzie

Rachel Mazzie

Features & Amenities

Interior

  • total bedrooms2
  • Total bathroom1
  • full bathroom1
  • Flooring Hardwood, Vinyl
  • APPLIANCES Some Gas Appliances, Dryer, Dishwasher, Disposal, Microwave, Refrigerator, Stove, Washer
  • other interior Features Pantry

Area & Lot

  • Status Sold
  • Date Sold March 26, 2025
  • Lot Area1,073 Acres
  • MLS® ID1686614
  • TypeResidential
  • YEAR BUILT1919
  • NeighborhoodBethel Park
  • Architecture StylesTwo Story
  • School DistrictBethel Park

Exterior

  • STORIES2
  • water SourcePublic
  • roofComposition
  • parkingOff Street
  • HEAT TYPEForced Air, Gas
  • AIR CONDITIONINGCentral Air
  • sewerPublic Sewer

Financial

  • Sales Price$186,000
  • Real Estate Tax $2,602/yr
View Virtual Tour

Bethel Park

Explore

Experience You Can Rely On

A service-driven approach built on responsiveness, insight, and consistent communication, designed to support confident decisions.

Follow Me on Instagram