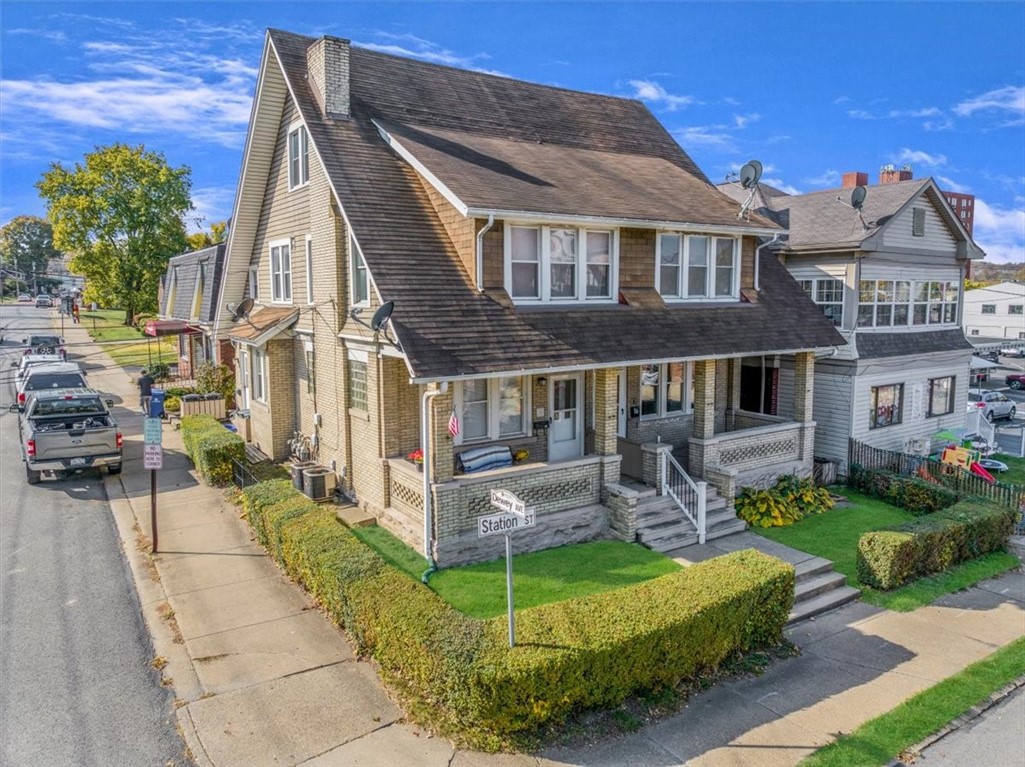
Two-story shingle-sided house with a steep roof, covered porch, and clipped hedges at the corner of Station St.
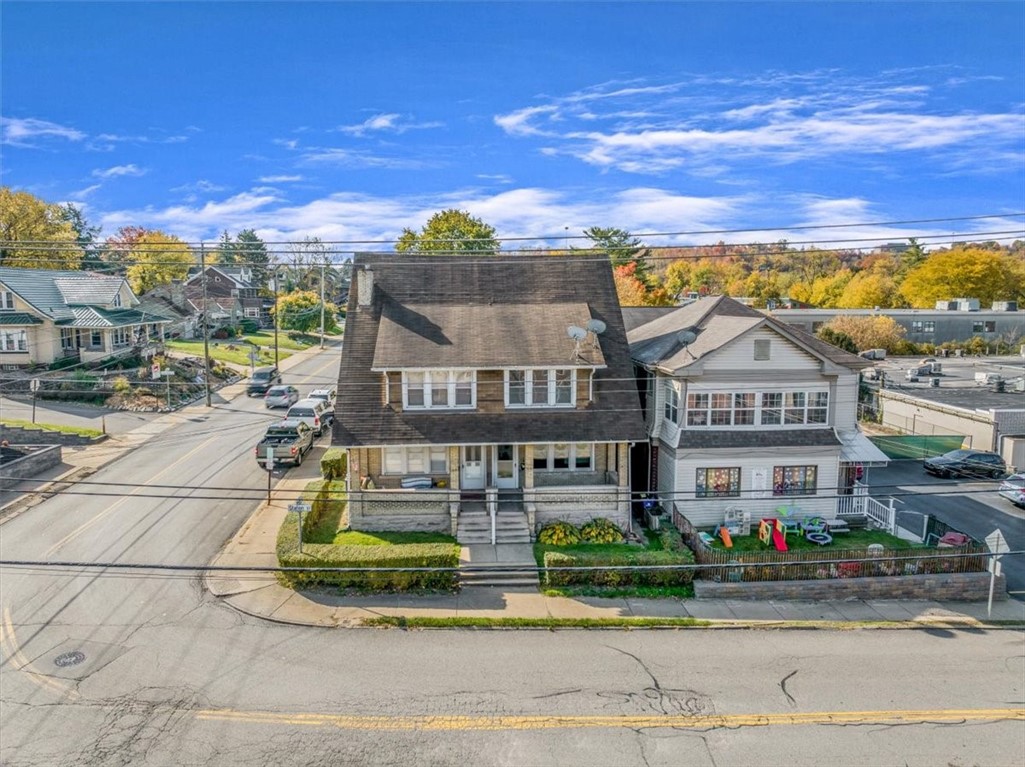
Aerial view of two adjoining buildings at a street corner, with a fenced play area.
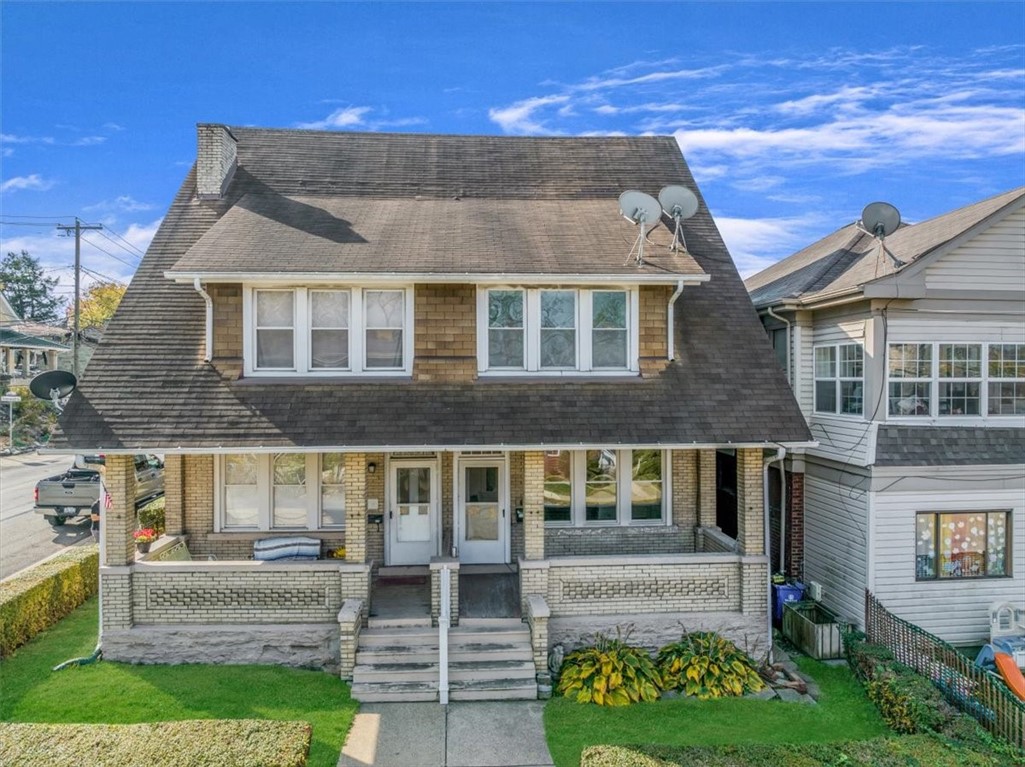
Brick residence with a steep roof, covered front porch, and two entrances.
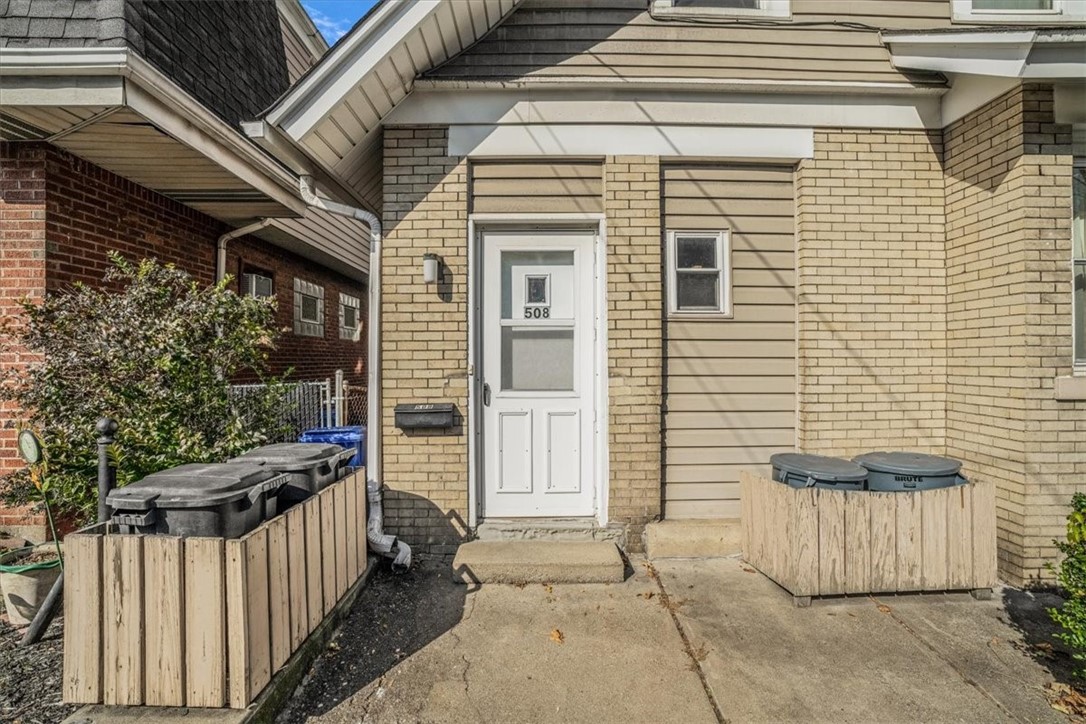
Building entrance with a white door marked 508, tan brick, and wooden trash-bin enclosures.
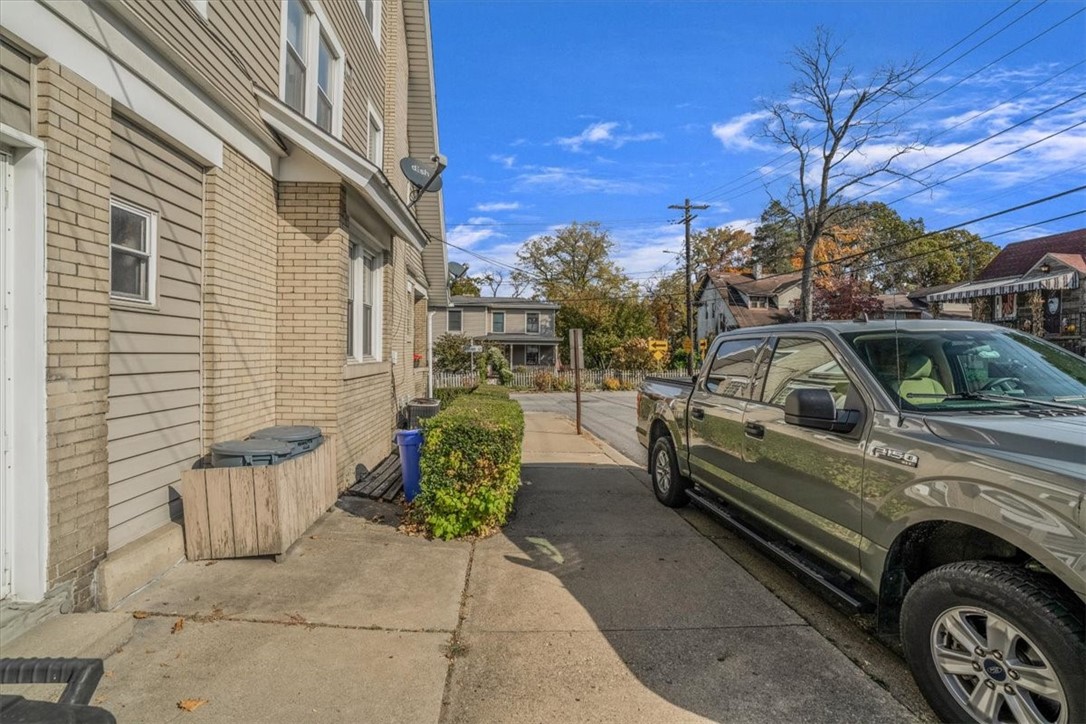
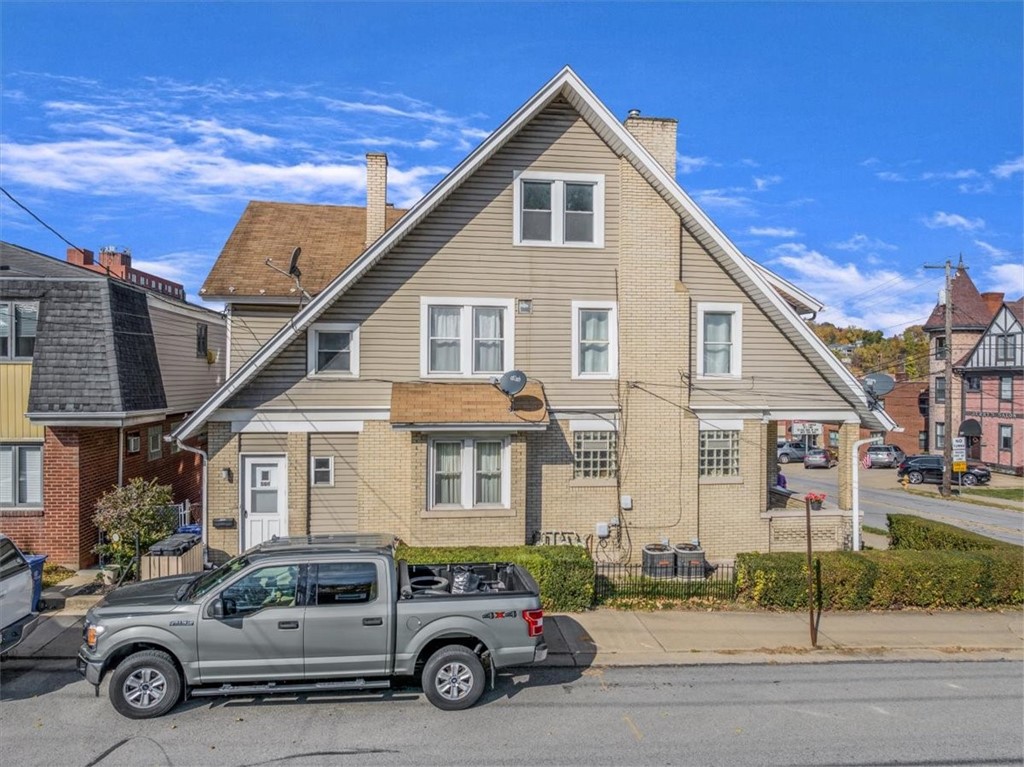
Beige brick-and-siding building beside a sidewalk, with shrubs and a pickup truck parked along the street.
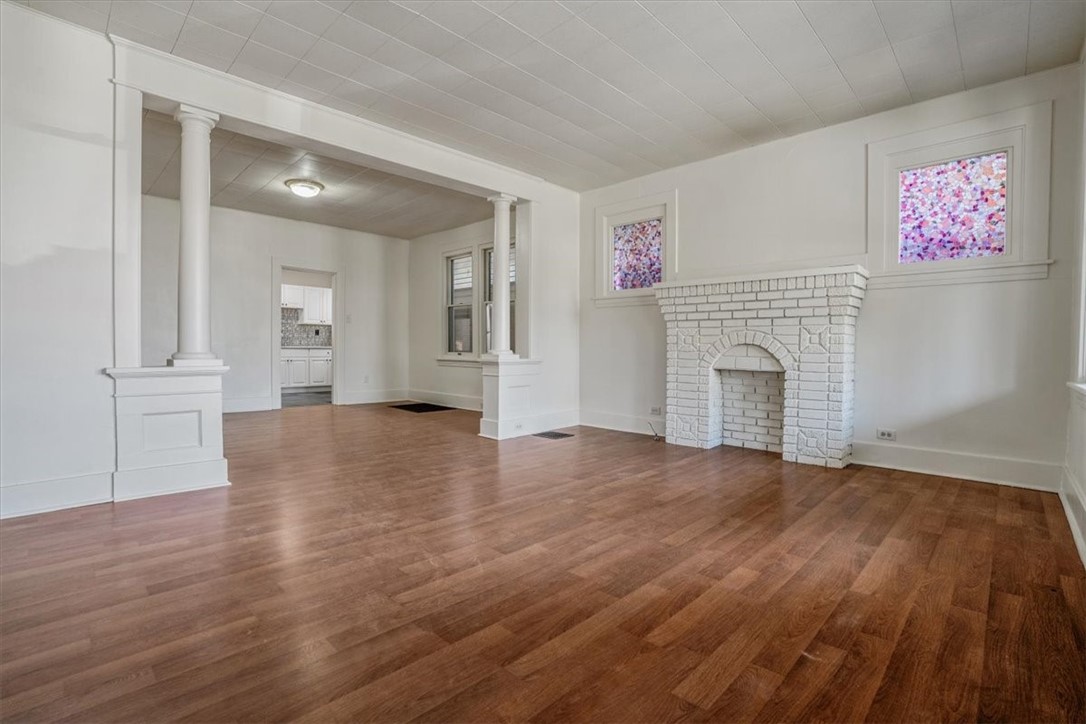
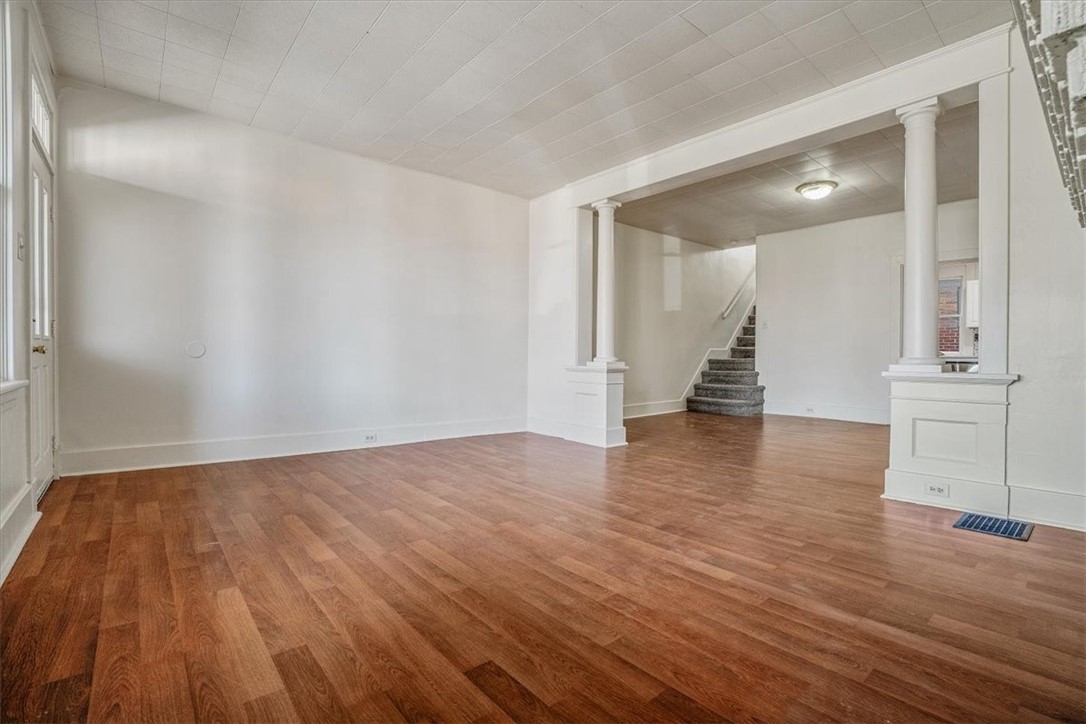
Vacant living room with wood floors, a white brick fireplace, and decorative columns.
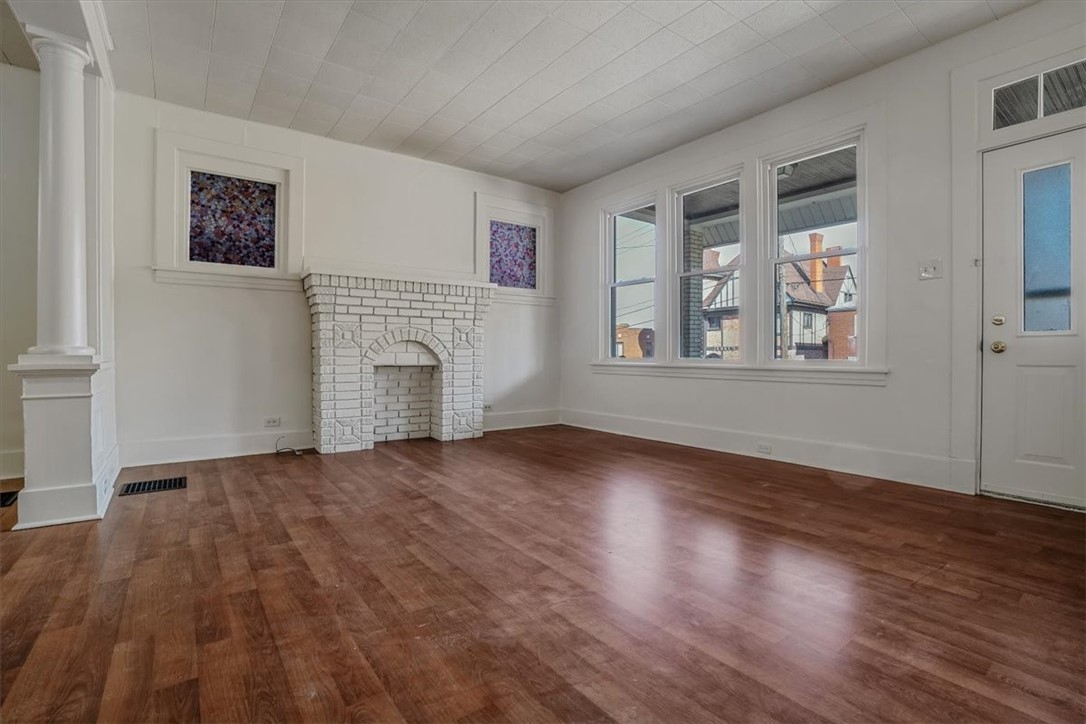
Vacant living room with a white brick fireplace, polished wood floors, and tall windows.
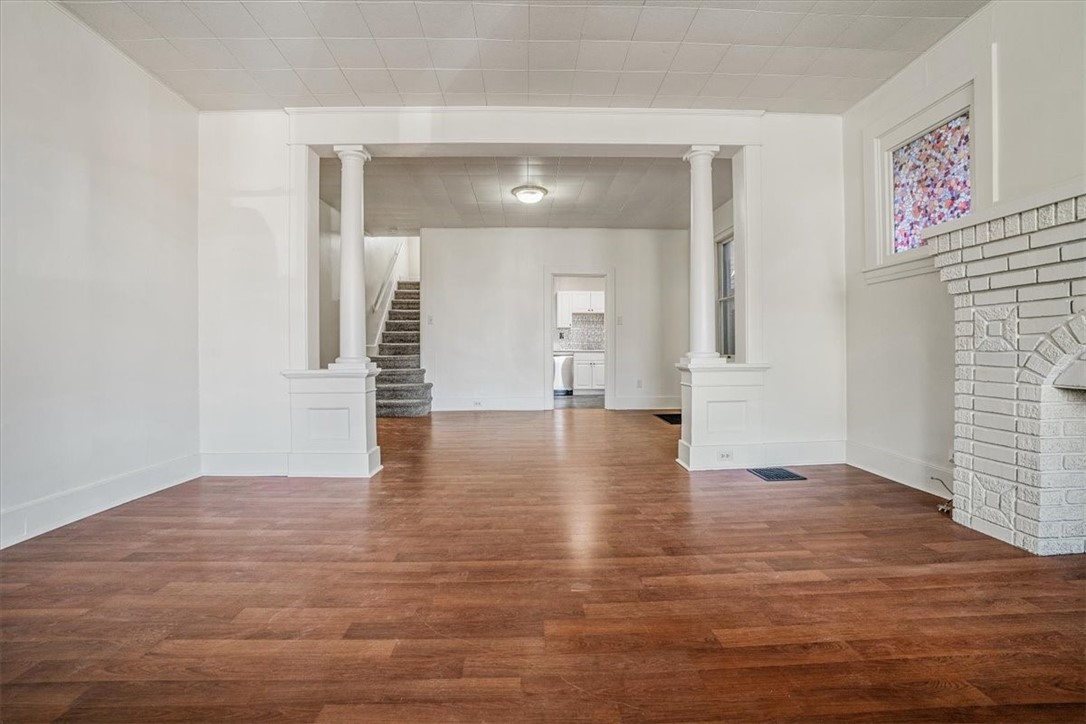
Vacant living room with hardwood floors, a white brick fireplace, and columns framing the staircase and kitchen.
Empty living area with wood floors, white columns, and a carpeted staircase.
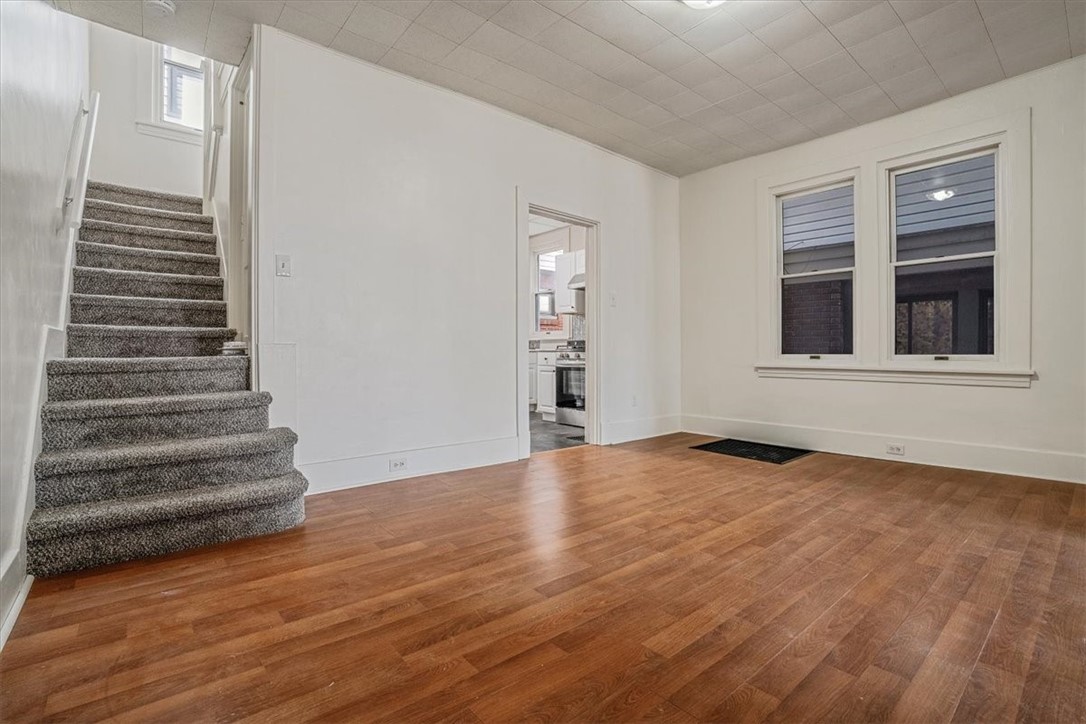
Empty living room with wood floors, two windows, and a carpeted staircase.
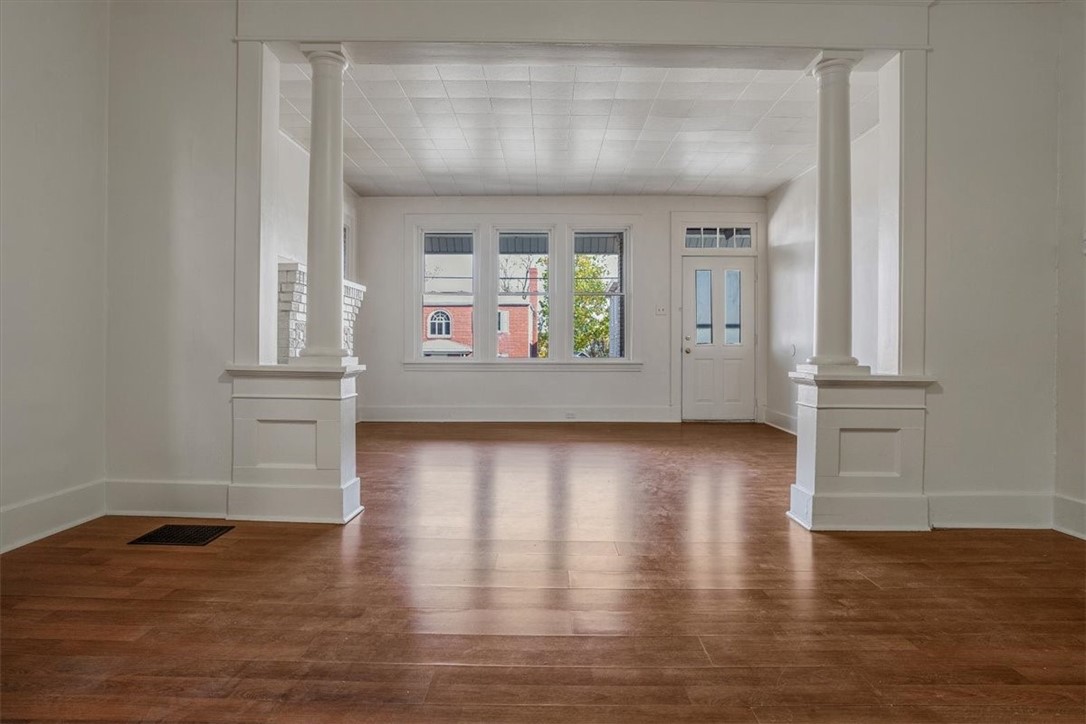
Empty living room with warm wood floors, white columns, large windows, and a glazed front door.
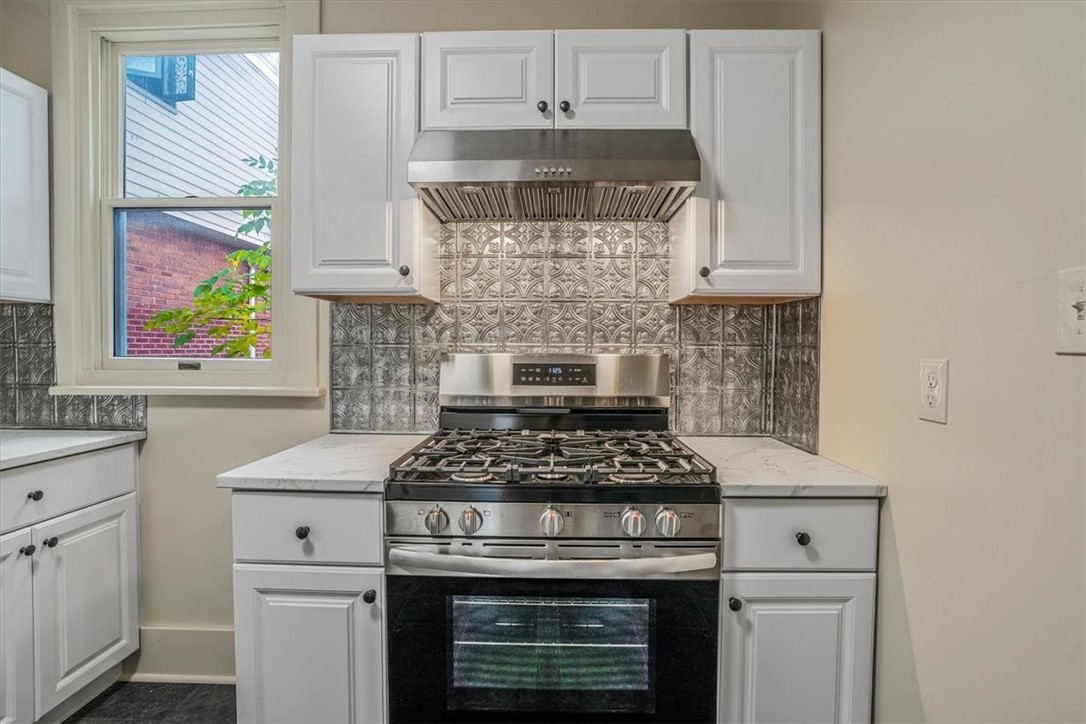
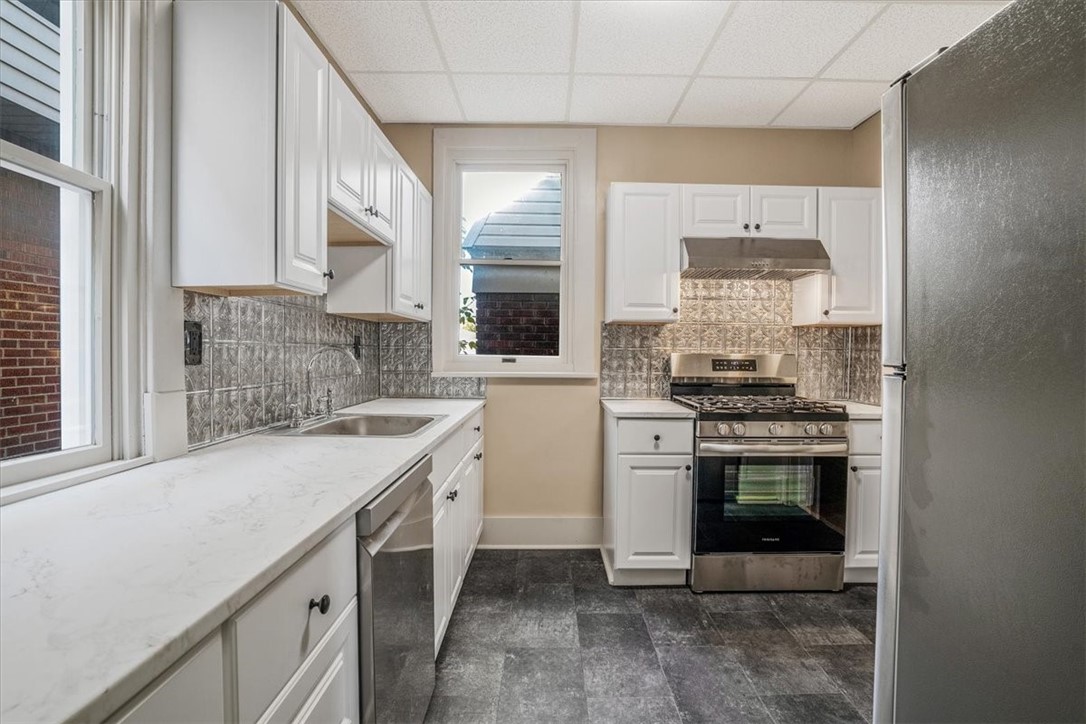
Kitchen with white cabinets, patterned metal backsplash, and a stainless steel range.
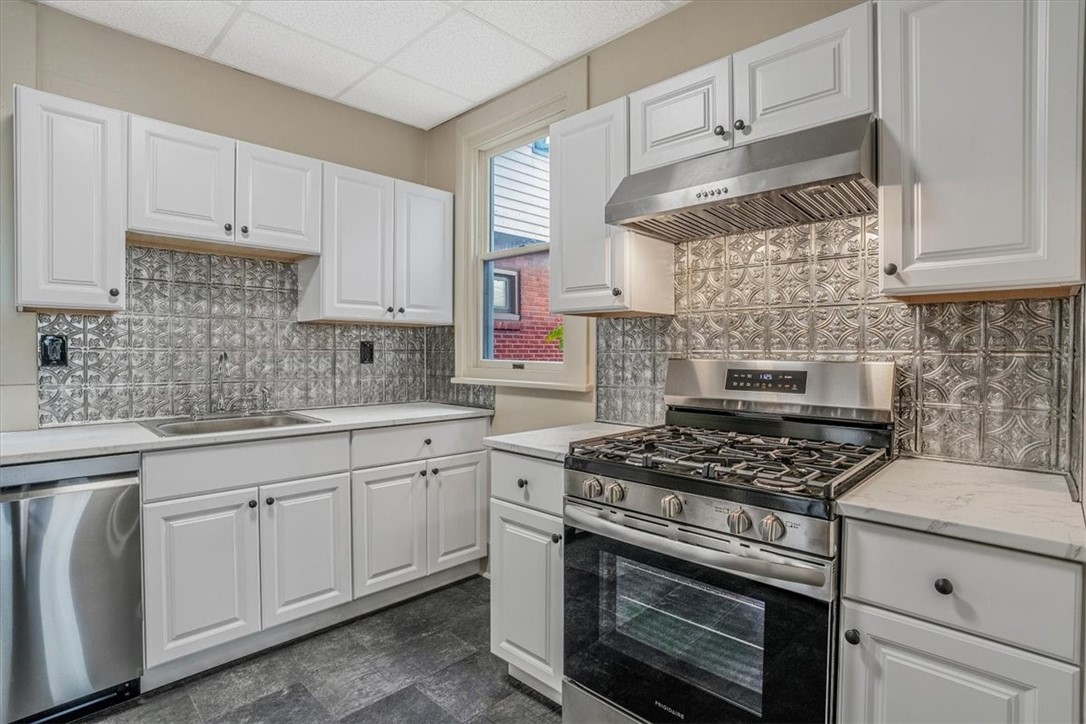
Kitchen with a stainless steel gas range, patterned backsplash, white cabinets, and a window.
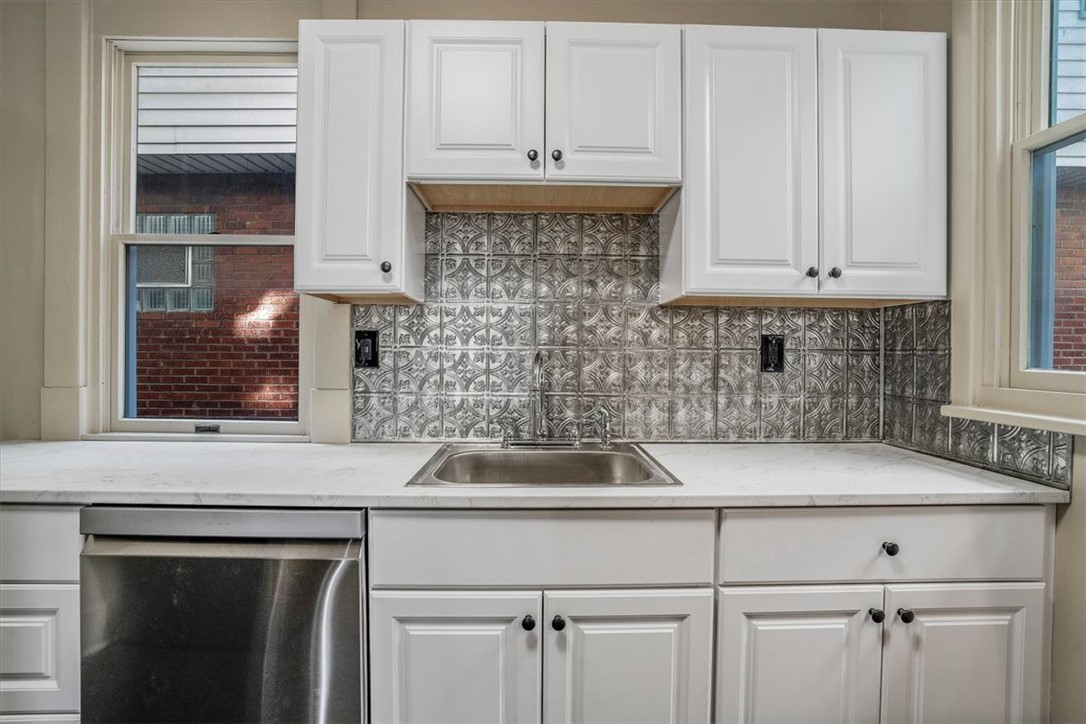
Kitchen with white cabinets, ornate metallic backsplash, and sink between two windows.
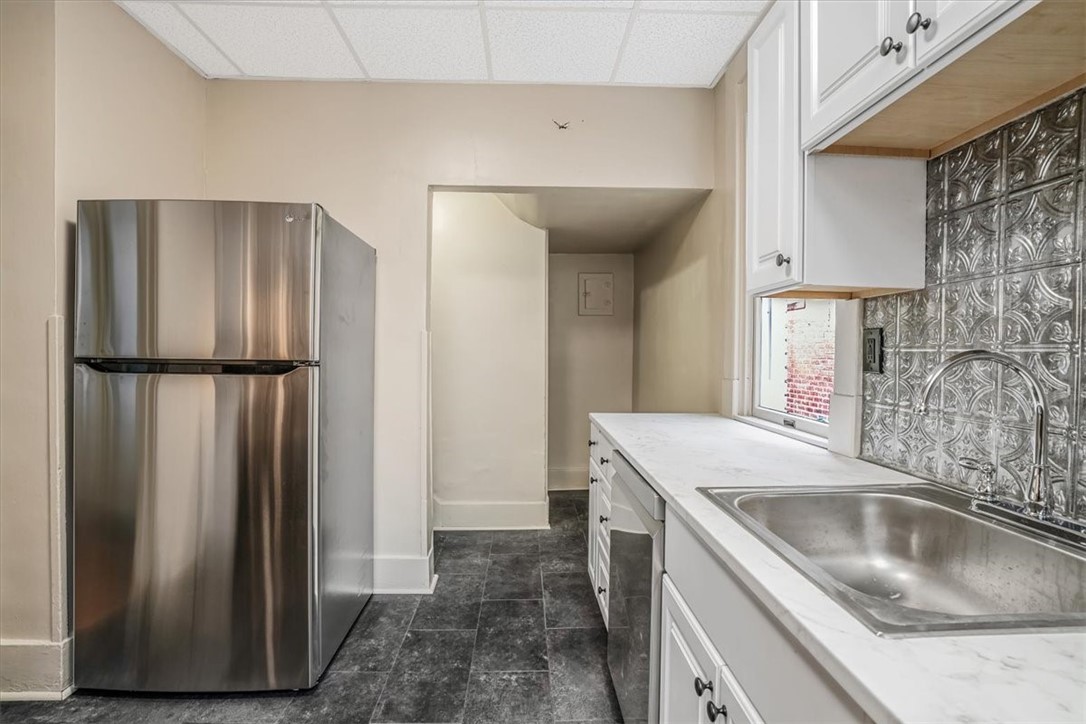
Narrow kitchen with white cabinets, stainless steel refrigerator, and decorative metal backsplash.
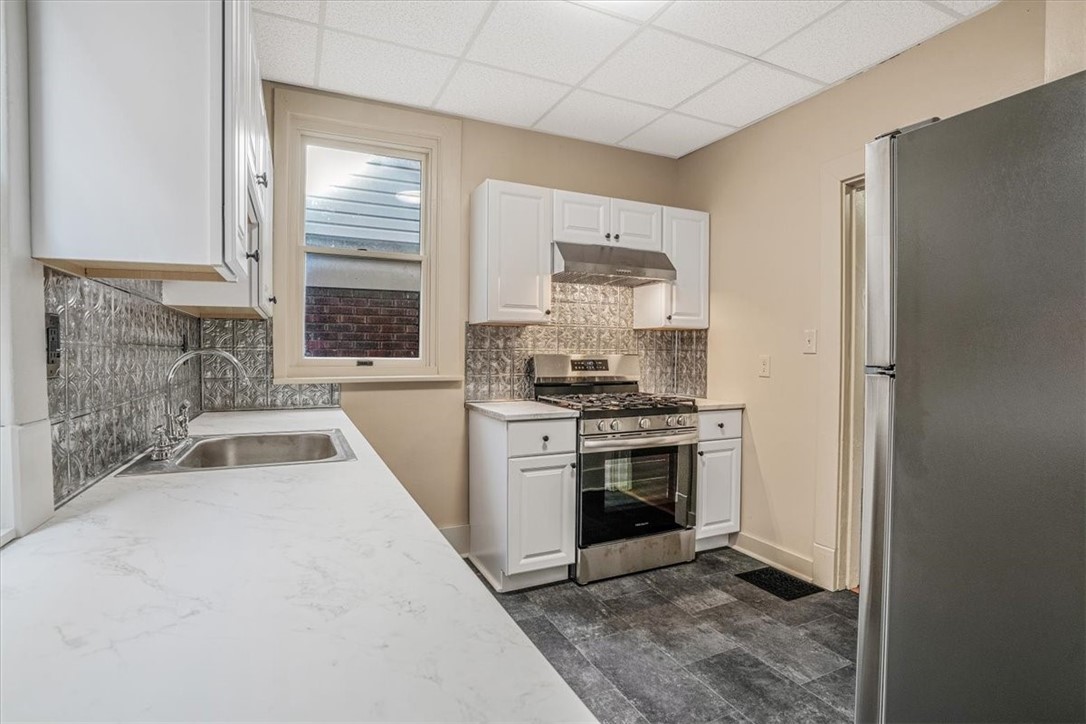
Kitchen with white cabinets, stainless-steel appliances, and a patterned metal backsplash.
Kitchen with white cabinets, stone countertops, stainless steel appliances, and a patterned metallic backsplash.
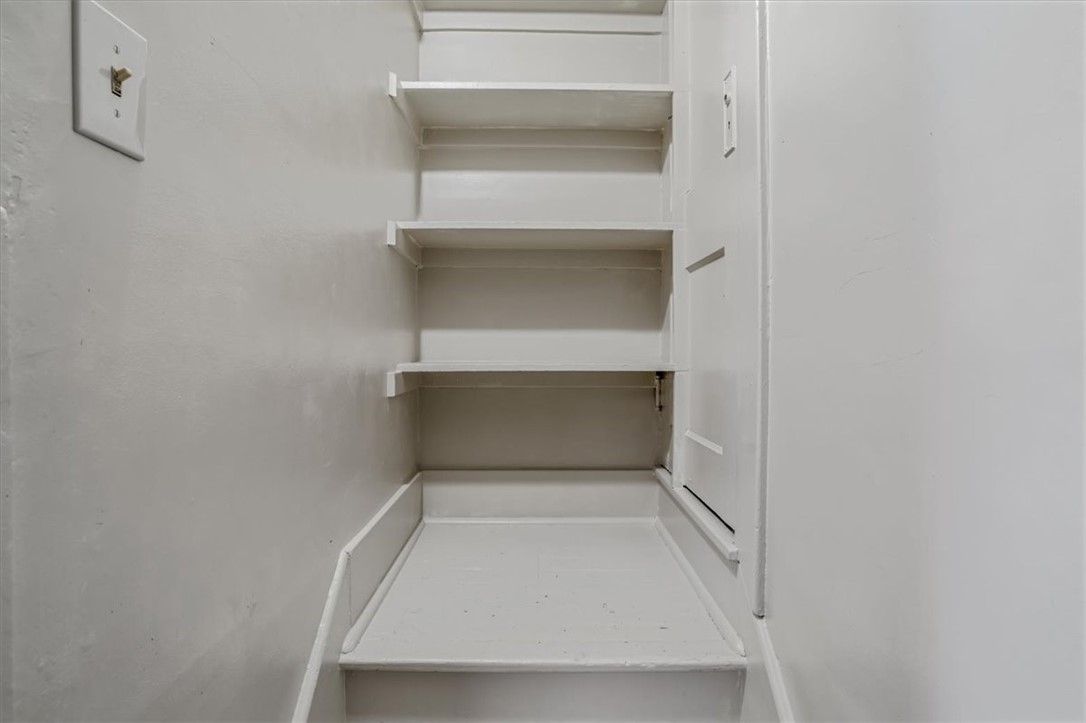
Narrow white storage closet with several built-in shelves.
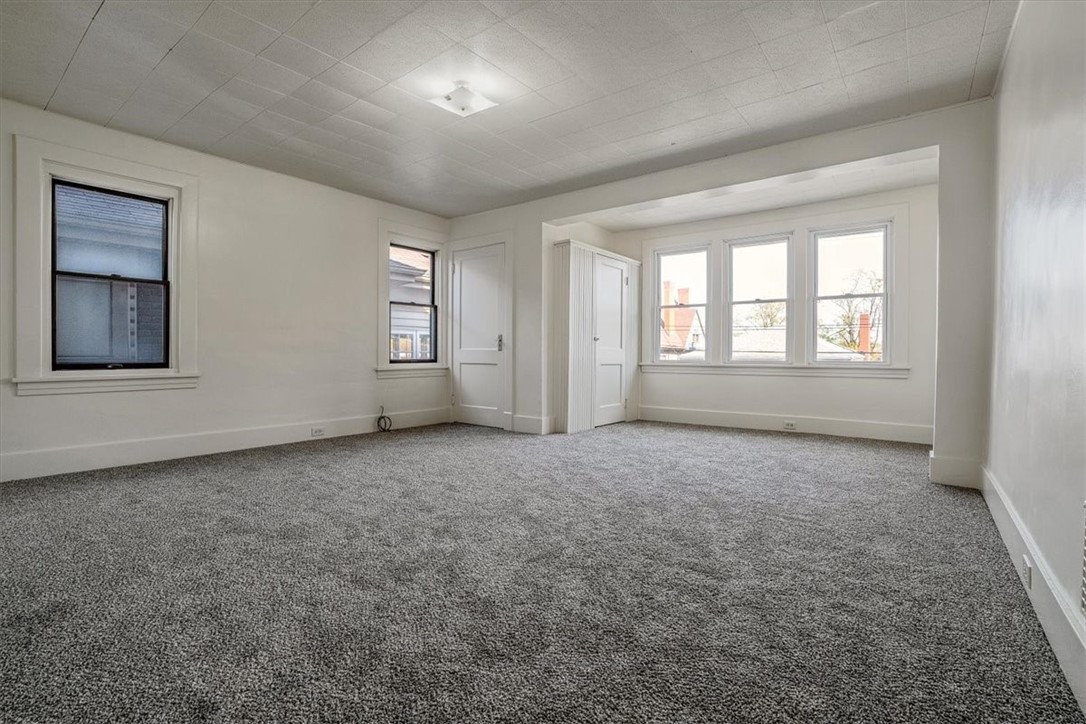
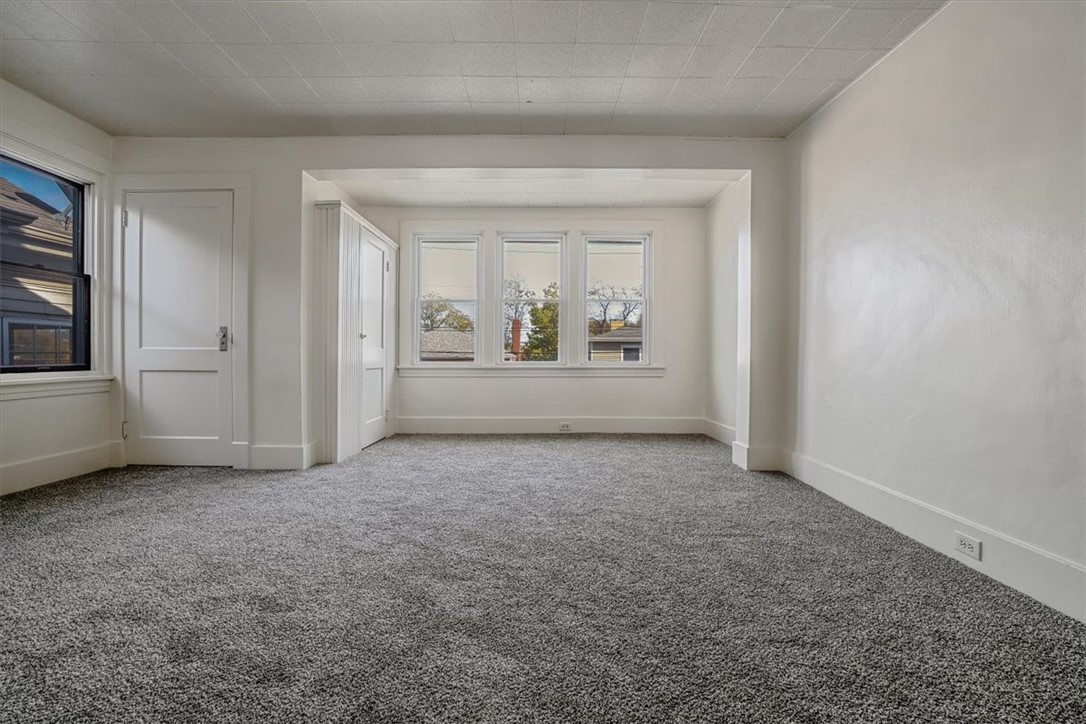
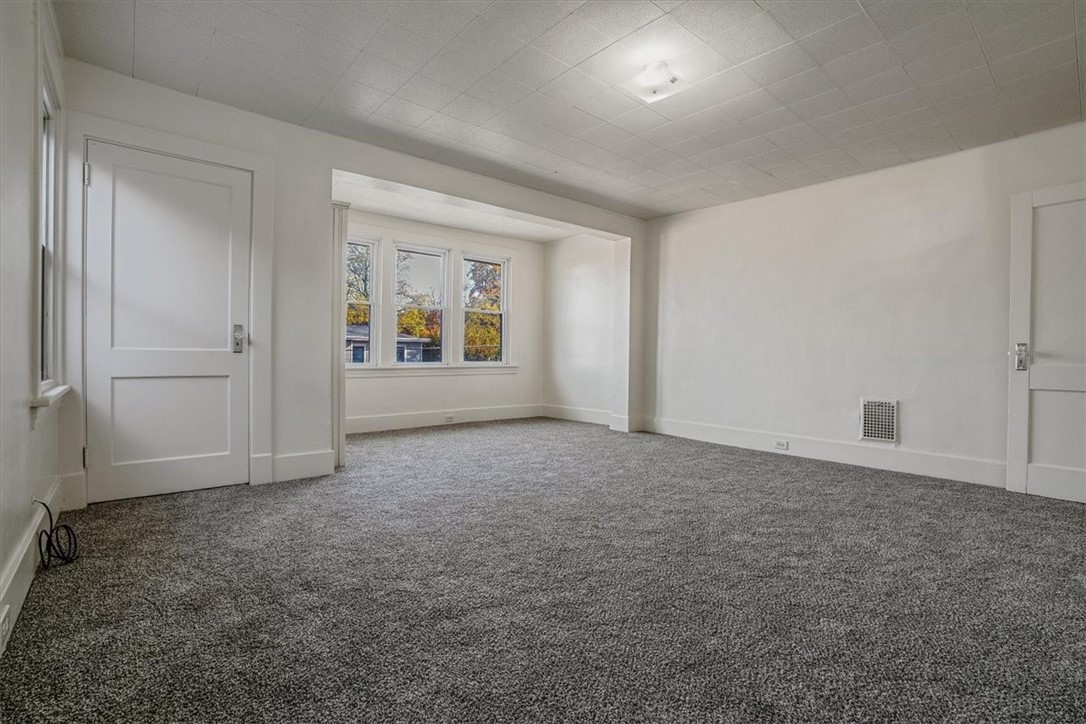
Empty living room with gray carpet and a deep-set bank of windows.
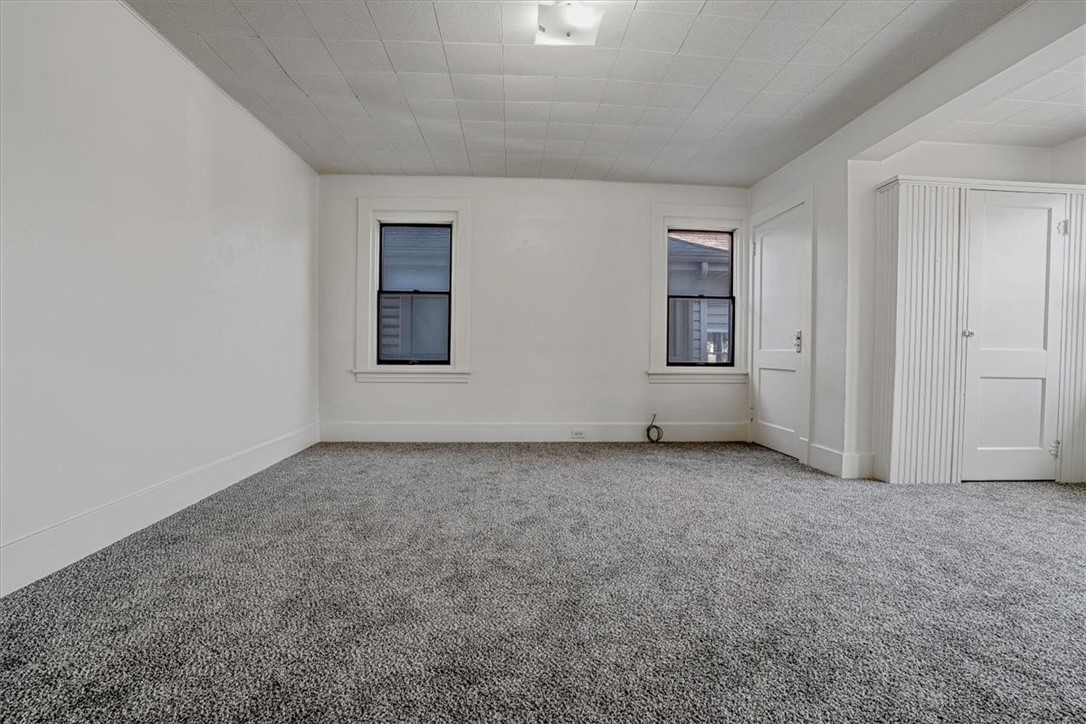
Empty carpeted room with two windows and a built-in closet.
Vacant carpeted room with a recessed three-window area and a door.
Empty carpeted room with a three-window nook and white walls.
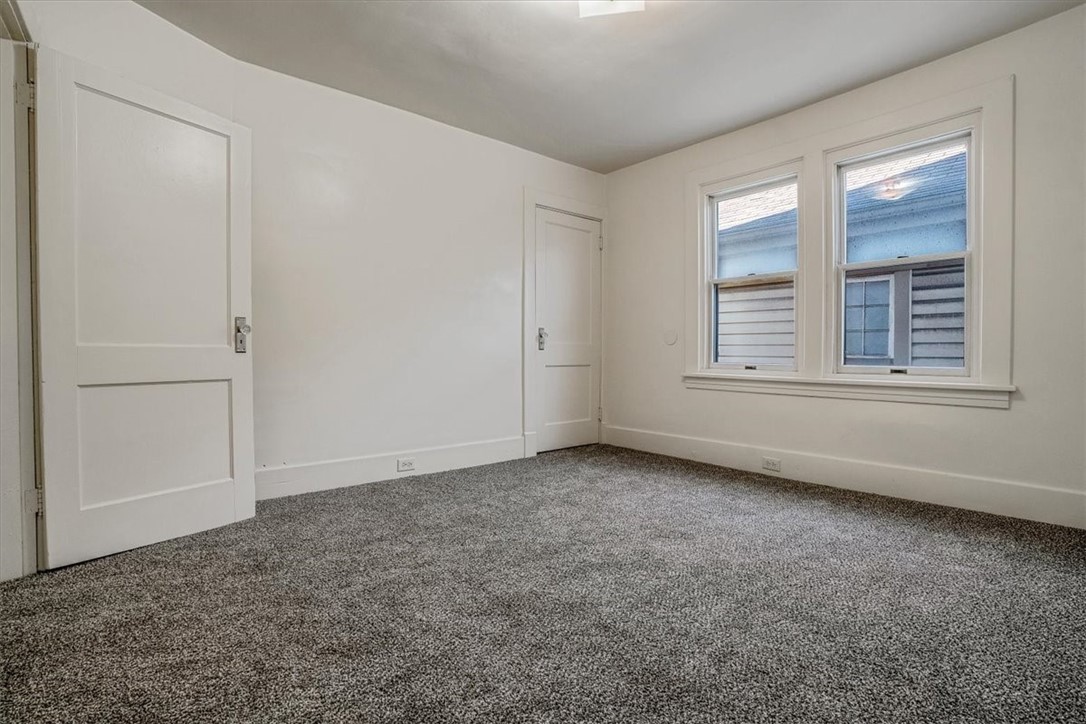
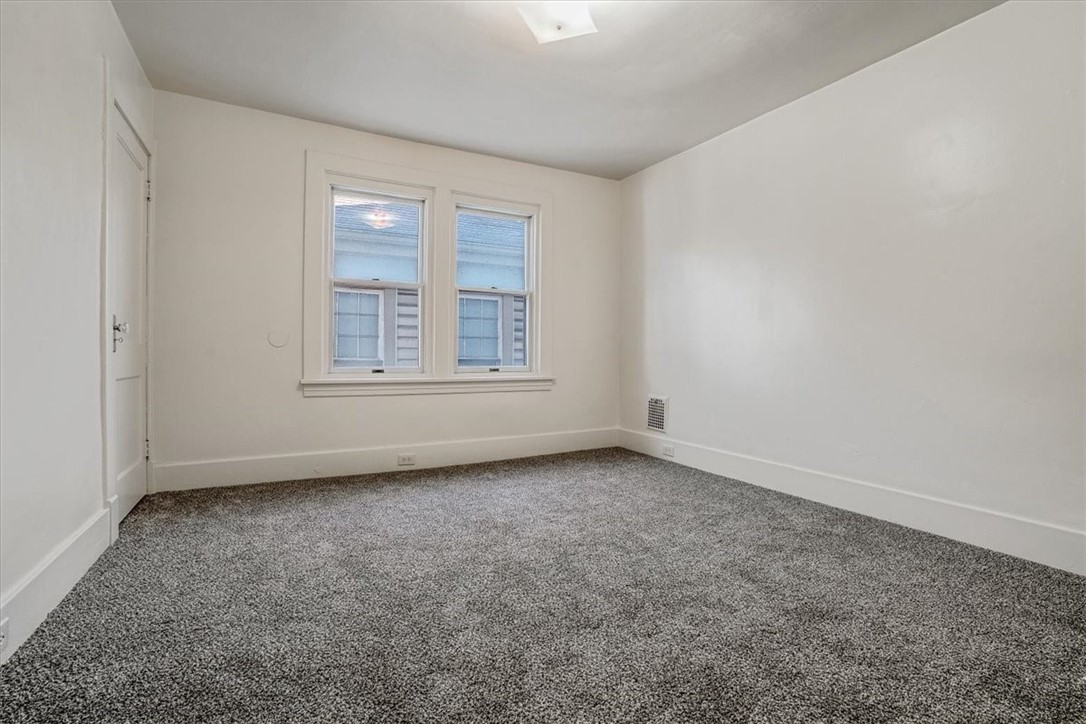
Empty carpeted room with two windows and white walls.
Empty bedroom with gray carpet, white walls, and two windows.
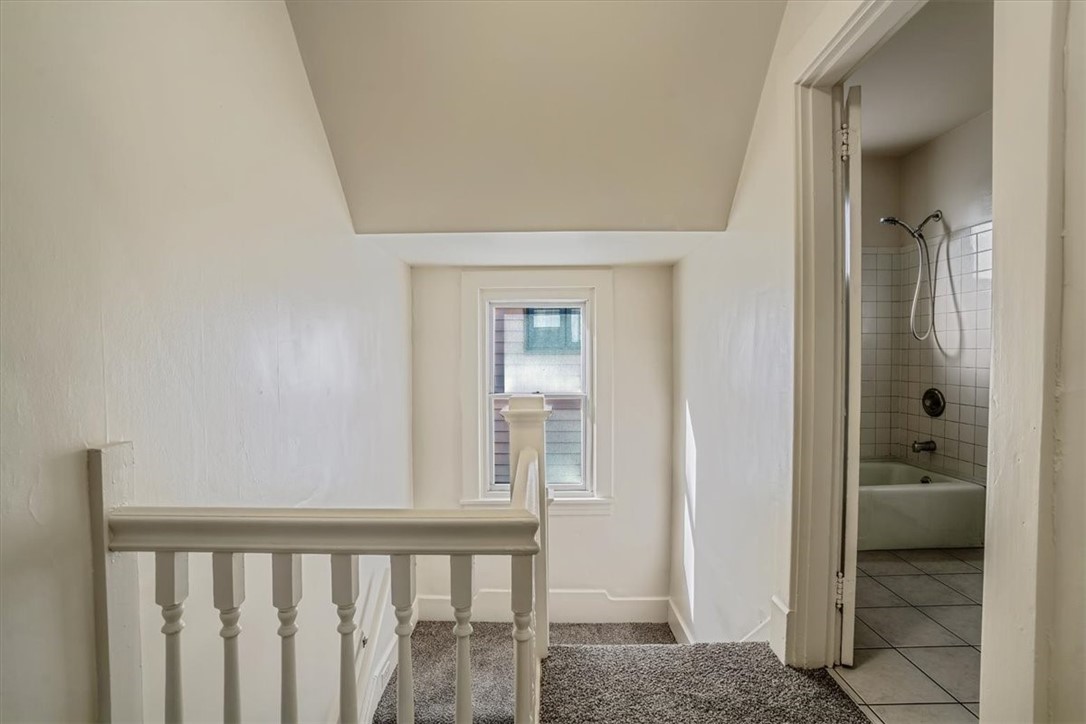
Carpeted upstairs landing with a white railing, end window, and open bathroom doorway.
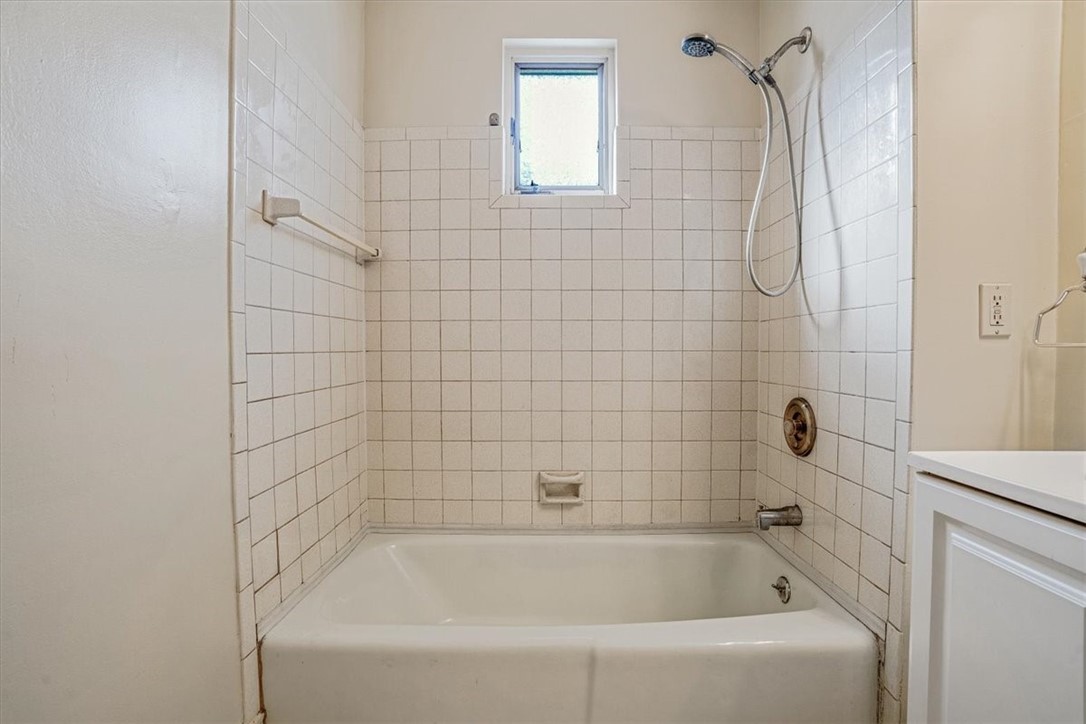
Bathroom bathtub with tiled shower surround, handheld showerhead, and small window.
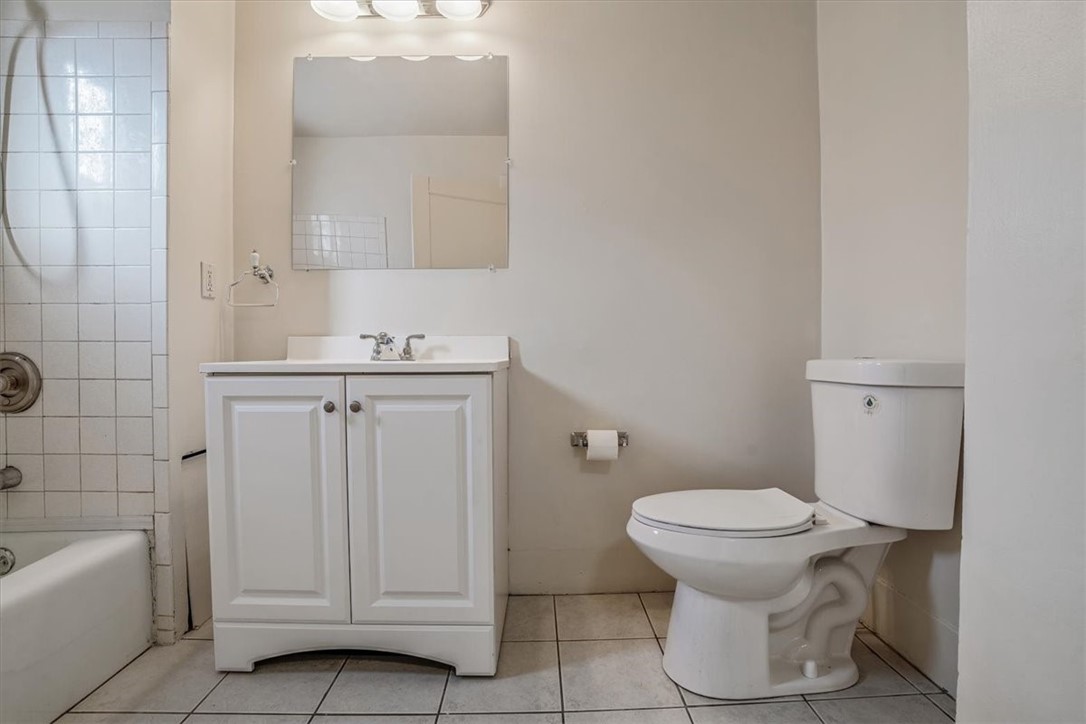
Bathroom with a white vanity, toilet, and bathtub with tiled surround.
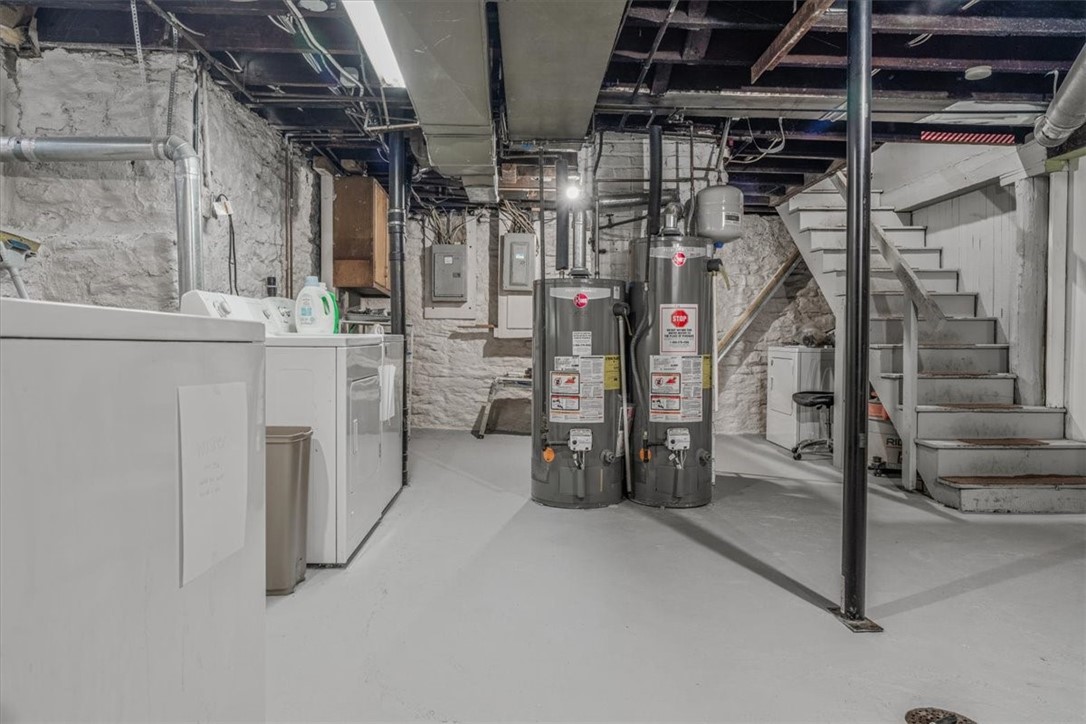
Basement utility room with two water heaters, exposed stone walls, and stairs.
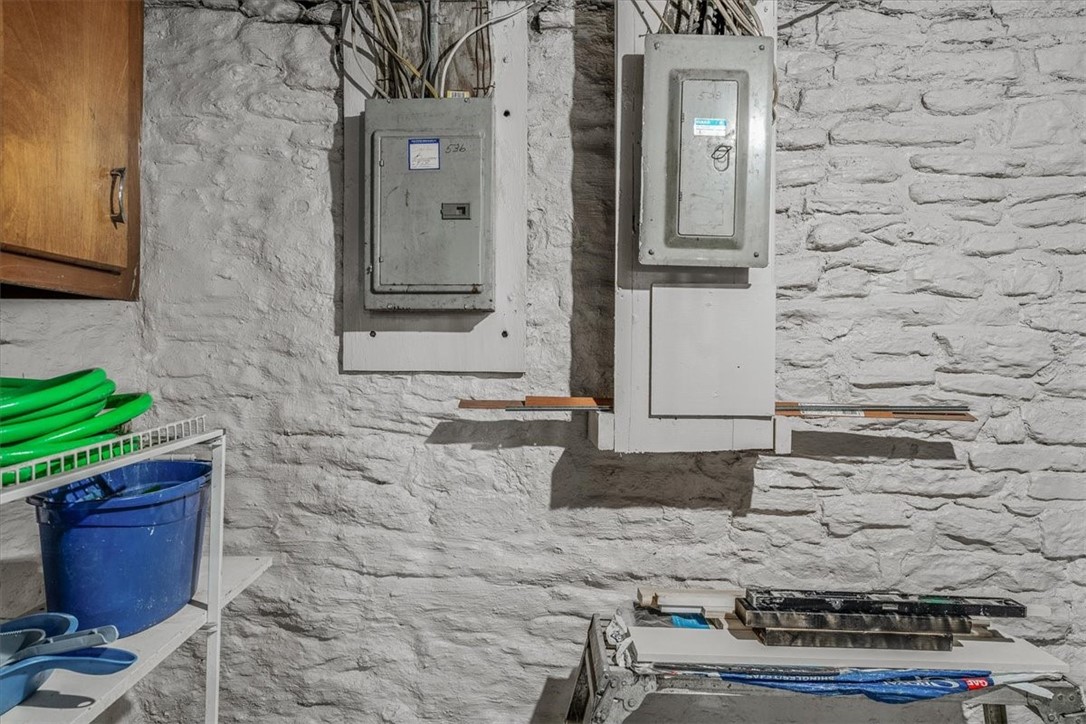
Basement electrical panels on a whitewashed stone wall, beside a cabinet and storage shelves.
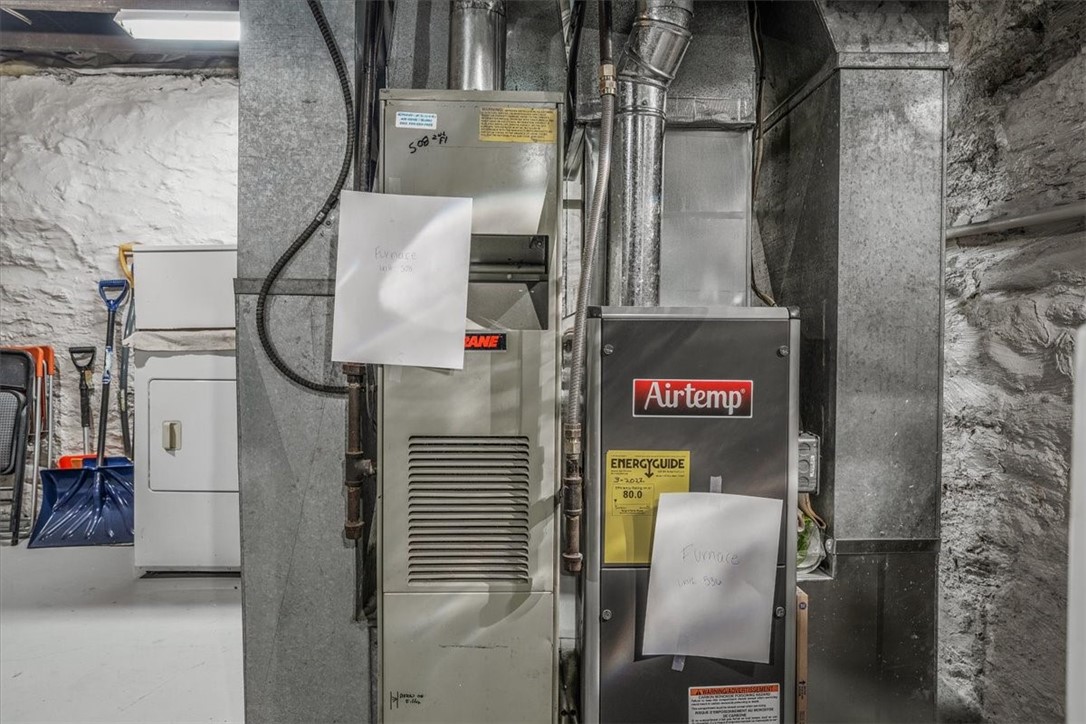
Basement furnaces with metal ductwork, Trane and Airtemp labels, and exposed stone walls.
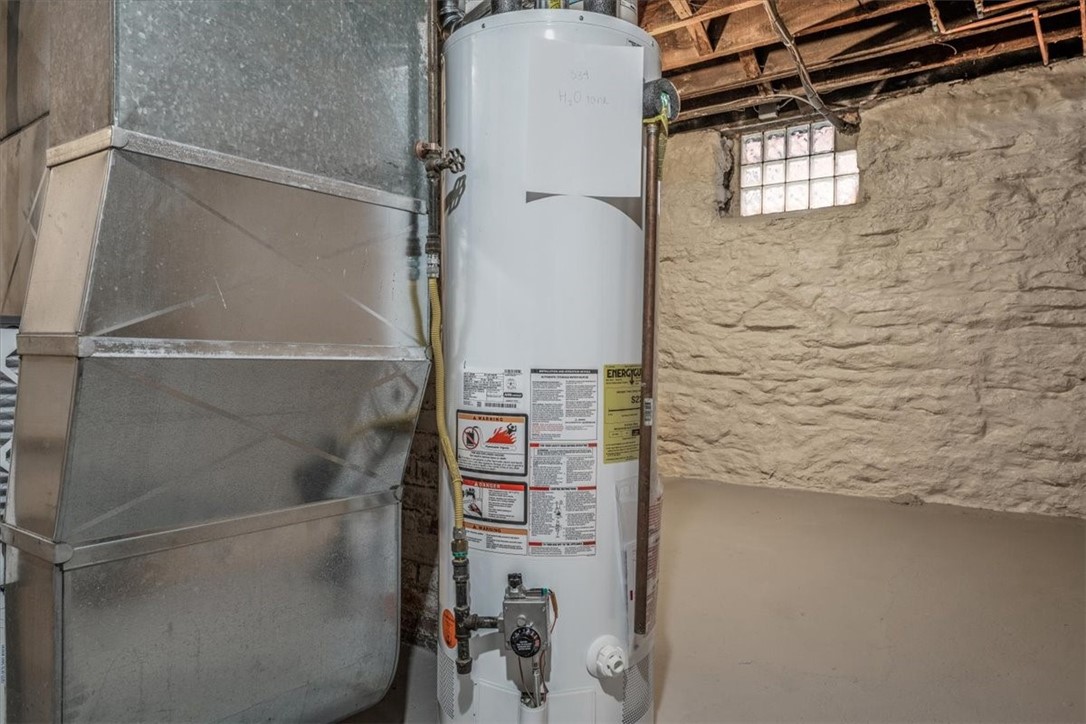
Basement water heater beside metal HVAC ductwork and a stone wall.
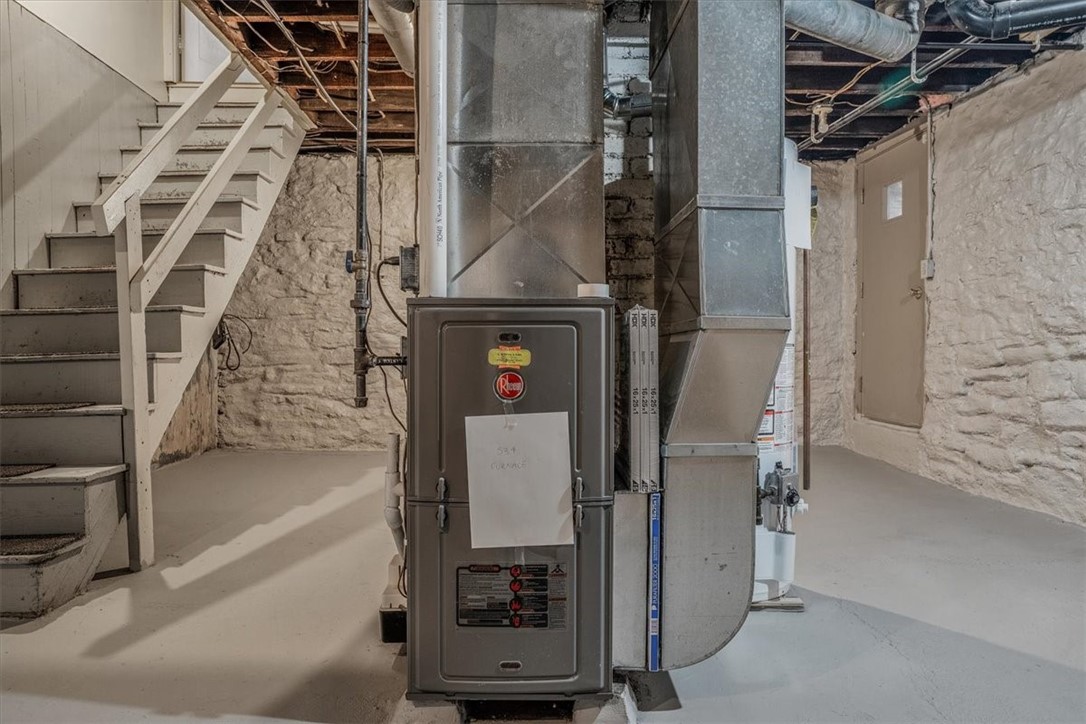
Basement furnace and ductwork beneath a staircase in an unfinished stone-walled utility area.
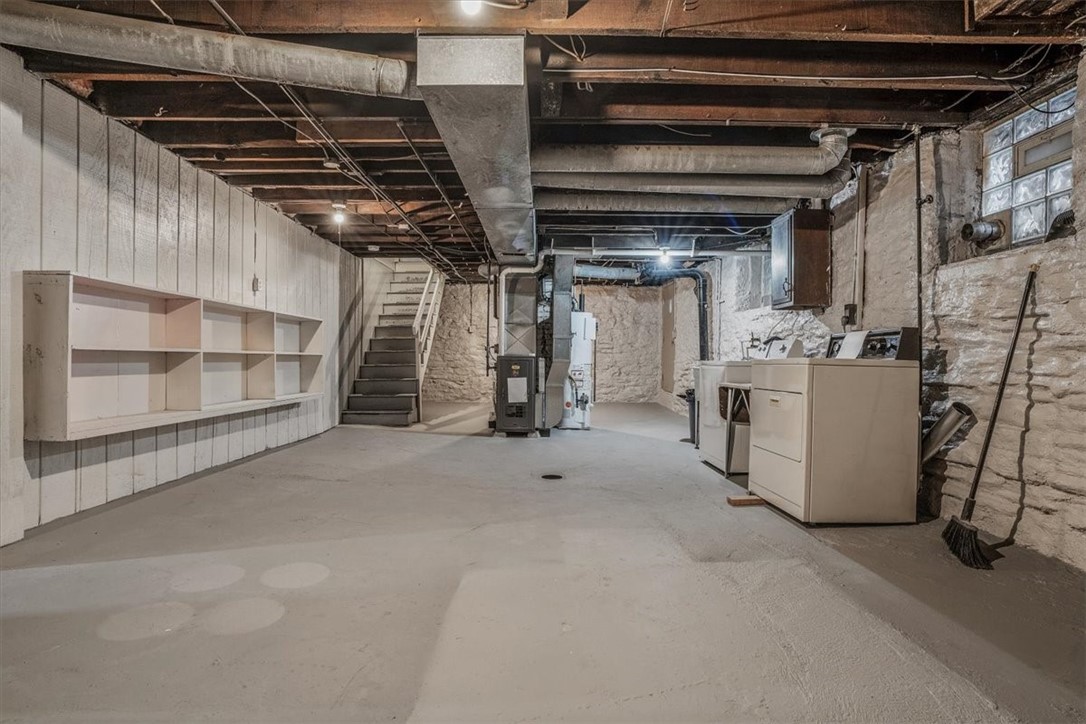
Unfinished basement with stone walls, exposed ductwork, shelving, and laundry appliances.
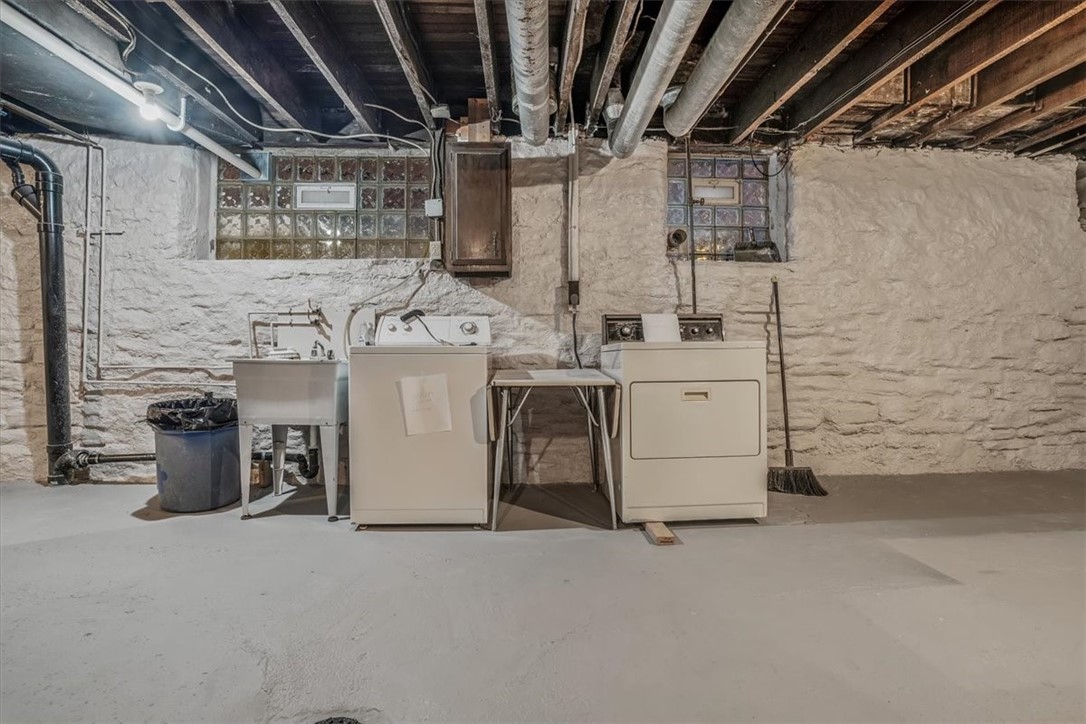
Basement laundry area with washer, dryer, utility sink, and exposed ceiling pipes.
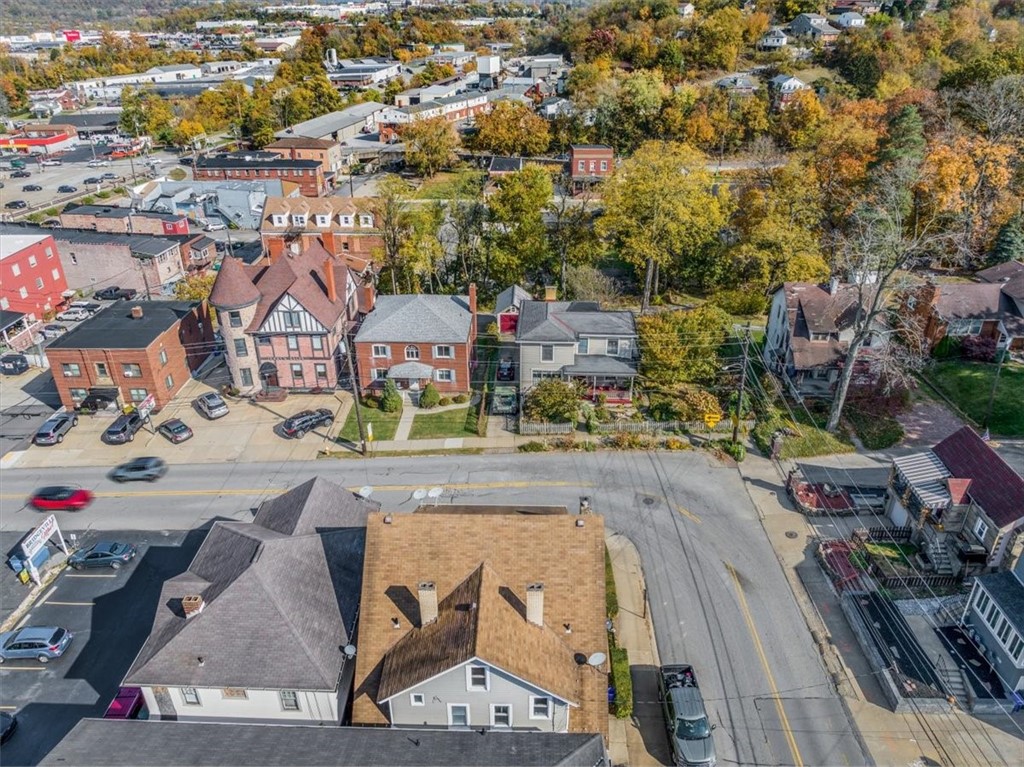
Aerial view of homes and businesses along a Bridgeville street amid autumn foliage.
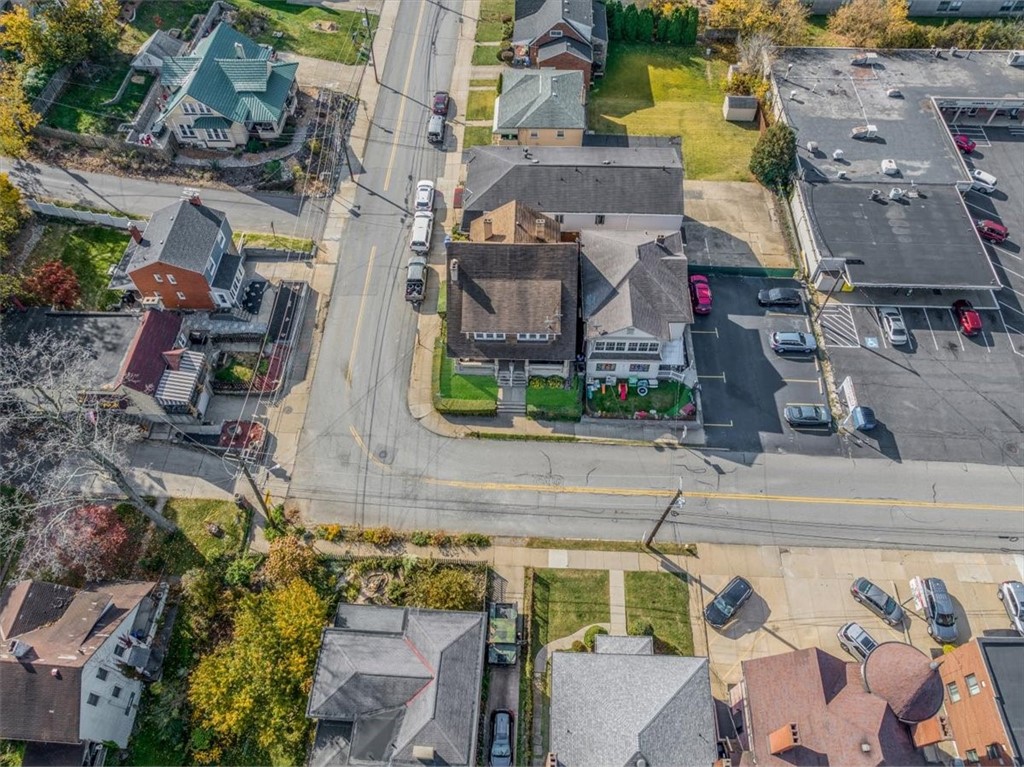
Two street-front buildings at a road intersection beside a commercial parking lot, seen from above.
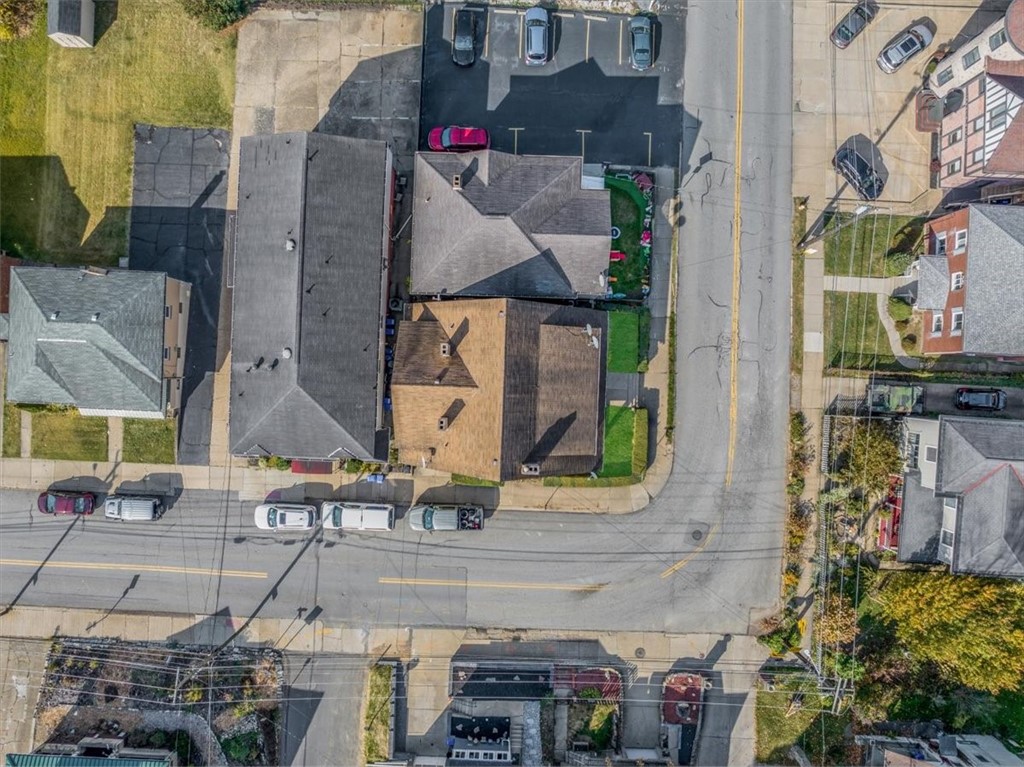
Aerial view of buildings and a parking area beside a street intersection.
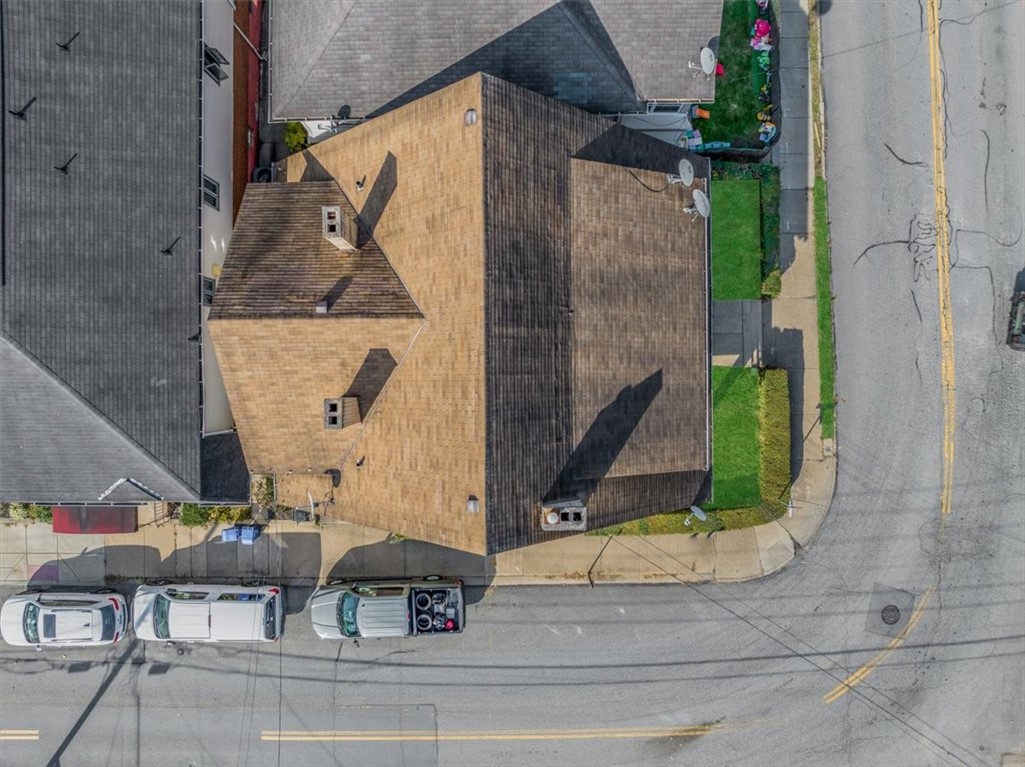
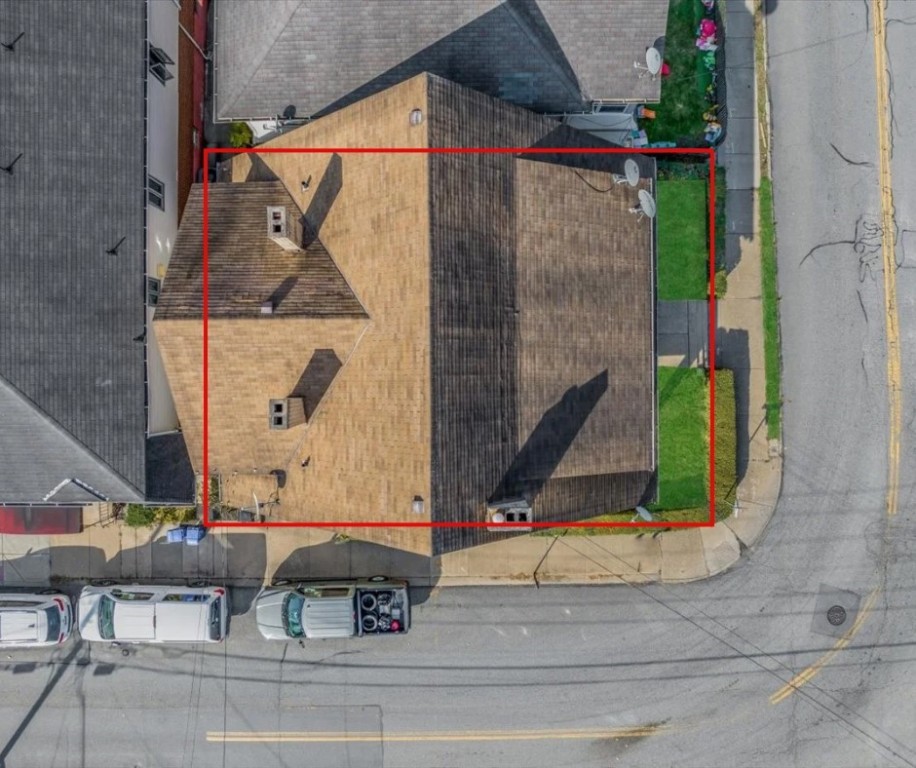
Aerial view of 534-536 Station St, showing its multi-section shingle roof at a street corner.
Beige gabled house with a brick lower facade, viewed from the street behind a parked pickup truck.
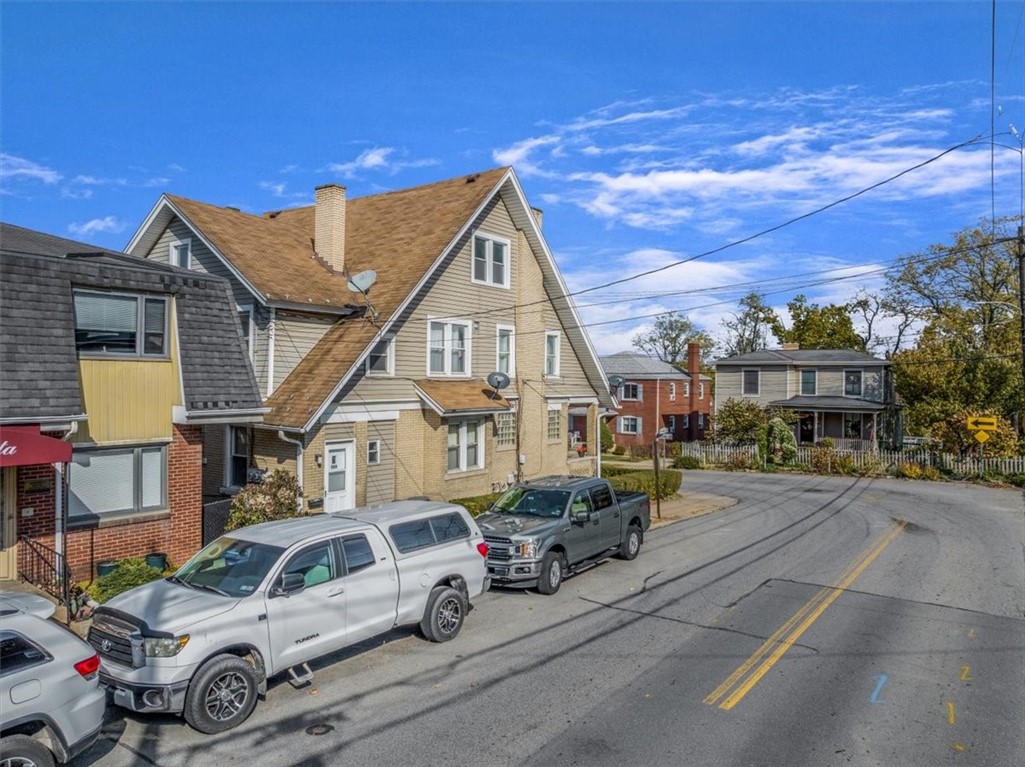
Beige two-story gabled building on a street, with pickup trucks parked in front.
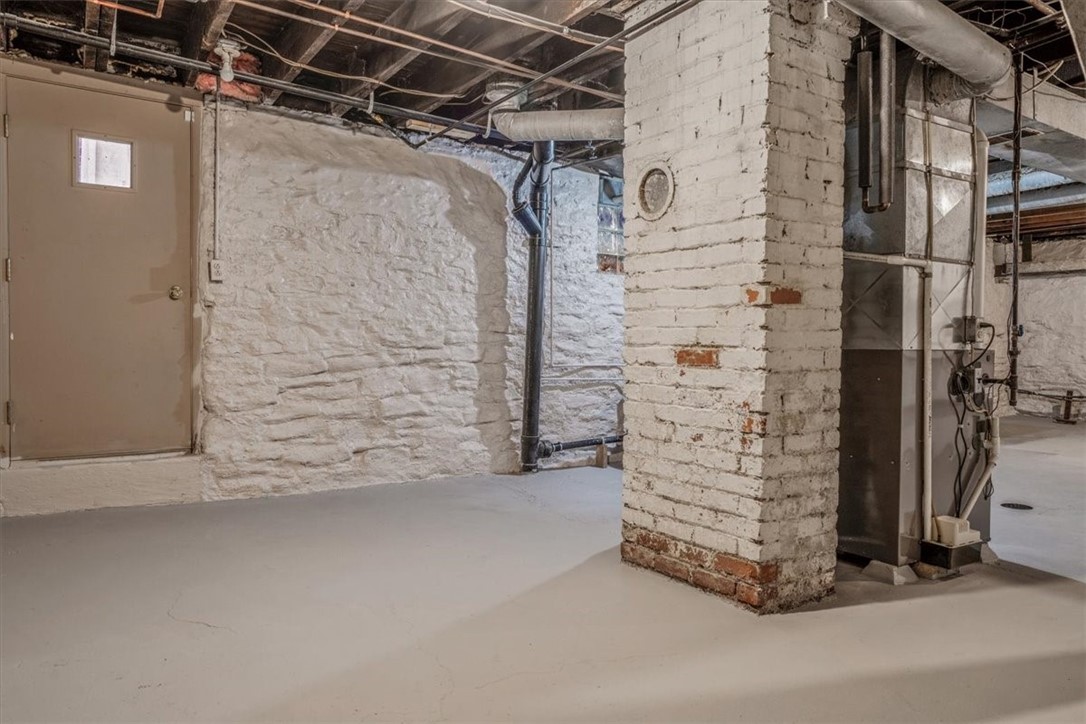
Unfinished basement with white-painted stone walls, exposed ceiling, and a large brick support column.
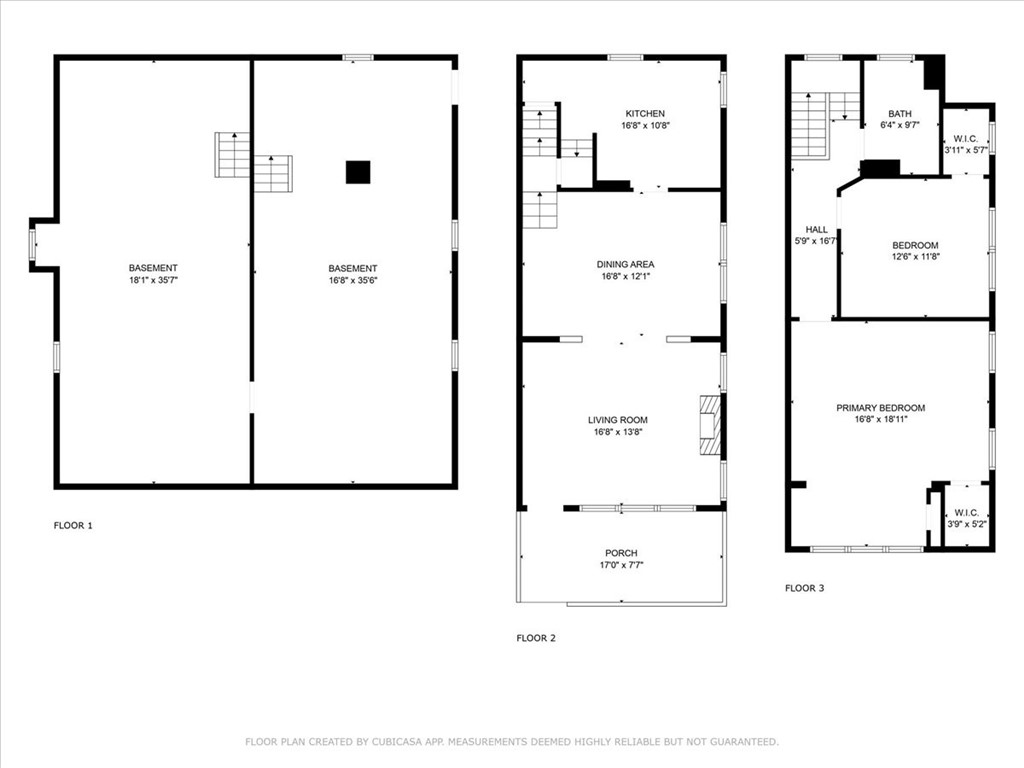
Three-floor plan with two basement areas, living spaces, a porch, two bedrooms, and a bathroom.
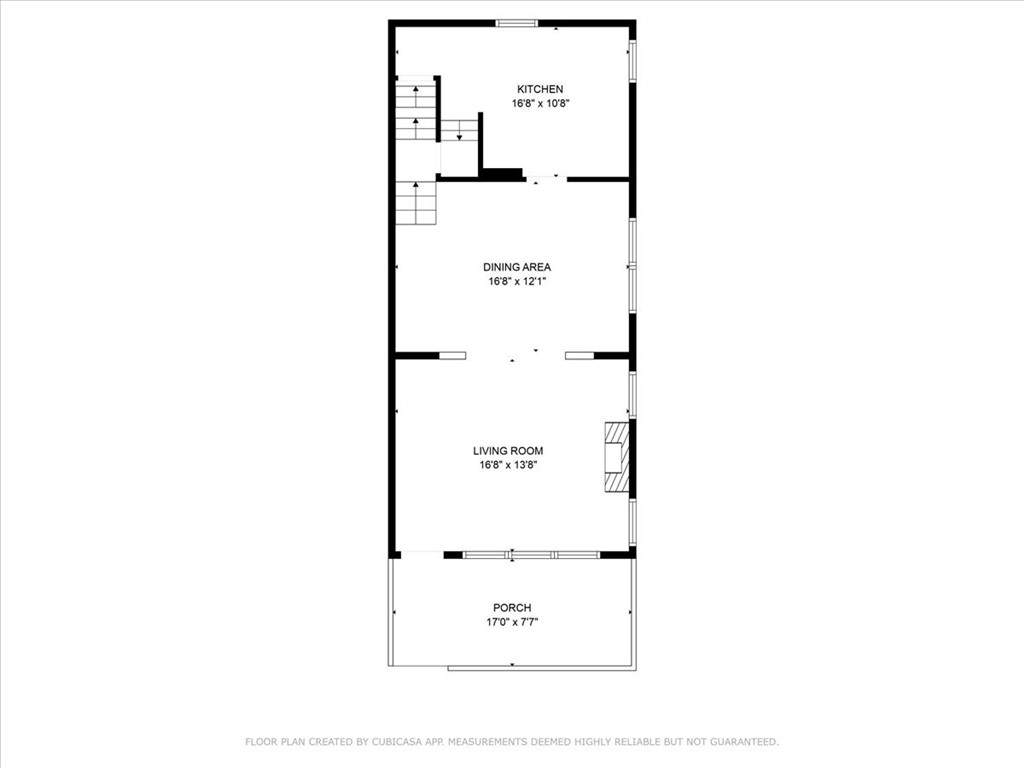
Floor plan showing a kitchen, dining area, living room, porch, and stairs with room dimensions.
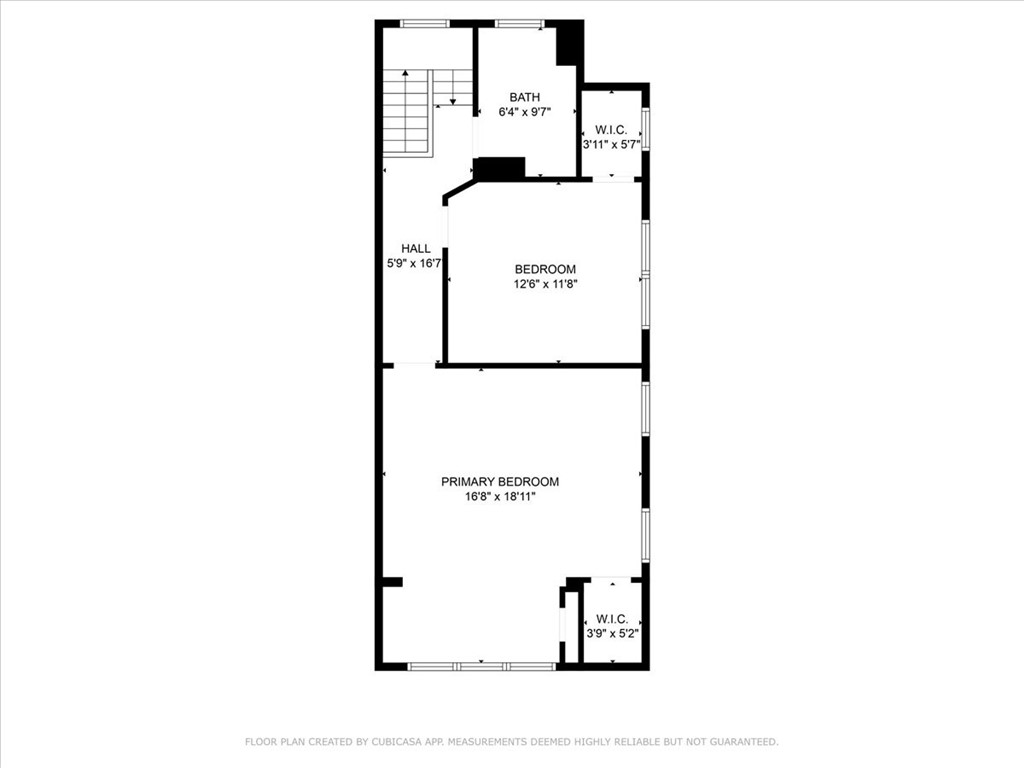
Floor plan with two bedrooms, a bathroom, a hall, stairs, and two walk-in closets.
Aerial view of the red-outlined property’s multi-section shingle roof at a street corner.
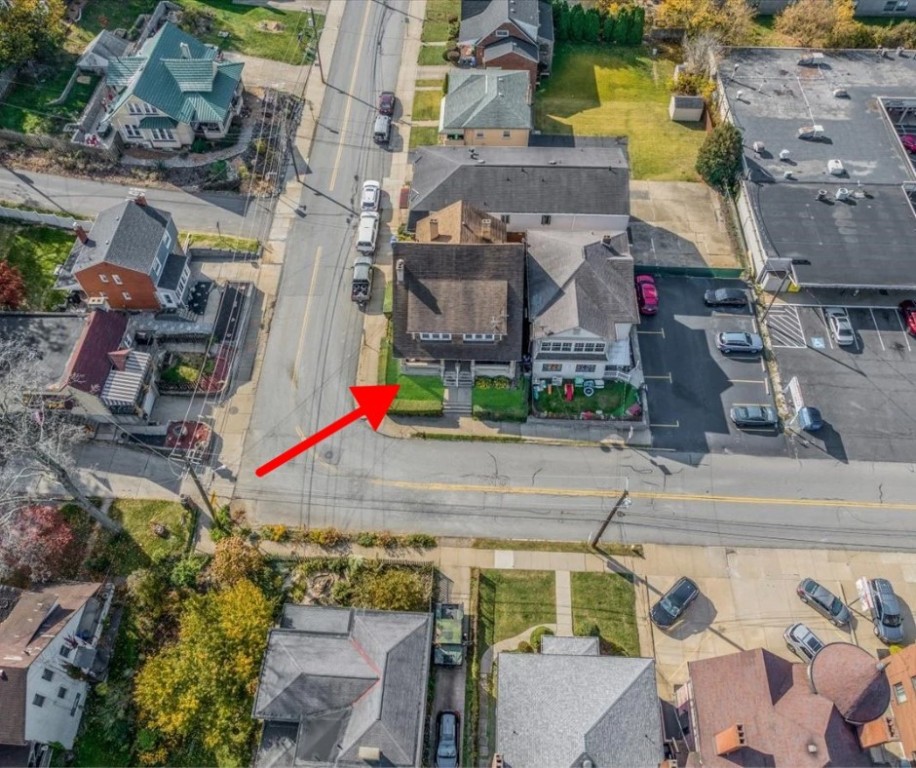
Aerial view of a street-corner building marked by a red arrow beside a parking lot.
SEE ALL PHOTOS
Two-story shingle-sided house with a steep roof, covered porch, and clipped hedges at the corner of Station St.
Aerial view of two adjoining buildings at a street corner, with a fenced play area.
Brick residence with a steep roof, covered front porch, and two entrances.
Building entrance with a white door marked 508, tan brick, and wooden trash-bin enclosures.
Beige brick-and-siding building beside a sidewalk, with shrubs and a pickup truck parked along the street.
Vacant living room with wood floors, a white brick fireplace, and decorative columns.
Vacant living room with a white brick fireplace, polished wood floors, and tall windows.
Vacant living room with hardwood floors, a white brick fireplace, and columns framing the staircase and kitchen.
Empty living area with wood floors, white columns, and a carpeted staircase.
Empty living room with wood floors, two windows, and a carpeted staircase.
Empty living room with warm wood floors, white columns, large windows, and a glazed front door.
Kitchen with white cabinets, patterned metal backsplash, and a stainless steel range.
Kitchen with a stainless steel gas range, patterned backsplash, white cabinets, and a window.
Kitchen with white cabinets, ornate metallic backsplash, and sink between two windows.
Narrow kitchen with white cabinets, stainless steel refrigerator, and decorative metal backsplash.
Kitchen with white cabinets, stainless-steel appliances, and a patterned metal backsplash.
Kitchen with white cabinets, stone countertops, stainless steel appliances, and a patterned metallic backsplash.
Narrow white storage closet with several built-in shelves.
Empty living room with gray carpet and a deep-set bank of windows.
Empty carpeted room with two windows and a built-in closet.
Vacant carpeted room with a recessed three-window area and a door.
Empty carpeted room with a three-window nook and white walls.
Empty carpeted room with two windows and white walls.
Empty bedroom with gray carpet, white walls, and two windows.
Carpeted upstairs landing with a white railing, end window, and open bathroom doorway.
Bathroom bathtub with tiled shower surround, handheld showerhead, and small window.
Bathroom with a white vanity, toilet, and bathtub with tiled surround.
Basement utility room with two water heaters, exposed stone walls, and stairs.
Basement electrical panels on a whitewashed stone wall, beside a cabinet and storage shelves.
Basement furnaces with metal ductwork, Trane and Airtemp labels, and exposed stone walls.
Basement water heater beside metal HVAC ductwork and a stone wall.
Basement furnace and ductwork beneath a staircase in an unfinished stone-walled utility area.
Unfinished basement with stone walls, exposed ductwork, shelving, and laundry appliances.
Basement laundry area with washer, dryer, utility sink, and exposed ceiling pipes.
Aerial view of homes and businesses along a Bridgeville street amid autumn foliage.
Two street-front buildings at a road intersection beside a commercial parking lot, seen from above.
Aerial view of buildings and a parking area beside a street intersection.
Aerial view of 534-536 Station St, showing its multi-section shingle roof at a street corner.
Beige gabled house with a brick lower facade, viewed from the street behind a parked pickup truck.
Beige two-story gabled building on a street, with pickup trucks parked in front.
Unfinished basement with white-painted stone walls, exposed ceiling, and a large brick support column.
Three-floor plan with two basement areas, living spaces, a porch, two bedrooms, and a bathroom.
Floor plan showing a kitchen, dining area, living room, porch, and stairs with room dimensions.
Floor plan with two bedrooms, a bathroom, a hall, stairs, and two walk-in closets.
Aerial view of the red-outlined property’s multi-section shingle roof at a street corner.
Aerial view of a street-corner building marked by a red arrow beside a parking lot.
Disclaimer: All information deemed reliable but not guaranteed and should be independently verified. All properties are subject to prior sale, change or withdrawal. Neither listing broker(s) nor Rachel Mazzie shall be responsible for any typographical errors, misinformation, misprints and shall be held totally harmless.   Courtesy of  COLDWELL BANKER REALTY
Sold

534-536 Station St

534-536 Station St, Bridgeville, PA 15017

$344,900

TURNKEY TRIPLEX IN BRIDGEVILLE. Extremely well maintained. Unit 534 has just been completely remodeled; everything is new (kitchen, paint, carpet, flooring) & has its own side of the basement + tons of storage area - tenant moving in Nov 1st for $1,000/mo + utilities. Unit 536 pays $650/mo + utilities, 1 bedroom, well maintained unit, half way through lease, newer furnace, shares a basement with unit 508. Unit 508 pays $890/mo + utilities. The carpet, paint & flooring are all 1 year old. Large closets. Tenants pay all utilities (3 furnaces, 3 hot water tanks, 3 AC units, 2 water meters). Gas & electric are all separate & in tenant names. Water, sewage & trash are in owner's name. All units are above ground. Laundry in basement. DRY BASEMENT. Chartiers Valley School District. On Street parking. Don't miss this one!!!

Studio

2,548.26 Sq.Ft. lot

Rachel Mazzie

Rachel Mazzie

Features & Amenities

Area & Lot

  • Status Sold
  • Date Sold January 10, 2025
  • Lot Area2,548.26 Sq.Ft.
  • MLS® ID1677374
  • TypeMulti-Family
  • YEAR BUILT1930
  • NeighborhoodChartiers Valley
  • School DistrictChartiers Valley

Exterior

  • parkingOn Street

Financial

  • Sales Price$344,900
  • Real Estate Tax $3,981/yr
  • Zoning Res

Chartiers Valley

Explore

Experience You Can Rely On

A service-driven approach built on responsiveness, insight, and consistent communication, designed to support confident decisions.

Follow Me on Instagram