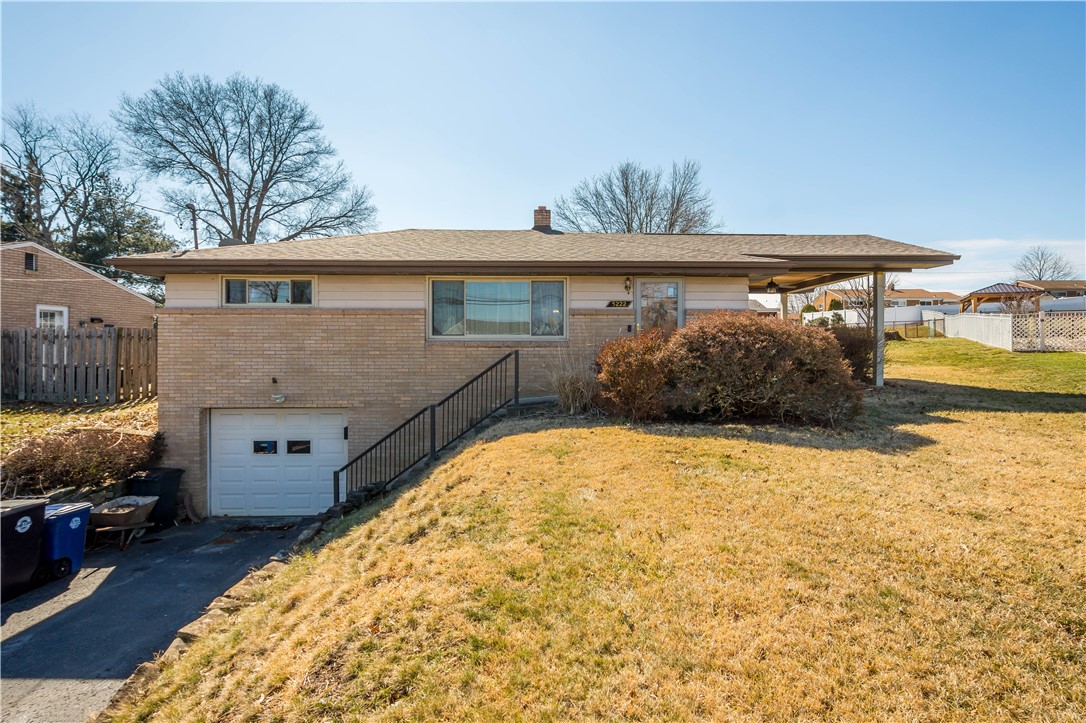
Brick ranch home with a white garage, covered carport, and sloping lawn.
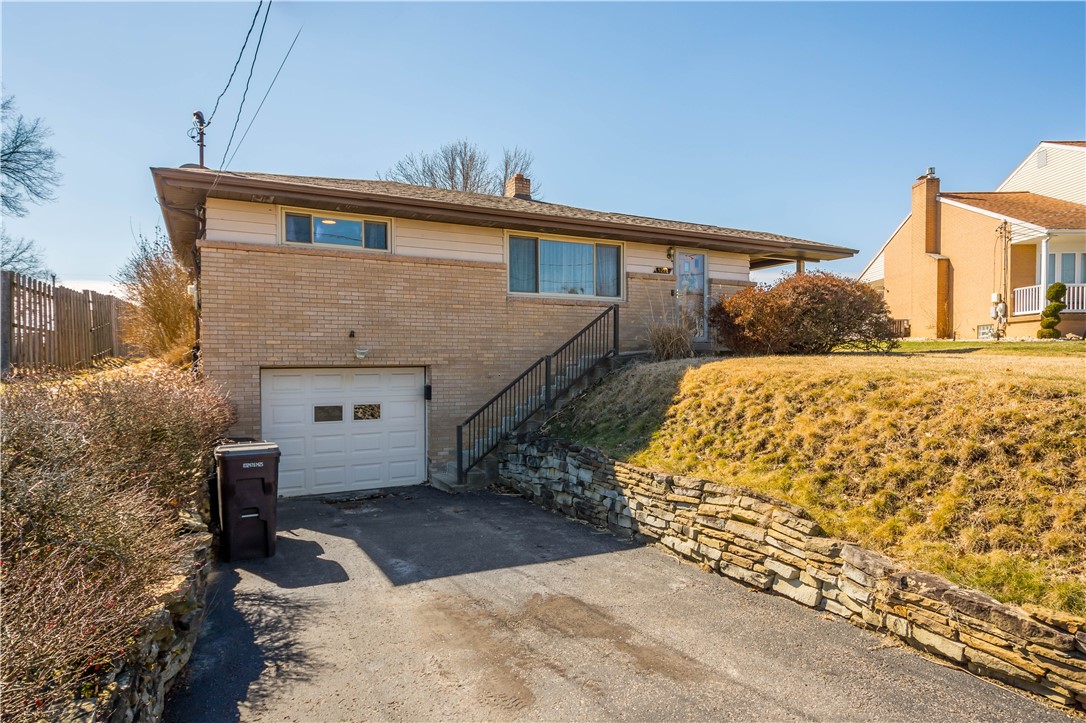
Brick ranch home with an attached garage, sloped lawn, and stone retaining wall.
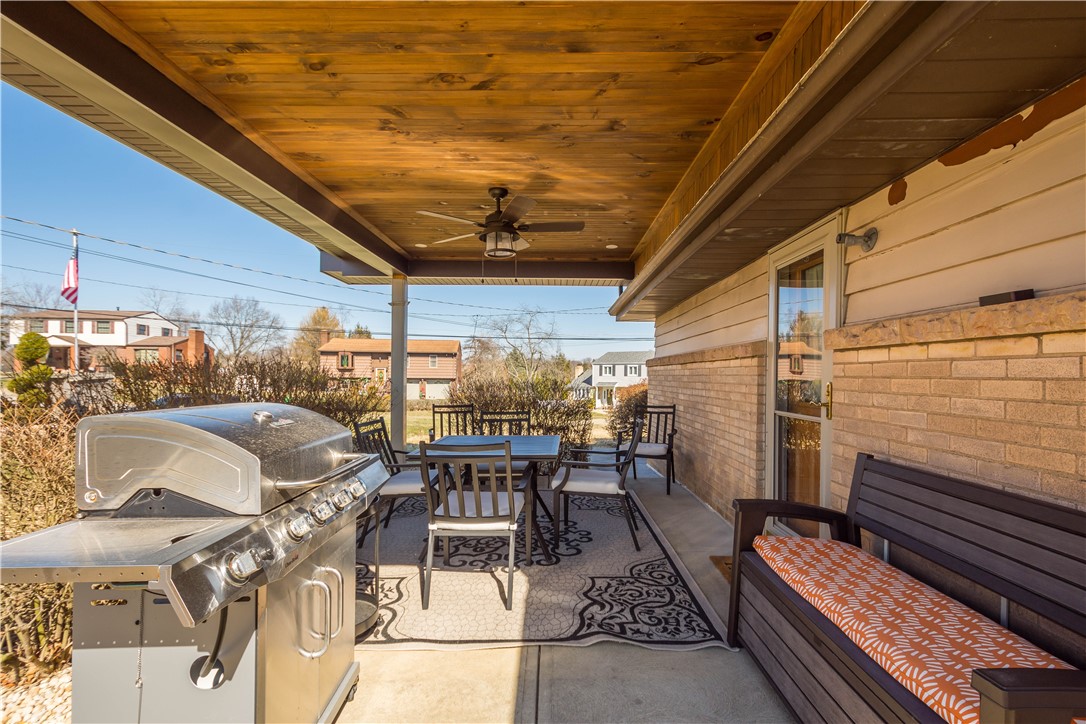
Covered patio with a wooden ceiling, dining set, bench, and stainless steel grill.
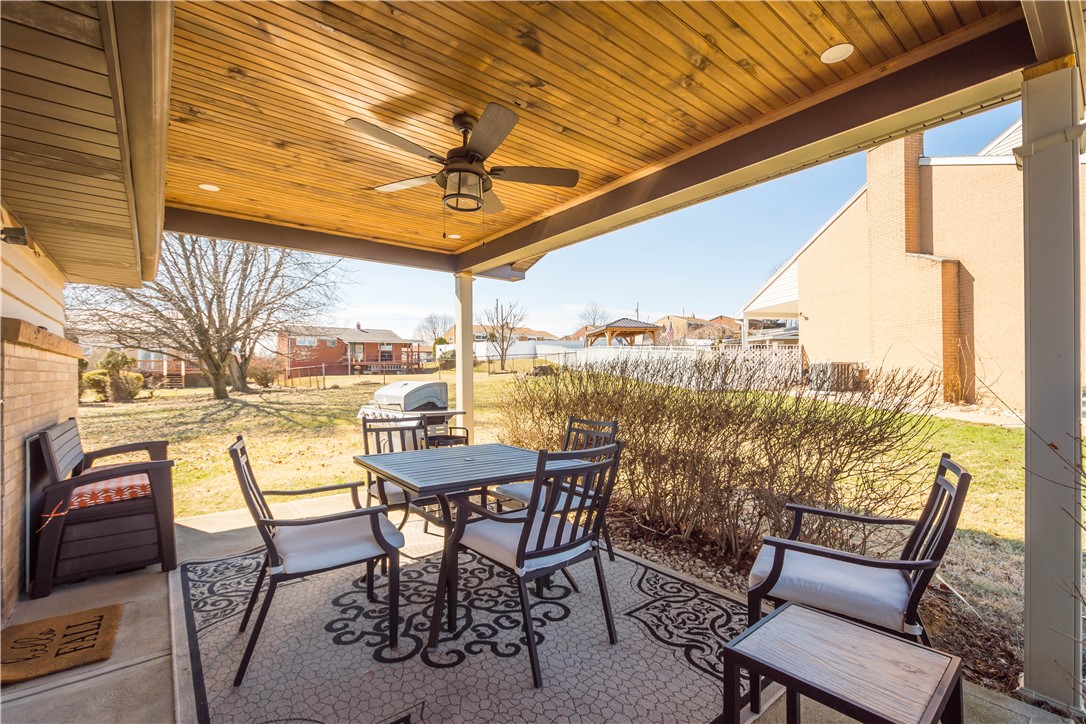
Covered patio with a wood ceiling, ceiling fan, and outdoor dining set overlooking the backyard.
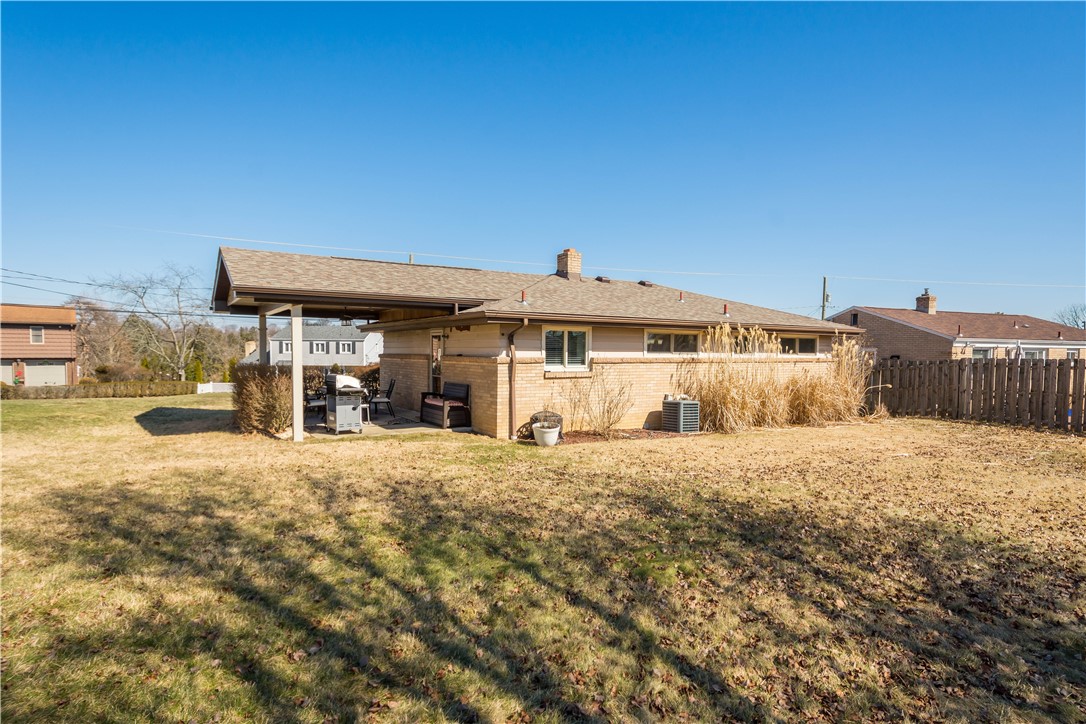
Rear of a brick house with a broad covered patio and fenced yard.
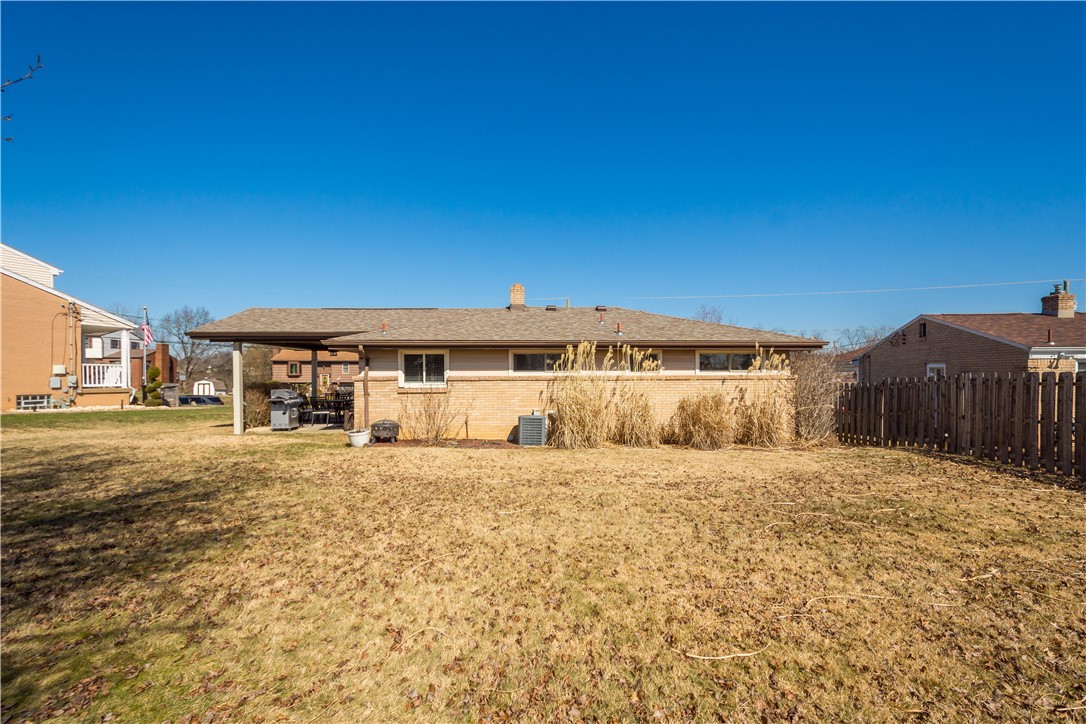
Rear view of a brick ranch home with a covered patio and fenced yard.
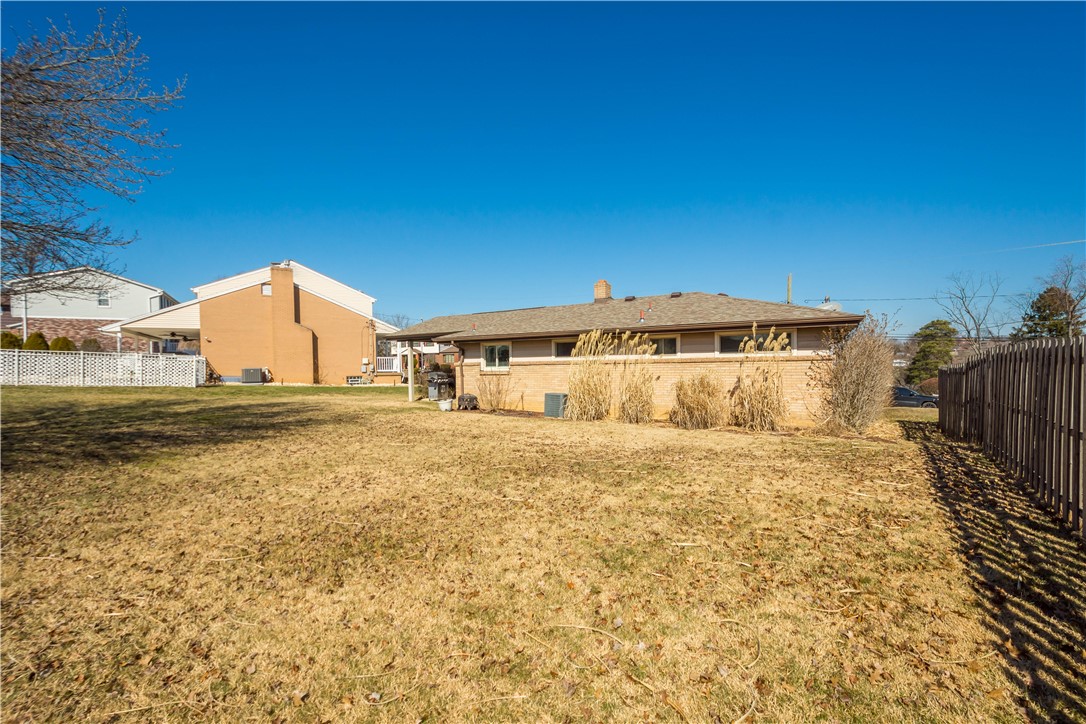
Rear of a single-story brick ranch across a broad winter backyard.
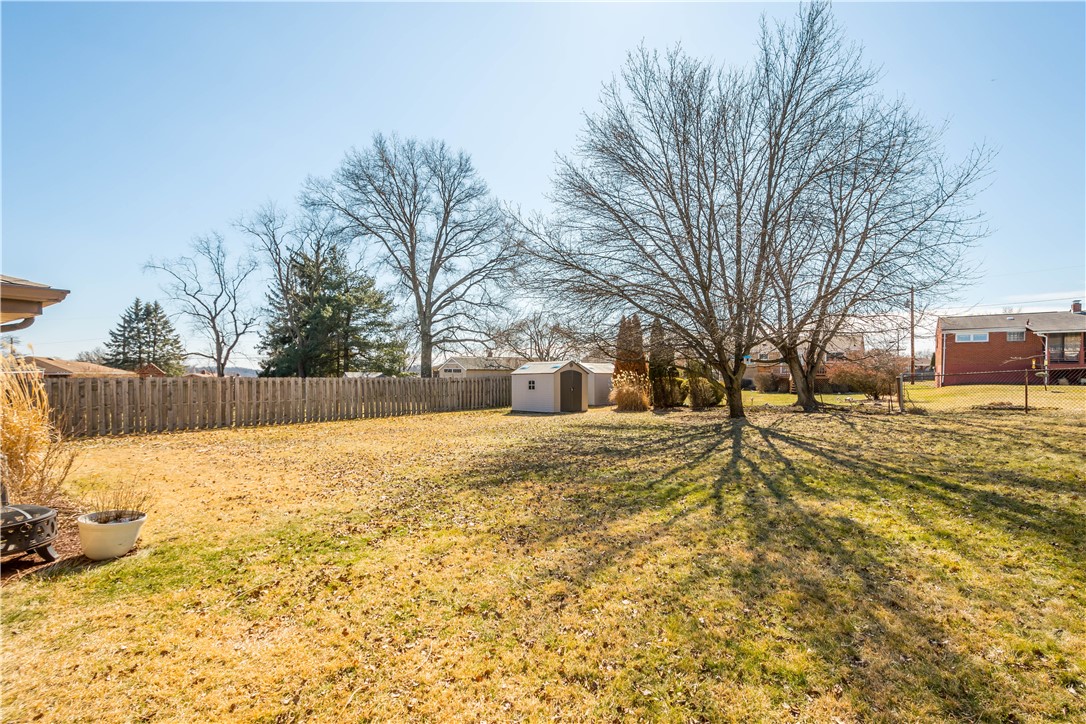
Backyard with a wooden fence, small shed, and mature leafless trees.
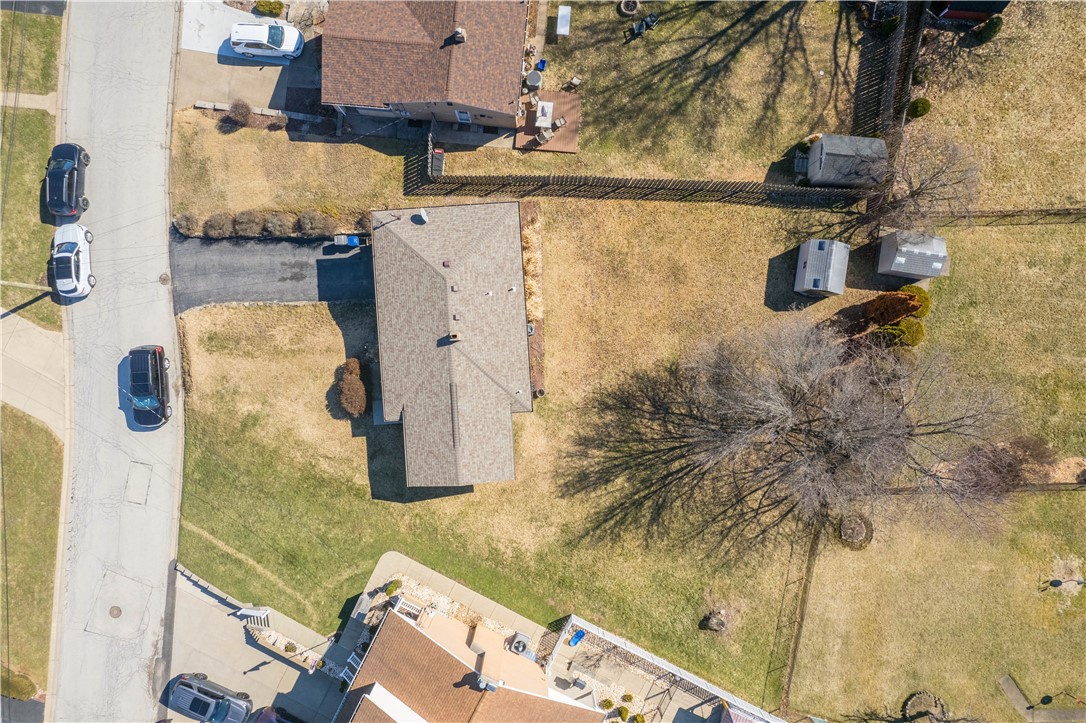
Aerial view of a detached house with a fenced backyard, driveway, and mature leafless trees.
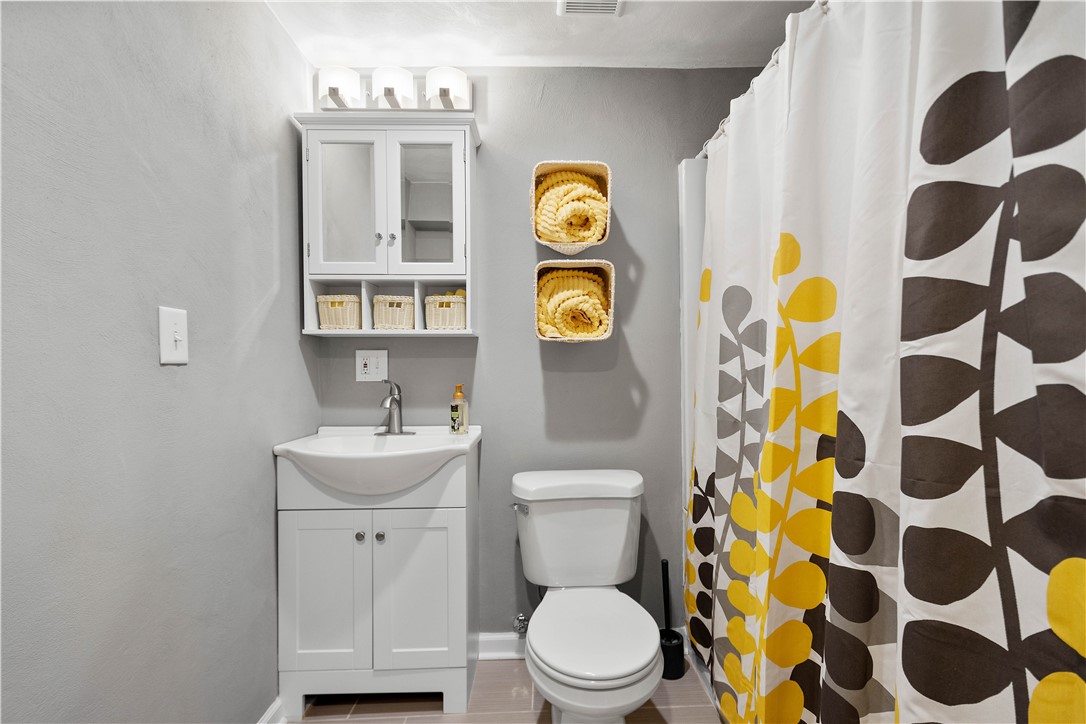
Bathroom with a white vanity and toilet beside a bold yellow and gray patterned shower curtain.
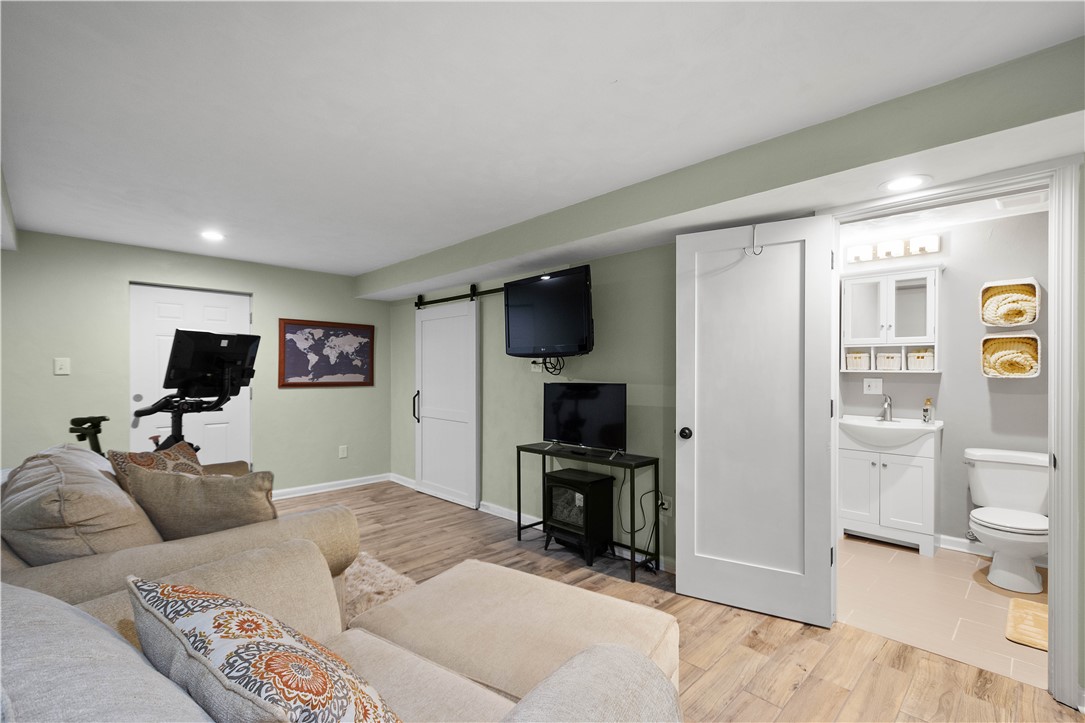
Basement recreation room with a sectional sofa, exercise bike, televisions, and an open bathroom.
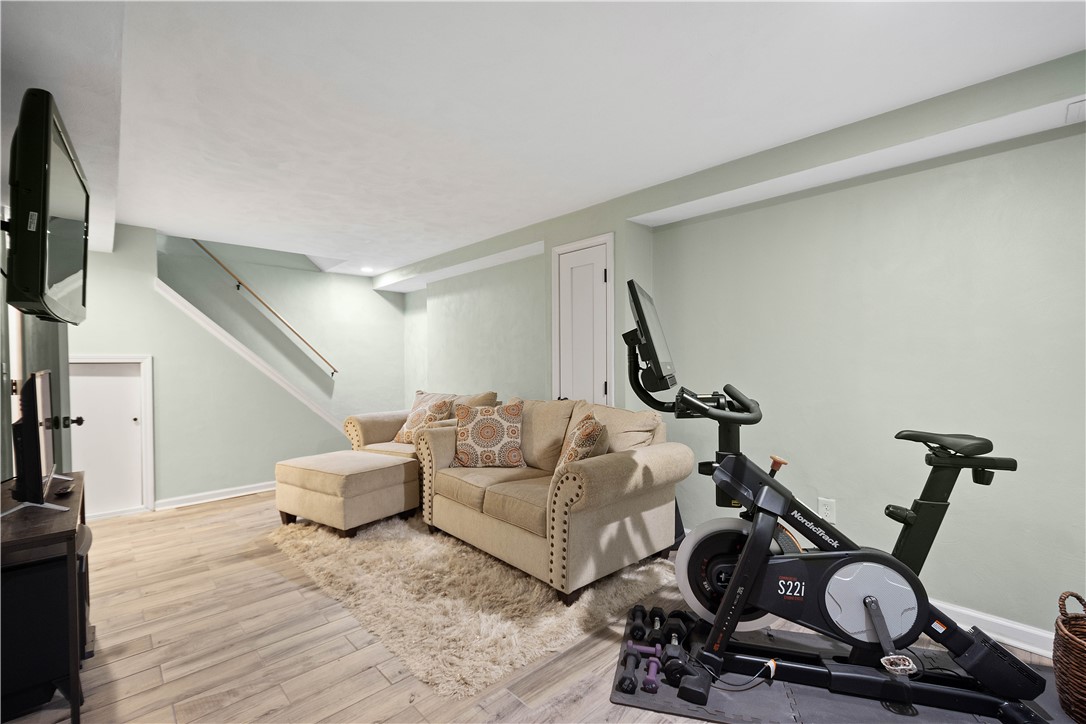
Basement recreation room with a beige sectional sofa, stationary bike, dumbbells, and staircase.
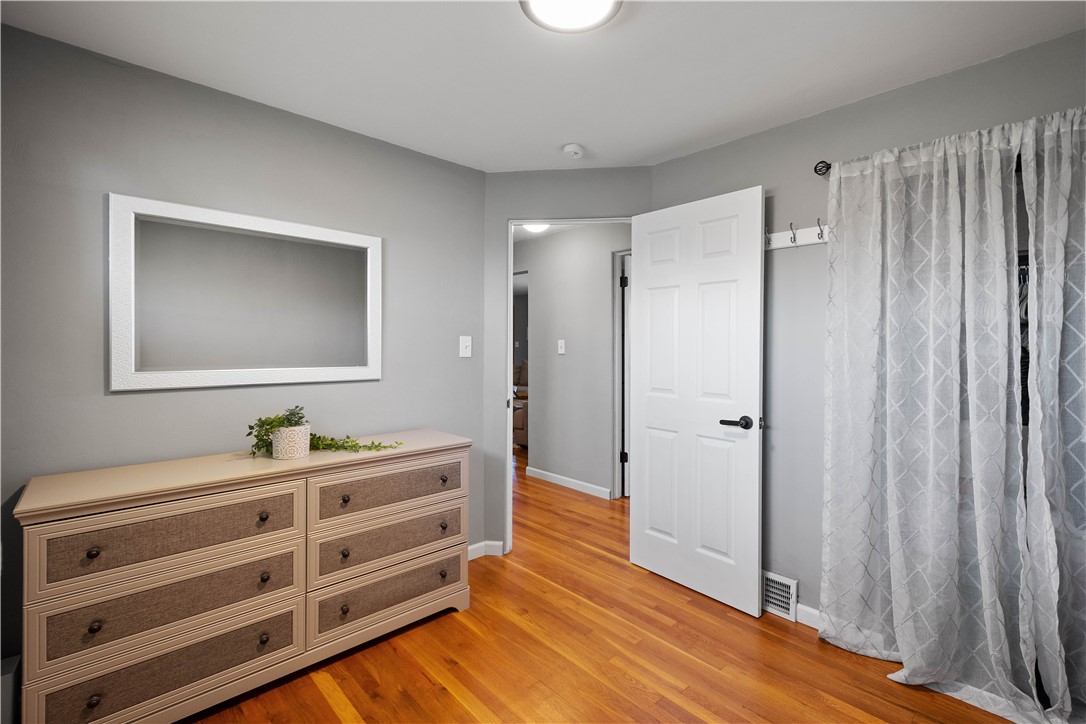
Bedroom with a wide dresser, hardwood floors, and patterned curtains.
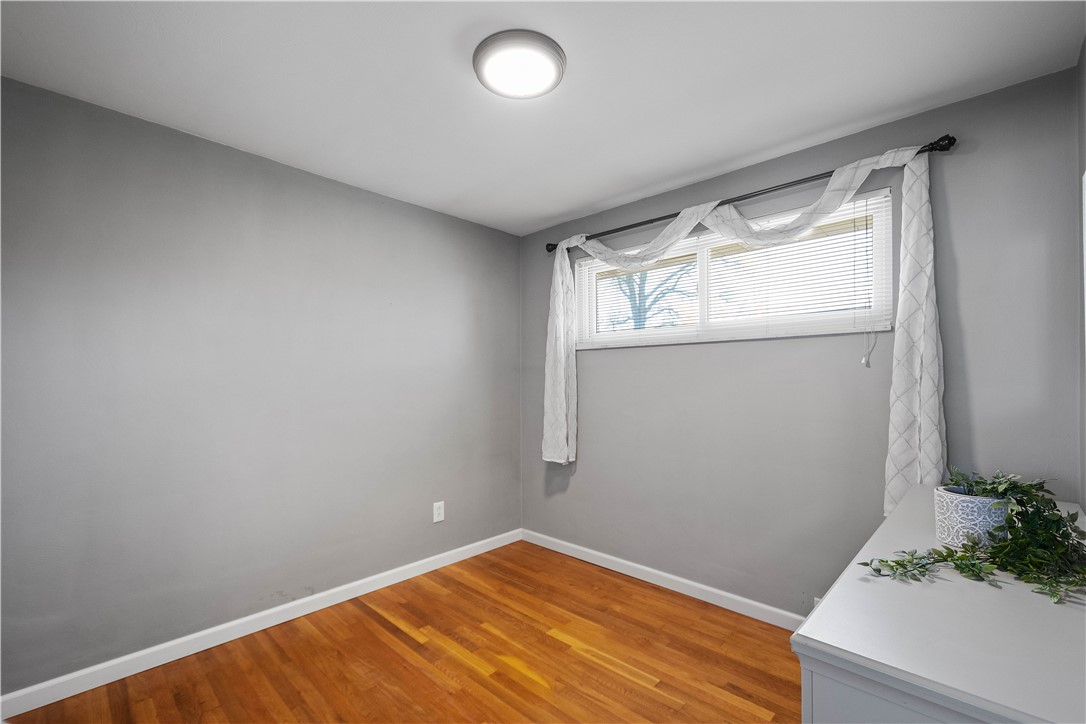
Gray room with hardwood floors, a wide curtained window, and a white dresser with a potted plant.
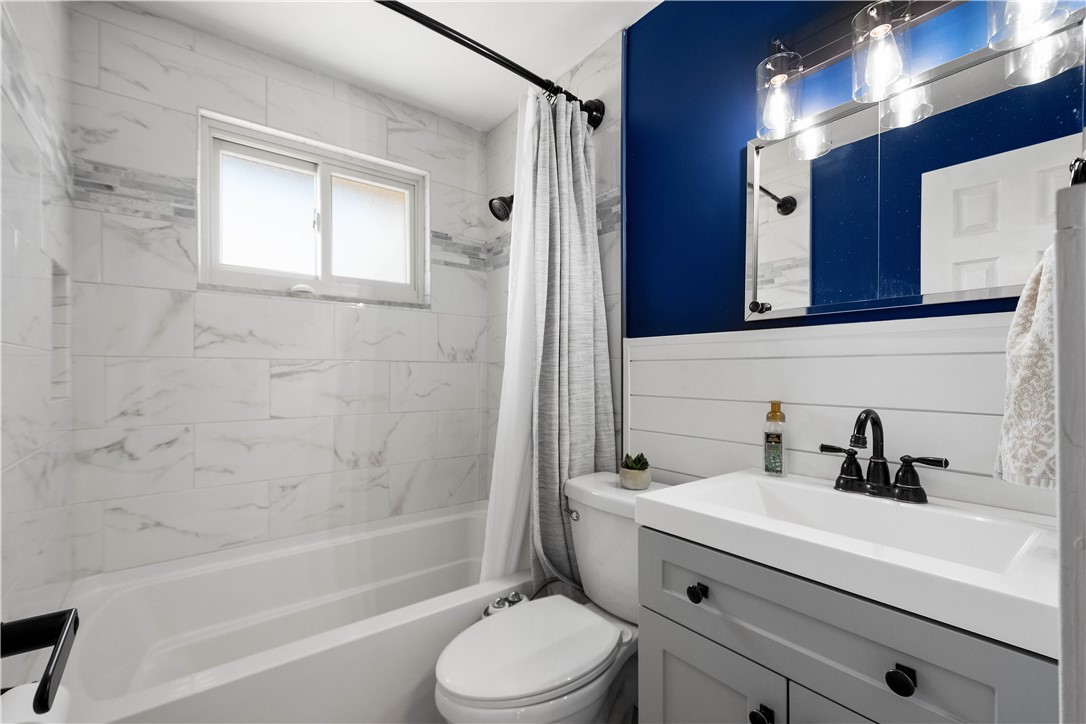
Bathroom with marble-look tub surround, blue accent wall, and white vanity with black fixtures.
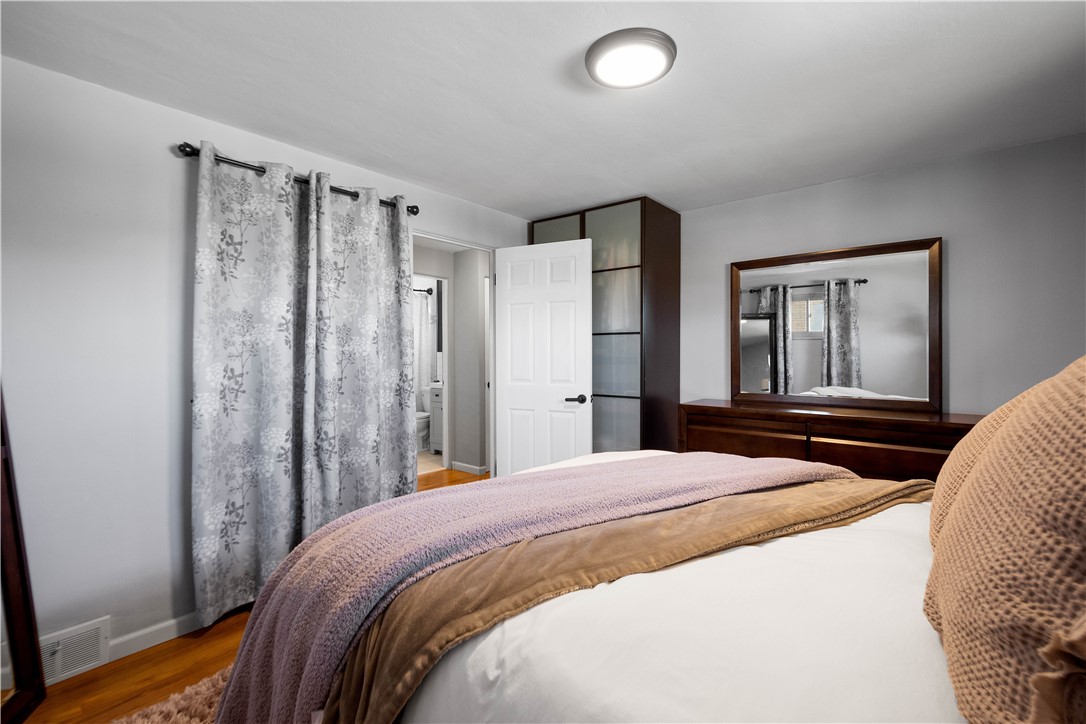
Bedroom with a large bed, dark wood dresser and mirror, patterned curtains, and an open bathroom door.
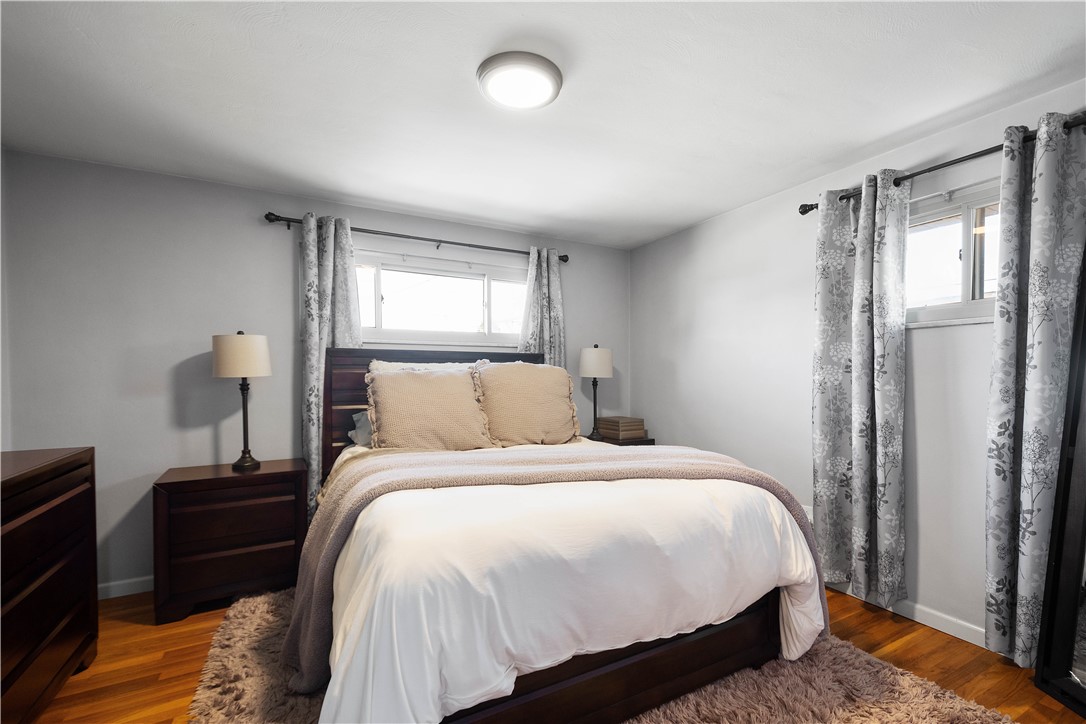
Bedroom with a dark wood bed, white bedding, hardwood floors, and floral curtains.
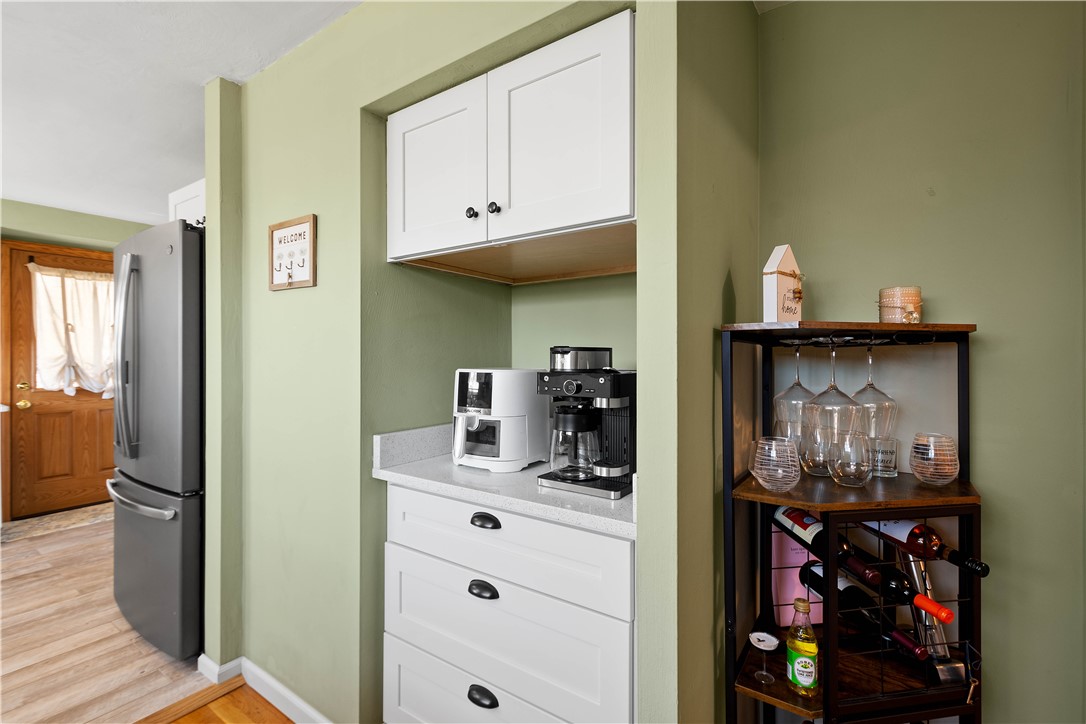
Kitchen with a recessed coffee station, stainless steel refrigerator, and dark wood wine rack.
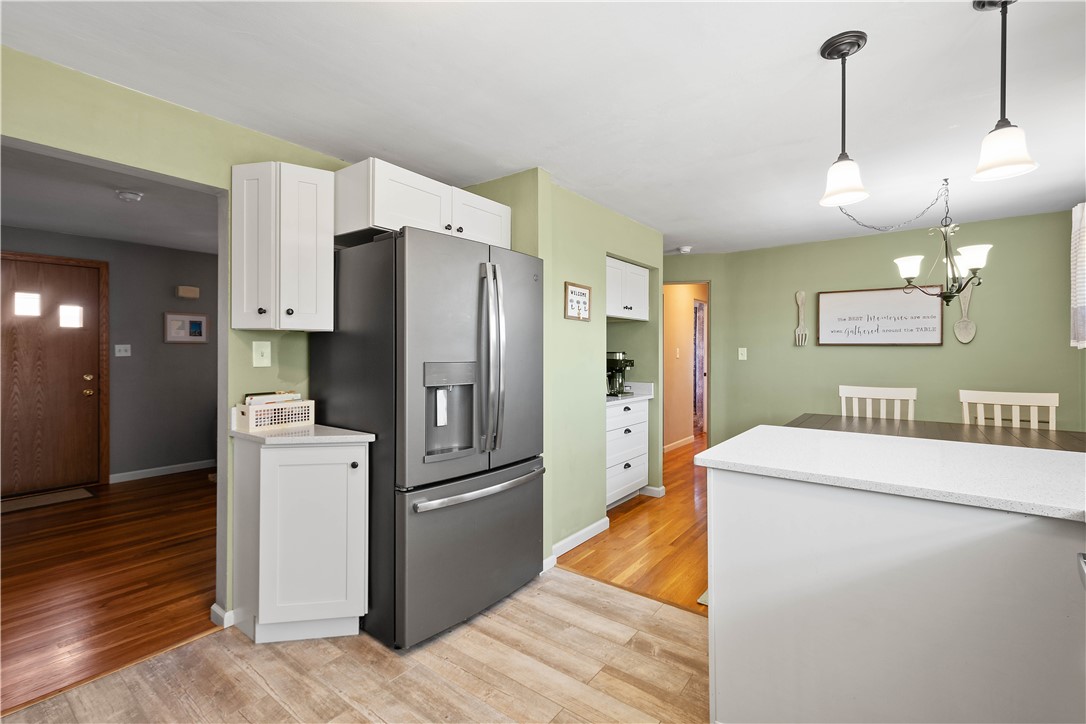
Kitchen with stainless steel refrigerator, white island, and adjoining dining area.
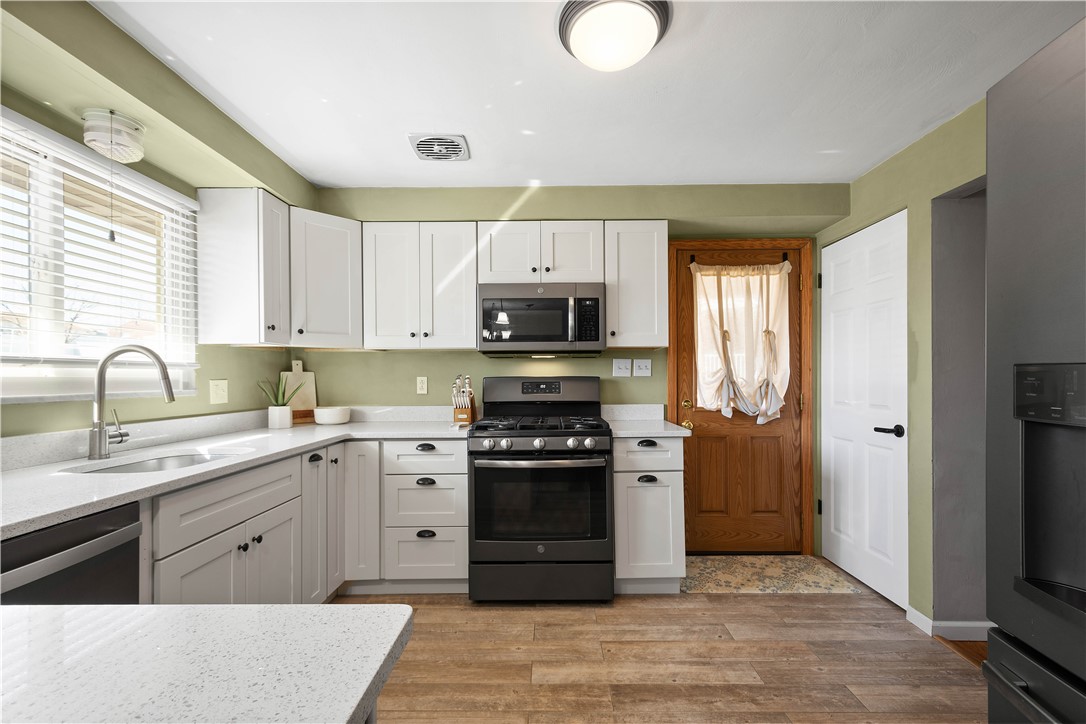
Kitchen with white cabinets, a black range and microwave, and a wood-framed door with a light curtain.
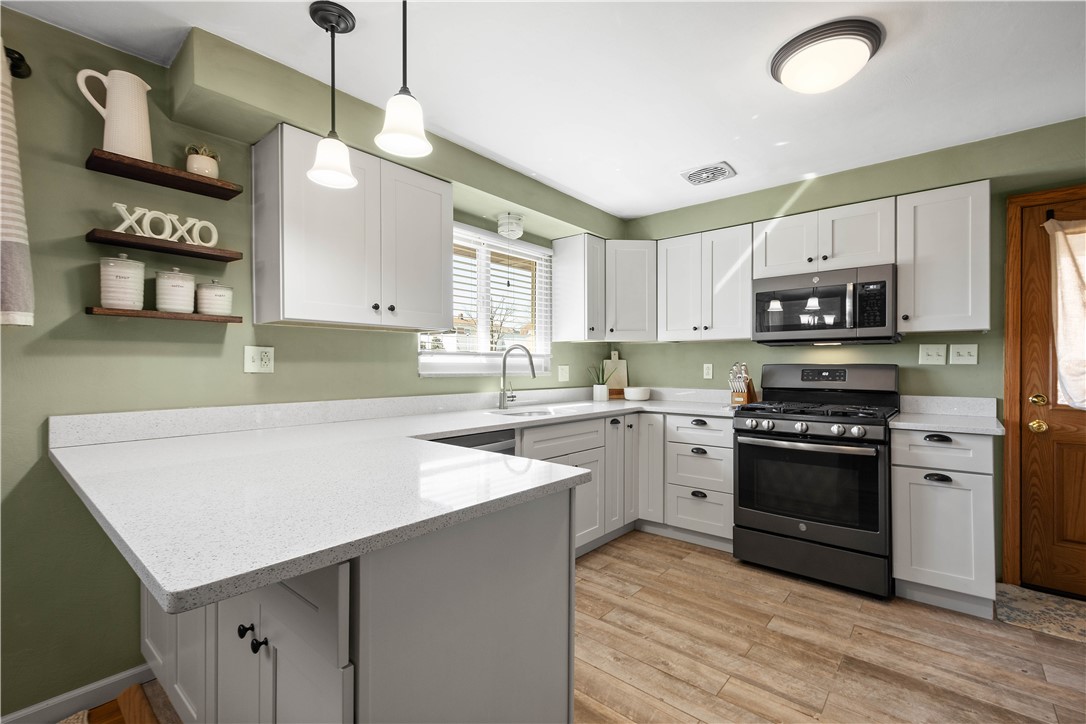
Kitchen with sage green walls, white cabinets, and a large white-countertop peninsula.
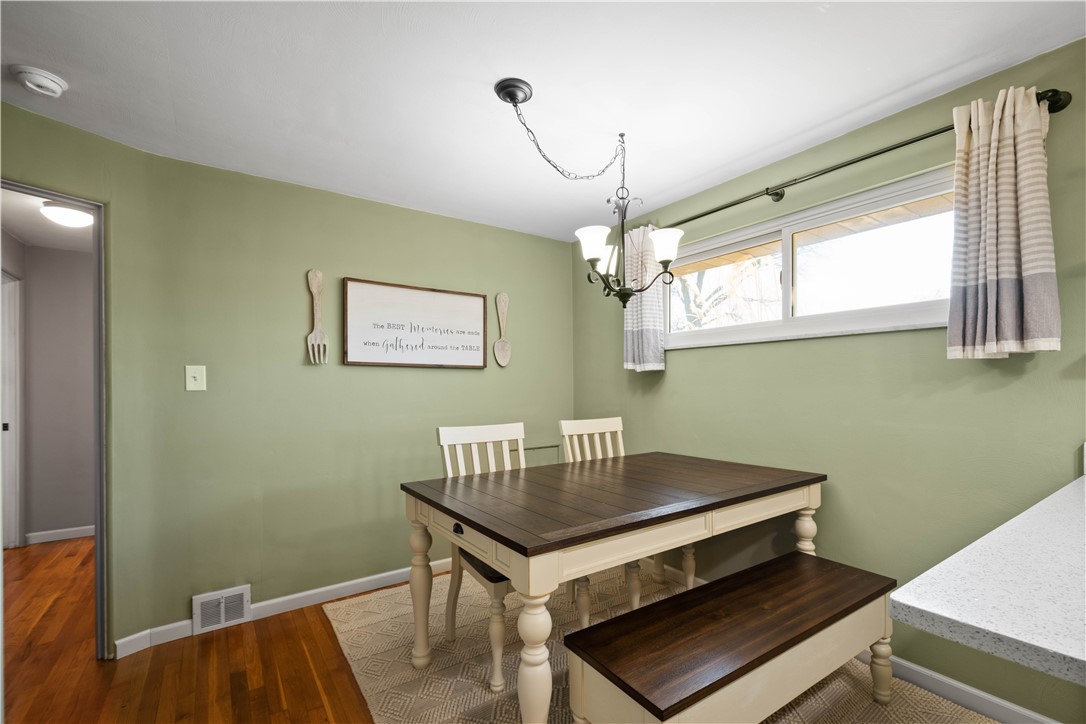
Dining area with a dark wood and cream table, matching bench, sage-green walls, and a high curtained window.
Living room with a beige sectional, textured ottoman, wood floors, and a wide curtained window.
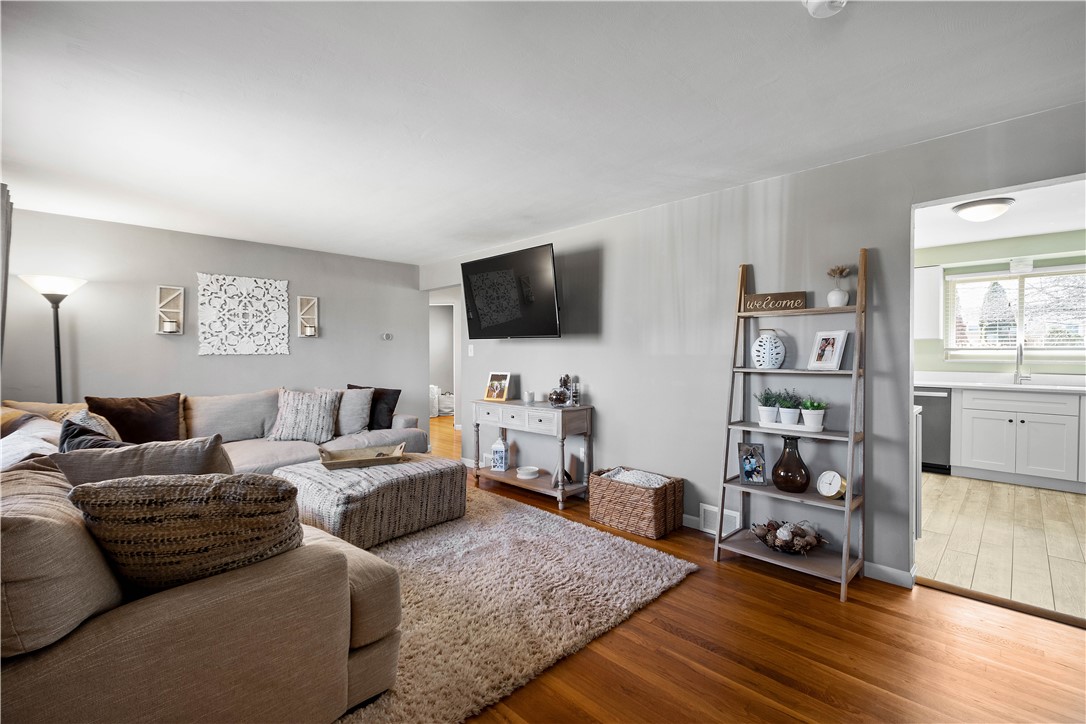
Living room with a sectional sofa, textured ottoman, hardwood floors, and an adjoining kitchen.
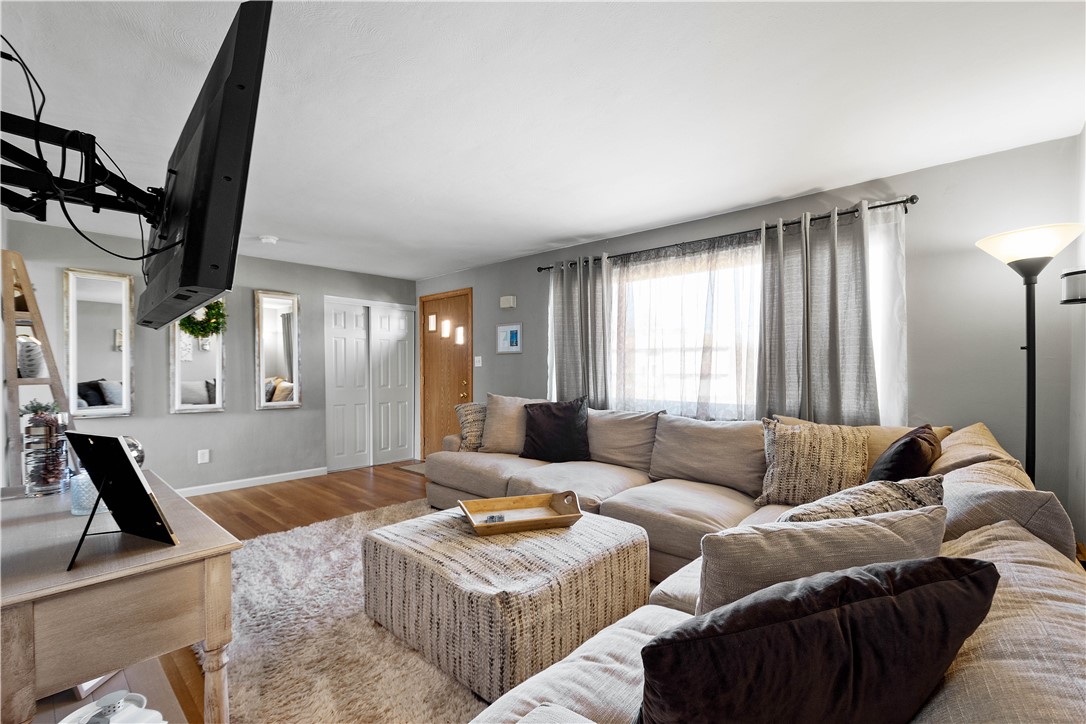
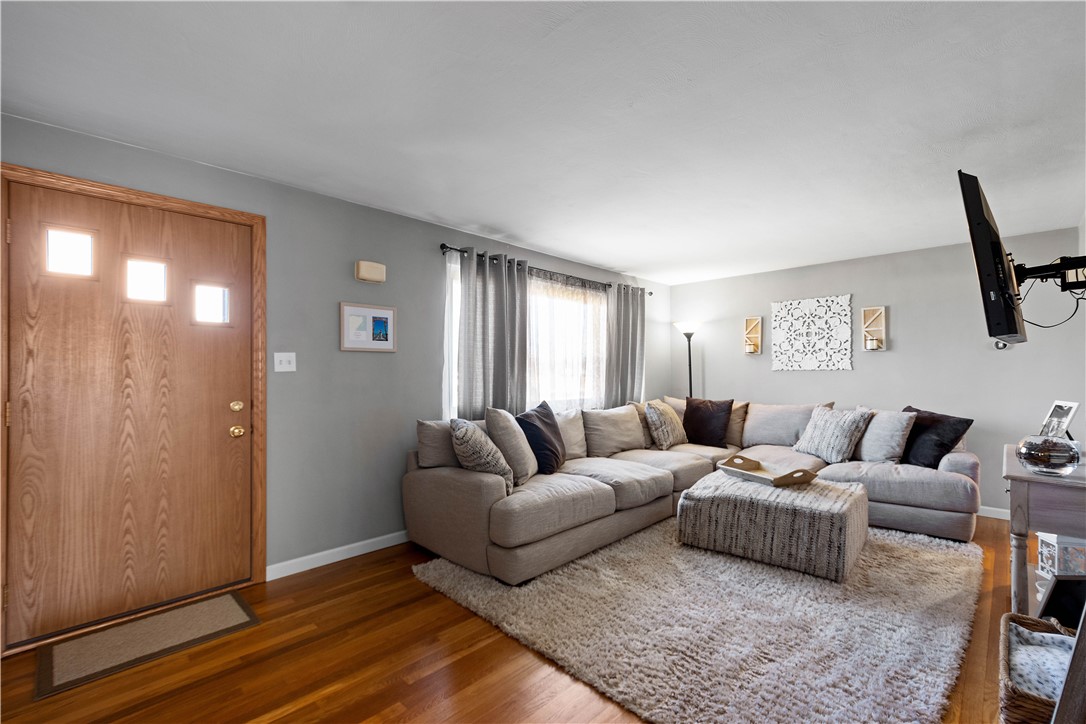
Living room with a gray sectional, textured rug, hardwood floors, and a wood entry door.
SEE ALL PHOTOS
Brick ranch home with a white garage, covered carport, and sloping lawn.
Brick ranch home with an attached garage, sloped lawn, and stone retaining wall.
Covered patio with a wooden ceiling, dining set, bench, and stainless steel grill.
Covered patio with a wood ceiling, ceiling fan, and outdoor dining set overlooking the backyard.
Rear of a brick house with a broad covered patio and fenced yard.
Rear view of a brick ranch home with a covered patio and fenced yard.
Rear of a single-story brick ranch across a broad winter backyard.
Backyard with a wooden fence, small shed, and mature leafless trees.
Aerial view of a detached house with a fenced backyard, driveway, and mature leafless trees.
Bathroom with a white vanity and toilet beside a bold yellow and gray patterned shower curtain.
Basement recreation room with a sectional sofa, exercise bike, televisions, and an open bathroom.
Basement recreation room with a beige sectional sofa, stationary bike, dumbbells, and staircase.
Bedroom with a wide dresser, hardwood floors, and patterned curtains.
Gray room with hardwood floors, a wide curtained window, and a white dresser with a potted plant.
Bathroom with marble-look tub surround, blue accent wall, and white vanity with black fixtures.
Bedroom with a large bed, dark wood dresser and mirror, patterned curtains, and an open bathroom door.
Bedroom with a dark wood bed, white bedding, hardwood floors, and floral curtains.
Kitchen with a recessed coffee station, stainless steel refrigerator, and dark wood wine rack.
Kitchen with stainless steel refrigerator, white island, and adjoining dining area.
Kitchen with white cabinets, a black range and microwave, and a wood-framed door with a light curtain.
Kitchen with sage green walls, white cabinets, and a large white-countertop peninsula.
Dining area with a dark wood and cream table, matching bench, sage-green walls, and a high curtained window.
Living room with a beige sectional, textured ottoman, wood floors, and a wide curtained window.
Living room with a sectional sofa, textured ottoman, hardwood floors, and an adjoining kitchen.
Living room with a gray sectional, textured rug, hardwood floors, and a wood entry door.
Disclaimer: All information deemed reliable but not guaranteed and should be independently verified. All properties are subject to prior sale, change or withdrawal. Neither listing broker(s) nor Rachel Mazzie shall be responsible for any typographical errors, misinformation, misprints and shall be held totally harmless.   Courtesy of  FREEMAN REALTY
Sold

5222 Meadowcrest Rd

5222 Meadowcrest Rd, Baldwin Boro, PA 15236

$249,900

Entirely remodeled and self maintaining 2BR-2B brick ranch , finished basement and move in ready. Located on dead end street and is accessible to all major roadways, shopping, restaurants and public transportation. Main floor you will find spacious living room w/hardwood floors, updated kitchen open to a dining area complete with quartz countertop. GE Appliances and ceramic tile floor. 2BR and updated bath.
Basement includes new full bath with walk in shower and ample living space for a gameroom. Barn style doors into unfinished laundry room area big enough for storage. Outside you will find a covered patio complete with recessed lighting and ceiling fan leading into the large flat backyard with storage shed.

2
beds

2
baths

925 Sq.Ft. LIVING AREA

10,097.21 Sq.Ft. lot

Rachel Mazzie

Rachel Mazzie

Features & Amenities

Interior

  • total bedrooms2
  • Total bathrooms2
  • full bathrooms2
  • Flooring Ceramic Tile, Hardwood
  • APPLIANCES Some Gas Appliances, Dryer, Dishwasher, Disposal, Microwave, Refrigerator, Stove, Washer

Area & Lot

  • Status Sold
  • Date Sold March 7, 2025
  • Living Area925 Sq.Ft.
  • Total Area925 Sq.Ft.
  • Lot Area10,097.21 Sq.Ft.
  • MLS® ID1690591
  • TypeResidential
  • YEAR BUILT1955
  • NeighborhoodPittsburgh
  • Architecture StylesColonial, Ranch
  • School DistrictBaldwin/Whitehall

Exterior

  • STORIES1
  • water SourcePublic
  • roofAsphalt
  • parkingBuilt In, Garage Door Opener
  • HEAT TYPEGas
  • AIR CONDITIONINGCentral Air
  • sewerPublic Sewer

Financial

  • Sales Price$249,900
  • Real Estate Tax $4,221/yr
View Virtual Tour

Pittsburgh

Explore

Experience You Can Rely On

A service-driven approach built on responsiveness, insight, and consistent communication, designed to support confident decisions.

Follow Me on Instagram