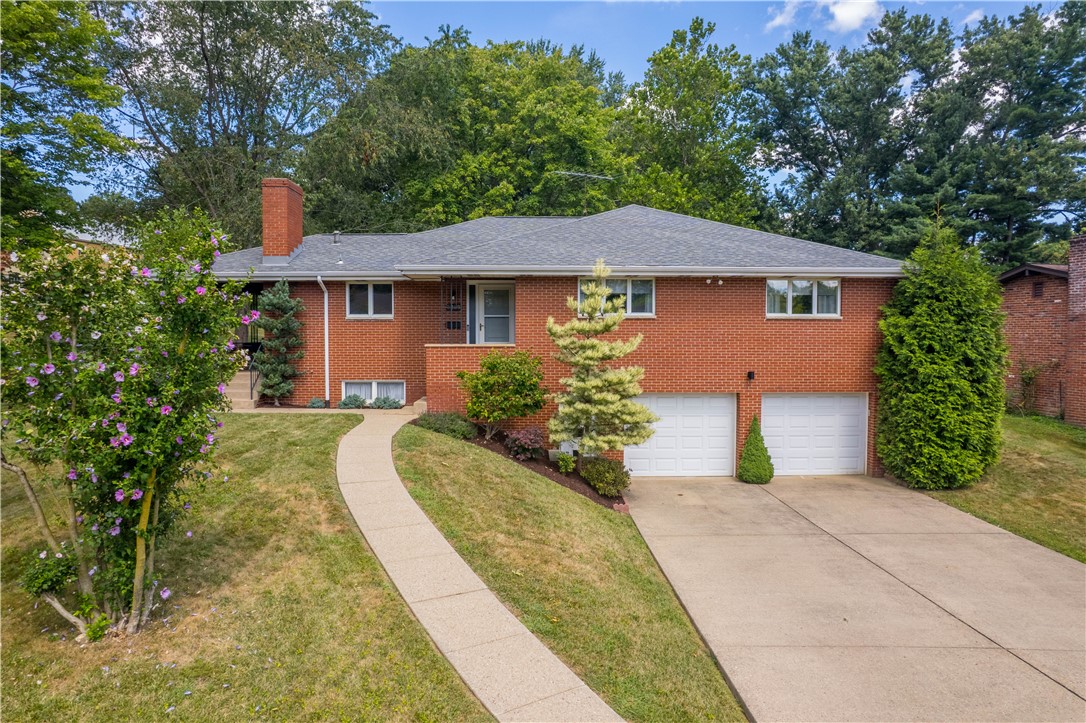
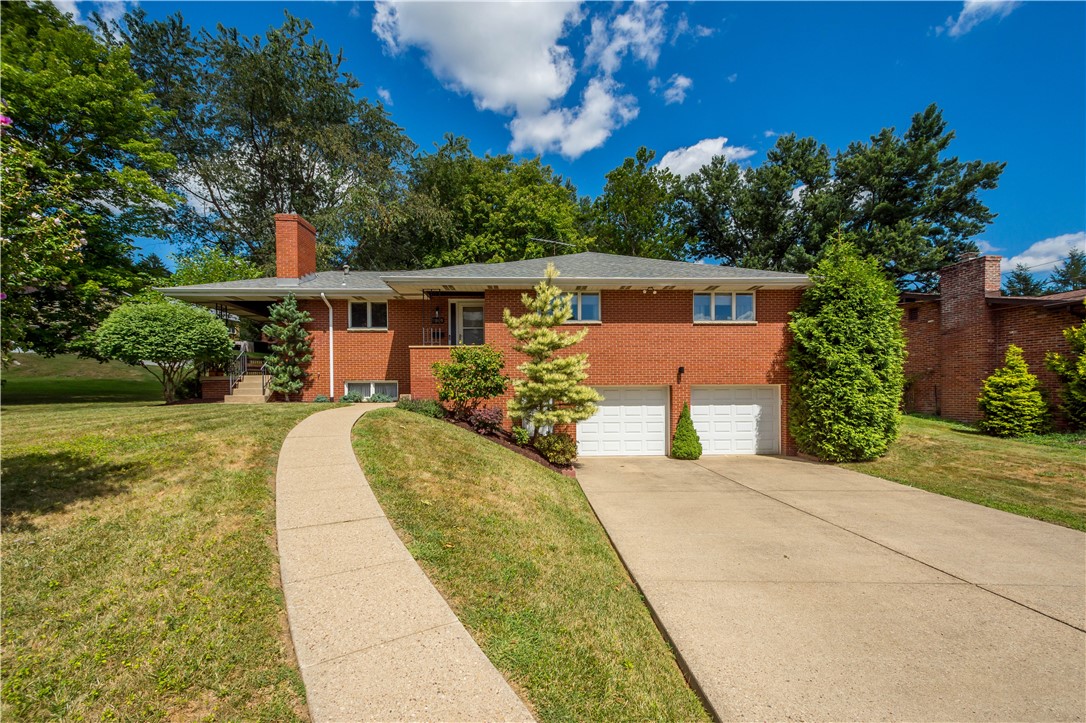
Red-brick home with two garage doors, a curved walkway, and landscaped front yard.
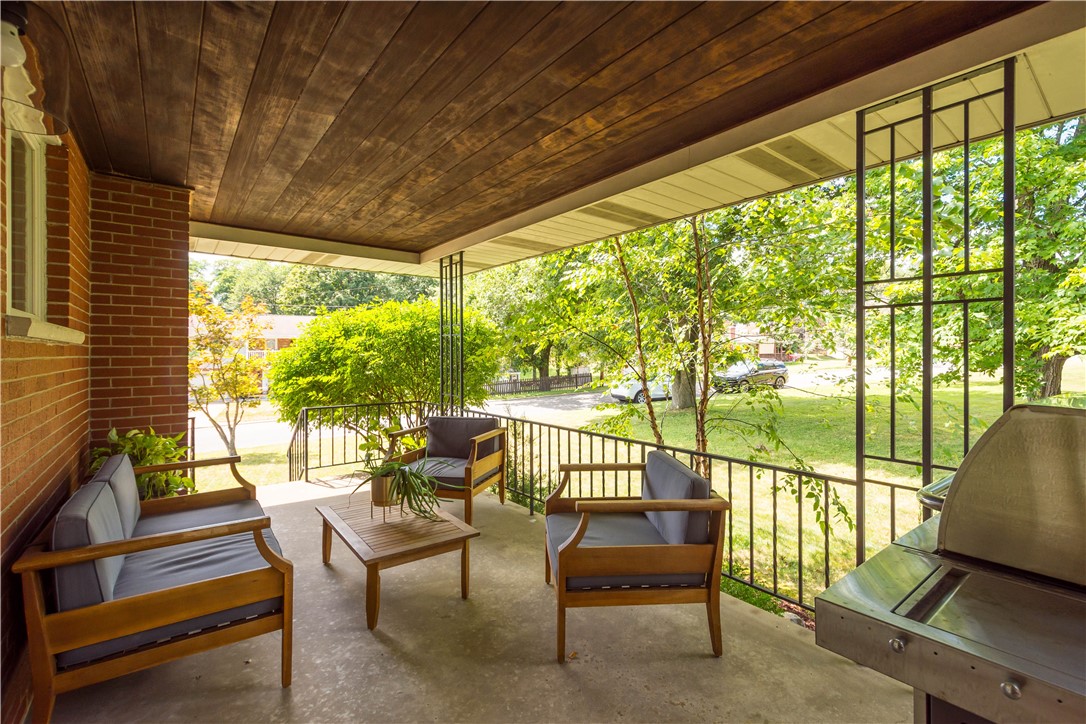
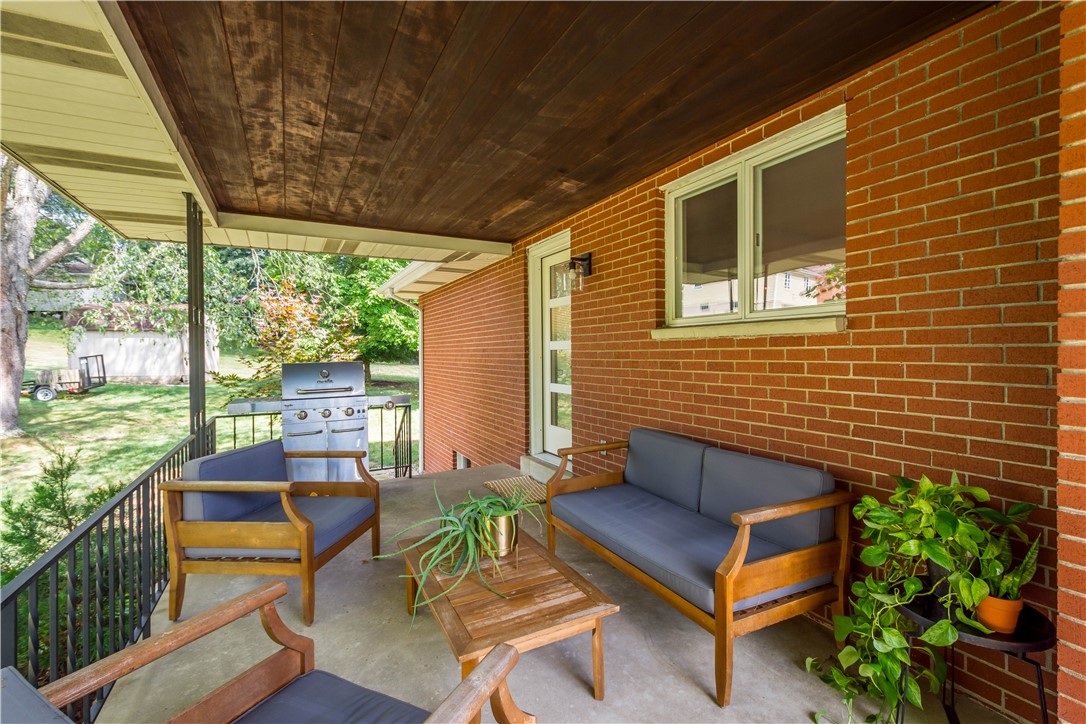
Covered brick patio with cushioned wooden seating, potted plants, and a barbecue grill.
Covered porch with cushioned wooden seating, a plank ceiling, and a grill overlooking a leafy yard.
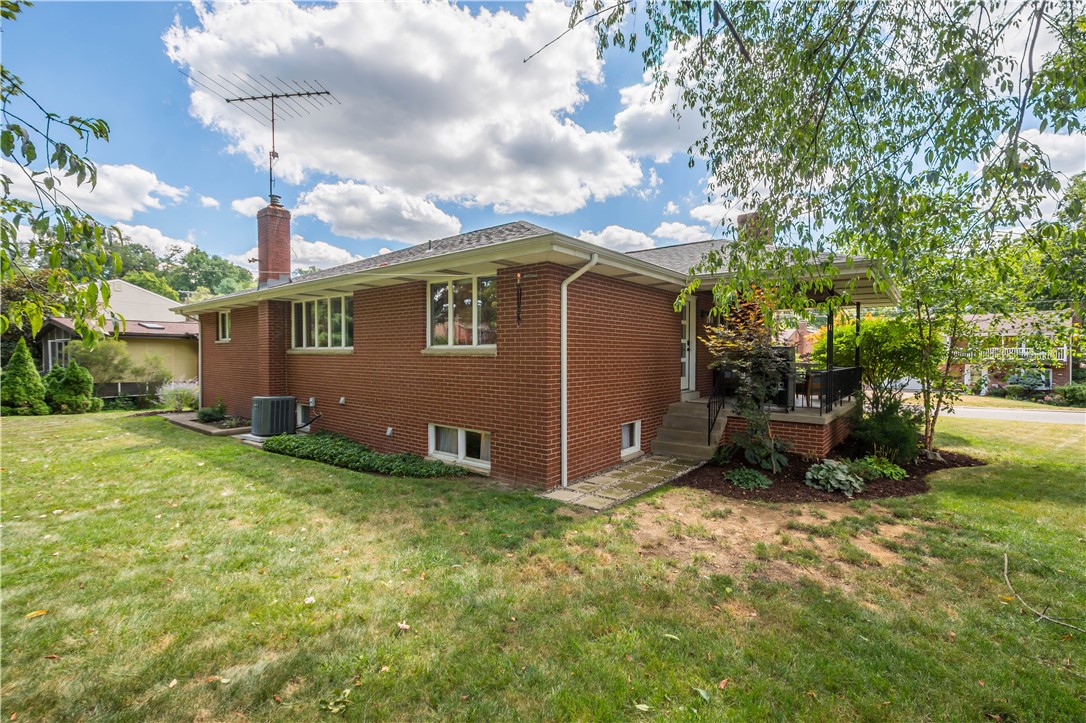
Single-story red brick home with a raised patio, mature trees, and a grassy yard.
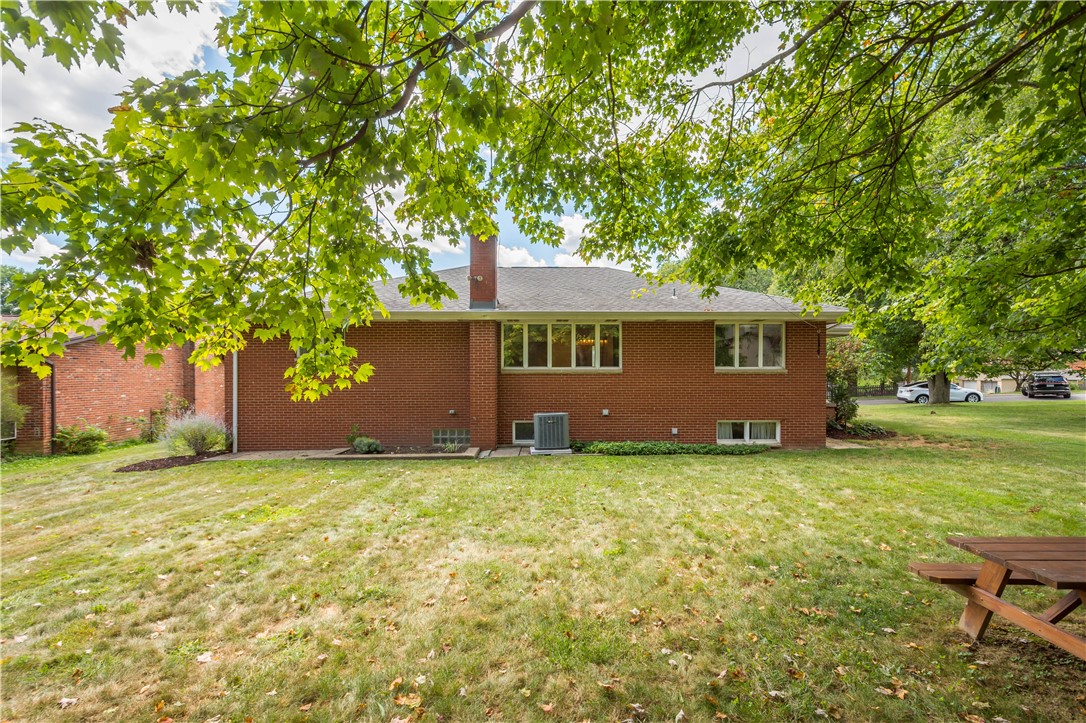
Red-brick house viewed from the rear, with a broad lawn, leafy trees, and a picnic table.
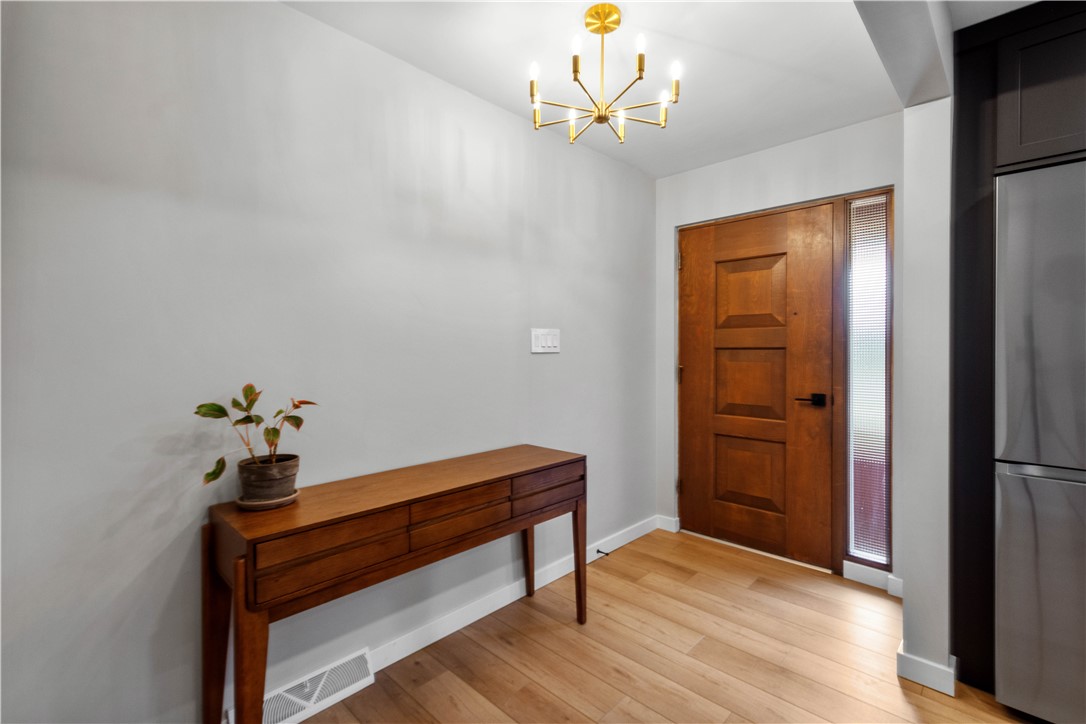
Entryway with a wood front door, narrow sidelight, wood console table, and brass chandelier.
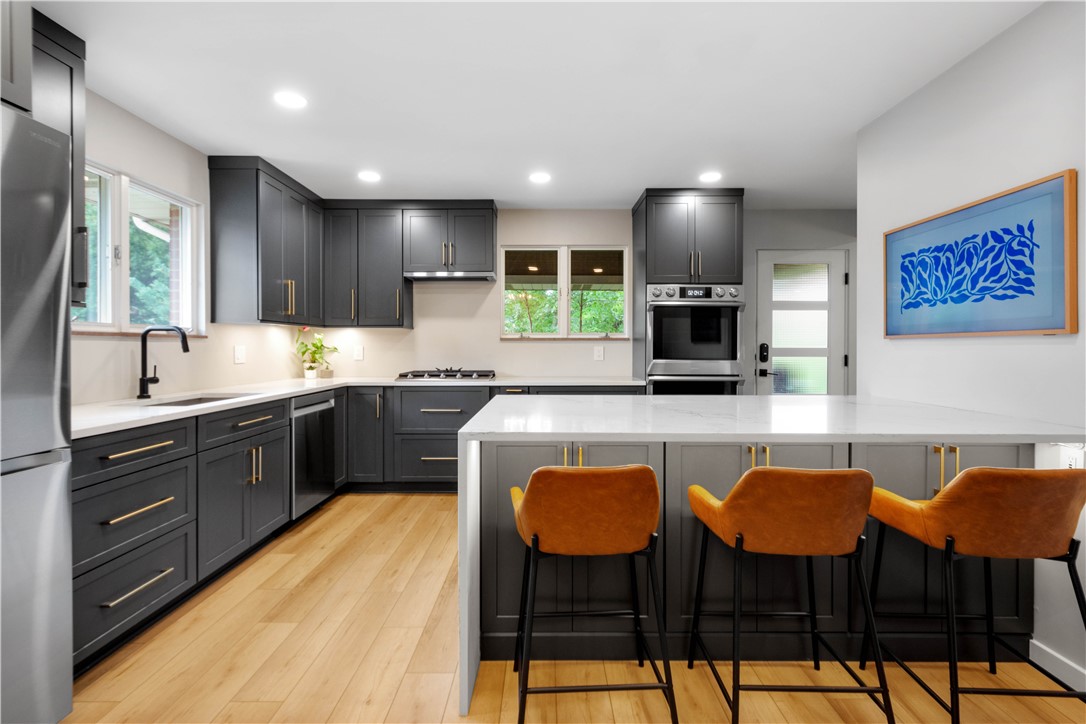
Kitchen with charcoal cabinets, a large white island, orange bar stools, and light wood floors.
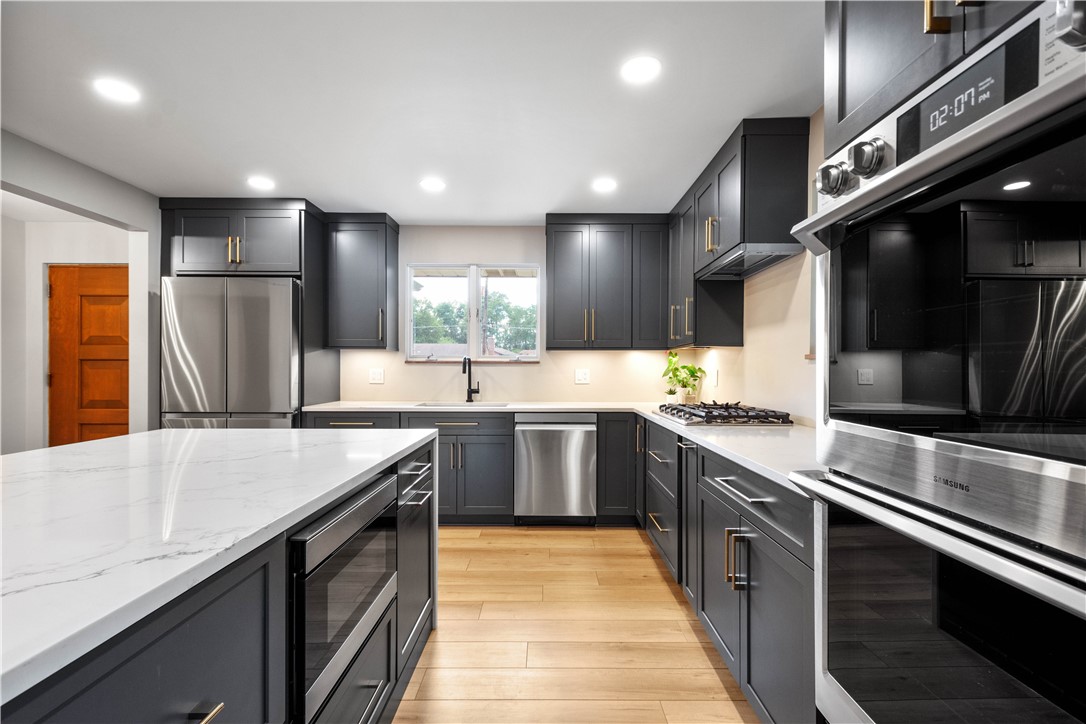
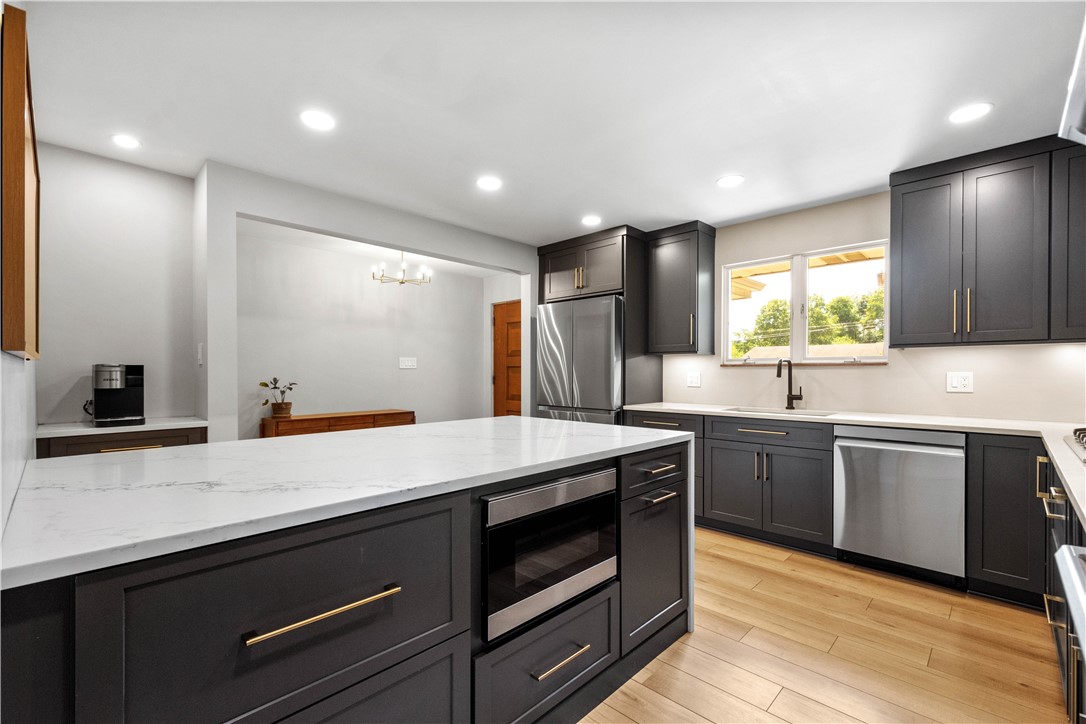
Kitchen with charcoal cabinets, a large white island, stainless steel appliances, and light wood floors.
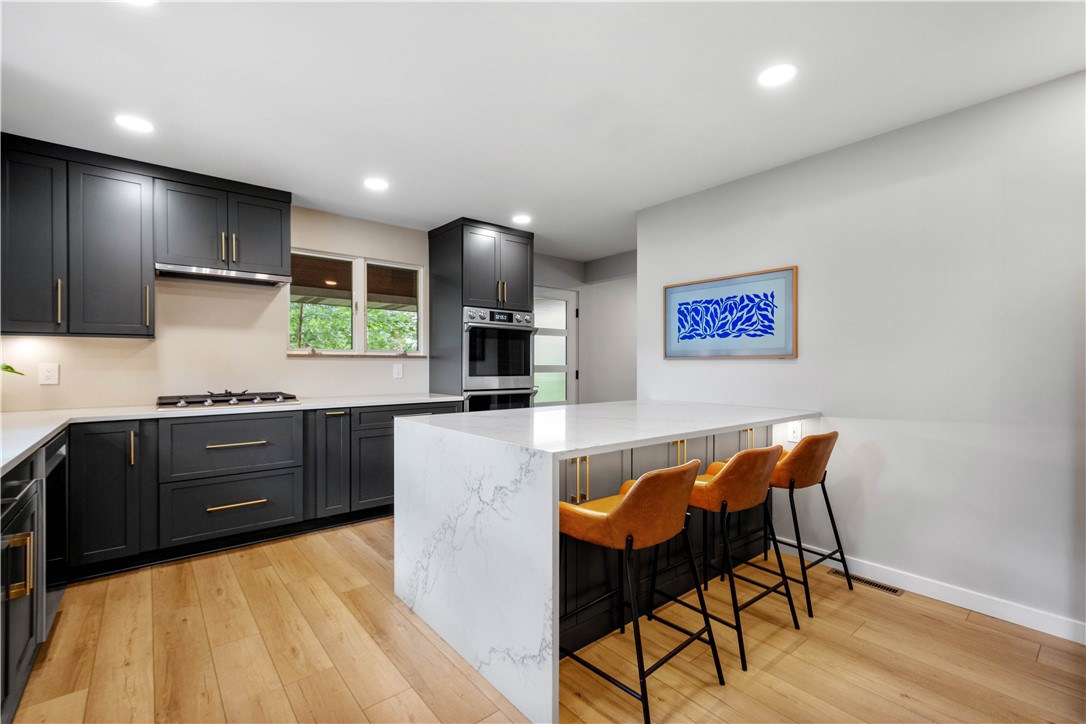
Modern kitchen with charcoal cabinets, a large white island, and three rust-colored bar stools.
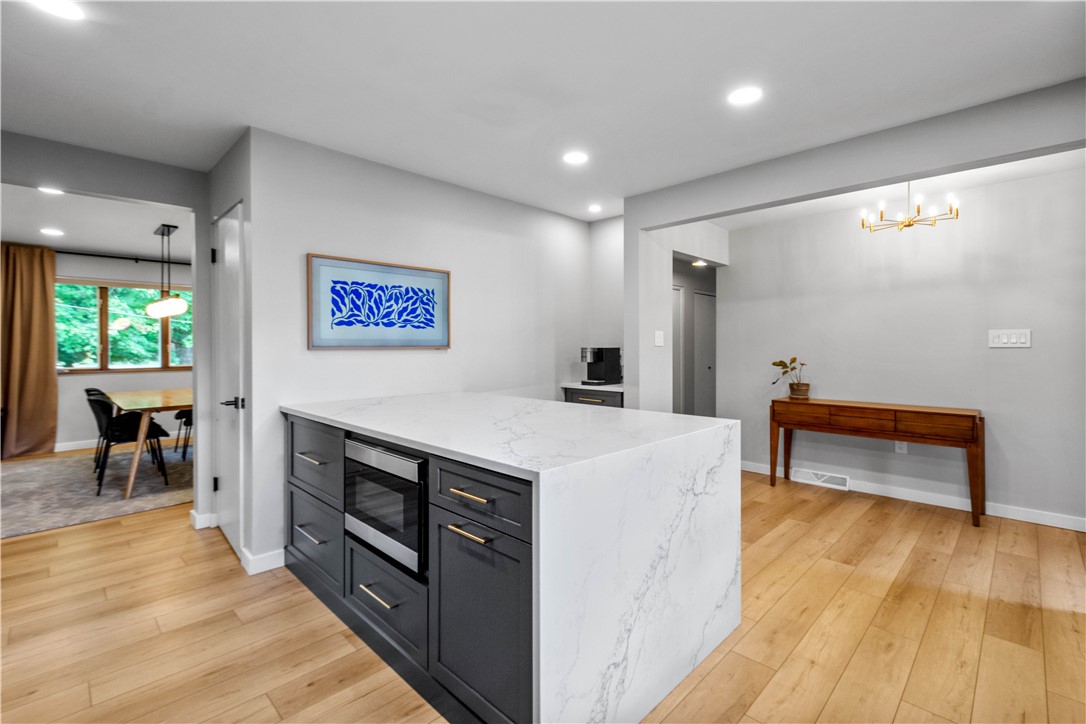
Kitchen with a white waterfall island, dark cabinetry, and light wood floors beside the dining area.
Kitchen with dark cabinets, white veined countertops, a large island, and stainless steel appliances.
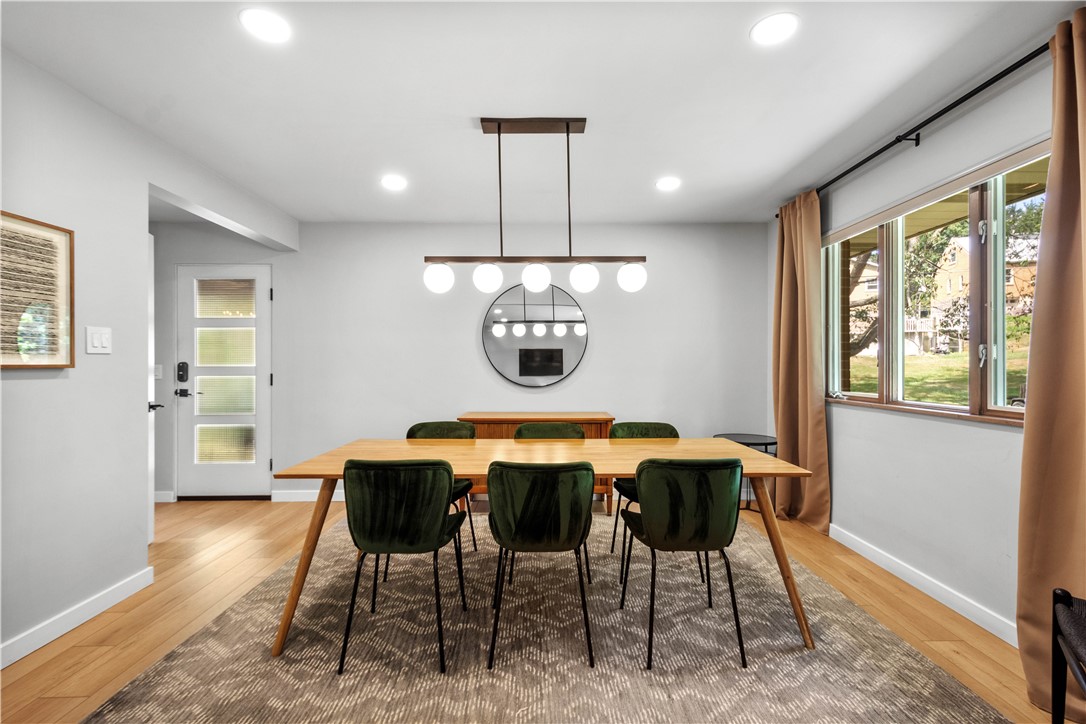
Dining room with a wooden table, dark green chairs, round mirror, and large curtained windows.
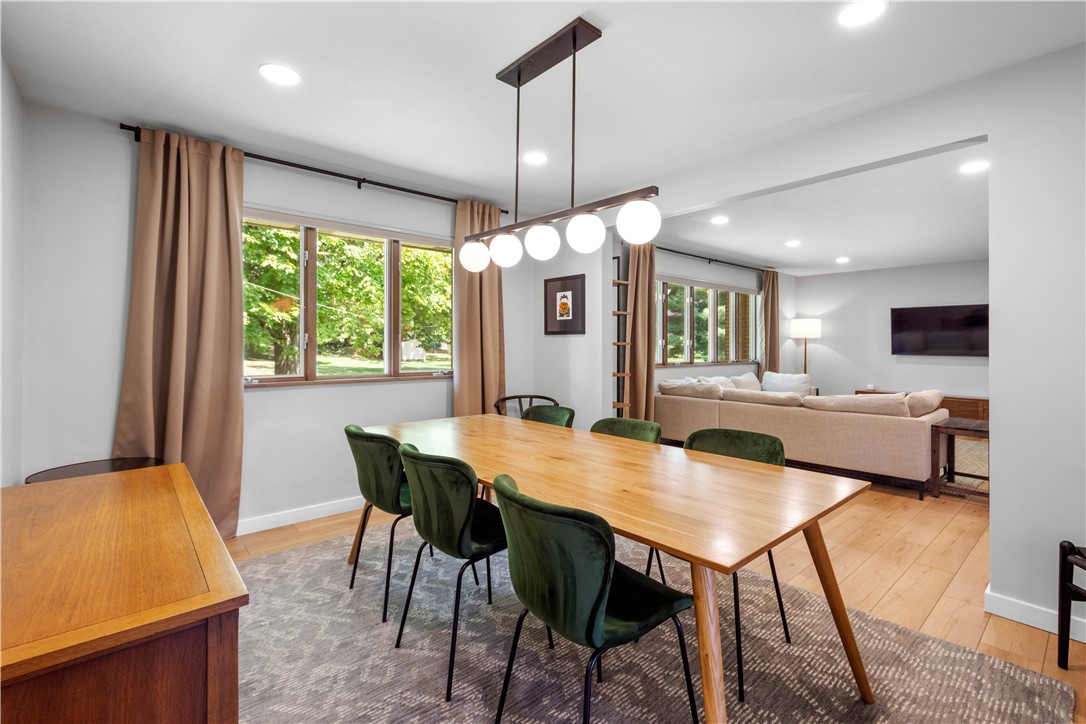
Dining room with a long wooden table, green chairs, and large windows opening to a living room.
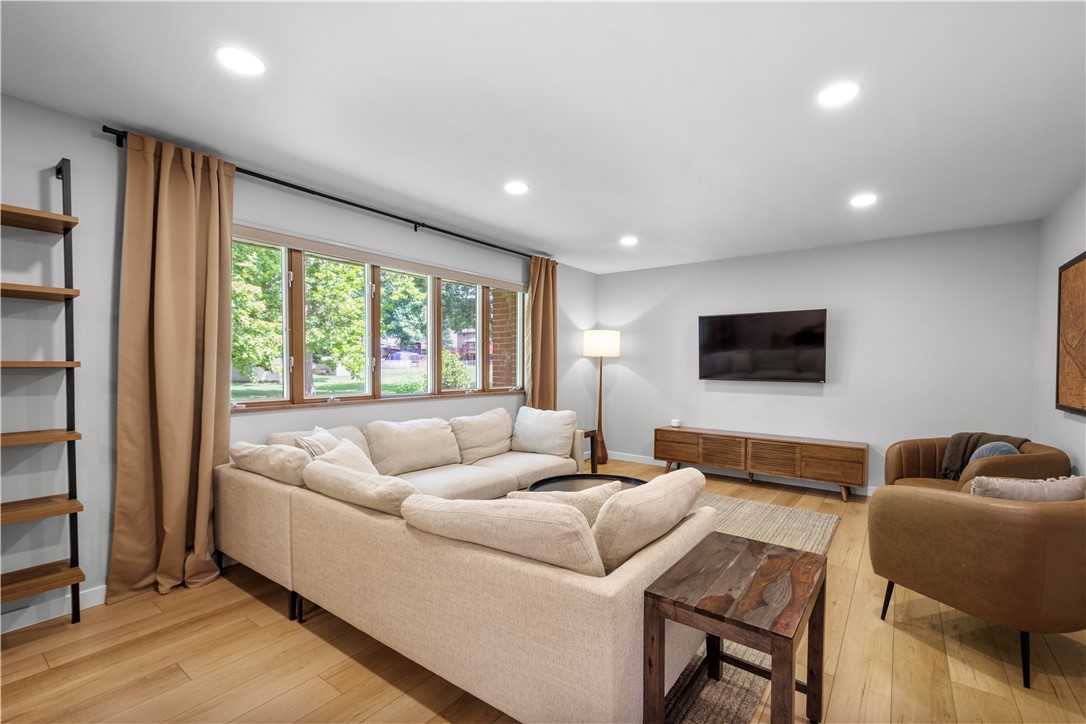
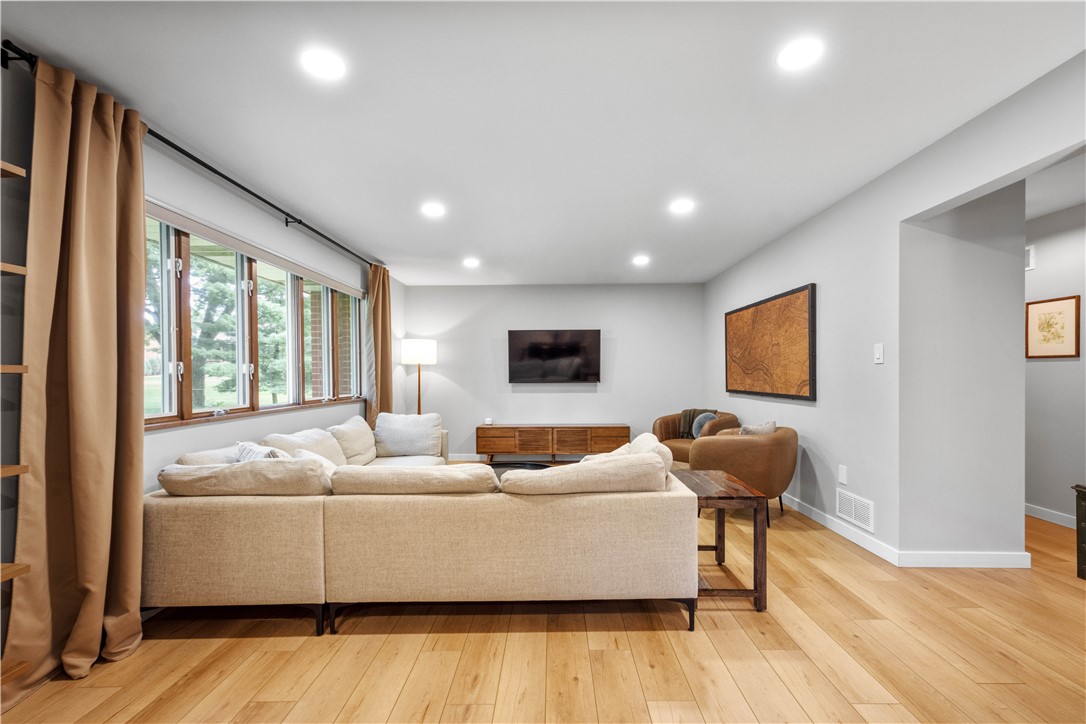
Living room with a large cream sectional, wide windows, and a wall-mounted television.
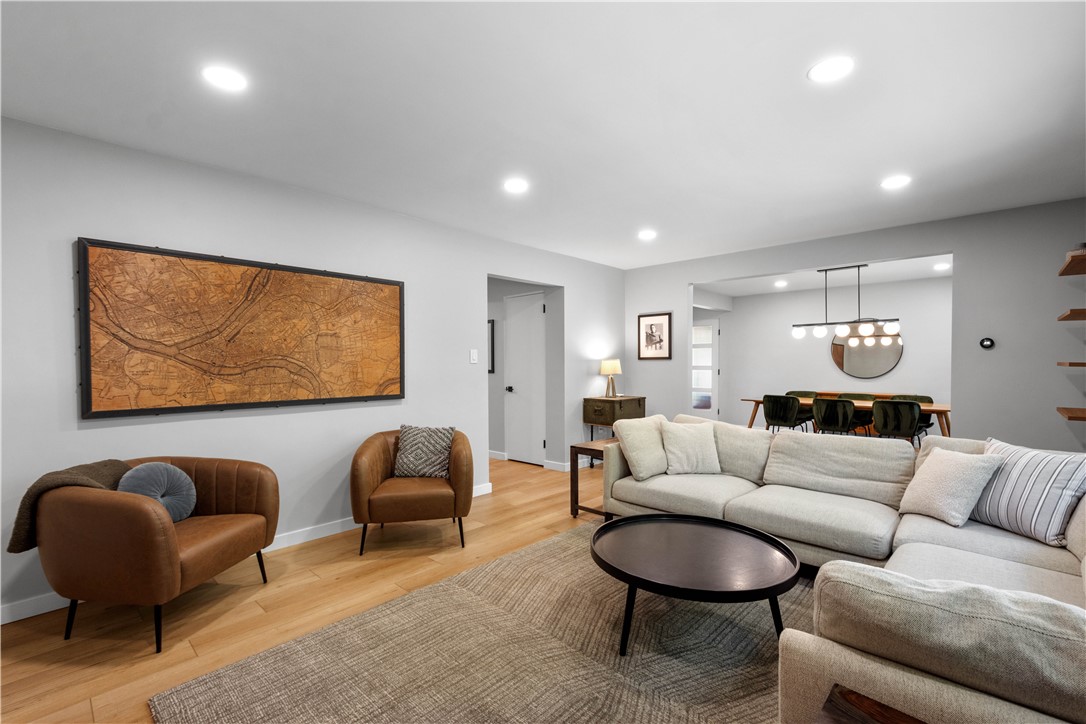
Living room with a gray sectional, brown leather chairs, and a large framed map.
Furnished living room with a cream sectional, broad windows, and light wood floors.
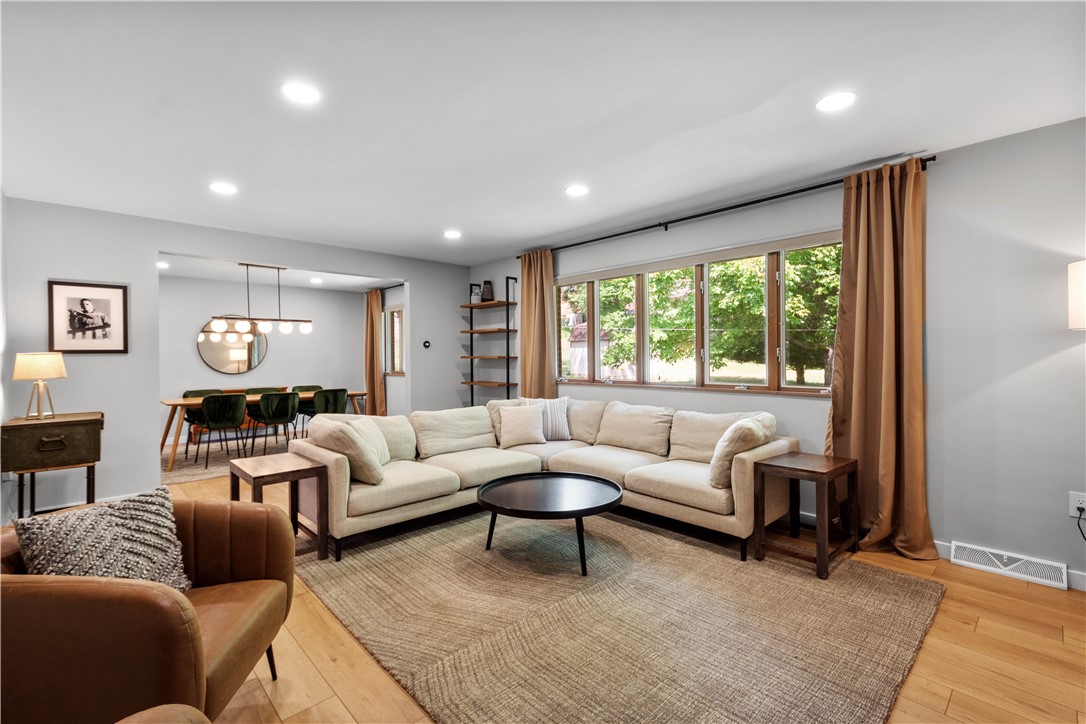
Living room with a cream sectional, brown leather armchair, and large curtained windows.
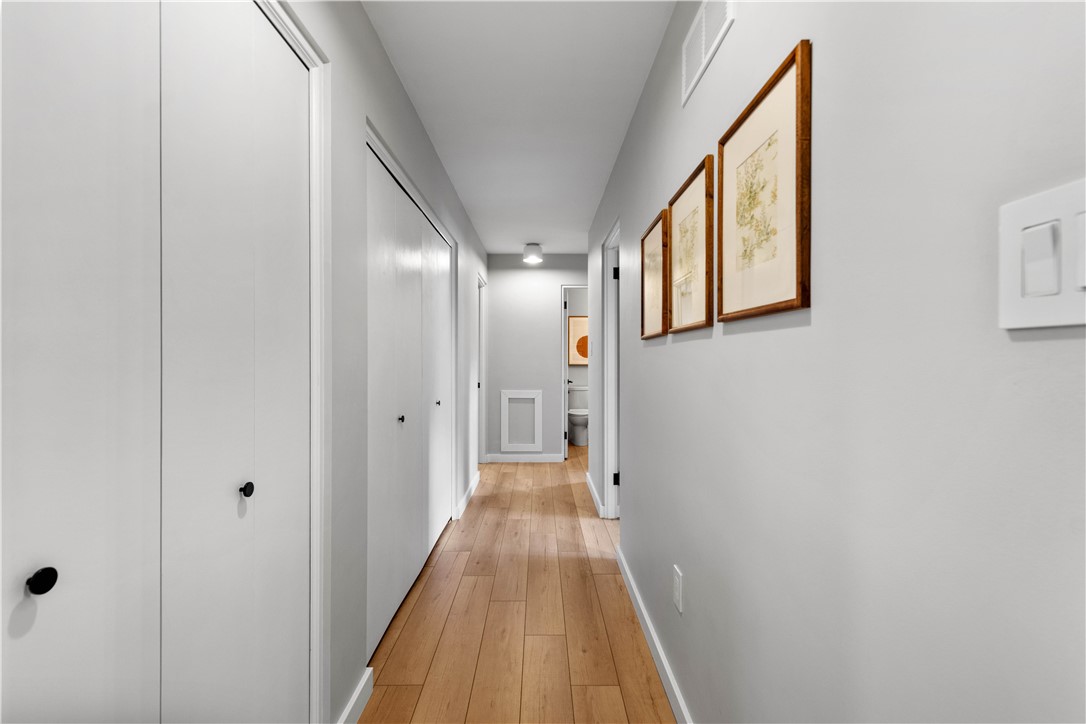
Hallway with light wood floors, white doors, and framed botanical prints.
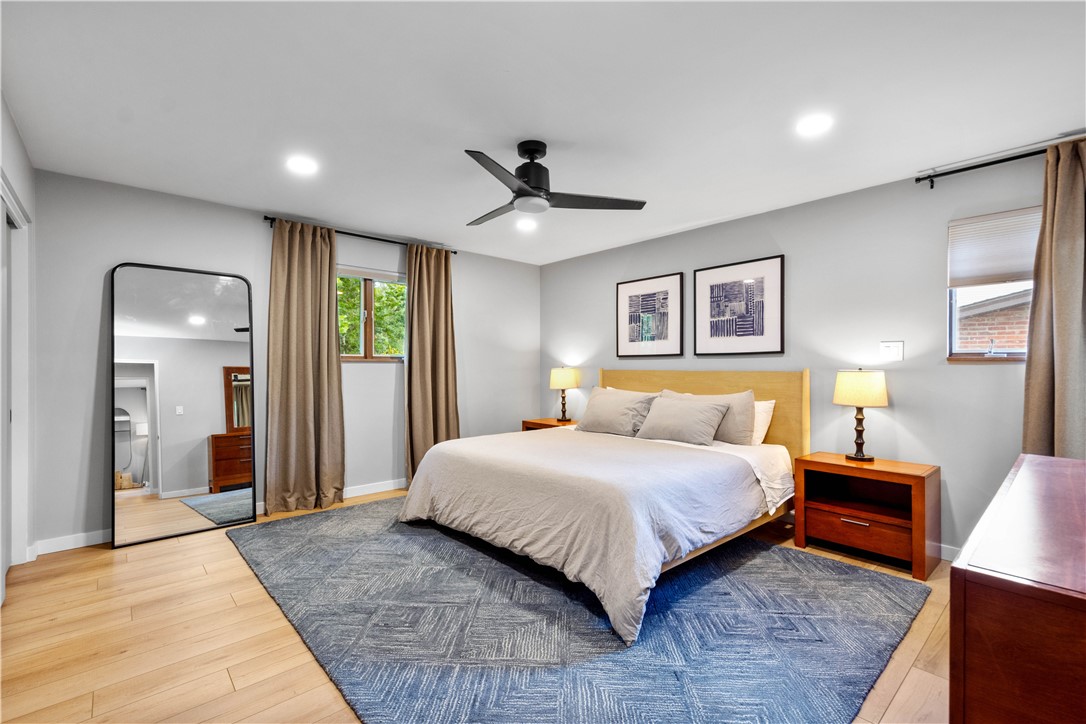
Furnished bedroom with a king-size bed, blue patterned rug, ceiling fan, and full-length mirror.
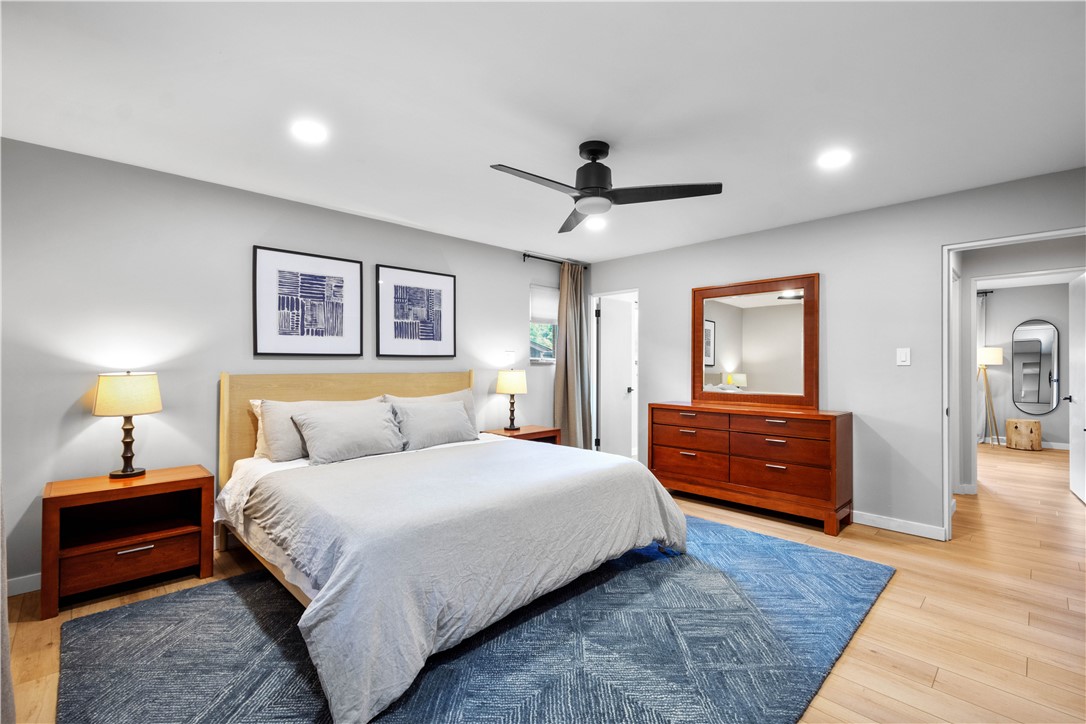
Bedroom with gray bedding, a blue rug, wood furniture, and a black ceiling fan.
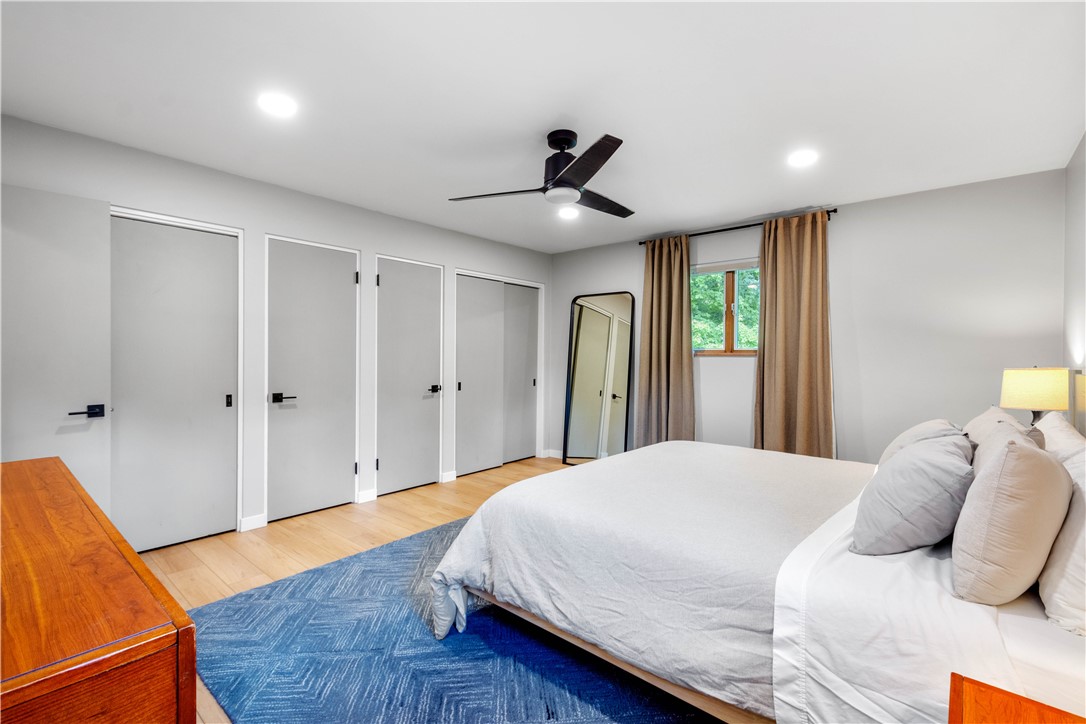
Bedroom with a large white bed, blue patterned rug, ceiling fan, and curtained window.
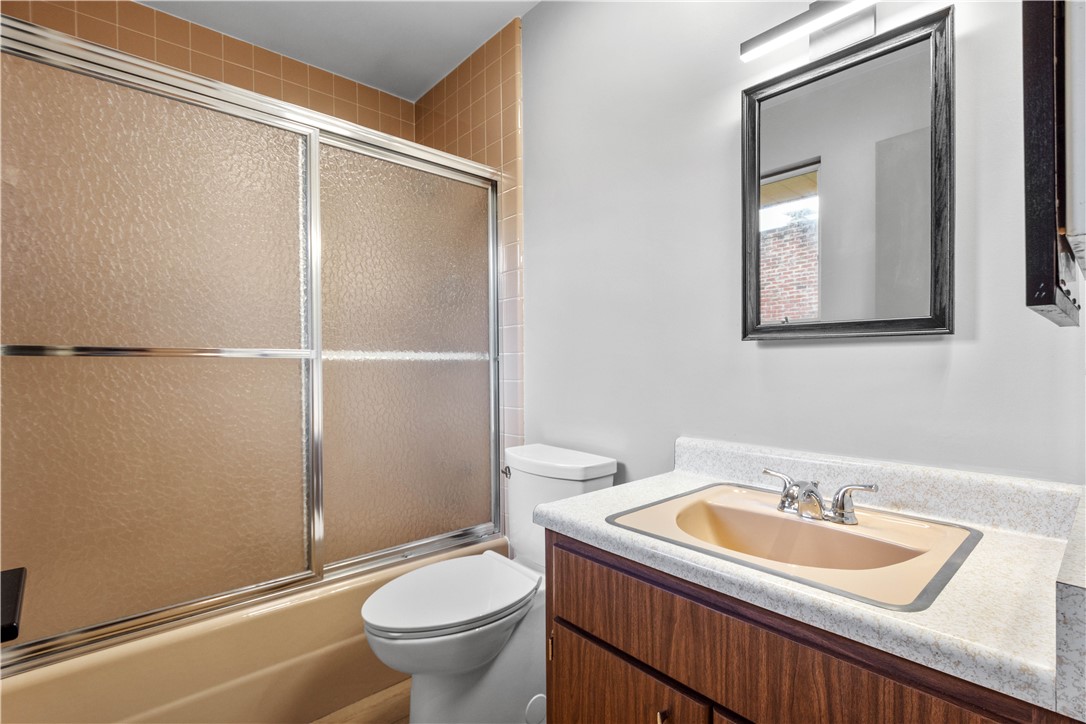
Bathroom with frosted sliding shower doors, a bathtub, and a wood vanity.
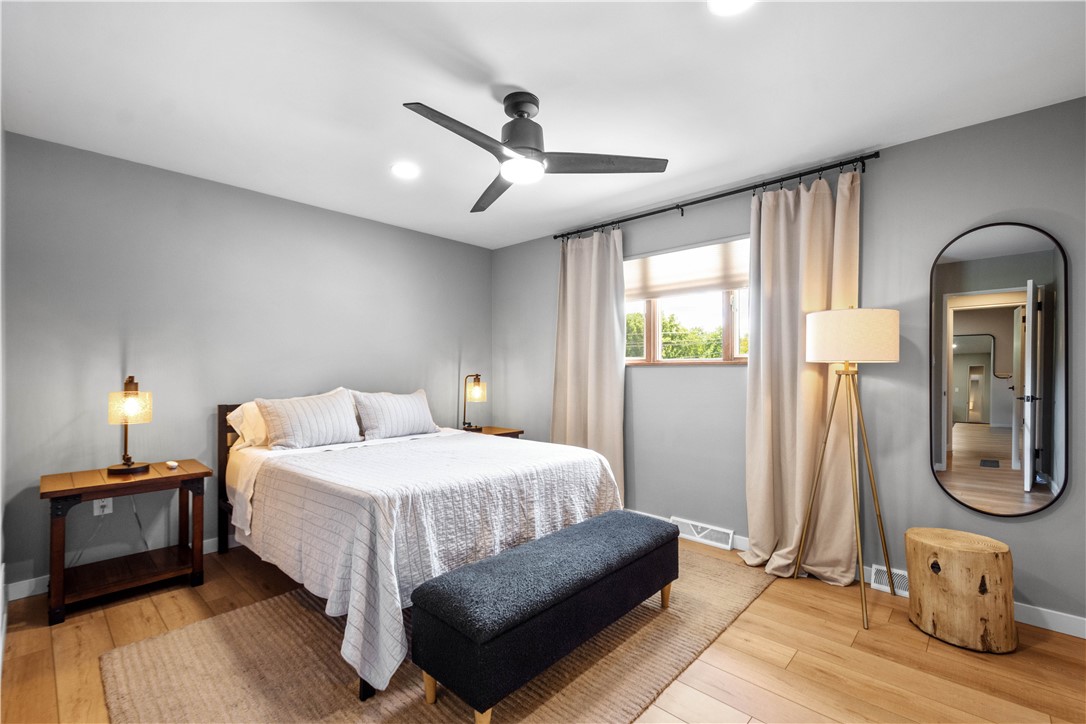
Staged bedroom with a white bed, dark bench, wood flooring, and a curtained window.
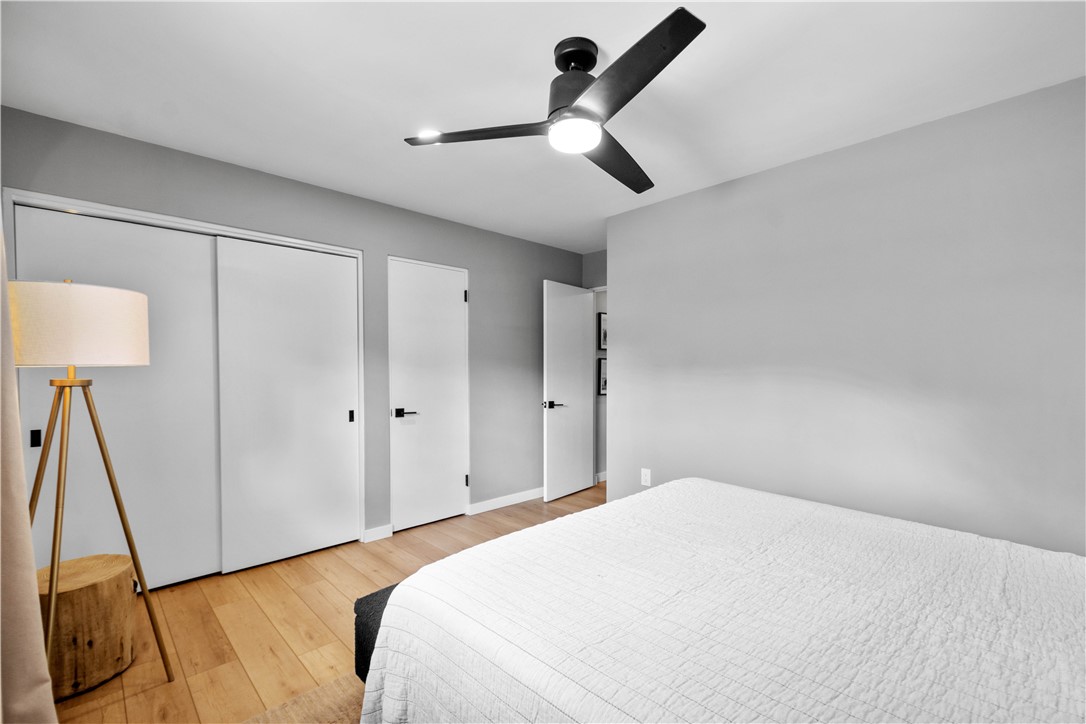
Bedroom with a white quilted bed, gray walls, and a black ceiling fan.
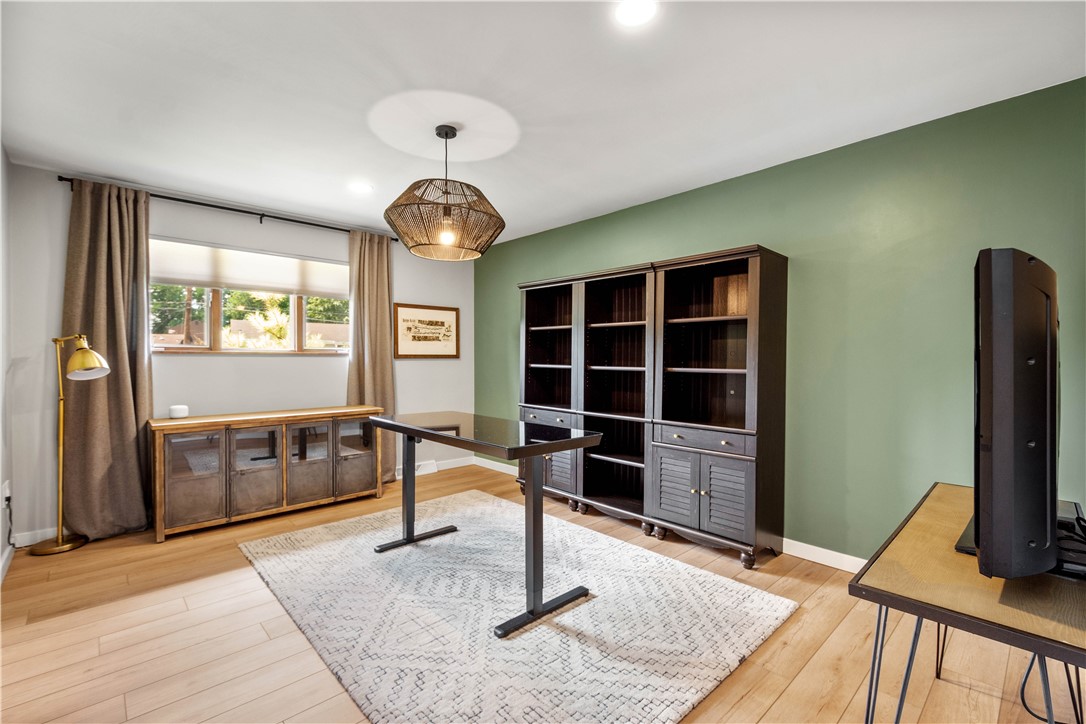
Furnished home office with a green accent wall, dark bookcase, and desk by a wide window.
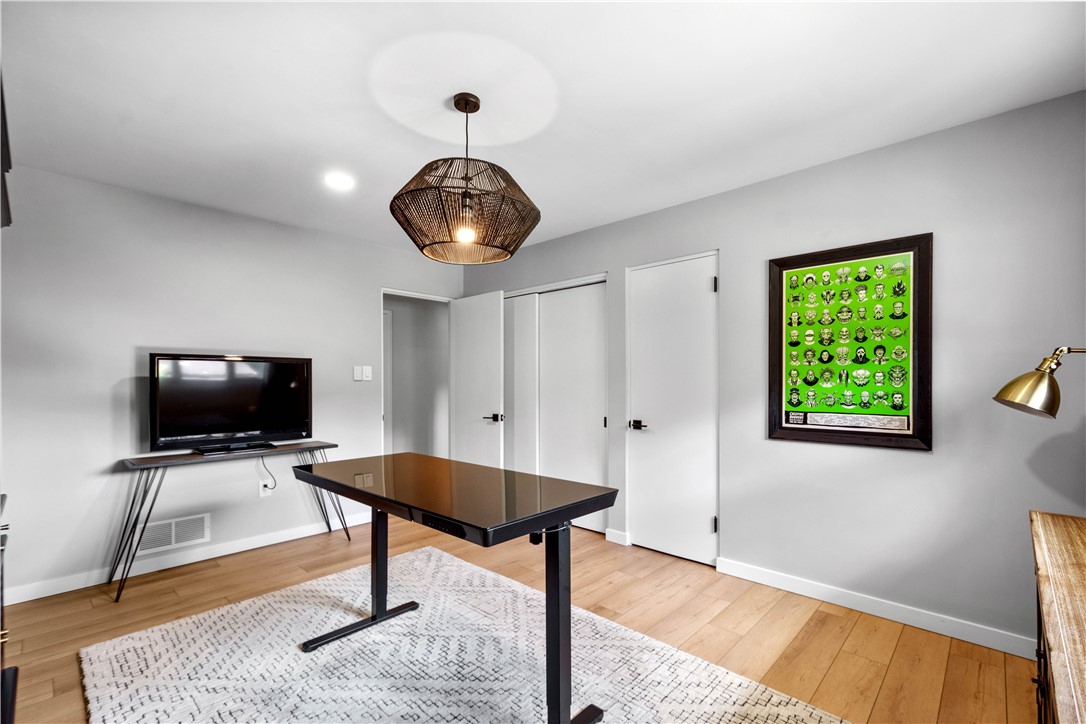
Furnished room with a black table, wall-mounted television, and framed green artwork.
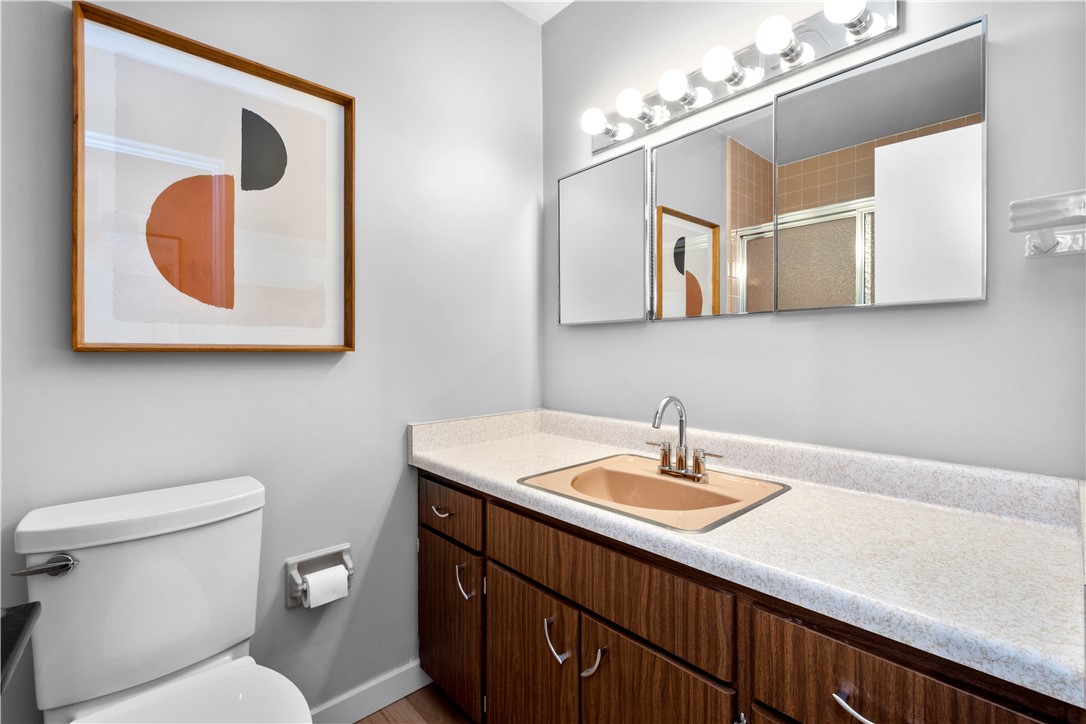
Bathroom with a wood vanity, peach sink, mirrored medicine cabinet, and framed abstract art.
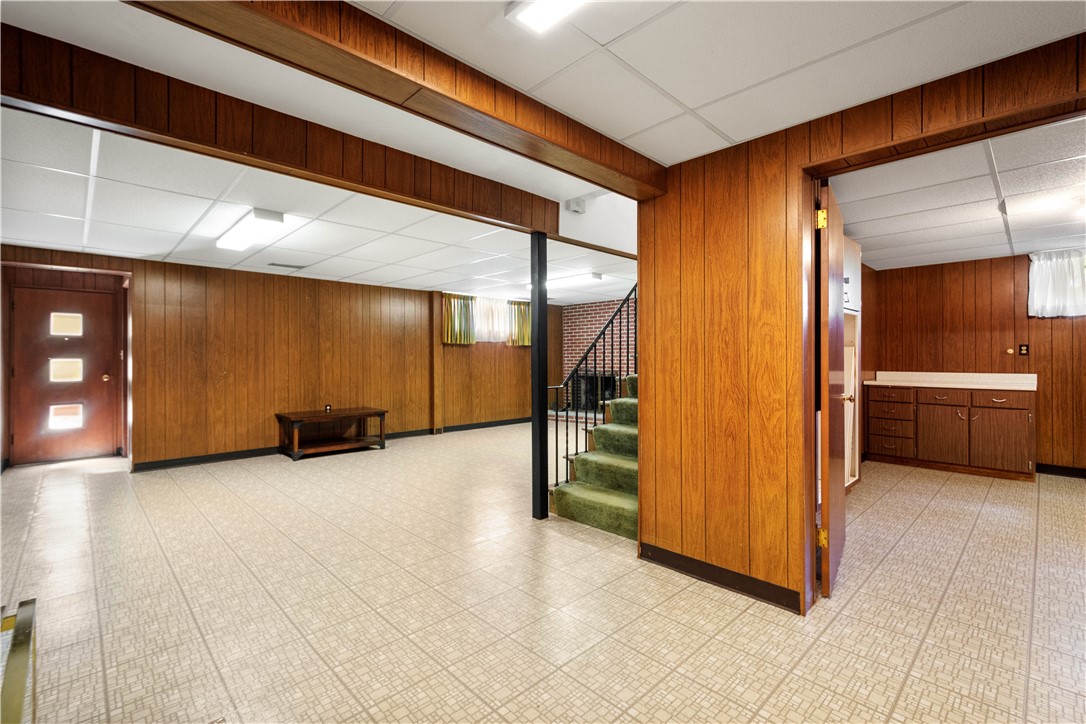
Finished basement with wood-paneled walls, tiled floors, and green-carpeted stairs.
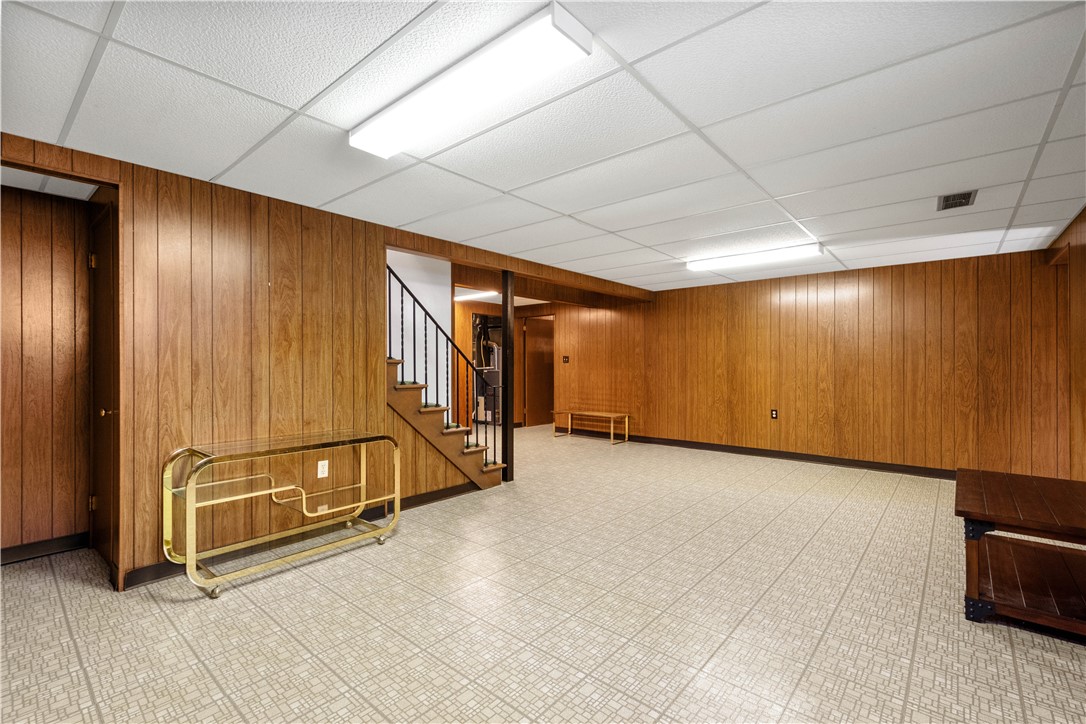
Spacious wood-paneled lower-level room with tiled floors, a drop ceiling, and stairs.
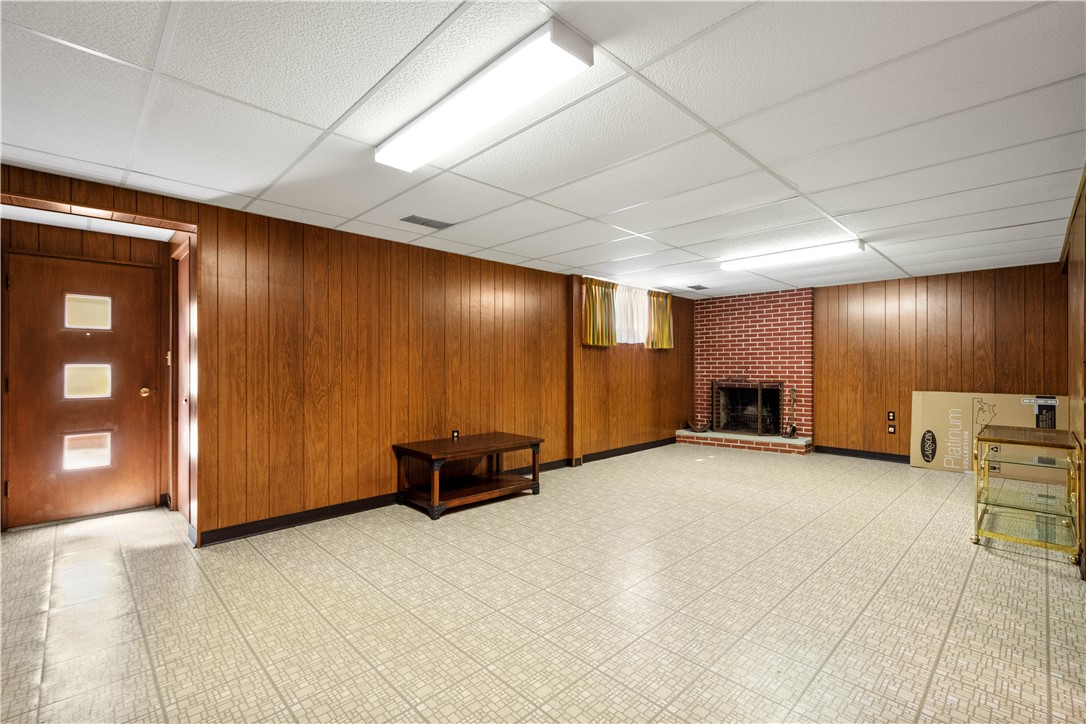
Wood-paneled room with a brick fireplace, patterned tile floor, and a door with three windows.
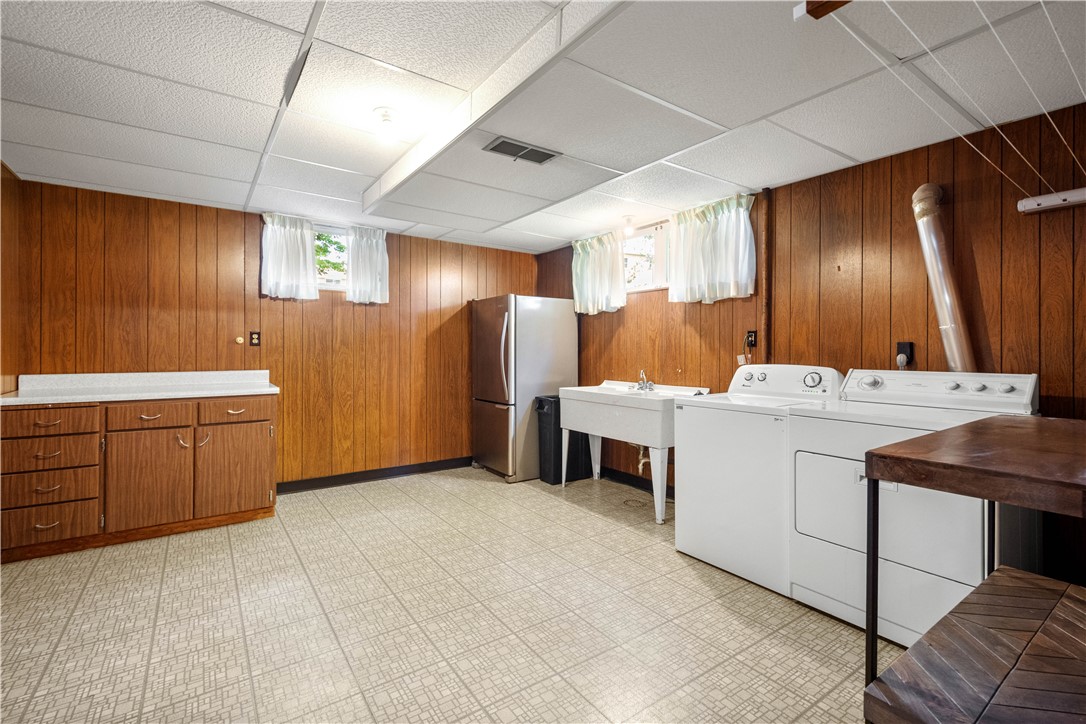
Laundry room with washer, dryer, utility sink, and wood-paneled walls.
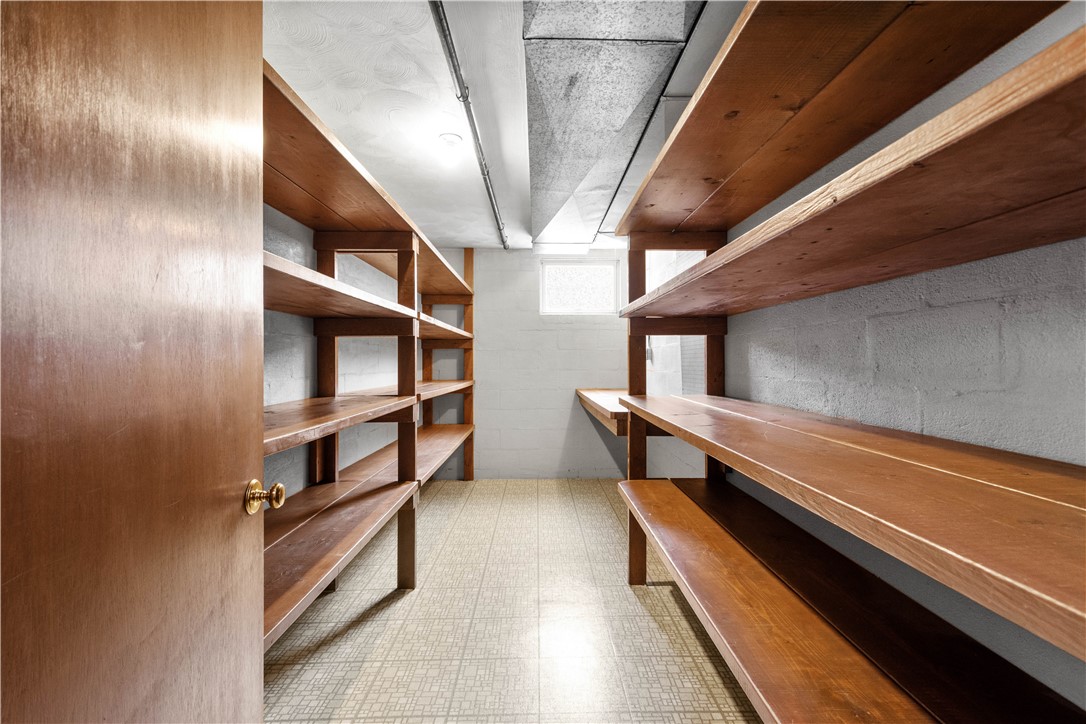
Basement storage room with extensive built-in wooden shelving and a small high window.
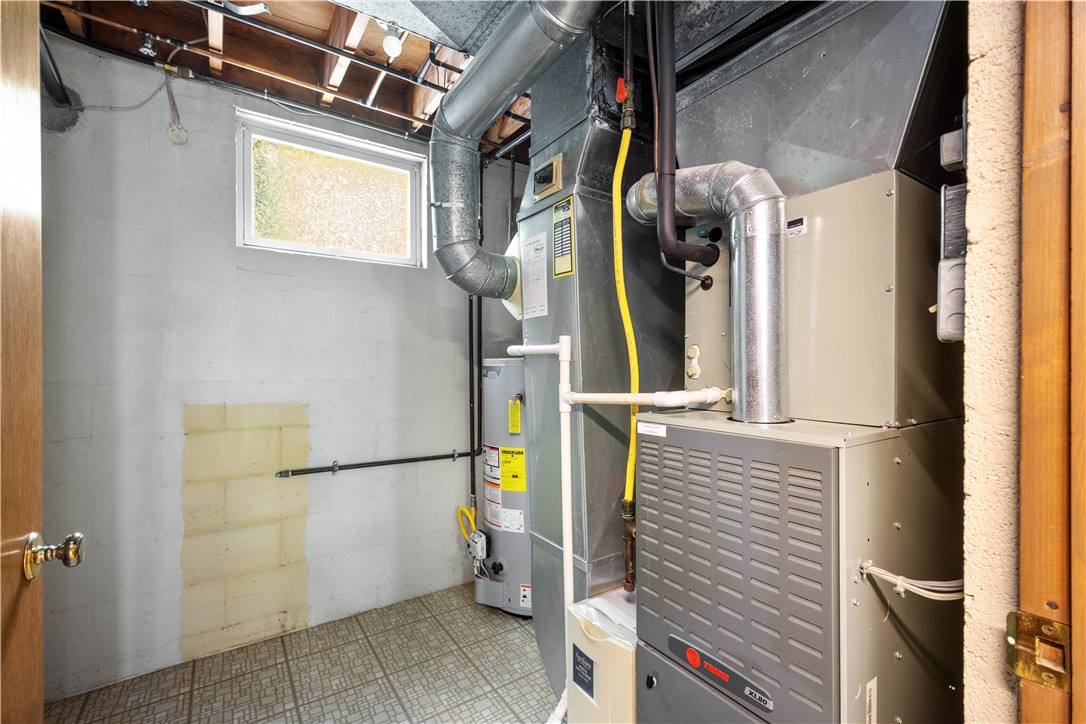
Basement utility room with a Trane furnace, water heater, and exposed ductwork.
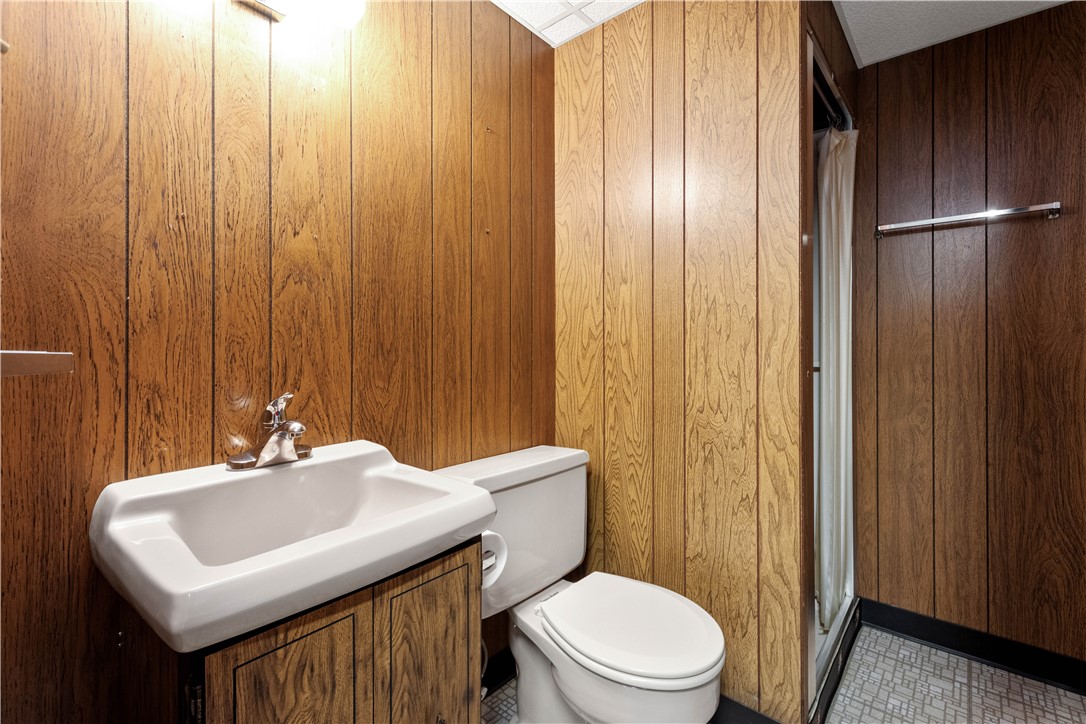
Bathroom with a white sink and toilet, shower stall, and wood-paneled walls.
Red brick home with two garage doors, a curved walkway, and mature landscaping.
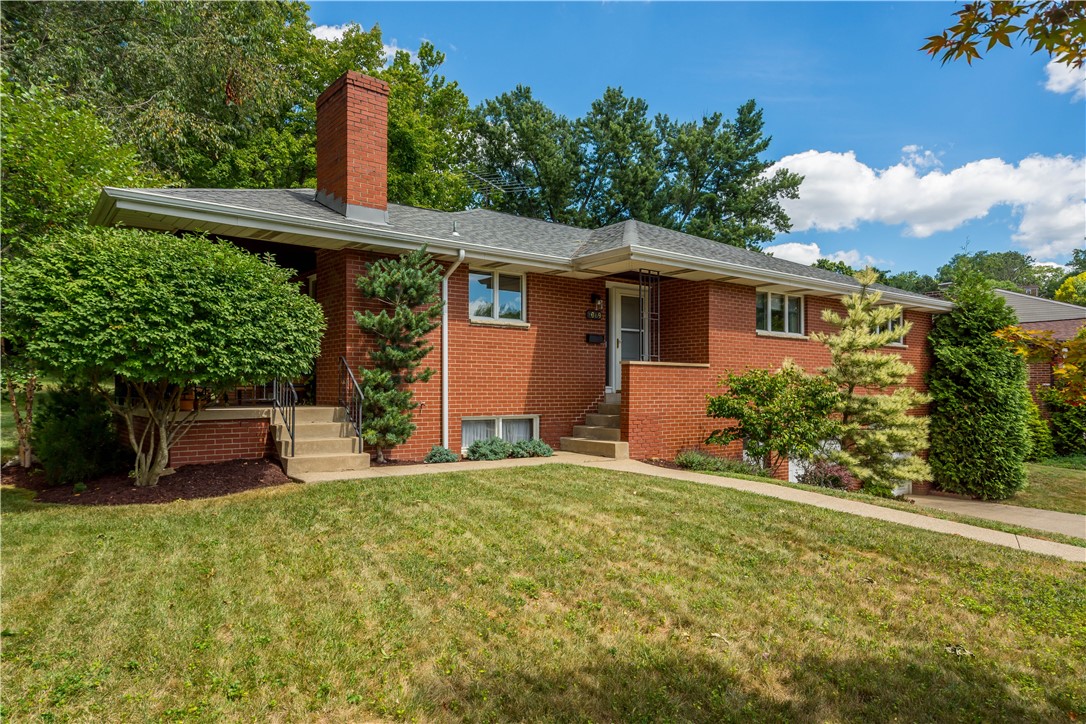
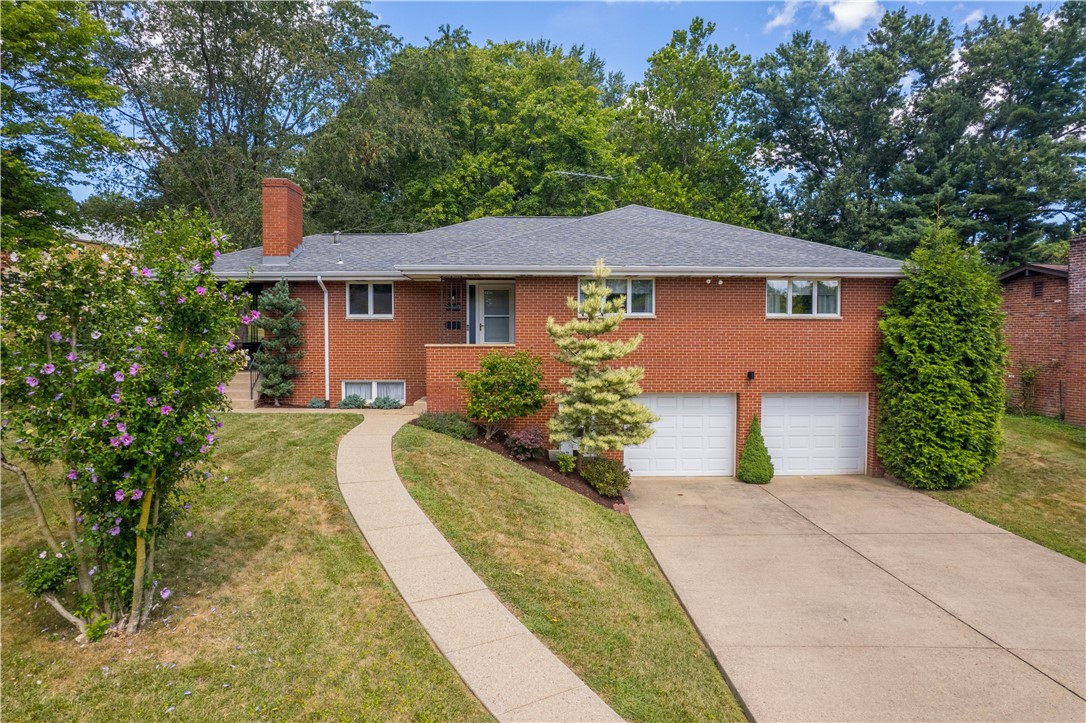
Red brick ranch house with a tall chimney, covered entrance, and landscaped front yard.
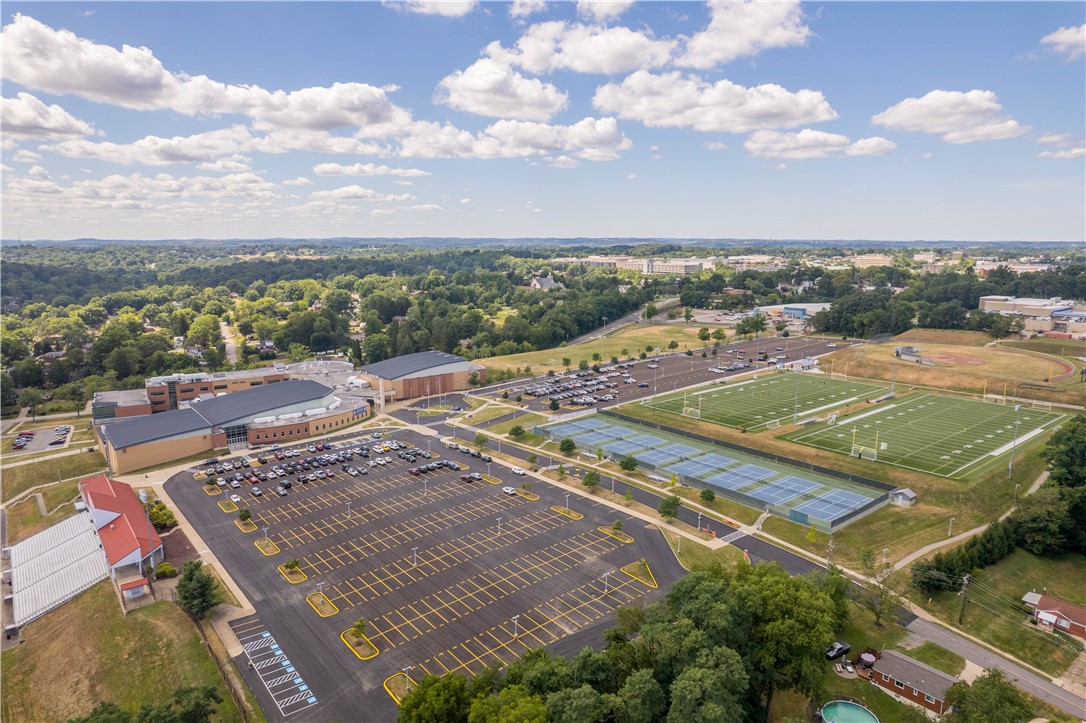
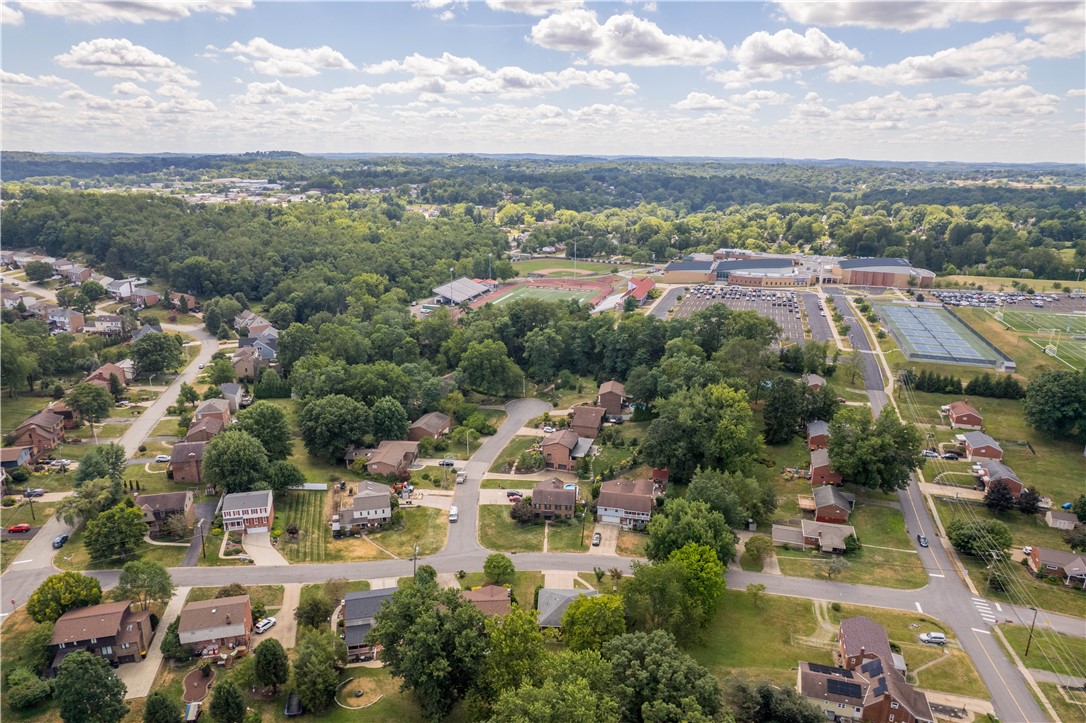
Aerial view of athletic fields, tennis courts, school buildings, and a large parking lot.
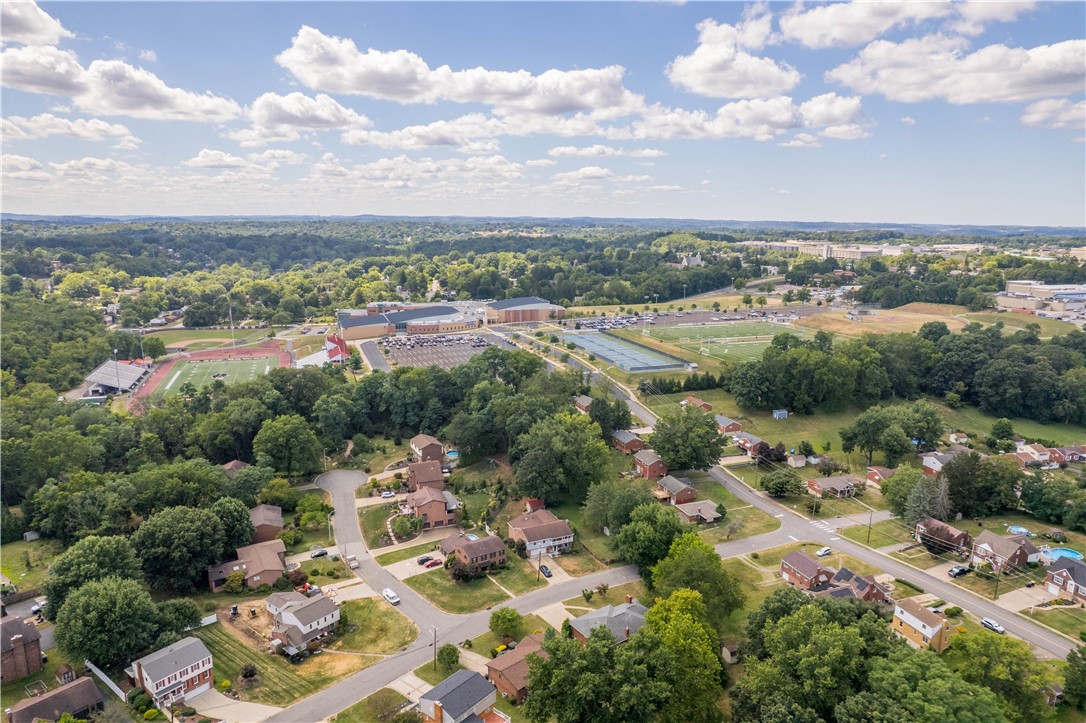
Aerial view of a leafy suburban neighborhood with homes and a nearby athletic complex.
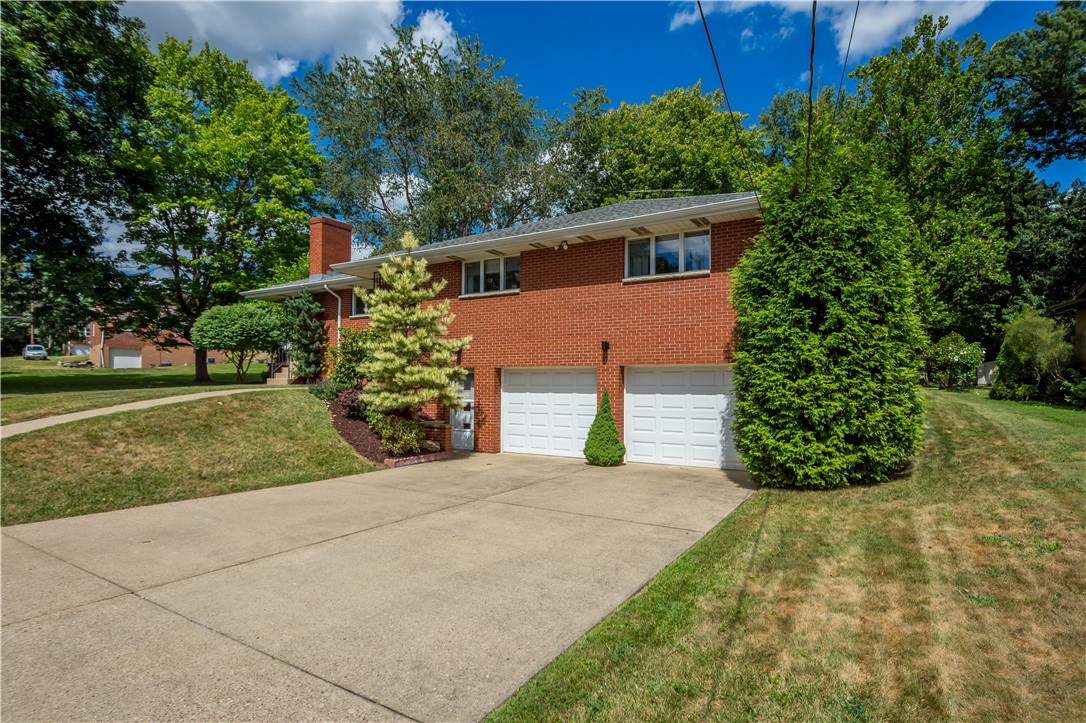
Red-brick ranch home with a two-car garage, wide driveway, and mature landscaping.
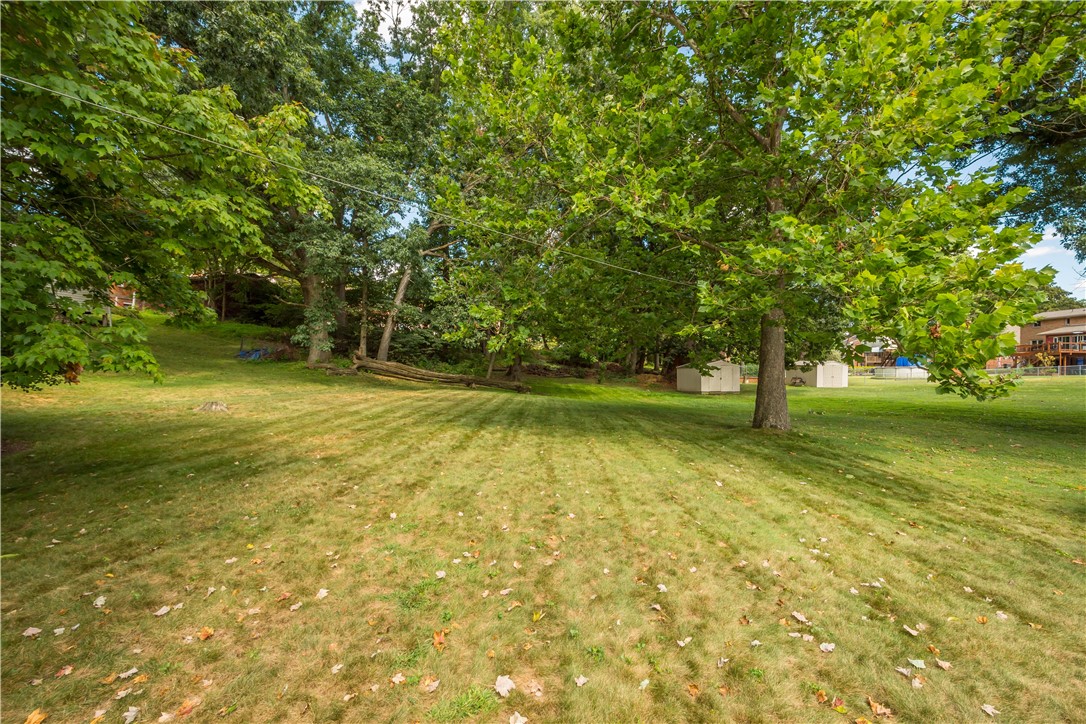
Grassy backyard with mature shade trees and two small storage sheds.
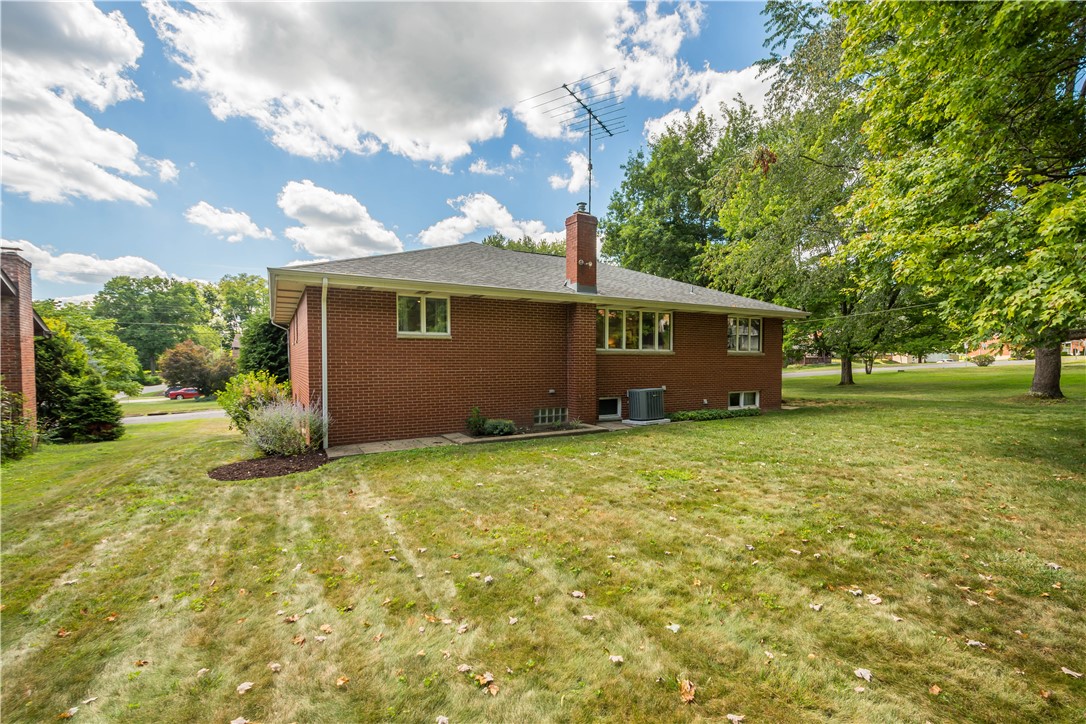
Red brick house with a chimney and antenna, set behind a broad lawn and mature trees.
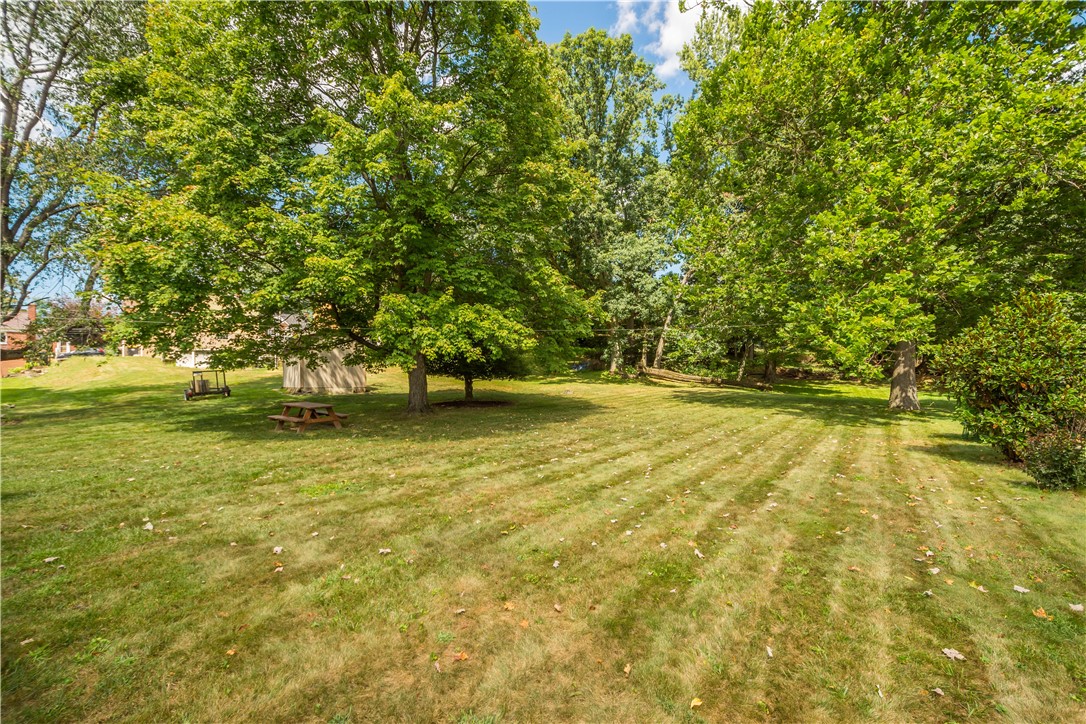
Grassy backyard with mature shade trees, a picnic table, and a small play structure.
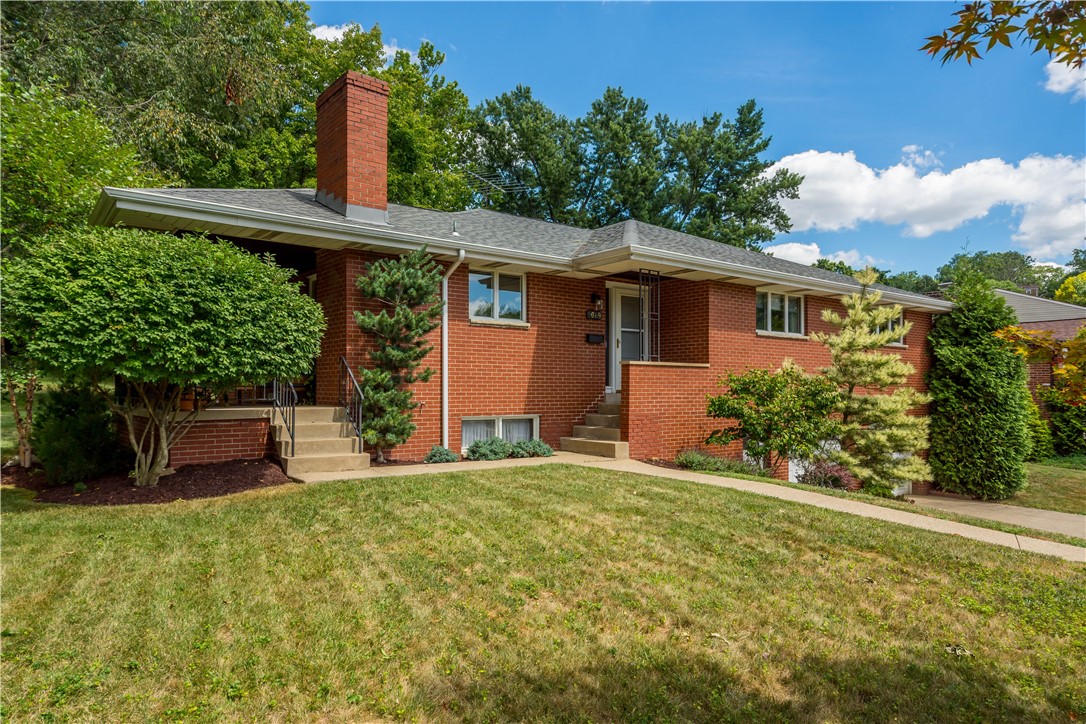
Red brick ranch home with a tall chimney, landscaped front yard, and walkway.
Red brick house with two garage doors, a broad driveway, and a curved walkway.
Aerial view of a leafy neighborhood and nearby sports fields and courts.
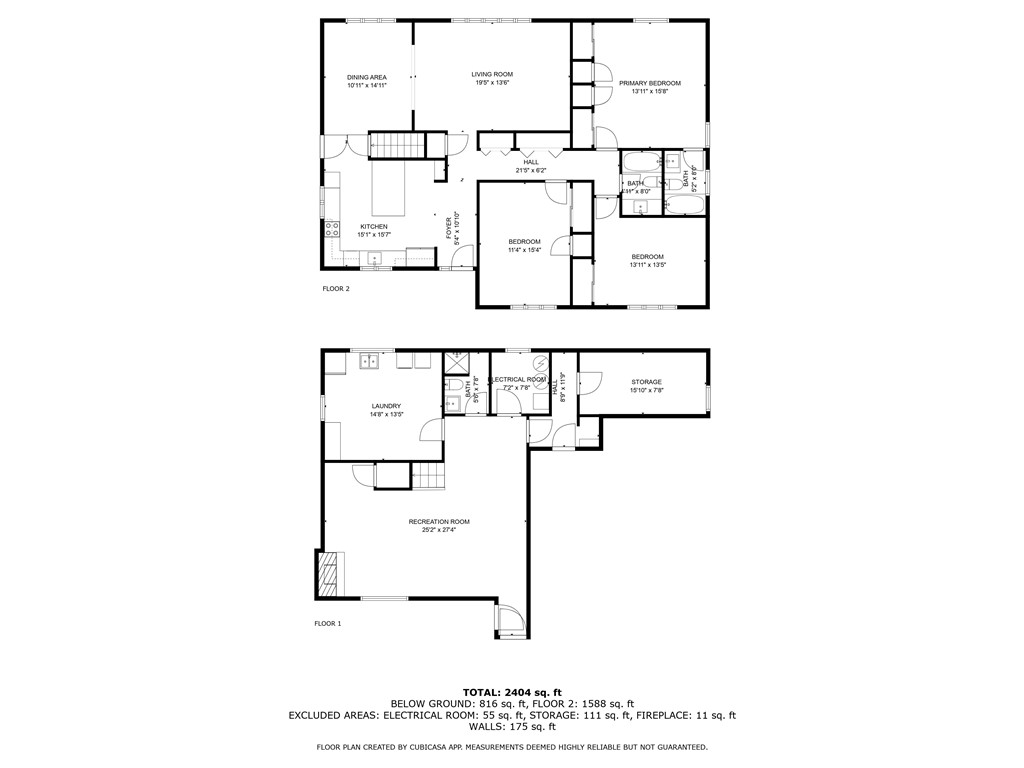
Two-level floor plan showing three bedrooms, living and dining areas, and a basement recreation room.
SEE ALL PHOTOS
Red-brick home with two garage doors, a curved walkway, and landscaped front yard.
Covered brick patio with cushioned wooden seating, potted plants, and a barbecue grill.
Covered porch with cushioned wooden seating, a plank ceiling, and a grill overlooking a leafy yard.
Single-story red brick home with a raised patio, mature trees, and a grassy yard.
Red-brick house viewed from the rear, with a broad lawn, leafy trees, and a picnic table.
Entryway with a wood front door, narrow sidelight, wood console table, and brass chandelier.
Kitchen with charcoal cabinets, a large white island, orange bar stools, and light wood floors.
Kitchen with charcoal cabinets, a large white island, stainless steel appliances, and light wood floors.
Modern kitchen with charcoal cabinets, a large white island, and three rust-colored bar stools.
Kitchen with a white waterfall island, dark cabinetry, and light wood floors beside the dining area.
Kitchen with dark cabinets, white veined countertops, a large island, and stainless steel appliances.
Dining room with a wooden table, dark green chairs, round mirror, and large curtained windows.
Dining room with a long wooden table, green chairs, and large windows opening to a living room.
Living room with a large cream sectional, wide windows, and a wall-mounted television.
Living room with a gray sectional, brown leather chairs, and a large framed map.
Furnished living room with a cream sectional, broad windows, and light wood floors.
Living room with a cream sectional, brown leather armchair, and large curtained windows.
Hallway with light wood floors, white doors, and framed botanical prints.
Furnished bedroom with a king-size bed, blue patterned rug, ceiling fan, and full-length mirror.
Bedroom with gray bedding, a blue rug, wood furniture, and a black ceiling fan.
Bedroom with a large white bed, blue patterned rug, ceiling fan, and curtained window.
Bathroom with frosted sliding shower doors, a bathtub, and a wood vanity.
Staged bedroom with a white bed, dark bench, wood flooring, and a curtained window.
Bedroom with a white quilted bed, gray walls, and a black ceiling fan.
Furnished home office with a green accent wall, dark bookcase, and desk by a wide window.
Furnished room with a black table, wall-mounted television, and framed green artwork.
Bathroom with a wood vanity, peach sink, mirrored medicine cabinet, and framed abstract art.
Finished basement with wood-paneled walls, tiled floors, and green-carpeted stairs.
Spacious wood-paneled lower-level room with tiled floors, a drop ceiling, and stairs.
Wood-paneled room with a brick fireplace, patterned tile floor, and a door with three windows.
Laundry room with washer, dryer, utility sink, and wood-paneled walls.
Basement storage room with extensive built-in wooden shelving and a small high window.
Basement utility room with a Trane furnace, water heater, and exposed ductwork.
Bathroom with a white sink and toilet, shower stall, and wood-paneled walls.
Red brick home with two garage doors, a curved walkway, and mature landscaping.
Red brick ranch house with a tall chimney, covered entrance, and landscaped front yard.
Aerial view of athletic fields, tennis courts, school buildings, and a large parking lot.
Aerial view of a leafy suburban neighborhood with homes and a nearby athletic complex.
Red-brick ranch home with a two-car garage, wide driveway, and mature landscaping.
Grassy backyard with mature shade trees and two small storage sheds.
Red brick house with a chimney and antenna, set behind a broad lawn and mature trees.
Grassy backyard with mature shade trees, a picnic table, and a small play structure.
Red brick ranch home with a tall chimney, landscaped front yard, and walkway.
Red brick house with two garage doors, a broad driveway, and a curved walkway.
Aerial view of a leafy neighborhood and nearby sports fields and courts.
Two-level floor plan showing three bedrooms, living and dining areas, and a basement recreation room.
Disclaimer: All information deemed reliable but not guaranteed and should be independently verified. All properties are subject to prior sale, change or withdrawal. Neither listing broker(s) nor Rachel Mazzie shall be responsible for any typographical errors, misinformation, misprints and shall be held totally harmless.   Courtesy of  REALTY ONE GROUP GOLD STANDARD
Sold

5069 Sherwood Rd

5069 Sherwood Rd, Bethel Park, PA 15102

$412,500
Discover this beautifully updated 3-bedroom, 3-bath mid-century modern home in the heart of Bethel. Designed with style and function in mind, this home features a brand-new open kitchen with modern finishes and all-new flooring throughout, offering a fresh, move-in-ready feel.The new kitchen is truly a dream. Brand new appliances and a coffee bar with it own water source for the included commercial grade keurig. The bedrooms are large and open.

Enjoy the tranquility of a huge private backyard--perfect for entertaining, gardening, or relaxing outdoors--set on a quiet street just minutes from the high school and all local conveniences.

The lower level is a true bonus: a spacious open canvas with a full bathroom, private entry, and space to add a 4th bedroom. This flexible area is ideal for a future in-law suite, home office, or guest retreat, giving you endless possibilities to customize for your needs.
3
beds

3
baths

1,796 Sq.Ft. LIVING AREA

0.32 Acres lot

Rachel Mazzie

Rachel Mazzie

Features & Amenities

Interior

  • total bedrooms3
  • Total bathrooms3
  • full bathrooms3
  • Flooring Laminate
  • APPLIANCES Some Gas Appliances, Cooktop, Dryer, Dishwasher, Microwave, Refrigerator, Washer
  • other interior Features Kitchen Island

Area & Lot

  • Status Sold
  • Date Sold October 1, 2025
  • Living Area1,796 Sq.Ft.
  • Total Area1,796 Sq.Ft.
  • Lot Area0.32 Acres
  • MLS® ID1717226
  • TypeResidential
  • YEAR BUILT1968
  • NeighborhoodBethel Park
  • Architecture StylesRaised Ranch
  • School DistrictBethel Park

Exterior

  • water SourcePublic
  • roofAsphalt
  • parkingAttached, Garage, Garage Door Opener
  • HEAT TYPEGas
  • AIR CONDITIONINGCentral Air
  • sewerPublic Sewer

Financial

  • Sales Price$412,500
  • Real Estate Tax $7,095/yr

Bethel Park

Explore

Experience You Can Rely On

A service-driven approach built on responsiveness, insight, and consistent communication, designed to support confident decisions.
Follow Me on Instagram