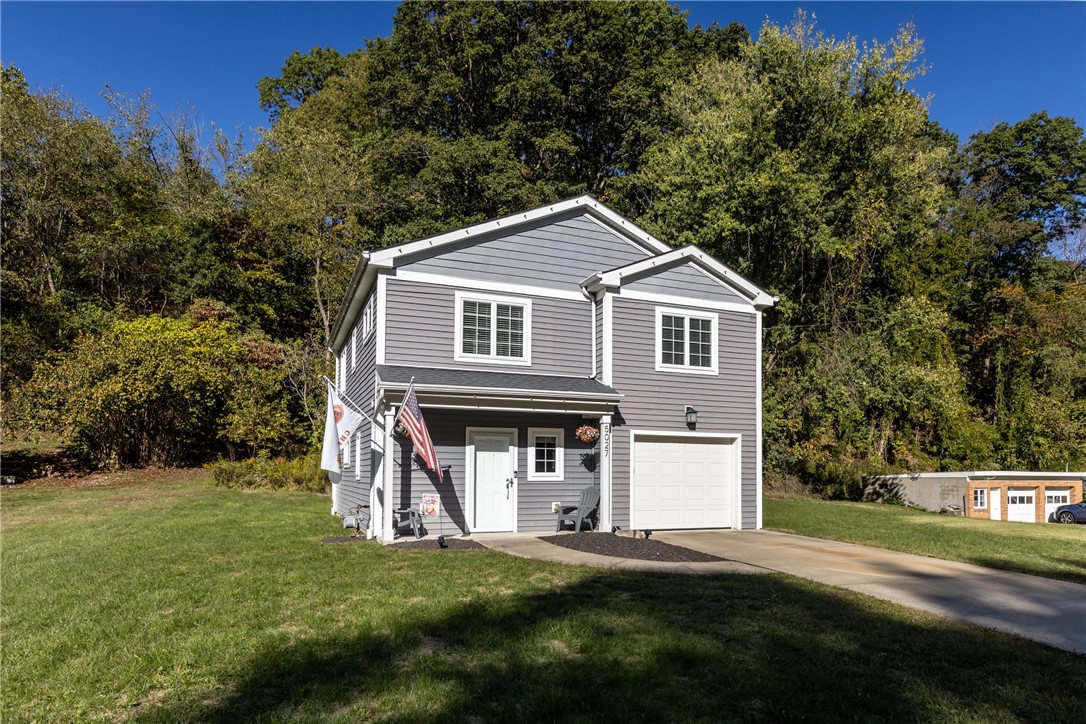
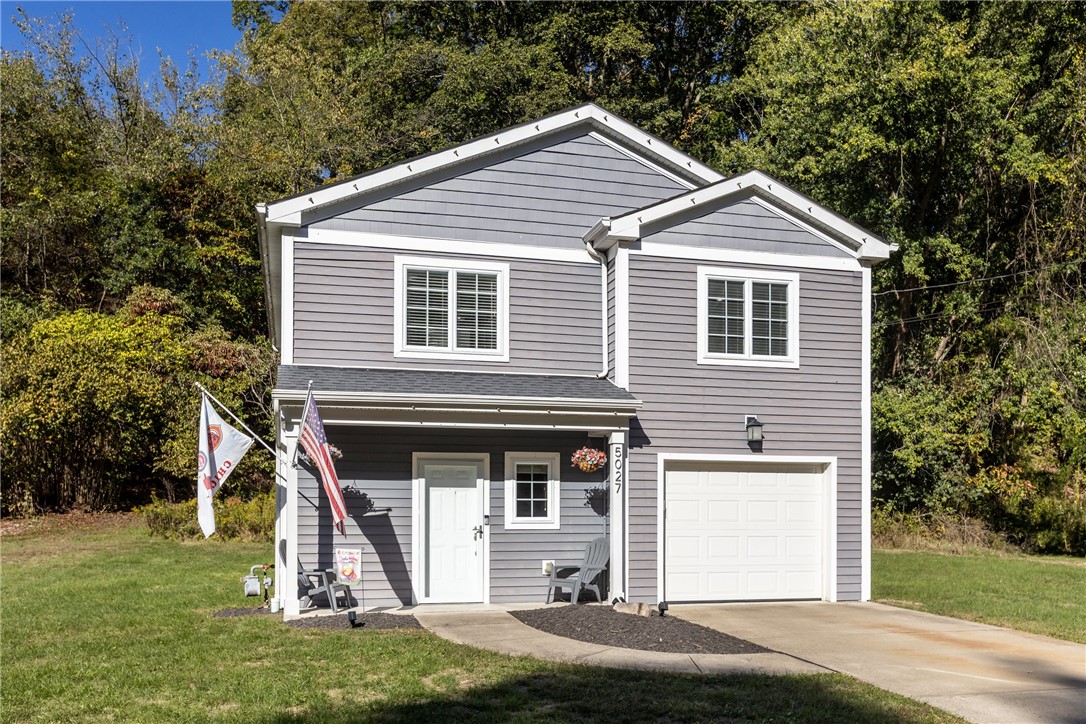
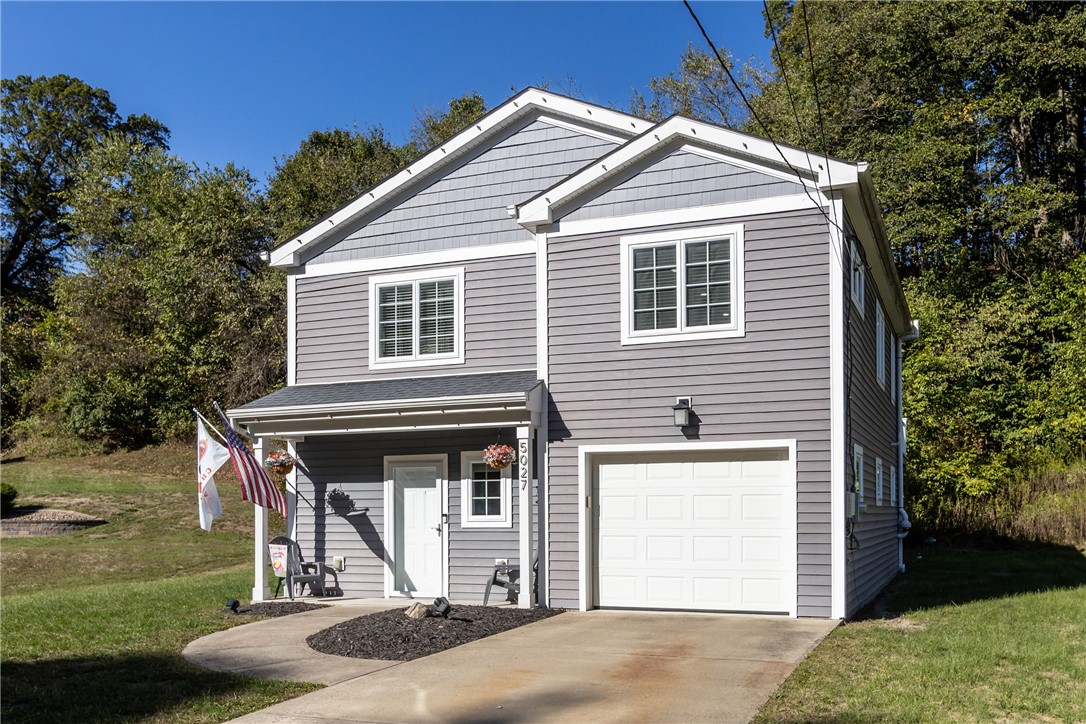
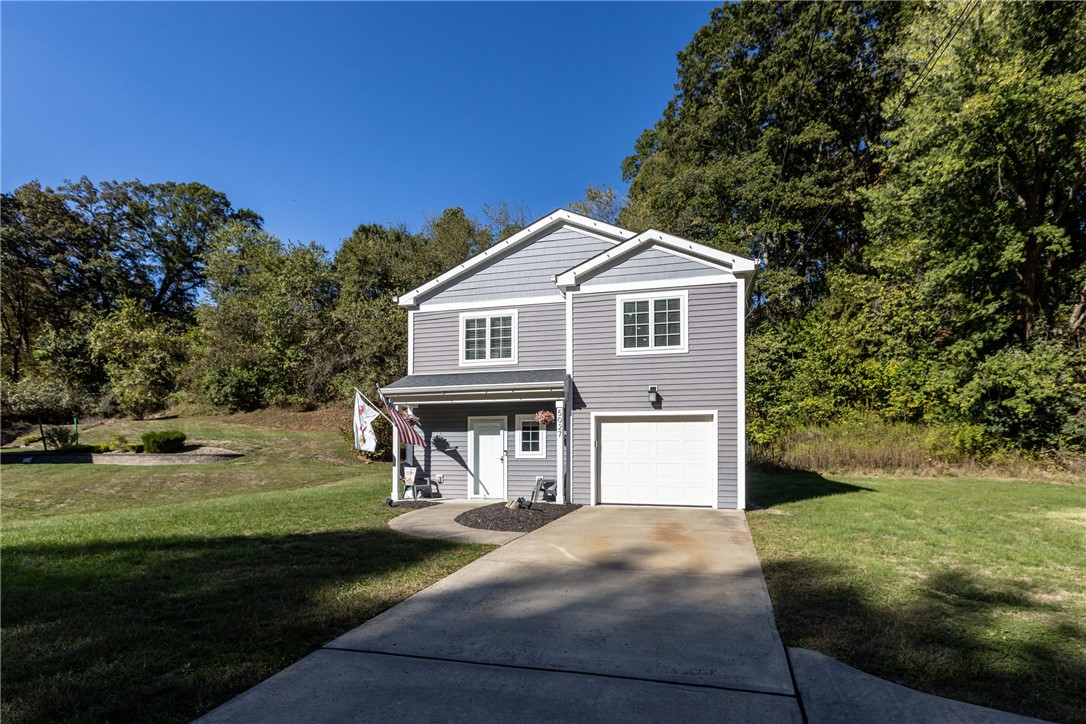
Two-story gray house with white trim, a garage, covered entry, and flags beside the front door.
Gray two-story house with white trim, a covered porch, and an attached garage beside a wide driveway.
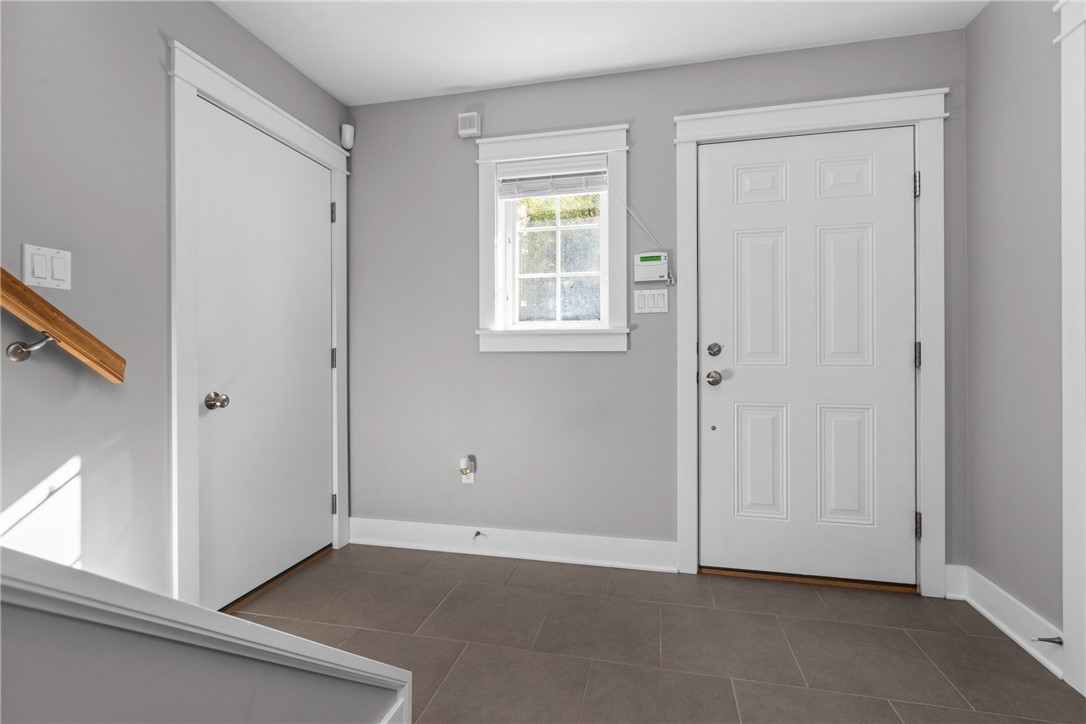
Vacant entryway with gray tile floors, a white paneled front door, and a small sunlit window.
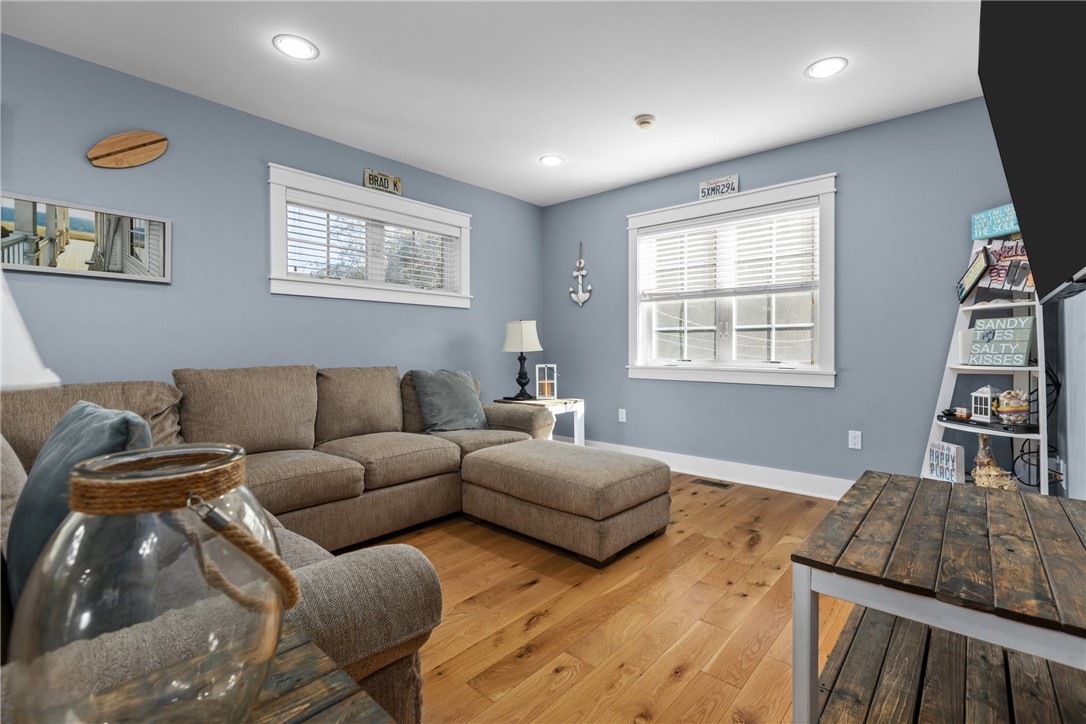
Living room with a brown sectional, hardwood floors, and coastal decor on a ladder shelf.
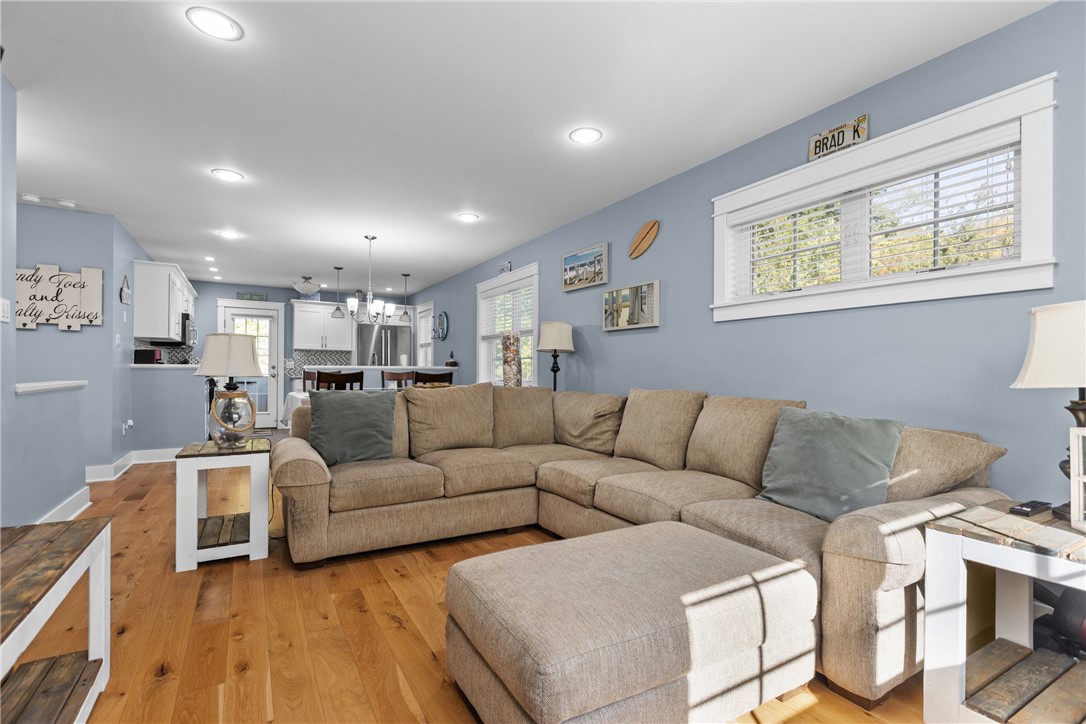
Living room with a beige sectional and ottoman, wood floors, and an open view into the kitchen.
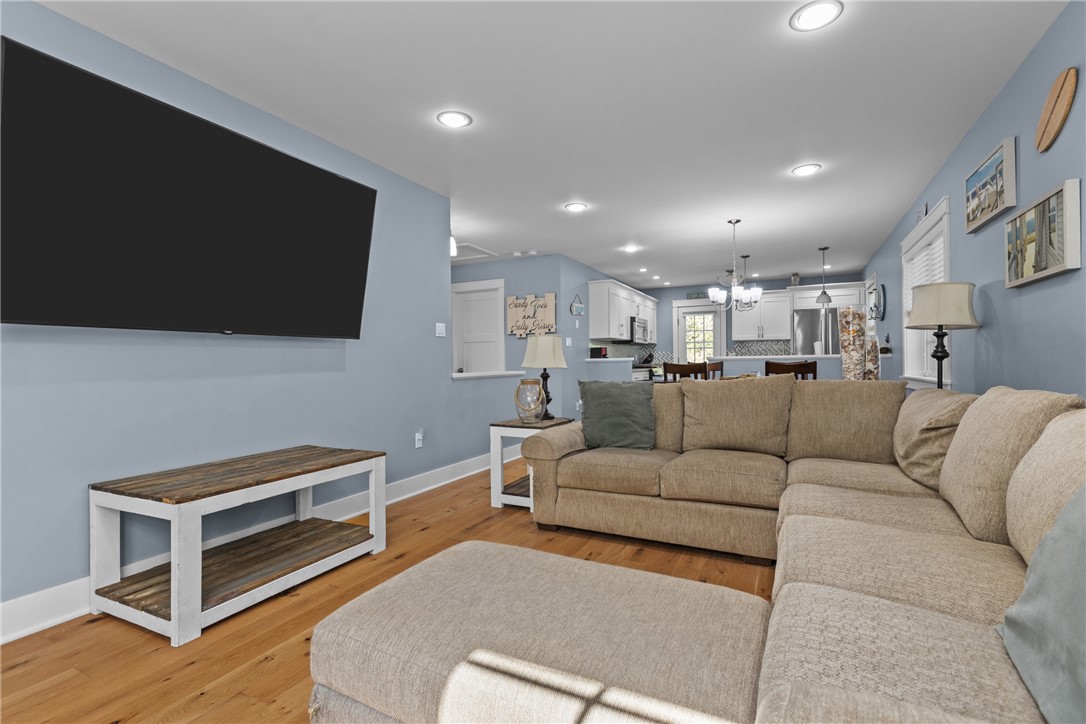
Living room with a large sectional sofa, wall-mounted television, and open kitchen beyond.
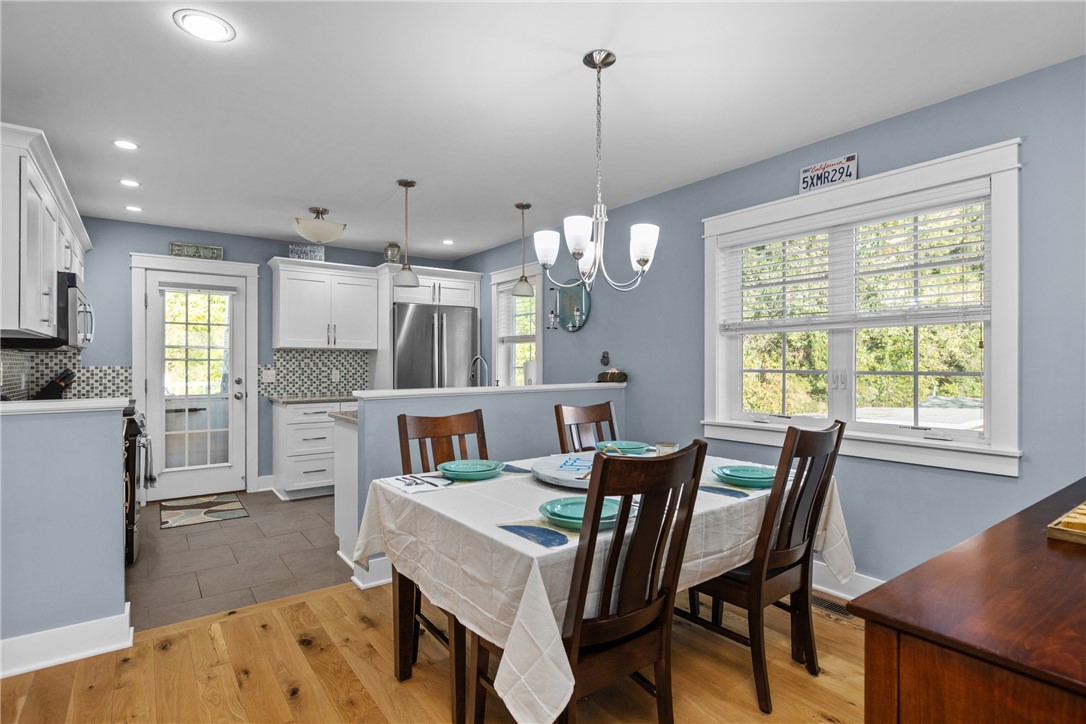
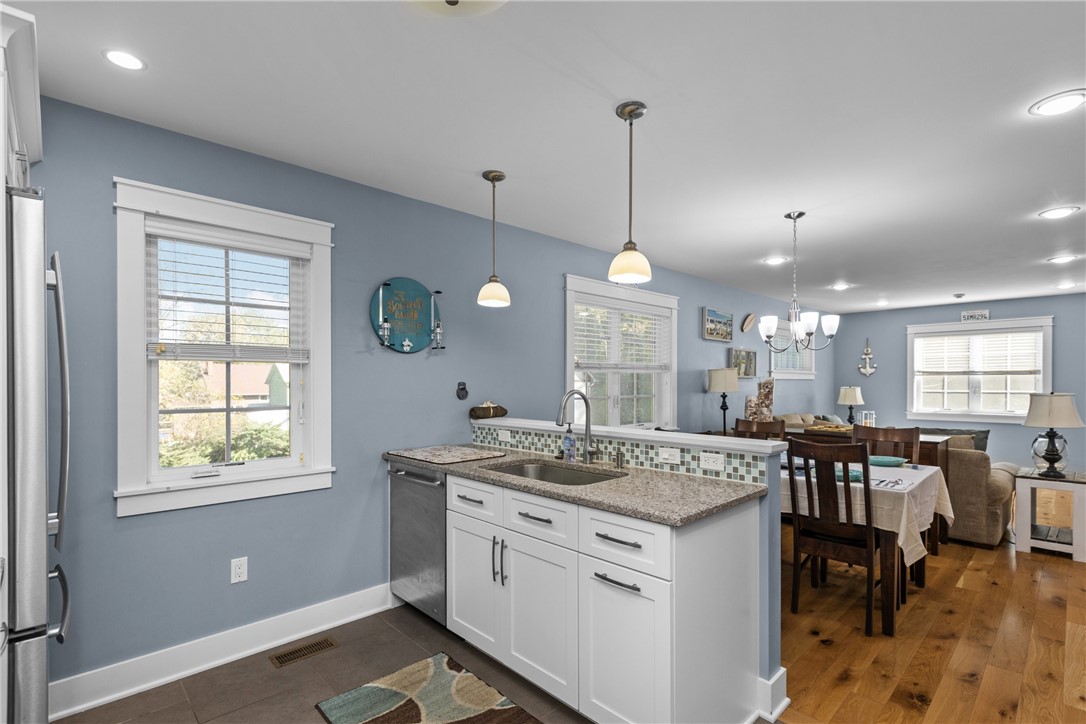
Kitchen and dining area with blue walls, white cabinetry, stainless appliances, and a set dining table.
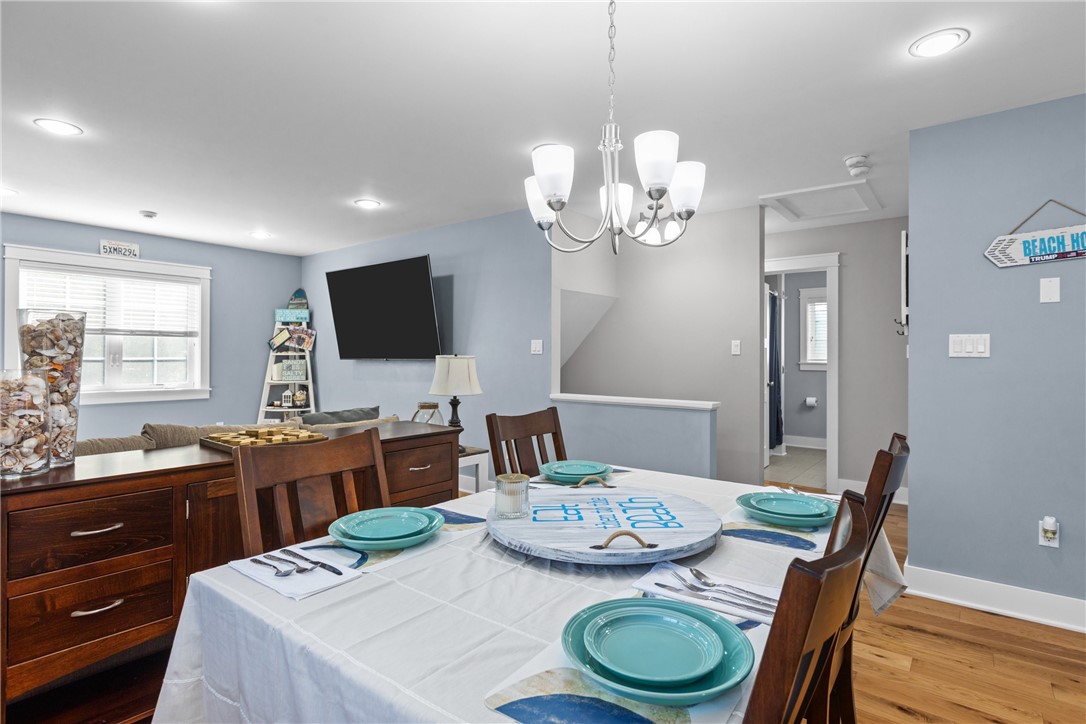
Dining room with a set table, dark wood furniture, blue-gray walls, and a chandelier.
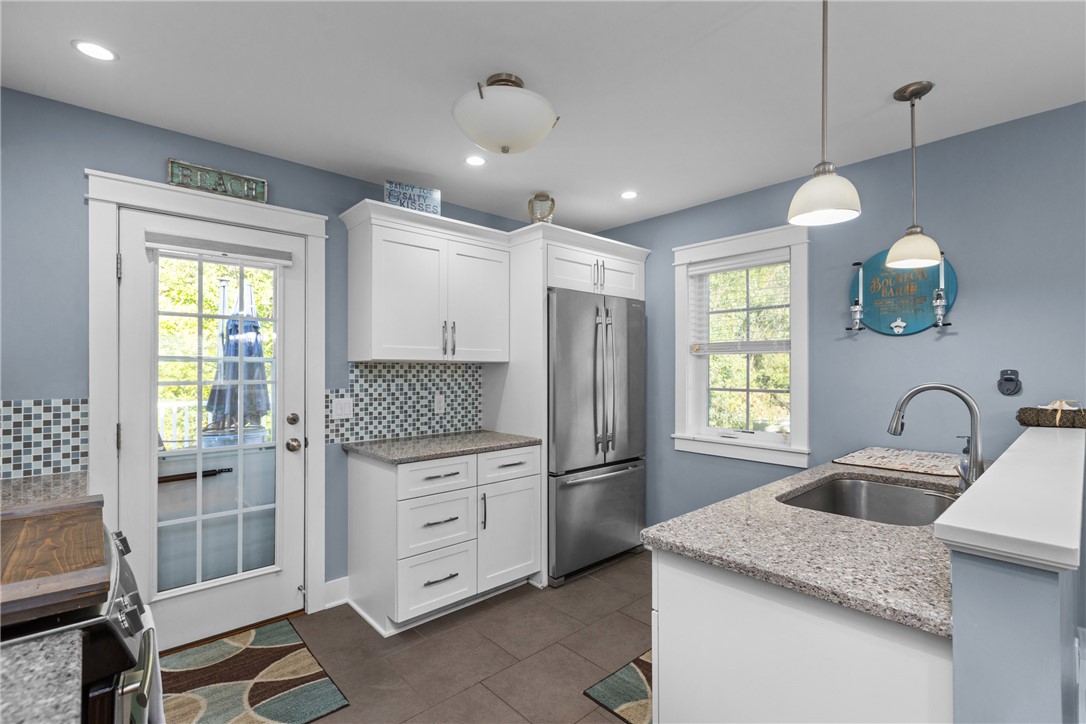
Kitchen with blue walls, white cabinets, stainless steel appliances, and granite counters.
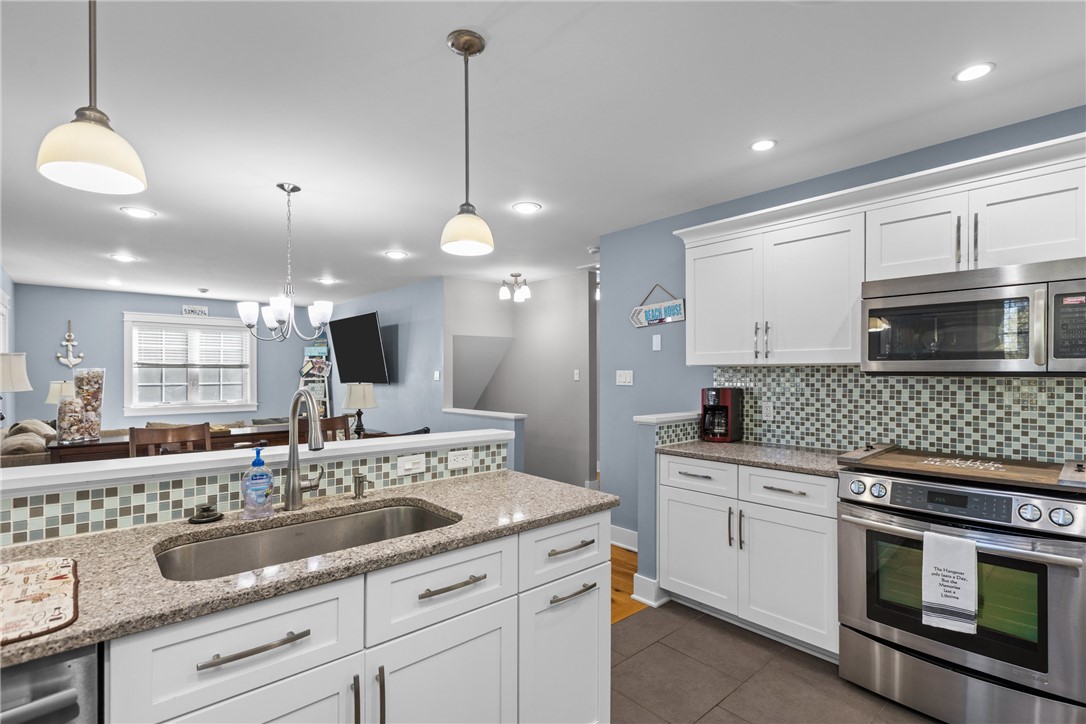
Kitchen with white cabinets, granite counters, mosaic tile backsplash, and a large sink island.
Open-plan kitchen with a granite peninsula and white cabinets beside a dining area with hardwood floors.
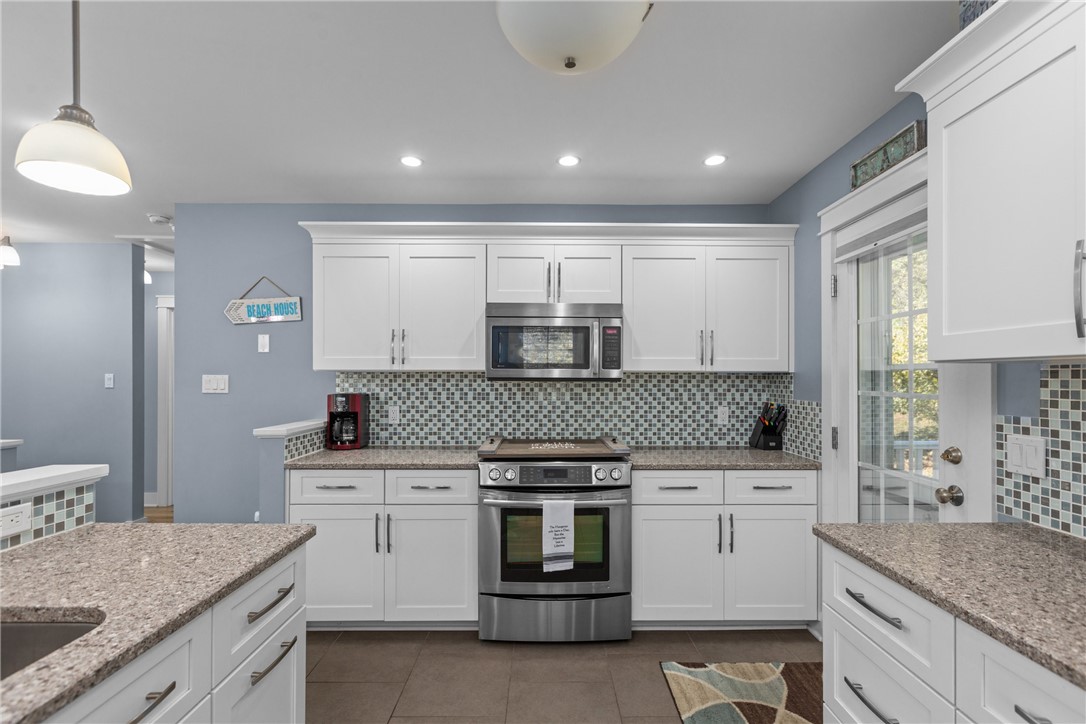
Kitchen with white cabinetry, stainless steel appliances, mosaic tile backsplash, and a sliding glass door.
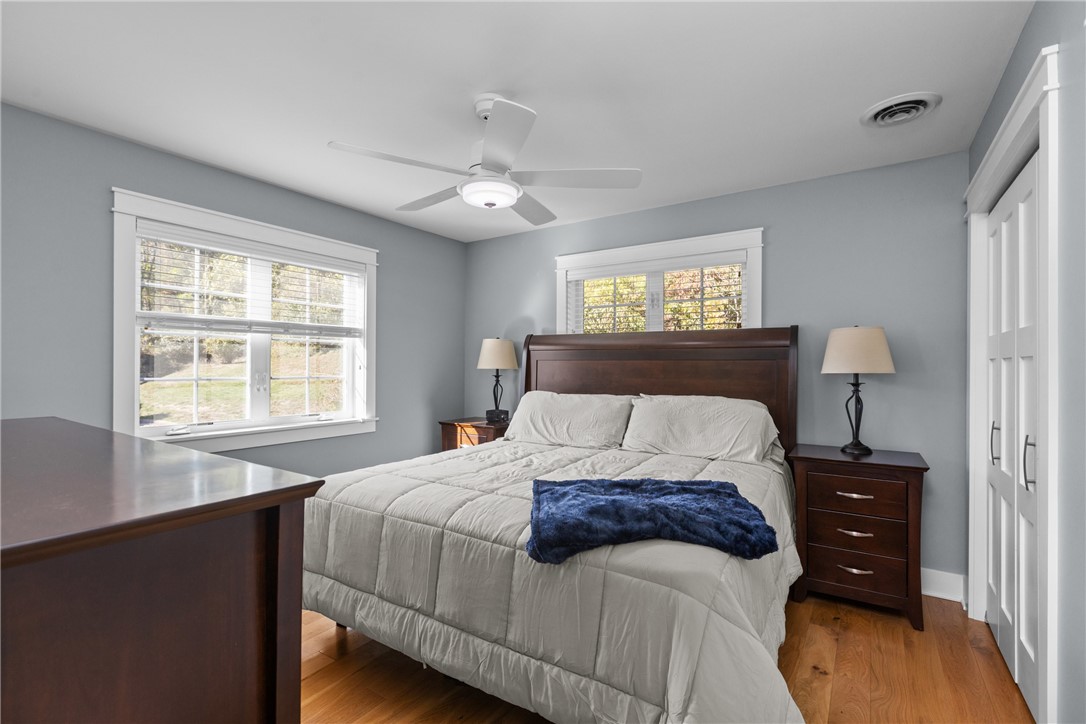
Bedroom with a large bed, dark wood furniture, hardwood floors, and two bright windows.
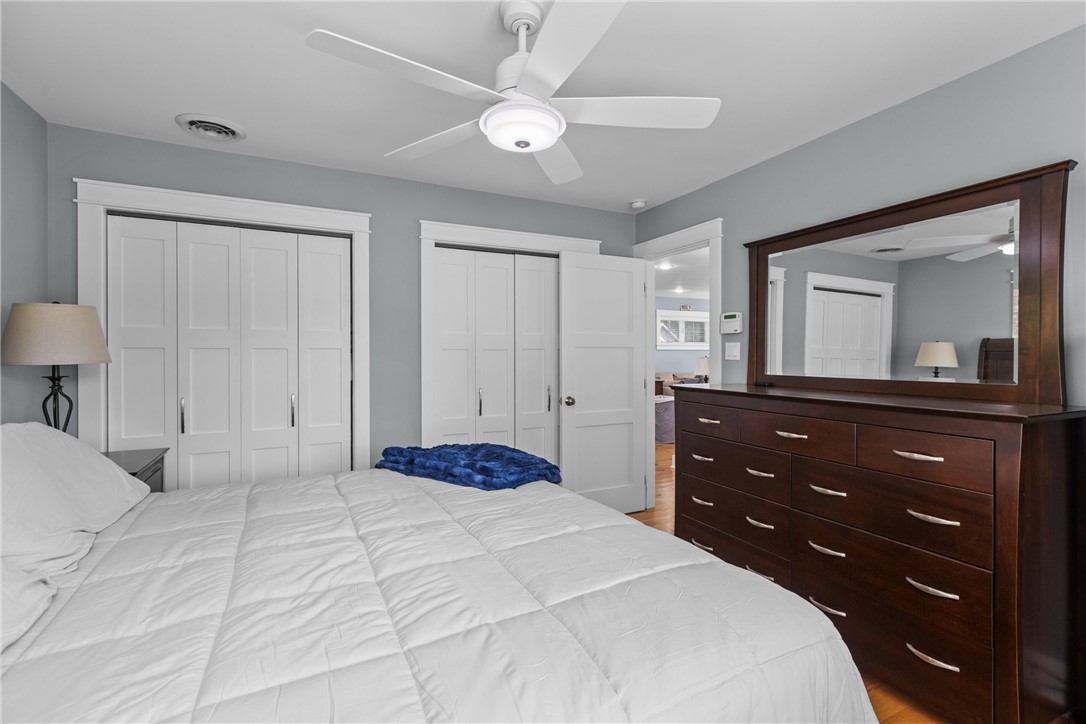
Bedroom with white bedding, paneled closet doors, and a dark wood dresser with mirror.
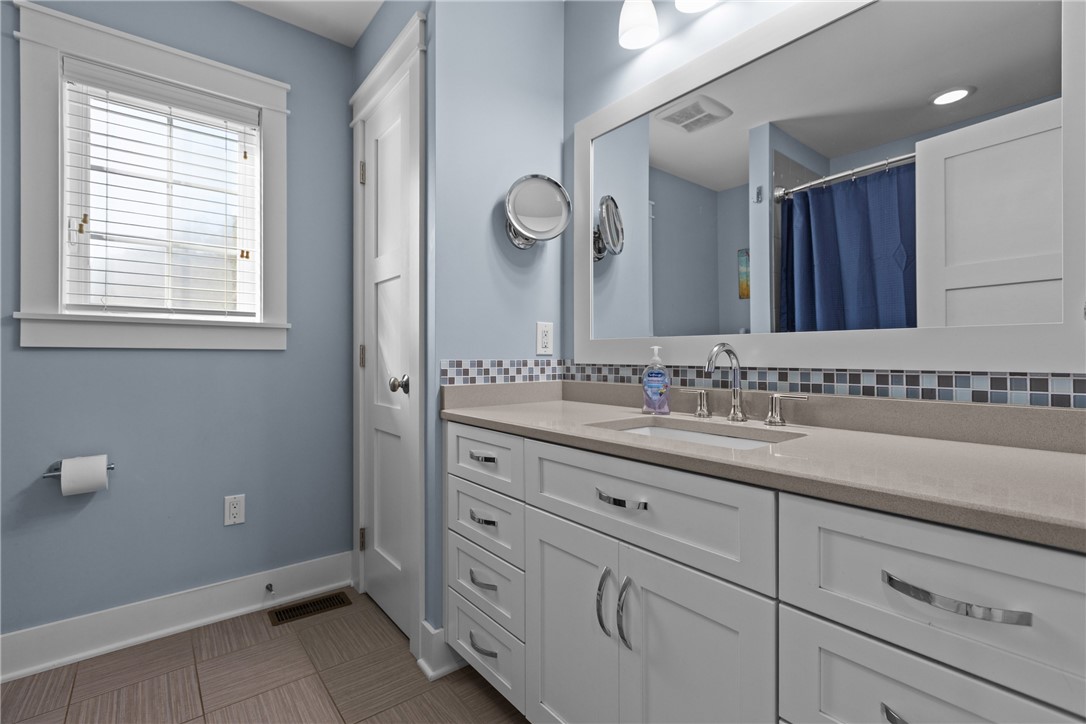
Bathroom with a long white vanity, blue walls, tiled floor, and navy shower curtain.
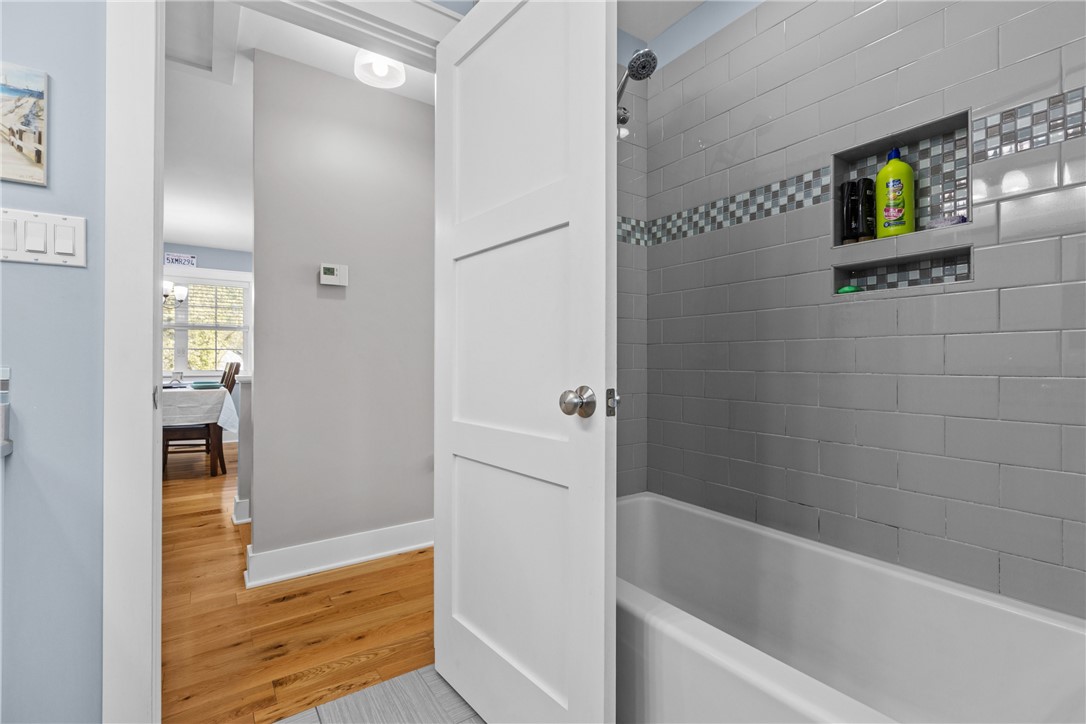
Bathroom with a gray tiled tub-shower, mosaic accent band, and recessed wall niches.
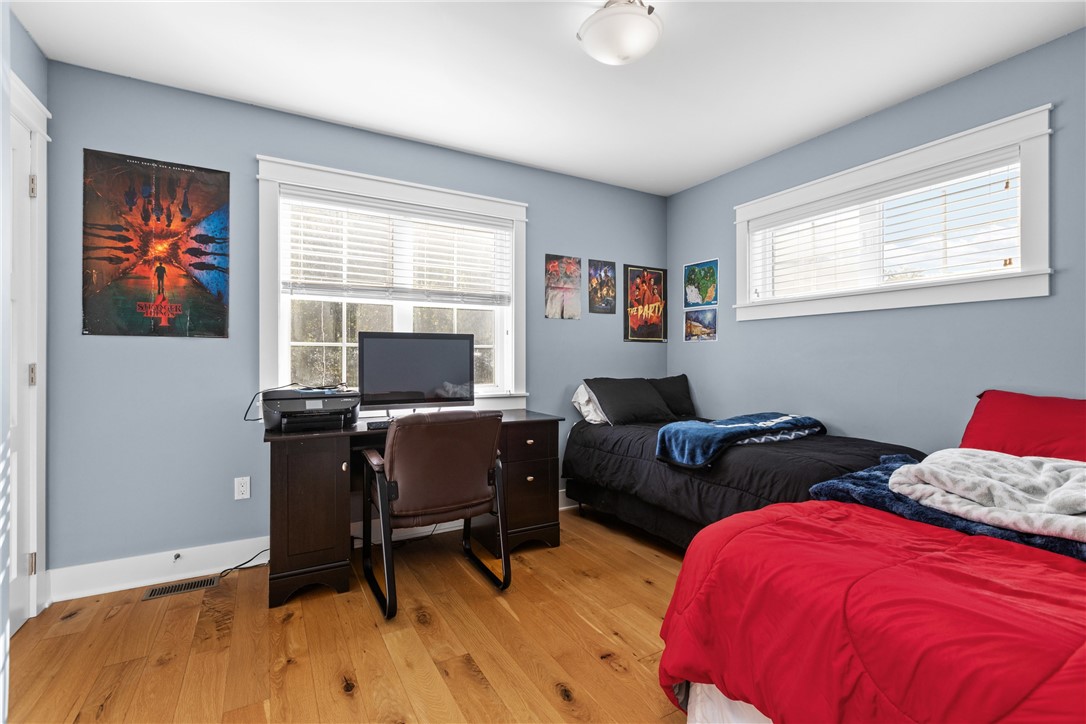
Bedroom with two beds, hardwood floors, large windows, and a desk with a computer.
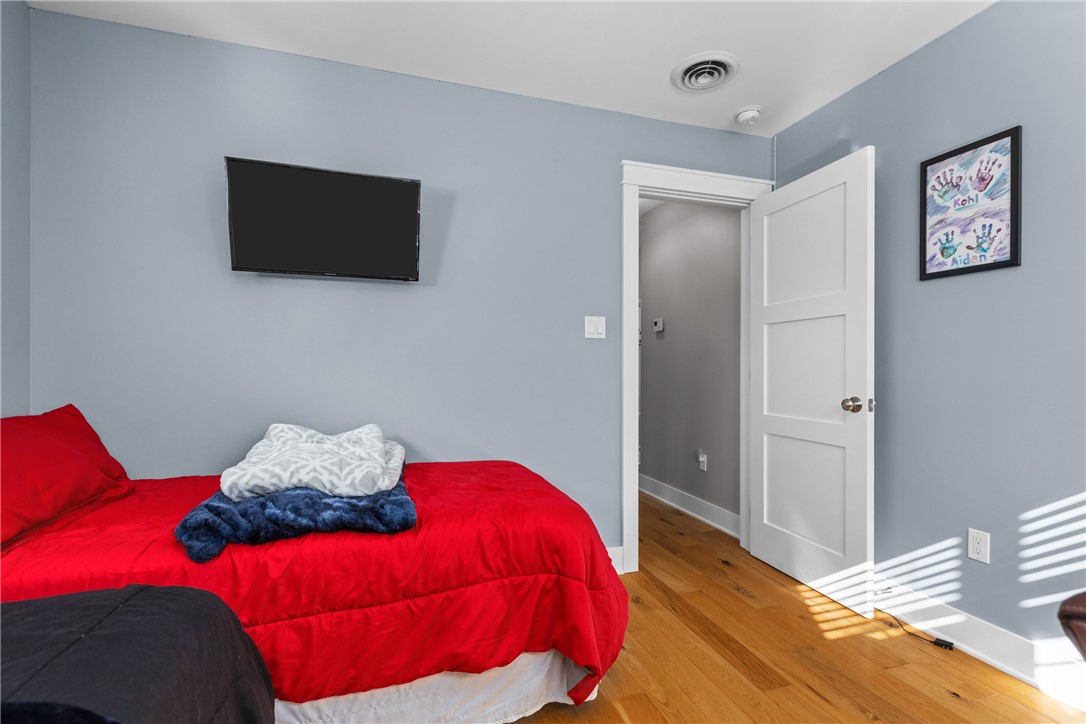
Bedroom with a red-covered bed, wall-mounted television, and sunlit hardwood floor.
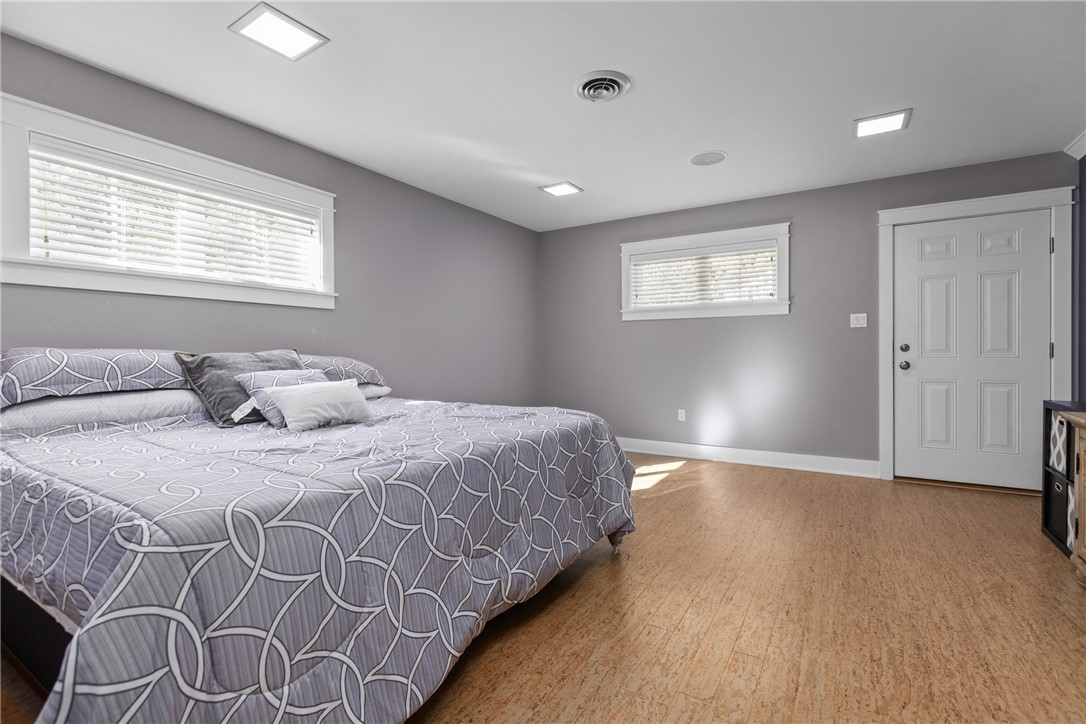
Bedroom with a large gray-patterned bed, wood flooring, and two windows with white blinds.
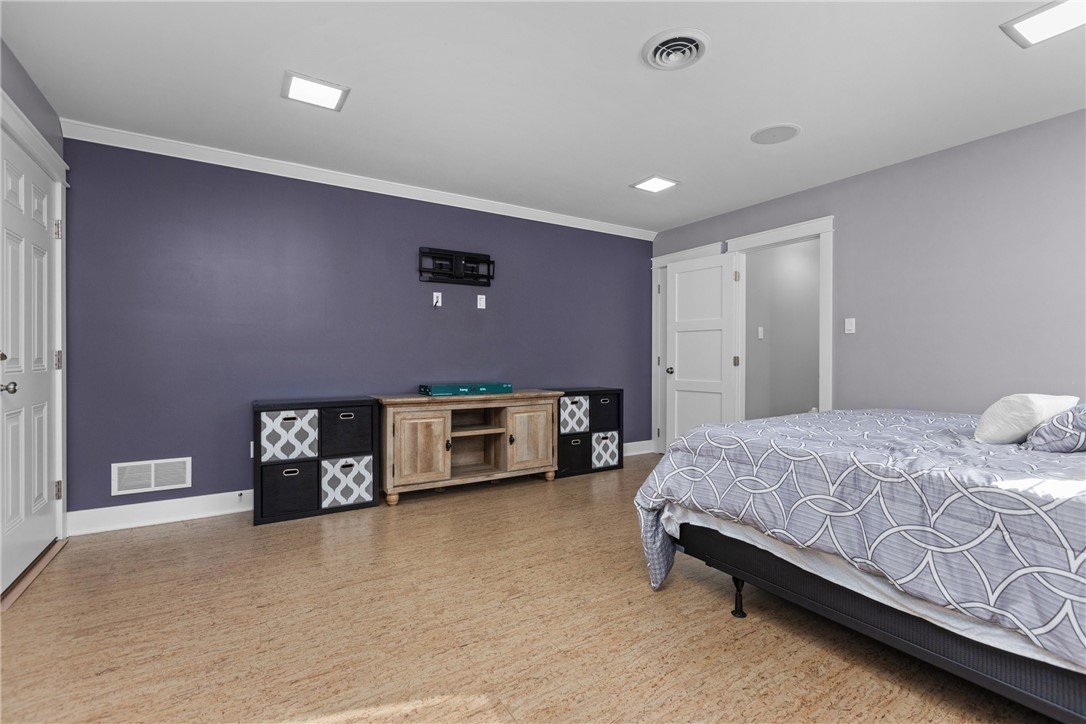
Bedroom with gray geometric bedding, a purple accent wall, and a wooden media console.
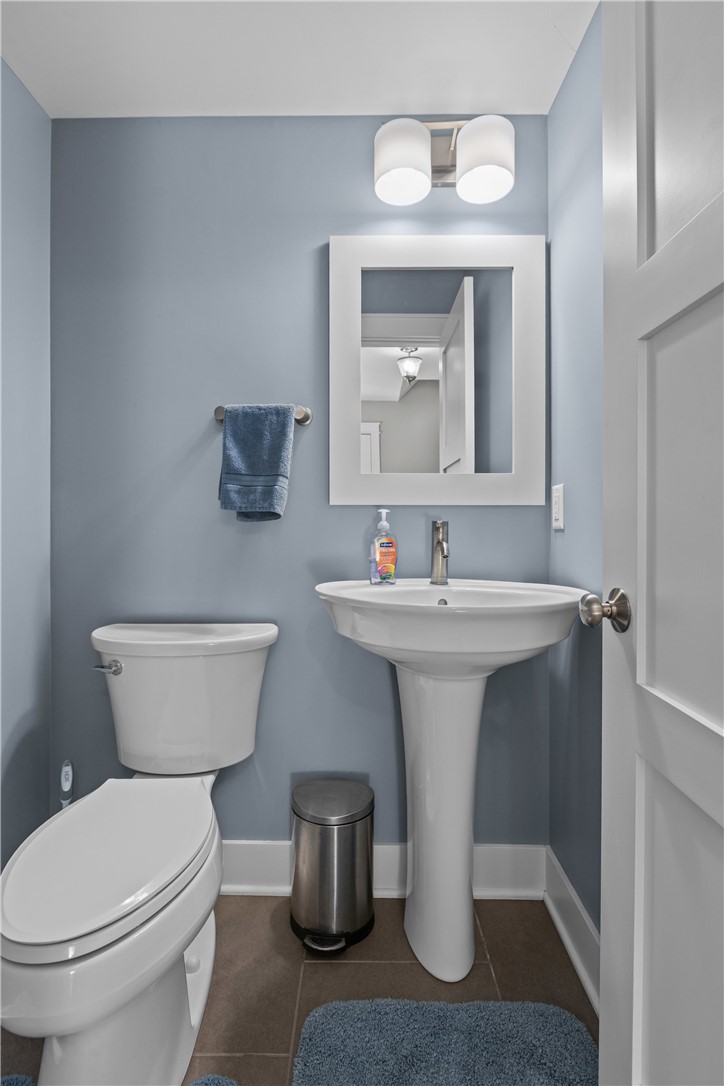
Compact bathroom with blue-gray walls, white pedestal sink, toilet, and framed mirror.
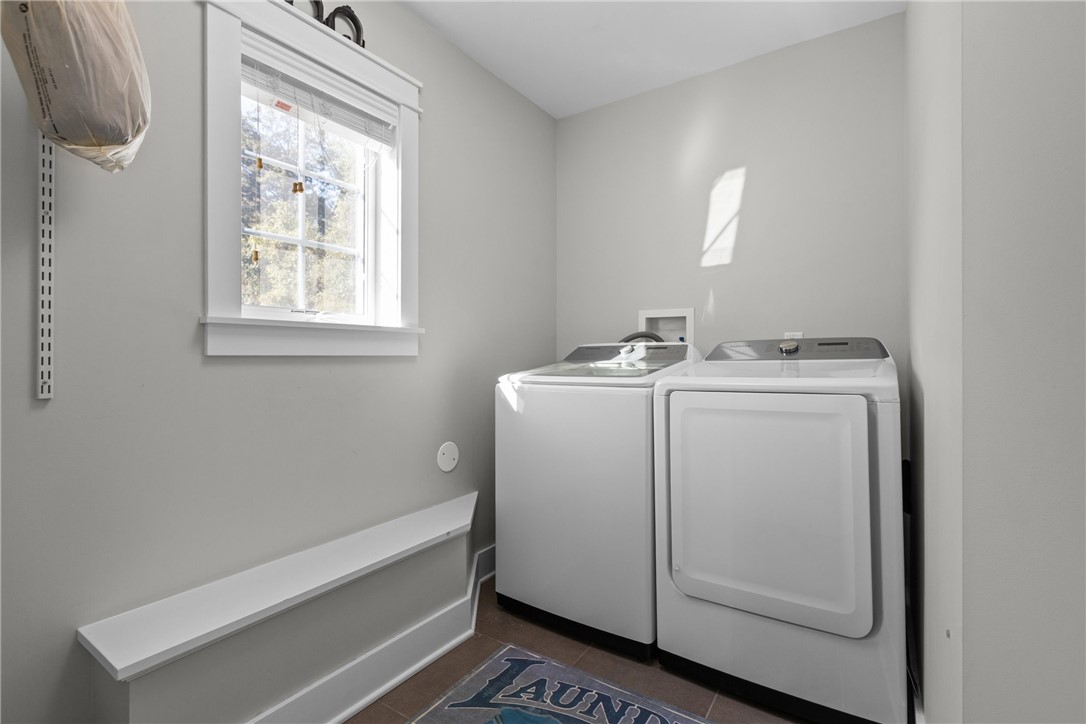
Laundry room with a white washer and dryer beneath a sunlit window.
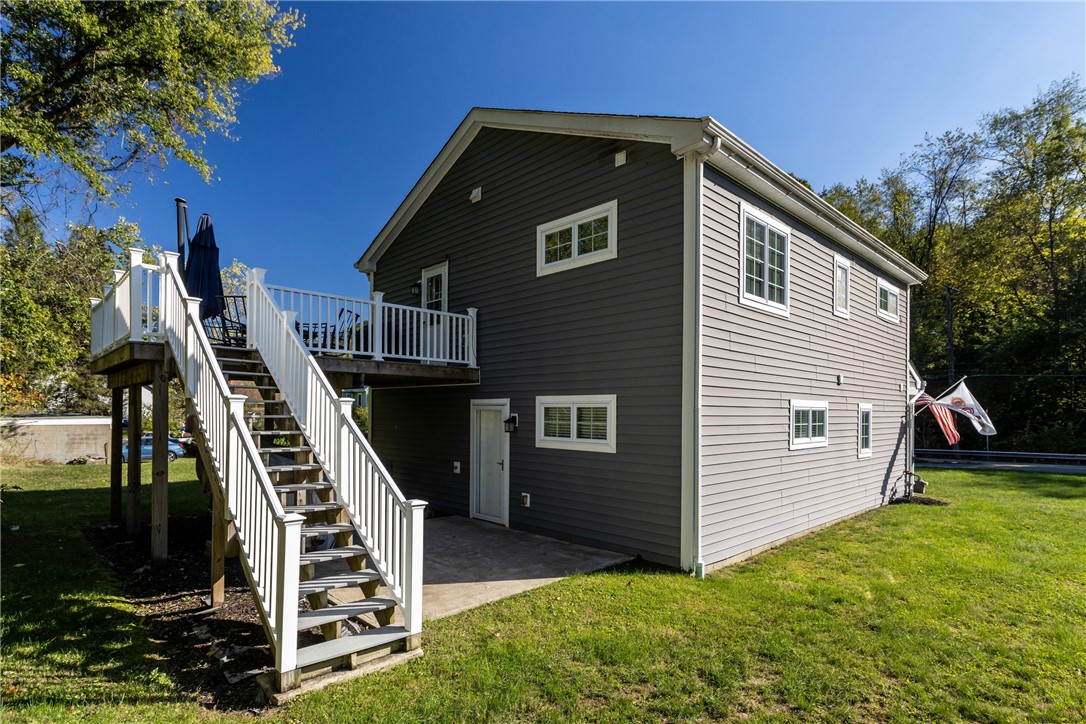
Gray two-story house with a raised deck, white railings, and stairs to the lawn.
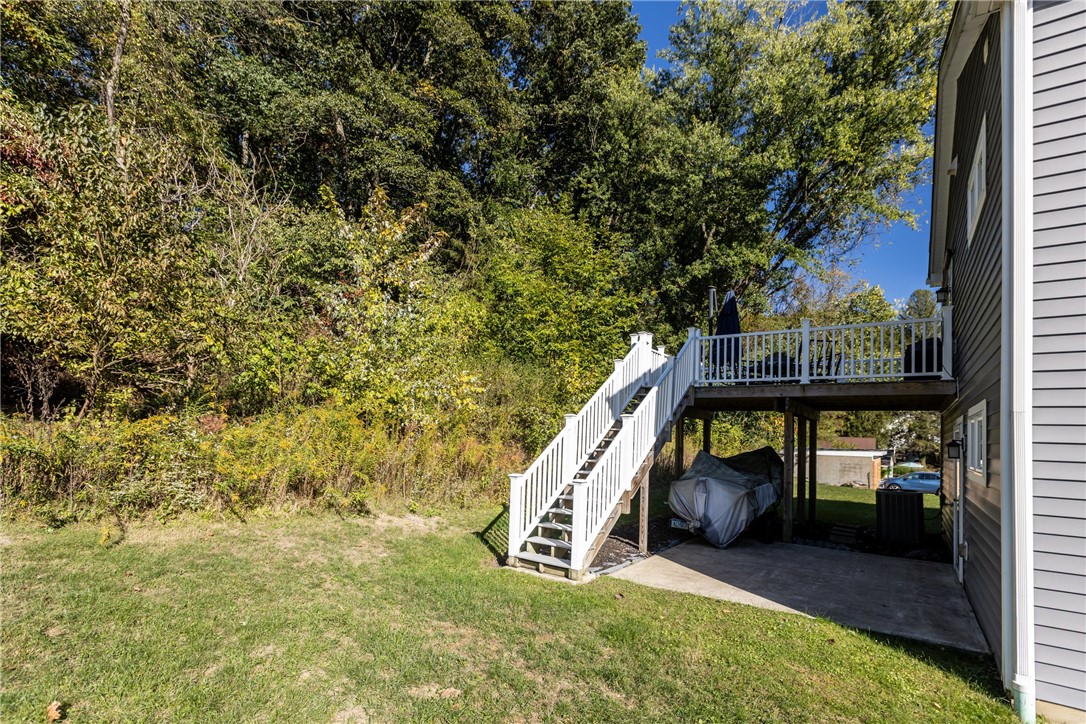
Raised deck with white stairs beside a grassy backyard bordered by dense trees.
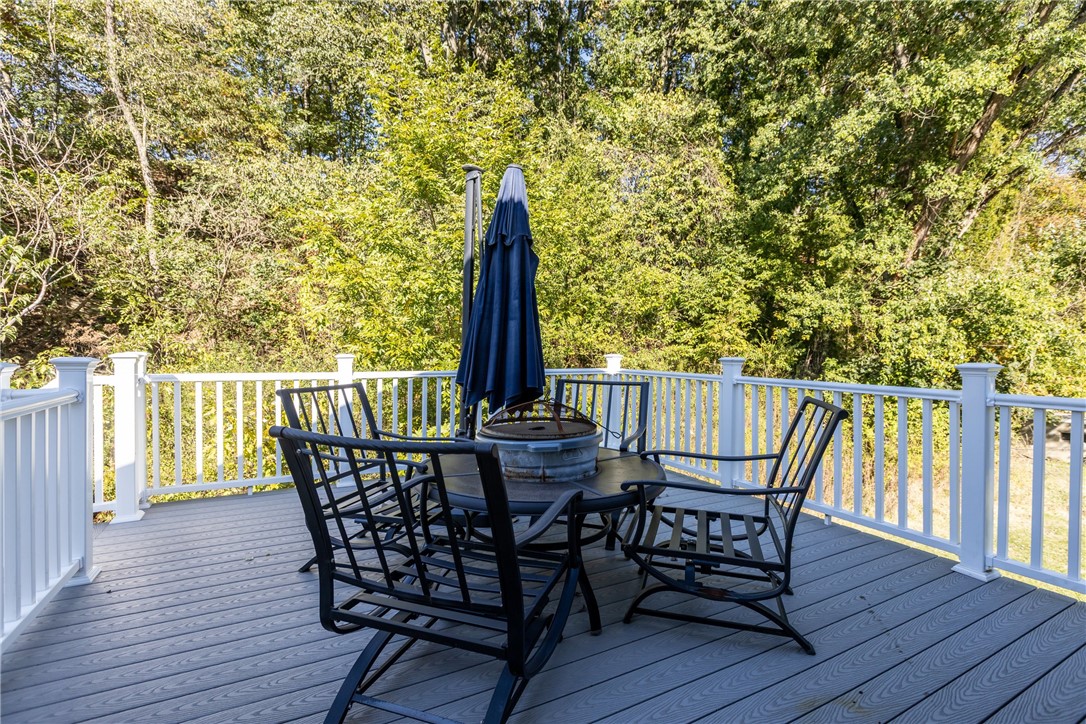
Elevated deck with black patio seating, a fire-pit table, and a closed navy umbrella.
Two-story gray house with white trim and an attached garage, set among autumn trees.
Gray two-story house with a covered porch, attached garage, and mature trees behind it.
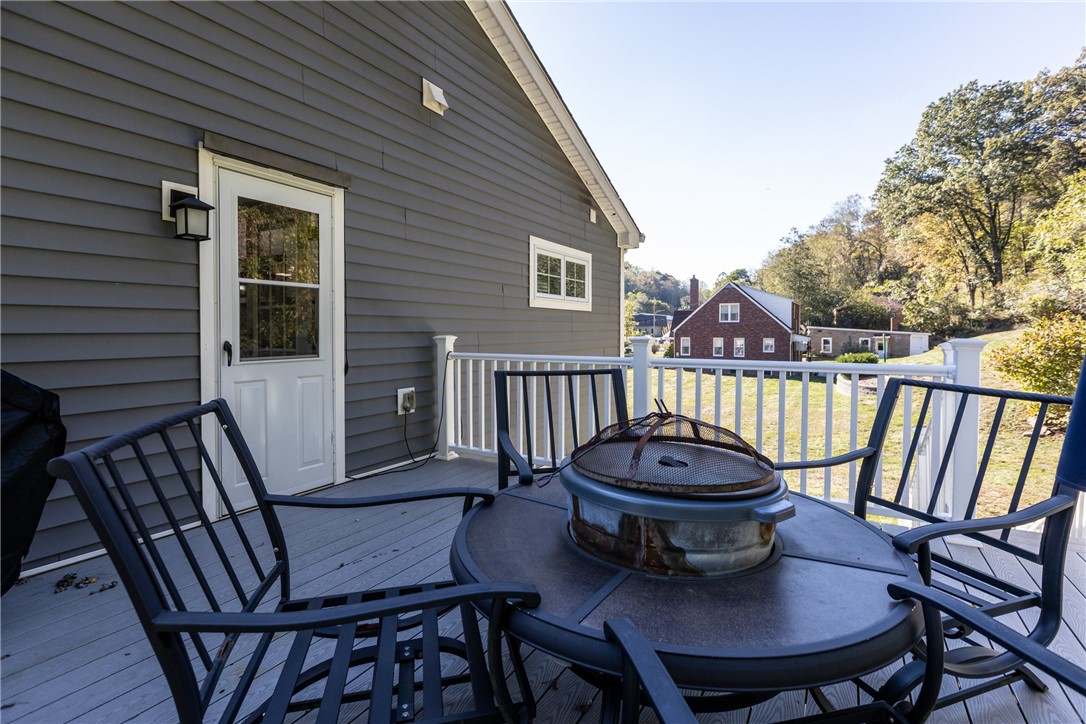
Deck with a round fire pit table and black chairs overlooking a yard and neighboring brick house.
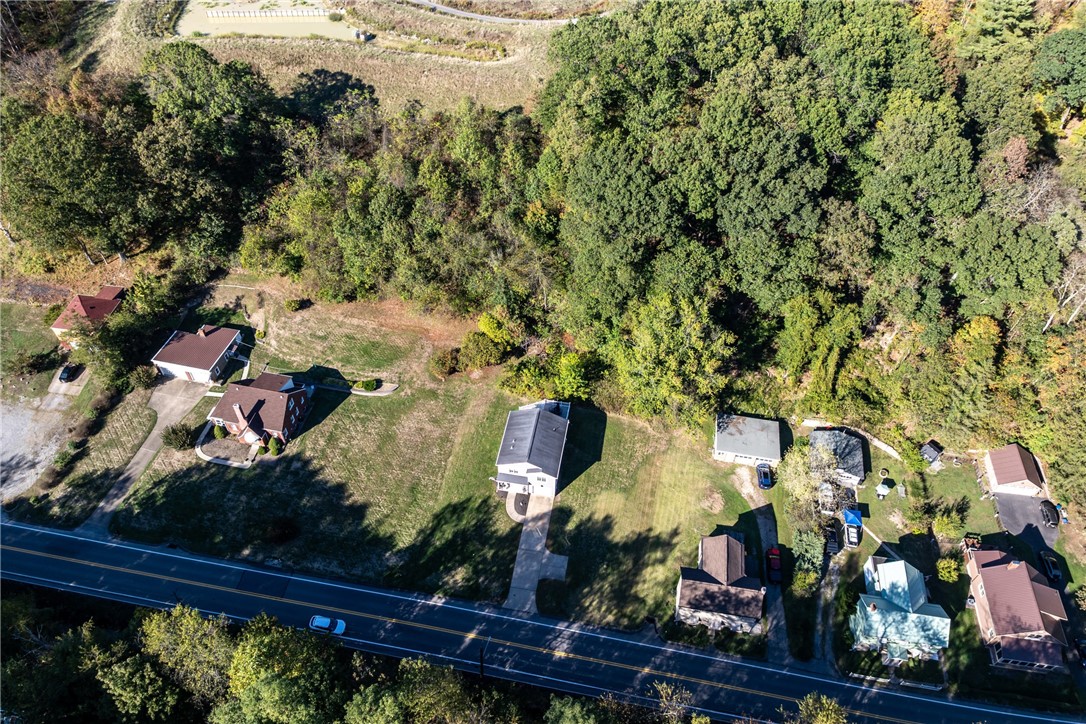
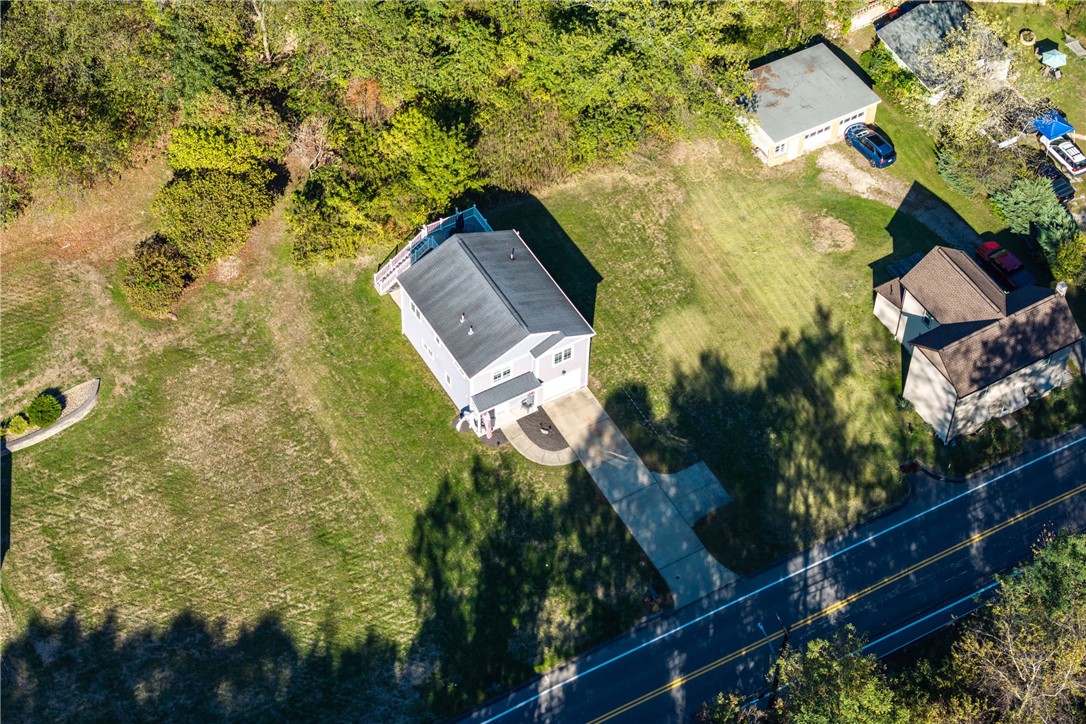
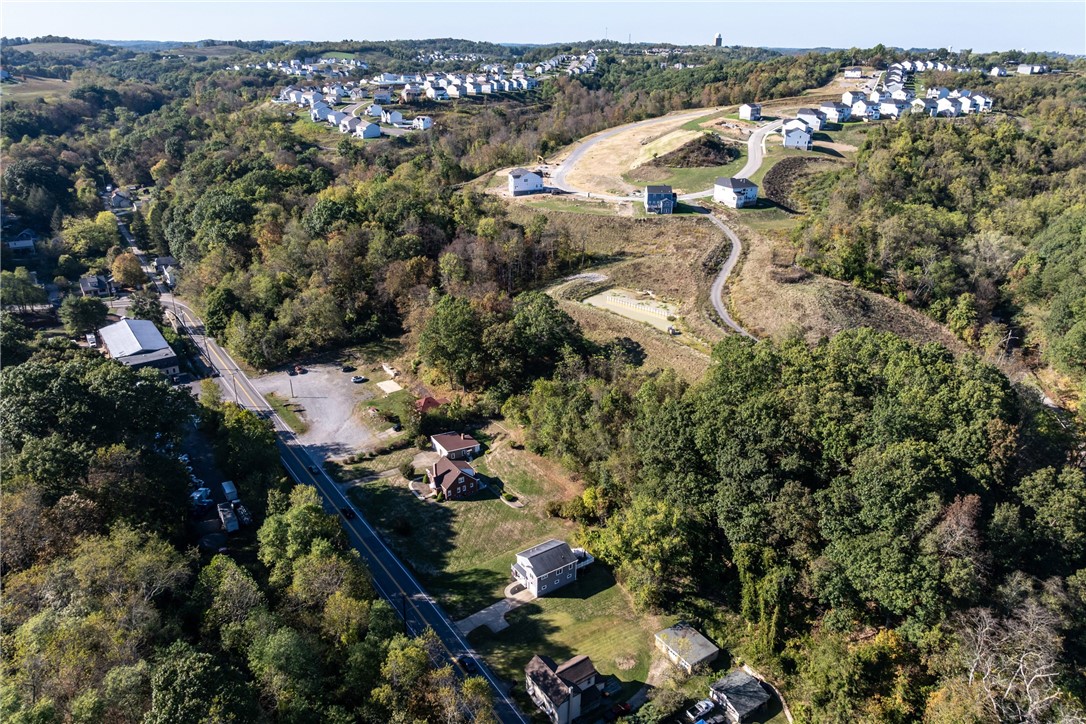
Aerial view of a grassy property beside a road, bordered by neighboring homes and dense woodland.
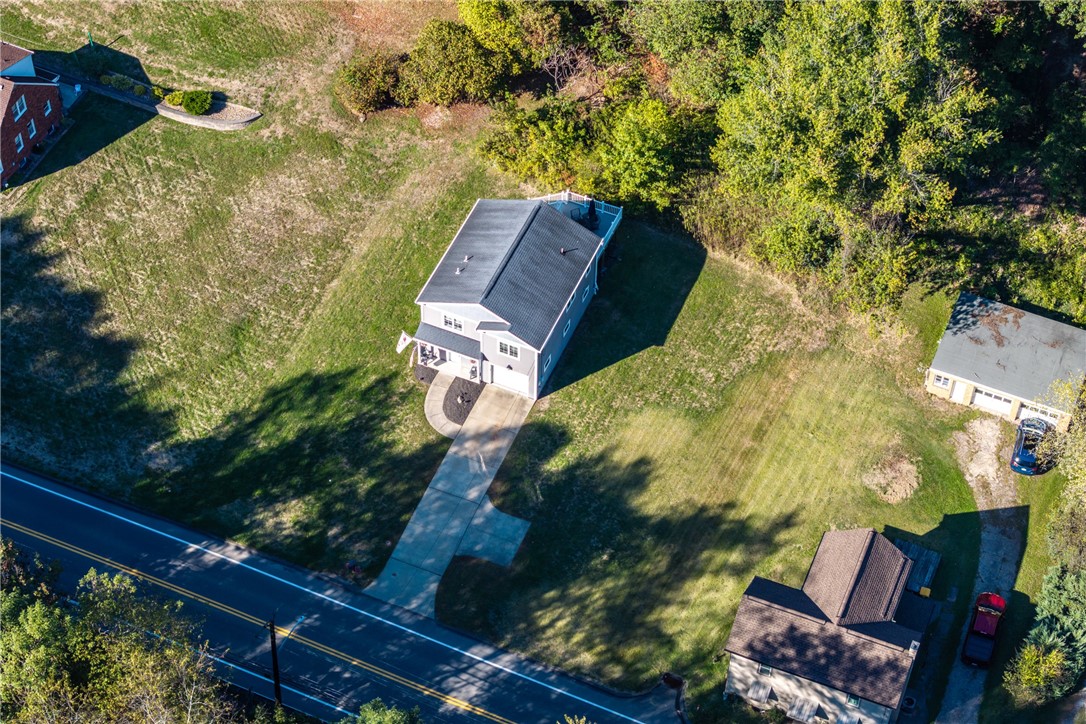
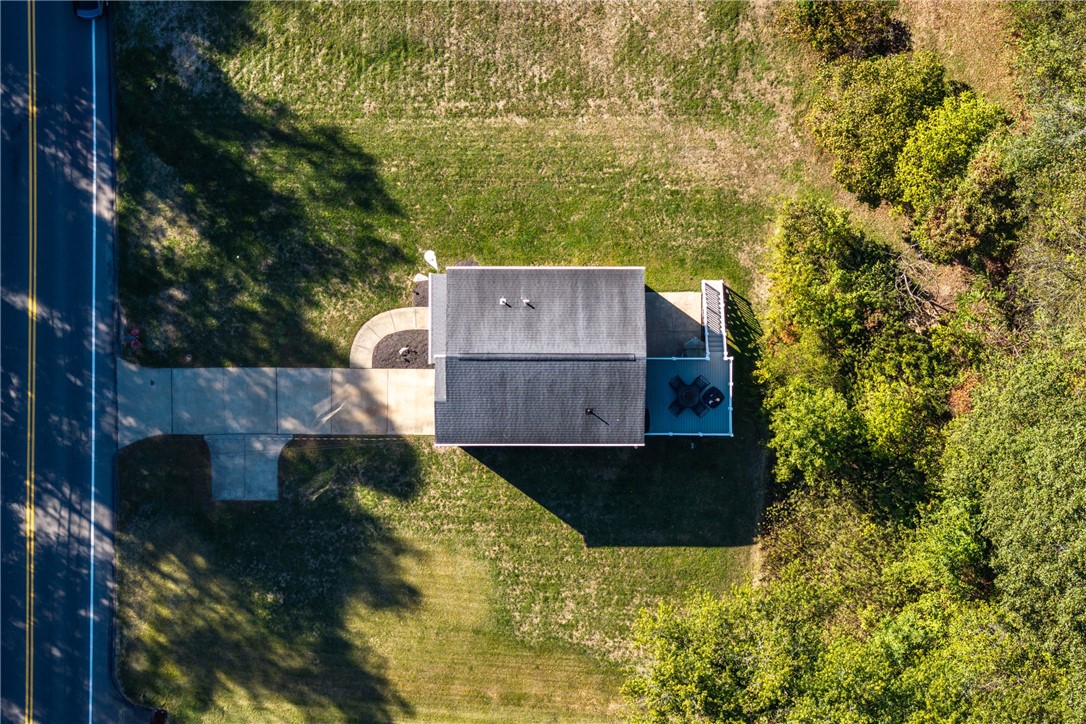
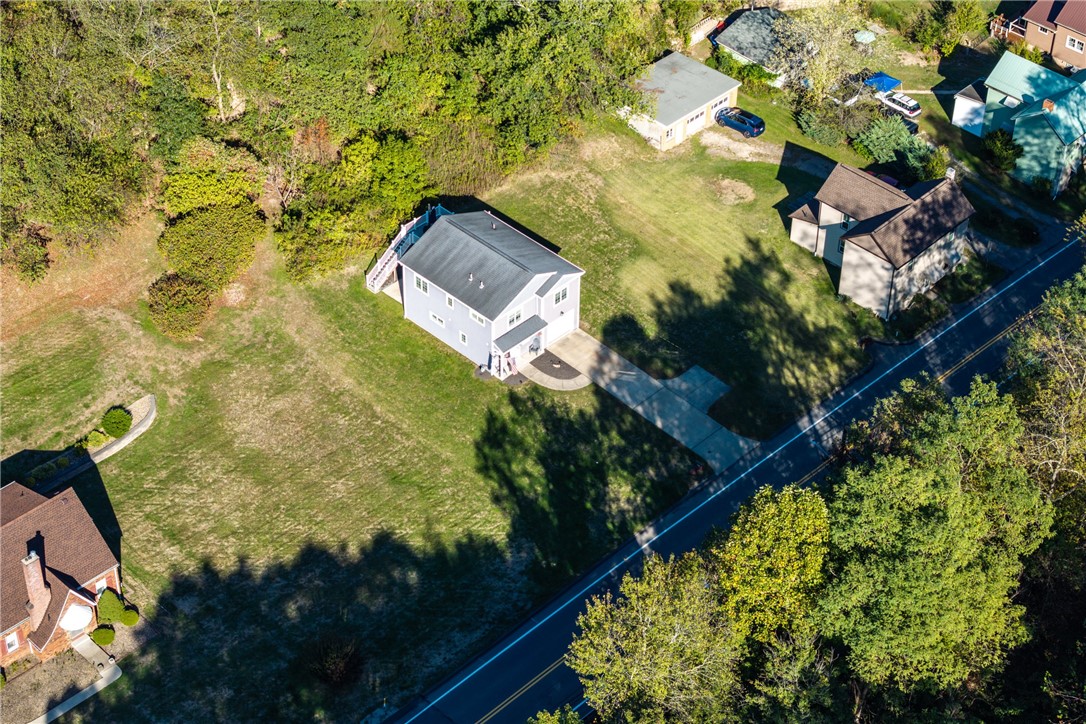
Aerial view of a two-story house with a long driveway and broad grassy yard.
Aerial view of a gray-sided home with a broad lawn, driveway, and wooded property.
Aerial view of a house and broad lawn, with a paved walkway and mature trees.
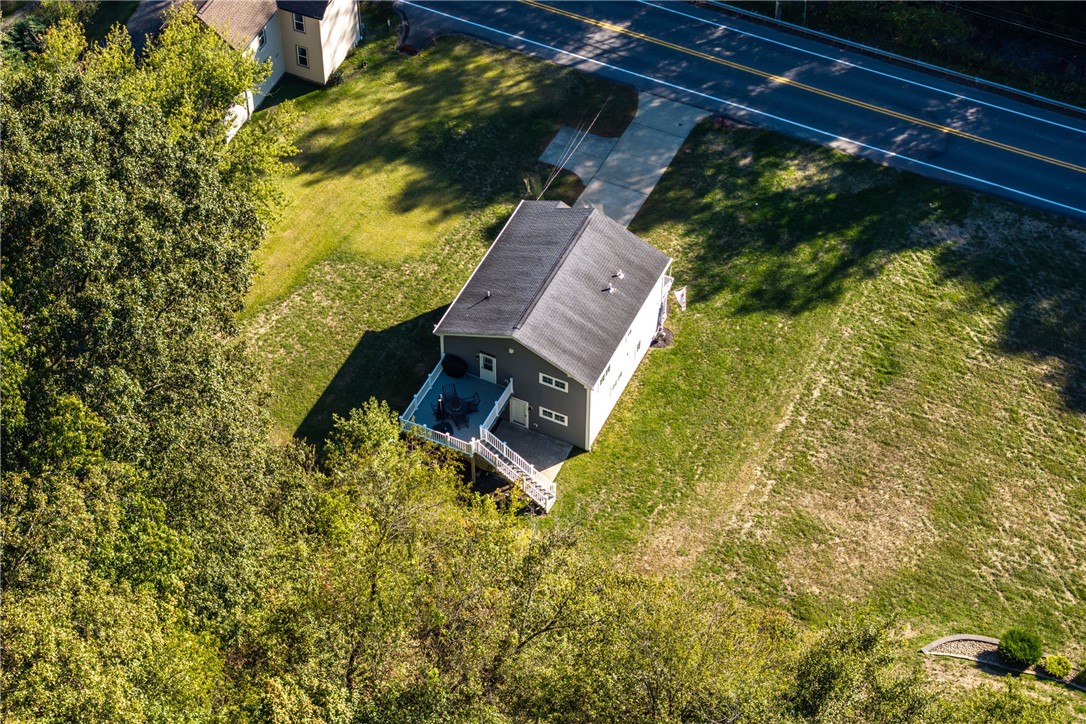
Aerial view of a gray house with a deck, expansive lawn, mature trees, and a road.
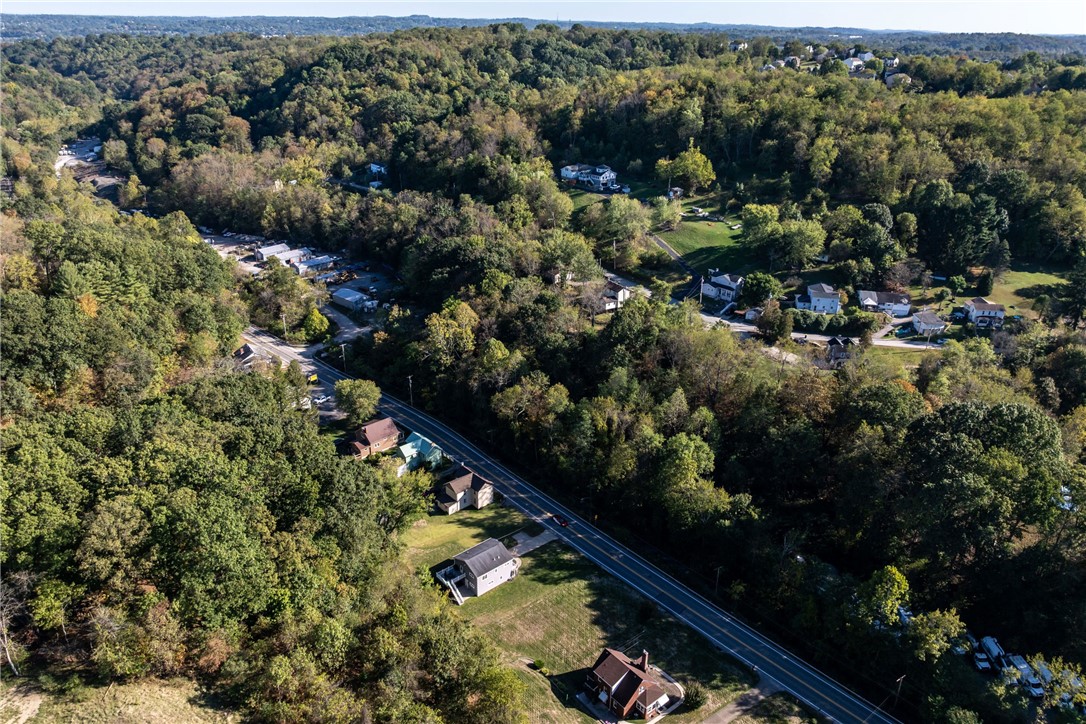
Aerial view of a gray house in a wooded clearing beside a road.
Aerial view of homes along a road amid dense woodland.
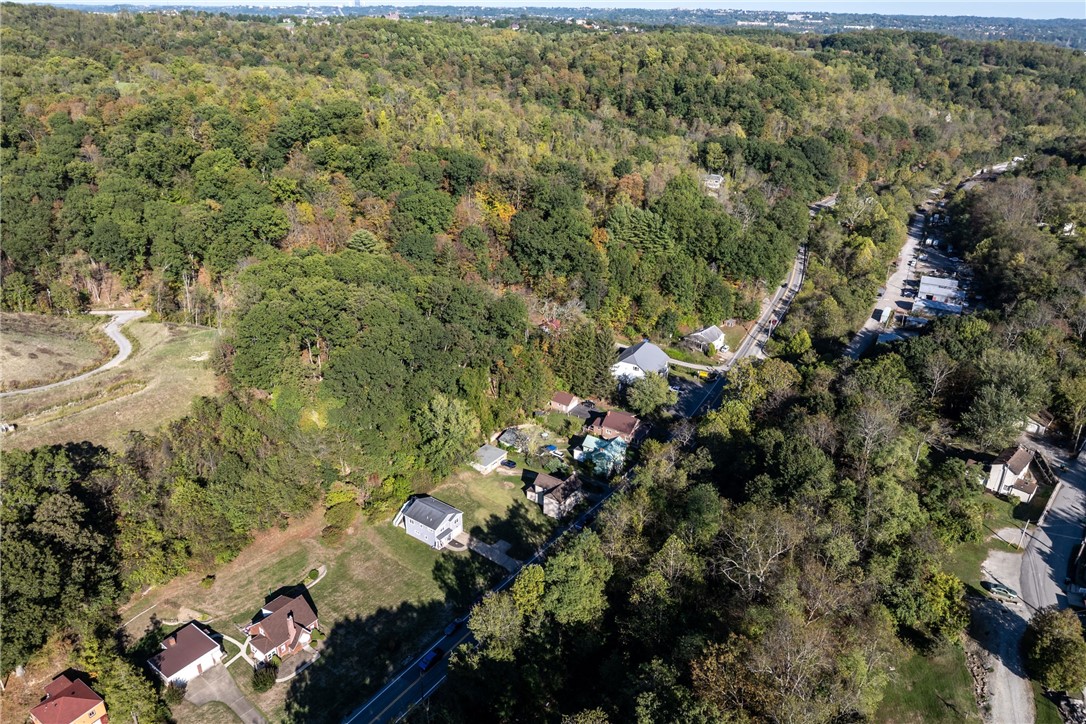
Aerial view of homes and open lawns among autumn woods, with a road winding through the neighborhood.
Aerial view of a two-story home on a large grassy lot, with a driveway and mature trees.
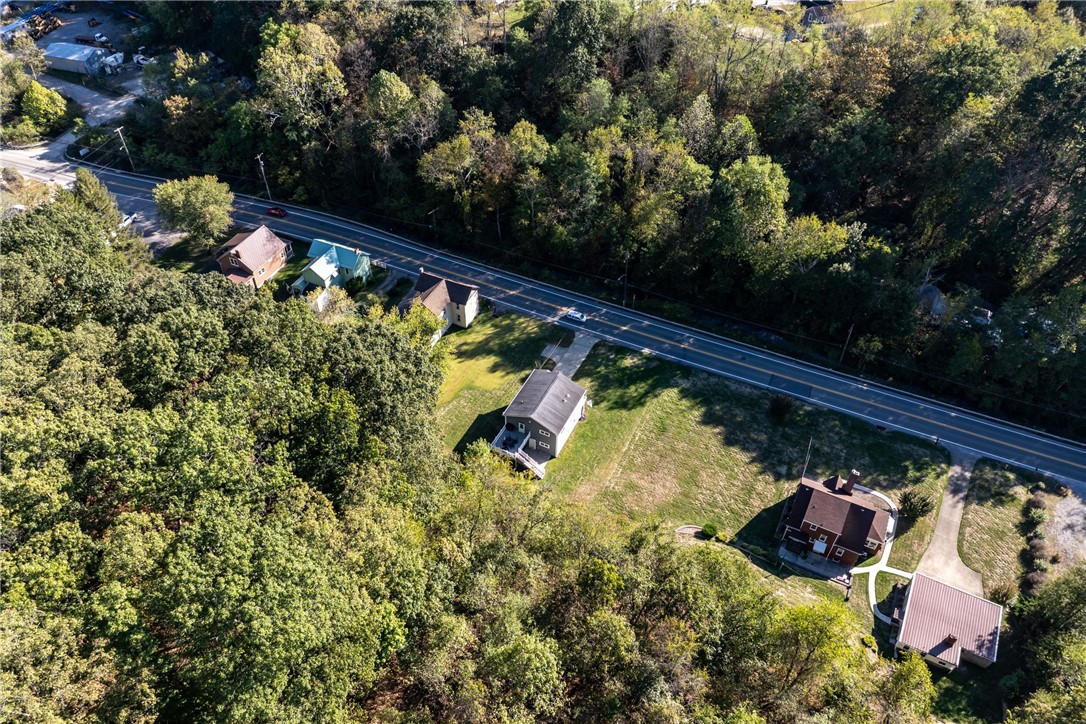
Aerial view of wooded property beside Thoms Run Road, with homes and a subdivision across the hills.
SEE ALL PHOTOS
Two-story gray house with white trim, a garage, covered entry, and flags beside the front door.
Gray two-story house with white trim, a covered porch, and an attached garage beside a wide driveway.
Vacant entryway with gray tile floors, a white paneled front door, and a small sunlit window.
Living room with a brown sectional, hardwood floors, and coastal decor on a ladder shelf.
Living room with a beige sectional and ottoman, wood floors, and an open view into the kitchen.
Living room with a large sectional sofa, wall-mounted television, and open kitchen beyond.
Kitchen and dining area with blue walls, white cabinetry, stainless appliances, and a set dining table.
Dining room with a set table, dark wood furniture, blue-gray walls, and a chandelier.
Kitchen with blue walls, white cabinets, stainless steel appliances, and granite counters.
Kitchen with white cabinets, granite counters, mosaic tile backsplash, and a large sink island.
Open-plan kitchen with a granite peninsula and white cabinets beside a dining area with hardwood floors.
Kitchen with white cabinetry, stainless steel appliances, mosaic tile backsplash, and a sliding glass door.
Bedroom with a large bed, dark wood furniture, hardwood floors, and two bright windows.
Bedroom with white bedding, paneled closet doors, and a dark wood dresser with mirror.
Bathroom with a long white vanity, blue walls, tiled floor, and navy shower curtain.
Bathroom with a gray tiled tub-shower, mosaic accent band, and recessed wall niches.
Bedroom with two beds, hardwood floors, large windows, and a desk with a computer.
Bedroom with a red-covered bed, wall-mounted television, and sunlit hardwood floor.
Bedroom with a large gray-patterned bed, wood flooring, and two windows with white blinds.
Bedroom with gray geometric bedding, a purple accent wall, and a wooden media console.
Compact bathroom with blue-gray walls, white pedestal sink, toilet, and framed mirror.
Laundry room with a white washer and dryer beneath a sunlit window.
Gray two-story house with a raised deck, white railings, and stairs to the lawn.
Raised deck with white stairs beside a grassy backyard bordered by dense trees.
Elevated deck with black patio seating, a fire-pit table, and a closed navy umbrella.
Two-story gray house with white trim and an attached garage, set among autumn trees.
Gray two-story house with a covered porch, attached garage, and mature trees behind it.
Deck with a round fire pit table and black chairs overlooking a yard and neighboring brick house.
Aerial view of a grassy property beside a road, bordered by neighboring homes and dense woodland.
Aerial view of a two-story house with a long driveway and broad grassy yard.
Aerial view of a gray-sided home with a broad lawn, driveway, and wooded property.
Aerial view of a house and broad lawn, with a paved walkway and mature trees.
Aerial view of a gray house with a deck, expansive lawn, mature trees, and a road.
Aerial view of a gray house in a wooded clearing beside a road.
Aerial view of homes along a road amid dense woodland.
Aerial view of homes and open lawns among autumn woods, with a road winding through the neighborhood.
Aerial view of a two-story home on a large grassy lot, with a driveway and mature trees.
Aerial view of wooded property beside Thoms Run Road, with homes and a subdivision across the hills.
Disclaimer: All information deemed reliable but not guaranteed and should be independently verified. All properties are subject to prior sale, change or withdrawal. Neither listing broker(s) nor Rachel Mazzie shall be responsible for any typographical errors, misinformation, misprints and shall be held totally harmless.   Courtesy of  COLDWELL BANKER REALTY
Sold

5027 Thoms Run Road

5027 Thoms Run Road, Oakdale, PA 15071

$305,000
Welcome to 5027 Thoms Run Road. This is a 2013, custom-built home, on a large level lot, almost one acre. Open concept living, dining, and kitchen area. Quality throughout featuring cork flooring and white oak hardwood. Custom Amish cabinets with quartz countertops in kitchen and bathrooms. Ground-level entry invites you into the lower level, where you will find a half bathroom, laundry room, and a large game room or 3rd bedroom, and a storage room. The upper level is the main living area. Open concept living, dining and a bright, updated kitchen. 2 spacious bedrooms and a full bathroom complete the upper level. The porch off the kitchen is facing the woods in the back of the property, creating the utmost privacy! This home is in pristine condition and is built on a slab; there is no underground basement. Far from neighbors, a lot of privacy and ample off street parking plus a 1 car garage. Do not miss this 12-year old home! Seller is willing to sell all contents.
3
beds

2
baths

0.71 Acres lot

Rachel Mazzie

Rachel Mazzie

Features & Amenities

Interior

  • total bedrooms3
  • Total bathrooms2
  • full bathroom1
  • half bathroom1
  • Flooring Ceramic Tile, Hardwood

Area & Lot

  • Status Sold
  • Date Sold March 30, 2026
  • Lot Area0.71 Acres
  • MLS® ID1724160
  • TypeResidential
  • YEAR BUILT2013
  • Architecture StylesTwo Story
  • School DistrictChartiers Valley

Exterior

  • STORIES2
  • water SourcePublic
  • parkingBuilt In
  • AIR CONDITIONINGCentral Air
  • sewerPublic Sewer

Financial

  • Sales Price$305,000
  • Real Estate Tax $5,352/yr
View Virtual Tour

Experience You Can Rely On

A service-driven approach built on responsiveness, insight, and consistent communication, designed to support confident decisions.
Follow Me on Instagram