Leave a Message

Thank you for your message. I will be in touch with you shortly.

501 Sheridan Lane
501 Sheridan Lane
501 Sheridan Lane
501 Sheridan Lane
501 Sheridan Lane
501 Sheridan Lane
501 Sheridan Lane
501 Sheridan Lane
501 Sheridan Lane
501 Sheridan Lane
501 Sheridan Lane
501 Sheridan Lane
501 Sheridan Lane
501 Sheridan Lane
501 Sheridan Lane
501 Sheridan Lane
501 Sheridan Lane
501 Sheridan Lane
501 Sheridan Lane
501 Sheridan Lane
501 Sheridan Lane
501 Sheridan Lane
501 Sheridan Lane
501 Sheridan Lane
501 Sheridan Lane
501 Sheridan Lane
501 Sheridan Lane
501 Sheridan Lane
SEE ALL PHOTOS
501 Sheridan Lane
501 Sheridan Lane
501 Sheridan Lane
501 Sheridan Lane
501 Sheridan Lane
501 Sheridan Lane
501 Sheridan Lane
501 Sheridan Lane
501 Sheridan Lane
501 Sheridan Lane
501 Sheridan Lane
501 Sheridan Lane
501 Sheridan Lane
501 Sheridan Lane
501 Sheridan Lane
501 Sheridan Lane
501 Sheridan Lane
501 Sheridan Lane
501 Sheridan Lane
501 Sheridan Lane
501 Sheridan Lane
501 Sheridan Lane
501 Sheridan Lane
501 Sheridan Lane
501 Sheridan Lane
501 Sheridan Lane
501 Sheridan Lane
501 Sheridan Lane
Disclaimer: All information deemed reliable but not guaranteed and should be independently verified. All properties are subject to prior sale, change or withdrawal. Neither listing broker(s) nor Rachel Mazzie shall be responsible for any typographical errors, misinformation, misprints and shall be held totally harmless.   Courtesy of  COLDWELL BANKER REALTY
For Sale

501 Sheridan Lane

501 Sheridan Lane, Murrysville, PA 15632

$350,000
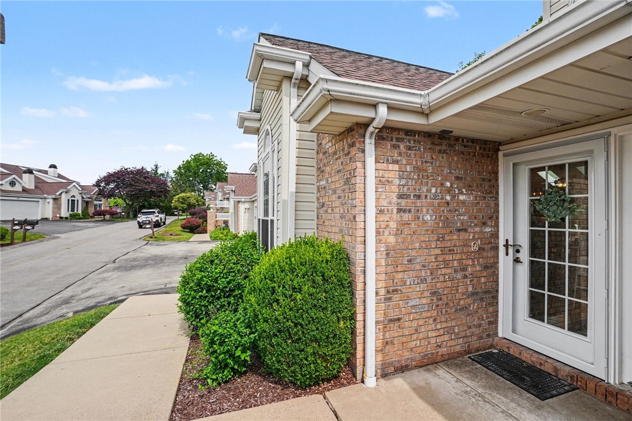
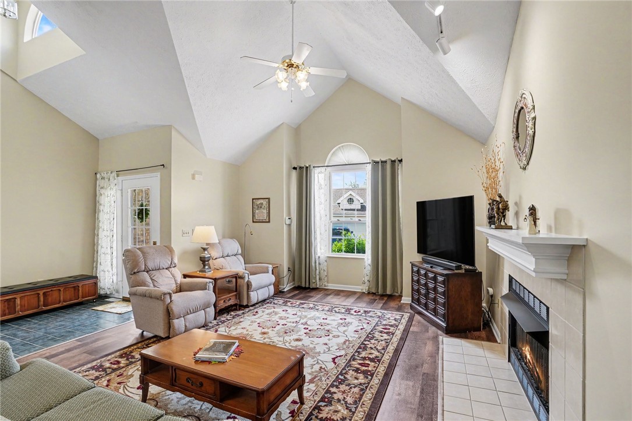
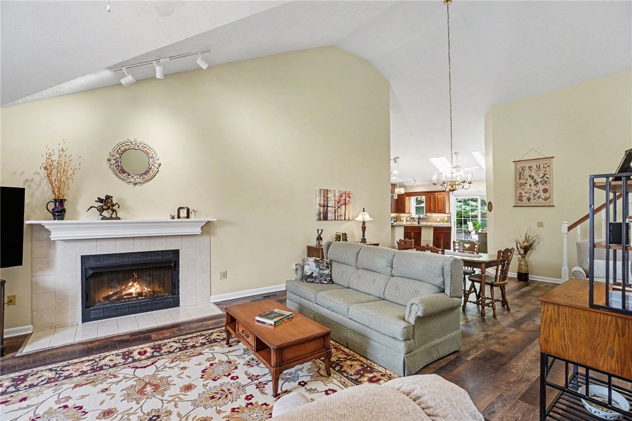
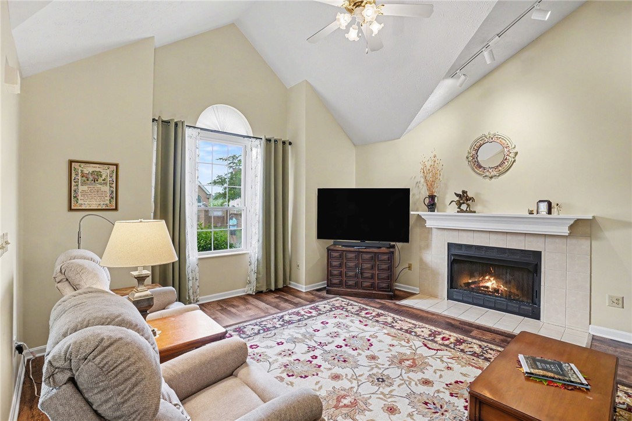
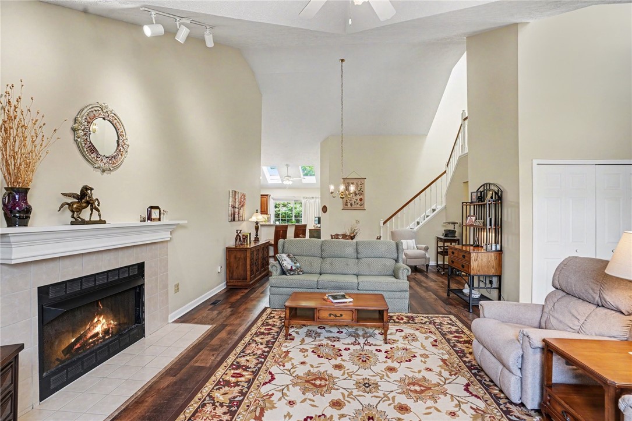
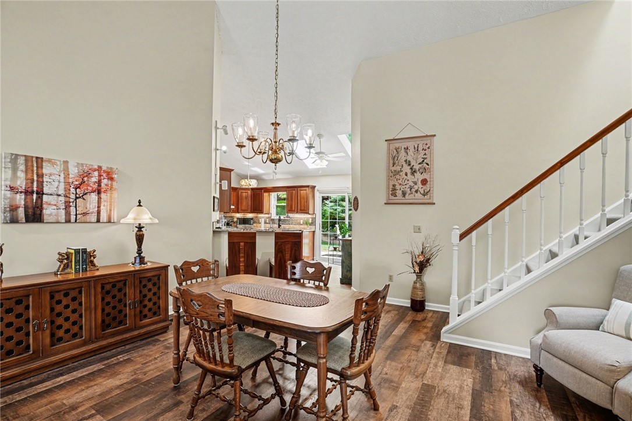
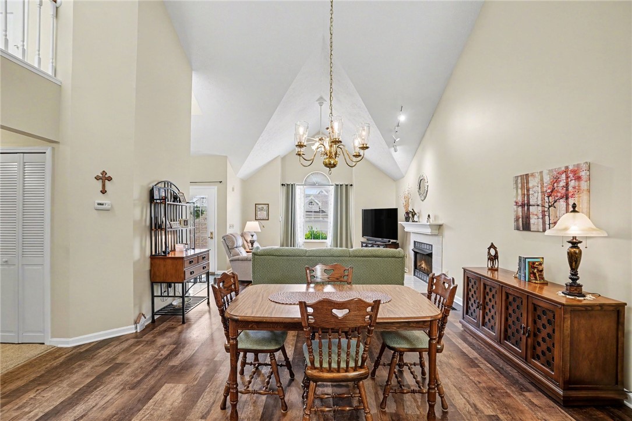
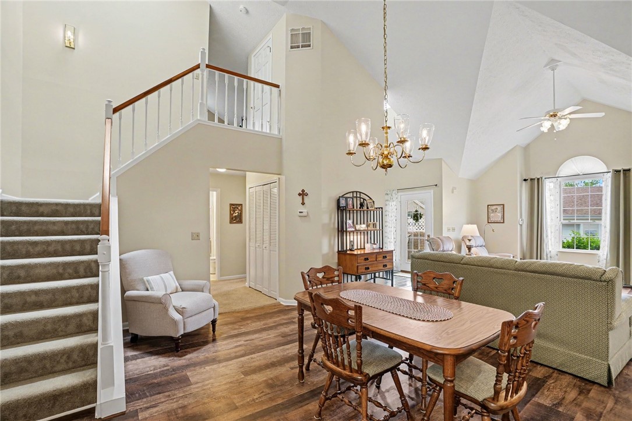
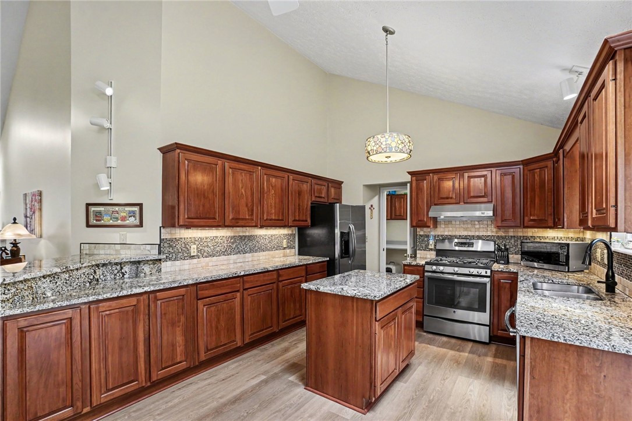
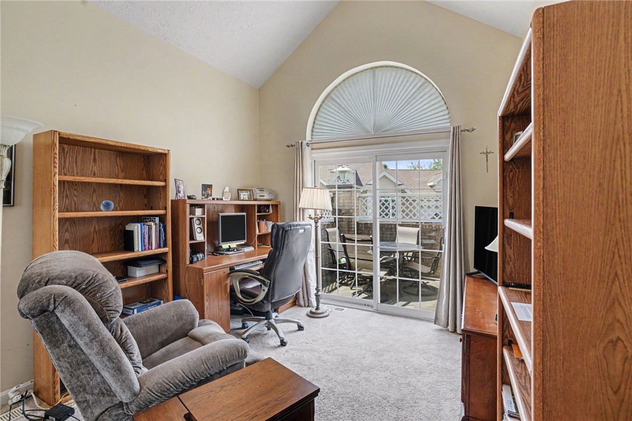
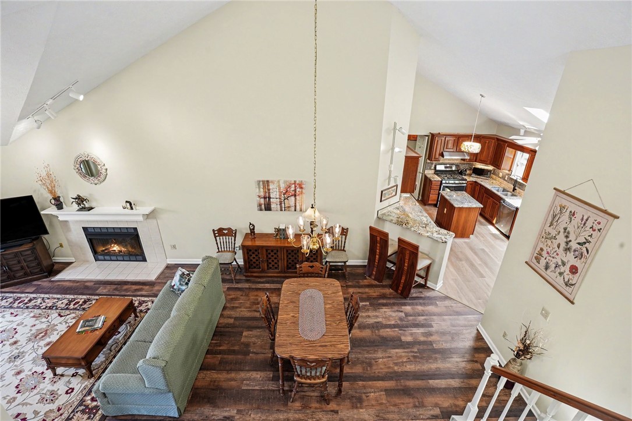
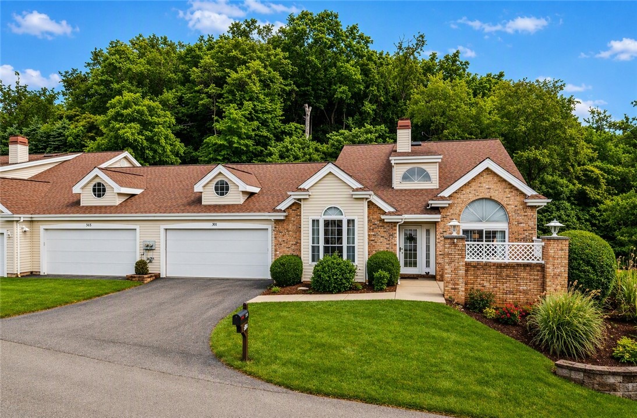
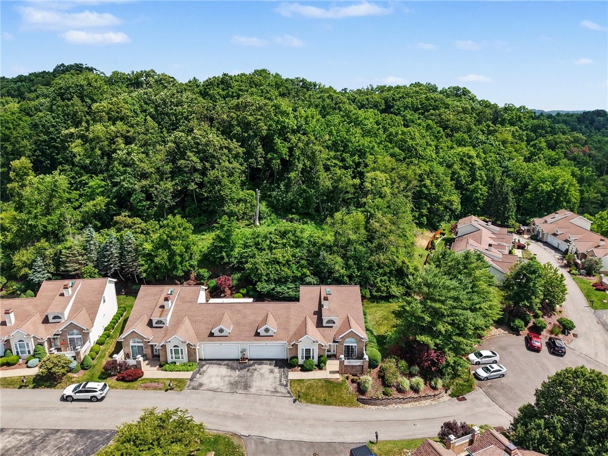
Welcome to effortless living in this beautifully designed patio home in Murrysville, offering true one-level living with no steps and a desirable level entry. This end-unit residence is filled with natural light and features an open-concept floor plan highlighted by vaulted ceilings in the spacious living room.
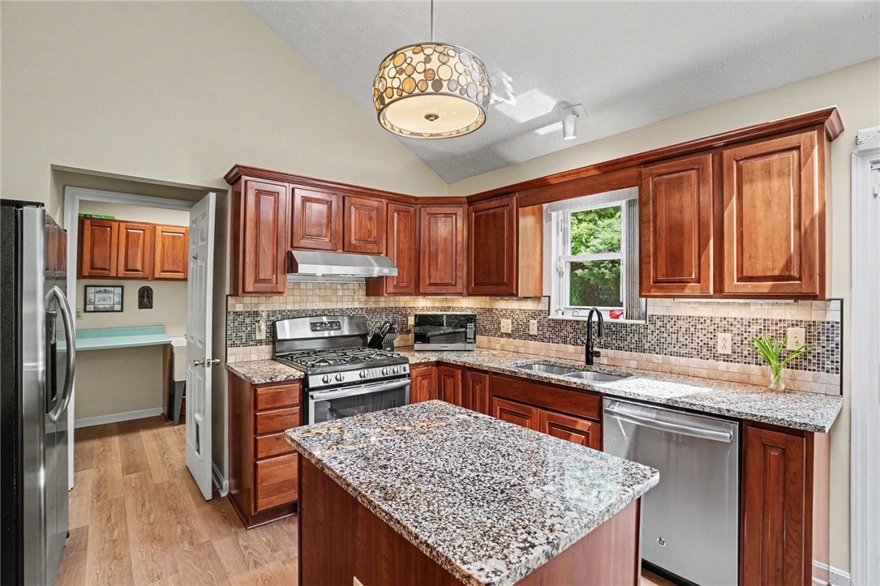
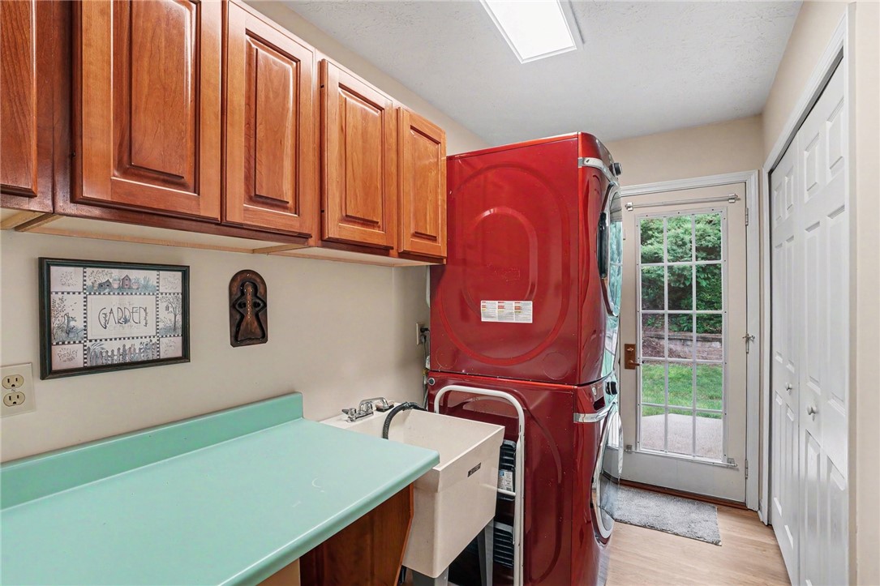
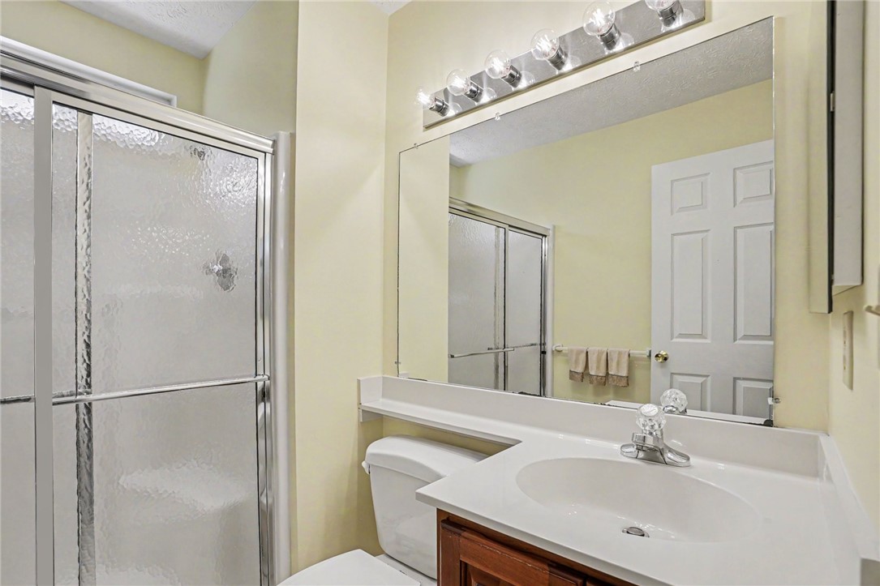
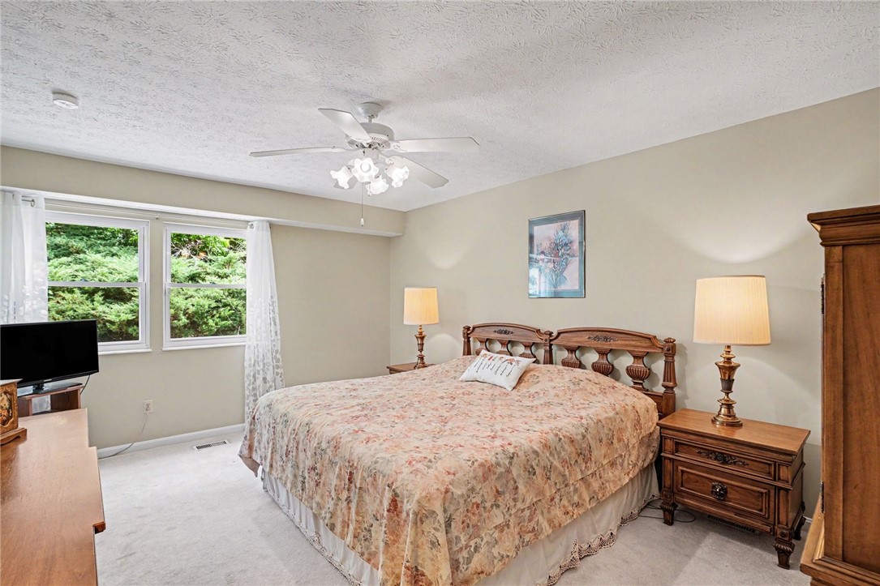
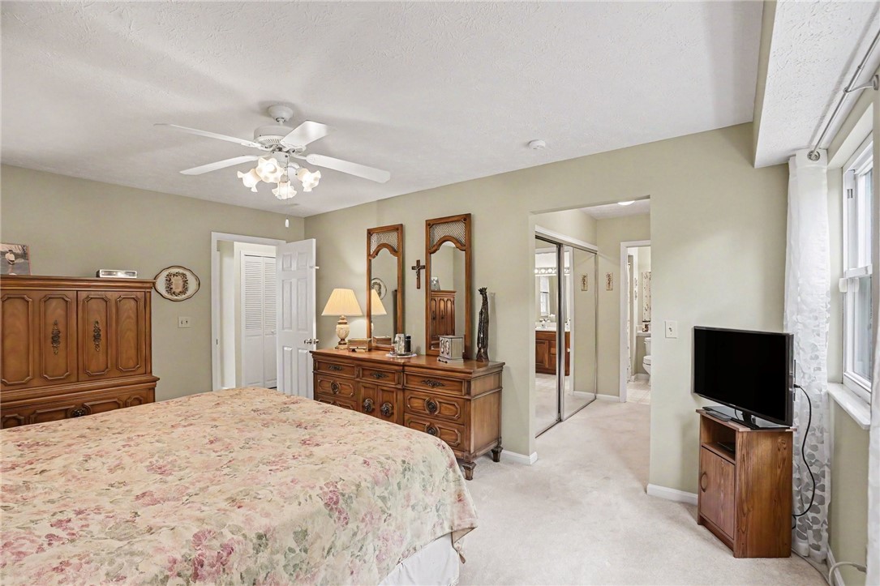
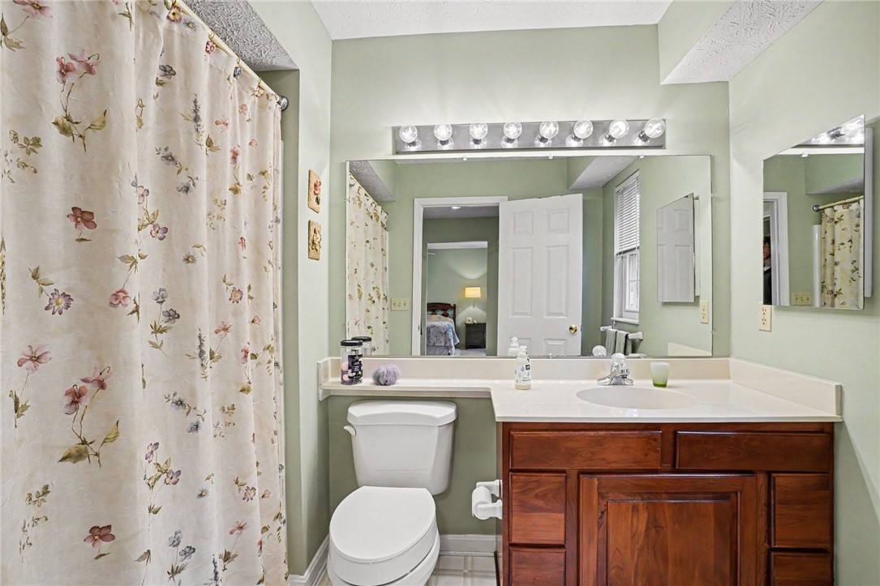
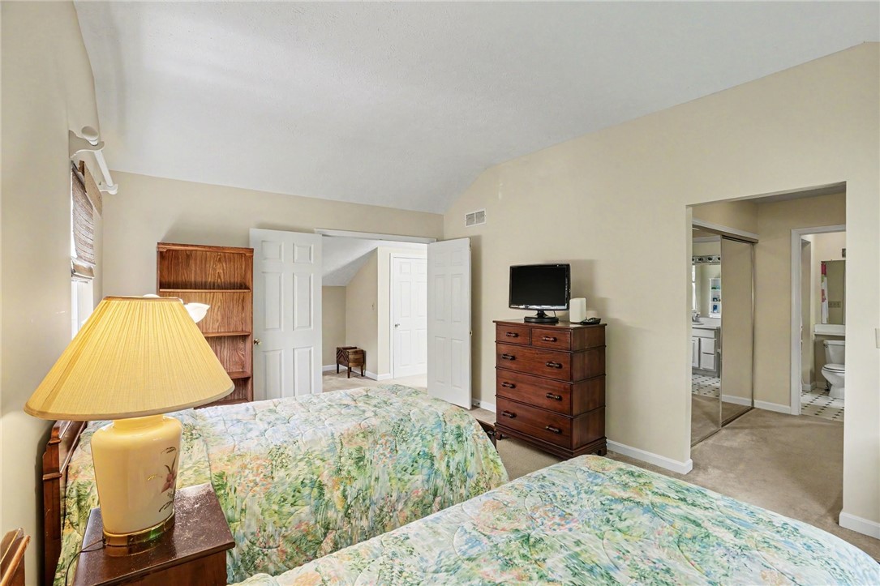
The main level includes a convenient primary suite with a full bathroom, an additional bedroom, and a second full bath--ideal for guests or flexible living. Enjoy the ease of a main-level laundry room for everyday convenience. The kitchen is appointed with granite countertops and features an extra-large pantry, flowing seamlessly into the main living space--perfect for both everyday living and entertaining.
You'll appreciate the abundant storage throughout the home, including large closets and extensive attic space, providing room for everything you need.
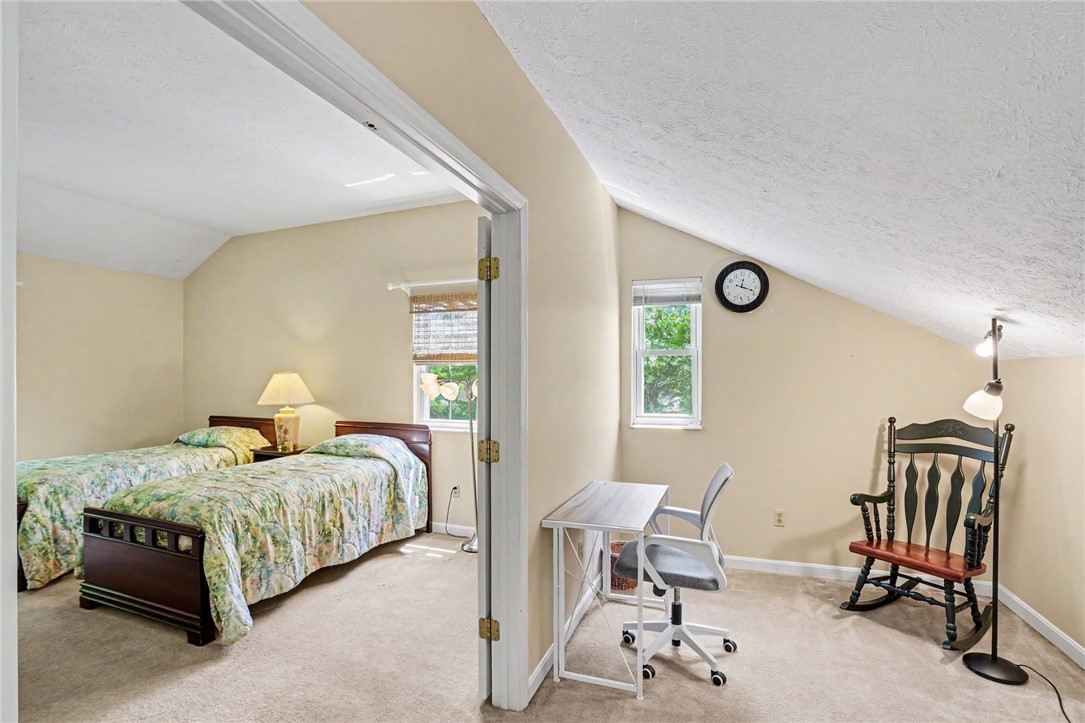
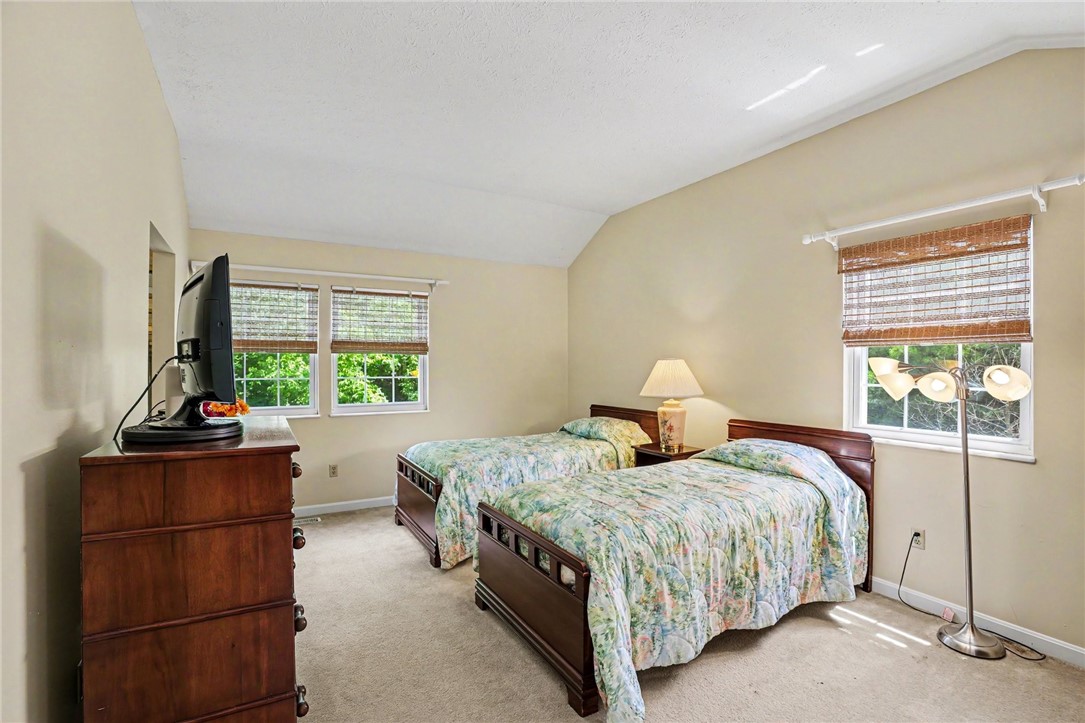
Upstairs, you'll find a versatile loft/den area--perfect for a home office or additional lounge space--along with a generously sized third bedroom and full bathroom, offering privacy and flexibility for guests or extended stays.
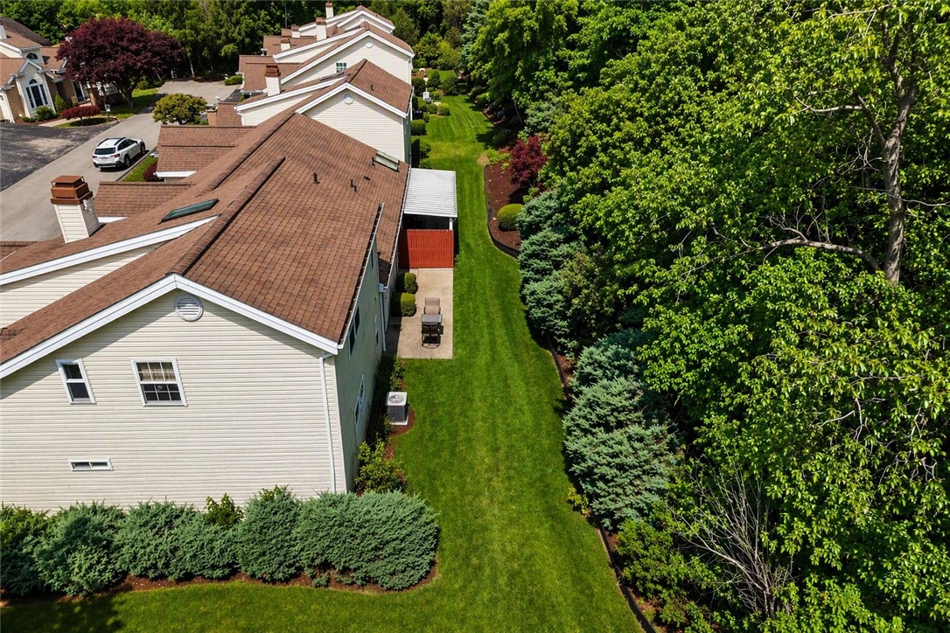
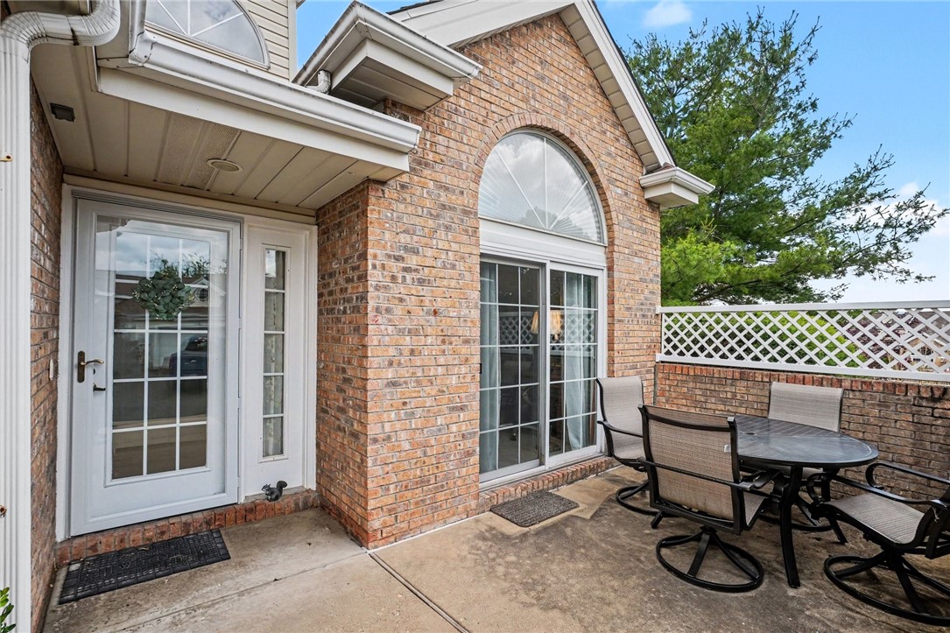
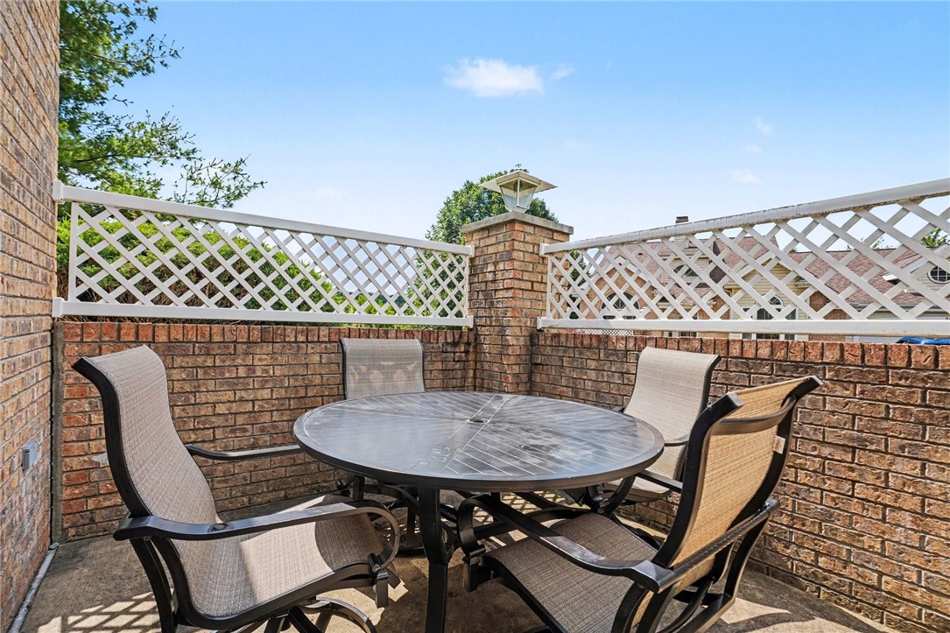
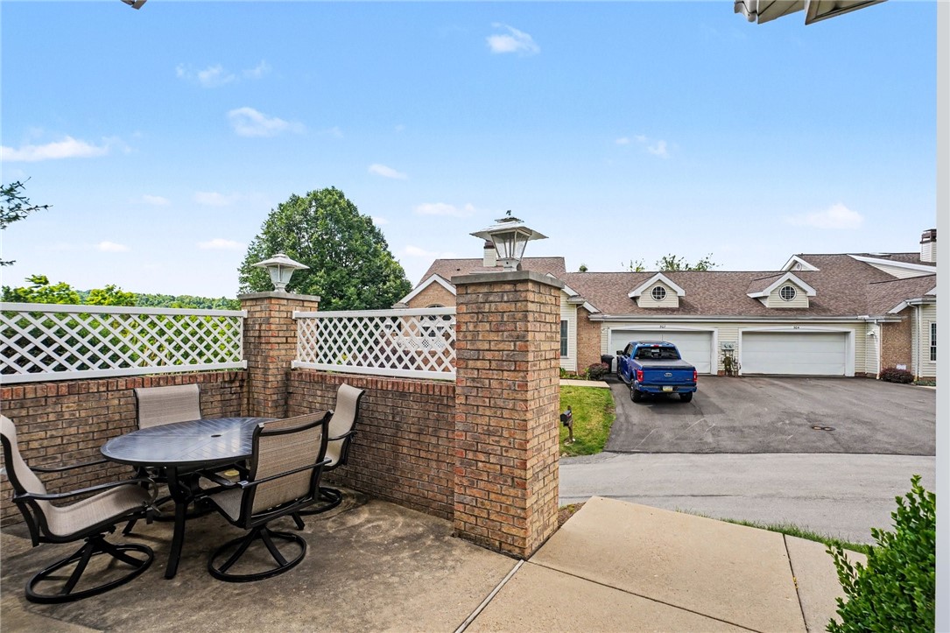
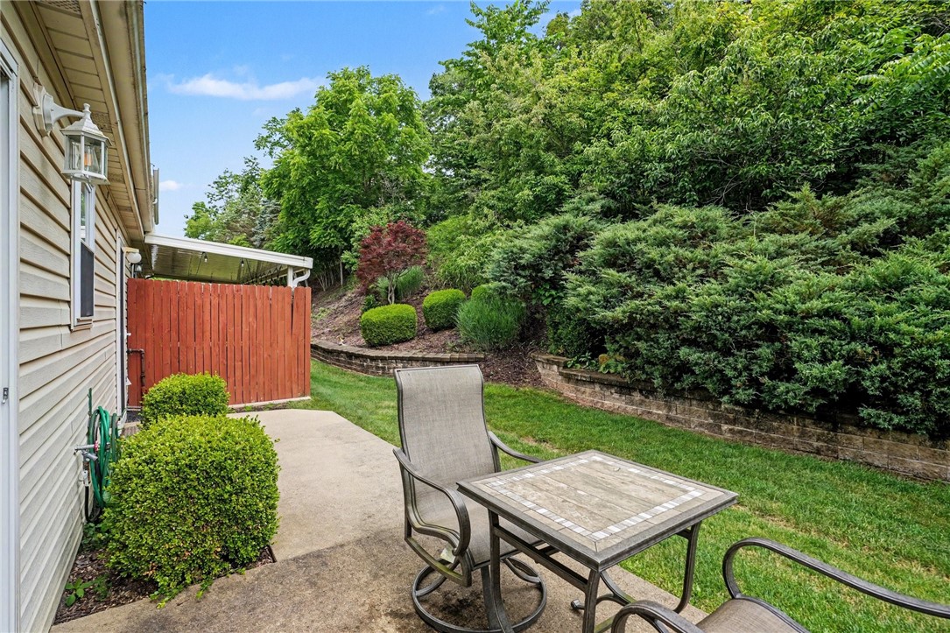
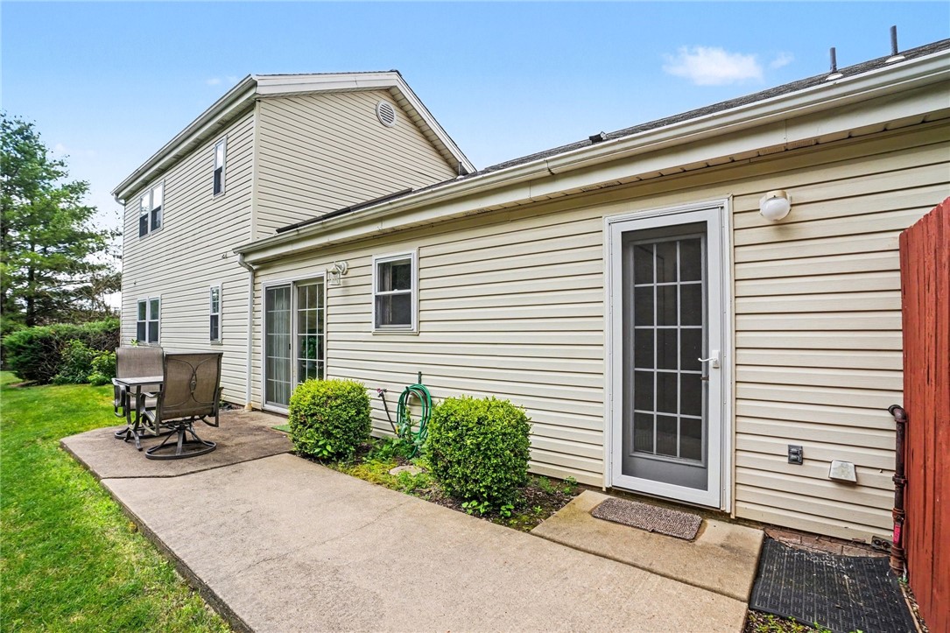
Enjoy both front and back outdoor spaces, including a welcoming front porch/patio--perfect for morning coffee--and a private rear patio designed for relaxing or entertaining. The end-unit location provides additional yard space and enhanced privacy, making this home truly unique.
This community also offers fantastic amenities, including a pool, clubhouse, and basketball court, adding to the ease and lifestyle this home provides.
Additional highlights include a 2-car garage and low-maintenance living with an HOA covering roof, exterior maintenance, landscaping, road care, and snow removal.
Enjoy the perfect blend of comfort, convenience, and low-maintenance living in this move-in ready home, which includes a 1-year home warranty!
3
beds

3
baths

2,818.33 Sq.Ft. lot

Rachel Mazzie

Rachel Mazzie

Features & Amenities

Interior

  • total bedrooms3
  • Total bathrooms3
  • full bathrooms3
  • Flooring Carpet, Tile, Vinyl
  • Fireplace Gas
  • APPLIANCES Some Gas Appliances, Dryer, Dishwasher, Microwave, Refrigerator, Stove, Washer
  • other interior Features Window Treatments

Area & Lot

  • Status For Sale
  • Lot Area2,818.33 Sq.Ft.
  • MLS® ID1760070
  • TypeCondo
  • YEAR BUILT1994
  • Architecture StylesRanch
  • School DistrictFranklin Regional

Exterior

  • STORIES1
  • water SourcePublic
  • parkingBuilt In, Garage Door Opener
  • HEAT TYPEForced Air, Gas
  • AIR CONDITIONINGCentral Air
  • sewerPublic Sewer

Financial

  • Sales Price$350,000
  • Real Estate Tax $5,406/yr
  • HOA $360/mo
View Virtual Tour
image

Schedule a Showing

I would love to show you this beautiful property. Please select your date and time below. I will be in touch shortly to confirm your appointment.

Schedule a Showing

I would love to show you this beautiful property. Please select your date and time below. I will be in touch shortly to confirm your appointment.

Thank you for your interest in 501 Sheridan Lane, Murrysville, PA 15632. We are reviewing your request and will be in touch shortly!

Mortgage Calculator

Estimate your monthly mortgage payment, including the principal and interest, property taxes, and HOA. Adjust the values to generate a more accurate rate.

All estimates are provided for informational purposes only. Actual amounts may vary.
$0,000 Your Payment 20 15 65
$0,000 Your Payment

Experience You Can Rely On

A service-driven approach built on responsiveness, insight, and consistent communication, designed to support confident decisions.

Follow Me on Instagram