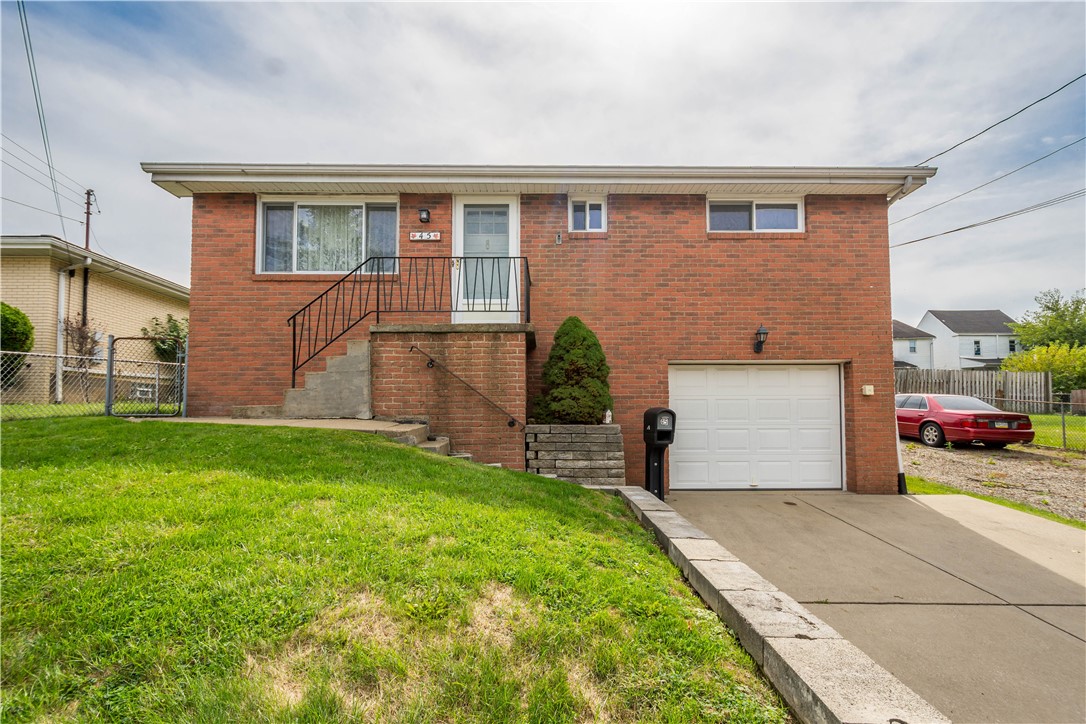
Red brick home with raised front entrance, attached garage, sloping lawn, and concrete driveway.
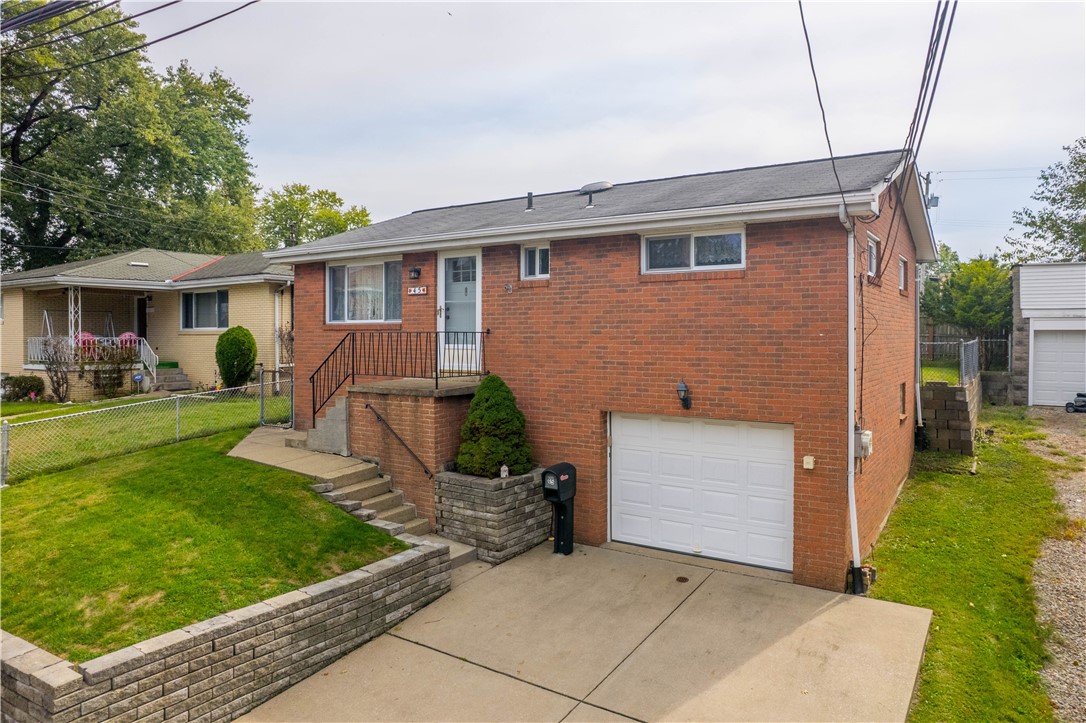
Red-brick home with raised entry, attached garage, concrete driveway, and tiered retaining walls.
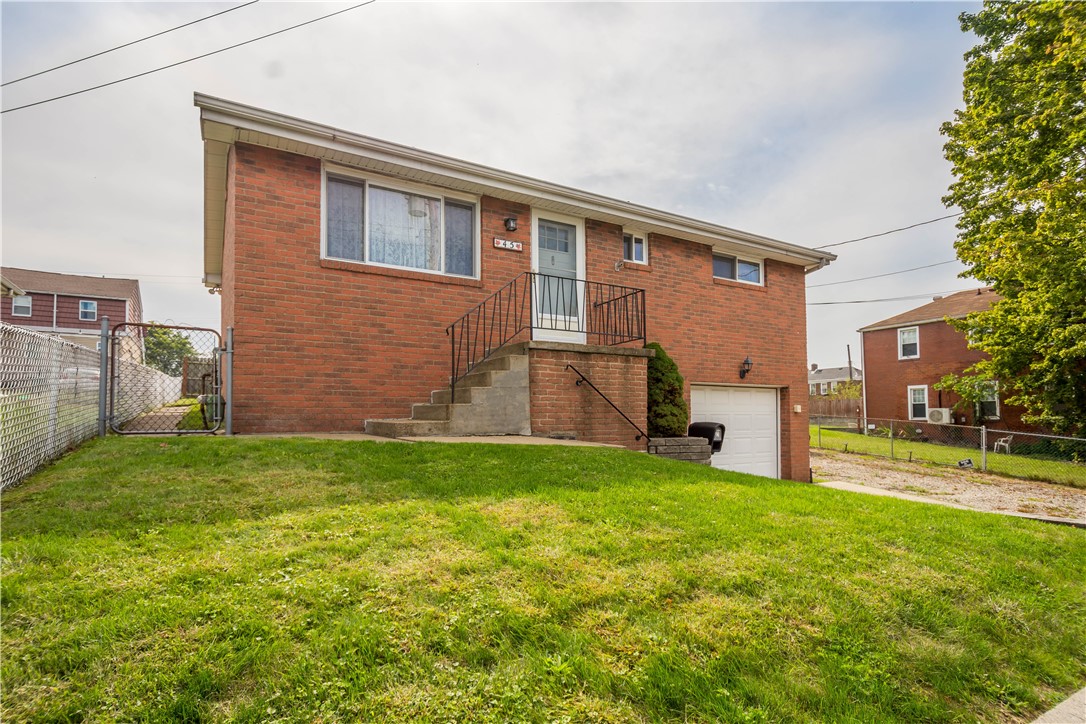
Red brick home with an elevated entry, concrete steps, lower-level garage, and broad lawn.
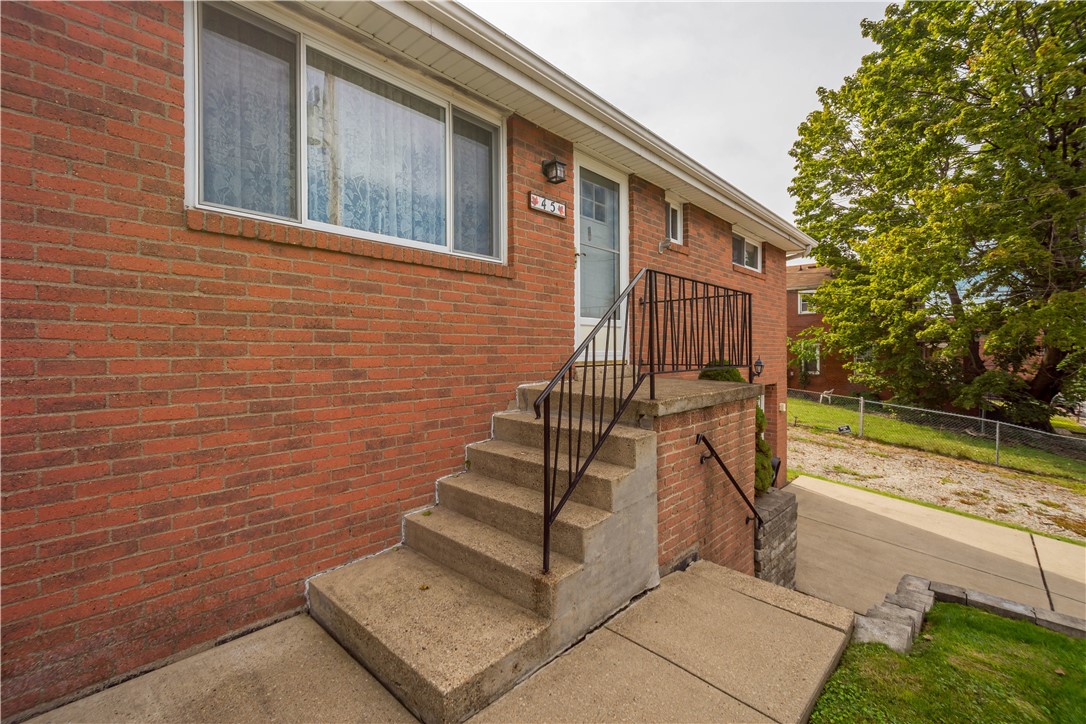
Red-brick house entrance with concrete steps, black railing, and leafy trees beside the driveway.
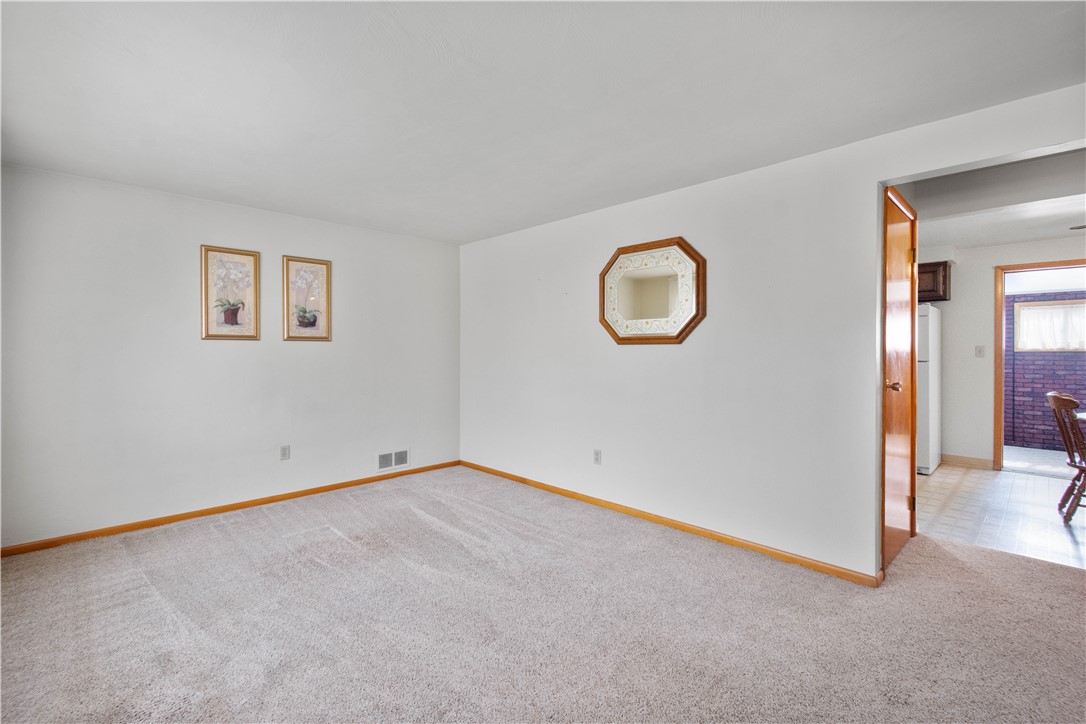
Empty carpeted room with white walls, wood trim, botanical prints, and a mirror.
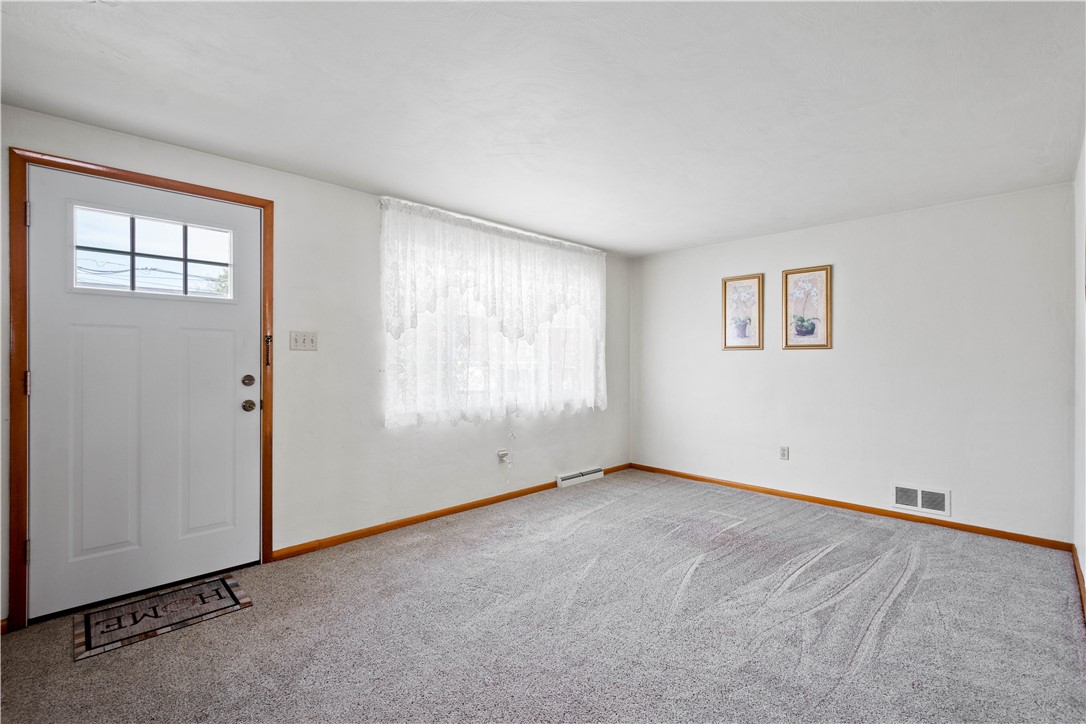
Empty carpeted entry room with a wood-trimmed front door and a curtained window.
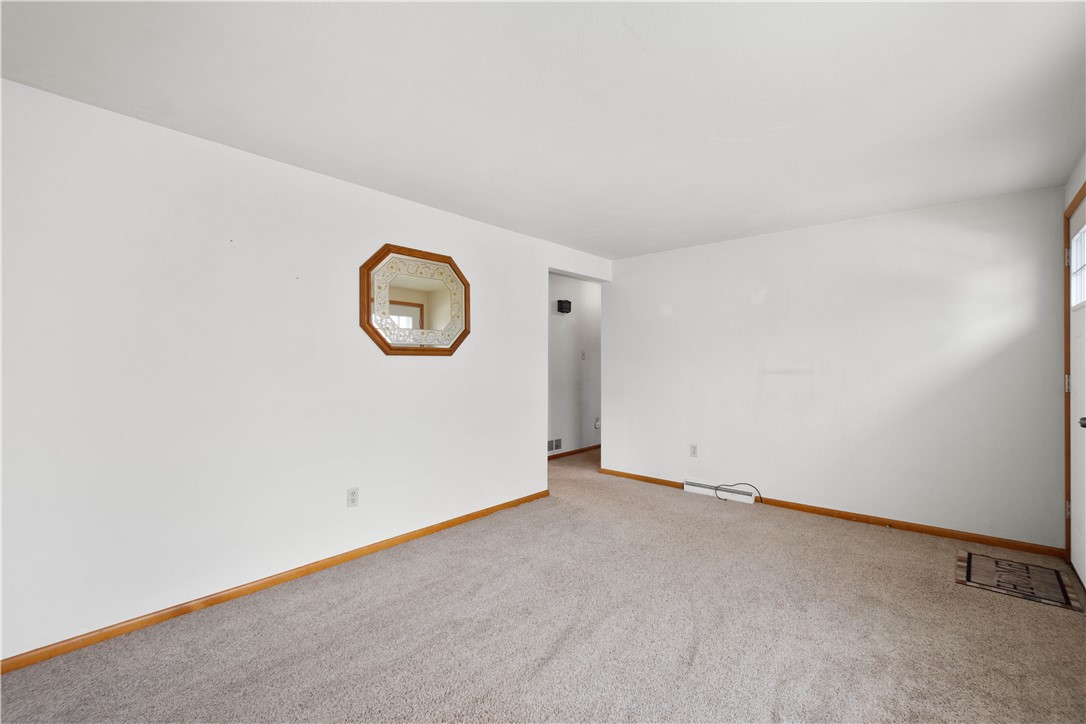
Empty carpeted room with white walls, wood trim, and an octagonal mirror.
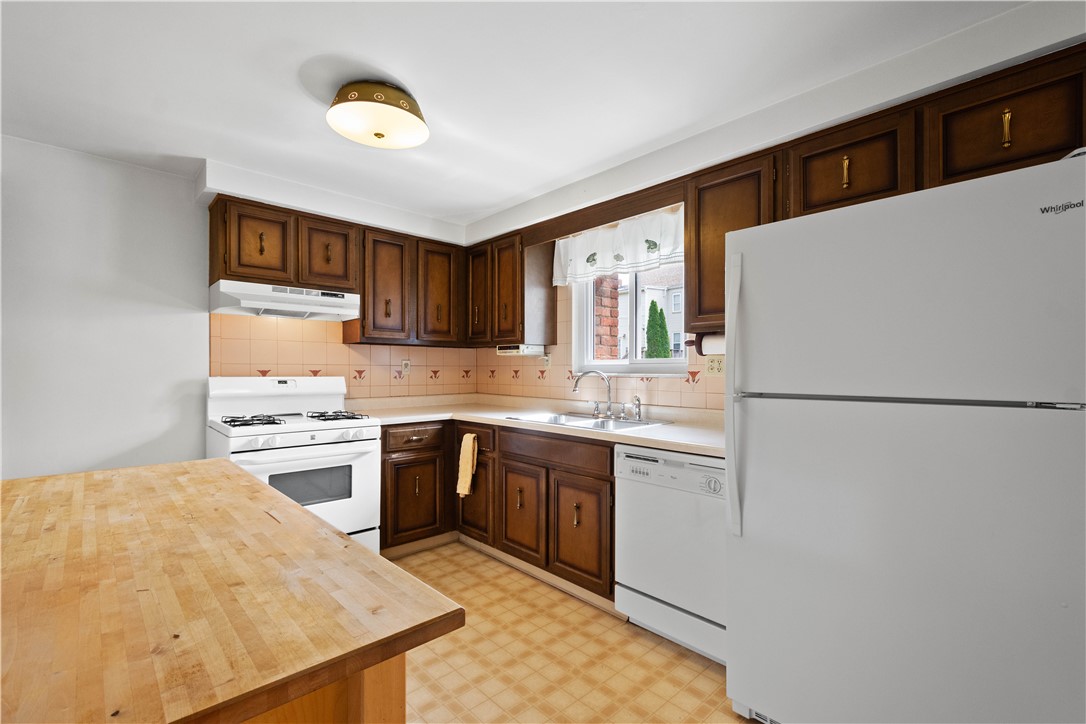
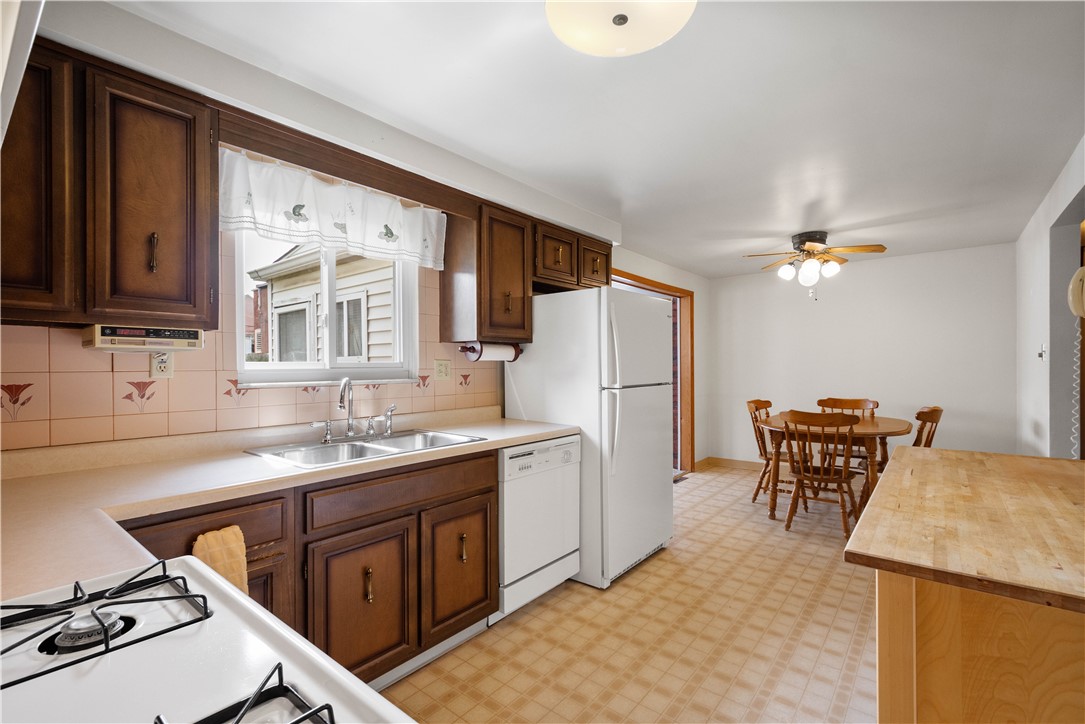
Kitchen with dark wood cabinets, white appliances, and a butcher-block peninsula.
Kitchen with dark wood cabinets, white appliances, and an adjoining dining area with a wooden table.
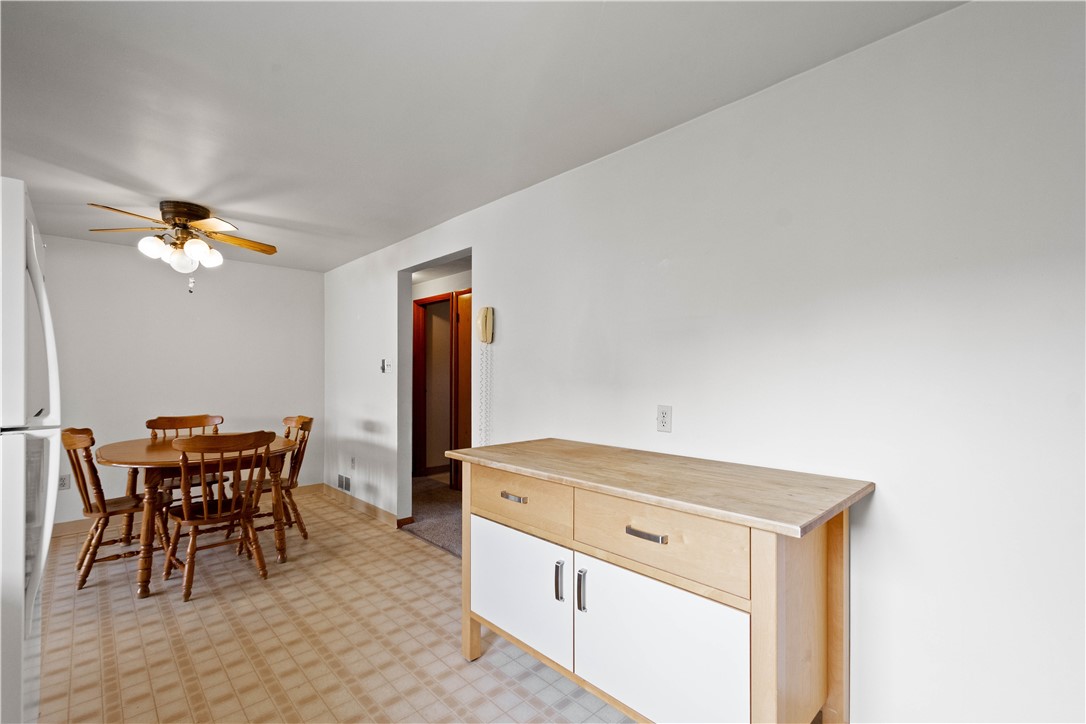
Kitchen and dining area with a wood peninsula and dining set on a tiled floor.
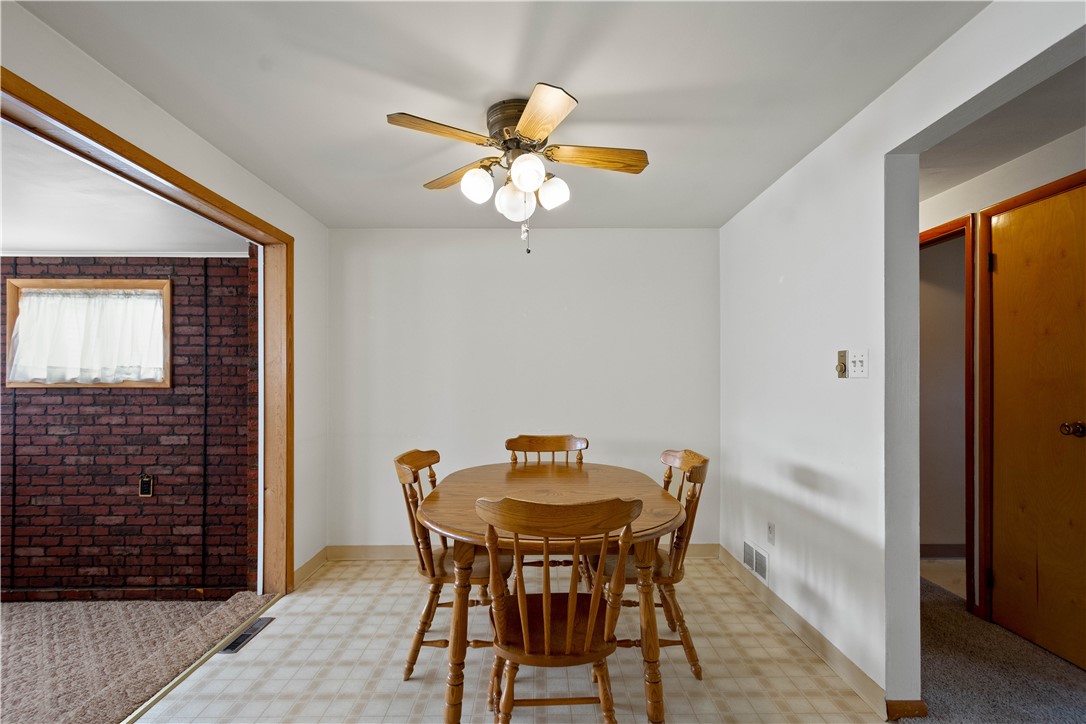
Dining room with a round wooden table, ceiling fan, and adjoining brick-walled room.
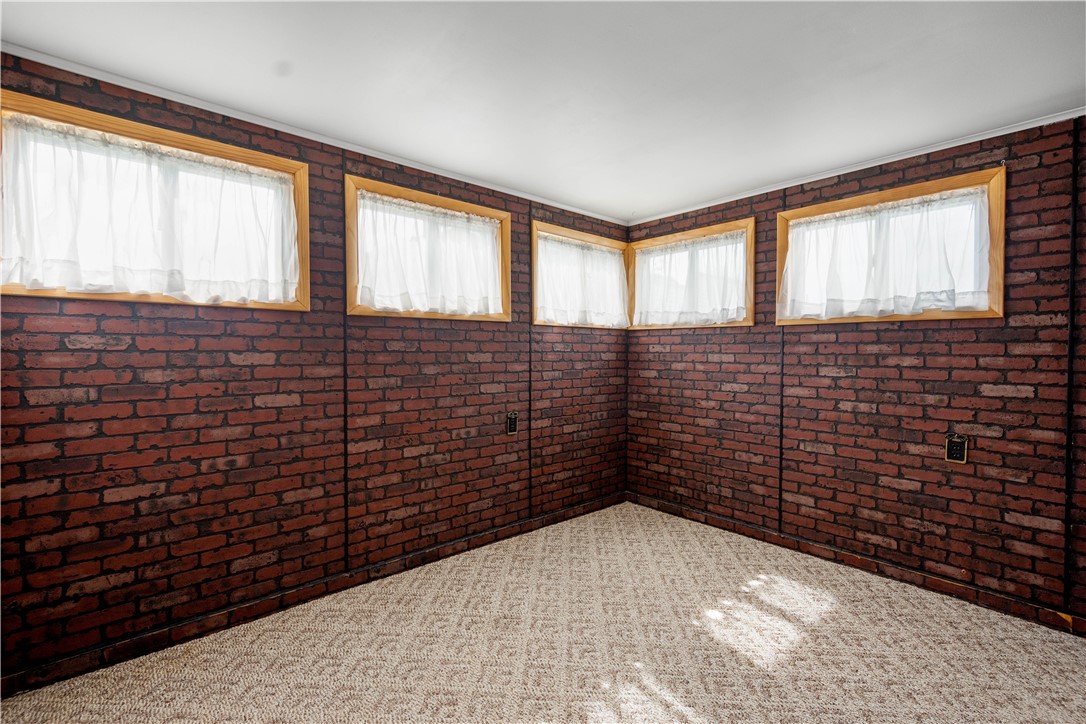
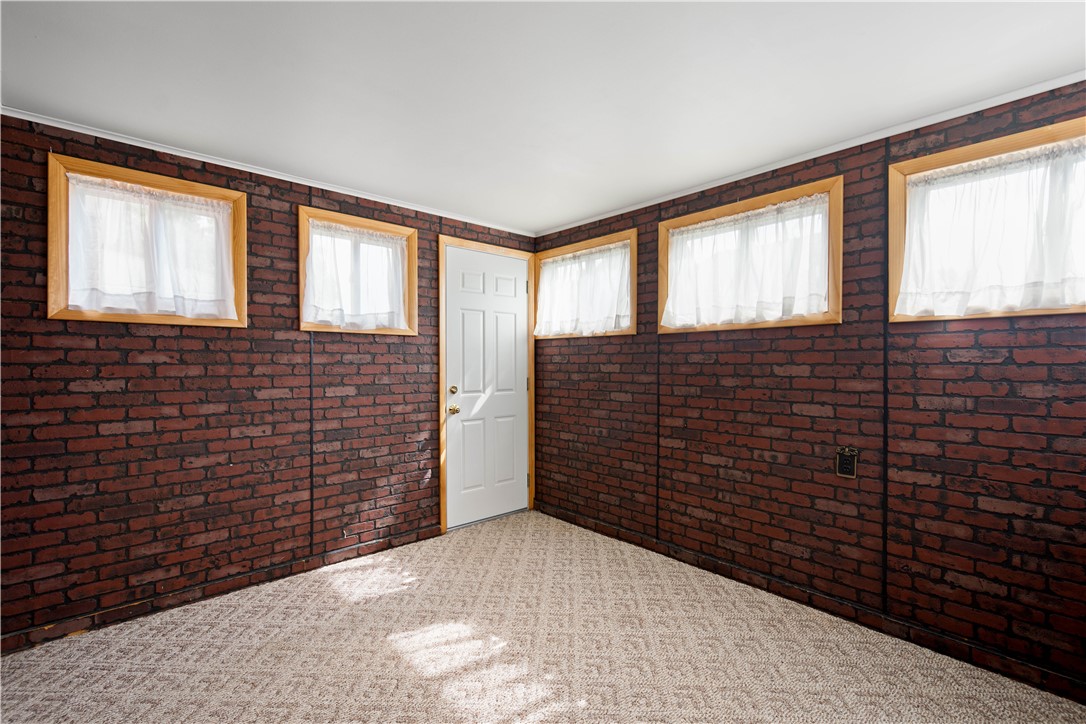
Empty room with red brick walls, high curtained windows, and beige carpet.
Empty carpeted room with red brick walls, high windows with sheer curtains, and a white door.
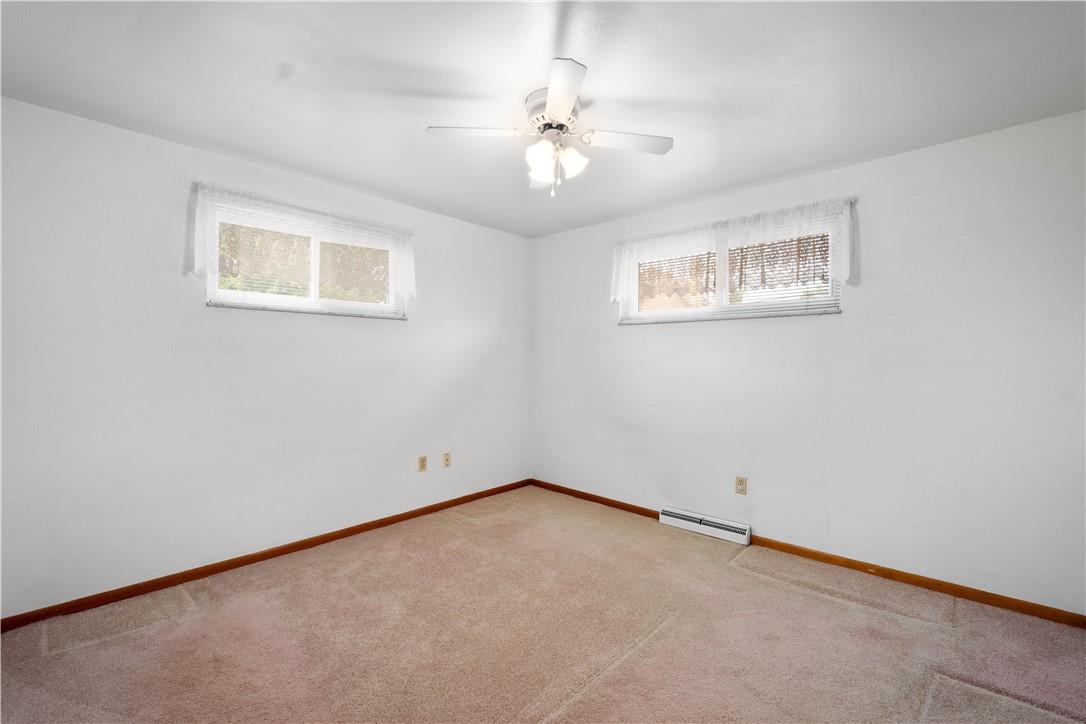
Empty carpeted room with two high windows and a ceiling fan.
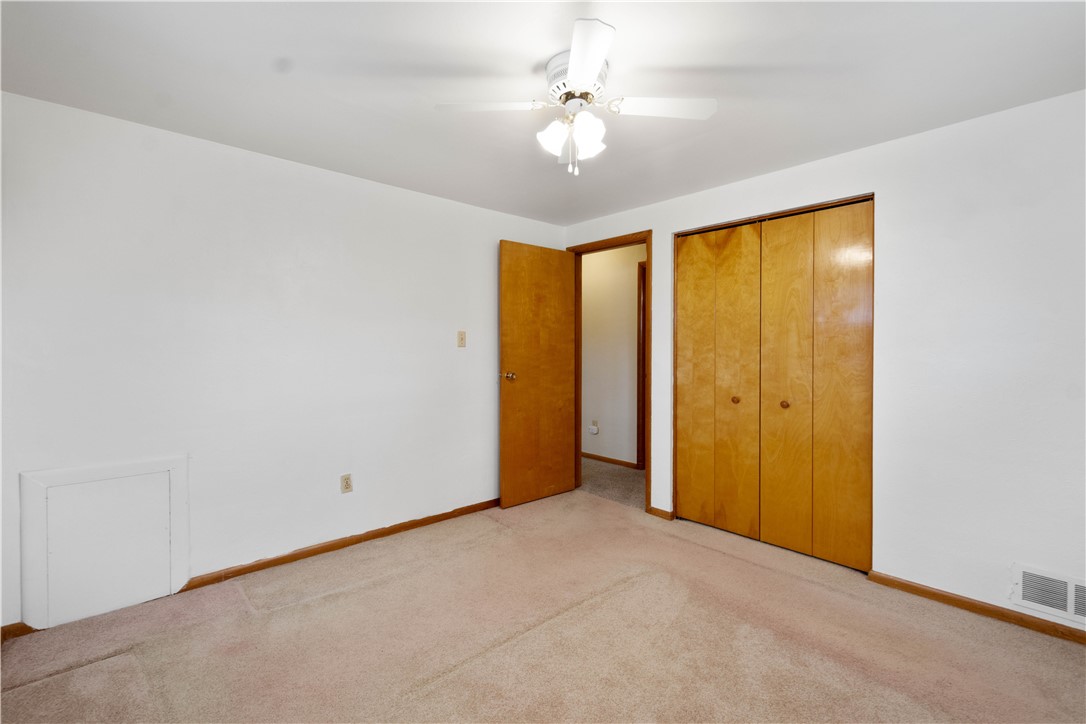
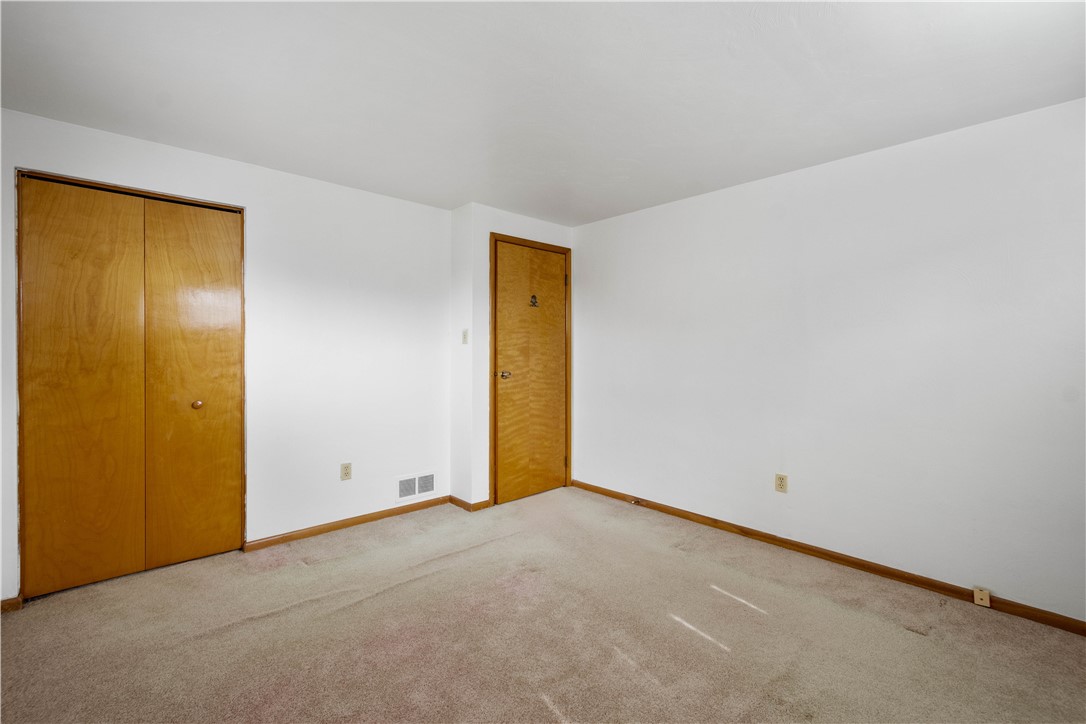
Empty bedroom with beige carpet, wooden closet doors, and a ceiling fan with lights.
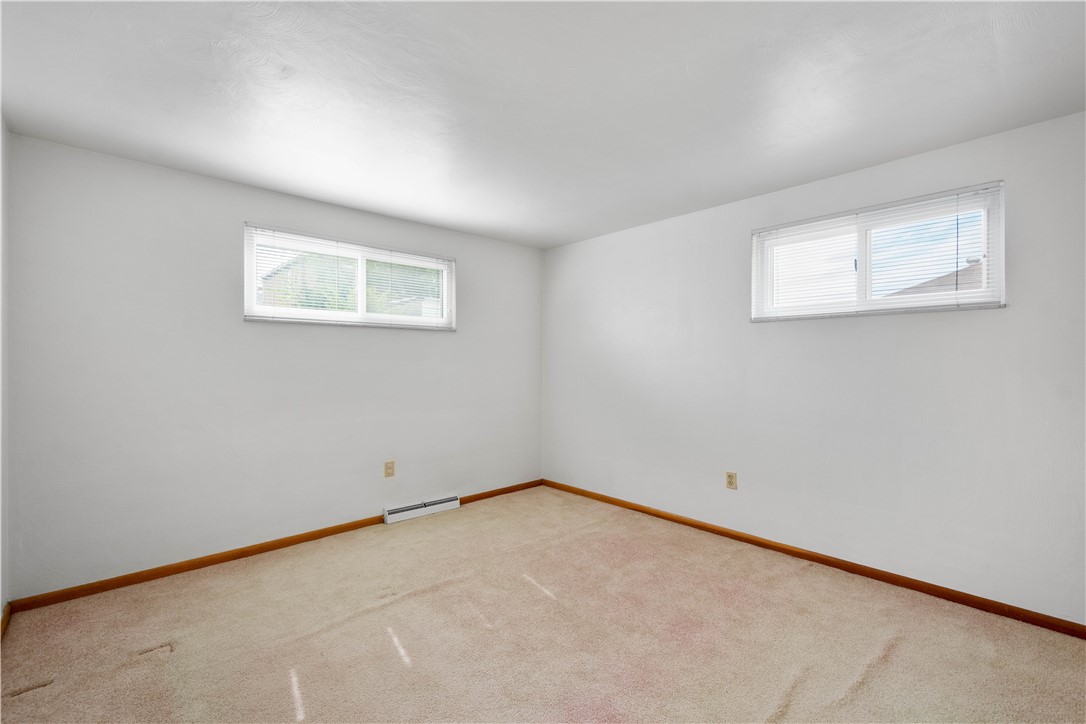
Empty carpeted room with two high windows and a baseboard heater.
Empty carpeted bedroom with a wooden closet and matching entry door.
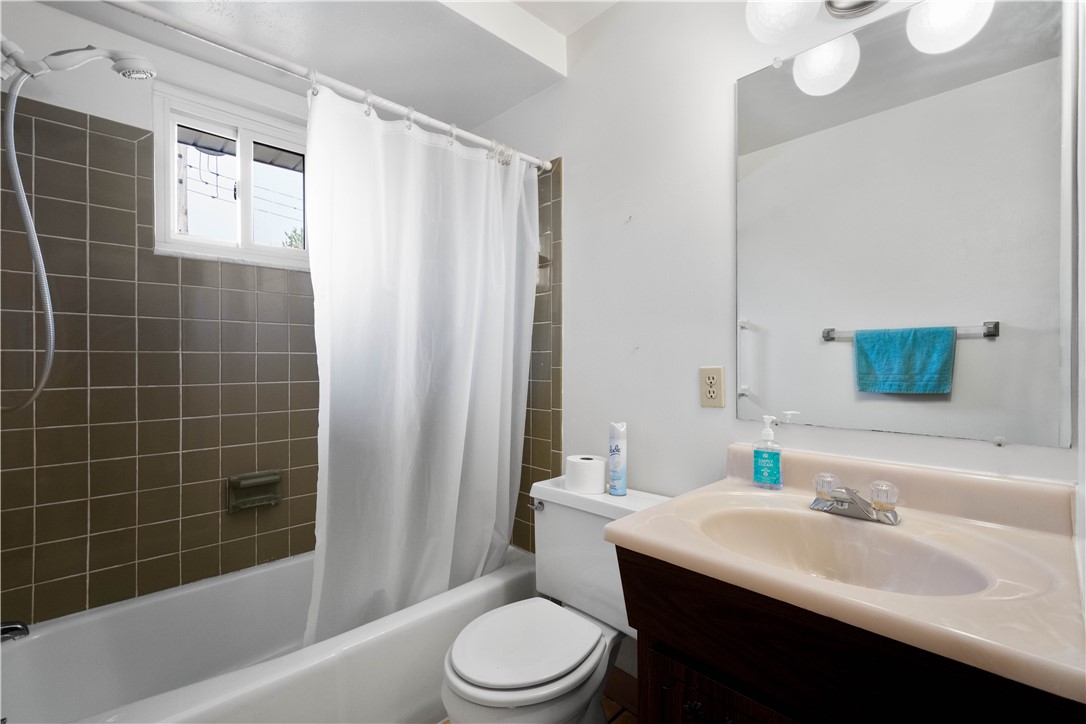
Bathroom with a tiled tub and shower, white curtain, toilet, and beige vanity.
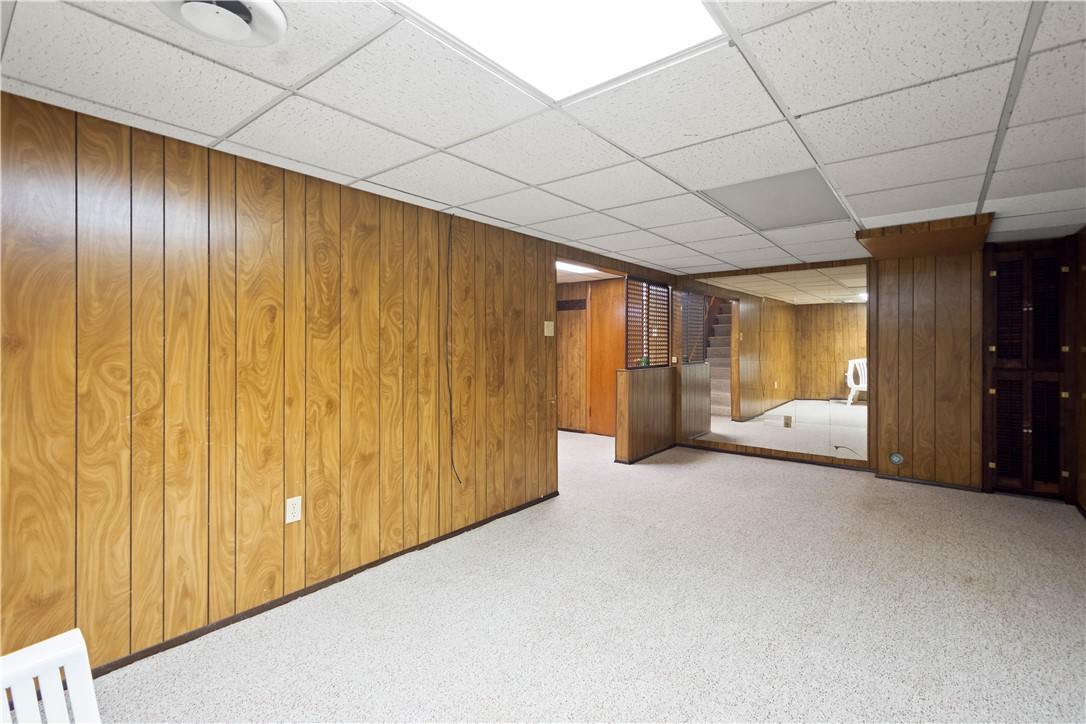
Basement room with wood-paneled walls, light carpet, and an open partition near the stairs.
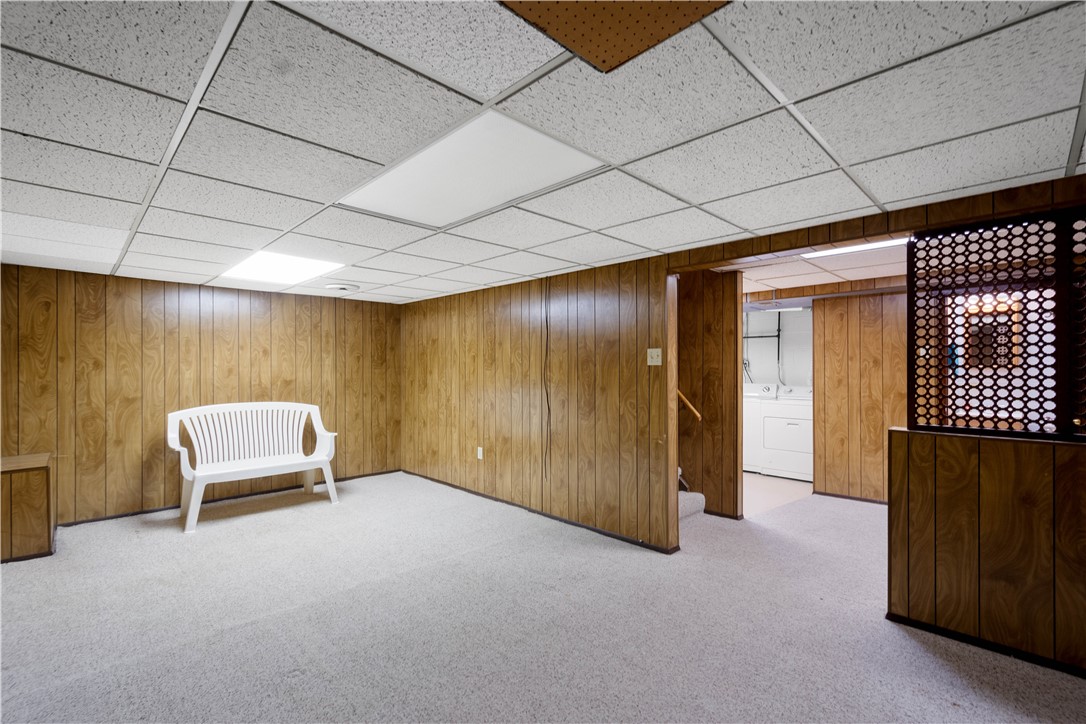
Carpeted basement room with wood paneling, a white bench, and a laundry area through the doorway.
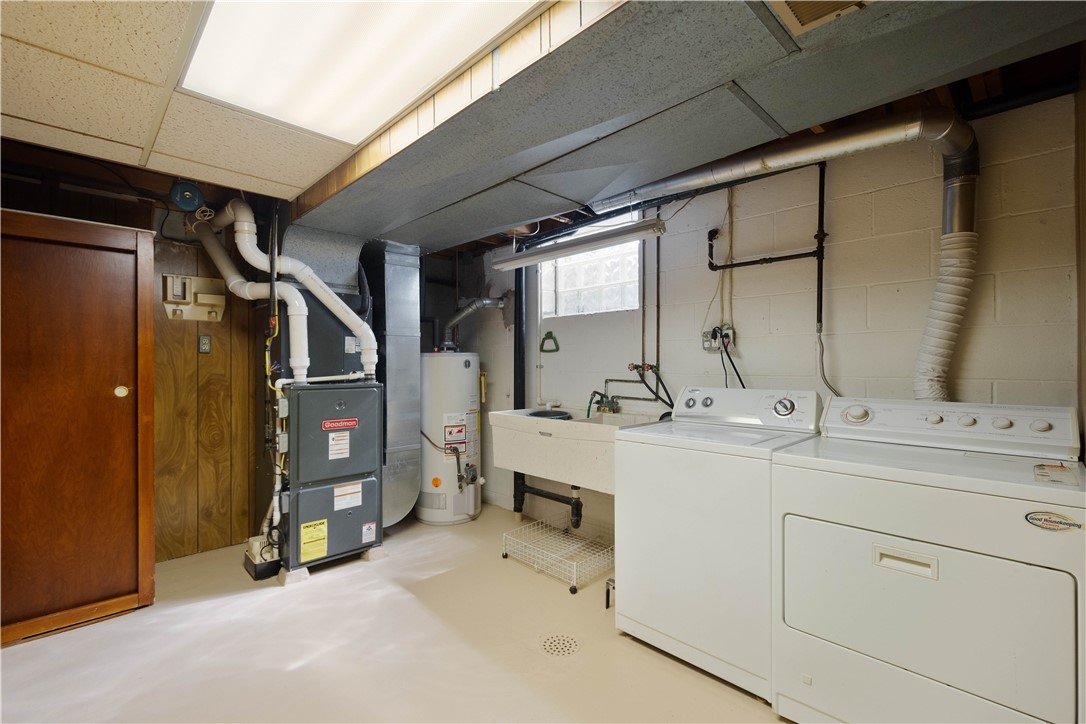
Basement laundry room with washer, dryer, utility sink, furnace, and water heater.
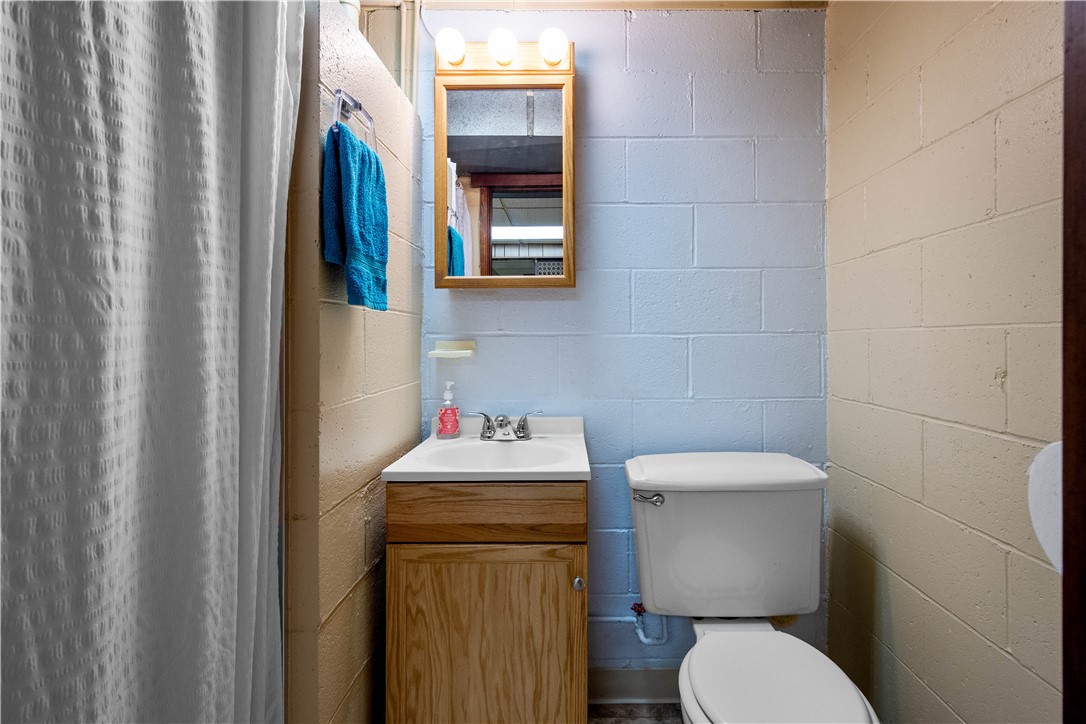
Compact bathroom with a wood vanity, toilet, and painted cinderblock walls.
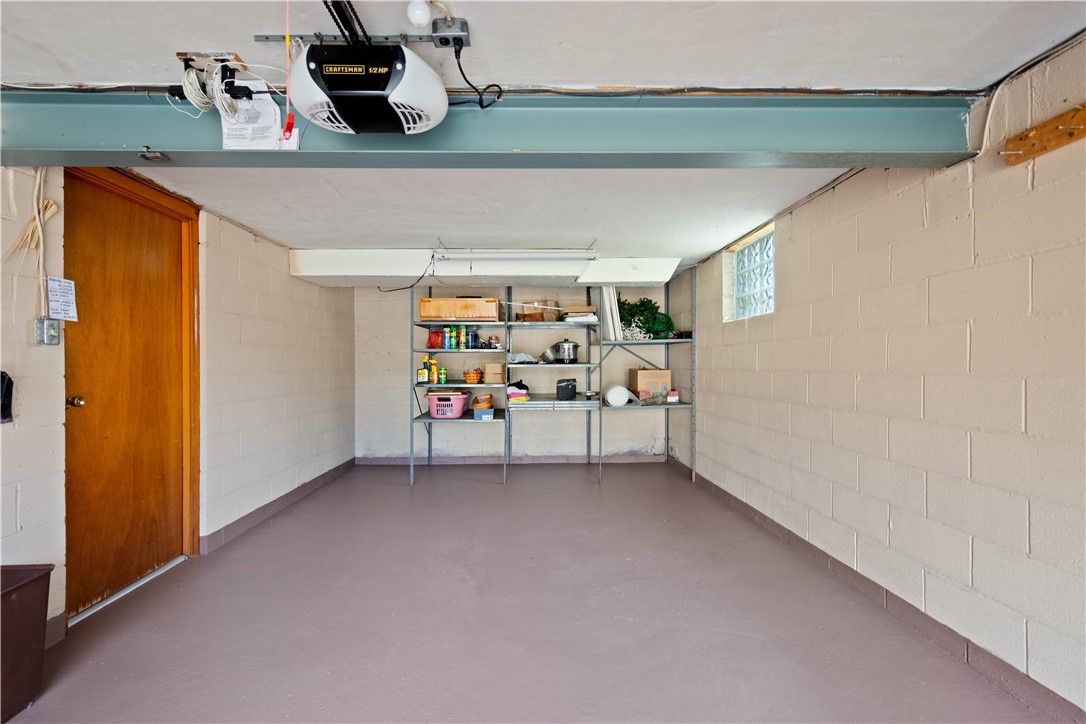
Garage interior with metal storage shelves, a wooden side door, and an overhead door opener.
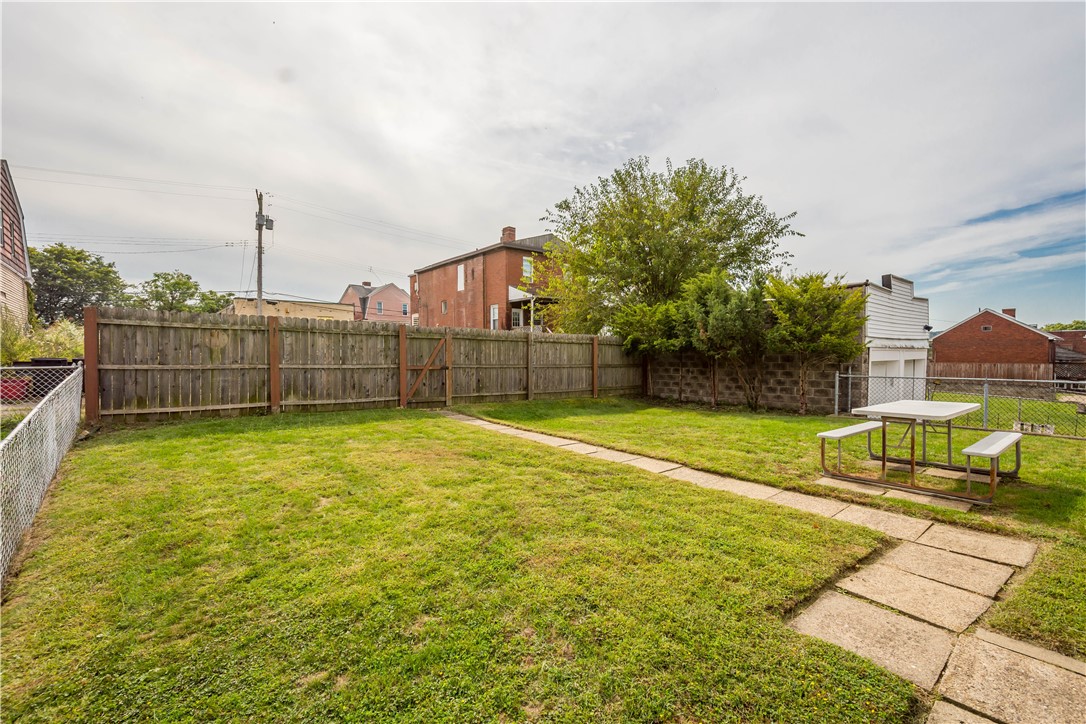
Fenced backyard with a green lawn, concrete walkway, and picnic table.
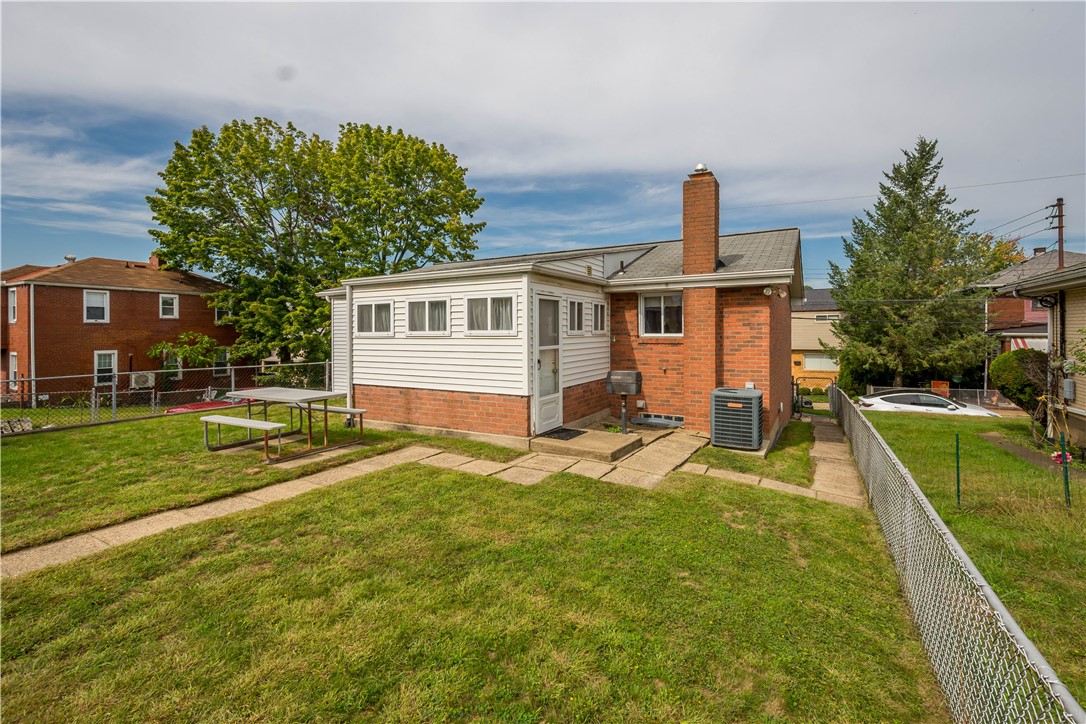
Rear of a white-sided and red-brick house with a fenced lawn and picnic table.
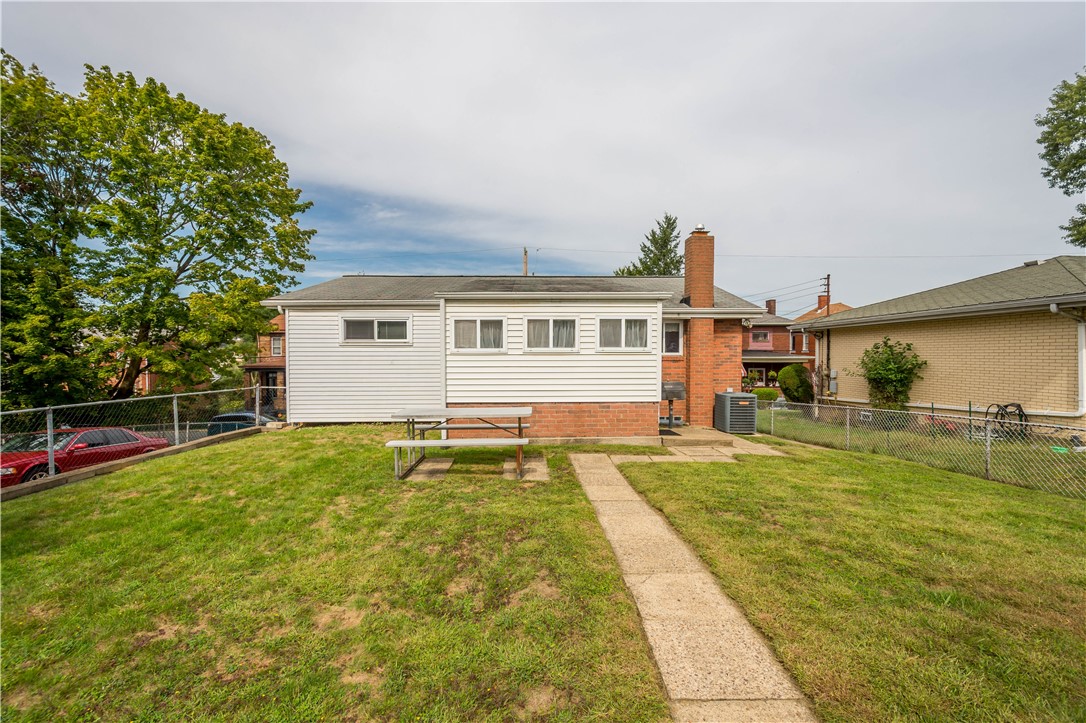
Rear of a single-story home with a brick chimney, grassy yard, and concrete path.
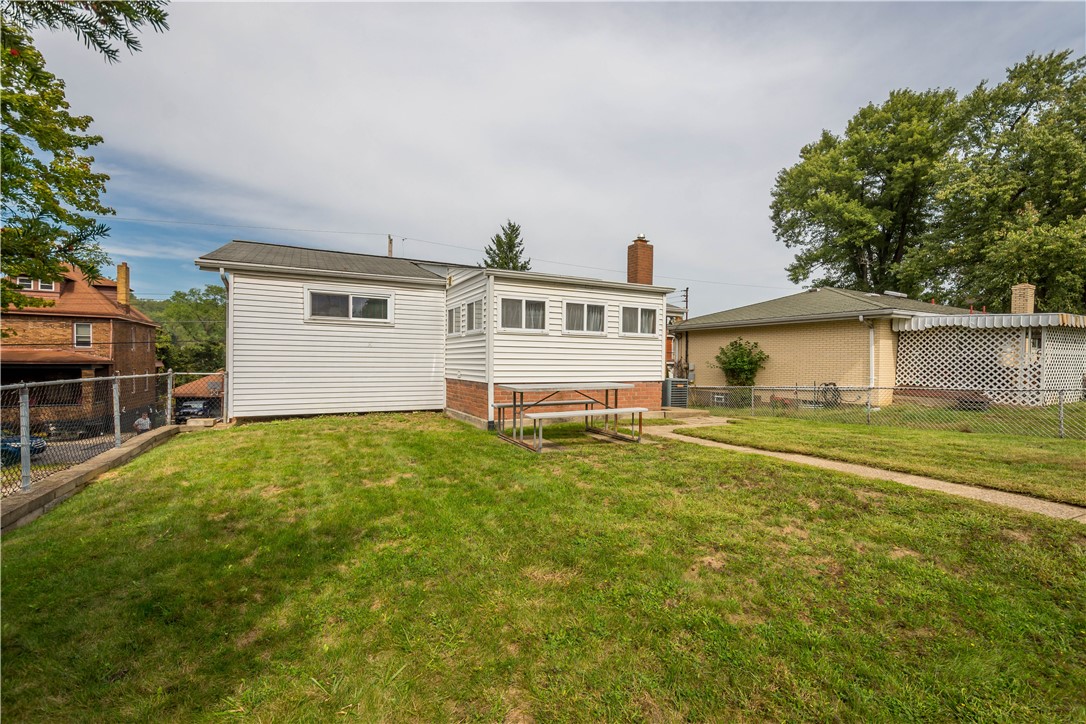
Rear of a white-sided house with a brick foundation, raised platform, and fenced grassy backyard.
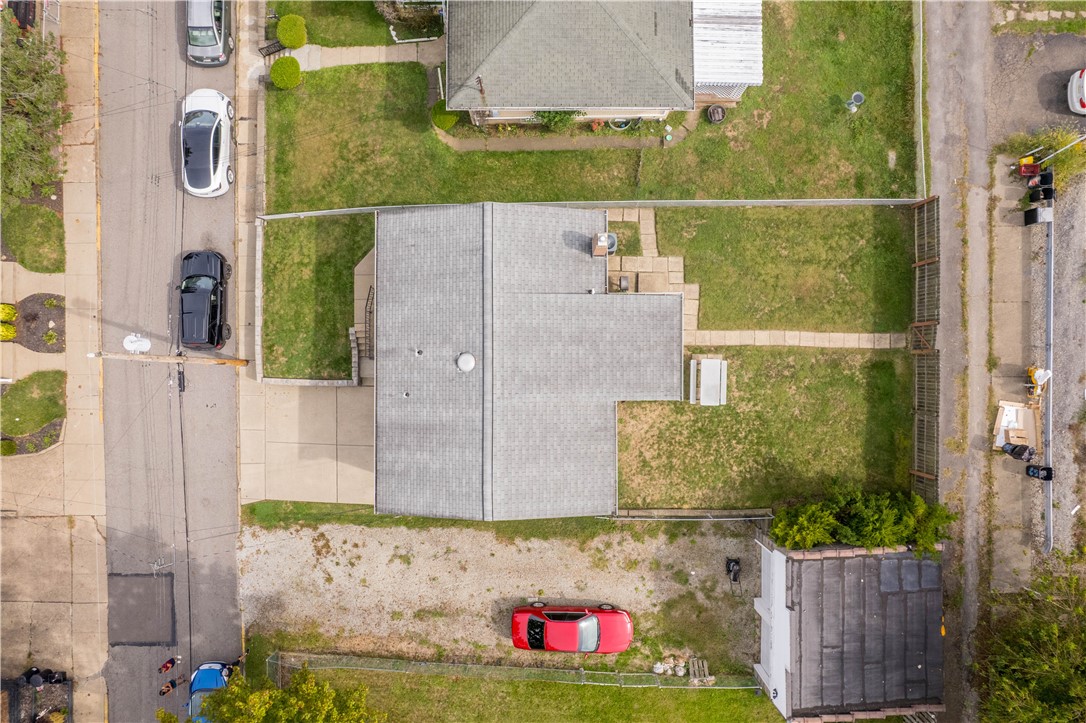
Aerial view of a house with a fenced yard, gray roof, and red car parked behind it.
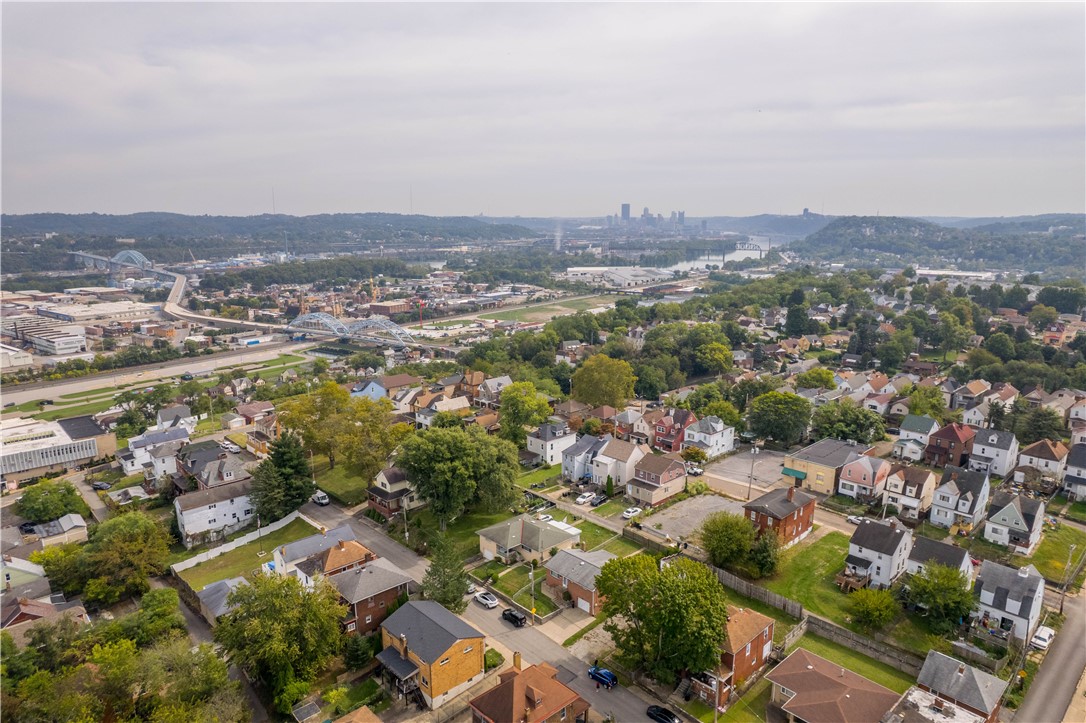
Aerial view of a residential neighborhood with bridges, a river, and the city skyline in the distance.
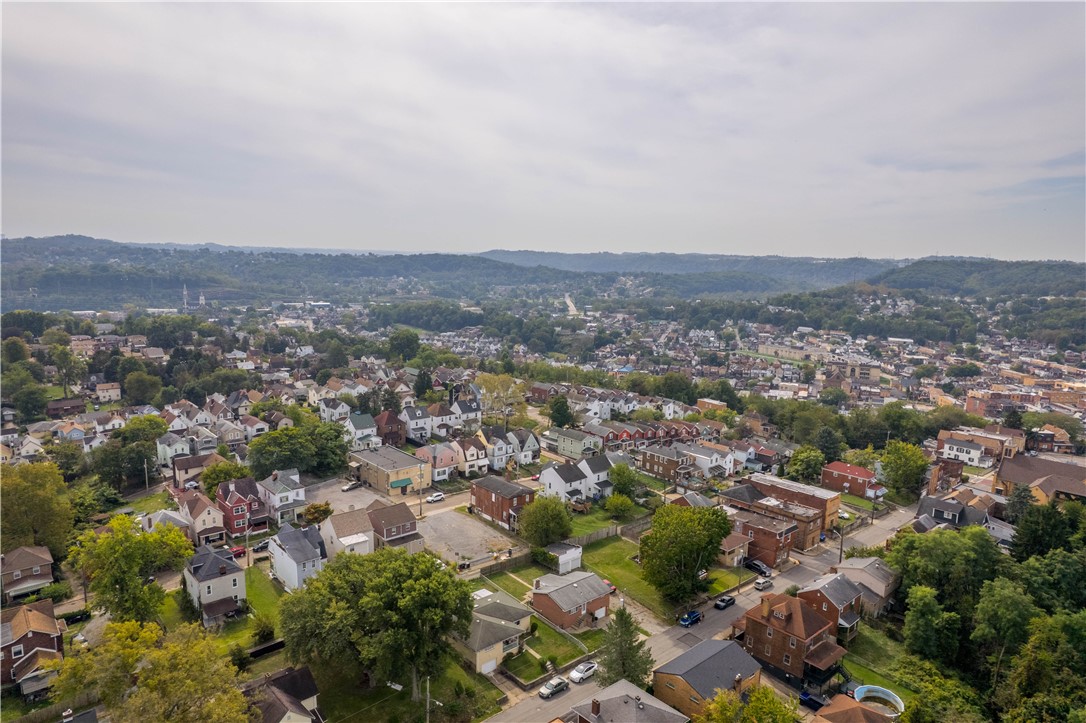
Aerial view of a residential neighborhood with wooded hills stretching across the horizon.
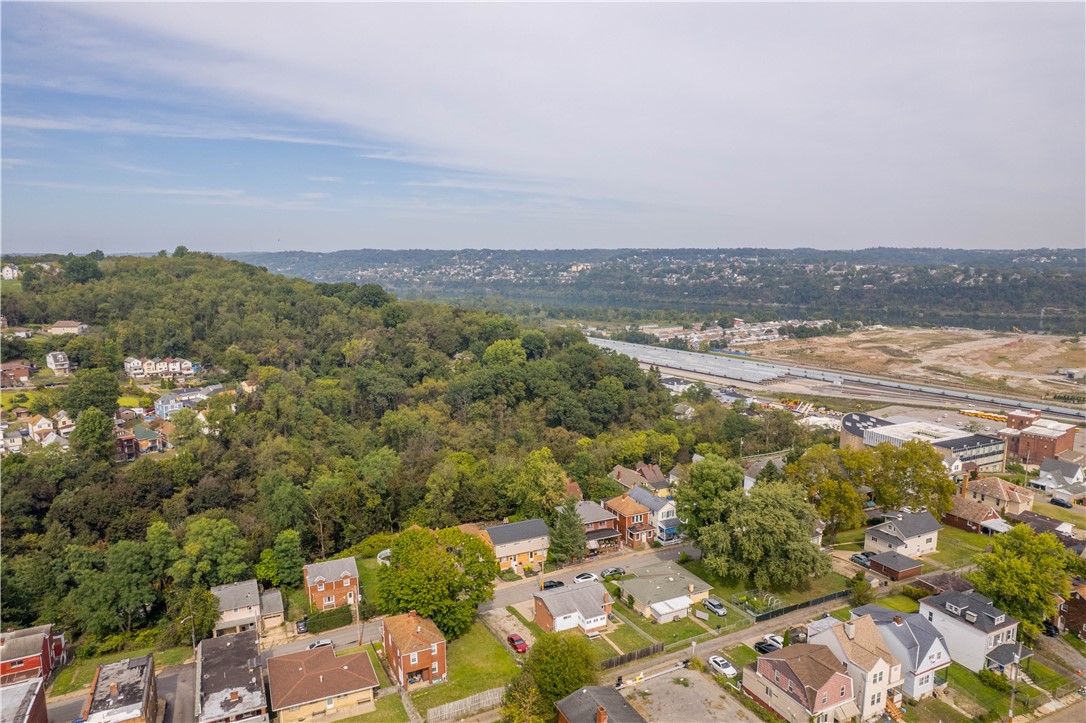
Aerial view of a residential neighborhood beside a wooded hillside and highway.
SEE ALL PHOTOS
Red brick home with raised front entrance, attached garage, sloping lawn, and concrete driveway.
Red-brick home with raised entry, attached garage, concrete driveway, and tiered retaining walls.
Red brick home with an elevated entry, concrete steps, lower-level garage, and broad lawn.
Red-brick house entrance with concrete steps, black railing, and leafy trees beside the driveway.
Empty carpeted room with white walls, wood trim, botanical prints, and a mirror.
Empty carpeted entry room with a wood-trimmed front door and a curtained window.
Empty carpeted room with white walls, wood trim, and an octagonal mirror.
Kitchen with dark wood cabinets, white appliances, and a butcher-block peninsula.
Kitchen with dark wood cabinets, white appliances, and an adjoining dining area with a wooden table.
Kitchen and dining area with a wood peninsula and dining set on a tiled floor.
Dining room with a round wooden table, ceiling fan, and adjoining brick-walled room.
Empty room with red brick walls, high curtained windows, and beige carpet.
Empty carpeted room with red brick walls, high windows with sheer curtains, and a white door.
Empty carpeted room with two high windows and a ceiling fan.
Empty bedroom with beige carpet, wooden closet doors, and a ceiling fan with lights.
Empty carpeted room with two high windows and a baseboard heater.
Empty carpeted bedroom with a wooden closet and matching entry door.
Bathroom with a tiled tub and shower, white curtain, toilet, and beige vanity.
Basement room with wood-paneled walls, light carpet, and an open partition near the stairs.
Carpeted basement room with wood paneling, a white bench, and a laundry area through the doorway.
Basement laundry room with washer, dryer, utility sink, furnace, and water heater.
Compact bathroom with a wood vanity, toilet, and painted cinderblock walls.
Garage interior with metal storage shelves, a wooden side door, and an overhead door opener.
Fenced backyard with a green lawn, concrete walkway, and picnic table.
Rear of a white-sided and red-brick house with a fenced lawn and picnic table.
Rear of a single-story home with a brick chimney, grassy yard, and concrete path.
Rear of a white-sided house with a brick foundation, raised platform, and fenced grassy backyard.
Aerial view of a house with a fenced yard, gray roof, and red car parked behind it.
Aerial view of a residential neighborhood with bridges, a river, and the city skyline in the distance.
Aerial view of a residential neighborhood with wooded hills stretching across the horizon.
Aerial view of a residential neighborhood beside a wooded hillside and highway.
Disclaimer: All information deemed reliable but not guaranteed and should be independently verified. All properties are subject to prior sale, change or withdrawal. Neither listing broker(s) nor Rachel Mazzie shall be responsible for any typographical errors, misinformation, misprints and shall be held totally harmless.   Courtesy of  REAL OF PENNSYLVANIA
Sold

45 Harlem Ave

45 Harlem Ave, Stowe Twp, PA 15136

$148,000

Great opportunity to own this well maintained 2 bed, 2 full bath brick ranch in Stowe Twp! Enter into the cozy family room which leads to the eat-in kitchen equipped with refrigerator, dishwasher, and gas stove. Den off of kitchen provides additional living/dining space with access to the flat, fenced in backyard! Two bedrooms and full bath complete main level. Lower level features spacious finished game room, additional full bathroom, and laundry area. Integral garage provides ample parking and storage space, in addition to the wide concrete driveway. Conveniently located within a short drive to I-79, I-376, Pittsburgh International Airport, and downtown PGH. Welcome Home!

2
beds

2
baths

1,004 Sq.Ft. LIVING AREA

3,711.31 Sq.Ft. lot

Rachel Mazzie

Rachel Mazzie

Features & Amenities

Interior

  • total bedrooms2
  • Total bathrooms2
  • full bathrooms2
  • Flooring Carpet
  • APPLIANCES Some Gas Appliances, Dishwasher, Refrigerator, Stove

Area & Lot

  • Status Sold
  • Date Sold November 26, 2025
  • Living Area1,004 Sq.Ft.
  • Total Area1,004 Sq.Ft.
  • Lot Area3,711.31 Sq.Ft.
  • MLS® ID1723513
  • TypeResidential
  • YEAR BUILT1974
  • Architecture StylesRaised Ranch
  • School DistrictSto Rox

Exterior

  • water SourcePublic
  • roofAsphalt
  • parkingBuilt In, Garage Door Opener
  • HEAT TYPEForced Air, Gas
  • AIR CONDITIONINGCentral Air
  • sewerPublic Sewer

Financial

  • Sales Price$148,000
  • Real Estate Tax $1,531/yr
View Virtual Tour

Experience You Can Rely On

A service-driven approach built on responsiveness, insight, and consistent communication, designed to support confident decisions.

Follow Me on Instagram