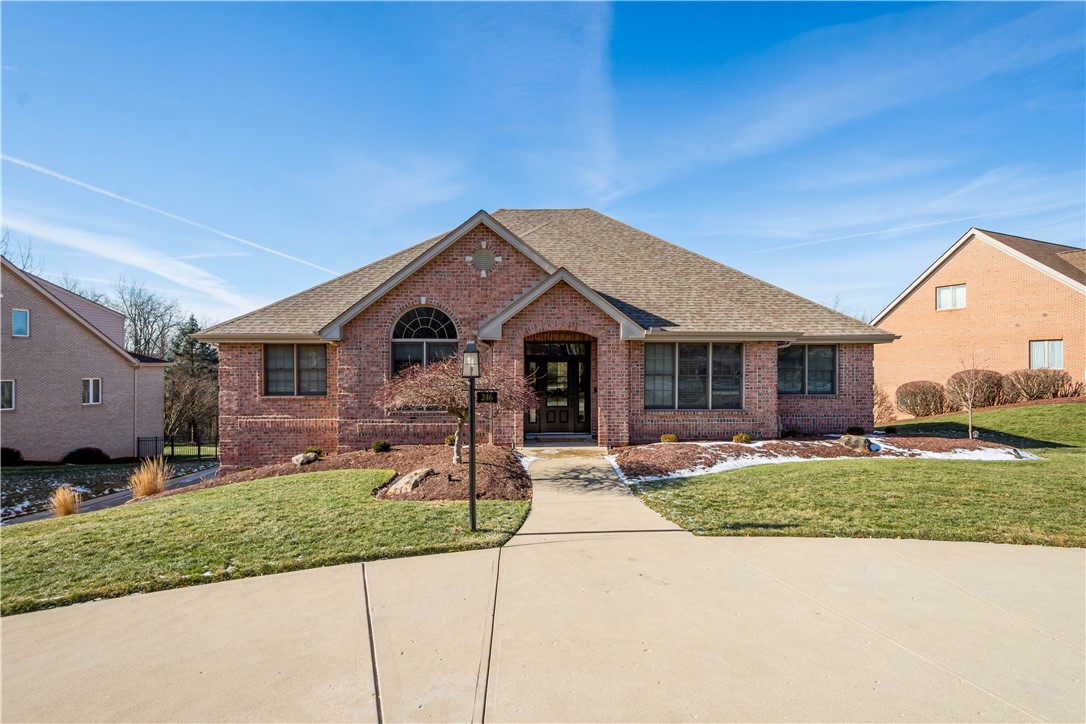
Single-story red brick house with arched windows and a walkway through the front lawn.
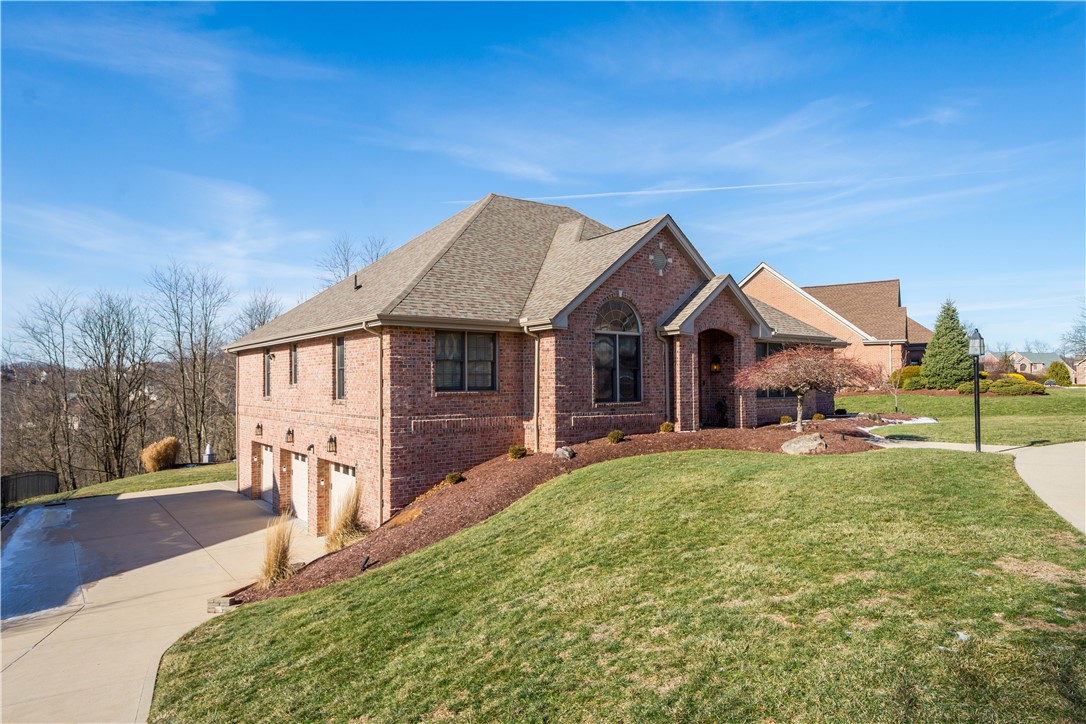
Red brick house with an arched entry, lower-level garage, and sloping lawn.
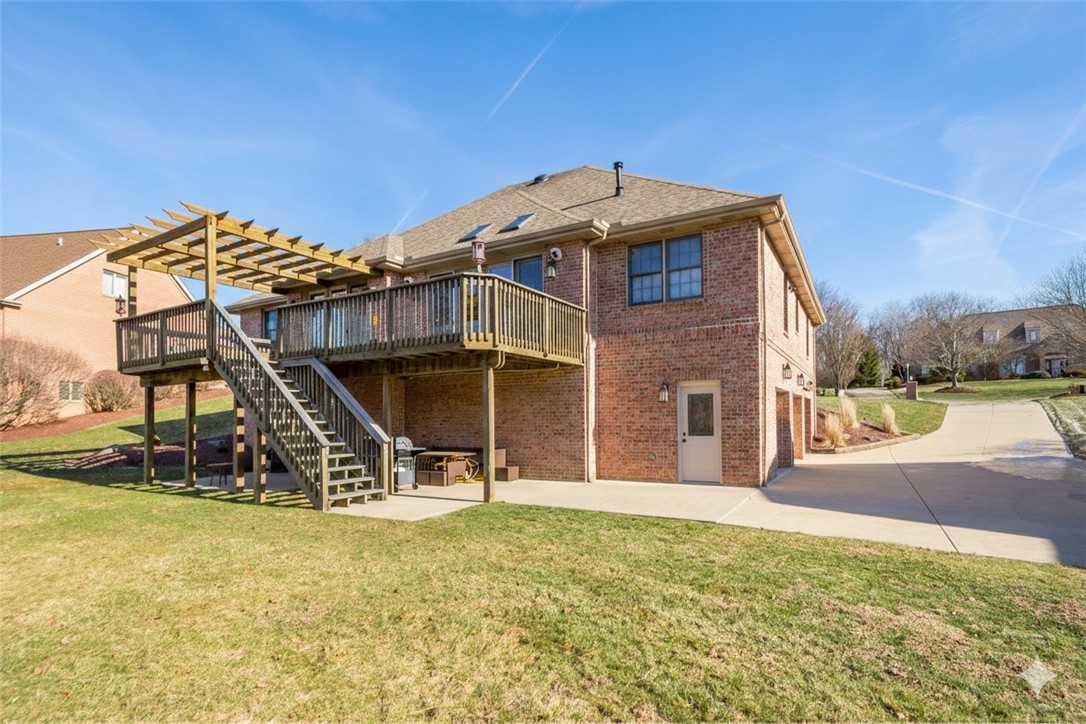
Brick house with a raised wooden deck, pergola, and concrete patio.
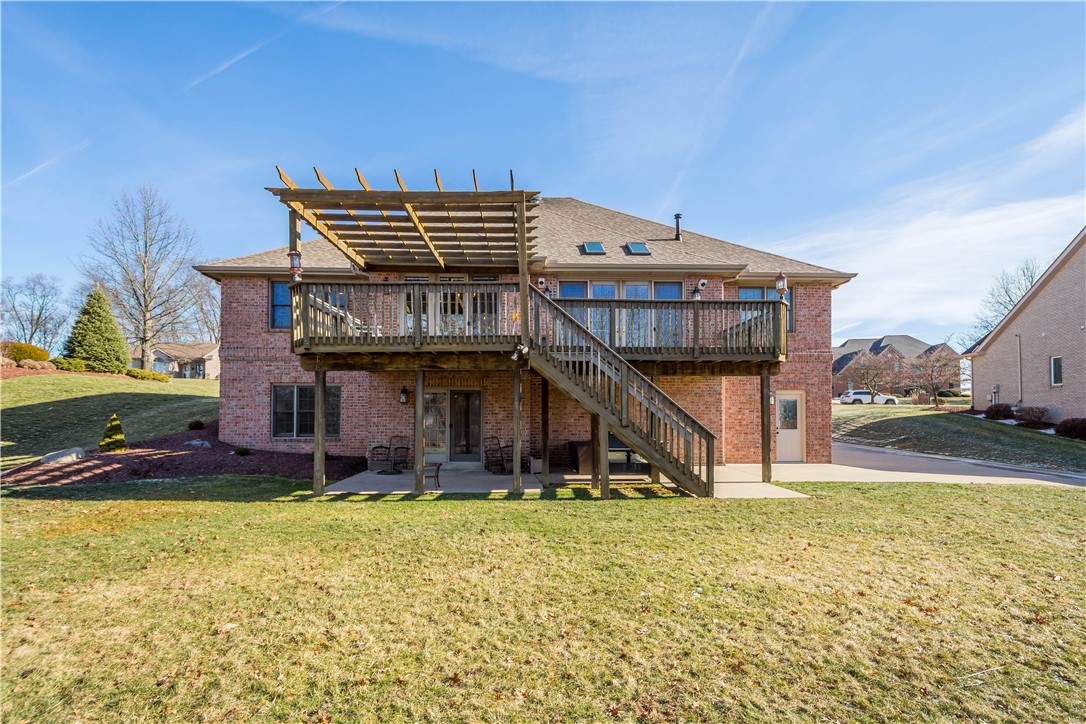
Brick home’s rear exterior with a raised wooden deck, pergola, and stairs overlooking the lawn.
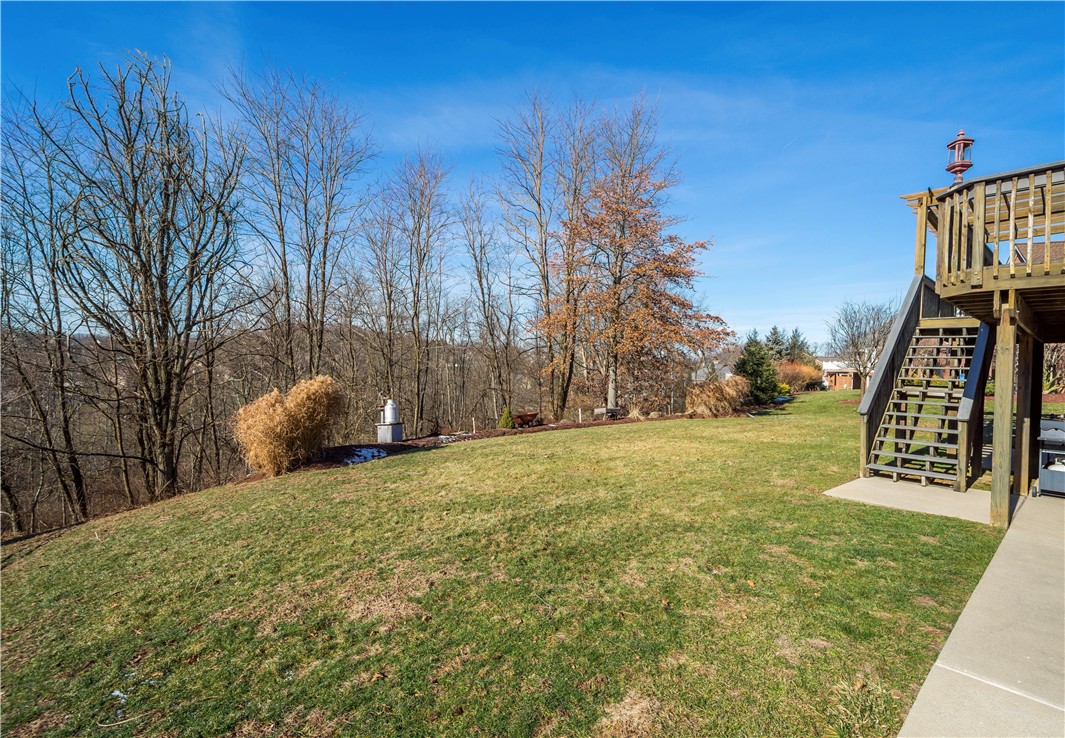
Grassy backyard with a raised wooden deck, concrete patio, and wooded view.
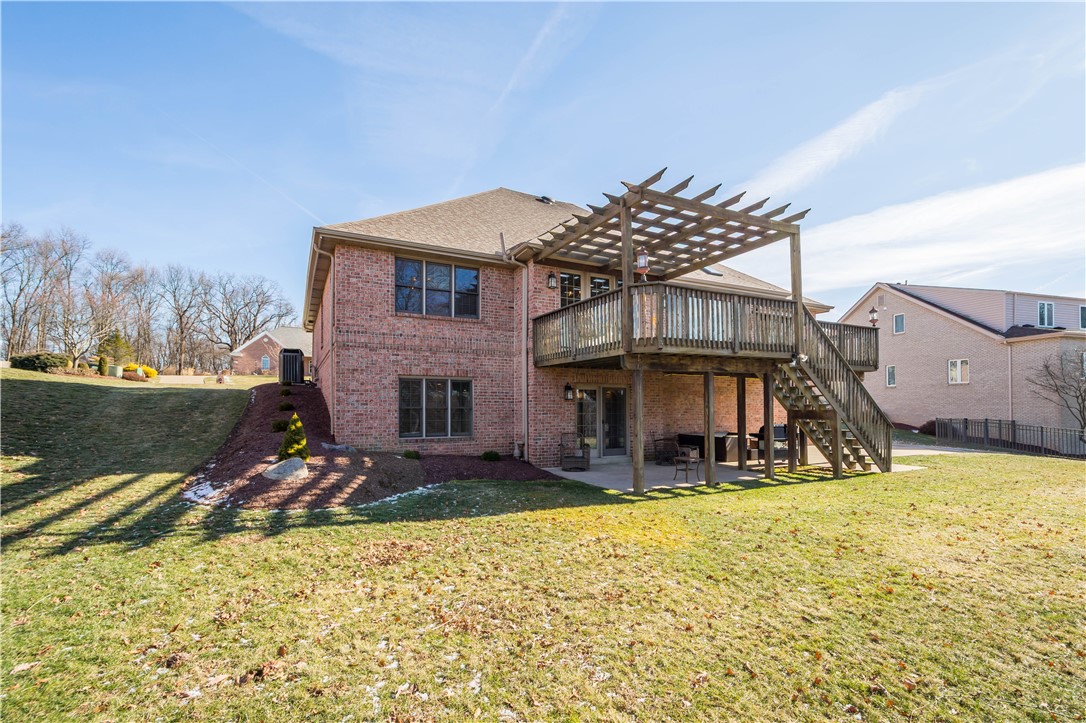
Rear of a brick house with a raised deck, pergola, and stairs overlooking a grassy yard.
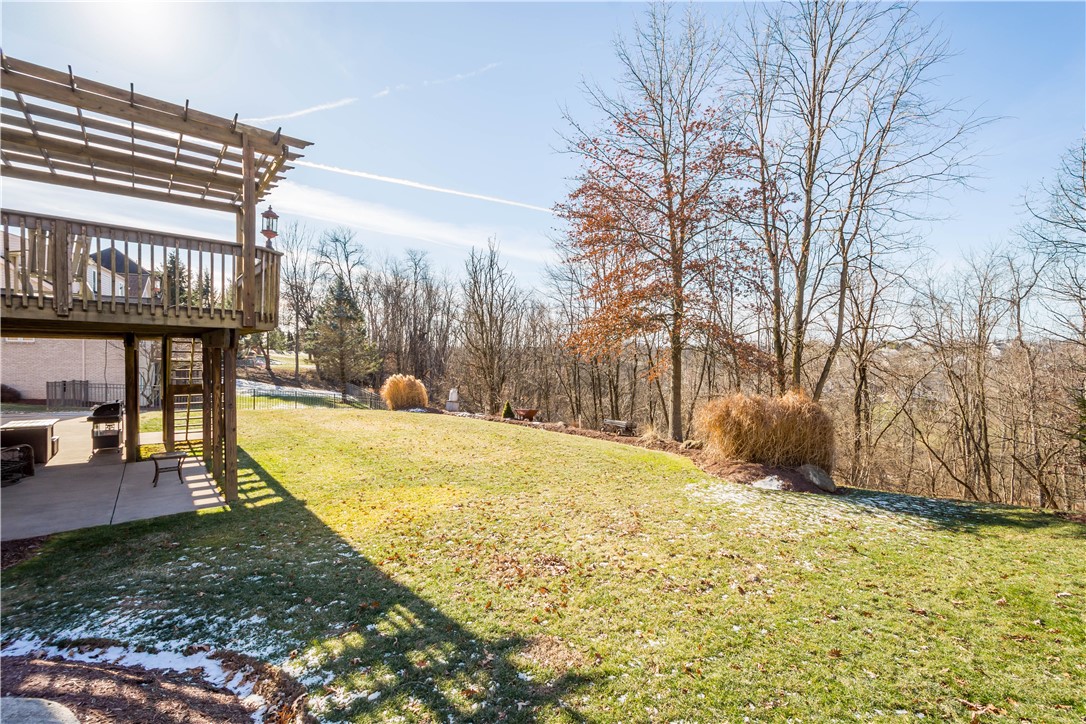
Backyard lawn with a raised wooden deck, patio, and wooded edge; patches of snow remain on the grass.
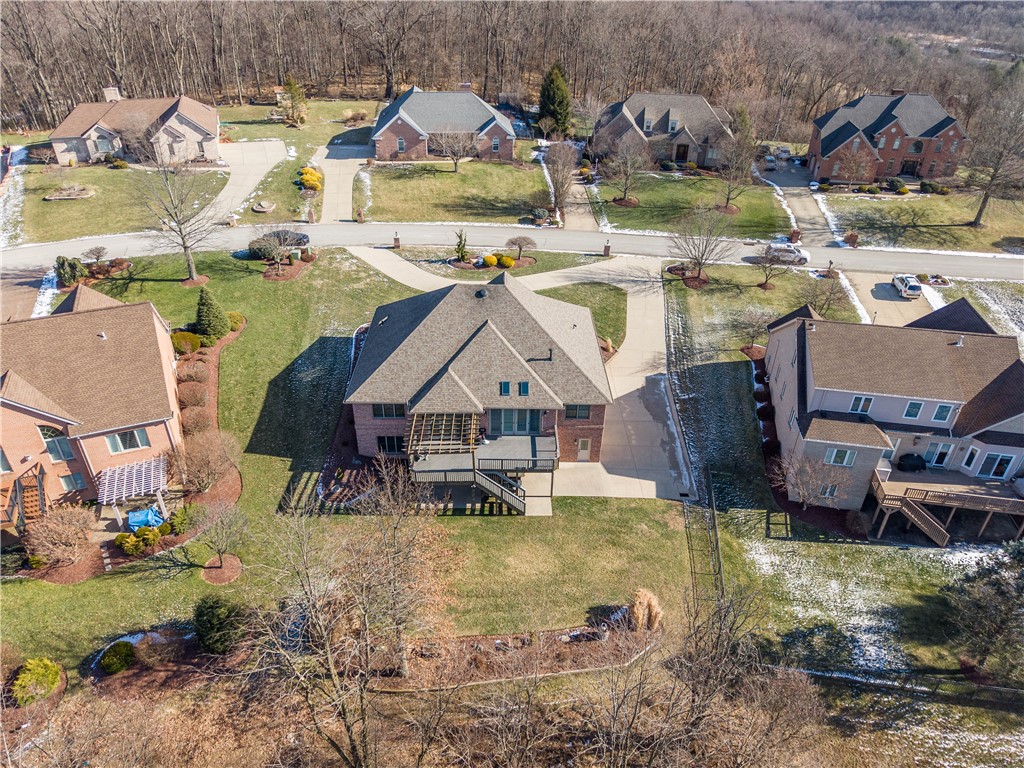
Aerial view of a brick home with a rear deck, broad lawn, and landscaped garden.
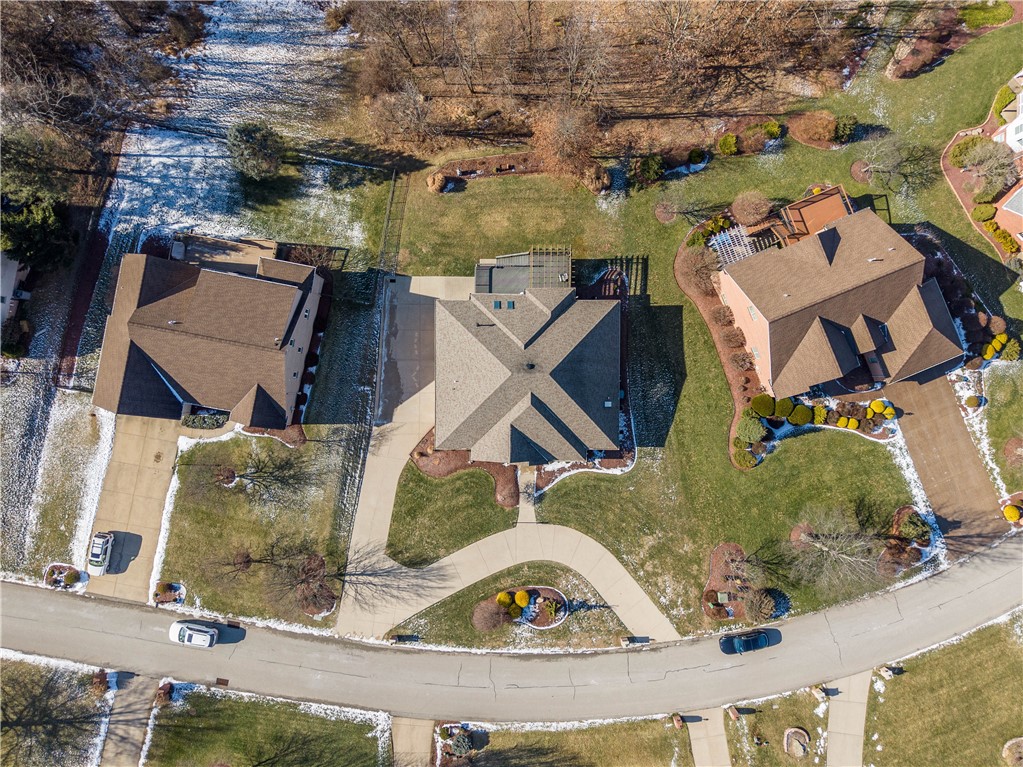
Aerial view of a home with a cross-shaped roof, driveway, and landscaped yard beside a curved street.
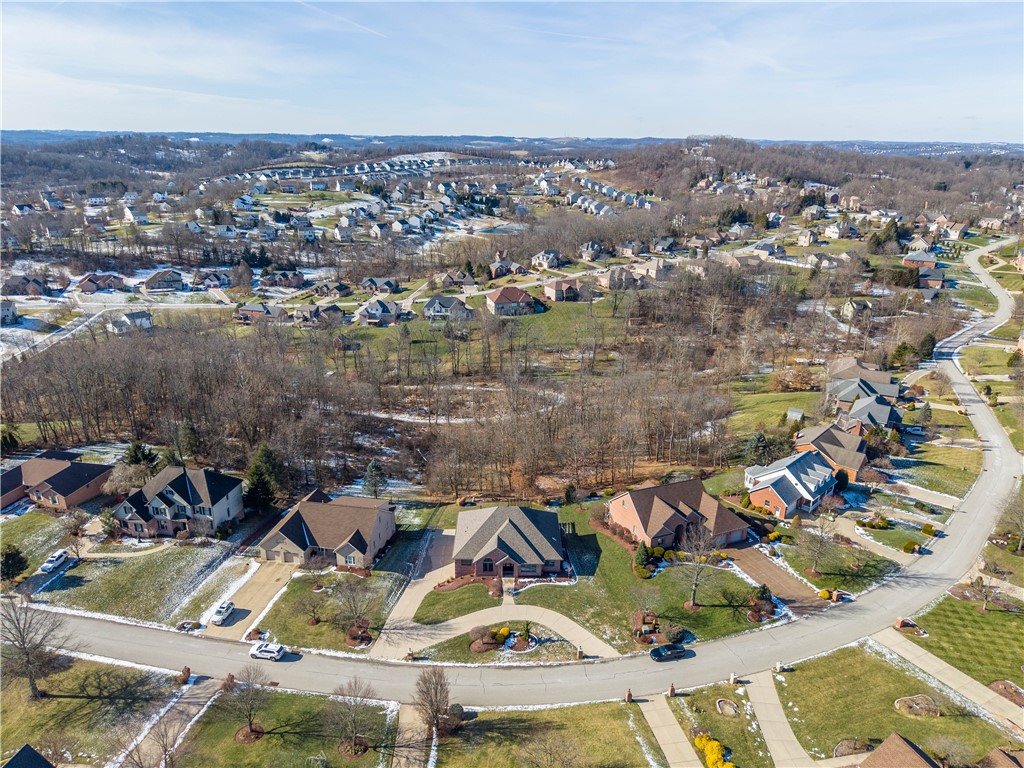
Aerial view of a residential neighborhood with curved streets, wooded land, and patches of snow.
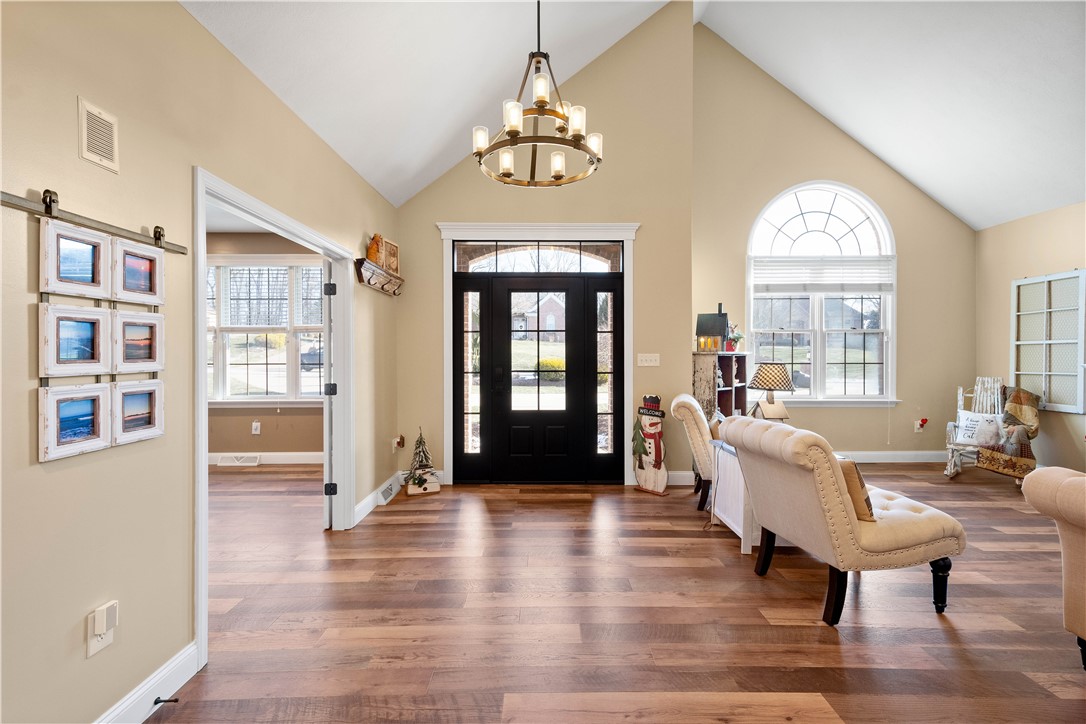
Furnished entryway with a black front door, vaulted ceiling, chandelier, and hardwood floors.
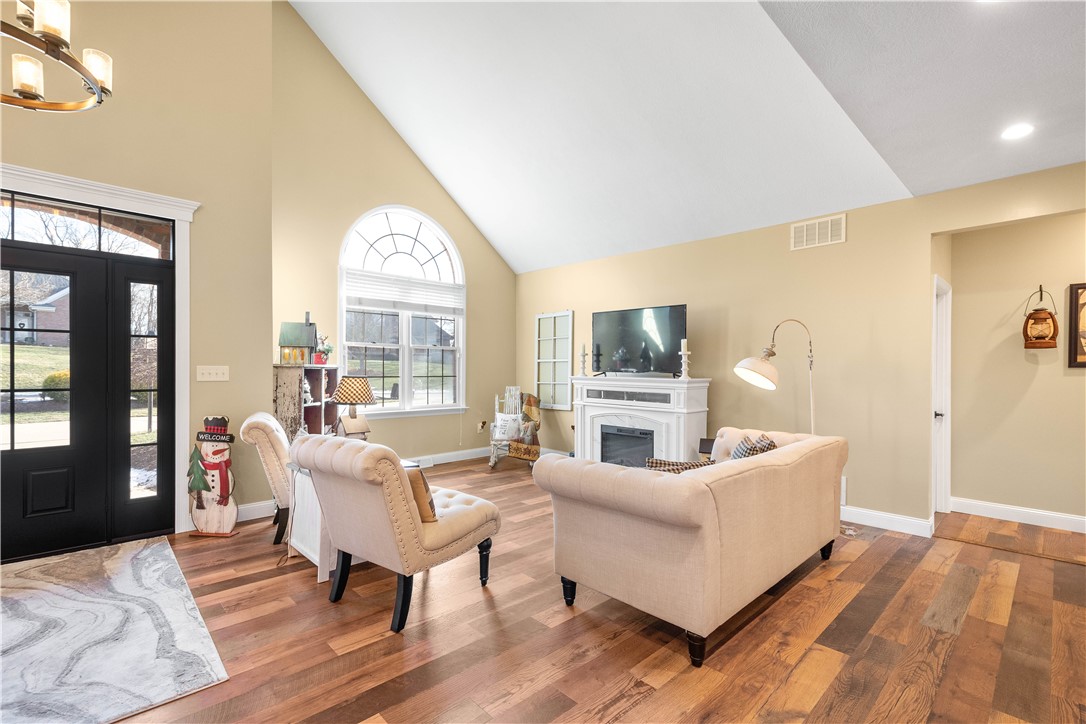
Living room with vaulted ceiling, arched window, fireplace, and warm wood floors.
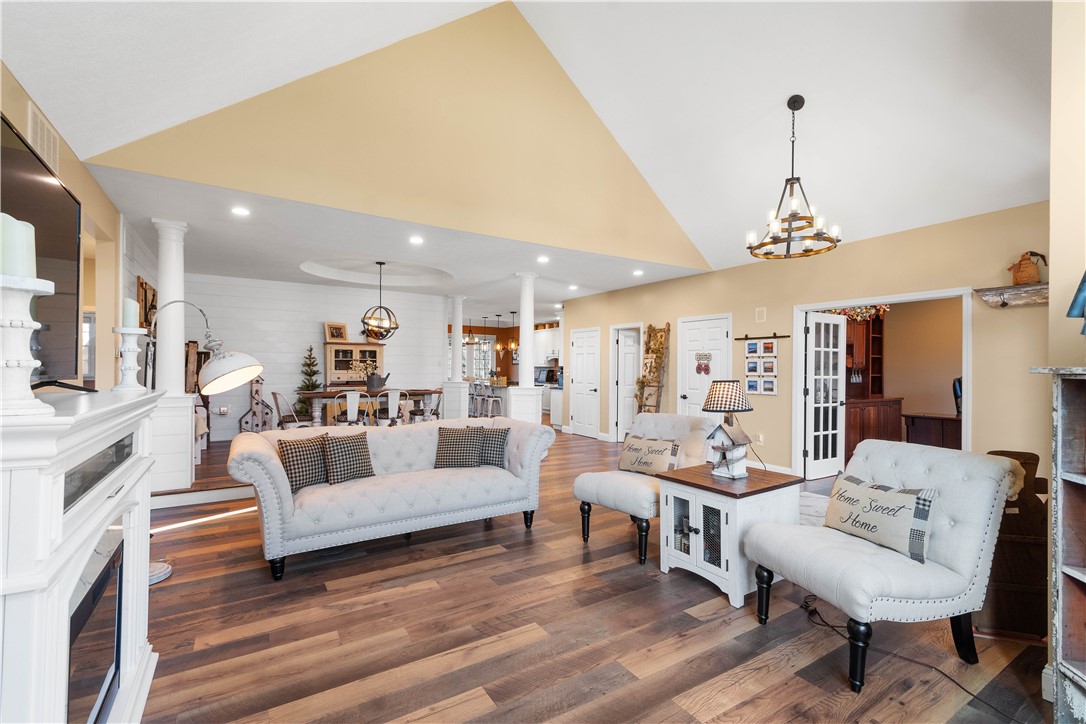
Open-plan living room with white tufted seating, a fireplace, and wide-plank hardwood floors.
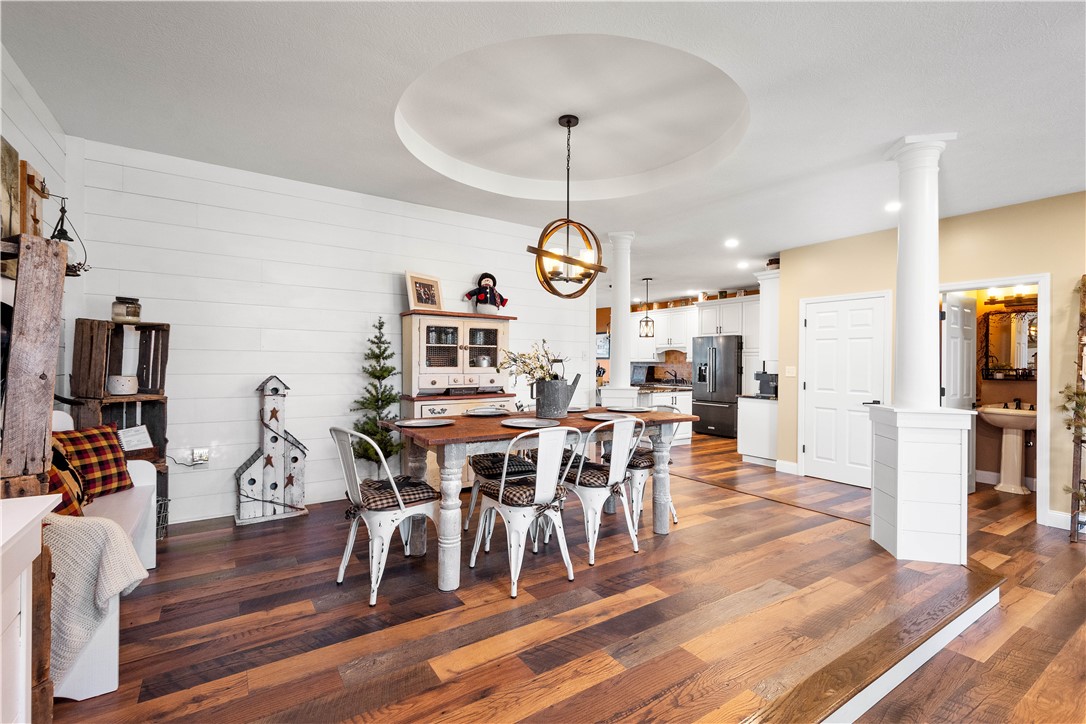
Dining area with a long wooden table and white chairs, opening to a bright kitchen.
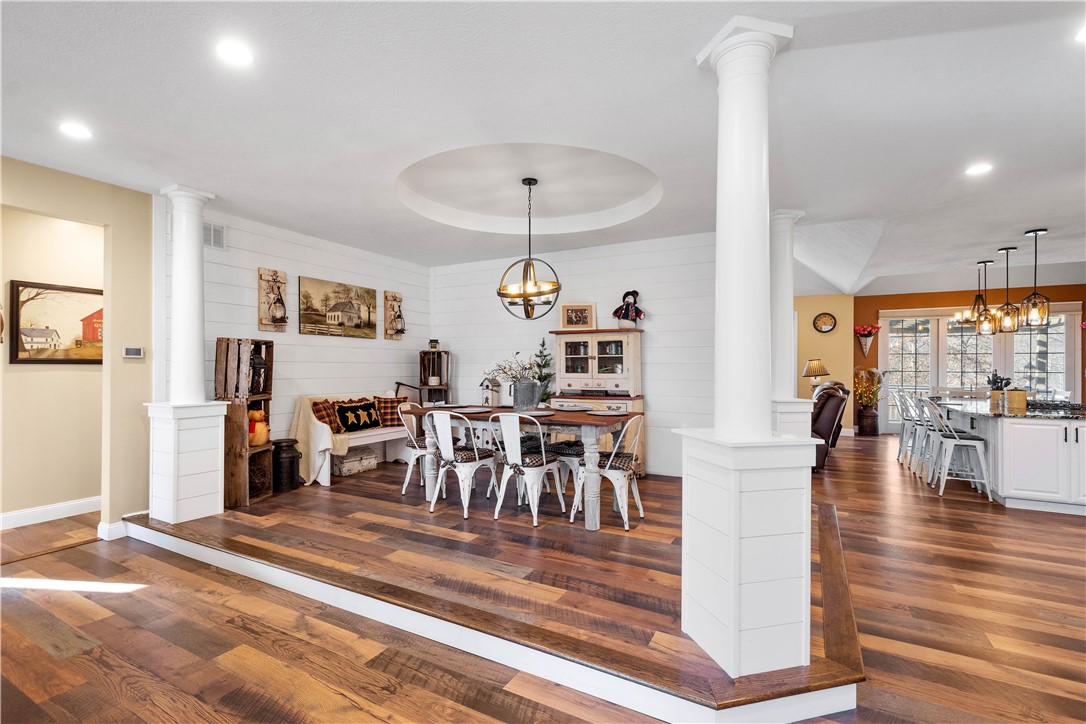
Dining area with a farmhouse table, white shiplap walls, and wide-plank wood floors.
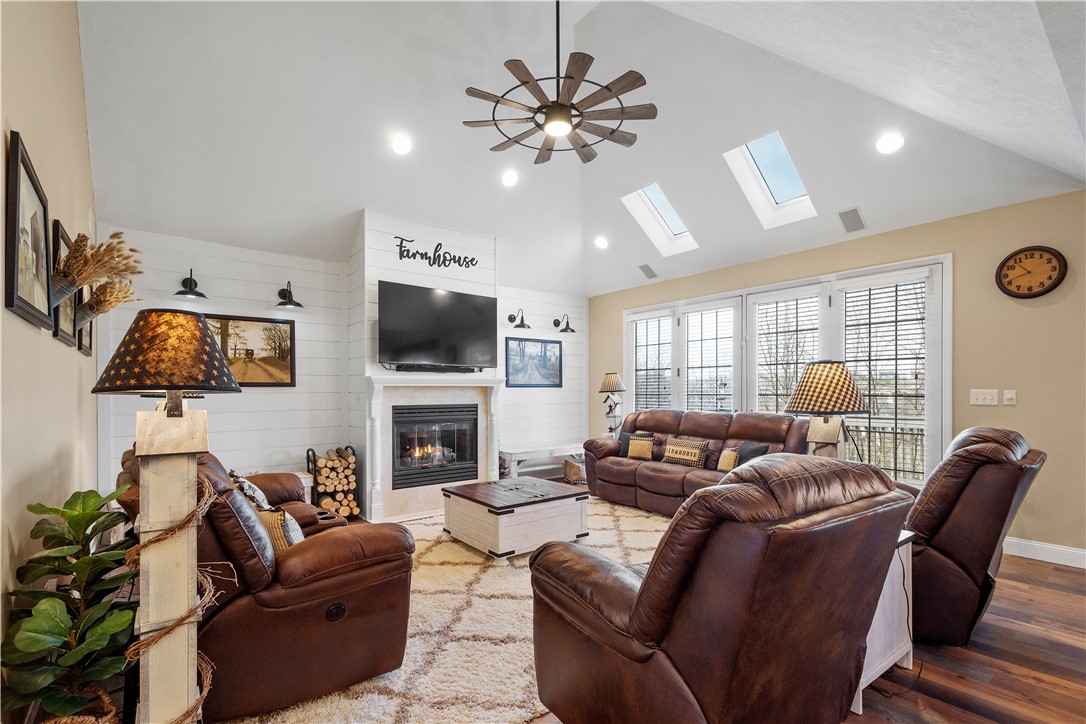
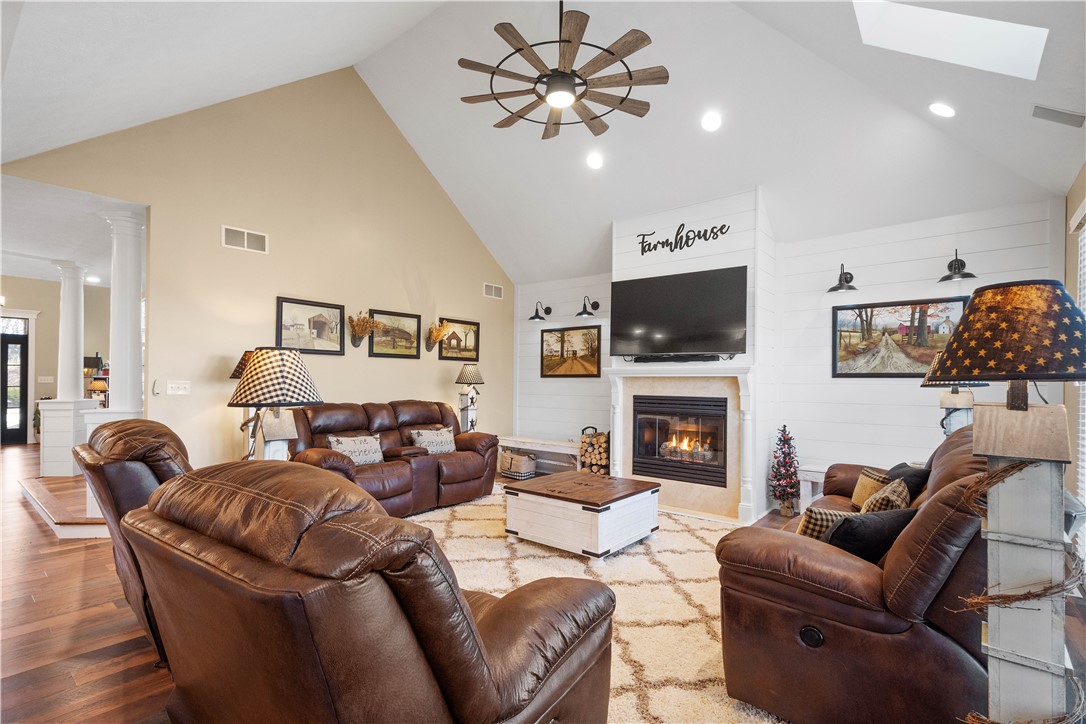
Living room with brown leather seating, a white fireplace wall, and skylights beneath a vaulted ceiling.
Living room with brown leather sofas, vaulted ceiling, and a lit fireplace beneath a mounted television.
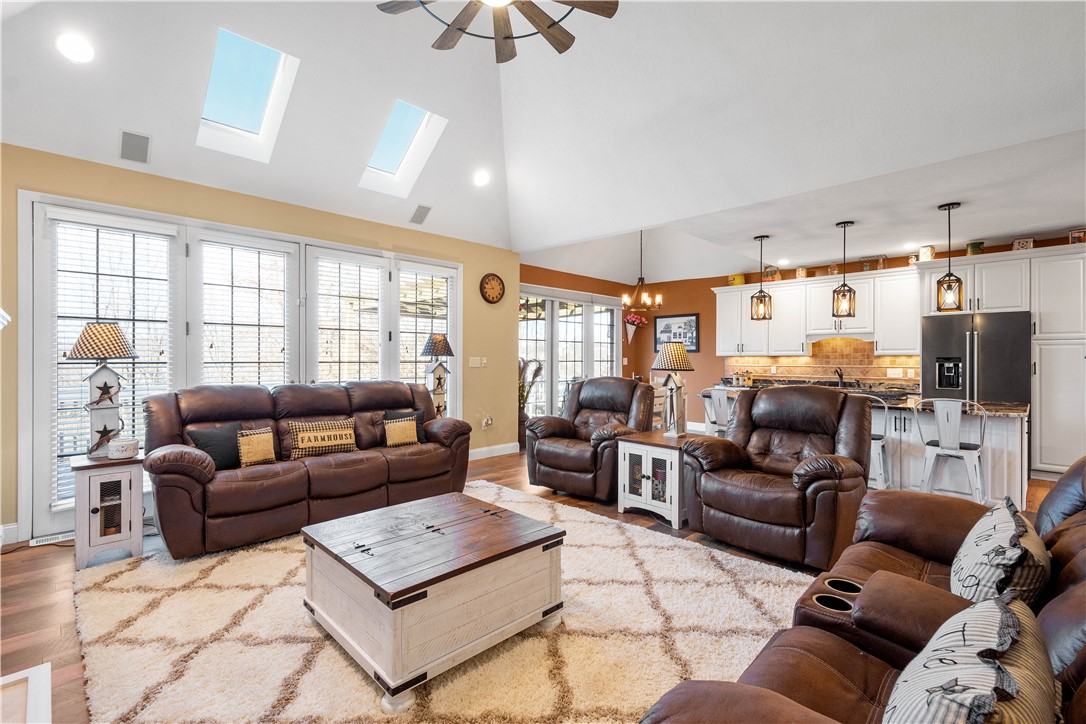
Living room with brown leather seating, vaulted ceiling skylights, and an open kitchen.
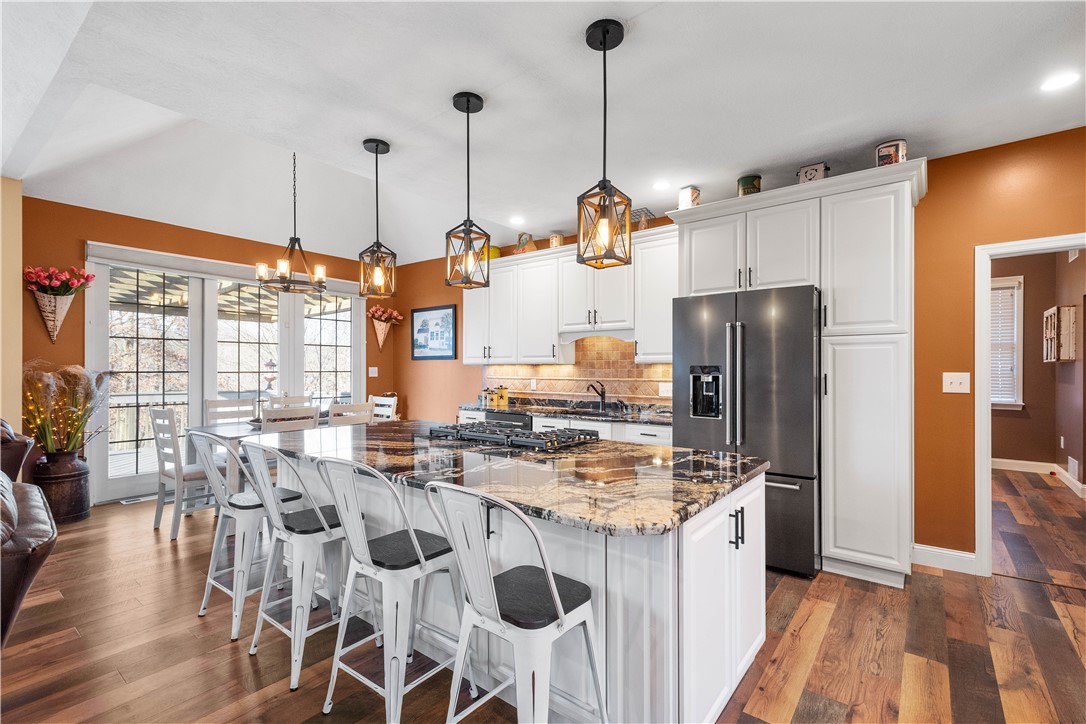
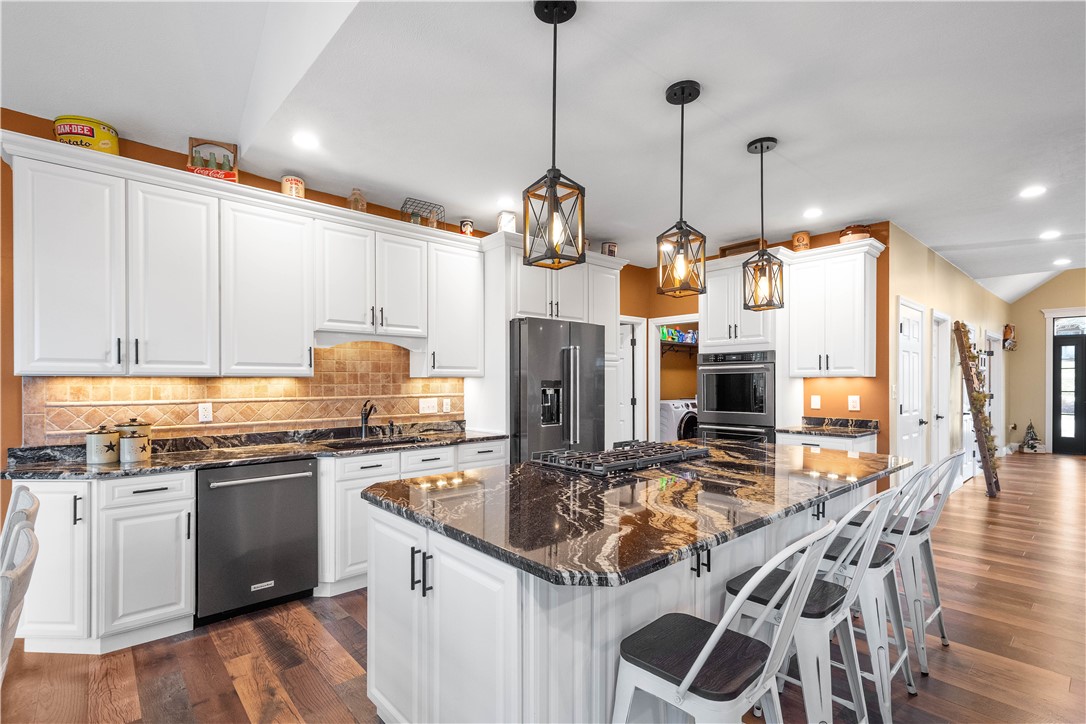
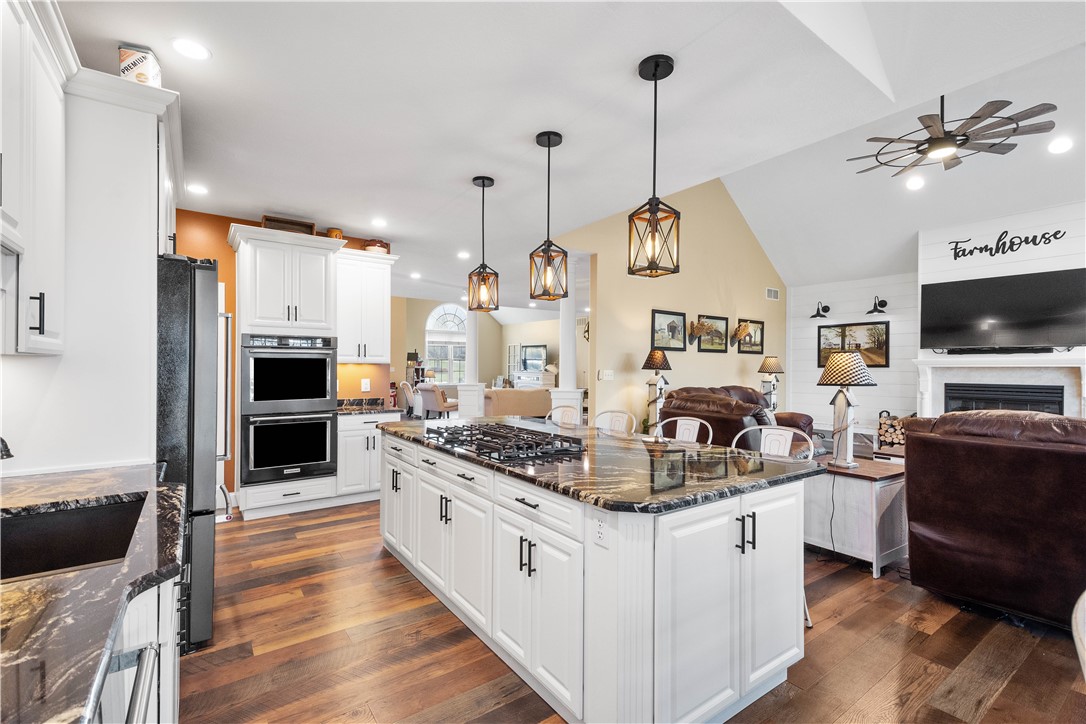
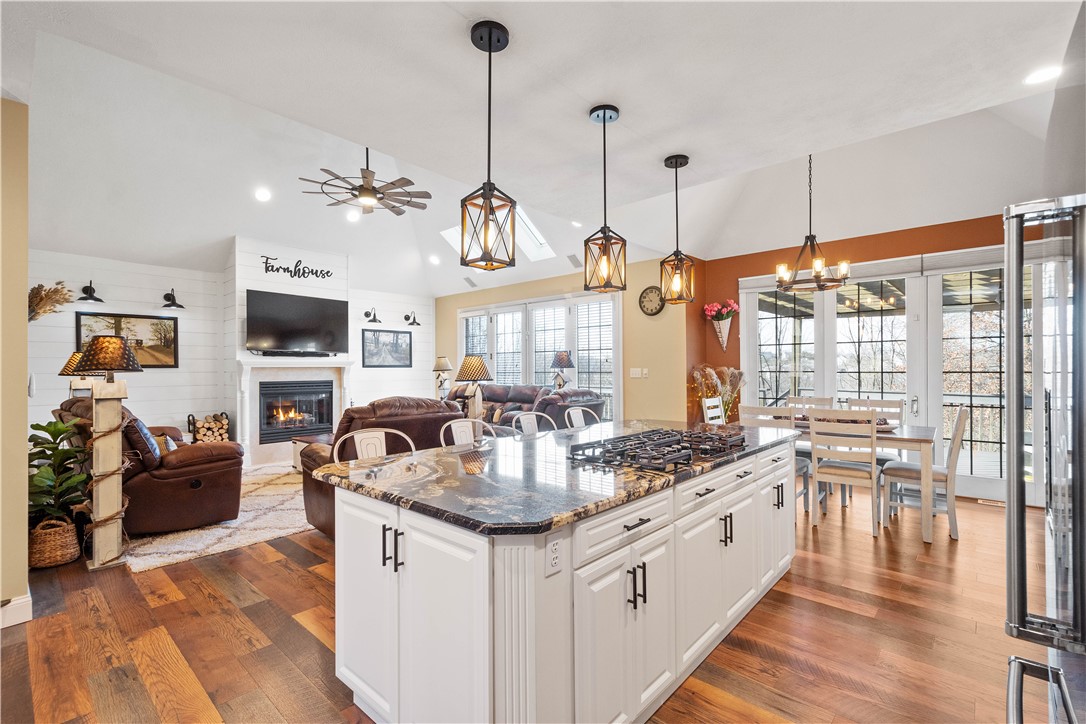
Kitchen with a granite island, white cabinetry, stainless steel refrigerator, and sliding glass doors.
Kitchen with a large dark stone island, white cabinetry, and stainless steel appliances.
Open-plan kitchen with a large white island, dark stone countertops, and adjoining living room.
Open-concept kitchen with a large granite island, gas cooktop, and adjoining furnished living and dining areas.
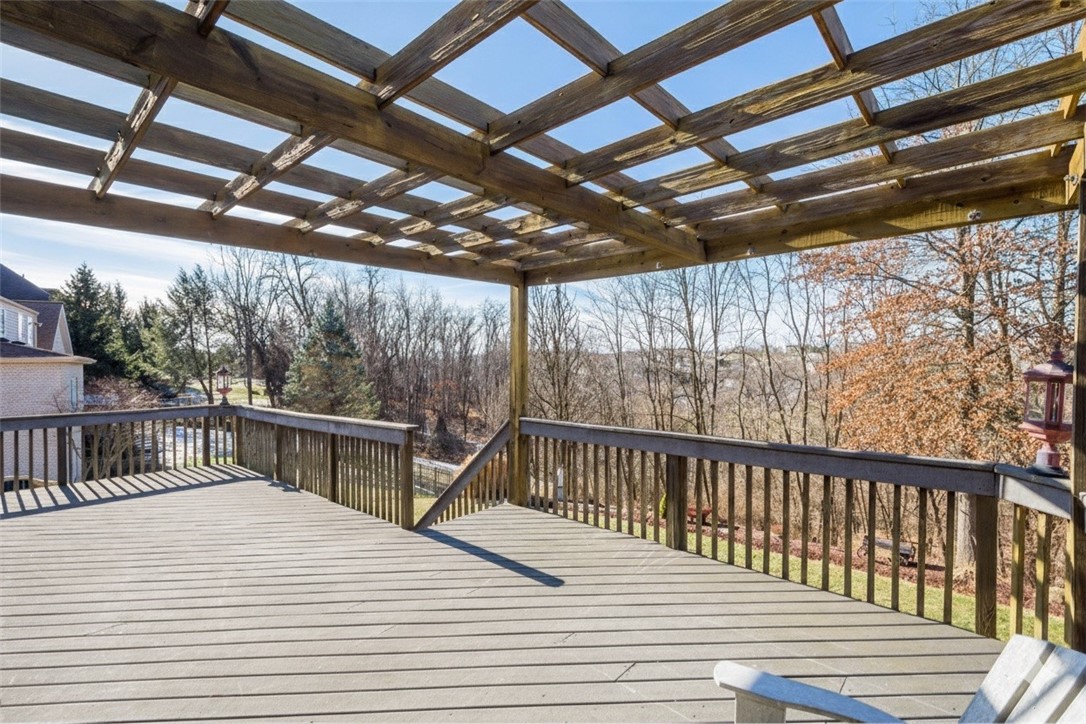
Wooden deck beneath an open-beam pergola, overlooking bare trees and a wooded yard.
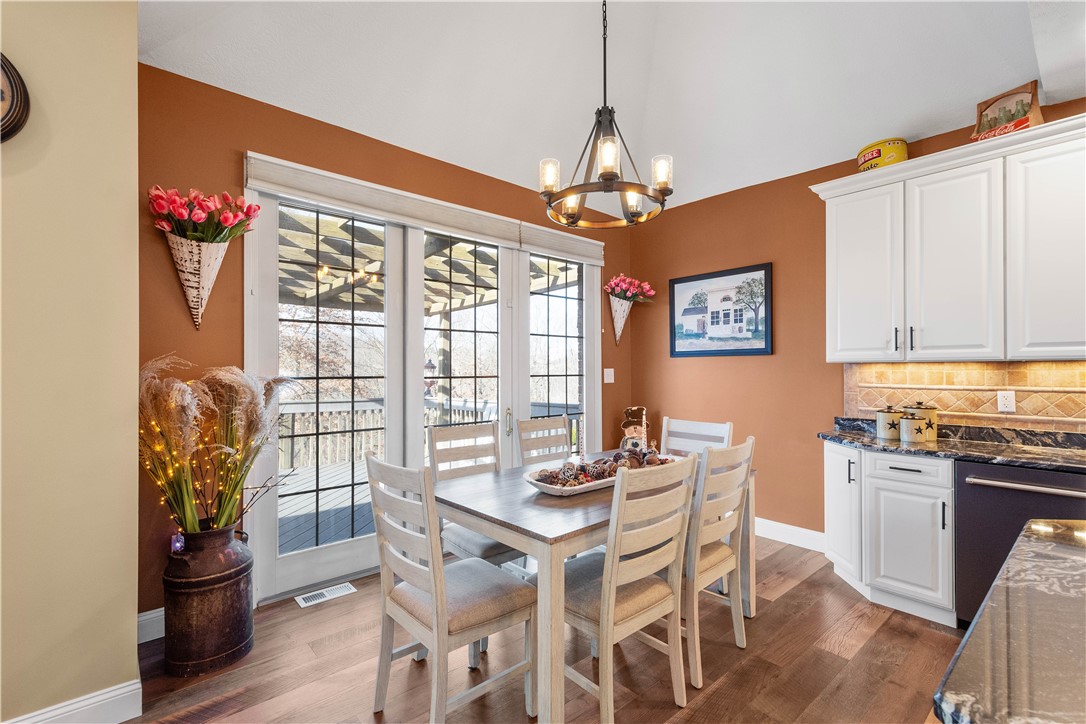
Dining area with a light wood table beside glass doors opening onto a deck.
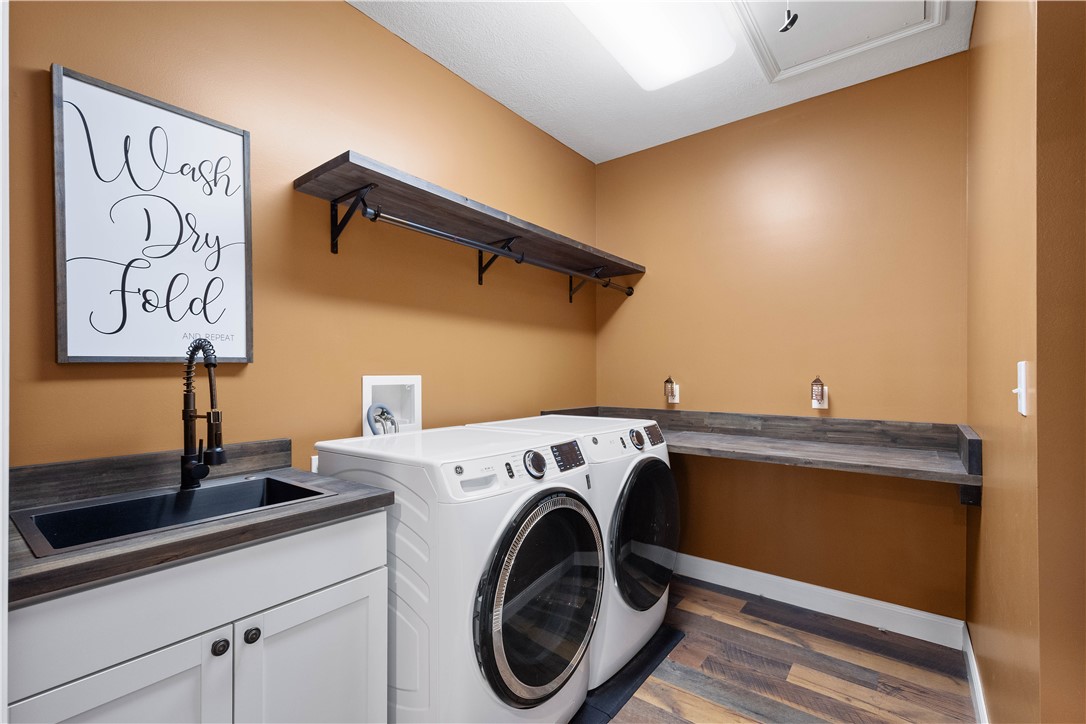
Laundry room with front-loading washer and dryer, utility sink, and dark wood countertops.
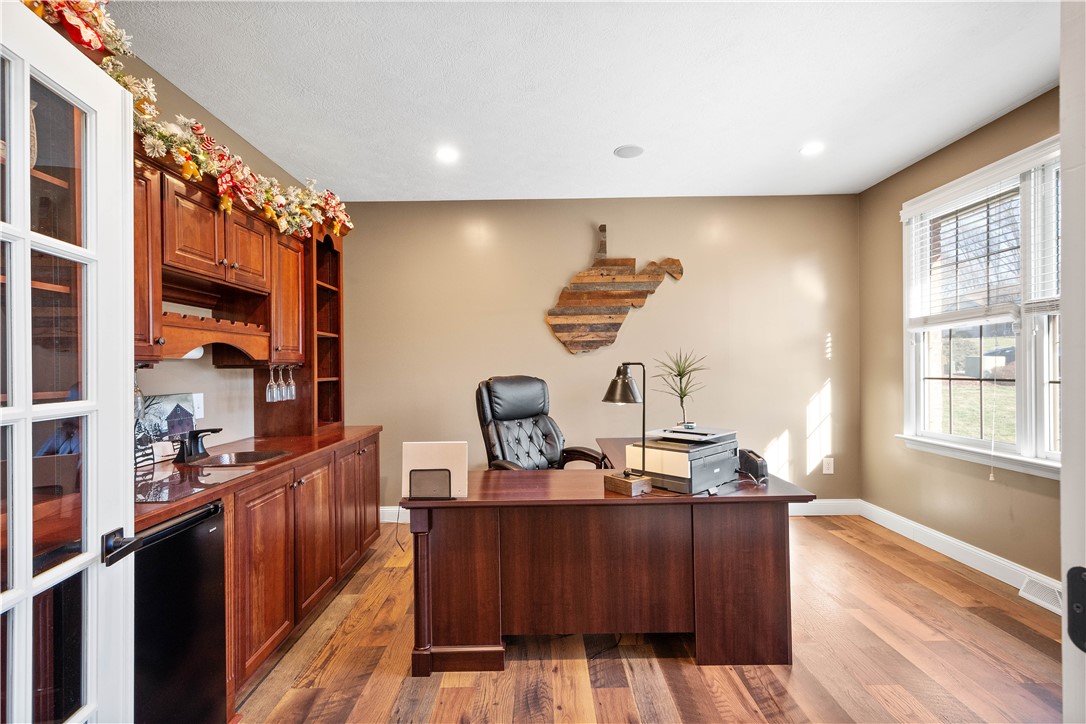
Furnished home office with a large wood desk, built-in cabinetry, and Pennsylvania-shaped wall art.
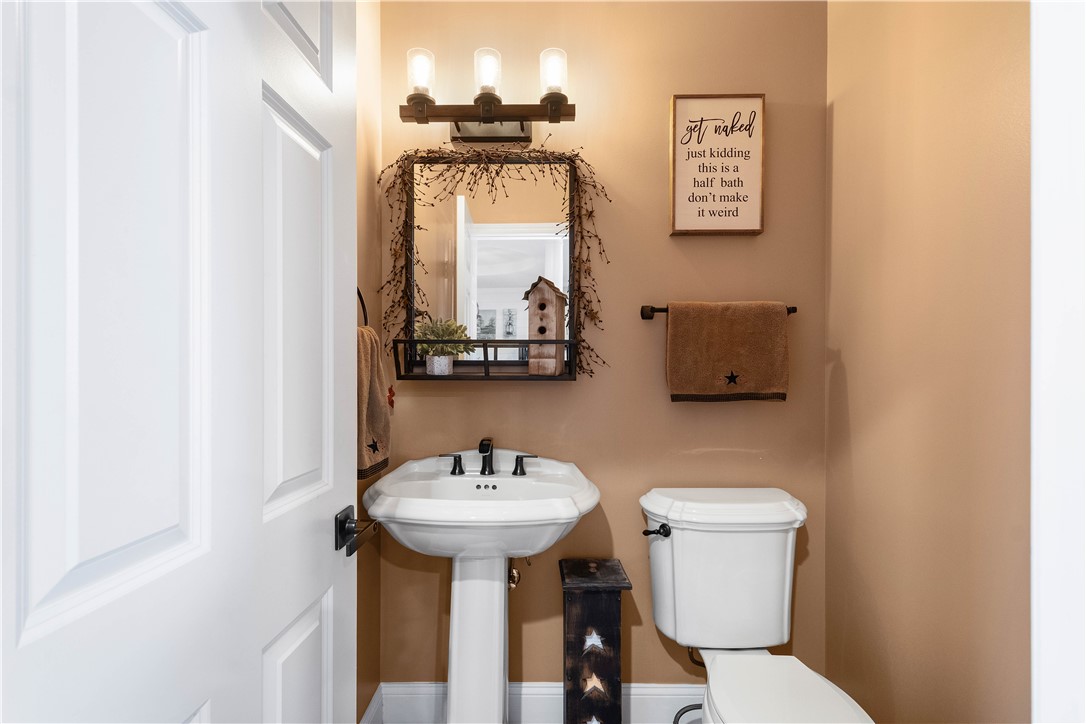
Half bathroom with a white pedestal sink, toilet, twig-framed mirror, and humorous wall sign.
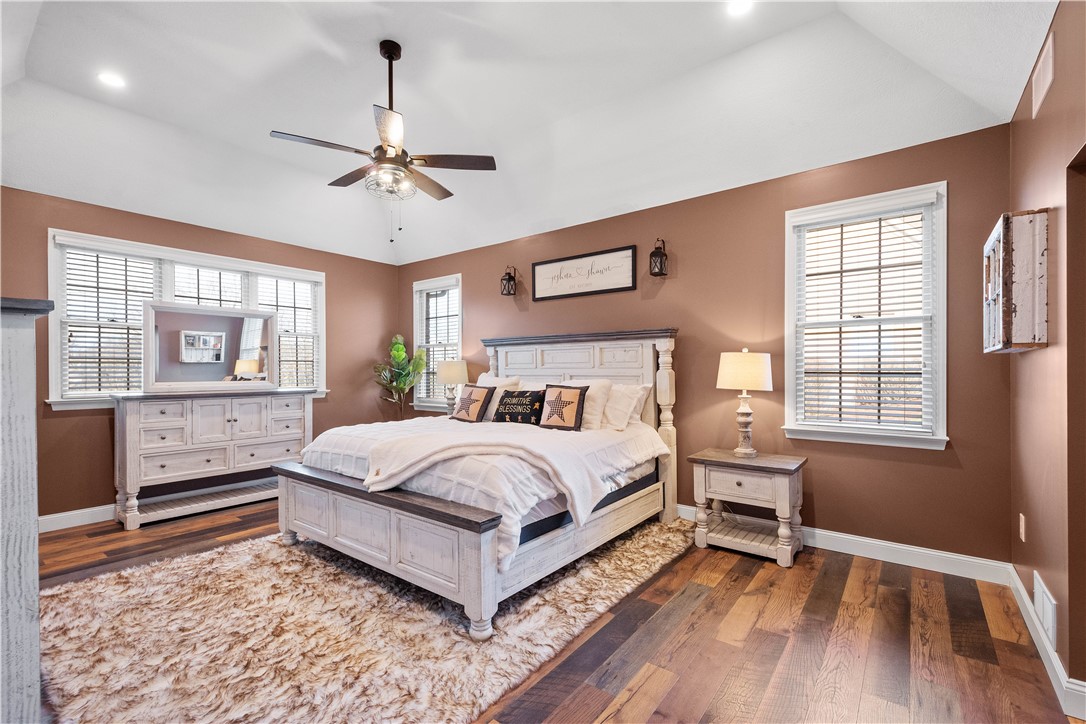
Staged bedroom with a white paneled bed, matching dresser, warm brown walls, and hardwood floors.
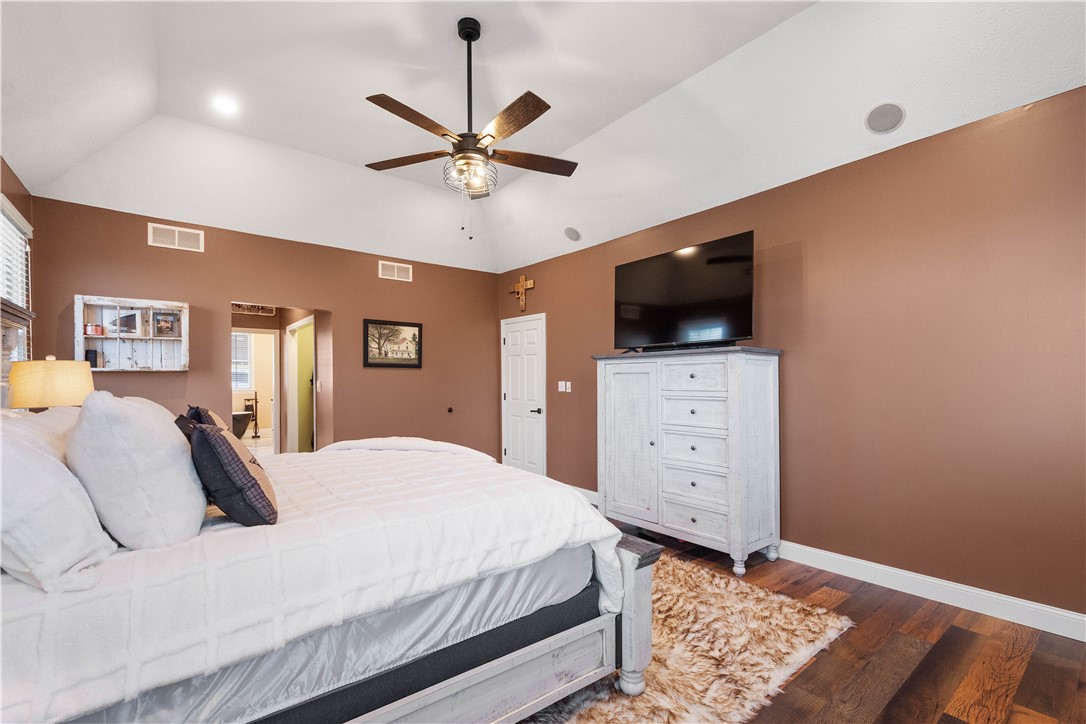
Furnished bedroom with a white bed, vaulted ceiling, ceiling fan, and TV above a white dresser.
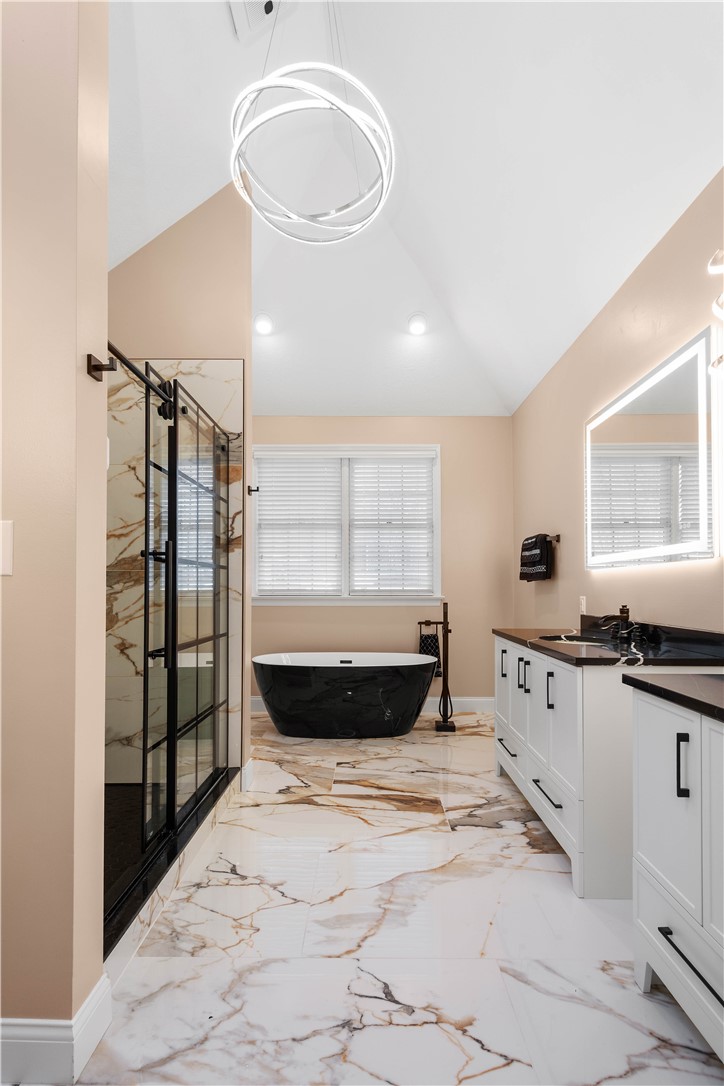
Bathroom with a black-framed glass shower, freestanding tub, white vanity, and veined marble-look flooring.
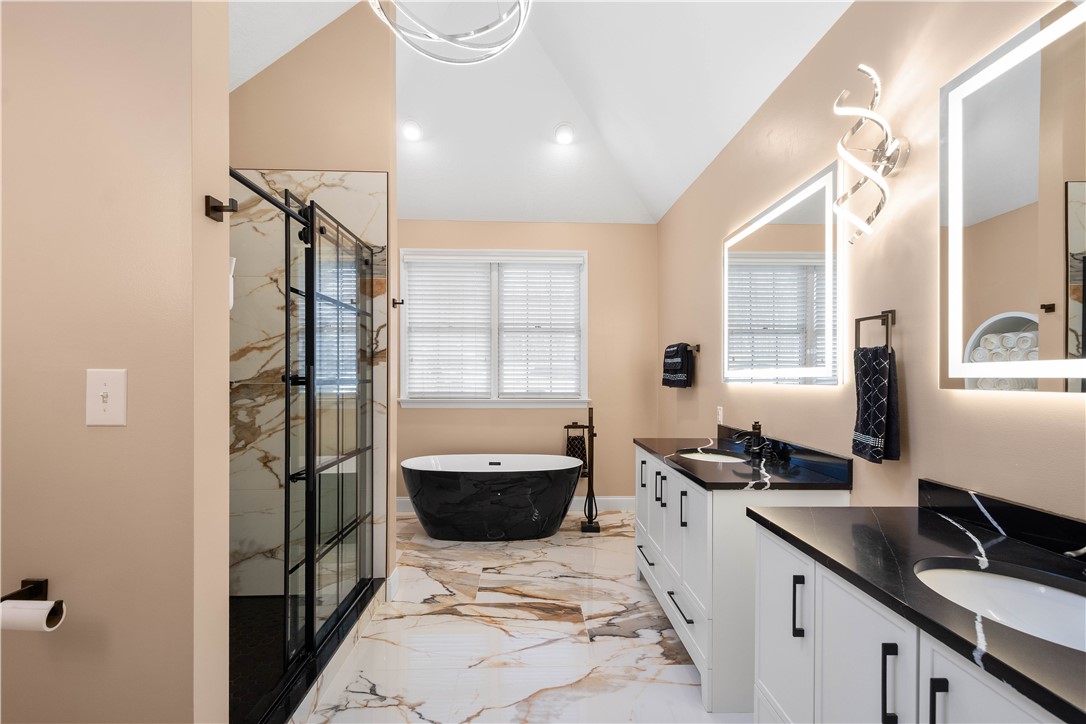
Bathroom with a black freestanding tub, marble-look tile, glass shower, and double vanities.
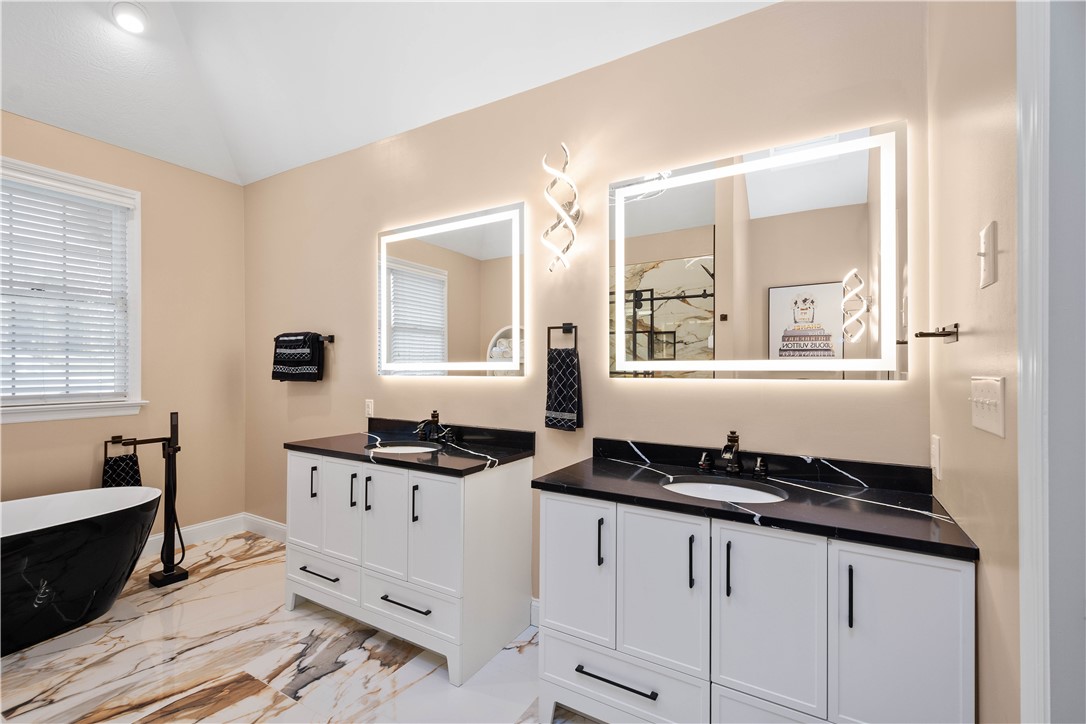
Bathroom with double white vanities, illuminated mirrors, a black freestanding tub, and marble-look tile.
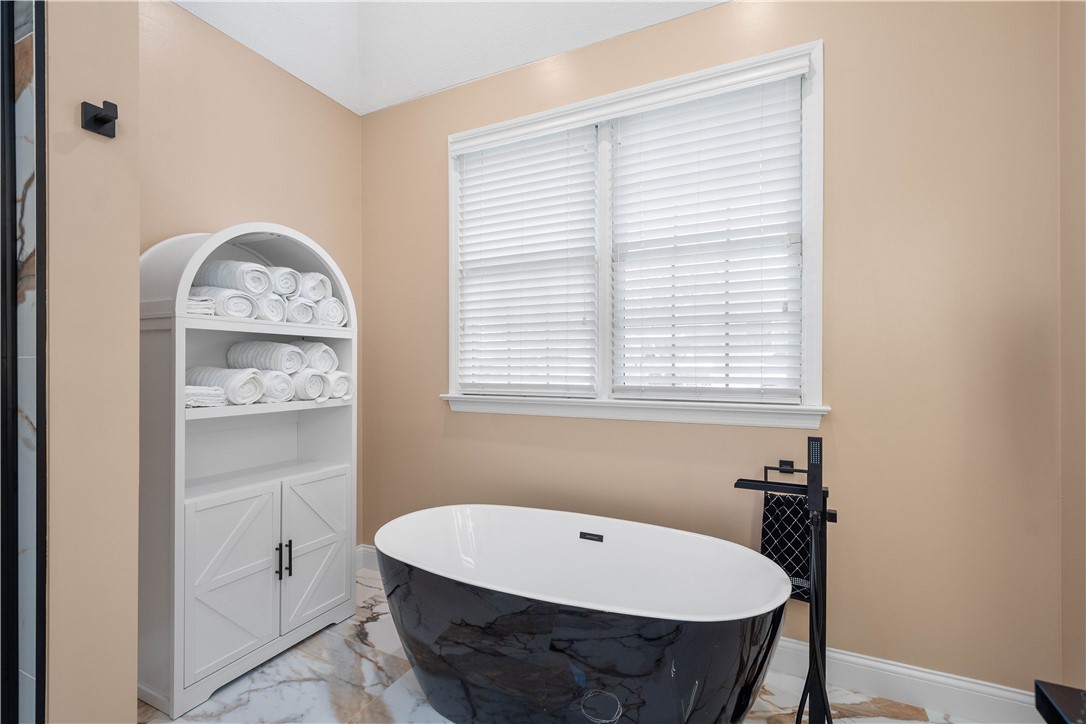
Bathroom with a black-and-white soaking tub and a built-in cabinet stocked with white towels.
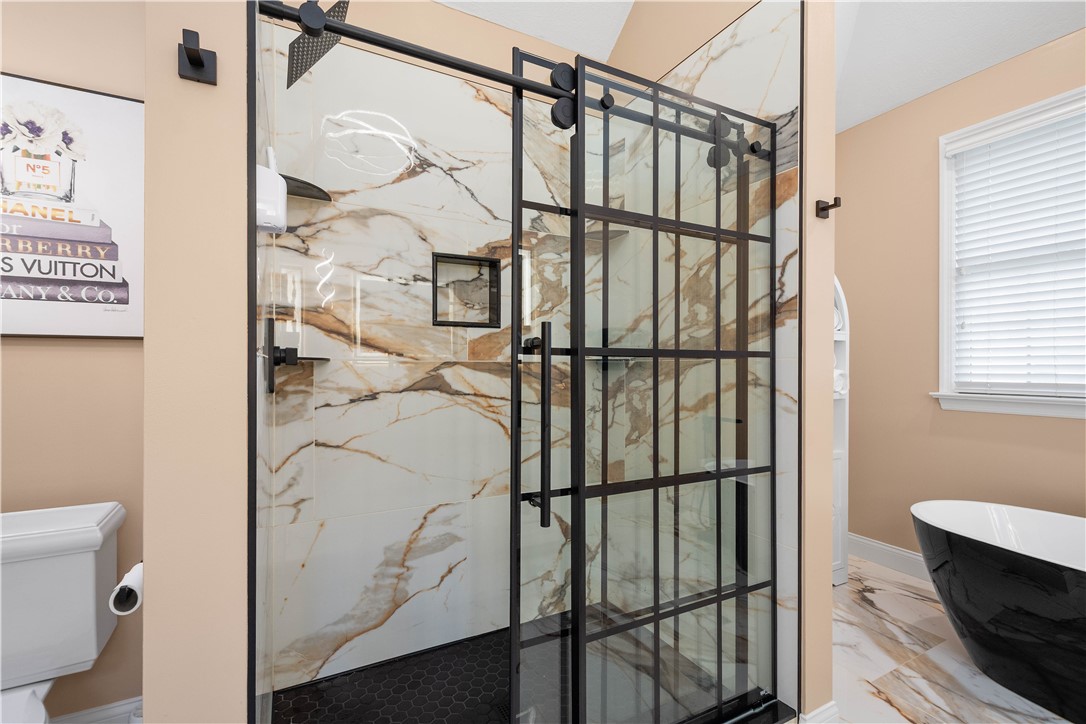
Bathroom with a marble-look walk-in shower, black grid glass doors, and a freestanding tub.
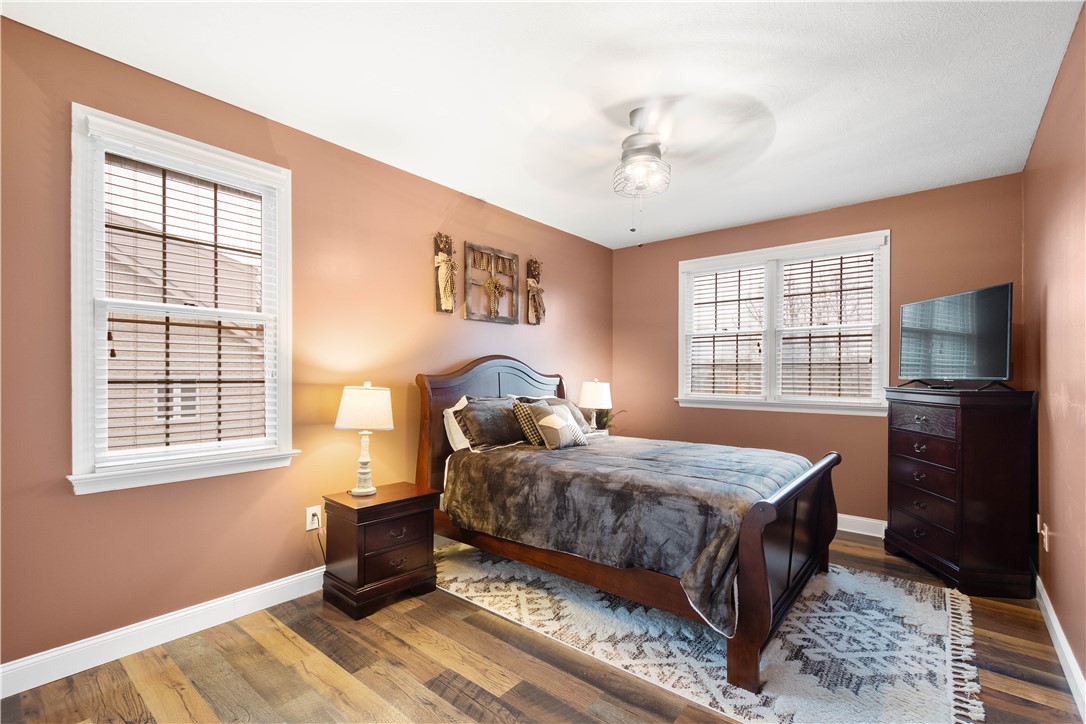
Bedroom with a dark wood bed, gray bedding, two windows, and a television on a dresser.
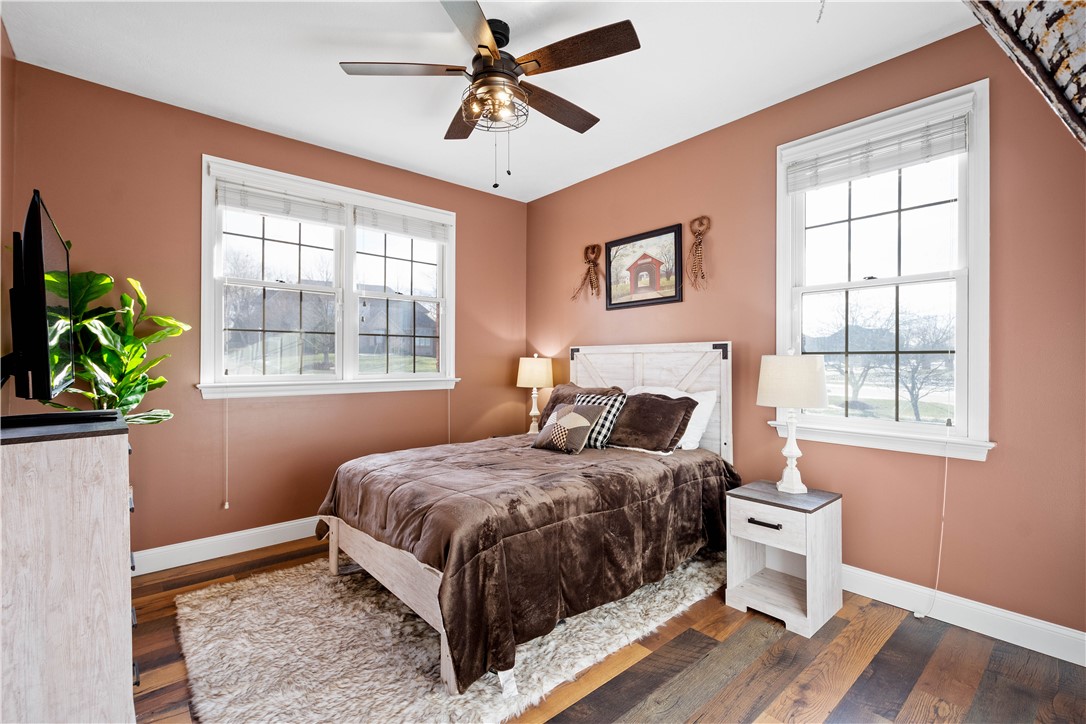
Bedroom with brown bedding, peach walls, hardwood floors, and two large windows.
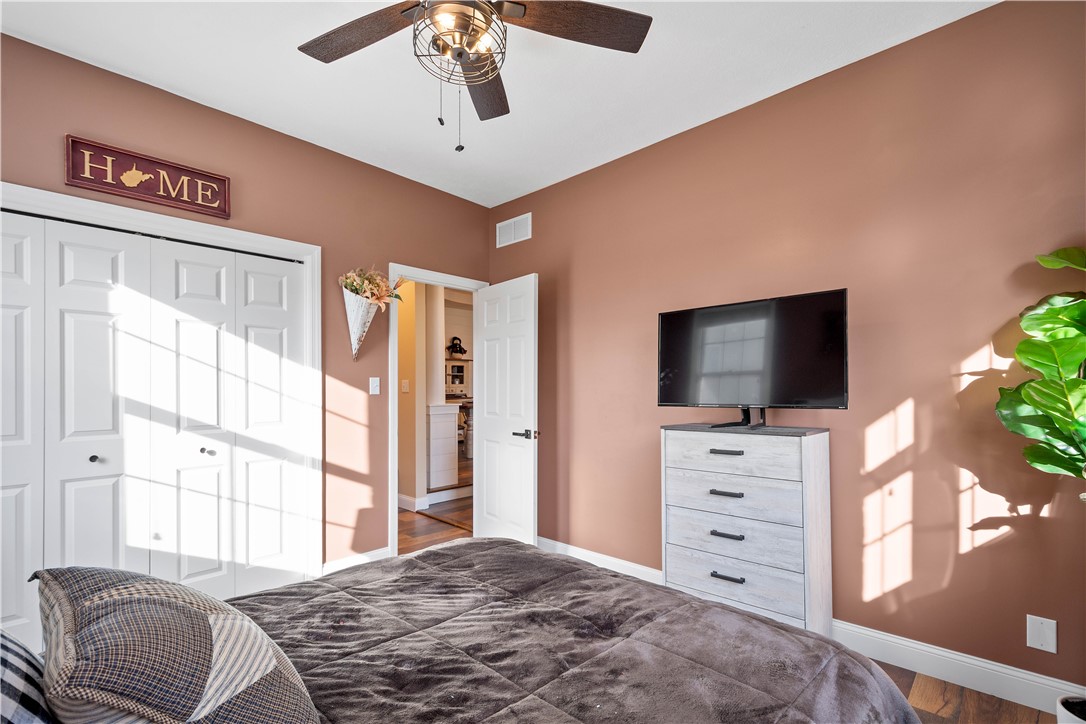
Bedroom with a large bed, white double-door closet, and television on a dresser.
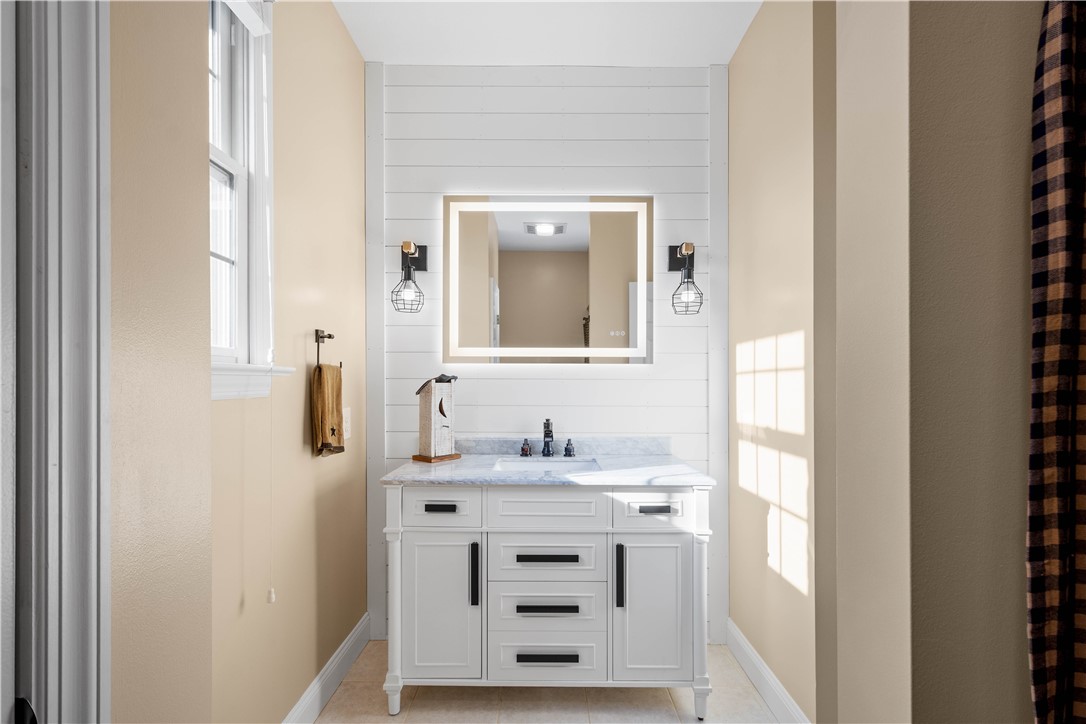
Bathroom vanity with a marble countertop, paneled wall, framed mirror, and sunlight from a tall window.
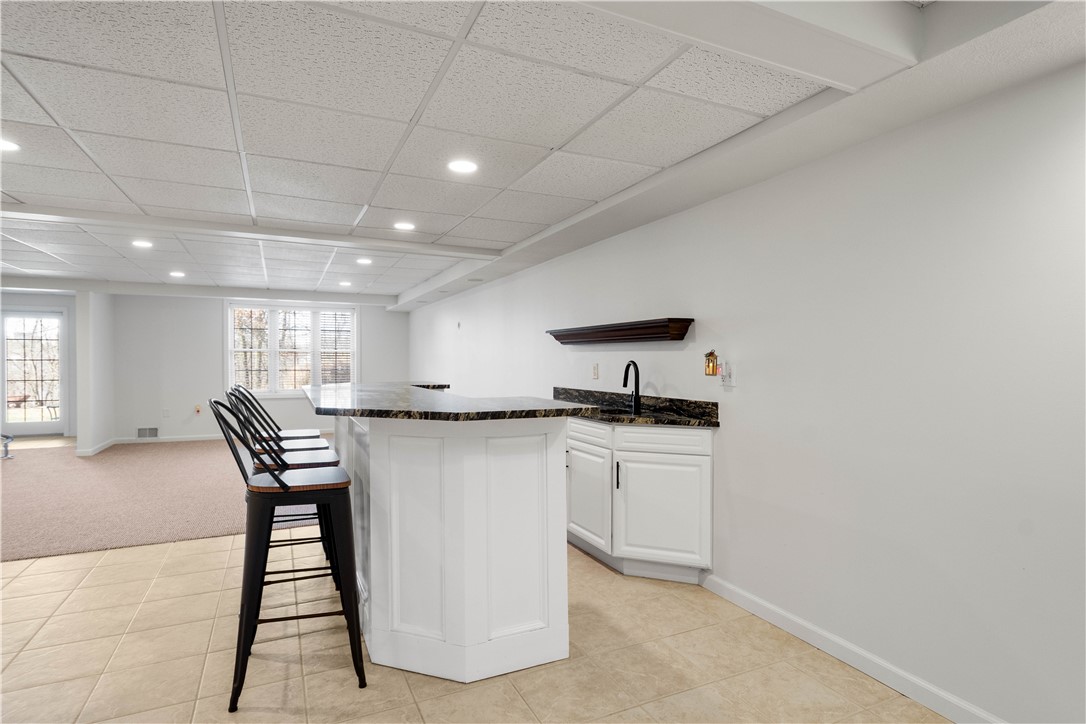
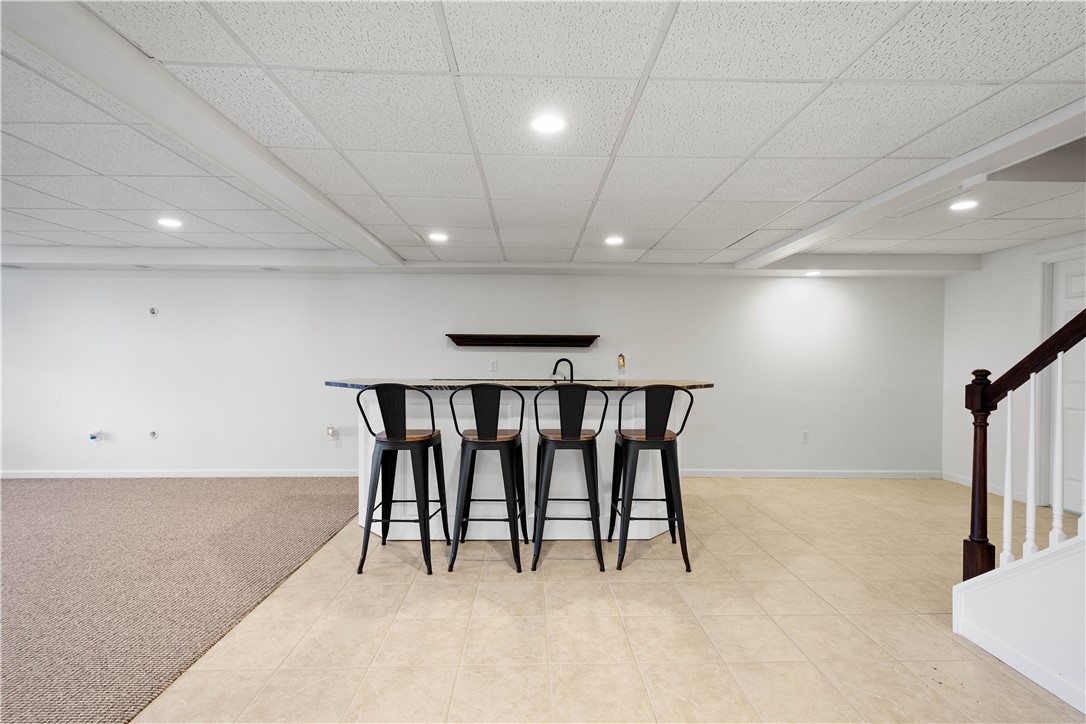
Basement bar with a sink, four black stools, tiled flooring, and a staircase.
Kitchenette with a white peninsula, dark countertop, black bar stools, and beige tile floor.
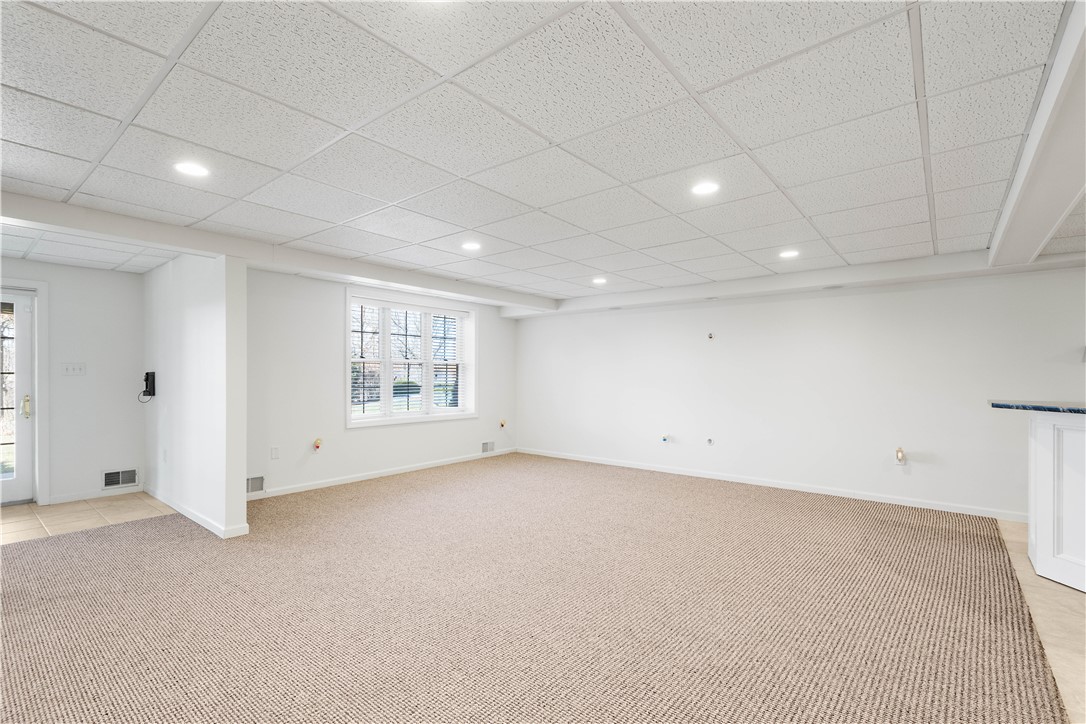
Vacant finished room with beige carpet, recessed lights, and a window beside a glass exterior door.
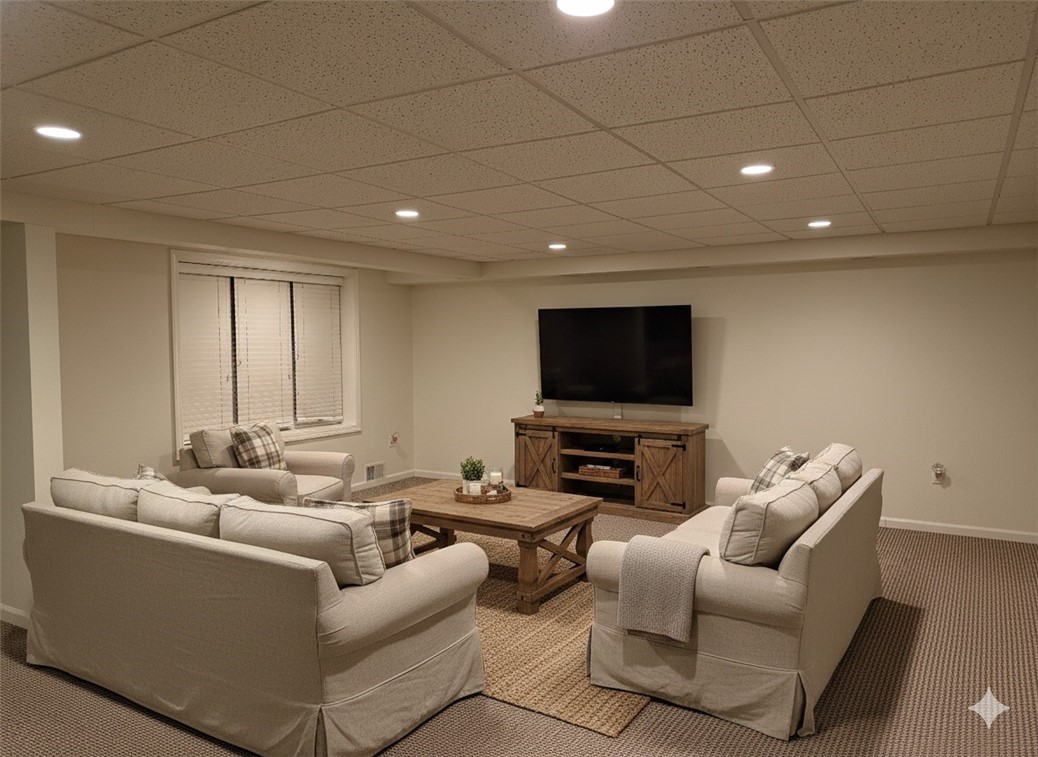
Staged basement family room with cream sofas, a wooden coffee table, and a television.
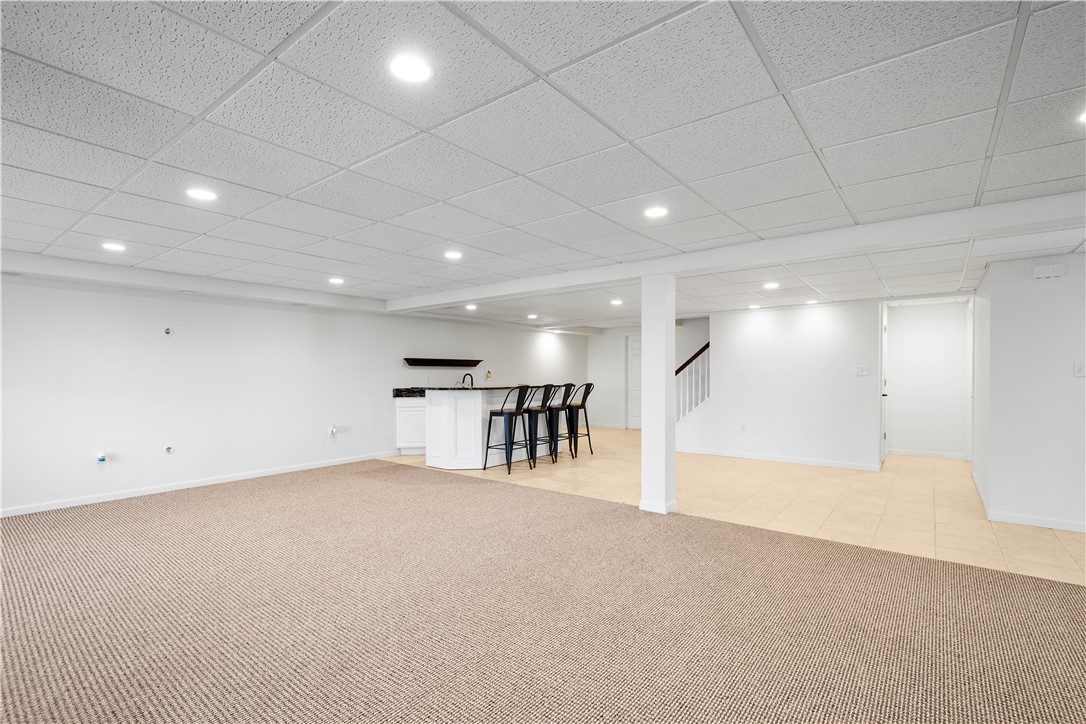
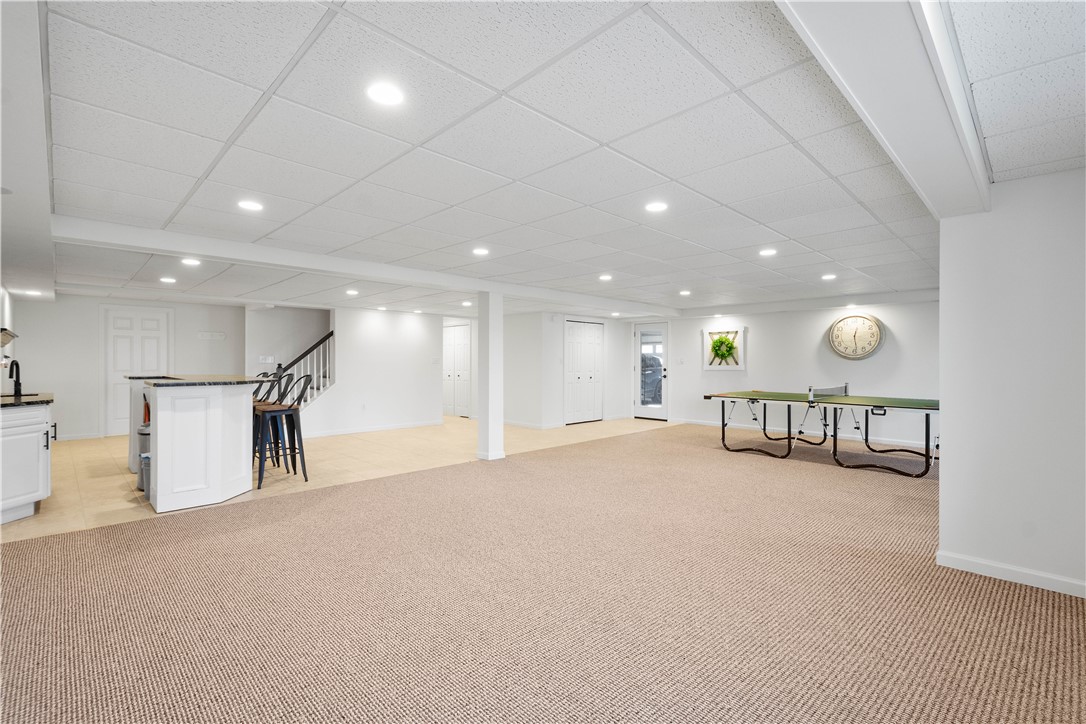
Finished basement with carpeted recreation space and a kitchenette island with bar stools.
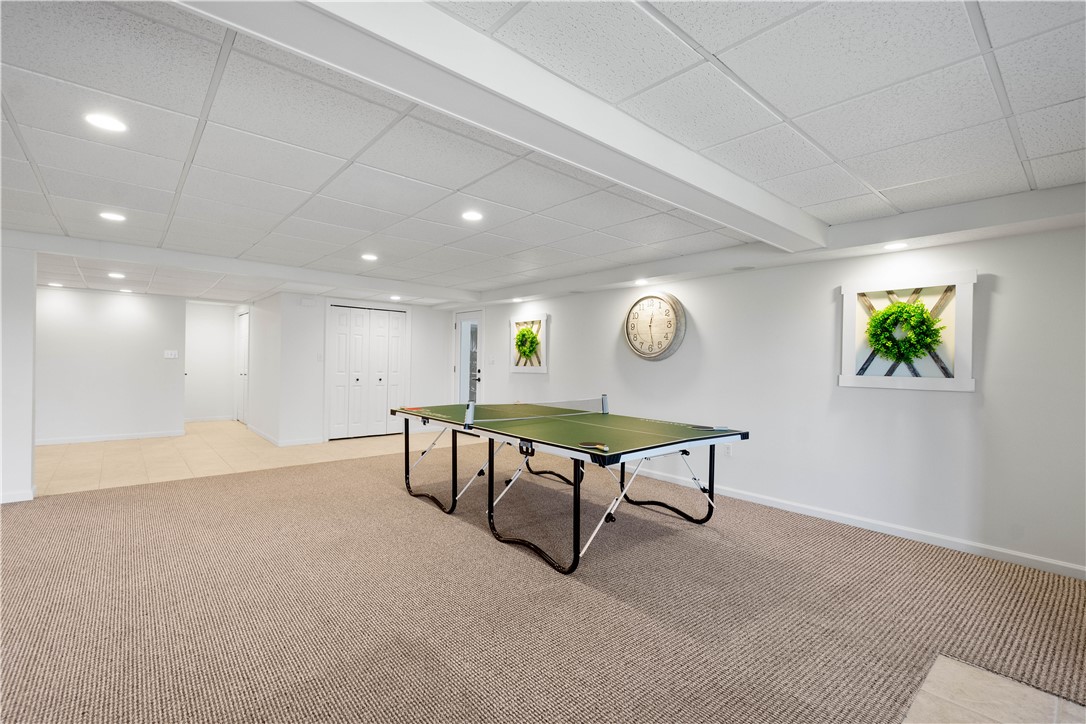
Finished basement game room with a ping-pong table, beige carpet, and drop ceiling.
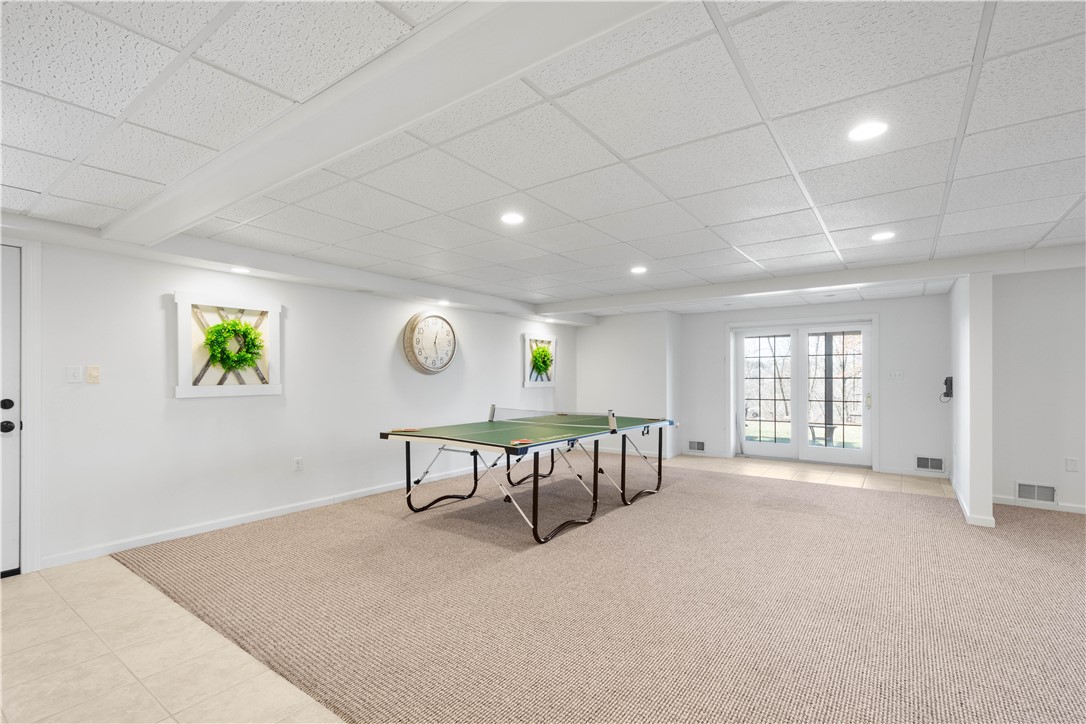
Recreation room with a ping-pong table and glass patio doors.
Finished basement recreation room with a pool table and kitchenette bar.
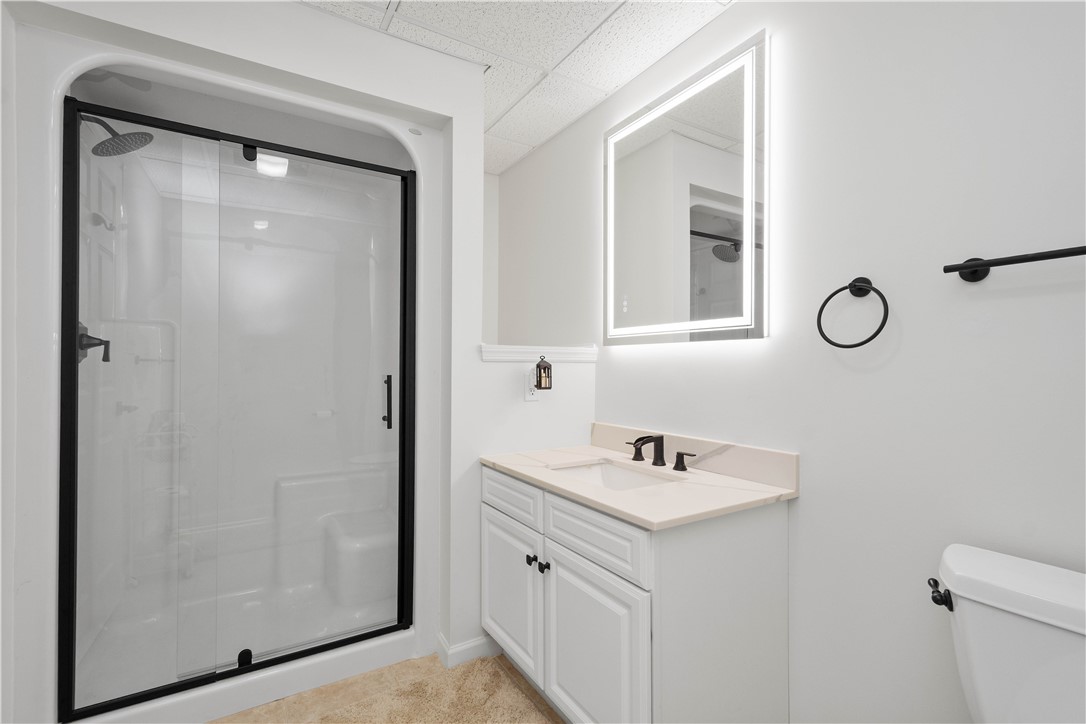
Bathroom with a black-framed glass shower, white single-sink vanity, and backlit mirror.
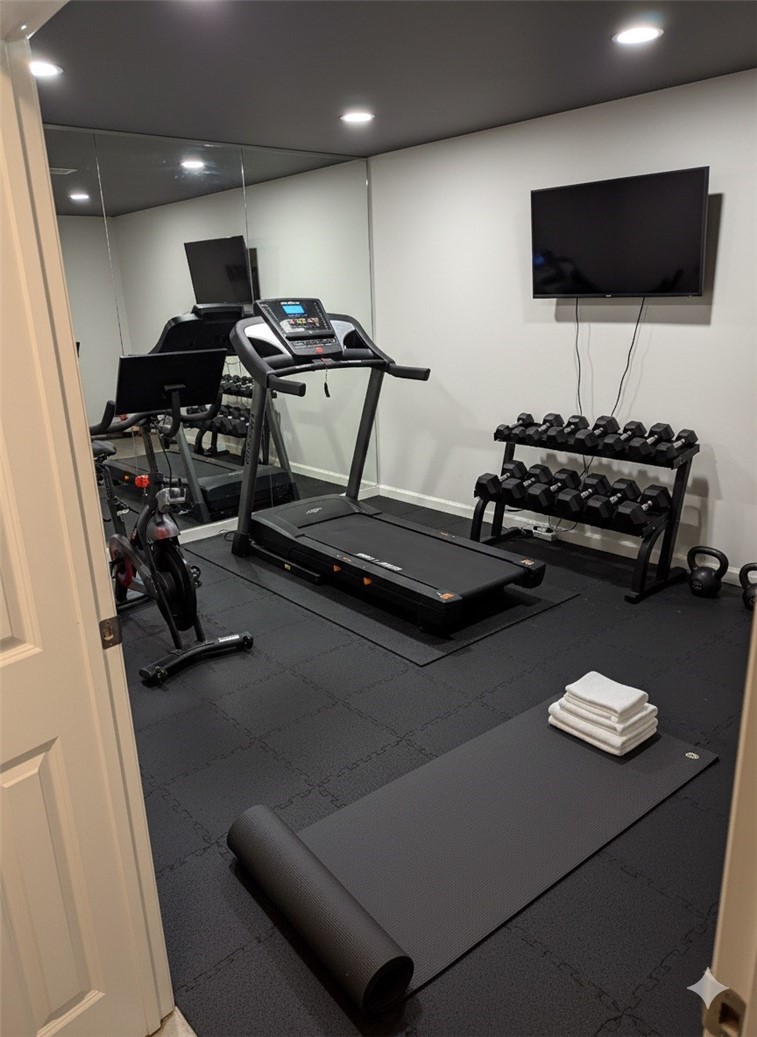
Home gym with a treadmill, mirrored wall, dumbbell rack, and yoga mat.
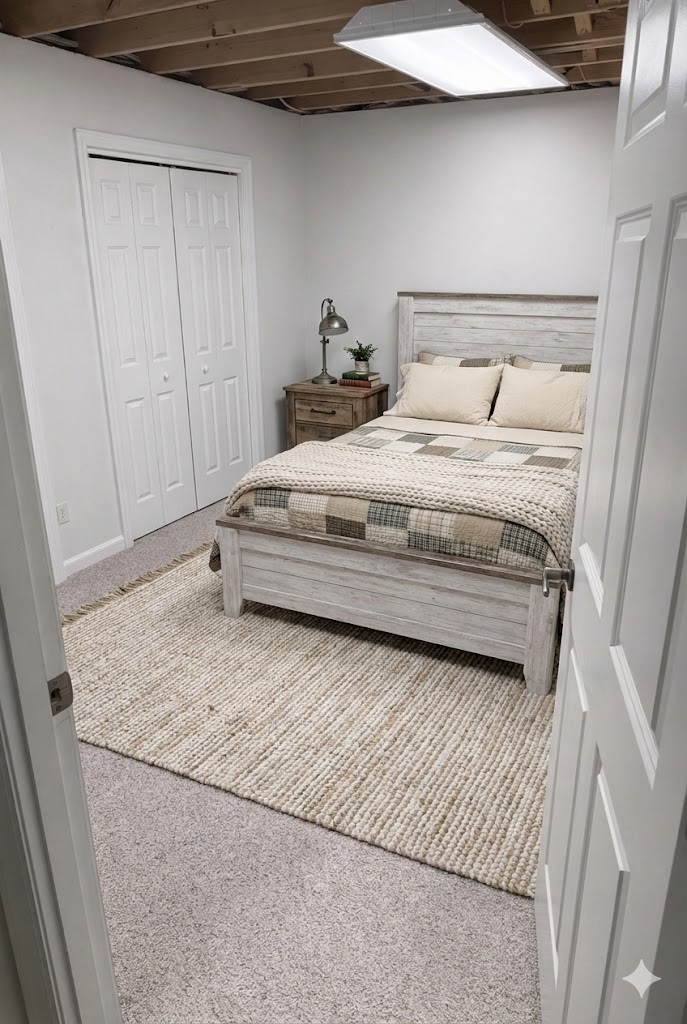
Bedroom with a weathered wood bed, plaid bedding, and a large cream rug.
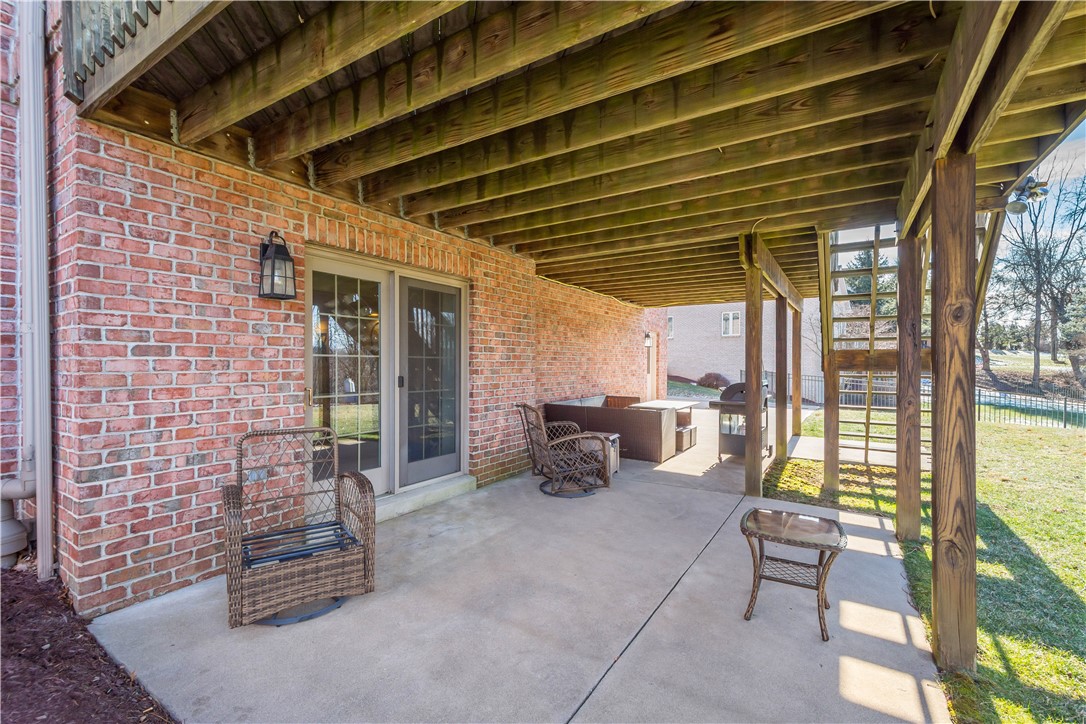
Covered patio with wicker seating beside a brick wall and sliding glass doors.
SEE ALL PHOTOS
Single-story red brick house with arched windows and a walkway through the front lawn.
Red brick house with an arched entry, lower-level garage, and sloping lawn.
Brick house with a raised wooden deck, pergola, and concrete patio.
Brick home’s rear exterior with a raised wooden deck, pergola, and stairs overlooking the lawn.
Grassy backyard with a raised wooden deck, concrete patio, and wooded view.
Rear of a brick house with a raised deck, pergola, and stairs overlooking a grassy yard.
Backyard lawn with a raised wooden deck, patio, and wooded edge; patches of snow remain on the grass.
Aerial view of a brick home with a rear deck, broad lawn, and landscaped garden.
Aerial view of a home with a cross-shaped roof, driveway, and landscaped yard beside a curved street.
Aerial view of a residential neighborhood with curved streets, wooded land, and patches of snow.
Furnished entryway with a black front door, vaulted ceiling, chandelier, and hardwood floors.
Living room with vaulted ceiling, arched window, fireplace, and warm wood floors.
Open-plan living room with white tufted seating, a fireplace, and wide-plank hardwood floors.
Dining area with a long wooden table and white chairs, opening to a bright kitchen.
Dining area with a farmhouse table, white shiplap walls, and wide-plank wood floors.
Living room with brown leather seating, a white fireplace wall, and skylights beneath a vaulted ceiling.
Living room with brown leather sofas, vaulted ceiling, and a lit fireplace beneath a mounted television.
Living room with brown leather seating, vaulted ceiling skylights, and an open kitchen.
Kitchen with a granite island, white cabinetry, stainless steel refrigerator, and sliding glass doors.
Kitchen with a large dark stone island, white cabinetry, and stainless steel appliances.
Open-plan kitchen with a large white island, dark stone countertops, and adjoining living room.
Open-concept kitchen with a large granite island, gas cooktop, and adjoining furnished living and dining areas.
Wooden deck beneath an open-beam pergola, overlooking bare trees and a wooded yard.
Dining area with a light wood table beside glass doors opening onto a deck.
Laundry room with front-loading washer and dryer, utility sink, and dark wood countertops.
Furnished home office with a large wood desk, built-in cabinetry, and Pennsylvania-shaped wall art.
Half bathroom with a white pedestal sink, toilet, twig-framed mirror, and humorous wall sign.
Staged bedroom with a white paneled bed, matching dresser, warm brown walls, and hardwood floors.
Furnished bedroom with a white bed, vaulted ceiling, ceiling fan, and TV above a white dresser.
Bathroom with a black-framed glass shower, freestanding tub, white vanity, and veined marble-look flooring.
Bathroom with a black freestanding tub, marble-look tile, glass shower, and double vanities.
Bathroom with double white vanities, illuminated mirrors, a black freestanding tub, and marble-look tile.
Bathroom with a black-and-white soaking tub and a built-in cabinet stocked with white towels.
Bathroom with a marble-look walk-in shower, black grid glass doors, and a freestanding tub.
Bedroom with a dark wood bed, gray bedding, two windows, and a television on a dresser.
Bedroom with brown bedding, peach walls, hardwood floors, and two large windows.
Bedroom with a large bed, white double-door closet, and television on a dresser.
Bathroom vanity with a marble countertop, paneled wall, framed mirror, and sunlight from a tall window.
Basement bar with a sink, four black stools, tiled flooring, and a staircase.
Kitchenette with a white peninsula, dark countertop, black bar stools, and beige tile floor.
Vacant finished room with beige carpet, recessed lights, and a window beside a glass exterior door.
Staged basement family room with cream sofas, a wooden coffee table, and a television.
Finished basement with carpeted recreation space and a kitchenette island with bar stools.
Finished basement game room with a ping-pong table, beige carpet, and drop ceiling.
Recreation room with a ping-pong table and glass patio doors.
Finished basement recreation room with a pool table and kitchenette bar.
Bathroom with a black-framed glass shower, white single-sink vanity, and backlit mirror.
Home gym with a treadmill, mirrored wall, dumbbell rack, and yoga mat.
Bedroom with a weathered wood bed, plaid bedding, and a large cream rug.
Covered patio with wicker seating beside a brick wall and sliding glass doors.
Disclaimer: All information deemed reliable but not guaranteed and should be independently verified. All properties are subject to prior sale, change or withdrawal. Neither listing broker(s) nor Rachel Mazzie shall be responsible for any typographical errors, misinformation, misprints and shall be held totally harmless.   Courtesy of  COLDWELL BANKER REALTY
Sold

246 Arrowhead Lane

246 Arrowhead Lane, Nottingham, PA 15330

$788,000
Welcome to this stunning, luxury, one-level home filled with high-end finishes and timeless farmhouse style. The wide-open floor plan offers exceptional flow with vaulted ceilings, walls of windows, and skylights that bring in abundant natural light. The main level includes three bedrooms, three full bathrooms, and a convenient half bath for guests. A dedicated office supports work-from-home living, while the family room features a shiplap accent wall, sconce lighting, and a cozy fireplace. The formal dining area, enhanced by elegant pillars and shiplap detailing, adds charm and character. Built-in speakers throughout the home create a seamless entertainment experience. The open-concept kitchen combines style and function with an eat-in area, new KitchenAid appliances, and a double wall oven. The renovated laundry room and pantry offer butcher-block counters and custom shelving for exceptional storage and is conveniently located off of the kitchen. The primary bedroom is a luxurious retreat with extra-tall ceilings and a hotel-like ensuite showcasing quartz countertops, a black soaking tub, large-format tile, crystal lighting, & LED mirrors. The walk-out lower level is an entertainer's dream with endless possibilities--create a wine cellar, poker room, or home gym; the opportunities are endless. Direct access to the level backyard enhances indoor-outdoor living. Outside, a flat governor's drive provides a stately first impression and easy guest parking. The half-acre, level-entry lot includes an upper deck with a gas line for effortless grilling. Additional upgrades include three new myQ garage door openers with keypads and cameras, plus a newly installed Ring Security System covering all entry points. This is a rare opportunity to own a thoughtfully designed, beautifully updated home on a premium lot--simply move right in and enjoy.
4
beds

4
baths

3,480 Sq.Ft. LIVING AREA
0.5 Acres lot

Rachel Mazzie

Rachel Mazzie

Features & Amenities

Interior

  • total bedrooms4
  • Total bathrooms4
  • full bathrooms3
  • half bathroom1
  • Flooring Laminate, Carpet
  • Fireplace Gas
  • APPLIANCES Some Gas Appliances, Cooktop, Dishwasher, Disposal, Microwave, Refrigerator
  • other interior Features Kitchen Island, Window Treatments

Area & Lot

  • Status Sold
  • Date Sold March 2, 2026
  • Living Area3,480 Sq.Ft.
  • Total Area3,480 Sq.Ft.
  • Lot Area0.5 Acres
  • MLS® ID1738245
  • TypeResidential
  • YEAR BUILT2001
  • Architecture StylesRanch
  • School DistrictRinggold

Exterior

  • STORIES1
  • water SourcePublic
  • PoolNone
  • parkingBuilt In, Garage Door Opener
  • HEAT TYPEForced Air, Gas
  • AIR CONDITIONINGCentral Air
  • sewerPublic Sewer

Financial

  • Sales Price$788,000
  • Real Estate Tax $8,788/yr
View Virtual Tour

Experience You Can Rely On

A service-driven approach built on responsiveness, insight, and consistent communication, designed to support confident decisions.

Follow Me on Instagram