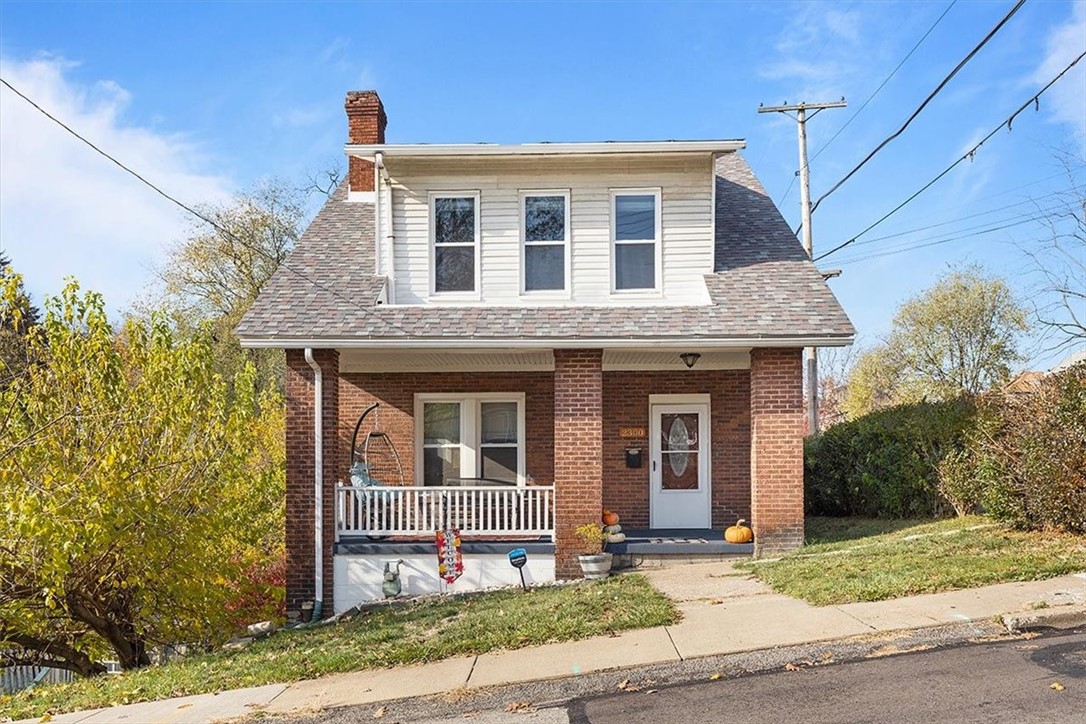
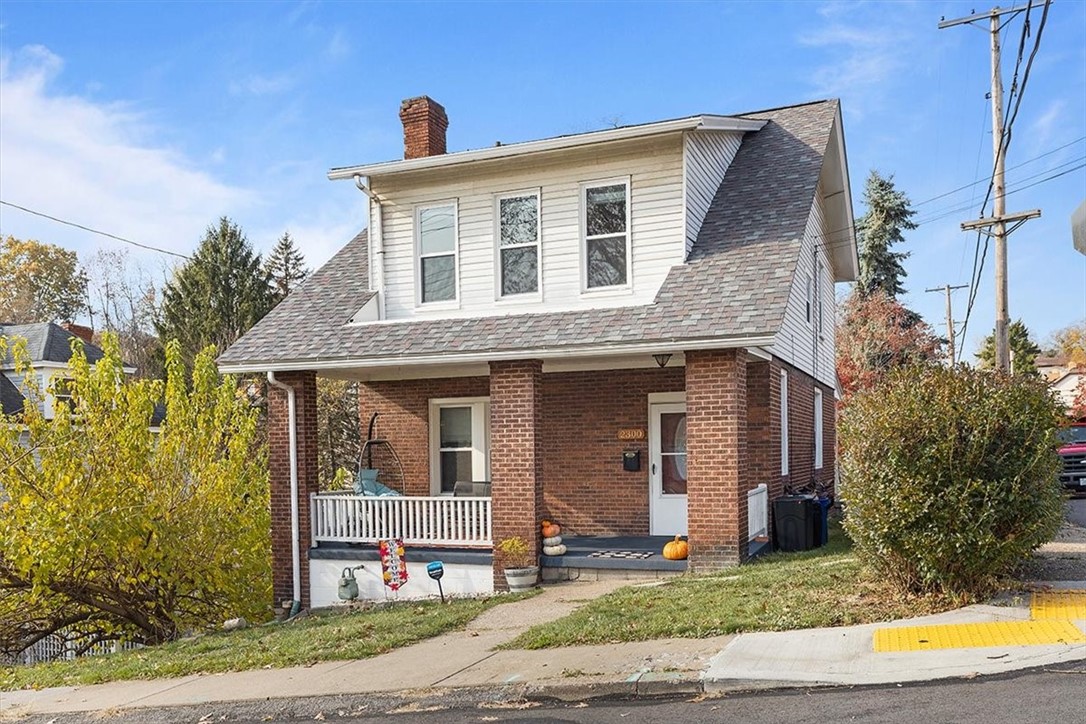
Brick house with a covered porch, central dormer, and pumpkins by the entrance.
Two-story brick and white-sided home with a covered porch and autumn pumpkins.
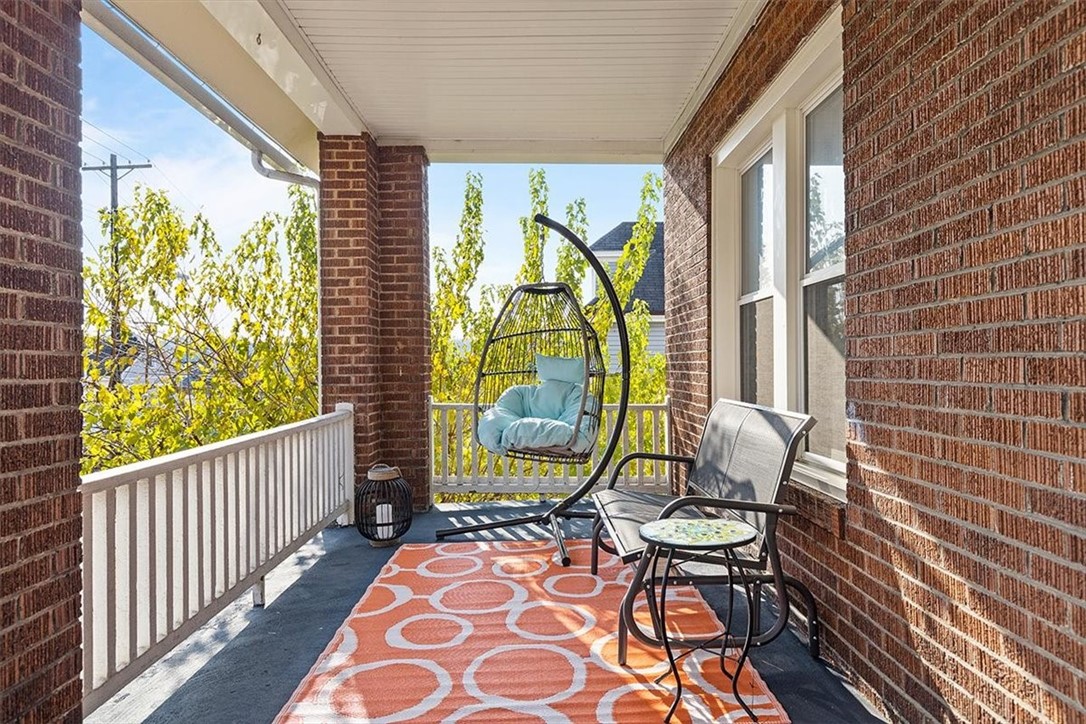
Covered brick porch with a hanging egg chair, patio seating, and an orange patterned rug.
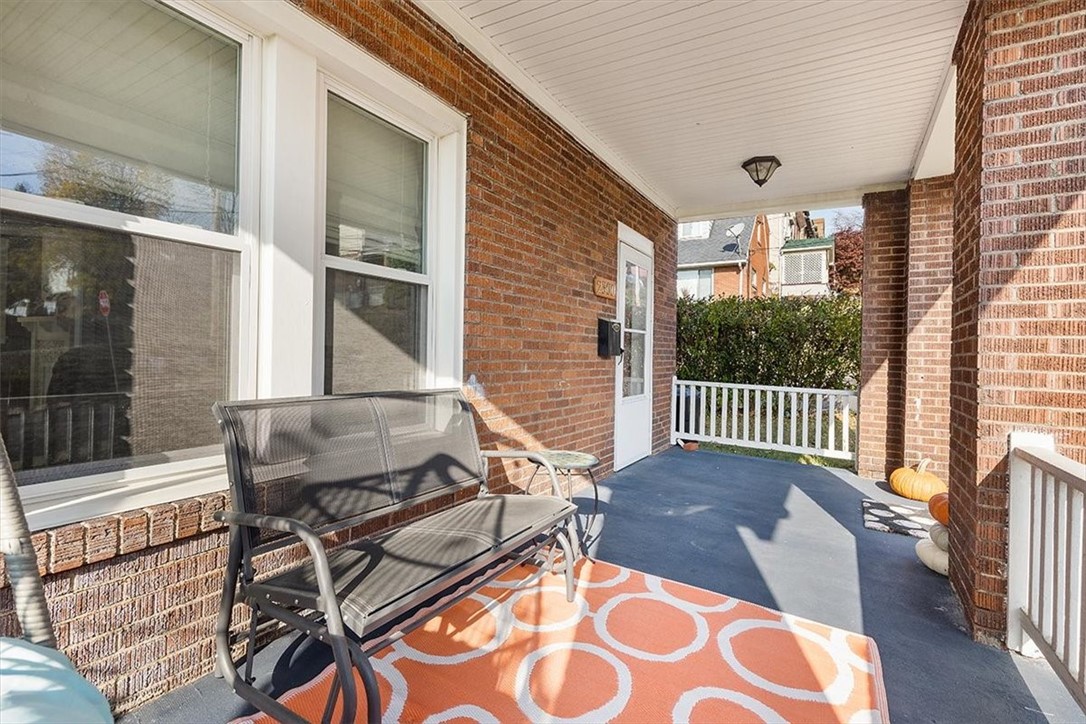
Covered brick porch with a metal glider bench, orange patterned rug, and white railing.
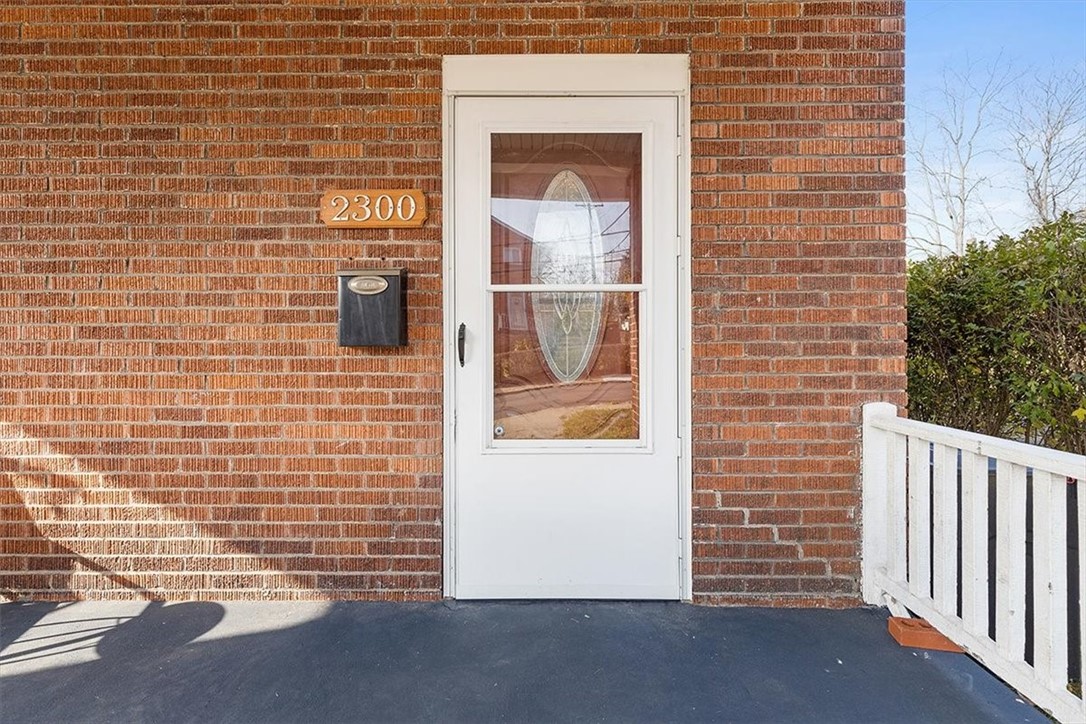
Brick home entrance with a white glass storm door, 2300 address plaque, and white porch railing.
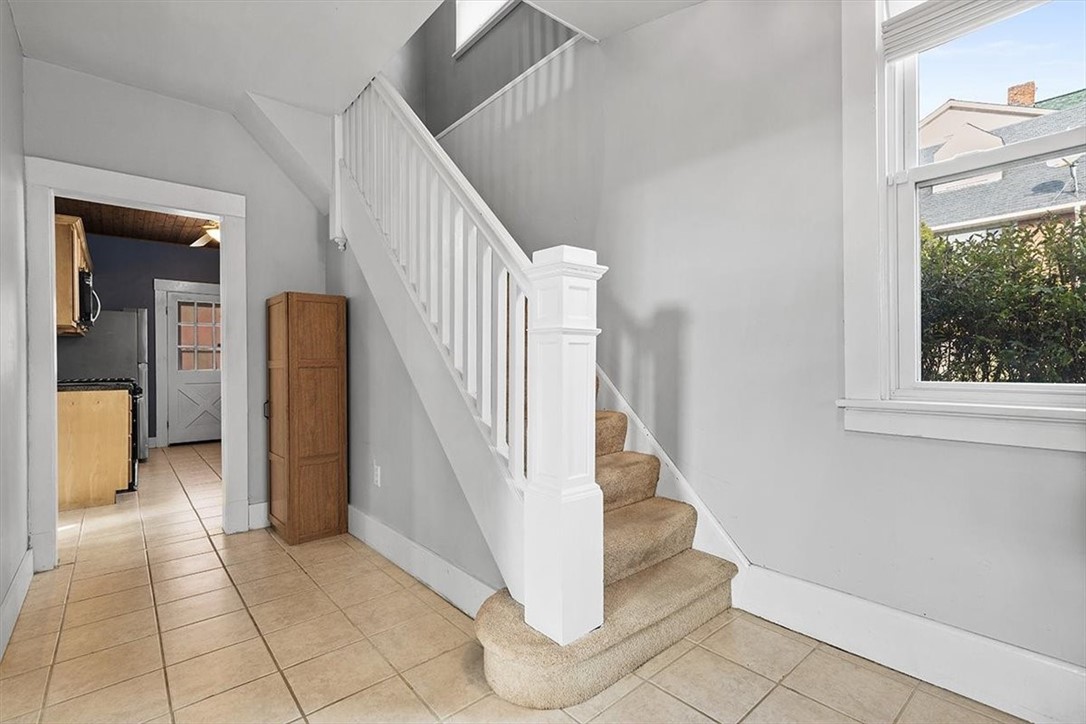
Entry hall with a white staircase, tan tile floor, and a view into the kitchen.
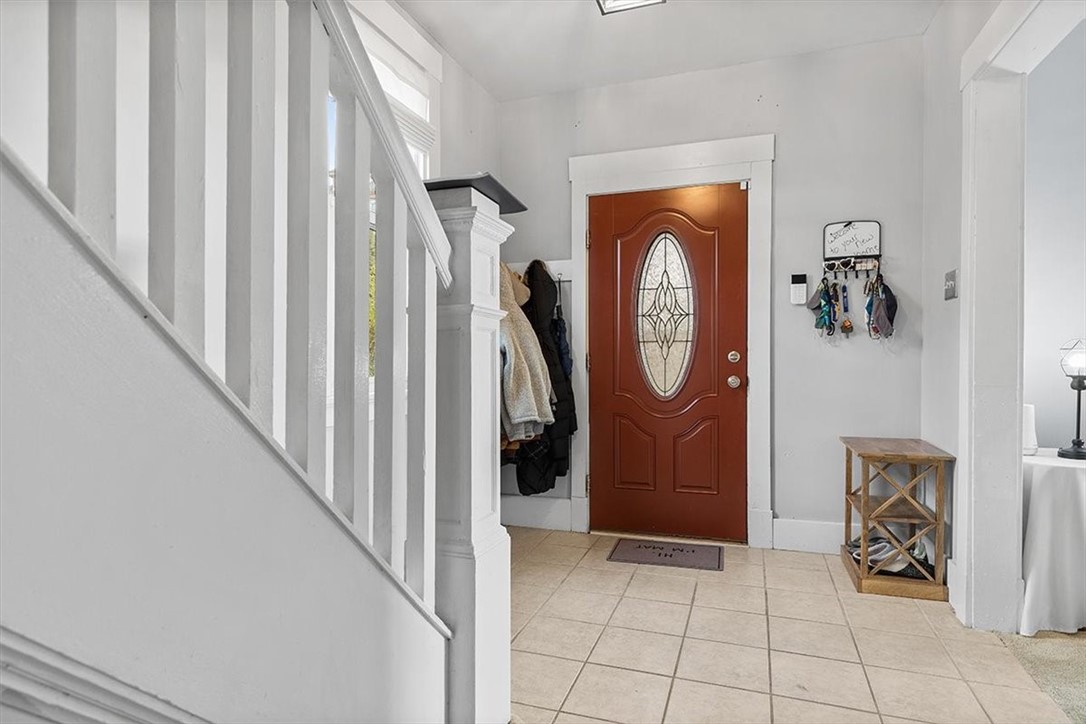
Entry foyer with tiled floors, a white staircase, and a reddish-brown decorative glass front door.
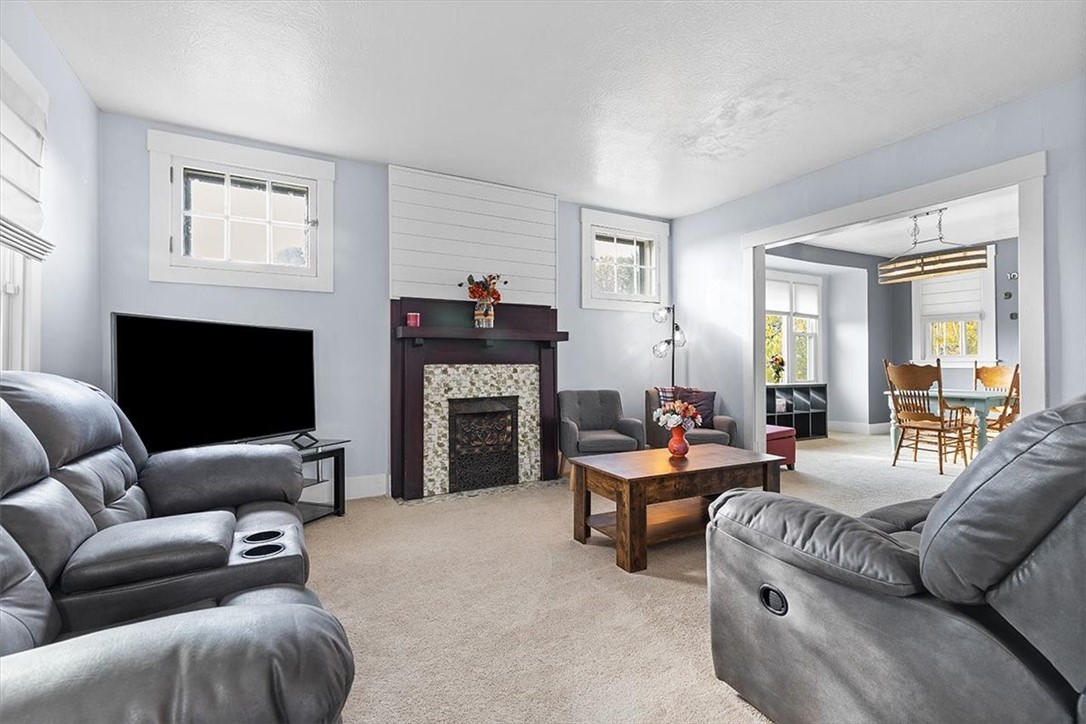
Living room with gray sofas, a stone fireplace, and an open dining area.
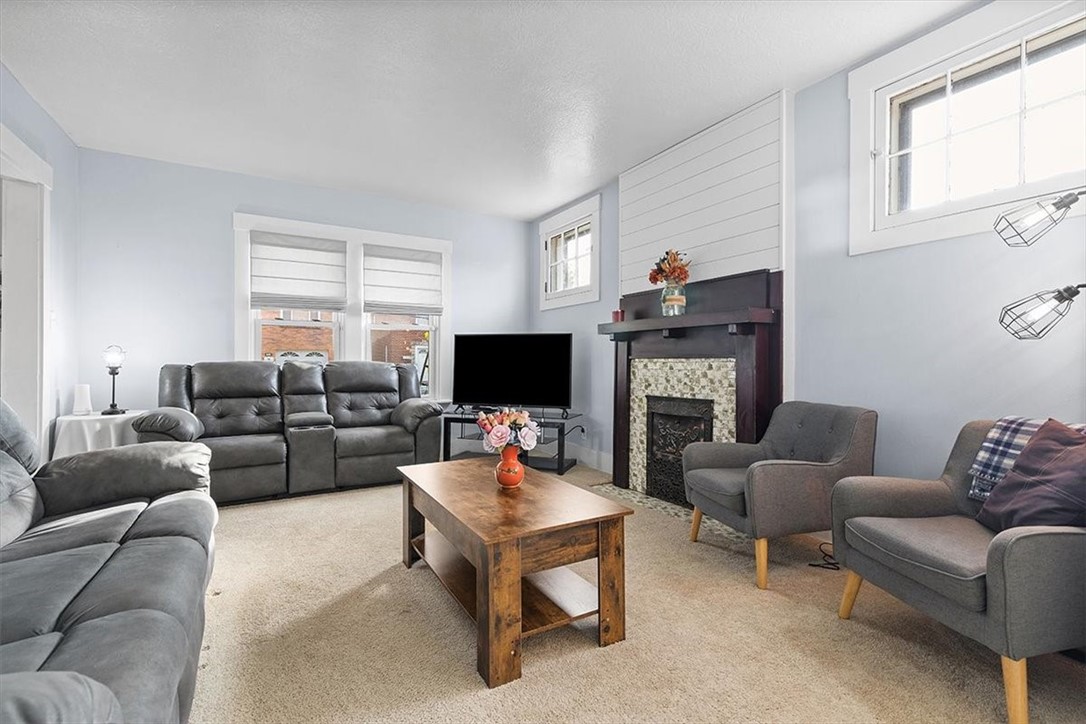
Living room with gray sofas, a wooden coffee table, and a tiled fireplace.
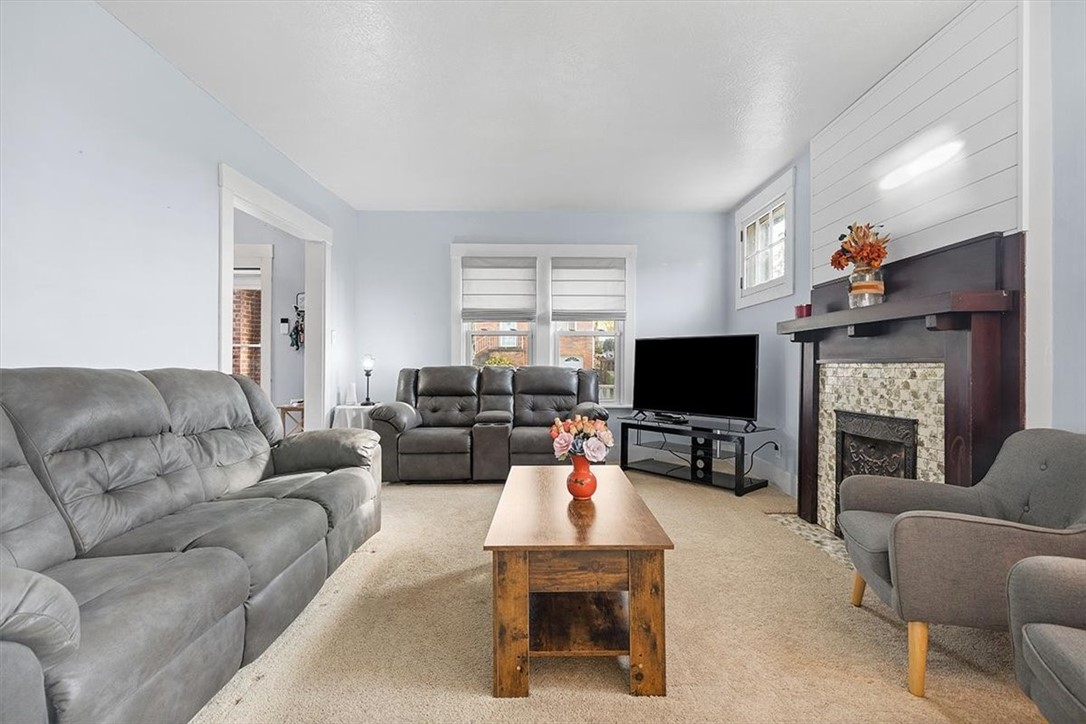
Living room with gray seating, a wooden coffee table, and a stone-surround fireplace.
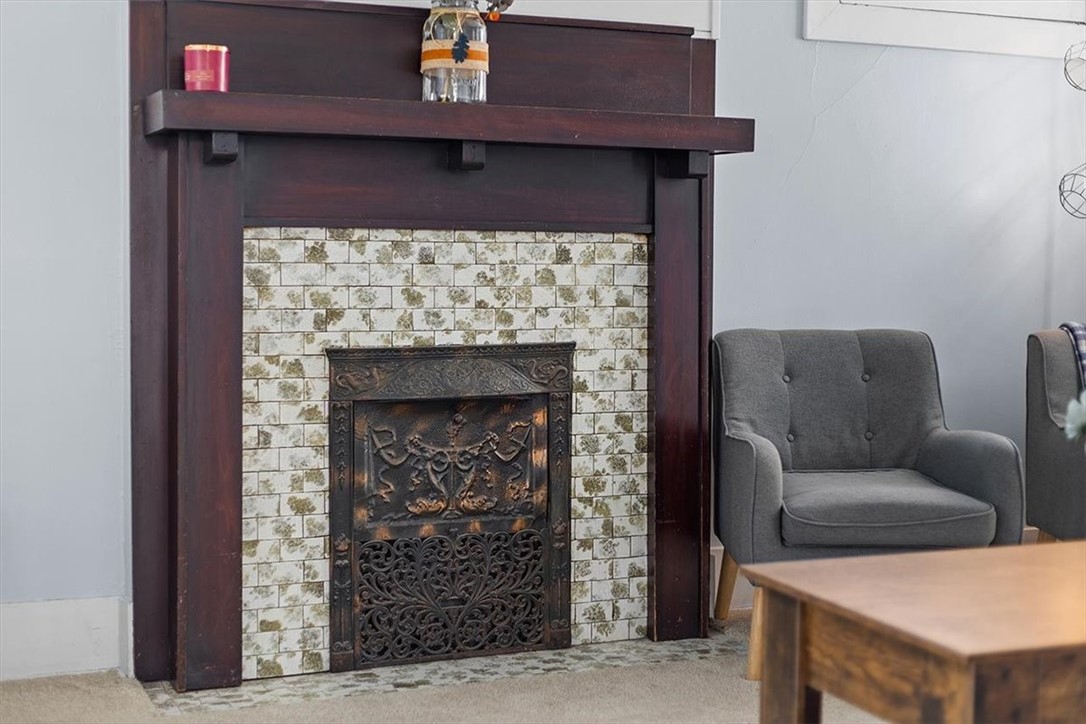
Living room fireplace with patterned tile, dark wood mantel, and ornate cast-iron insert beside a gray armchair.
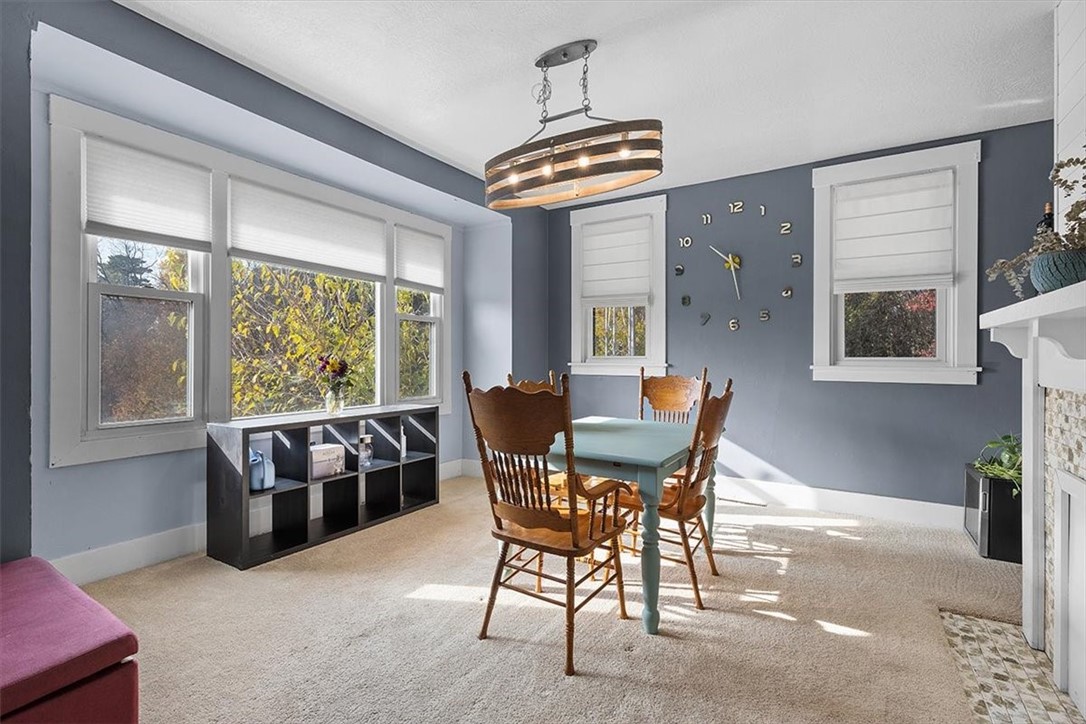
Dining room with a teal table, wooden chairs, large windows, and autumn foliage outside.
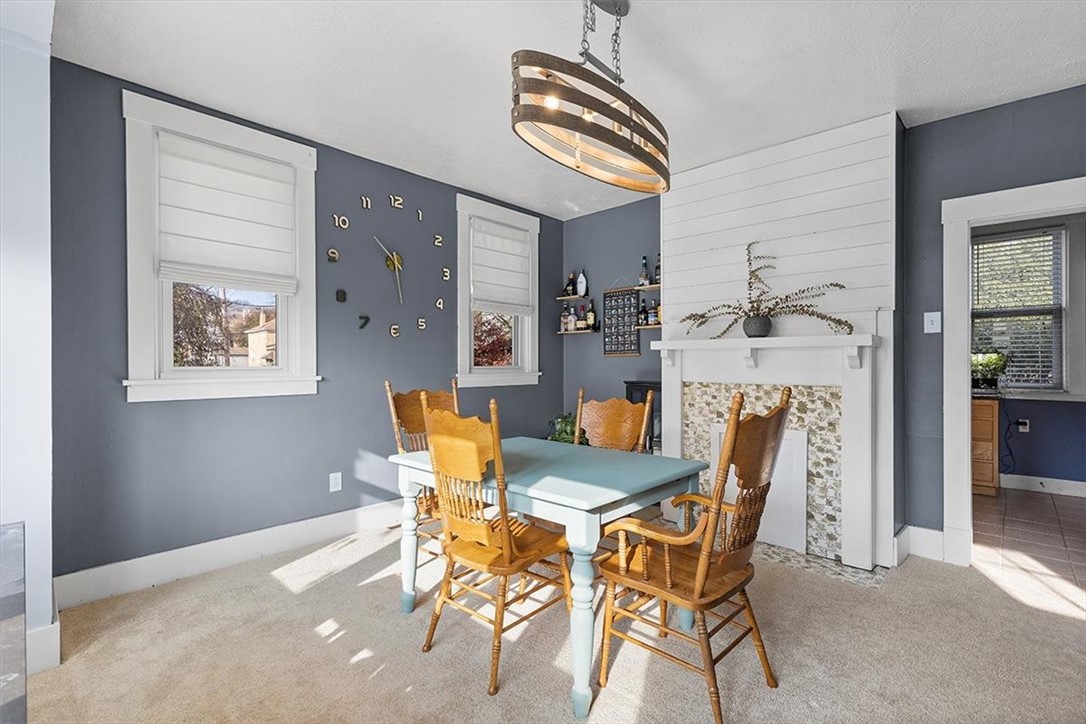
Dining room with a pale blue table, wooden chairs, and a white fireplace.
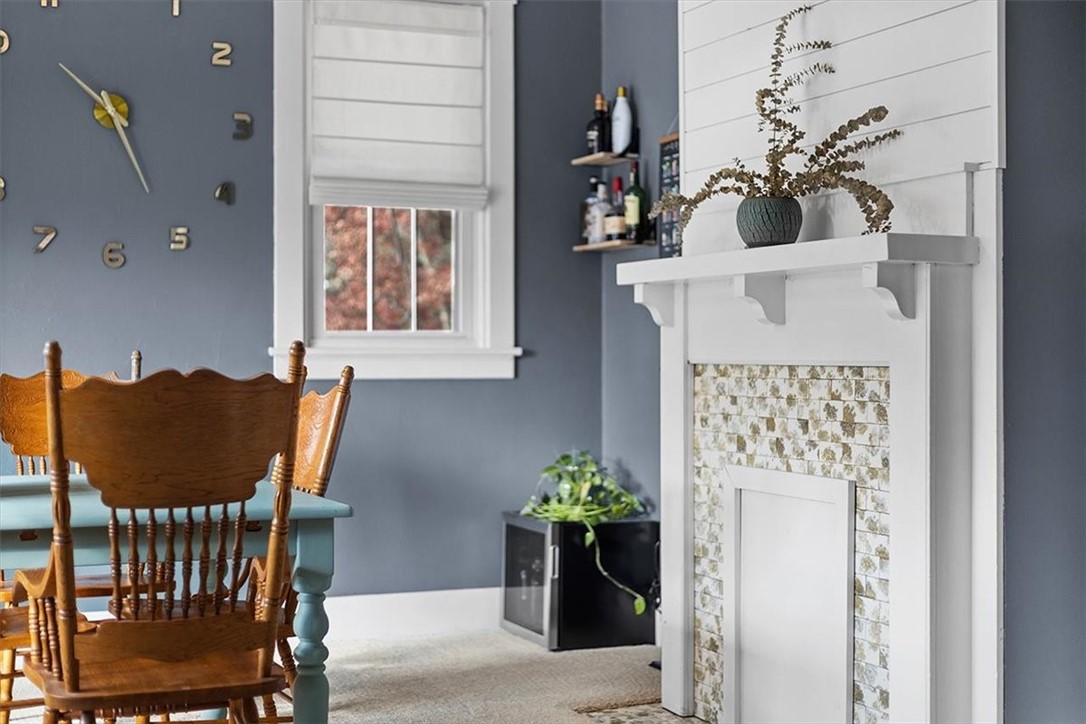
Dining area with a white tiled fireplace, wooden chairs, and a large wall clock.
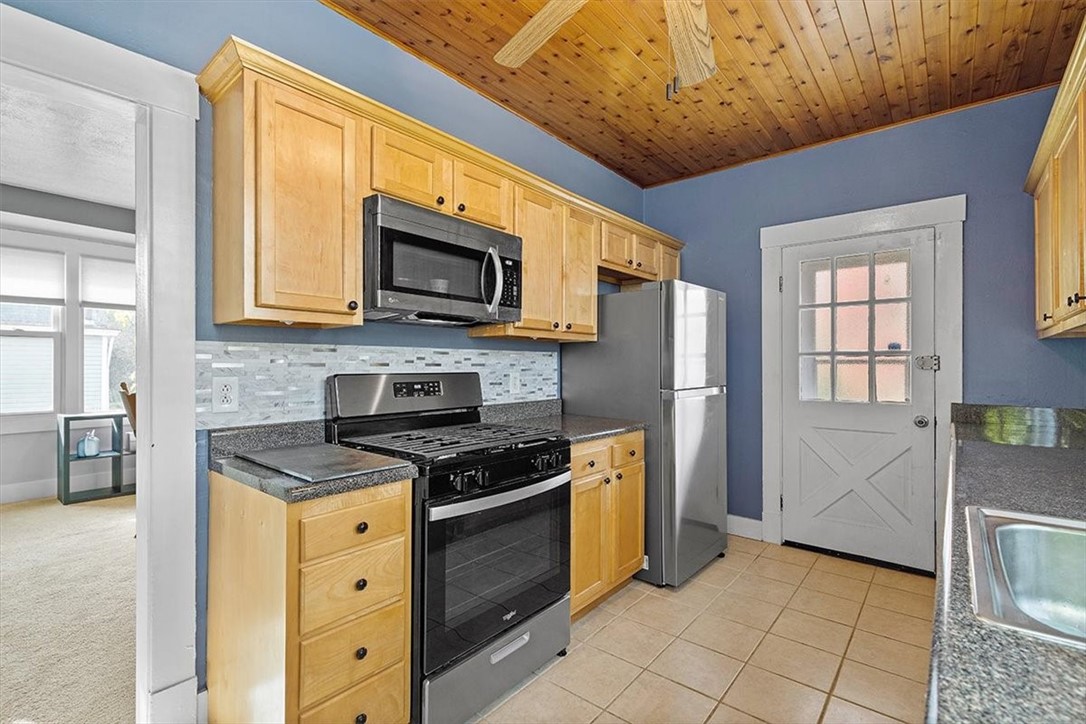
Kitchen with light wood cabinets, black range, stainless steel refrigerator, and a wood-paneled ceiling.
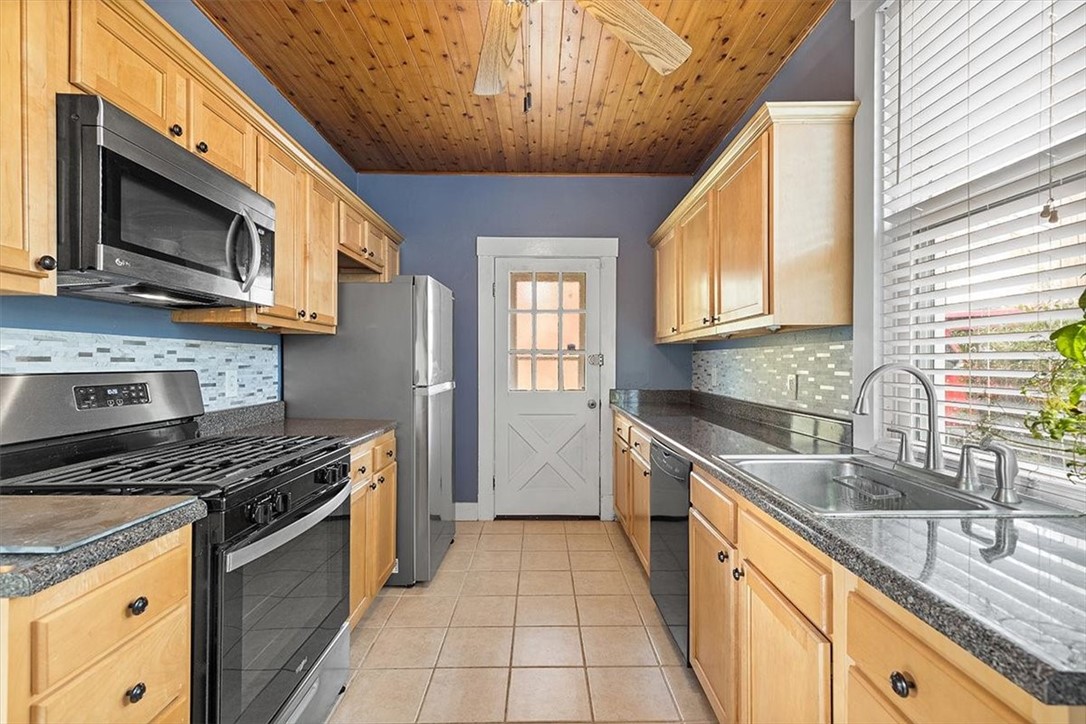
Galley kitchen with honey-colored cabinets, granite counters, and a wood-plank ceiling.
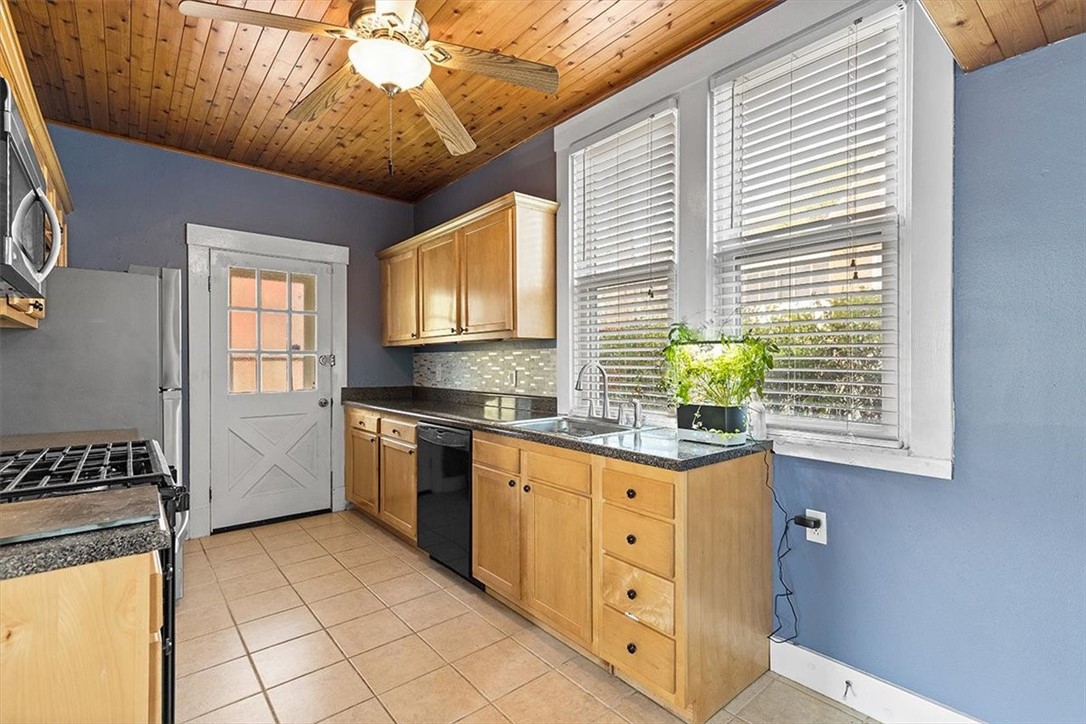
Kitchen with wood cabinets, a plank ceiling, and large windows above the sink.
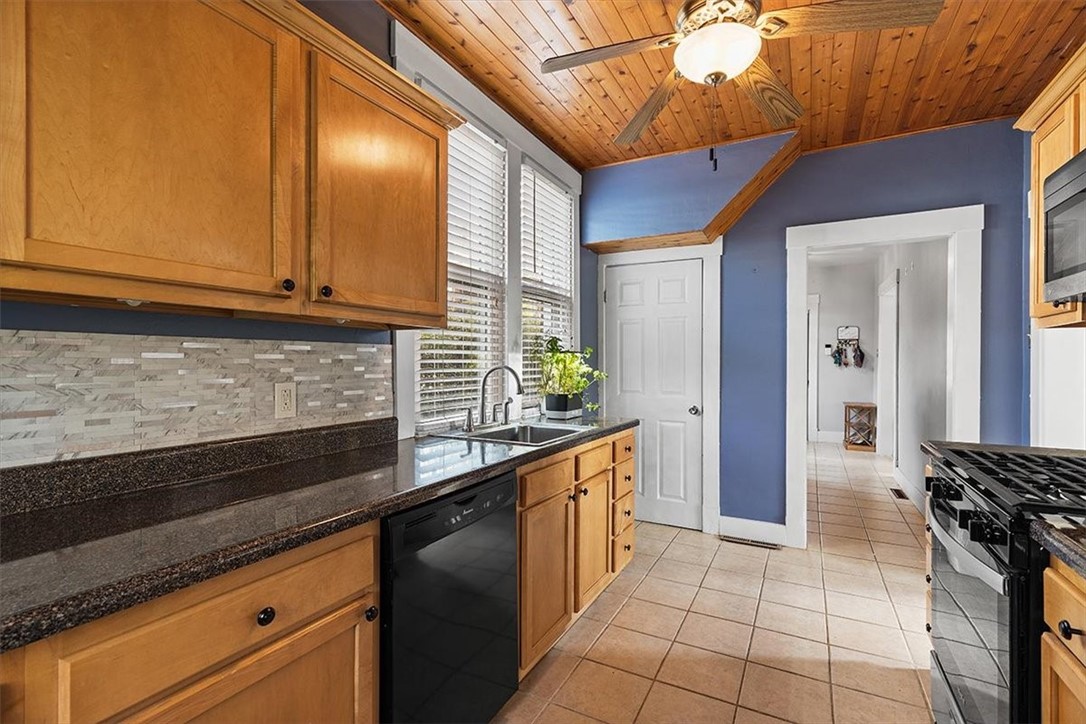
Kitchen with honey-colored cabinets, dark counters, tiled backsplash, and vaulted wood-plank ceiling.
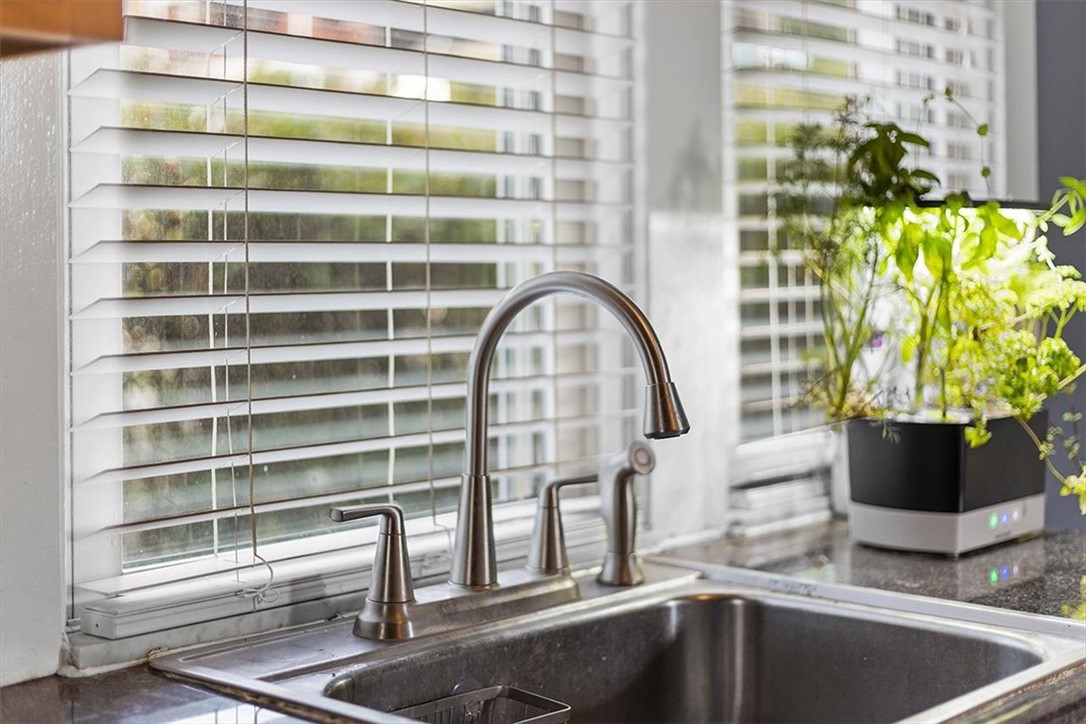
Kitchen sink with a tall curved faucet beneath white blinds, beside a potted plant.
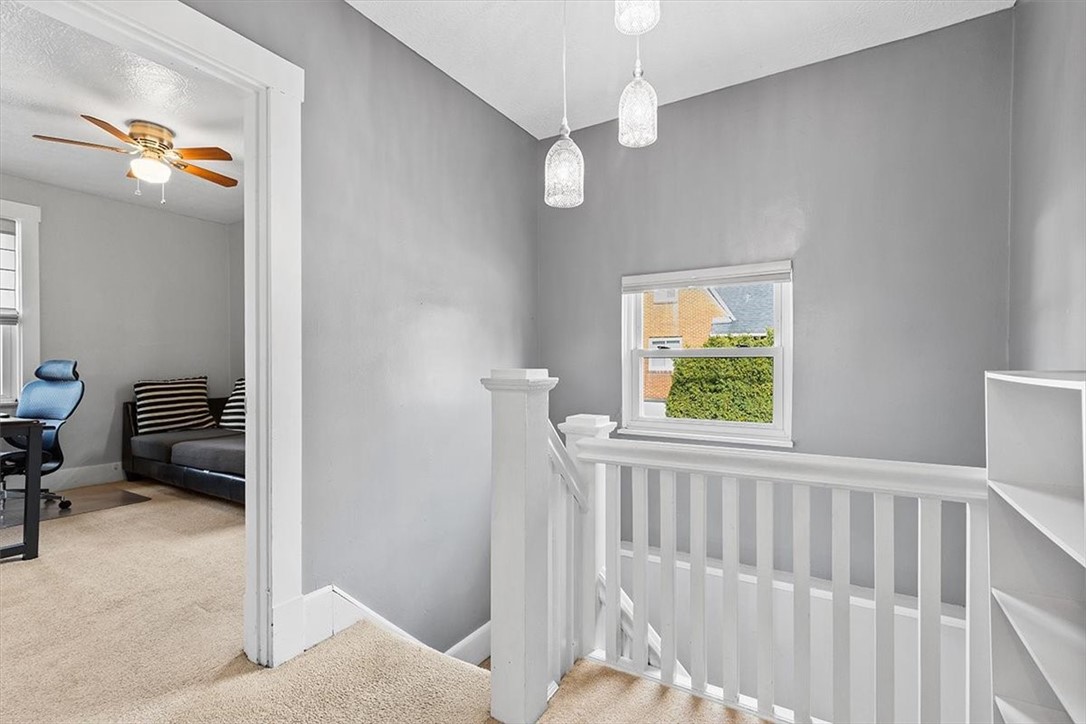
Upstairs landing with white railing, pendant lights, and a view into a sitting room.
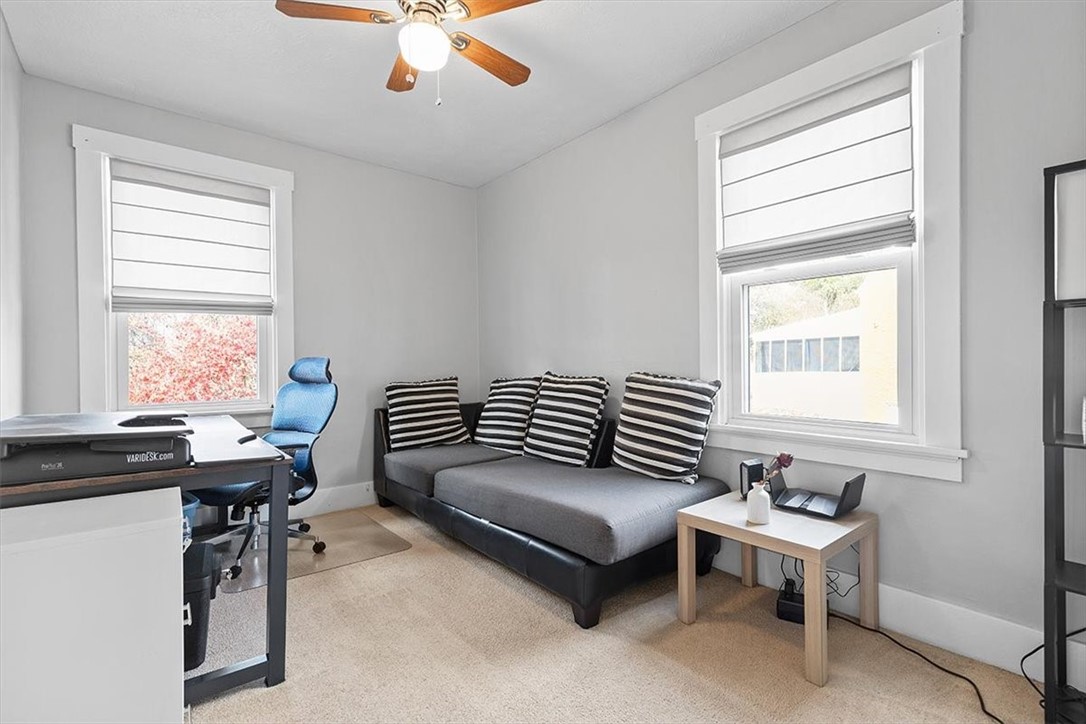
Furnished room with a gray daybed, striped cushions, and a desk beside two windows.
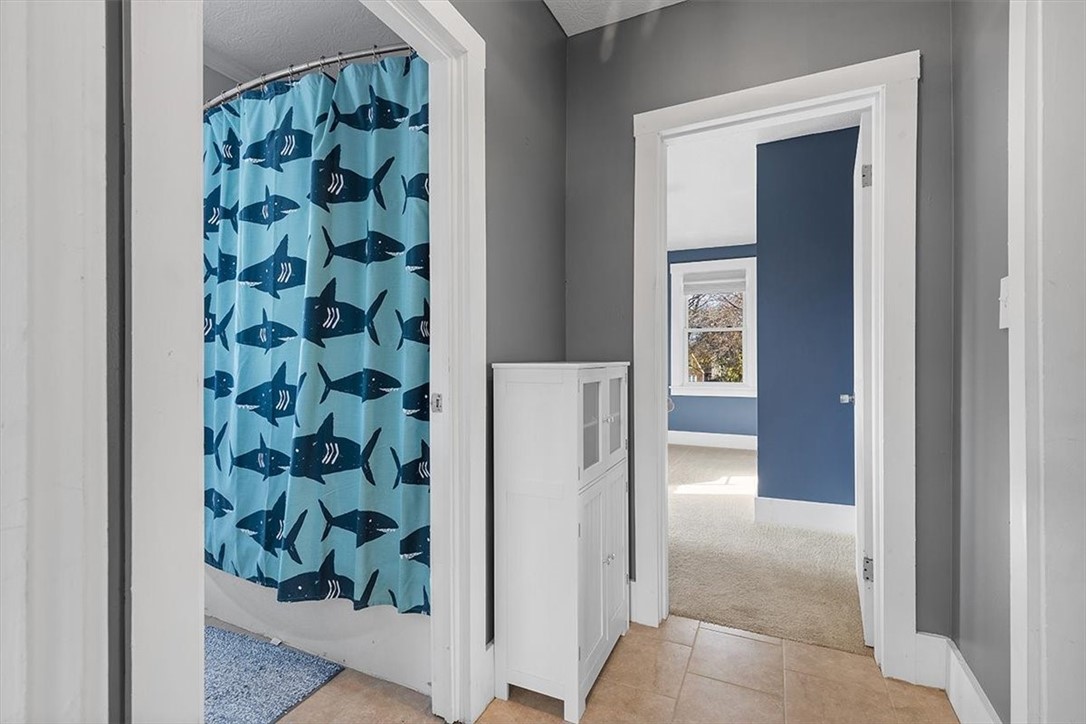
Bathroom doorway with a blue shark-print shower curtain and white storage cabinet.
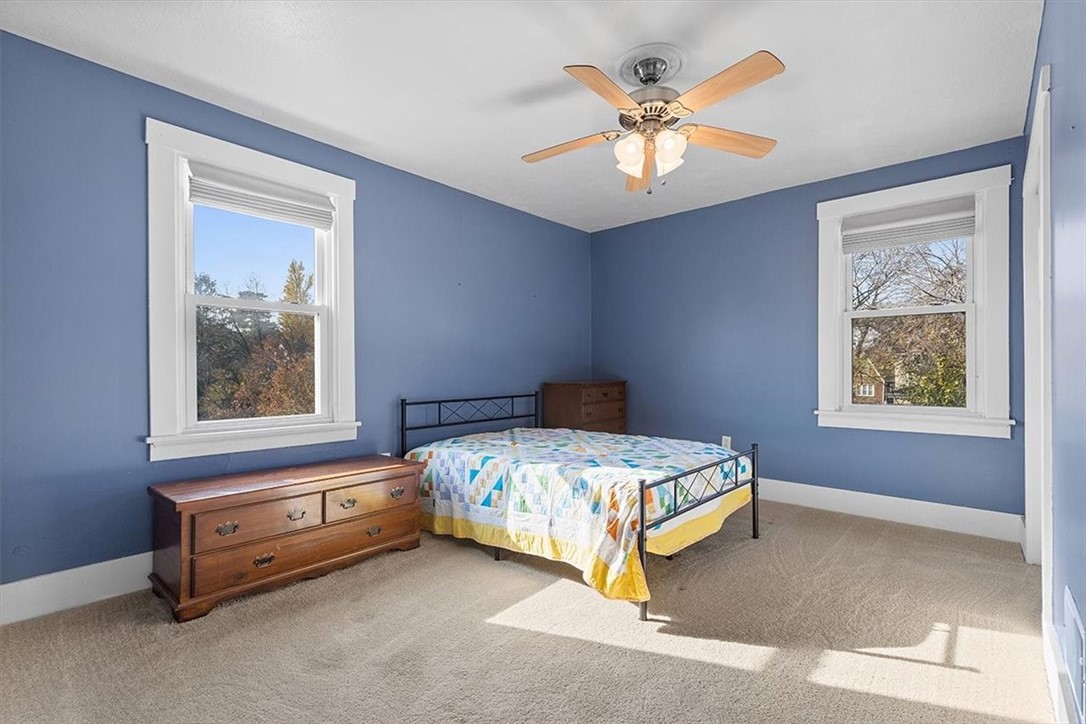
Bedroom with blue walls, a metal bed, wooden dressers, and two sunlit windows.
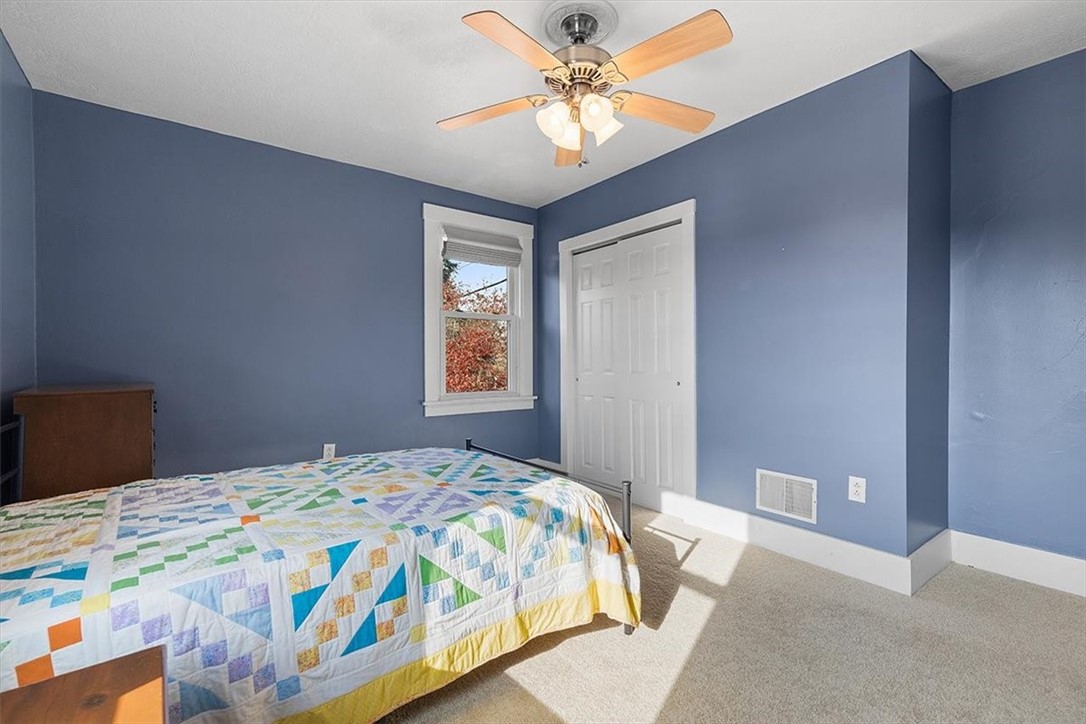
Bedroom with blue walls, a colorful patchwork quilt, and a window overlooking autumn foliage.
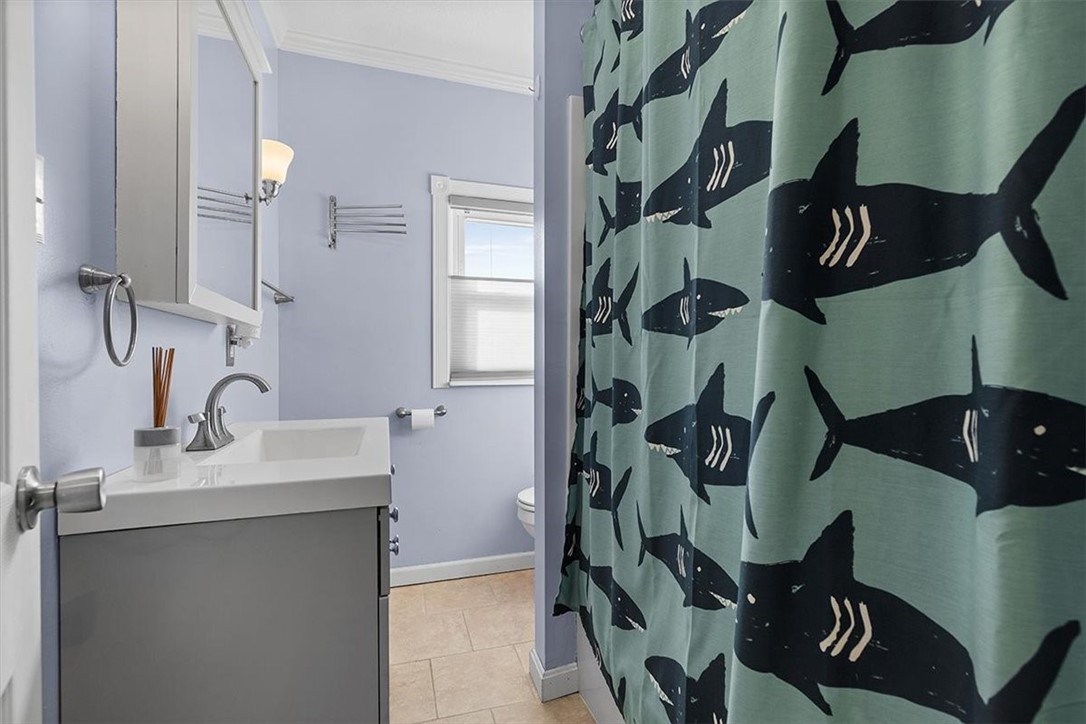
Bathroom with a gray vanity and shark-patterned teal shower curtain.
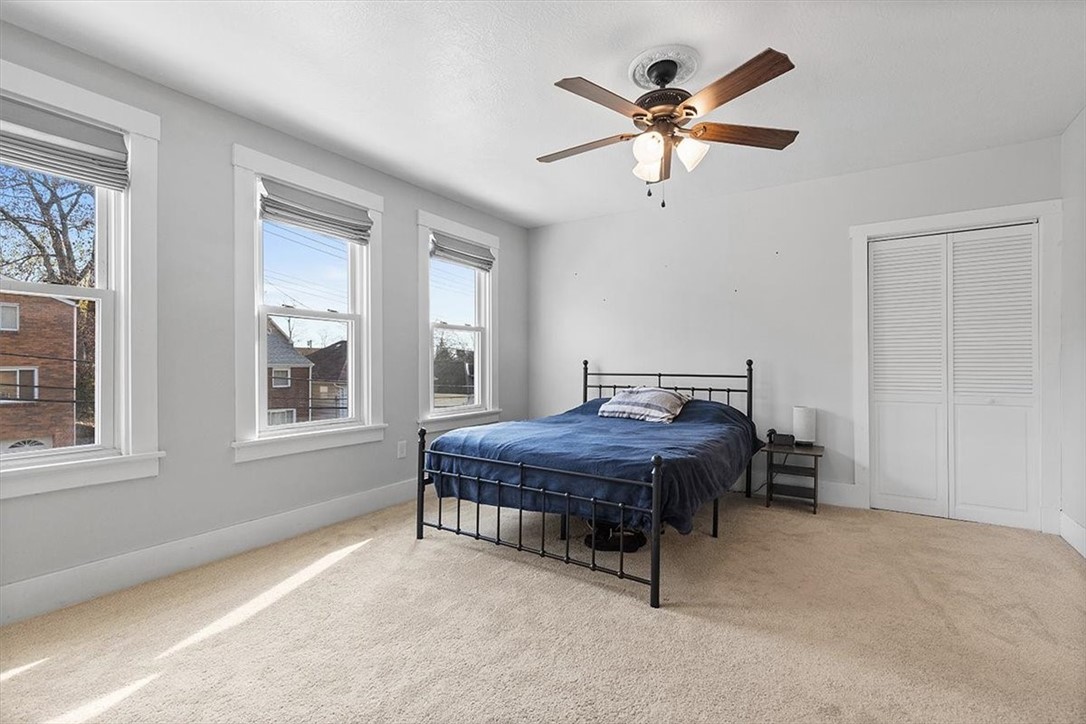
Bedroom with navy bedding, three windows, beige carpet, and a ceiling fan.
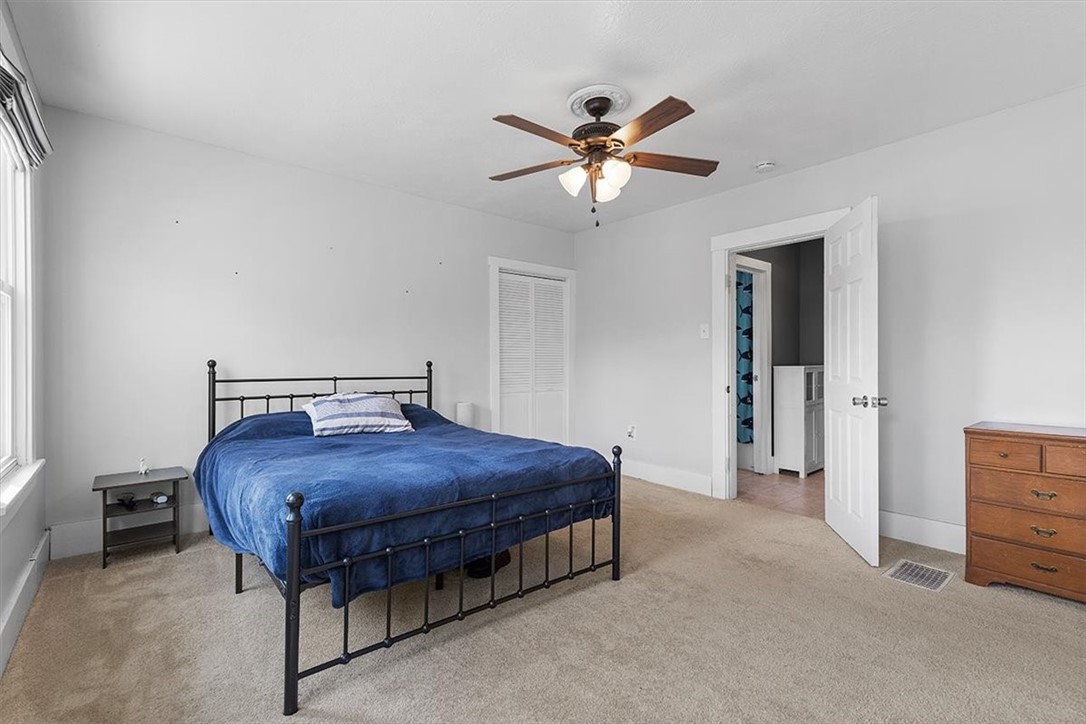
Bedroom with blue bedding, a black metal bed frame, and an open door to the bathroom.
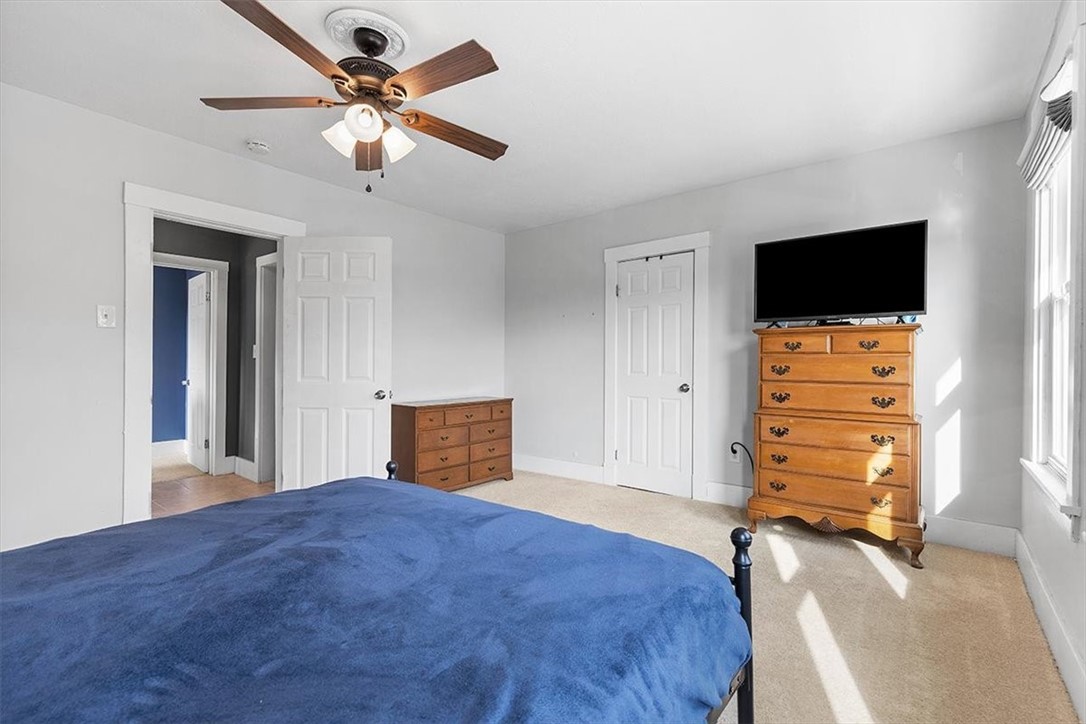
Bedroom with a blue bed, wooden dressers, and a ceiling fan.
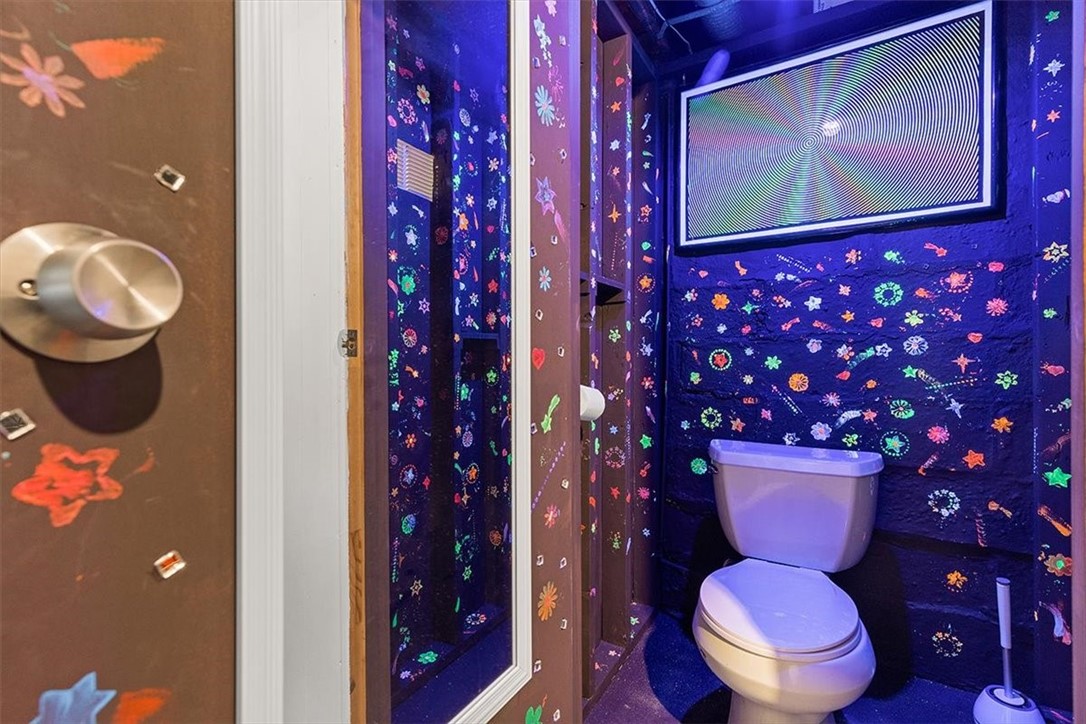
Bathroom with colorful flower-painted walls, a white toilet, and framed optical-pattern artwork.
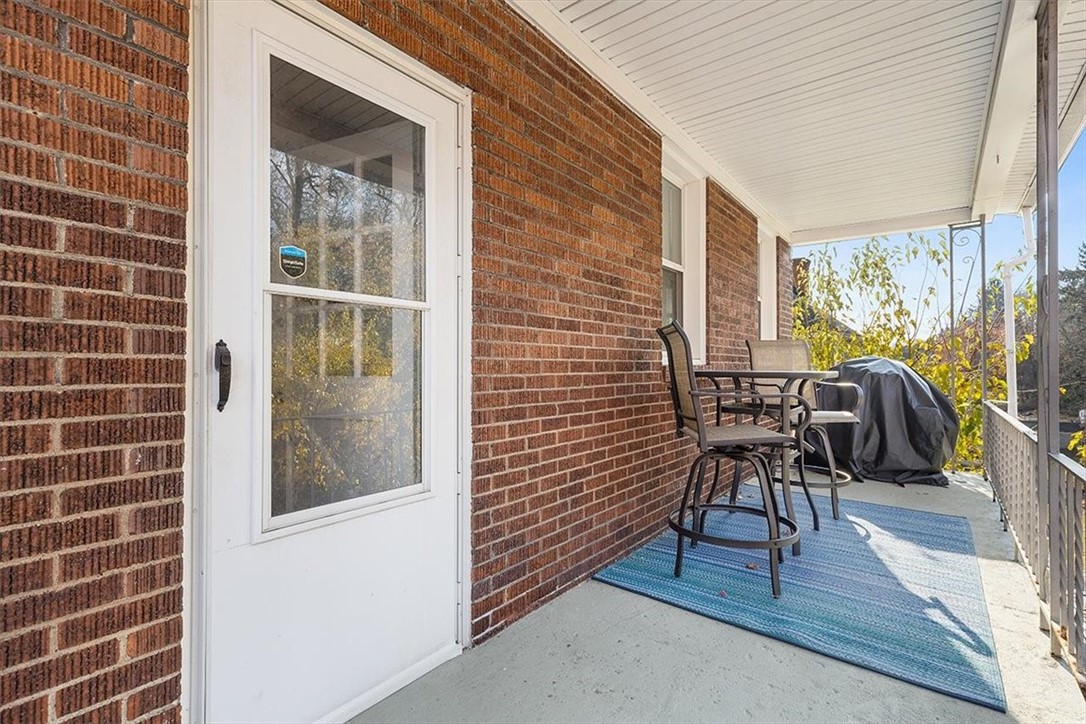
Covered brick porch with patio seating, a blue rug, and a covered grill.
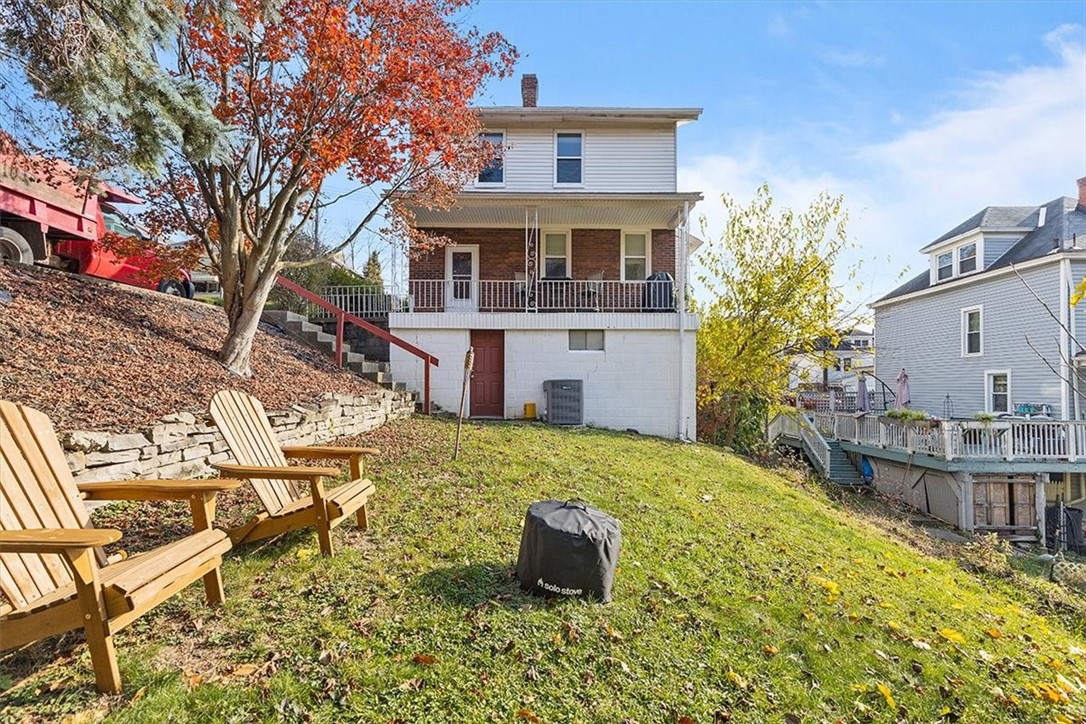
House rear and grassy backyard with a raised balcony, Adirondack chairs, and covered fire pit.
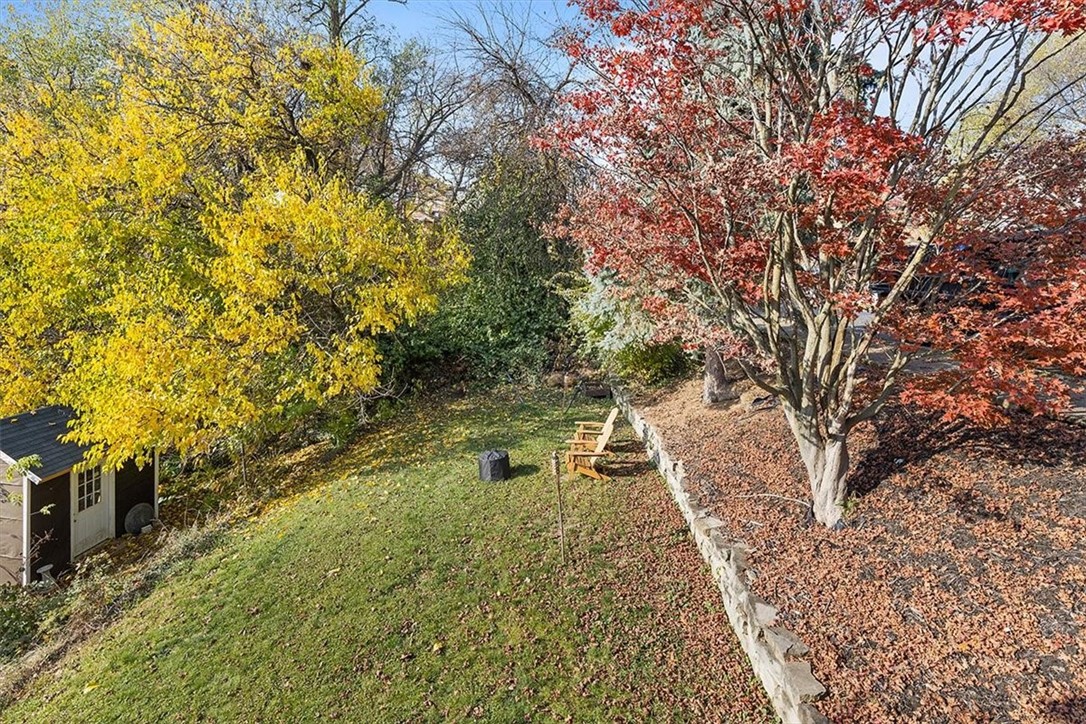
Backyard lawn with a stone retaining wall, shed, and chairs beneath colorful autumn trees.
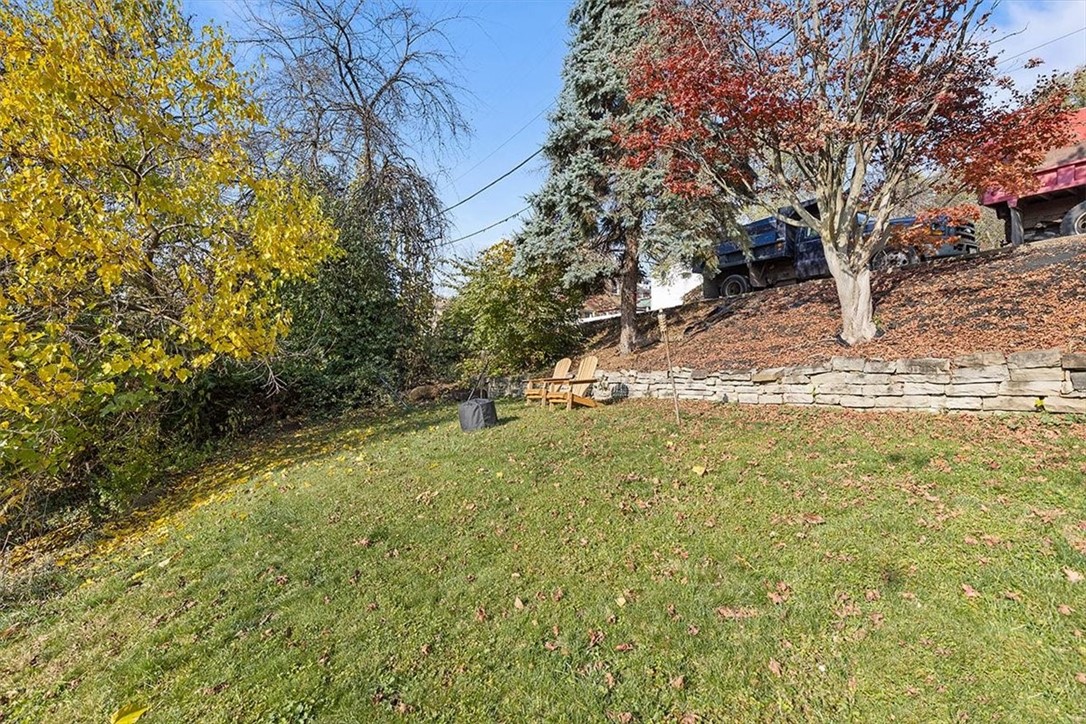
Backyard with a broad lawn, autumn trees, stone retaining wall, and two wooden chairs.
SEE ALL PHOTOS
Brick house with a covered porch, central dormer, and pumpkins by the entrance.
Two-story brick and white-sided home with a covered porch and autumn pumpkins.
Covered brick porch with a hanging egg chair, patio seating, and an orange patterned rug.
Covered brick porch with a metal glider bench, orange patterned rug, and white railing.
Brick home entrance with a white glass storm door, 2300 address plaque, and white porch railing.
Entry hall with a white staircase, tan tile floor, and a view into the kitchen.
Entry foyer with tiled floors, a white staircase, and a reddish-brown decorative glass front door.
Living room with gray sofas, a stone fireplace, and an open dining area.
Living room with gray sofas, a wooden coffee table, and a tiled fireplace.
Living room with gray seating, a wooden coffee table, and a stone-surround fireplace.
Living room fireplace with patterned tile, dark wood mantel, and ornate cast-iron insert beside a gray armchair.
Dining room with a teal table, wooden chairs, large windows, and autumn foliage outside.
Dining room with a pale blue table, wooden chairs, and a white fireplace.
Dining area with a white tiled fireplace, wooden chairs, and a large wall clock.
Kitchen with light wood cabinets, black range, stainless steel refrigerator, and a wood-paneled ceiling.
Galley kitchen with honey-colored cabinets, granite counters, and a wood-plank ceiling.
Kitchen with wood cabinets, a plank ceiling, and large windows above the sink.
Kitchen with honey-colored cabinets, dark counters, tiled backsplash, and vaulted wood-plank ceiling.
Kitchen sink with a tall curved faucet beneath white blinds, beside a potted plant.
Upstairs landing with white railing, pendant lights, and a view into a sitting room.
Furnished room with a gray daybed, striped cushions, and a desk beside two windows.
Bathroom doorway with a blue shark-print shower curtain and white storage cabinet.
Bedroom with blue walls, a metal bed, wooden dressers, and two sunlit windows.
Bedroom with blue walls, a colorful patchwork quilt, and a window overlooking autumn foliage.
Bathroom with a gray vanity and shark-patterned teal shower curtain.
Bedroom with navy bedding, three windows, beige carpet, and a ceiling fan.
Bedroom with blue bedding, a black metal bed frame, and an open door to the bathroom.
Bedroom with a blue bed, wooden dressers, and a ceiling fan.
Bathroom with colorful flower-painted walls, a white toilet, and framed optical-pattern artwork.
Covered brick porch with patio seating, a blue rug, and a covered grill.
House rear and grassy backyard with a raised balcony, Adirondack chairs, and covered fire pit.
Backyard lawn with a stone retaining wall, shed, and chairs beneath colorful autumn trees.
Backyard with a broad lawn, autumn trees, stone retaining wall, and two wooden chairs.
Disclaimer: All information deemed reliable but not guaranteed and should be independently verified. All properties are subject to prior sale, change or withdrawal. Neither listing broker(s) nor Rachel Mazzie shall be responsible for any typographical errors, misinformation, misprints and shall be held totally harmless.   Courtesy of  COLDWELL BANKER REALTY
Sold

2300 Saranac Ave

2300 Saranac Ave, Beechview, PA 15216

$215,000
Welcome to this MOVE IN READY HOME, located in the convenient Beechview neighborhood, minutes from the city! This solid gem is awaiting its new owner! 2300 Saranac is a 2-story, brick home featuring three bedrooms, one full bath, tons of natural light and some major upgrades! Notably the following: Roof (2023), Furnace (2024) & AC (2024). The large entry way greets you upon your entry. Both the living room and dining room feature the original fireplaces (decorative only) with a shiplap background! Enjoy the inviting front porch with morning coffee, or to unwind in the evenings. The large bedrooms make this one special! The lower level offers potential for a game room/home office/gym/storage, includes a private PGH potty (wait until you see this one!) & an area for laundry. The flat back yard area makes room for yard games or a firepit! Convenient access to downtown. This is a MUST SEE!
3
beds

1
bath

1,494 Sq.Ft. LIVING AREA

3,301.85 Sq.Ft. lot

Rachel Mazzie

Rachel Mazzie

Features & Amenities

Interior

  • total bedrooms3
  • Total bathroom1
  • full bathroom1
  • Flooring Ceramic Tile, Carpet
  • Fireplace Decorative
  • APPLIANCES Convection Oven, Dryer, Microwave, Refrigerator, Washer
  • other interior Features Window Treatments

Area & Lot

  • Status Sold
  • Date Sold December 20, 2024
  • Living Area1,494 Sq.Ft.
  • Total Area1,494 Sq.Ft.
  • Lot Area3,301.85 Sq.Ft.
  • MLS® ID1680535
  • TypeResidential
  • YEAR BUILT1920
  • Architecture StylesTwo Story
  • School DistrictPittsburgh

Exterior

  • STORIES2
  • water SourcePublic
  • parkingOn Street
  • HEAT TYPEForced Air, Gas
  • AIR CONDITIONINGCentral Air
  • sewerPublic Sewer

Financial

  • Sales Price$215,000
  • Real Estate Tax $1,471/yr
View Virtual Tour

Experience You Can Rely On

A service-driven approach built on responsiveness, insight, and consistent communication, designed to support confident decisions.

Follow Me on Instagram