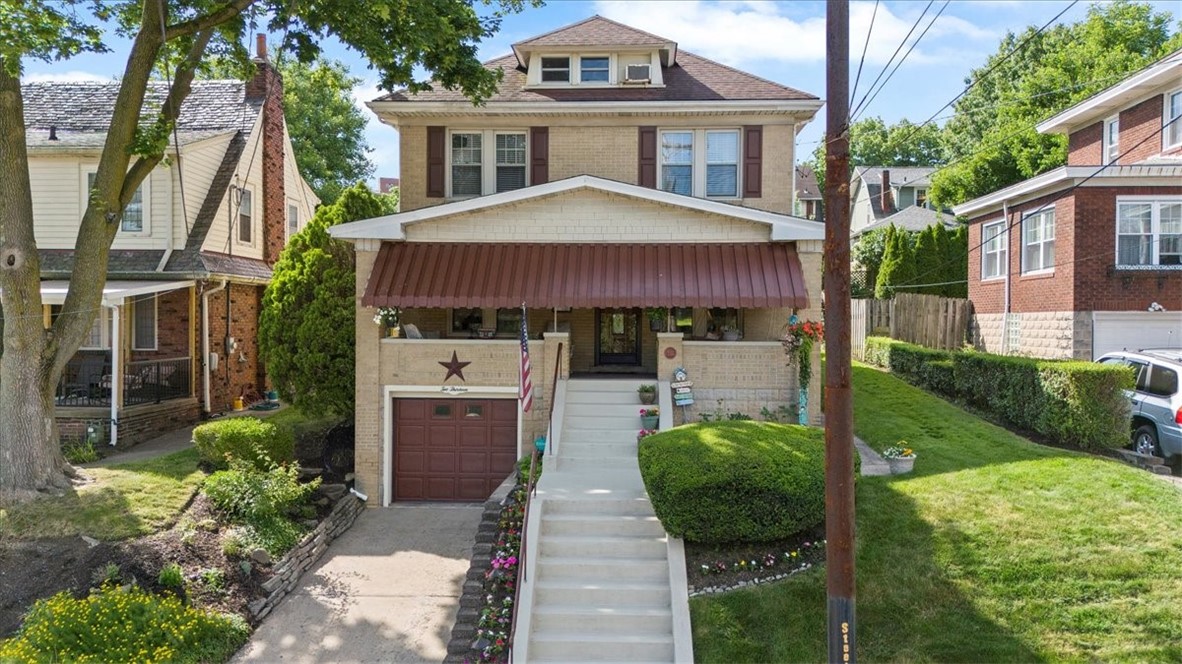
Brick home with a covered porch, burgundy awning, front steps, and attached garage.
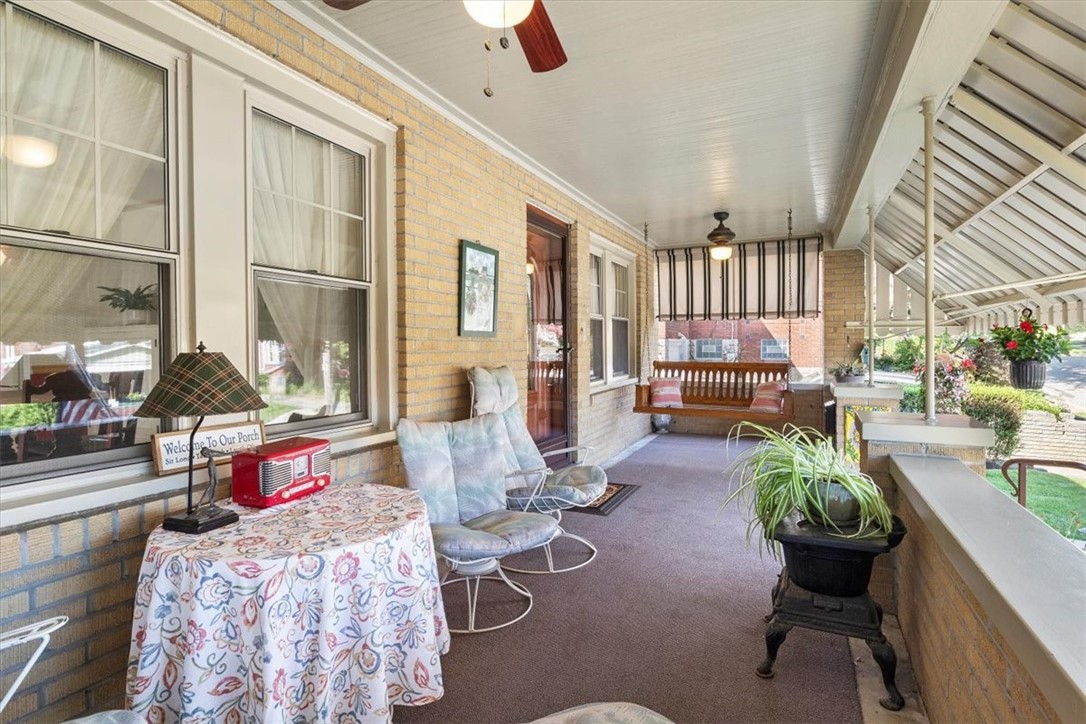
Covered brick porch with cushioned chairs, a wooden swing, and potted plants.
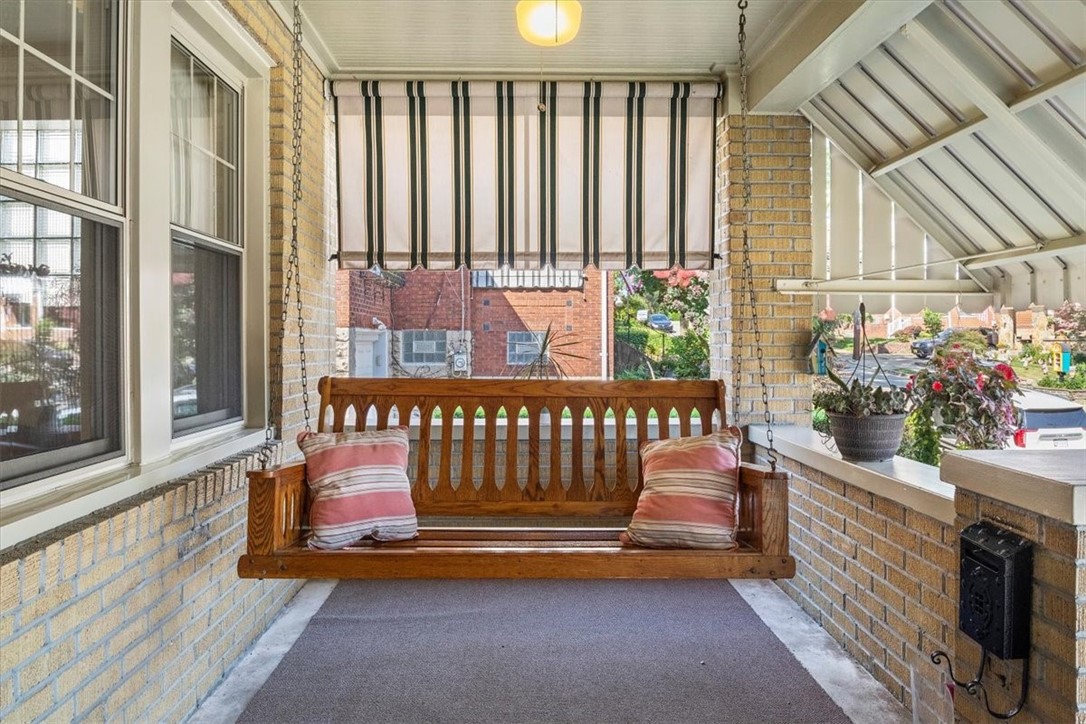
Covered brick porch with a wooden swing, striped cushions, and a striped shade.
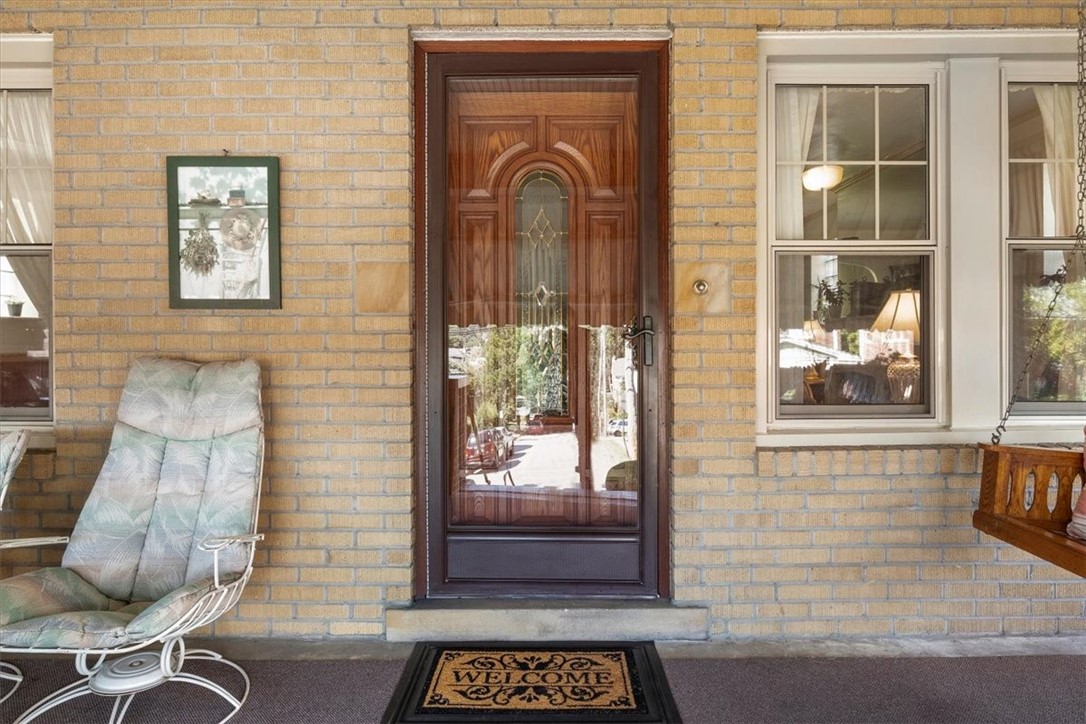
Brick front entry with a wood-and-glass door, cushioned porch chair, and welcome mat.
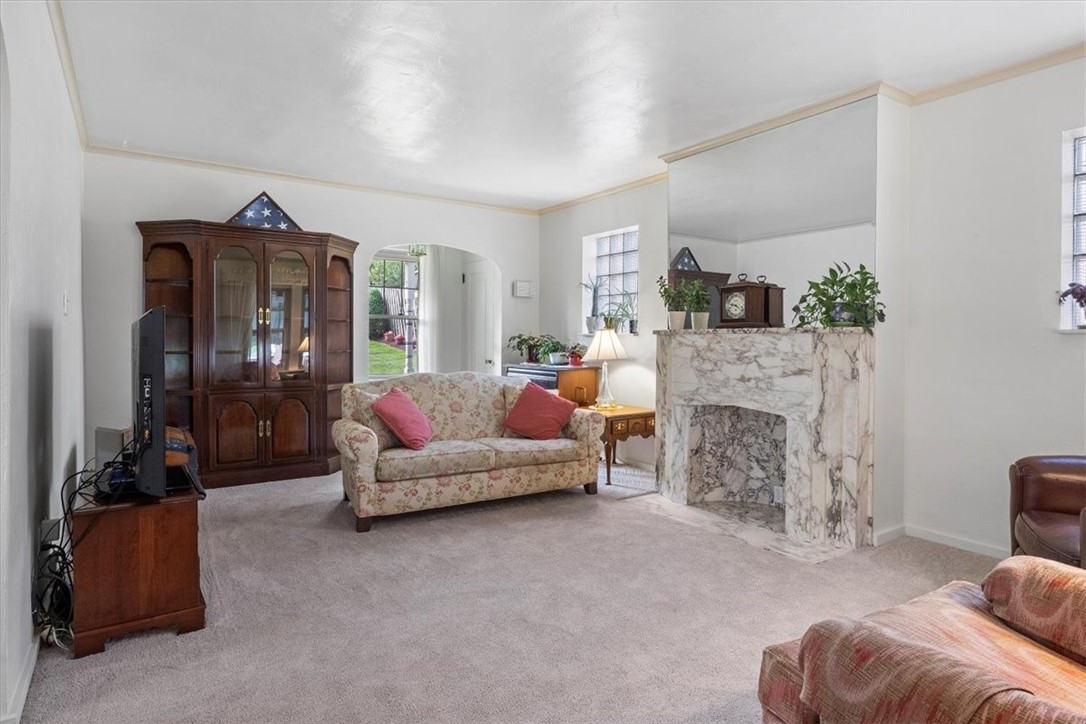
Living room with a marble fireplace, floral sofa, and dark wood display cabinet.
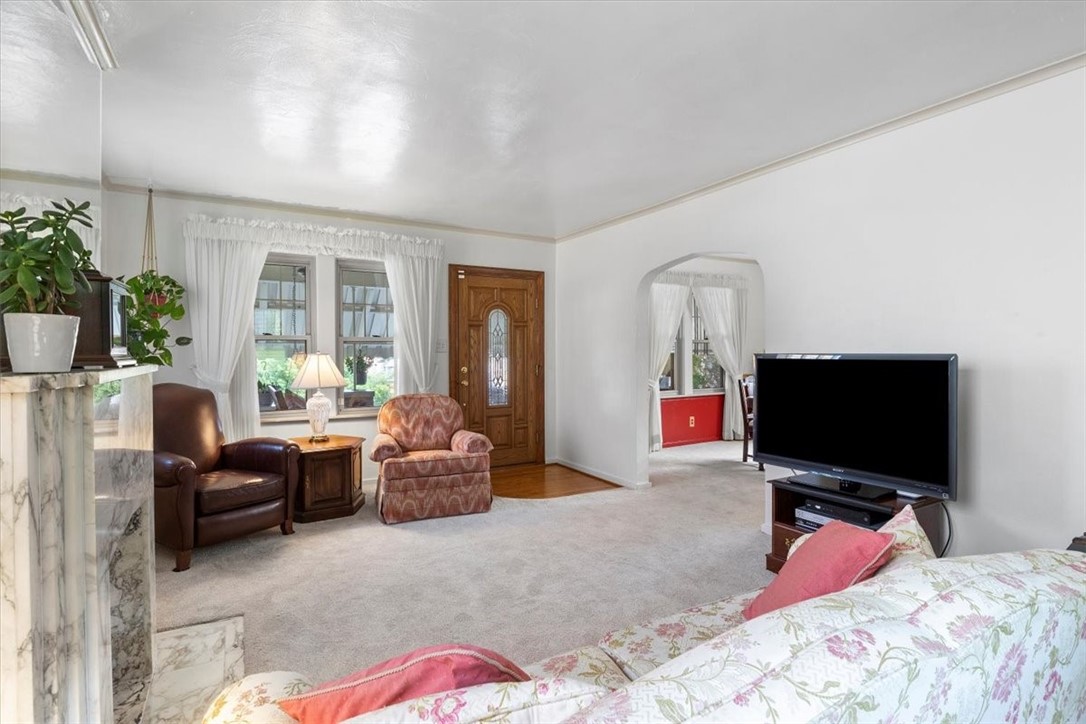
Living room with a marble fireplace, gray carpet, and wooden front door.
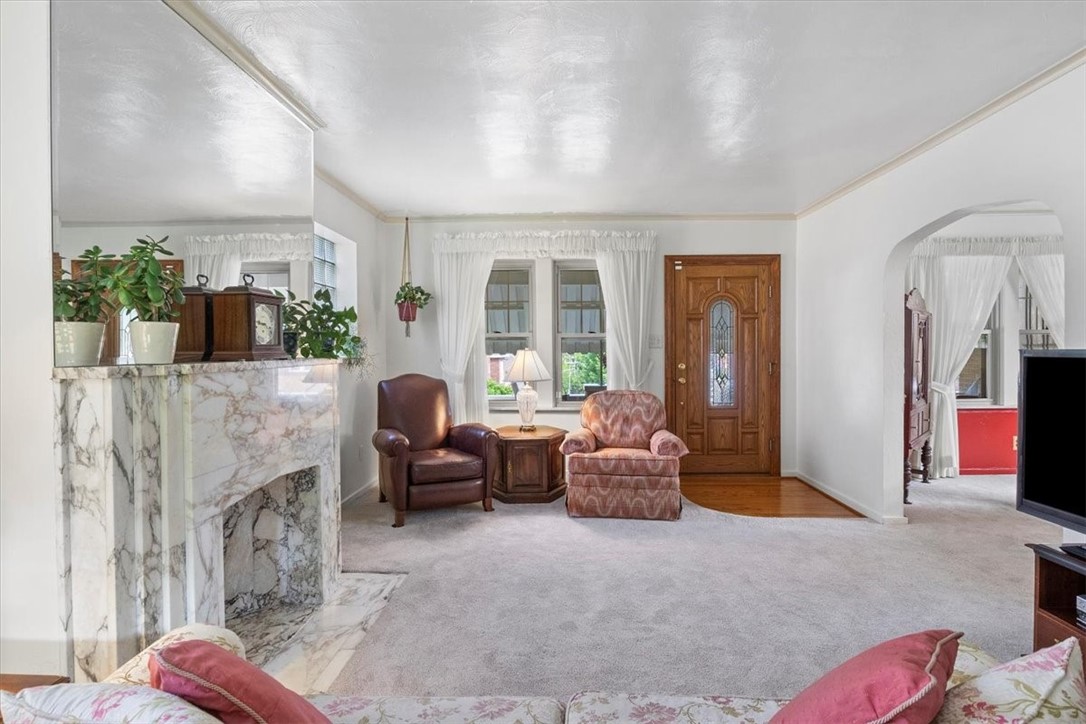
Living room with marble fireplace, floral sofa, leather chair, and arched opening to an adjoining room.
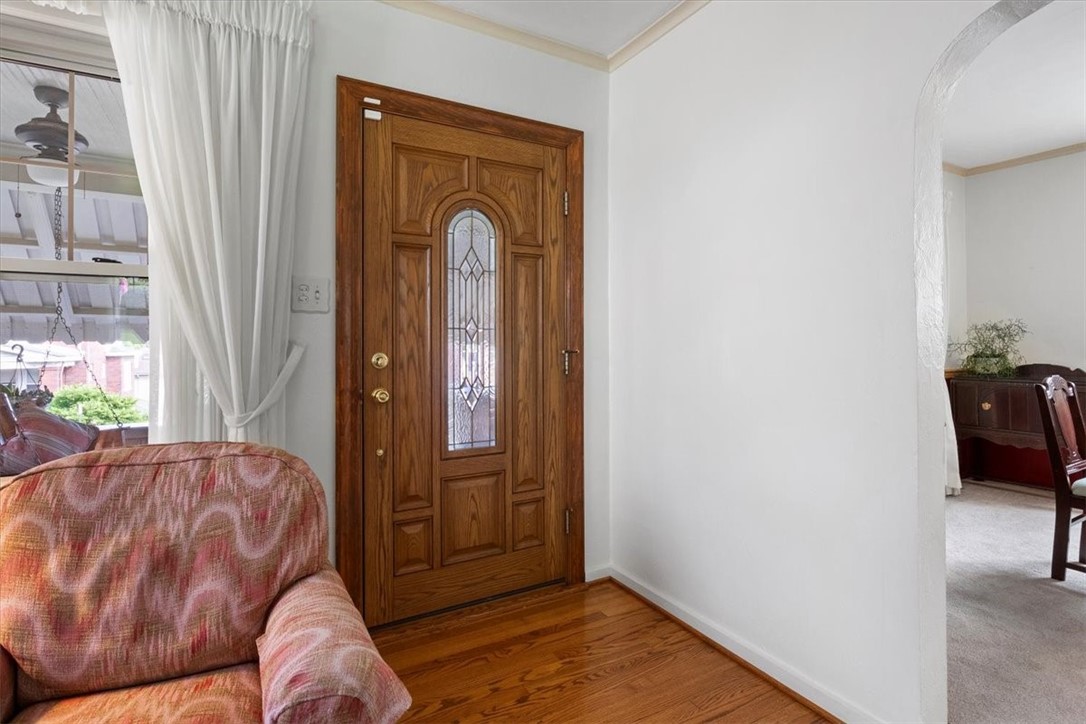
Entryway with a decorative glass-paneled wooden door, hardwood floors, and a curtained window beside an armchair.
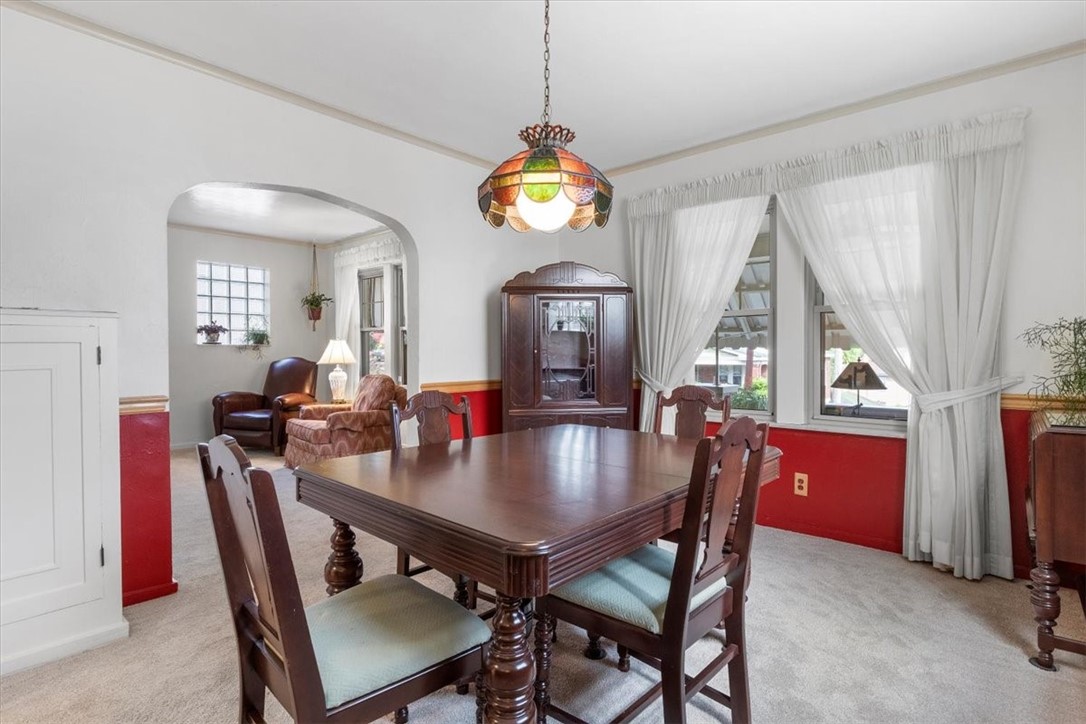
Dining room with a dark wood table, red lower walls, and a stained-glass pendant light.
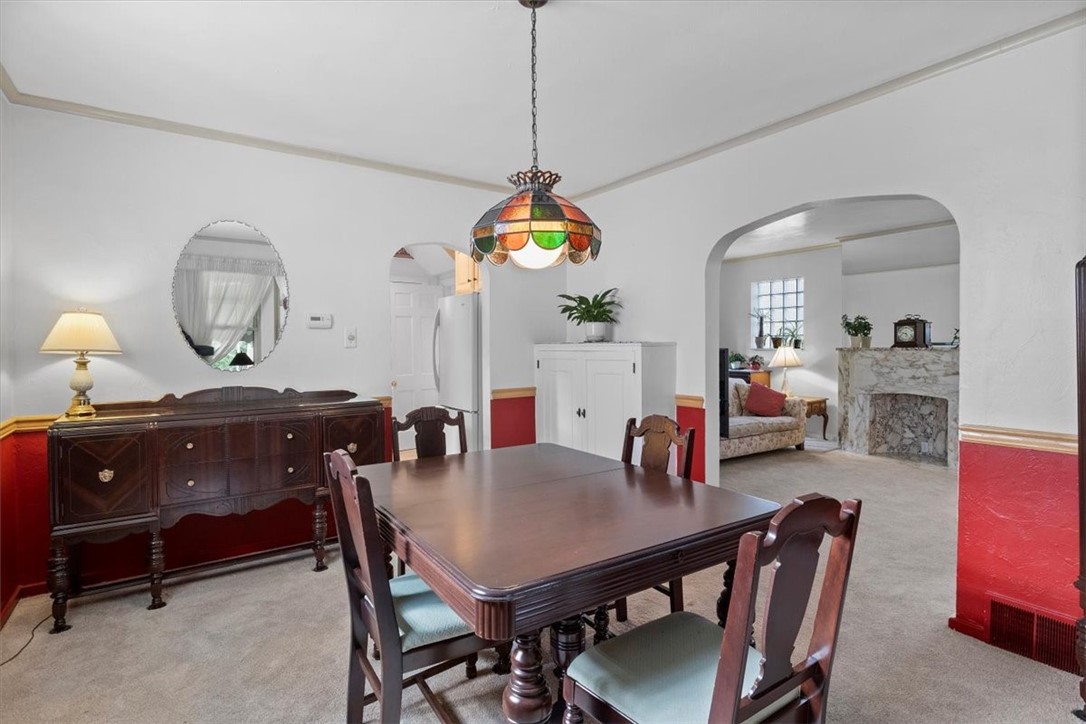
Dining room with a dark wood table, stained-glass pendant light, and arched opening to a fireplace room.
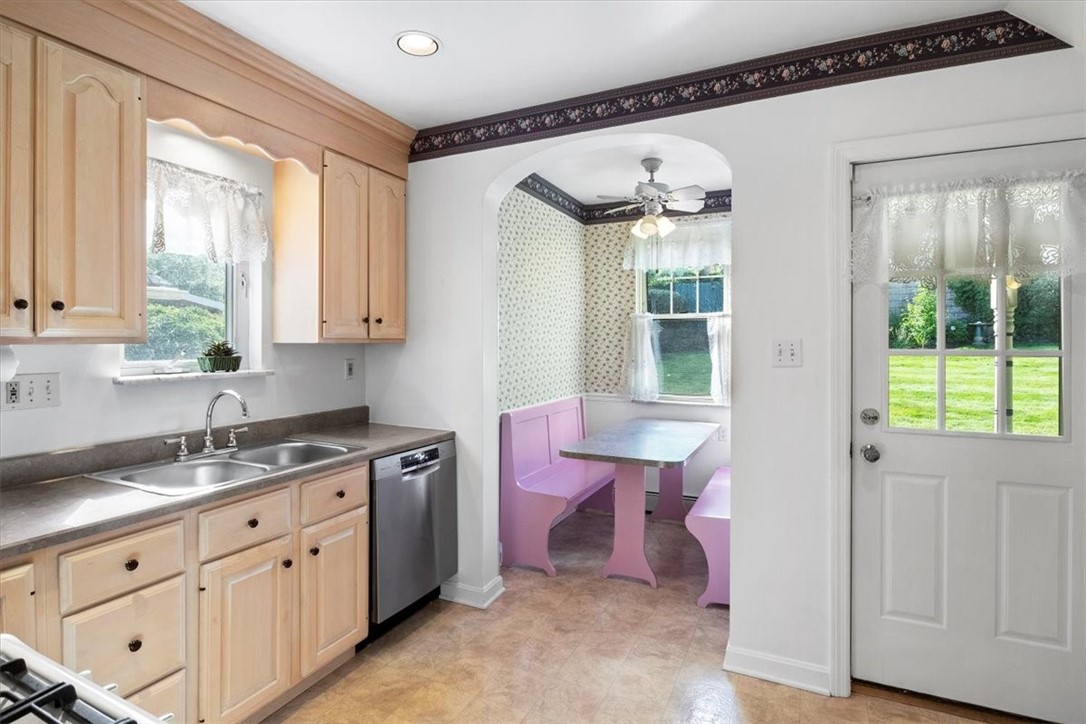
Kitchen with light wood cabinets and sink, opening to a breakfast nook with pink built-in benches.
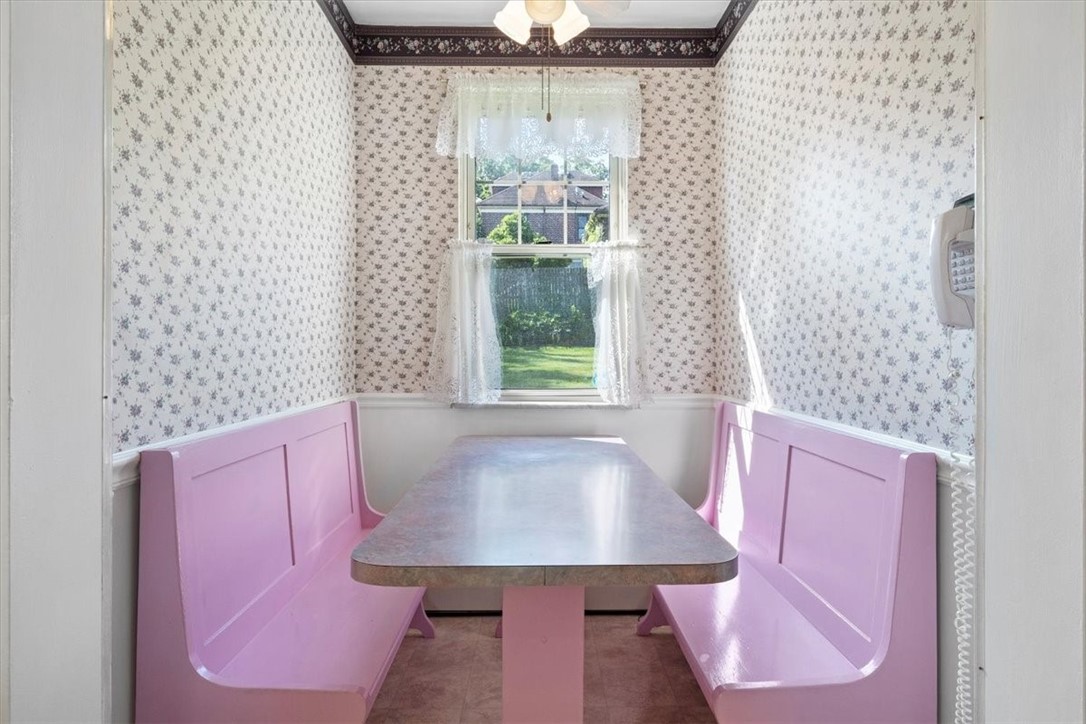
Dining nook with pink built-in benches, a table, floral wallpaper, and a sunny window.
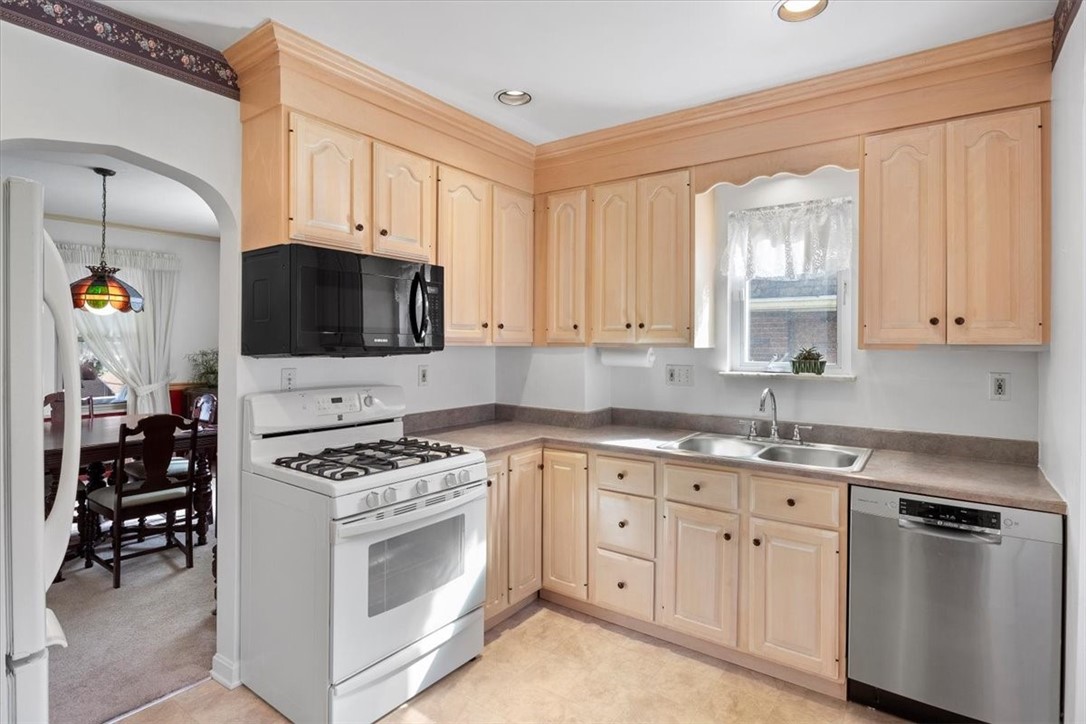
Kitchen with light wood cabinets, white gas range, and an arched opening to the dining room.
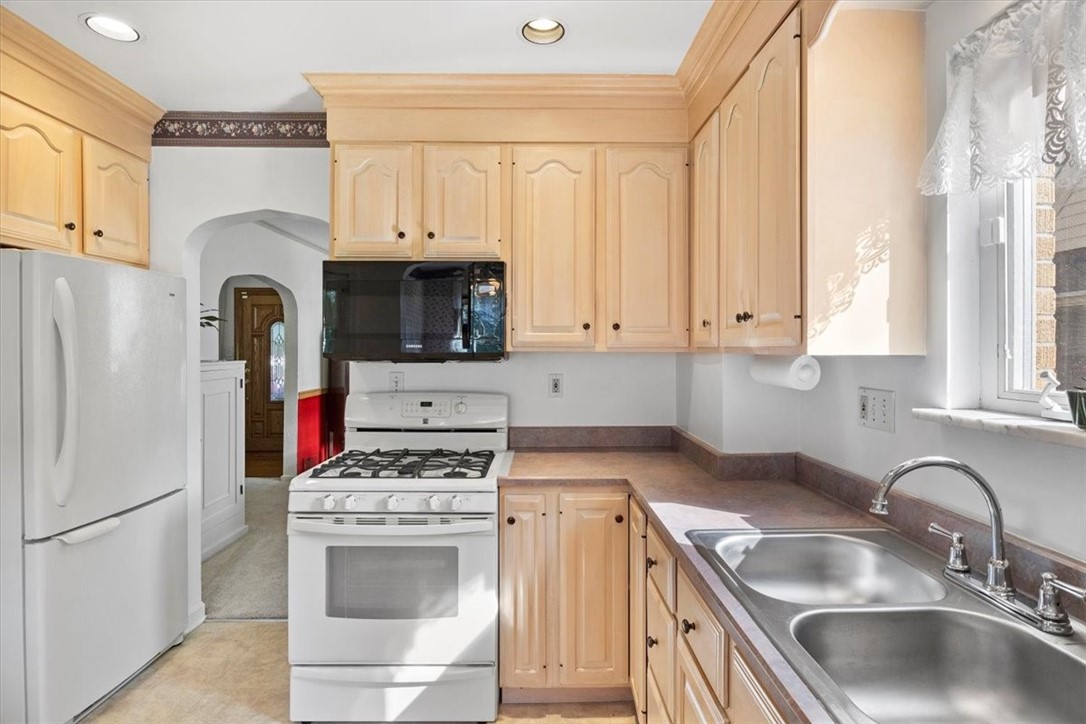
Kitchen with light wood cabinets, white appliances, and a double-basin sink beneath a window.
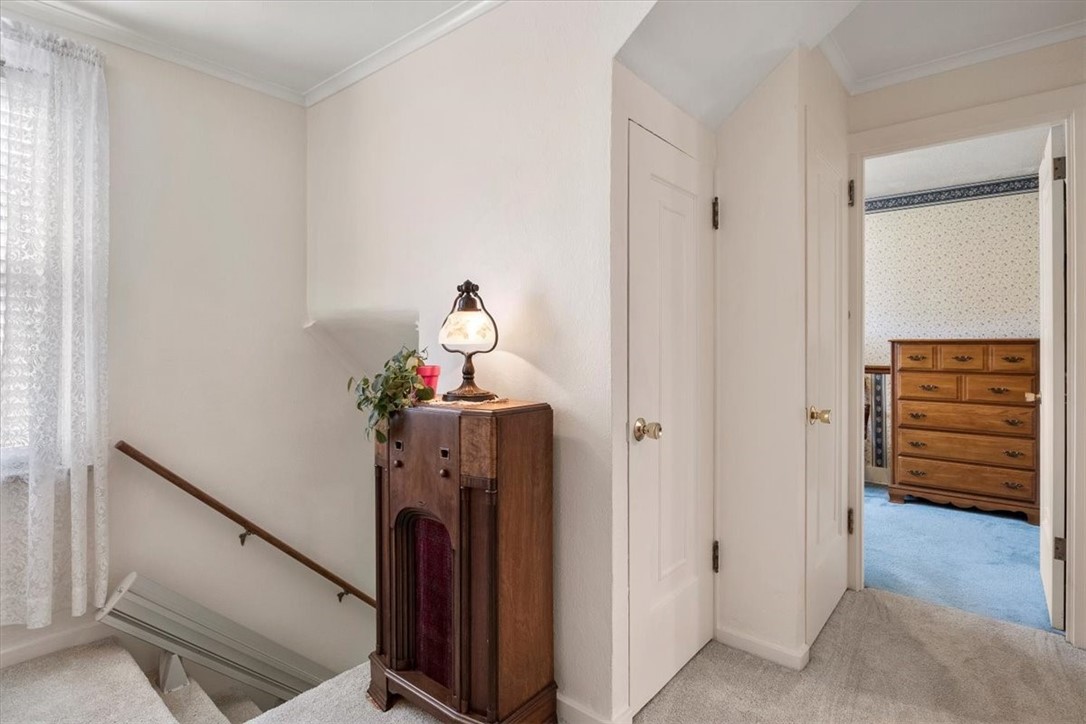
Upstairs landing with an antique cabinet and lamp beside an open bedroom doorway.
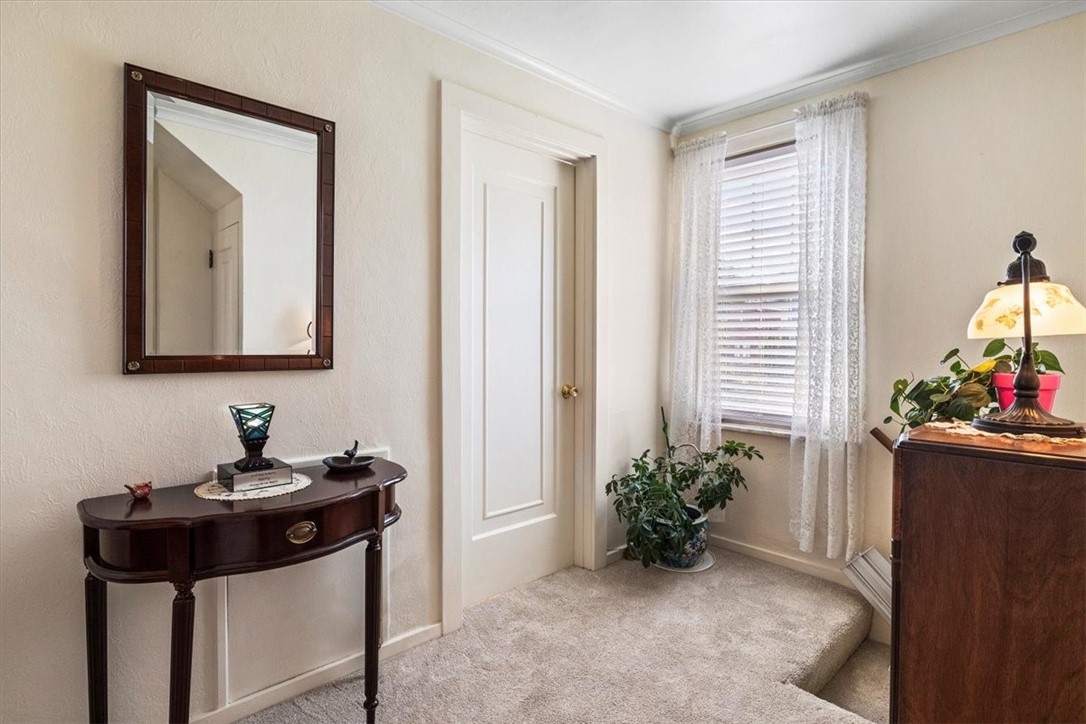
Furnished entryway with a dark wood console table, mirror, white door, and curtained window.
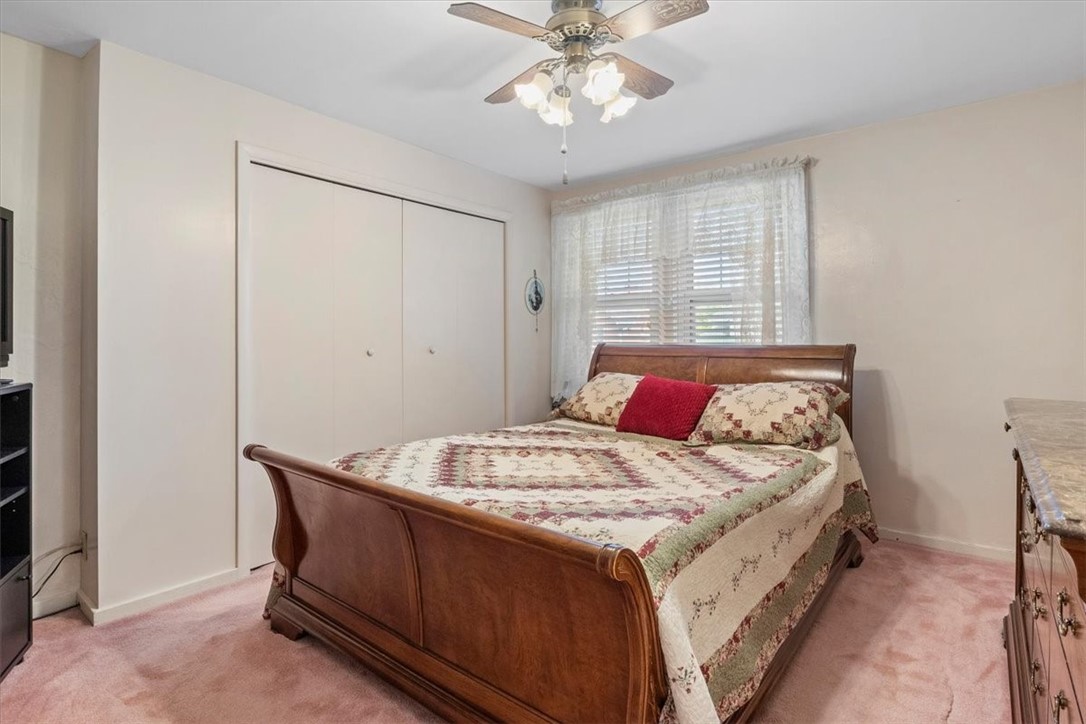
Bedroom with a wooden sleigh bed, patterned quilt, sliding closet doors, and pink carpeting.
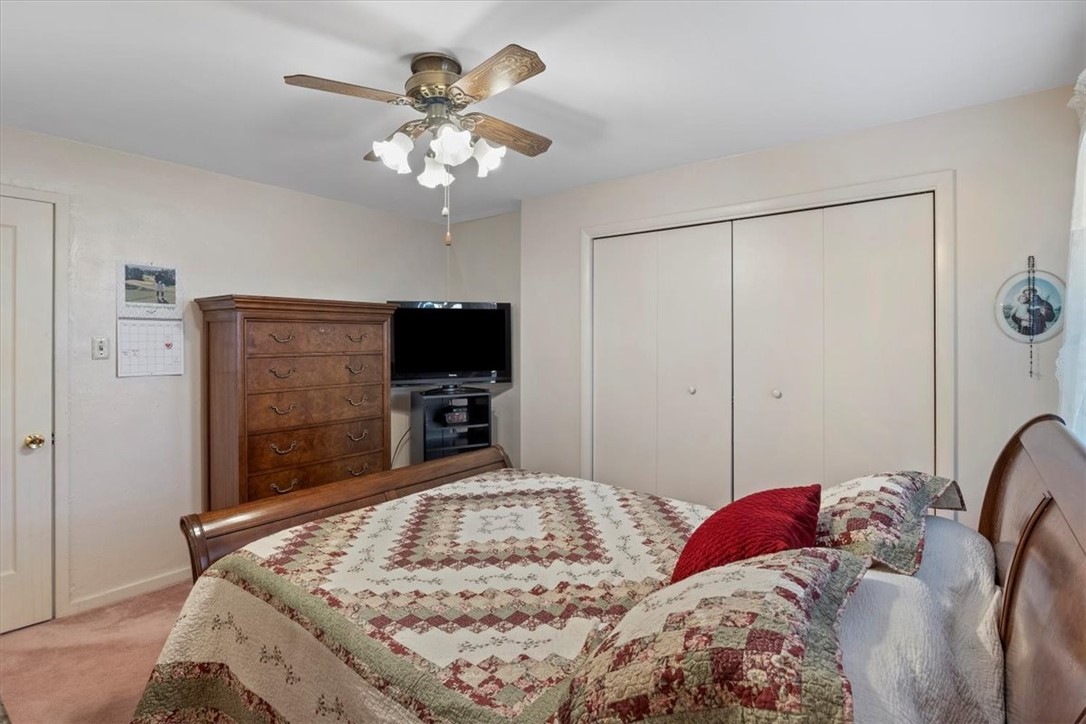
Bedroom with a patterned quilt, wooden dresser, television, and sliding-door closet.
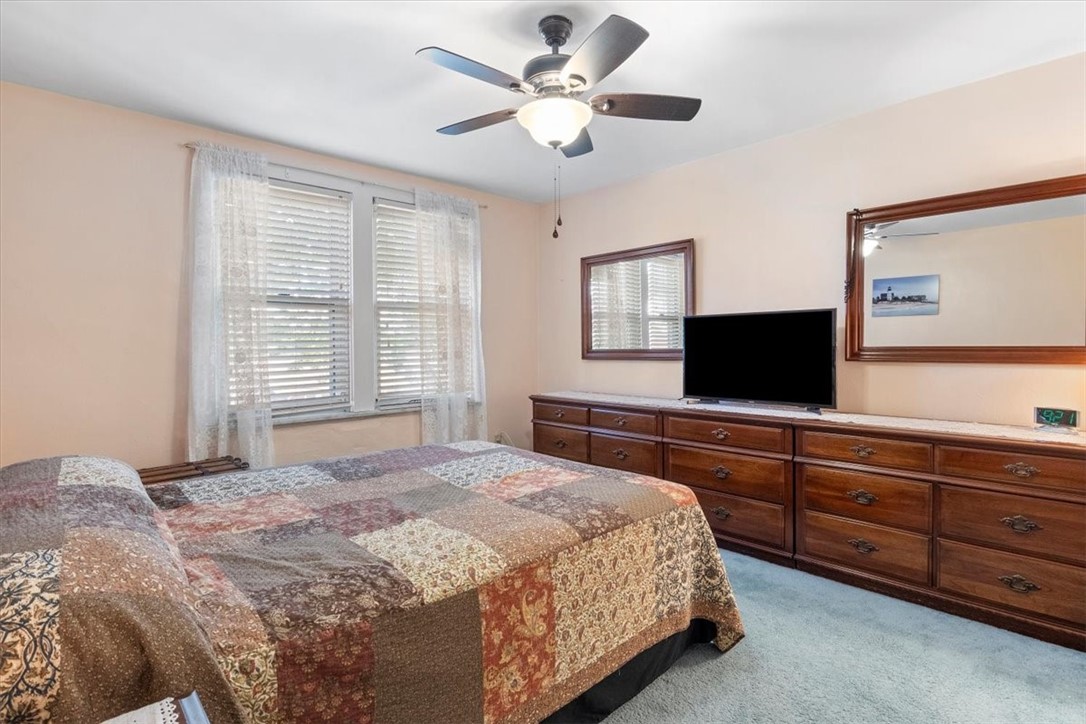
Bedroom with a patchwork quilt, long wooden dresser, television, and ceiling fan.
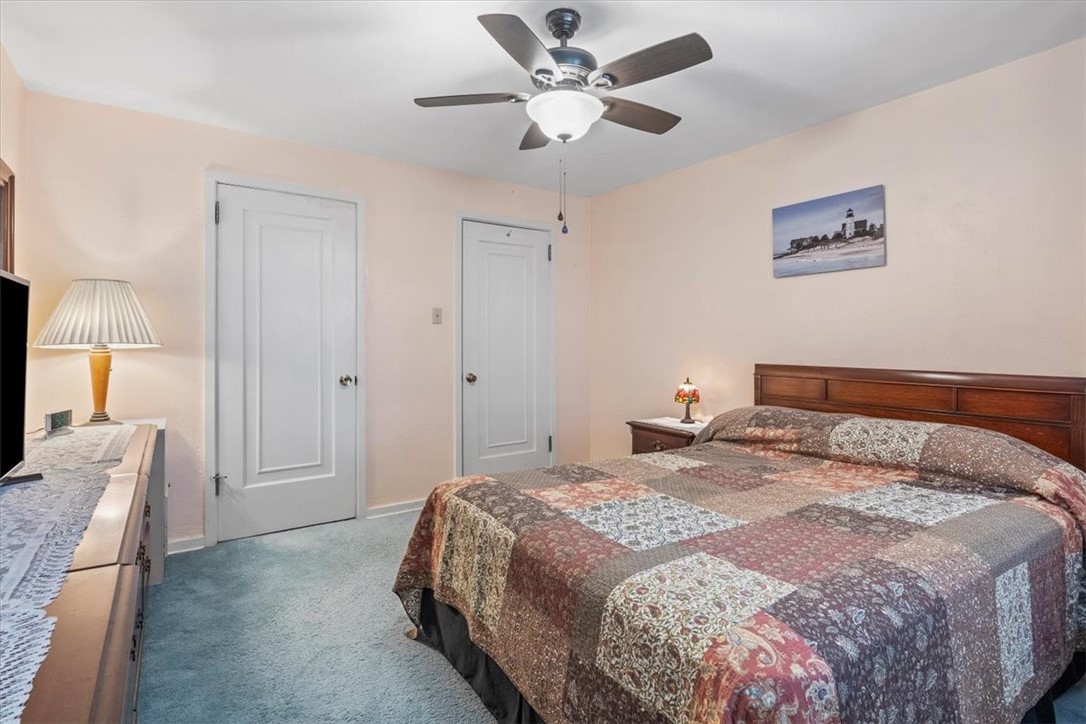
Bedroom with a patterned quilt on a wooden bed, blue carpet, and ceiling fan.
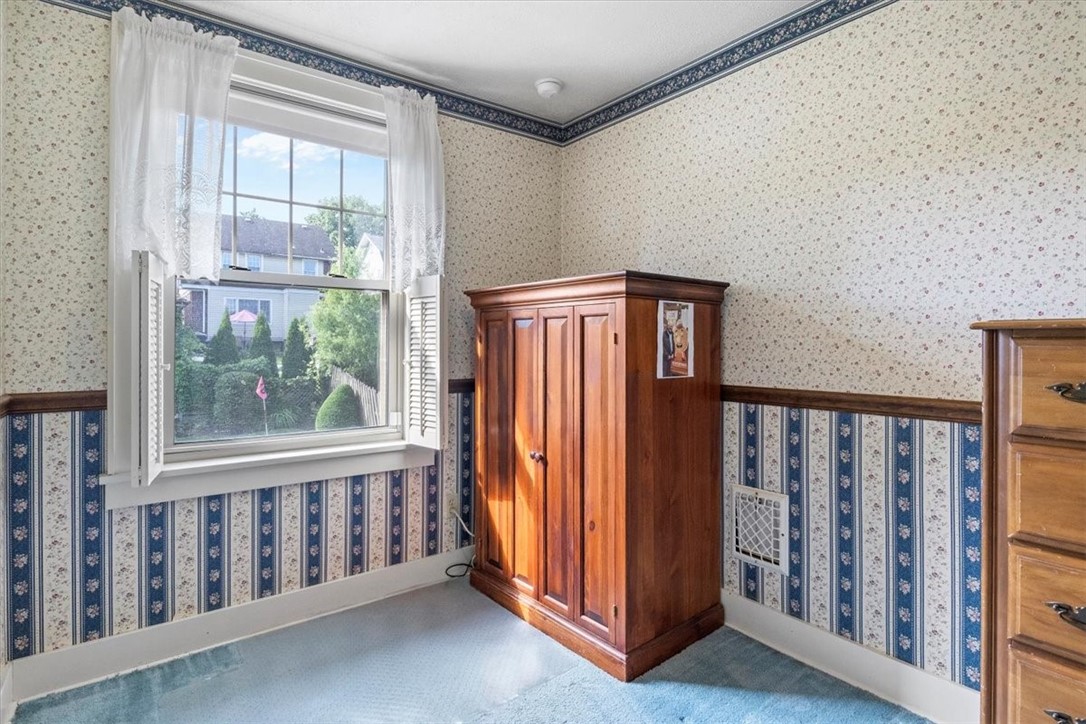
Bedroom with floral wallpaper, blue striped wainscoting, and a wooden wardrobe beside a window.
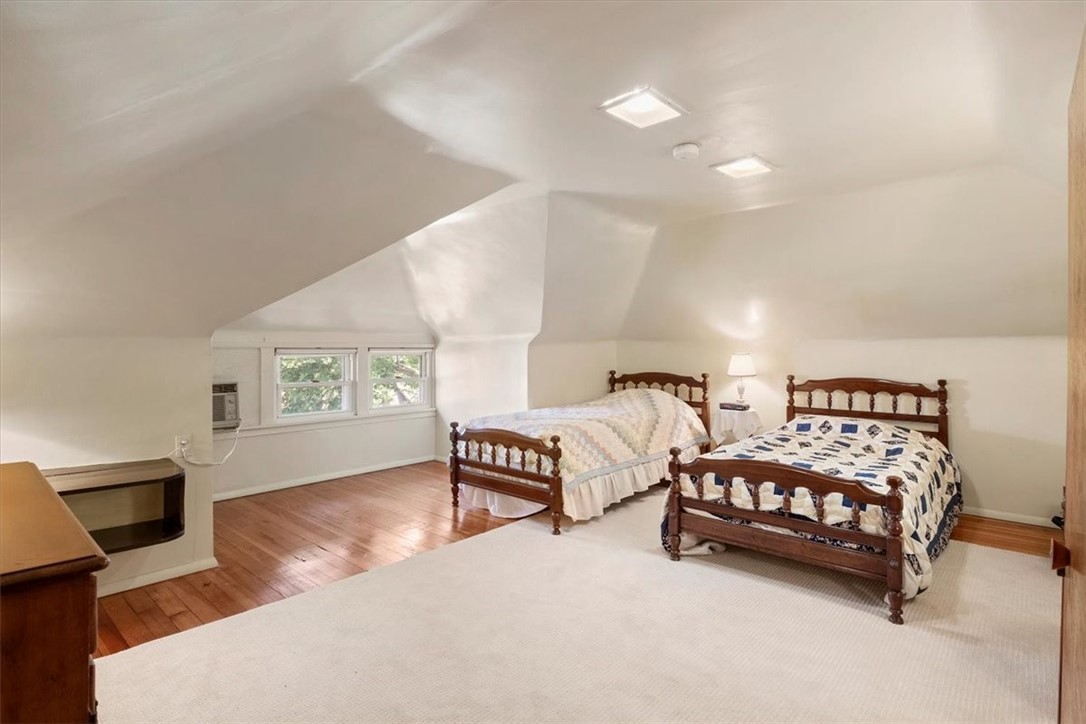
Attic bedroom with two wooden beds, sloped ceilings, and dormer windows.
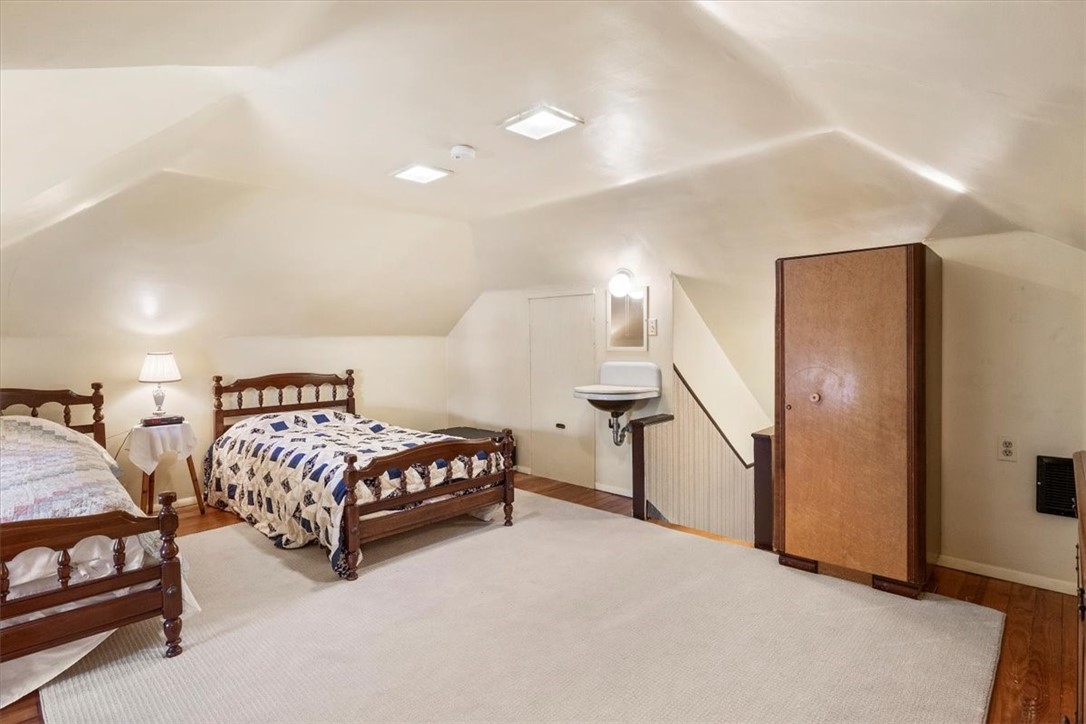
Attic bedroom with two wooden beds, a wall-mounted sink, and a tall cabinet beside the stairwell.
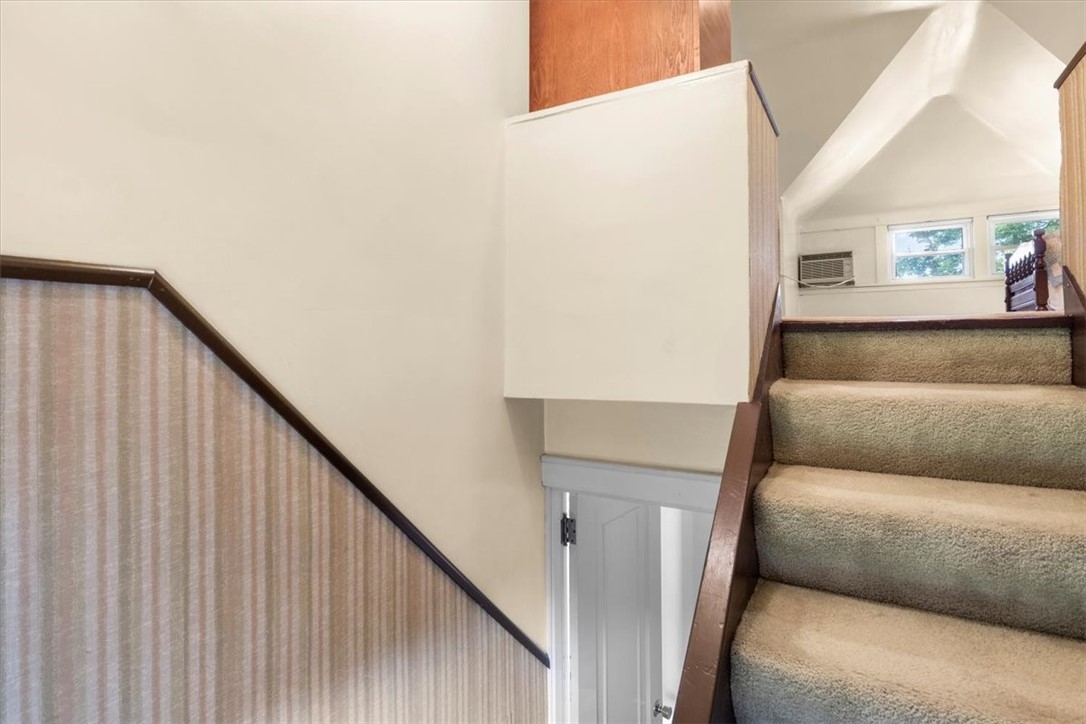
Carpeted staircase with dark wood handrails leading to a bright upper landing with windows.
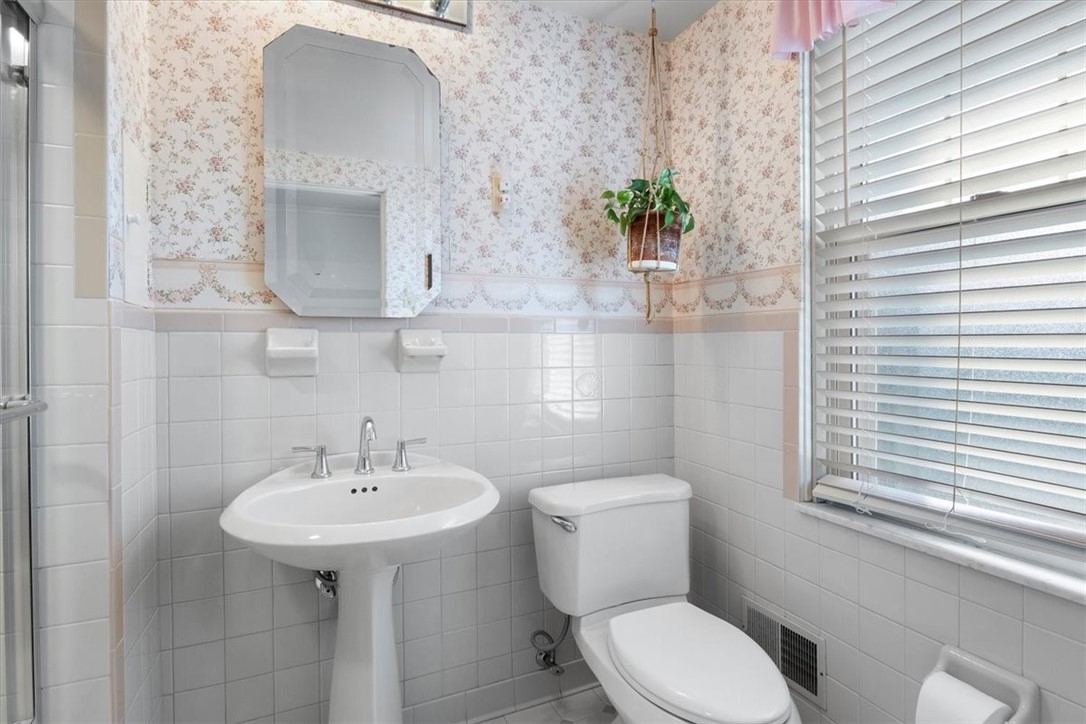
Bathroom with floral wallpaper, white tiled walls, a pedestal sink, and window blinds.
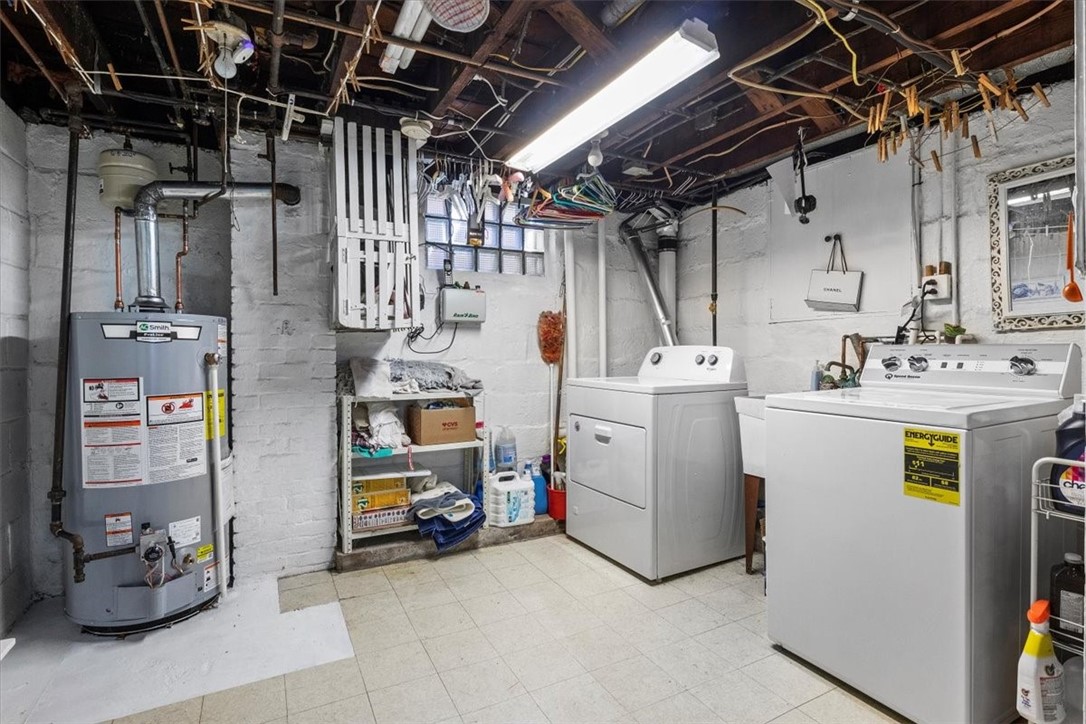
Basement laundry room with washer, dryer, water heater, and exposed ceiling joists.
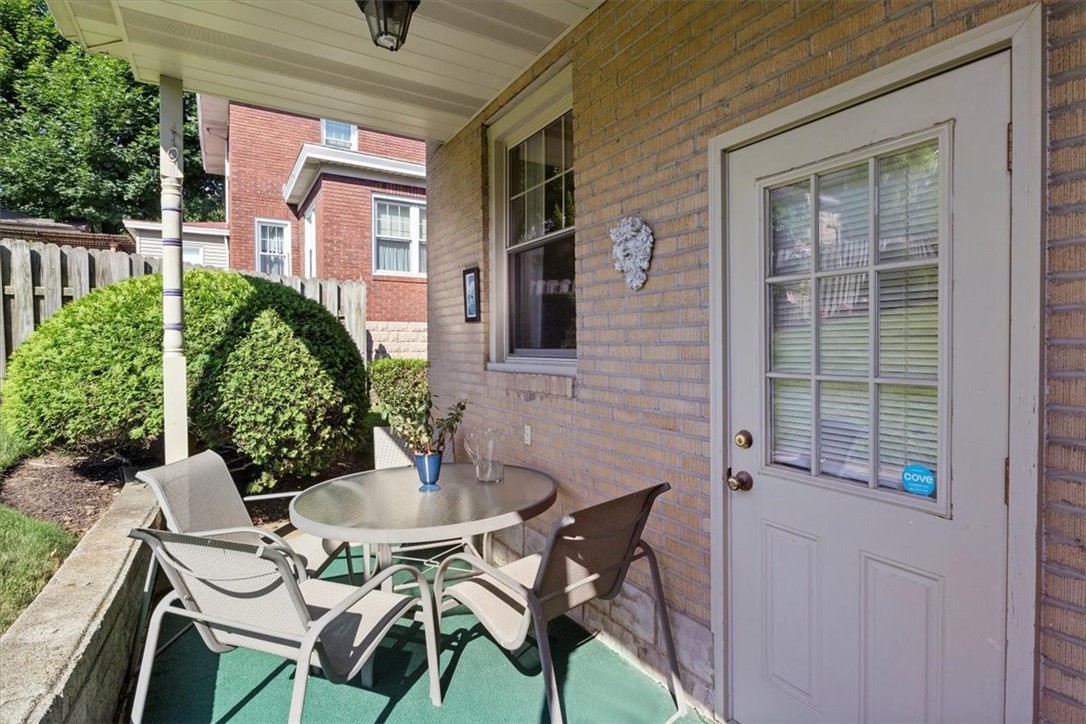
Covered patio with a round table and chairs beside a brick wall and glass-paneled door.
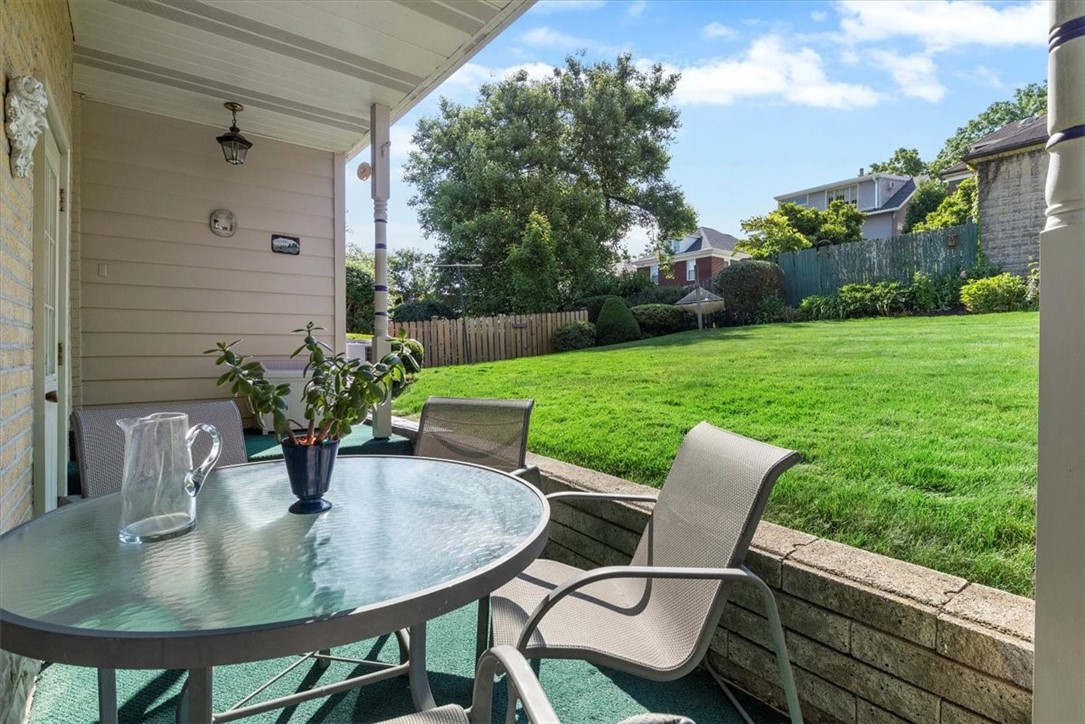
Covered patio with a glass table and chairs overlooking a sunny, fenced lawn.
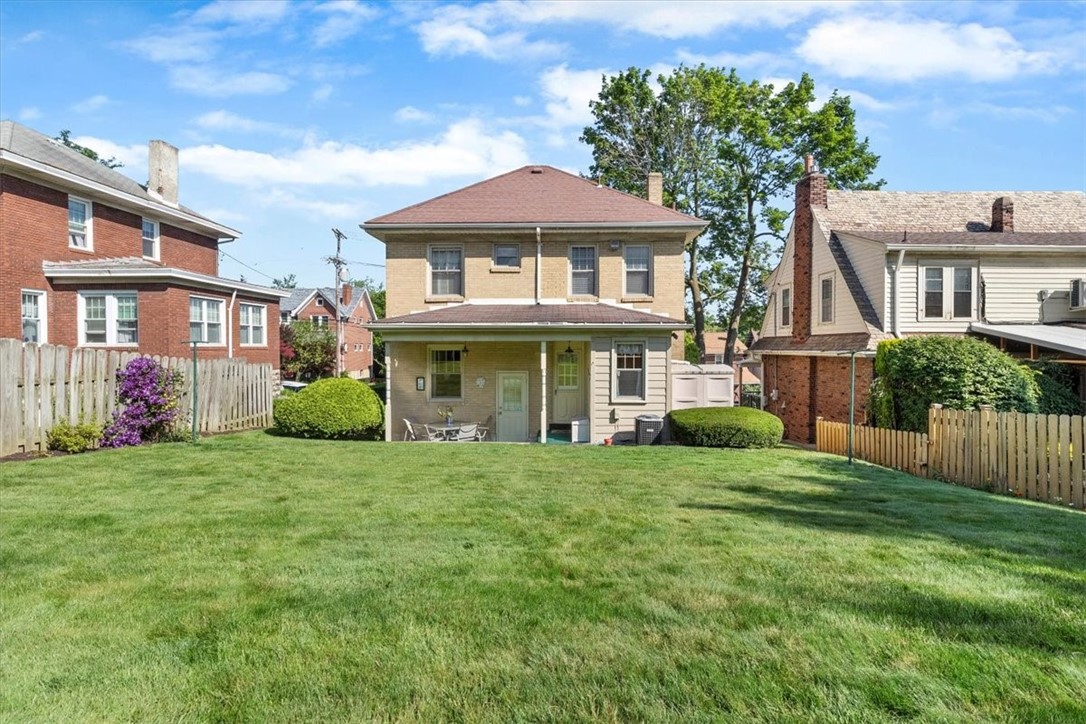
Rear of a two-story house with a covered porch, broad lawn, and fenced yard.
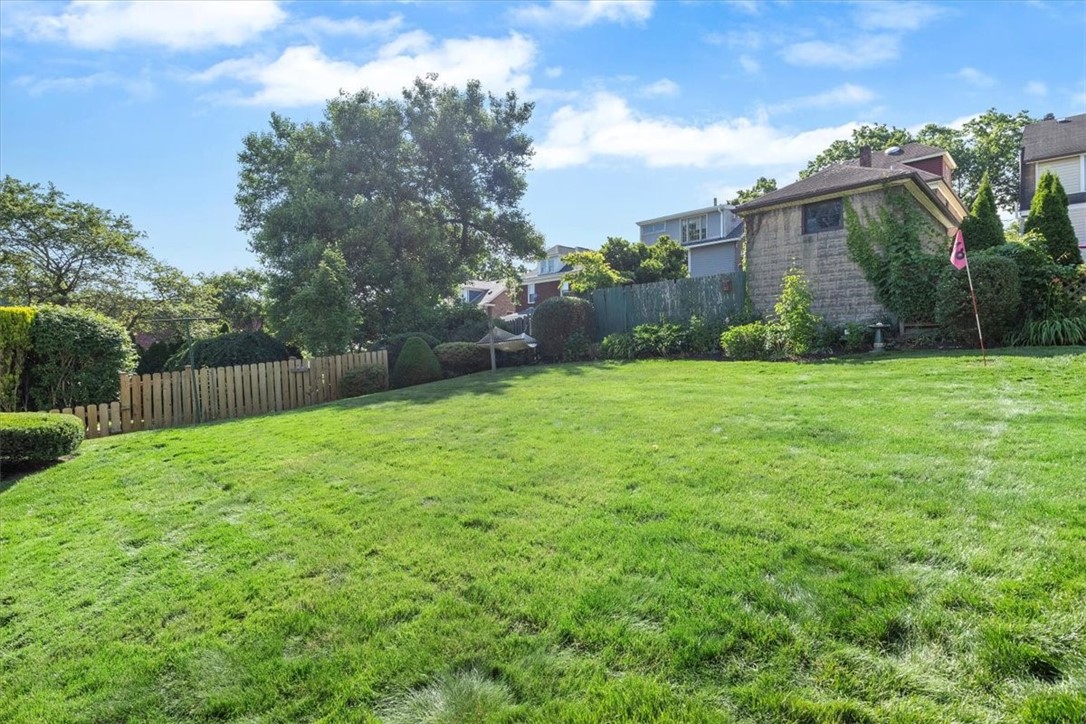
Sloping backyard lawn bordered by fences and mature trees, with a stone outbuilding at the right.
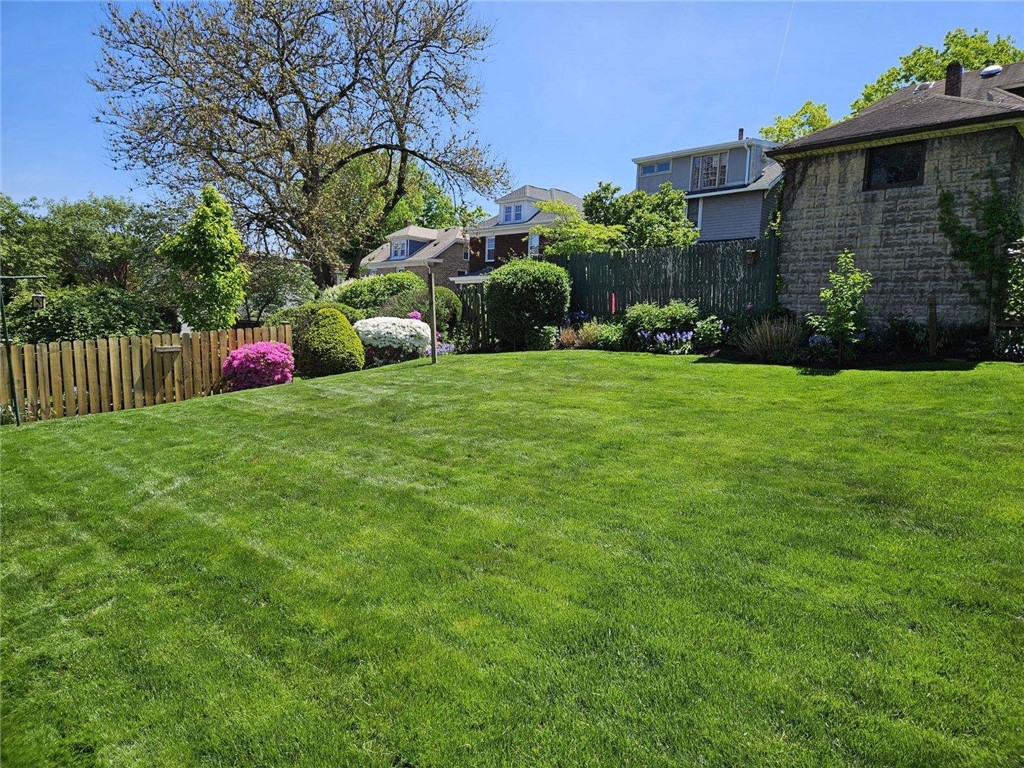
Backyard with a wide lawn, flowering garden beds, mature trees, and privacy fencing.
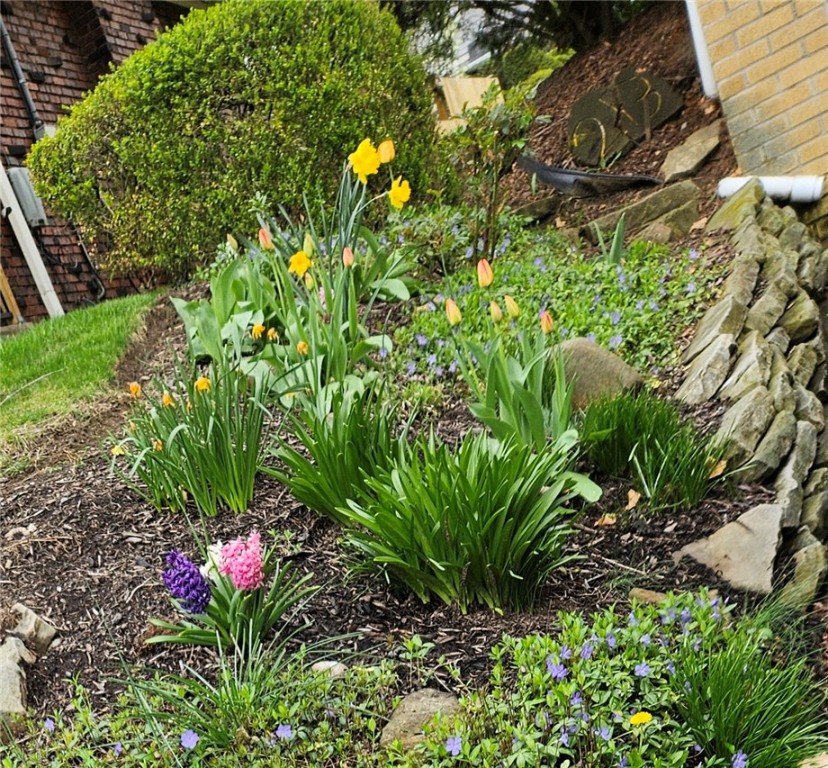
Spring flower garden with yellow daffodils beside a stone retaining wall.
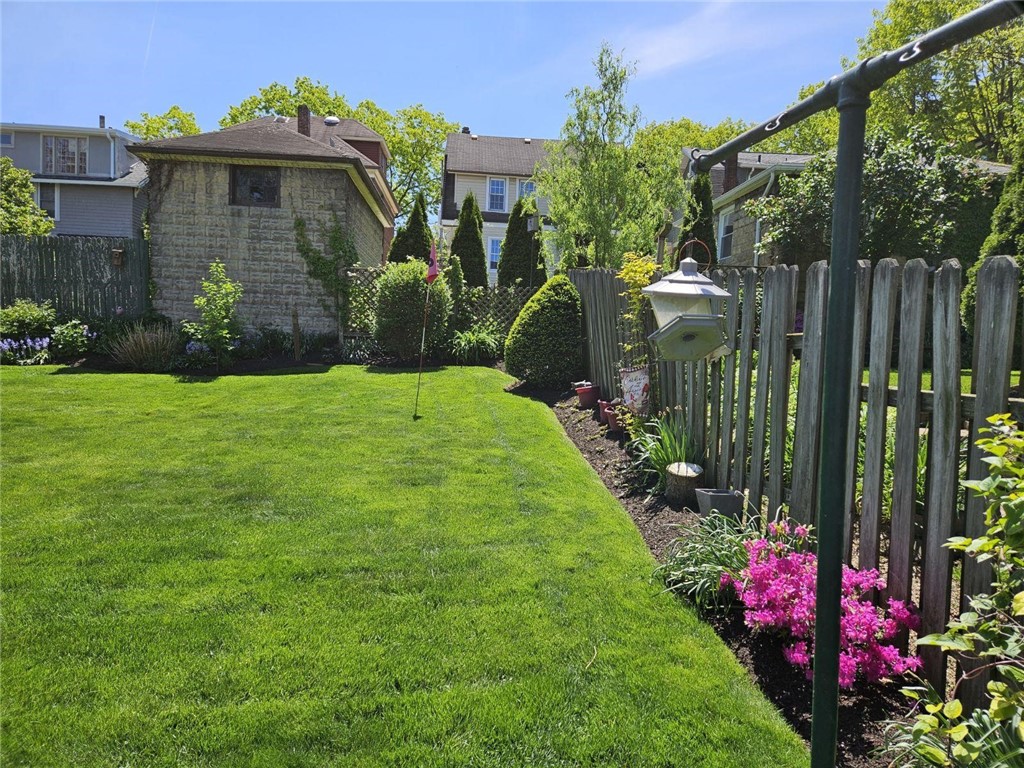
Backyard lawn bordered by wooden fencing, flower beds, and a hanging bird feeder.
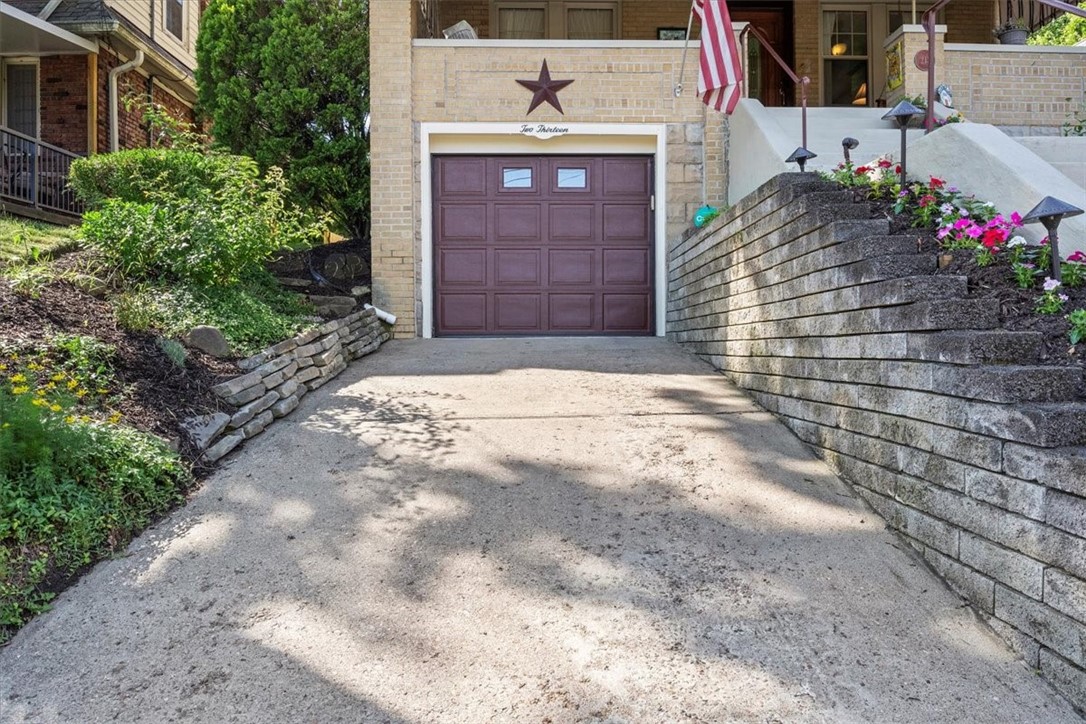
Driveway leading to a brick home’s mauve garage, bordered by stone walls and flower beds.
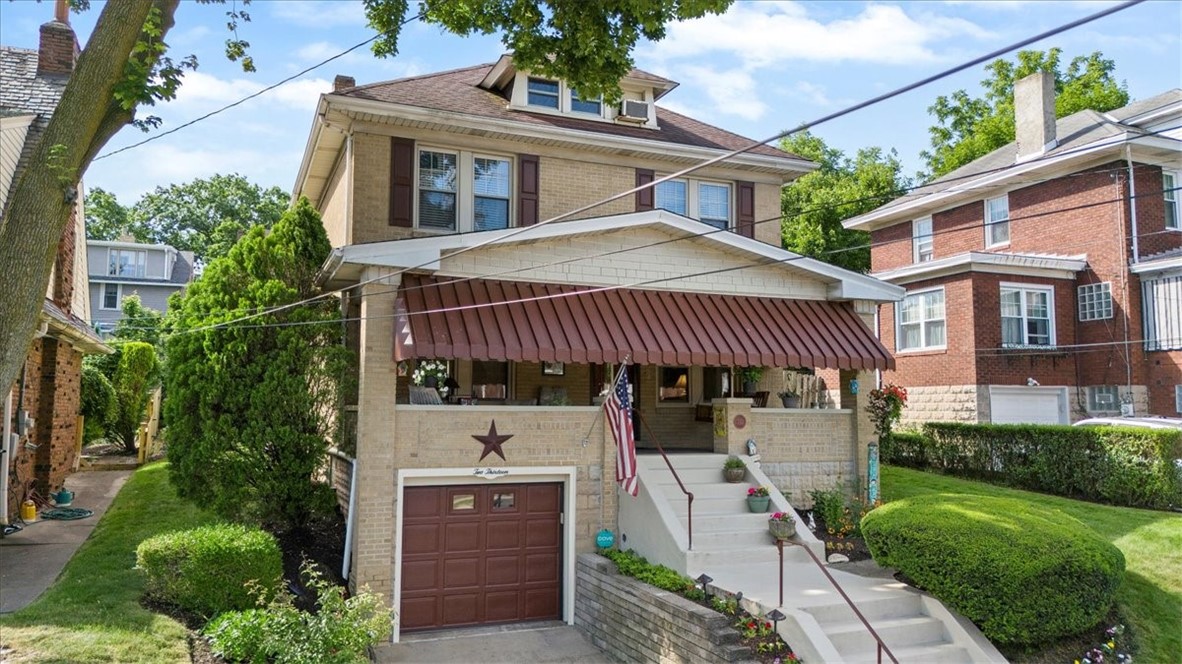
Two-story beige brick house with a brown porch awning, broad front steps, and landscaped yard.
SEE ALL PHOTOS
Brick home with a covered porch, burgundy awning, front steps, and attached garage.
Covered brick porch with cushioned chairs, a wooden swing, and potted plants.
Covered brick porch with a wooden swing, striped cushions, and a striped shade.
Brick front entry with a wood-and-glass door, cushioned porch chair, and welcome mat.
Living room with a marble fireplace, floral sofa, and dark wood display cabinet.
Living room with a marble fireplace, gray carpet, and wooden front door.
Living room with marble fireplace, floral sofa, leather chair, and arched opening to an adjoining room.
Entryway with a decorative glass-paneled wooden door, hardwood floors, and a curtained window beside an armchair.
Dining room with a dark wood table, red lower walls, and a stained-glass pendant light.
Dining room with a dark wood table, stained-glass pendant light, and arched opening to a fireplace room.
Kitchen with light wood cabinets and sink, opening to a breakfast nook with pink built-in benches.
Dining nook with pink built-in benches, a table, floral wallpaper, and a sunny window.
Kitchen with light wood cabinets, white gas range, and an arched opening to the dining room.
Kitchen with light wood cabinets, white appliances, and a double-basin sink beneath a window.
Upstairs landing with an antique cabinet and lamp beside an open bedroom doorway.
Furnished entryway with a dark wood console table, mirror, white door, and curtained window.
Bedroom with a wooden sleigh bed, patterned quilt, sliding closet doors, and pink carpeting.
Bedroom with a patterned quilt, wooden dresser, television, and sliding-door closet.
Bedroom with a patchwork quilt, long wooden dresser, television, and ceiling fan.
Bedroom with a patterned quilt on a wooden bed, blue carpet, and ceiling fan.
Bedroom with floral wallpaper, blue striped wainscoting, and a wooden wardrobe beside a window.
Attic bedroom with two wooden beds, sloped ceilings, and dormer windows.
Attic bedroom with two wooden beds, a wall-mounted sink, and a tall cabinet beside the stairwell.
Carpeted staircase with dark wood handrails leading to a bright upper landing with windows.
Bathroom with floral wallpaper, white tiled walls, a pedestal sink, and window blinds.
Basement laundry room with washer, dryer, water heater, and exposed ceiling joists.
Covered patio with a round table and chairs beside a brick wall and glass-paneled door.
Covered patio with a glass table and chairs overlooking a sunny, fenced lawn.
Rear of a two-story house with a covered porch, broad lawn, and fenced yard.
Sloping backyard lawn bordered by fences and mature trees, with a stone outbuilding at the right.
Backyard with a wide lawn, flowering garden beds, mature trees, and privacy fencing.
Spring flower garden with yellow daffodils beside a stone retaining wall.
Backyard lawn bordered by wooden fencing, flower beds, and a hanging bird feeder.
Driveway leading to a brick home’s mauve garage, bordered by stone walls and flower beds.
Two-story beige brick house with a brown porch awning, broad front steps, and landscaped yard.
Disclaimer: All information deemed reliable but not guaranteed and should be independently verified. All properties are subject to prior sale, change or withdrawal. Neither listing broker(s) nor Rachel Mazzie shall be responsible for any typographical errors, misinformation, misprints and shall be held totally harmless.   Courtesy of  COLDWELL BANKER REALTY
Sold

213 Dell Ave

213 Dell Ave, Mt Lebanon, PA 15216

$311,000
Welcome to 213 Dell Ave! Meticulously maintained by the same owners for 57 years! This Mt. Lebanon home offers 3 bedrooms + finished attic space & 1 full bath. The welcoming front porch greets you upon entry. Feel the love as you enter the large living room with tons of natural light & a marble fireplace. Bright kitchen area, with the most perfect breakfast nook ever! Manicured lawn & tranquil backyard off the kitchen. Enjoy your morning coffee on the back patio or a book on a hammock. The dining room completes the main level. 2nd level features 3 bedrooms, 1 full bathroom. 3rd floor is great finished space; large 4th bedroom, or fabulous home office. Spacious, DRY basement, featuring a PGH potty; great for storage. Brand new H2O & expansion tank. Single car integral garage. Hardwood flooring underneath all carpet! Close proximity to the shops on Beverly, public transportation, Mt. Lebanon's Lincoln Elementary & playground, & N Meadowcroft pickleball courts! Easy access to Downtown!
3
beds

1
bath

1,350 Sq.Ft. LIVING AREA

5,501.63 Sq.Ft. lot

Rachel Mazzie

Rachel Mazzie

Features & Amenities

Interior

  • total bedrooms3
  • Total bathroom1
  • full bathroom1
  • Flooring Carpet
  • Fireplace Decorative
  • APPLIANCES Dishwasher, Disposal, Refrigerator

Area & Lot

  • Status Sold
  • Date Sold August 5, 2024
  • Living Area1,350 Sq.Ft.
  • Total Area1,350 Sq.Ft.
  • Lot Area5,501.63 Sq.Ft.
  • MLS® ID1657849
  • TypeResidential
  • YEAR BUILT1927
  • NeighborhoodMount Lebanon
  • Architecture StylesTwo Story
  • School DistrictMount Lebanon

Exterior

  • STORIES2
  • water SourcePublic
  • PoolNone
  • parkingBuilt In, Garage Door Opener
  • HEAT TYPEForced Air, Gas
  • AIR CONDITIONINGCentral Air, Electric
  • sewerPublic Sewer

Financial

  • Sales Price$311,000
  • Real Estate Tax $4,987/yr

Mount Lebanon

Explore

Experience You Can Rely On

A service-driven approach built on responsiveness, insight, and consistent communication, designed to support confident decisions.

Follow Me on Instagram