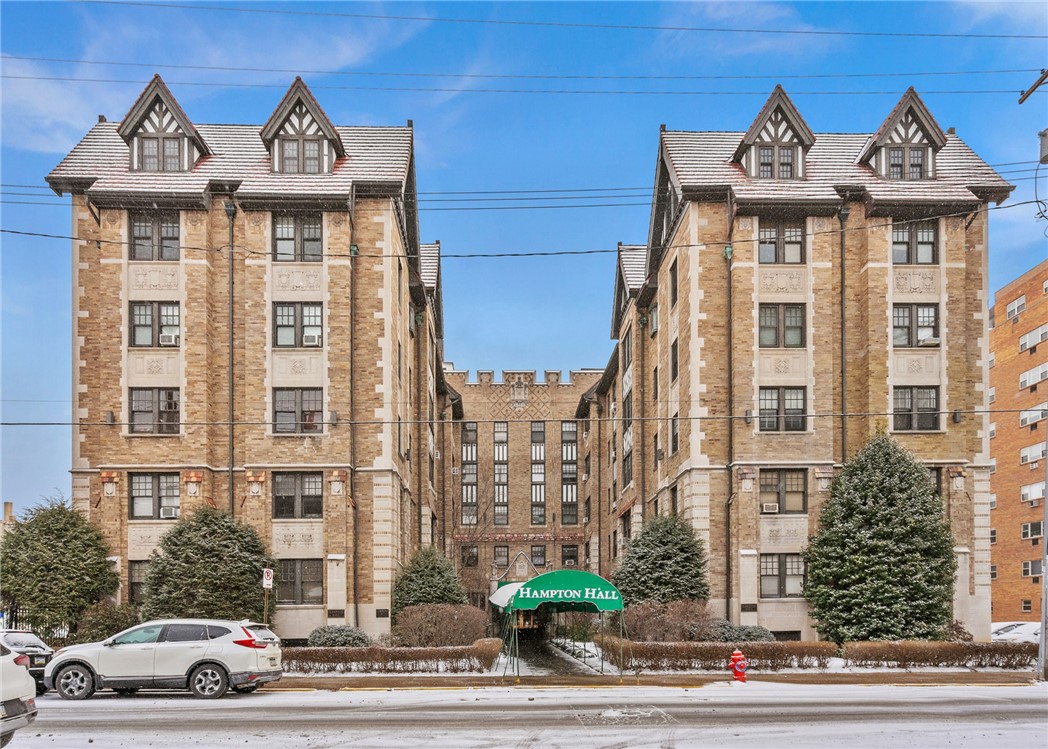
Hampton Hall’s brick exterior has matching gabled wings and a green entrance canopy.
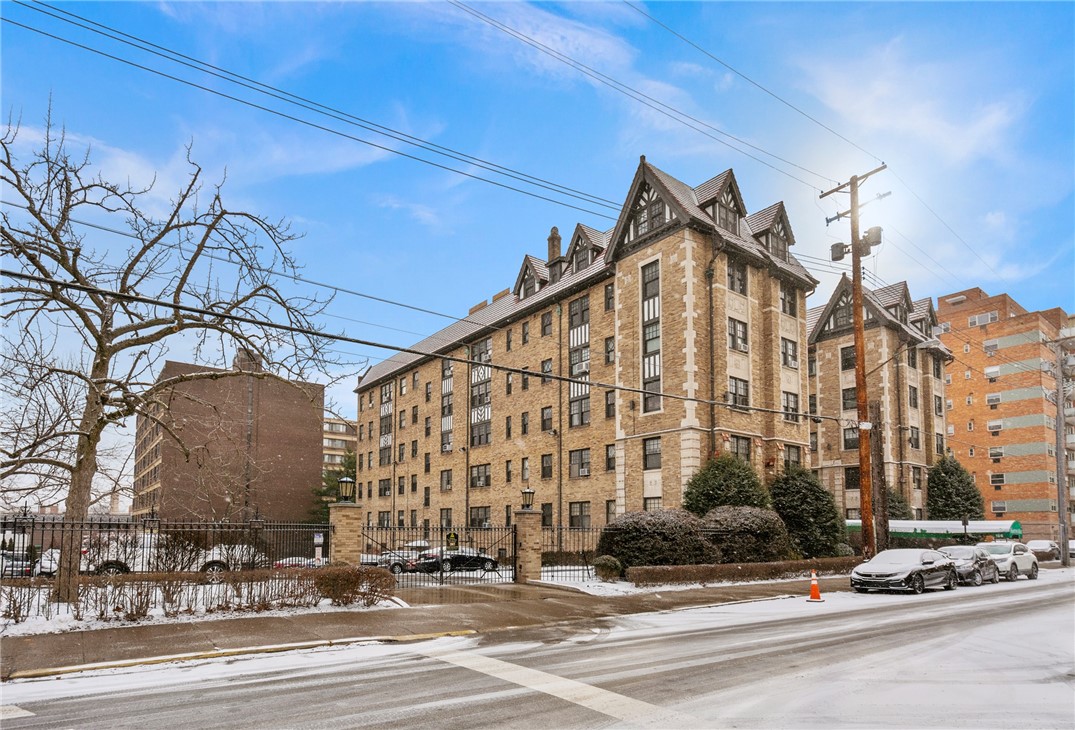
Stone apartment building with steep gables and dark-trimmed windows on a snowy street.
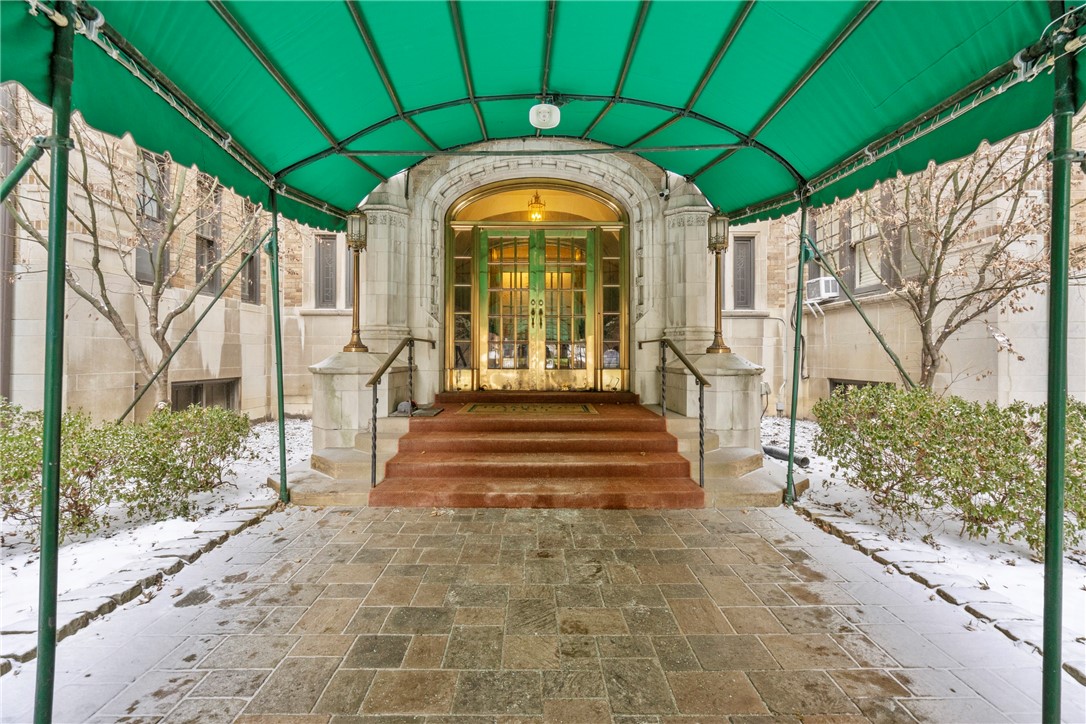
Stone arched building entrance beneath a green canopy, with broad steps and snow along the walkway.
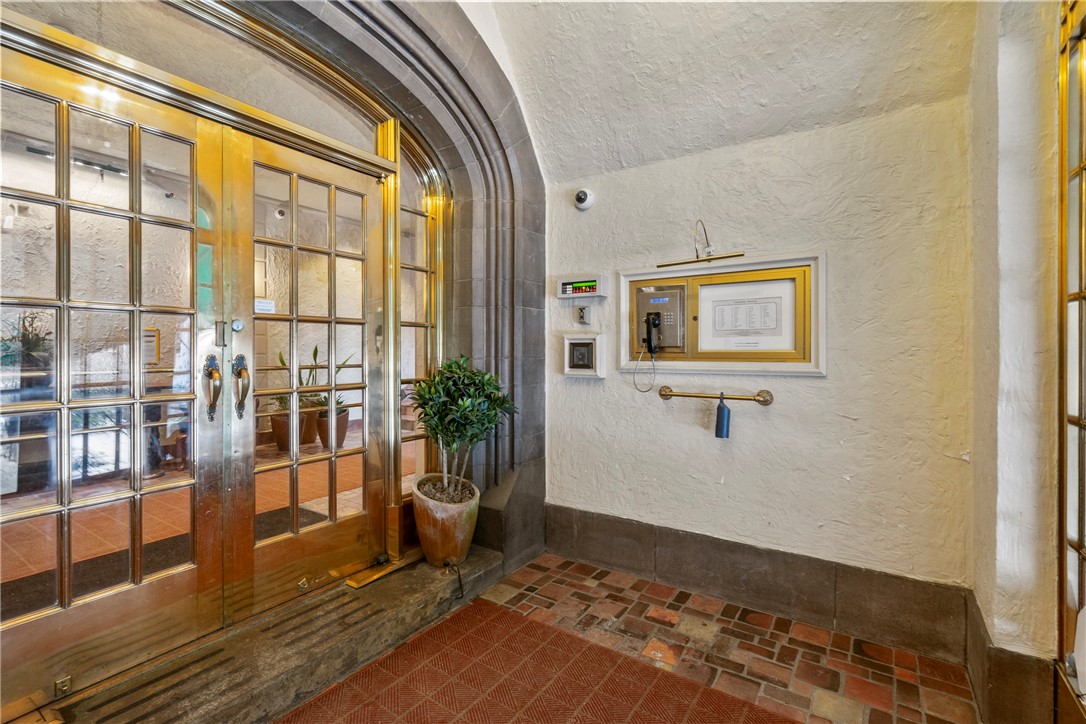
Lobby entrance with arched stone surround, brass-framed glass doors, and patterned tile floor.
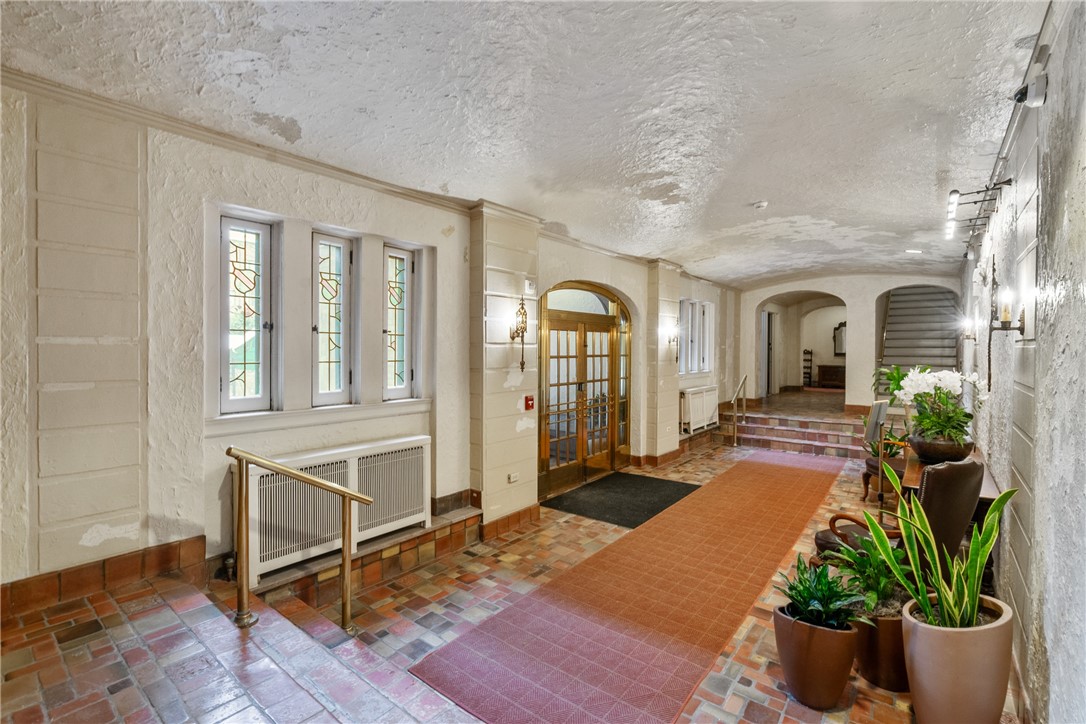
Apartment building lobby with patterned tile floors, decorative windows, glass entry doors, and potted plants.
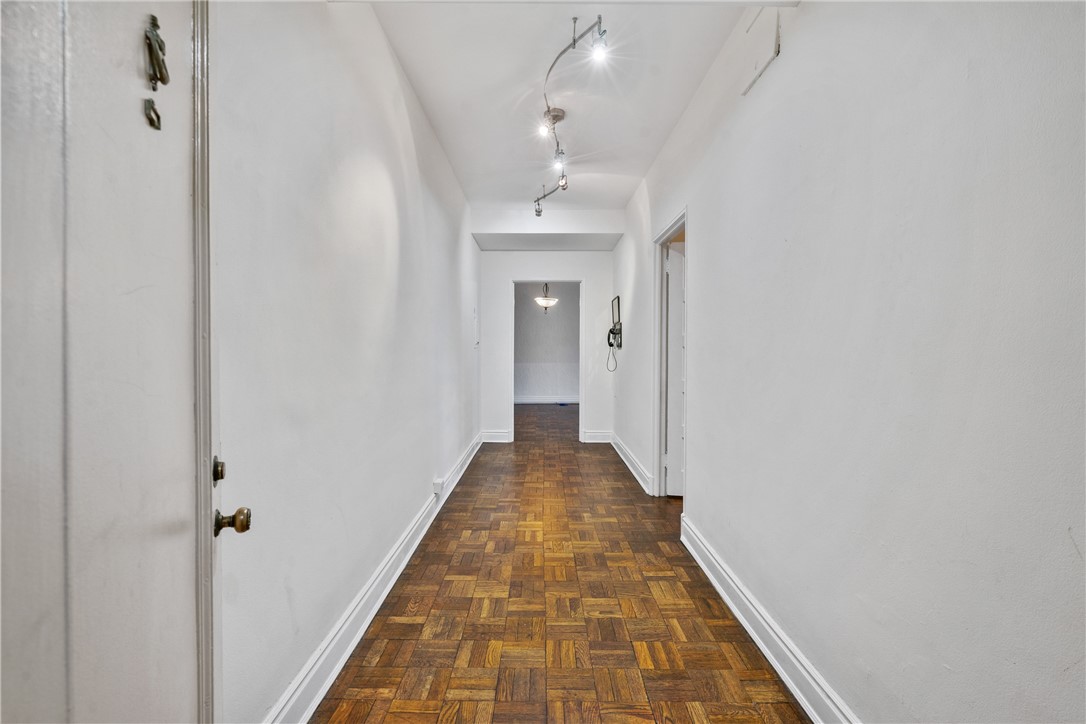
Apartment hallway with parquet flooring, white walls, and ceiling track lights.
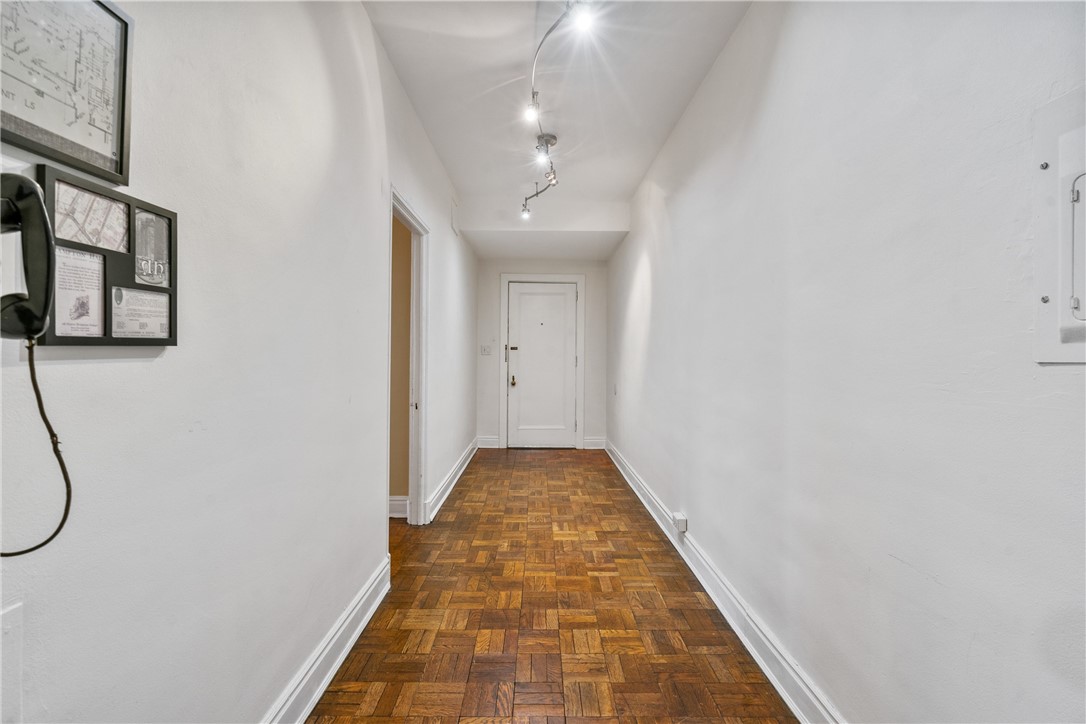
Apartment hallway with parquet flooring, white walls, ceiling lights and a white entry door.
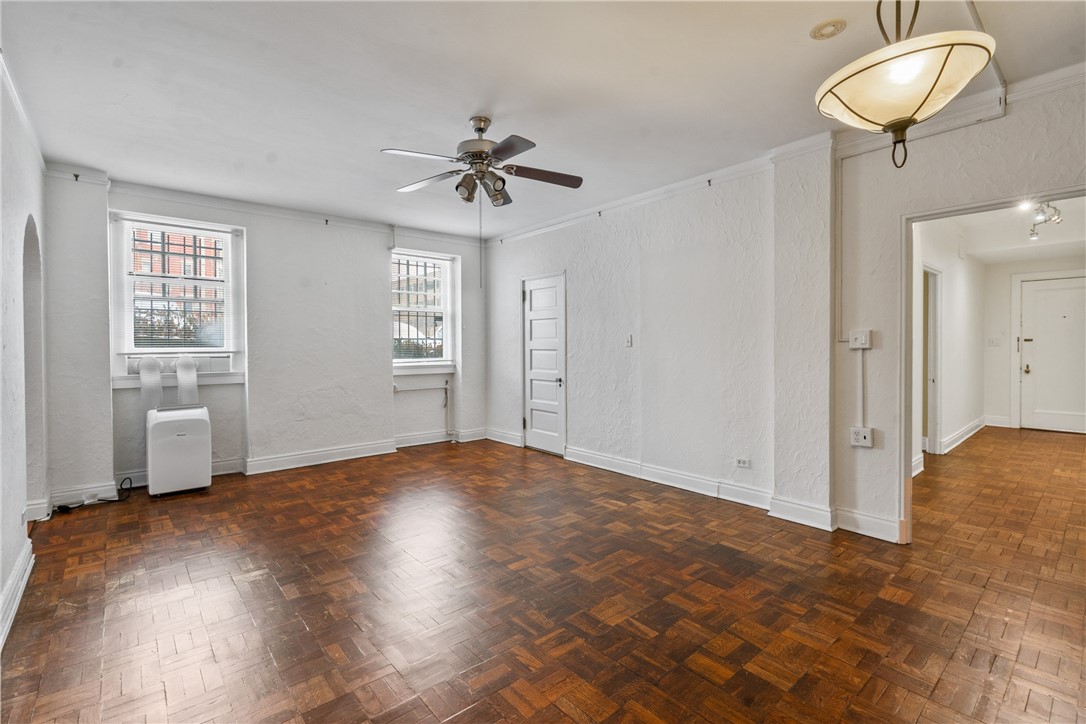
Empty living room with parquet floors, white walls, and two windows.
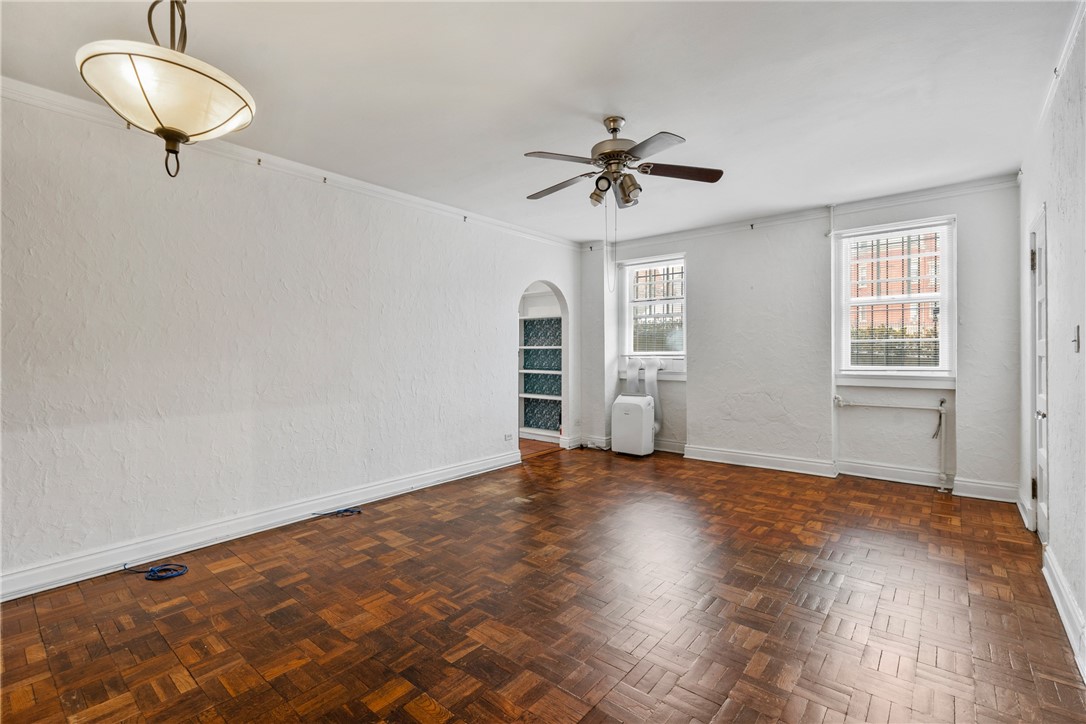
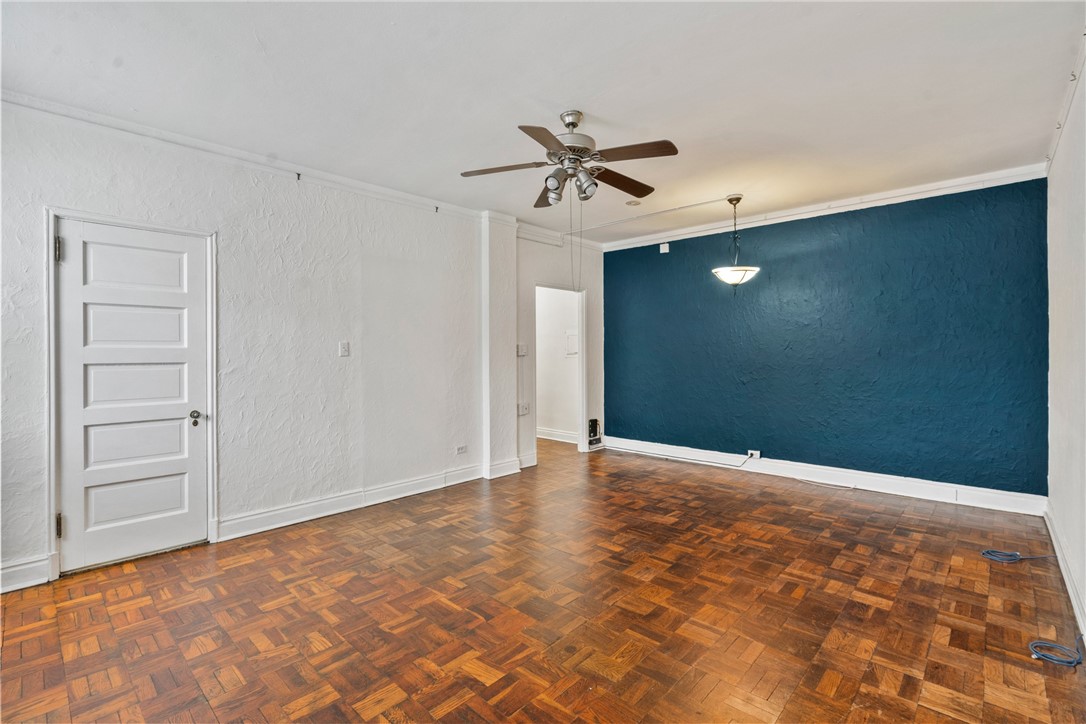
Unfurnished living room with parquet floors, two windows, and a ceiling fan.
Empty living room with parquet floors, a dark teal accent wall, and a ceiling fan.
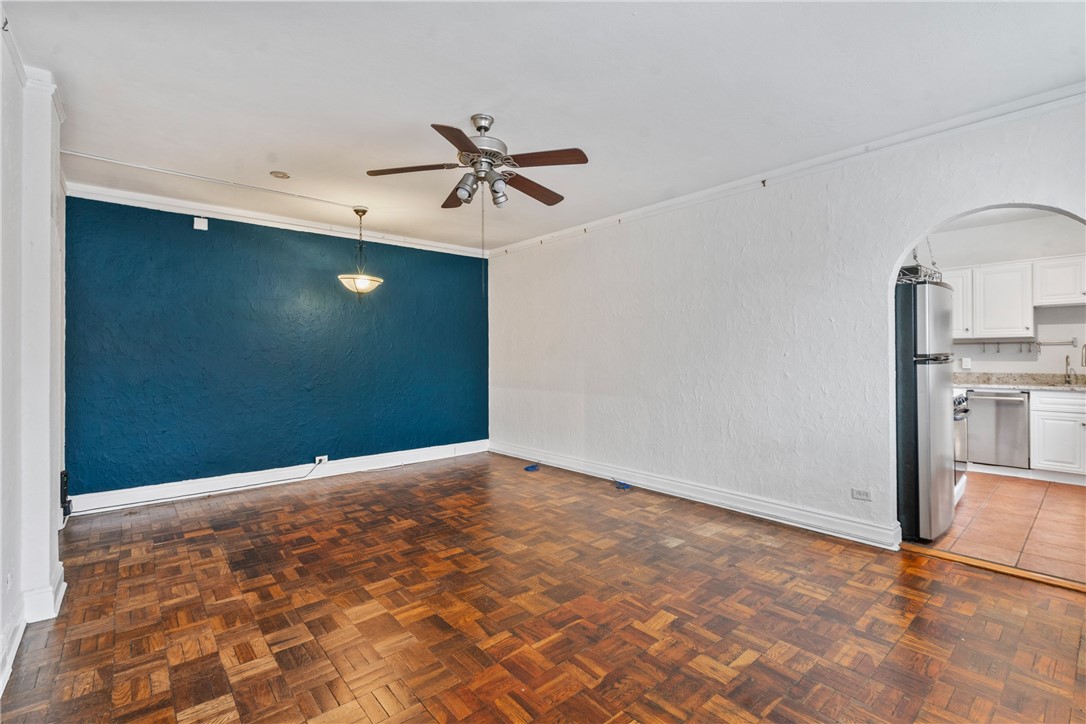
Empty living room with parquet floors, a teal accent wall, and an arched kitchen entrance.
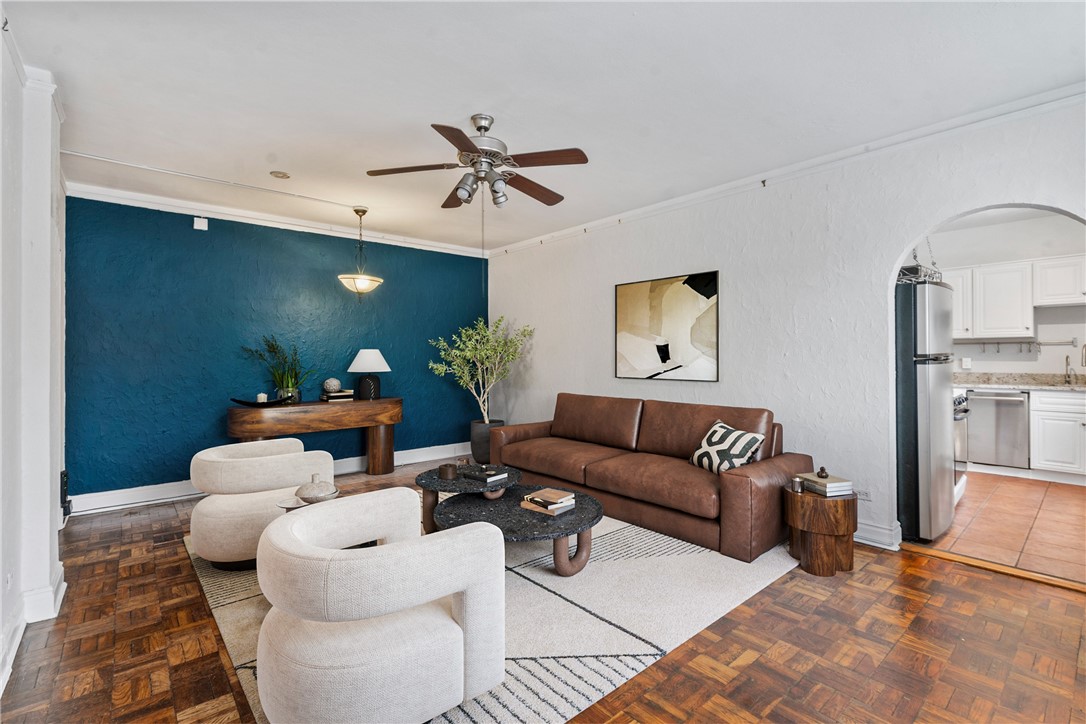
Furnished living room with a blue accent wall, parquet floors, and an arched kitchen entrance.
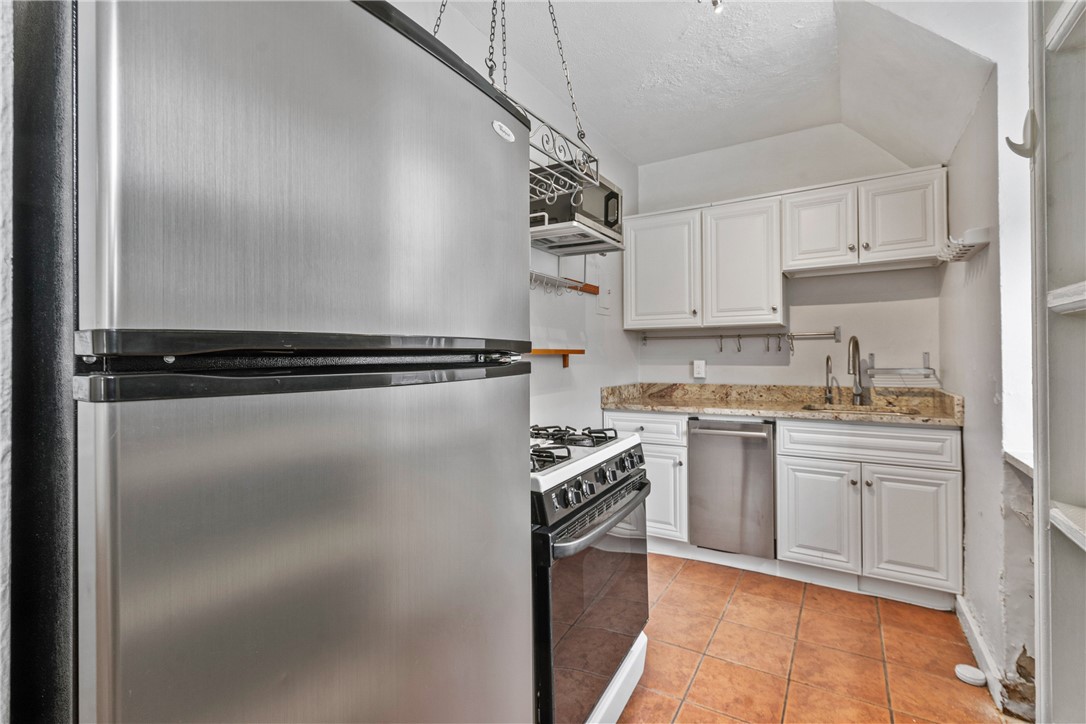
Compact kitchen with white cabinets, tan stone counters, stainless appliances, and terracotta tile flooring.
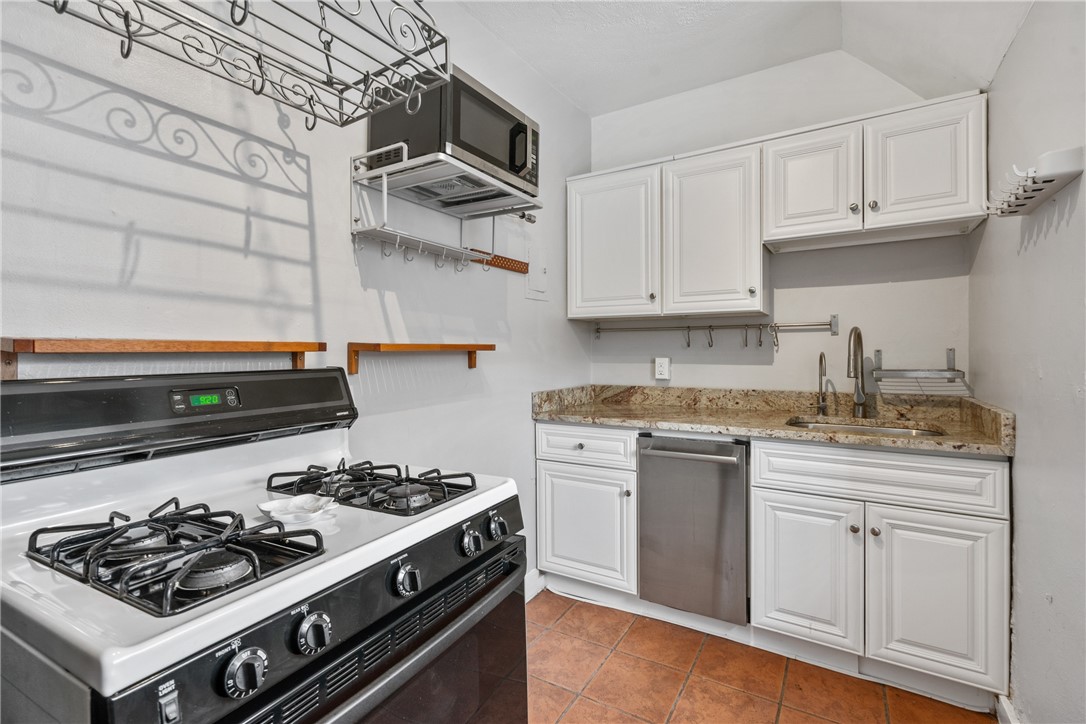
Compact kitchen with white cabinets, a gas range, stainless-steel dishwasher, and stone countertops.
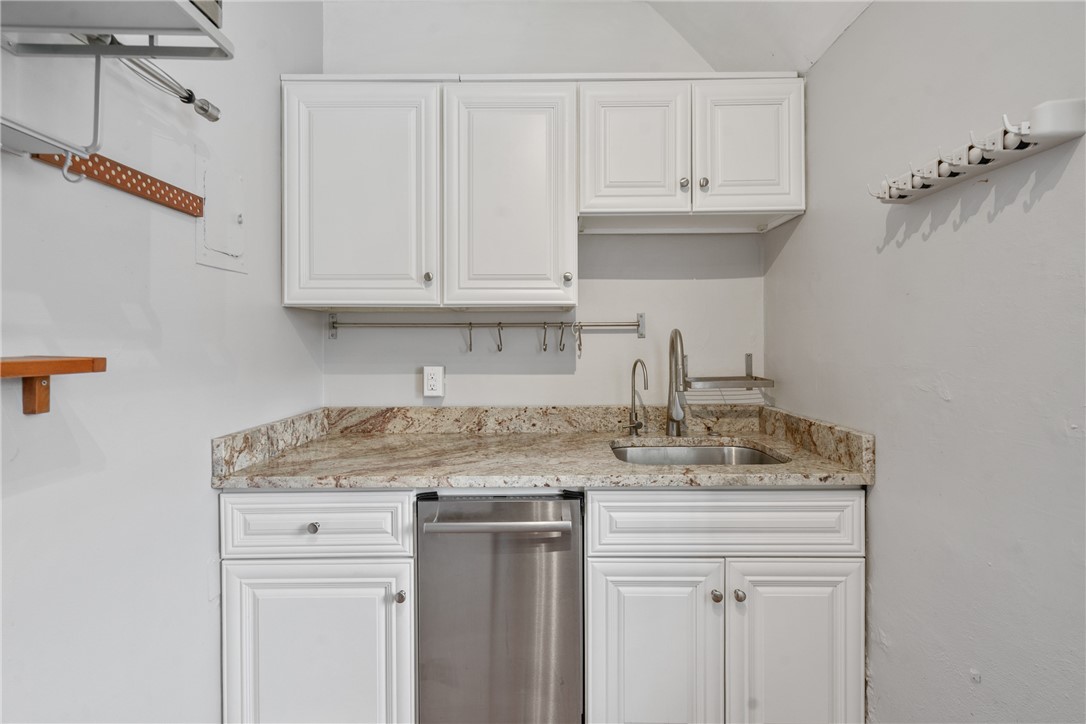
Compact kitchen with white cabinets, stone counters, a stainless-steel sink, and dishwasher.
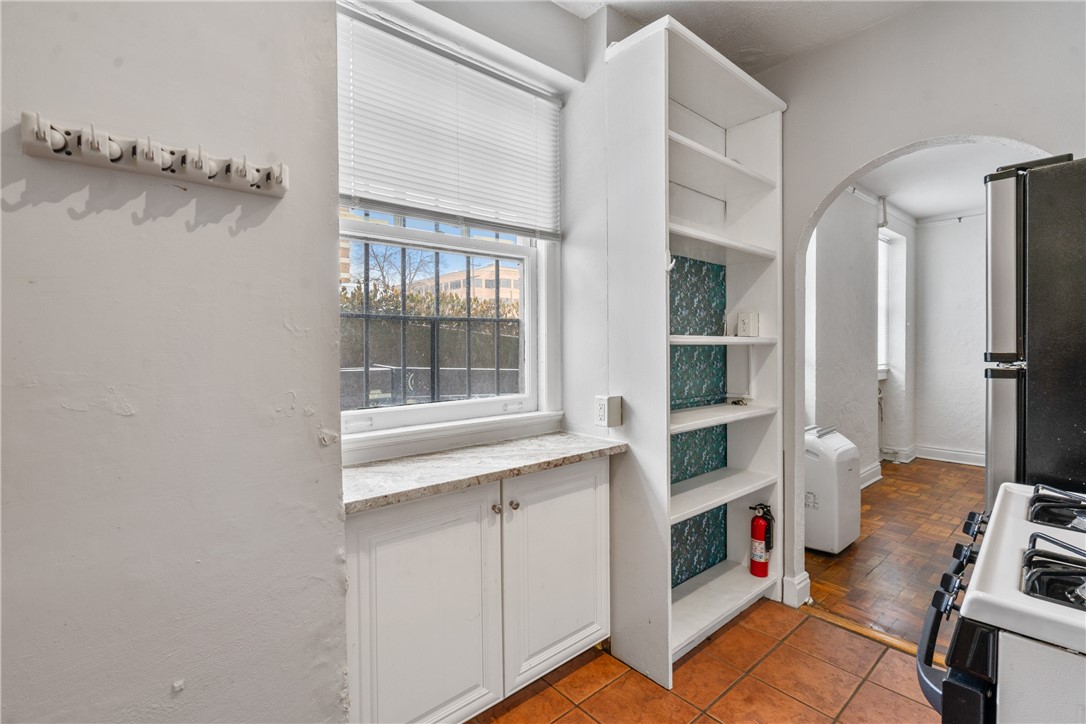
Kitchen with white cabinets, teal-backed open shelves, terracotta tile, and an arched opening to a room with a washing machine.
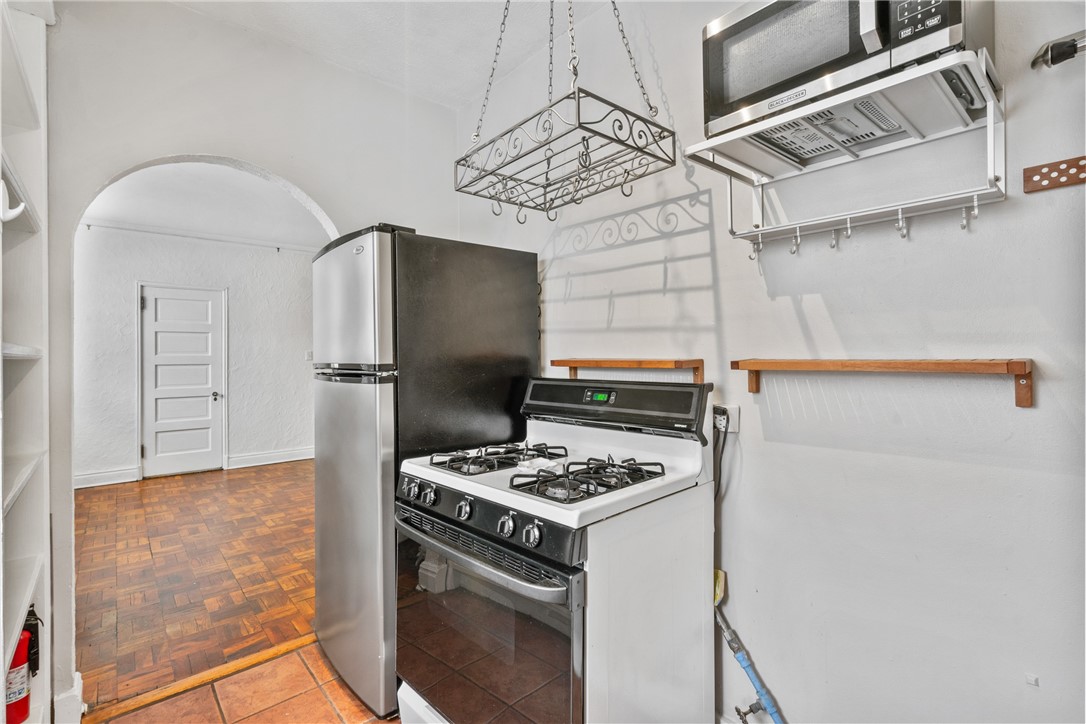
Kitchen with a gas range, refrigerator, ornate hanging pot rack, and arched doorway to a parquet-floored room.
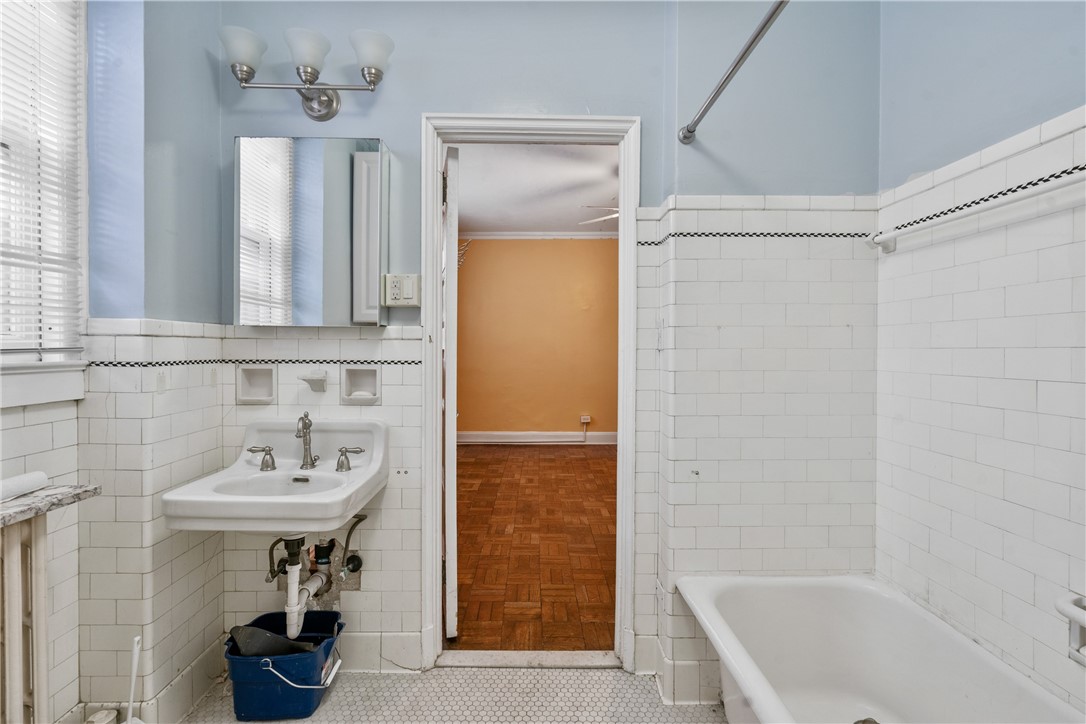
Bathroom with white tiled bathtub and wall-mounted sink, opening to a room with an orange wall.
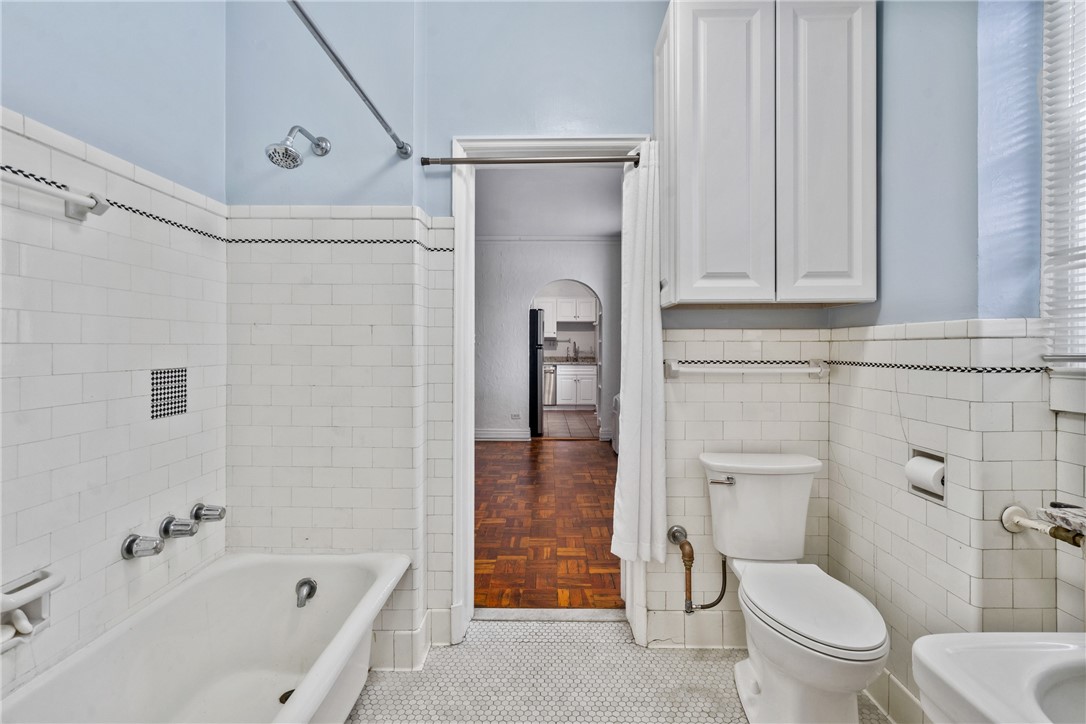
Bathroom with a tiled bathtub and shower, toilet, and doorway to a parquet-floored kitchen.
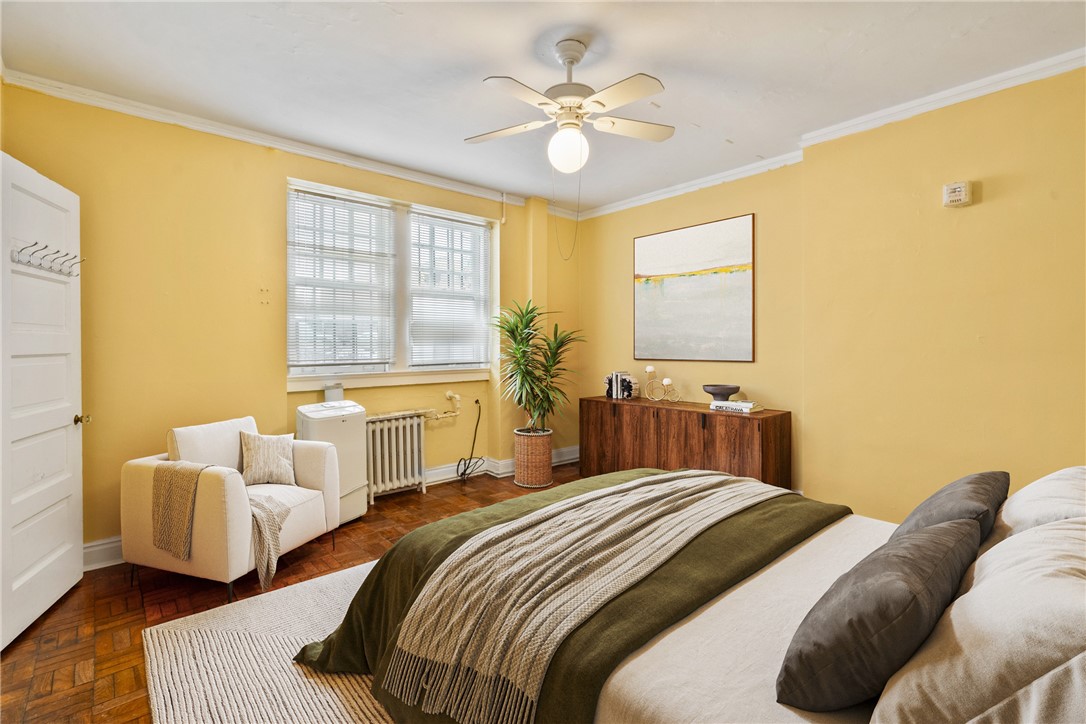
Bedroom with mustard-yellow walls, a white armchair, parquet floor, and layered olive-green bedding.
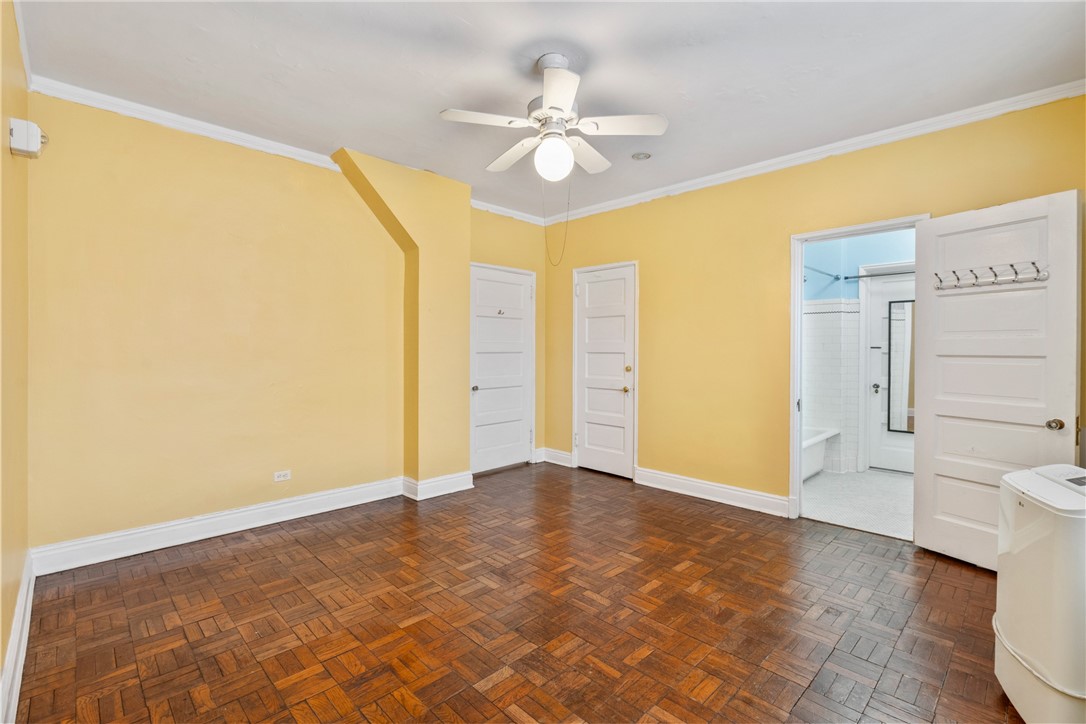
Empty yellow-walled room with parquet flooring, a ceiling fan, and an adjoining tiled bathroom.
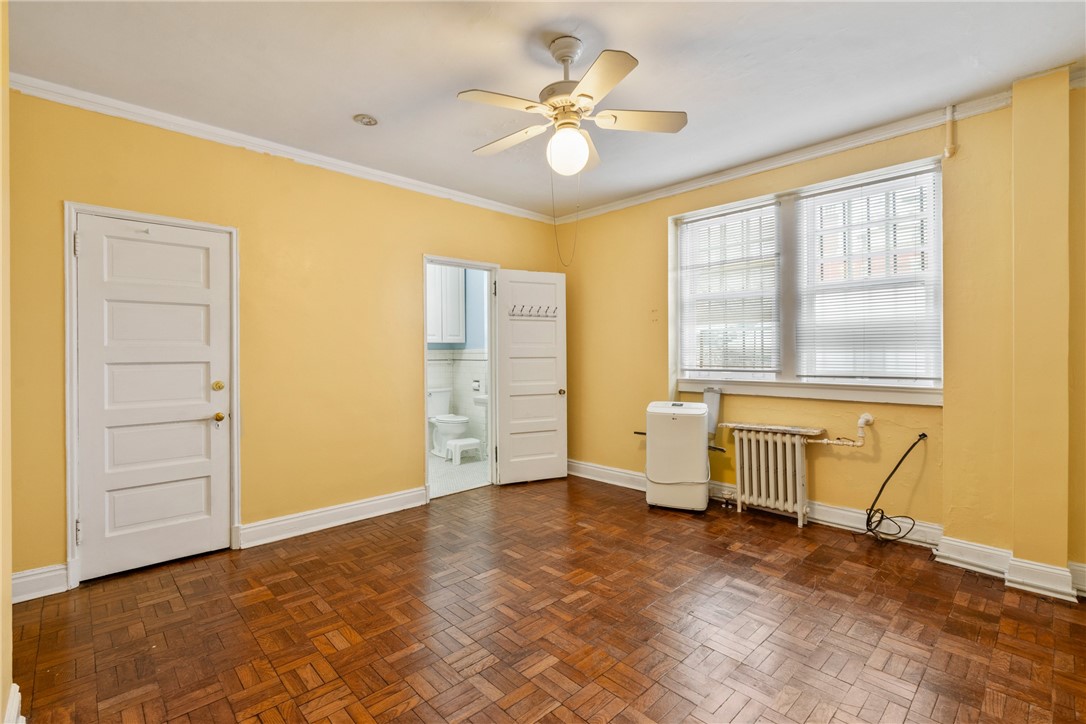
Empty apartment room with mustard-yellow walls, parquet flooring, large windows, and an open bathroom doorway.
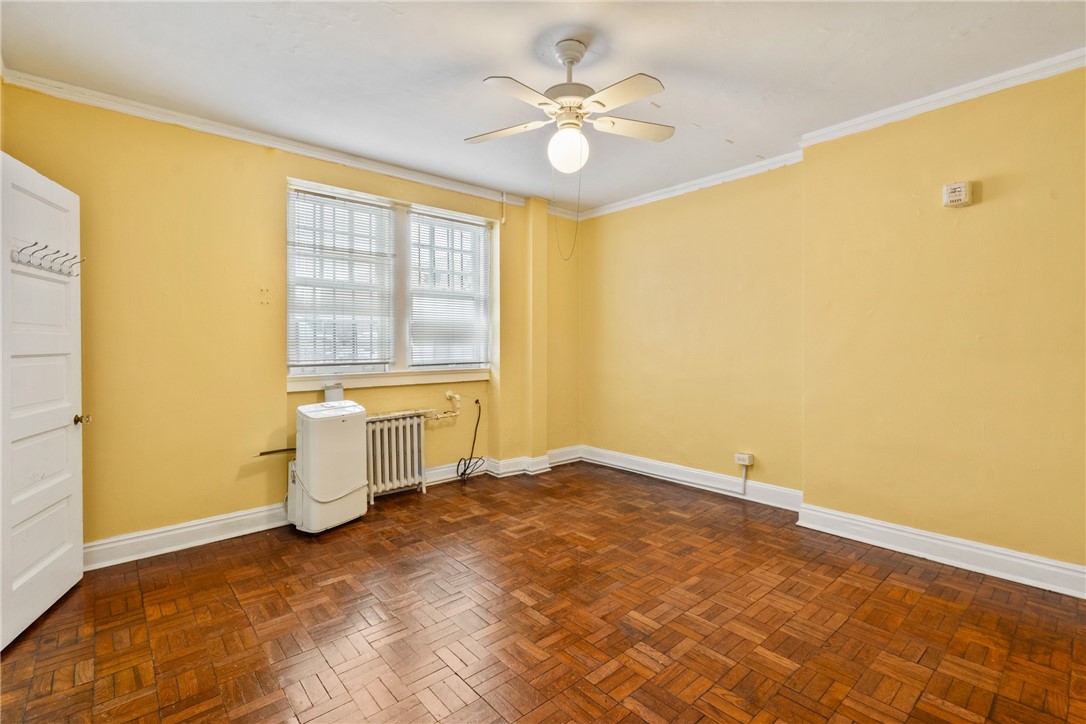
Empty room with yellow walls, parquet flooring, a ceiling fan, and windows with blinds.
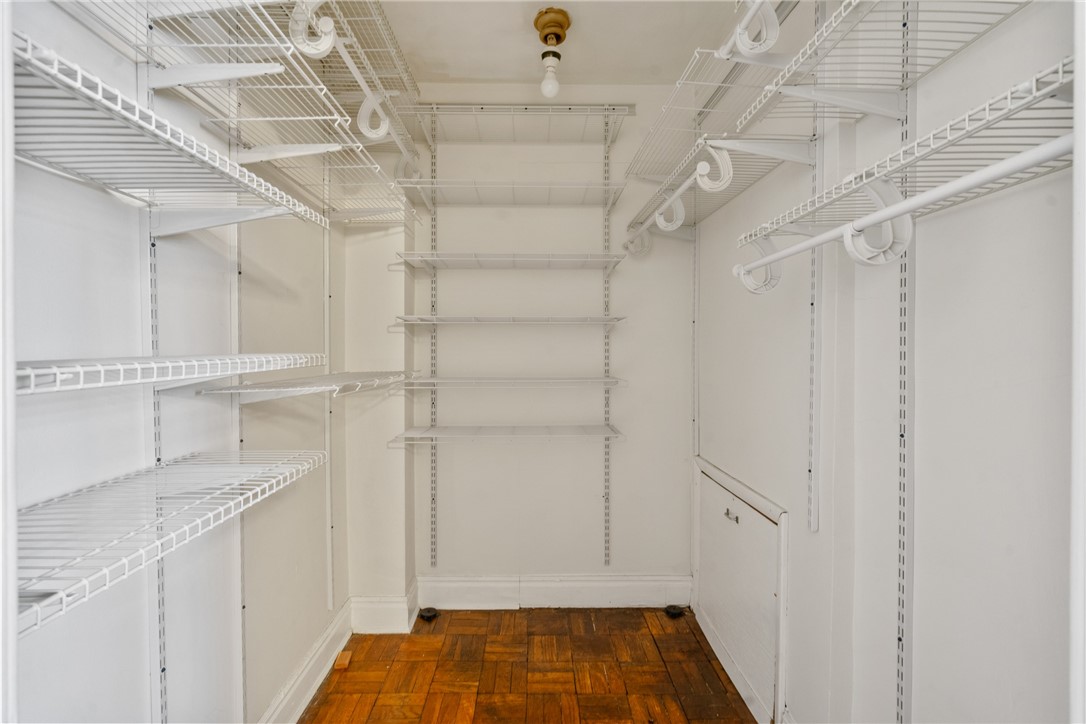
Walk-in closet with white wire shelving and a parquet hardwood floor.
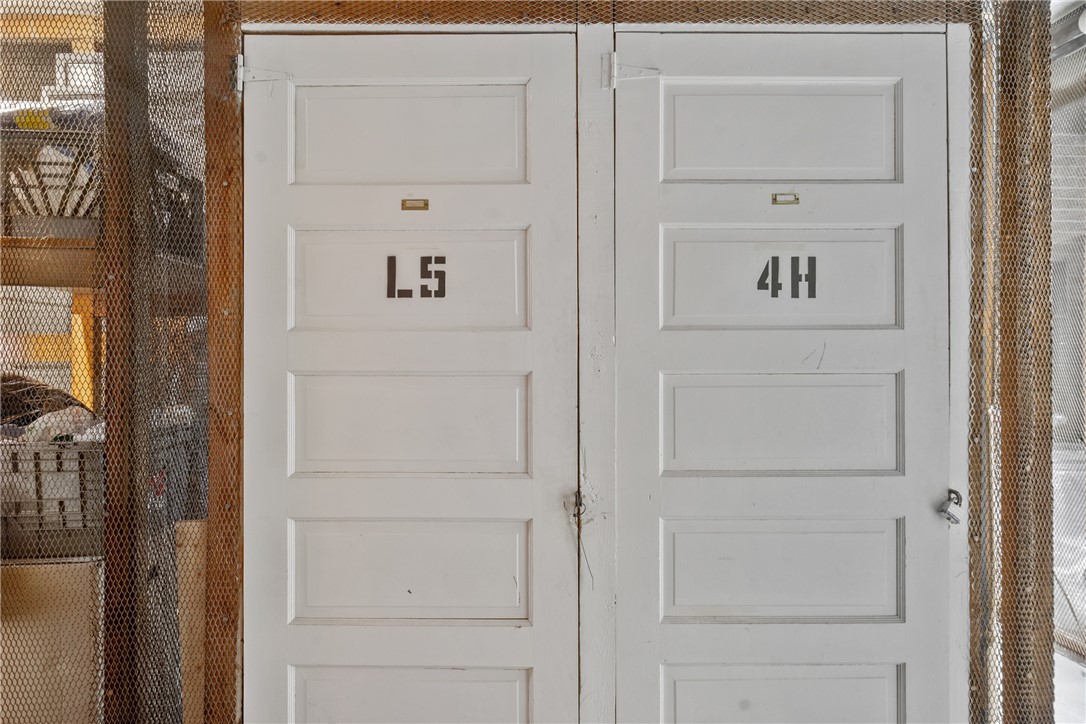
White paneled doors labeled L5 and 4H behind a metal mesh enclosure.
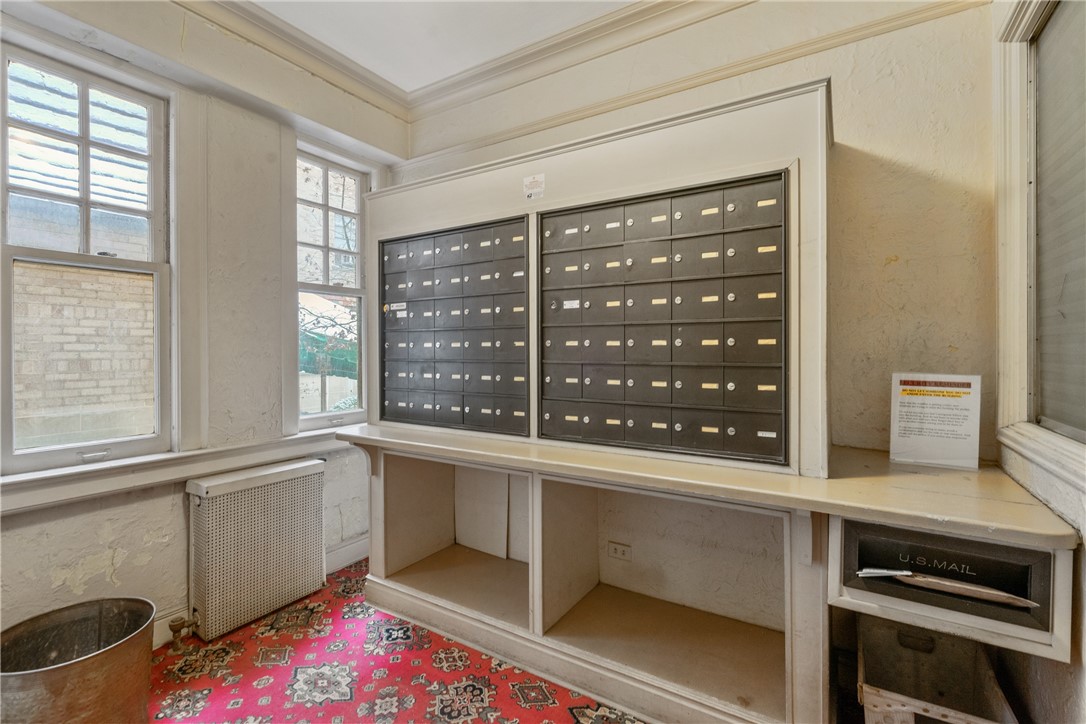
Residential mailroom with rows of mailboxes, tall windows, and patterned red carpet.
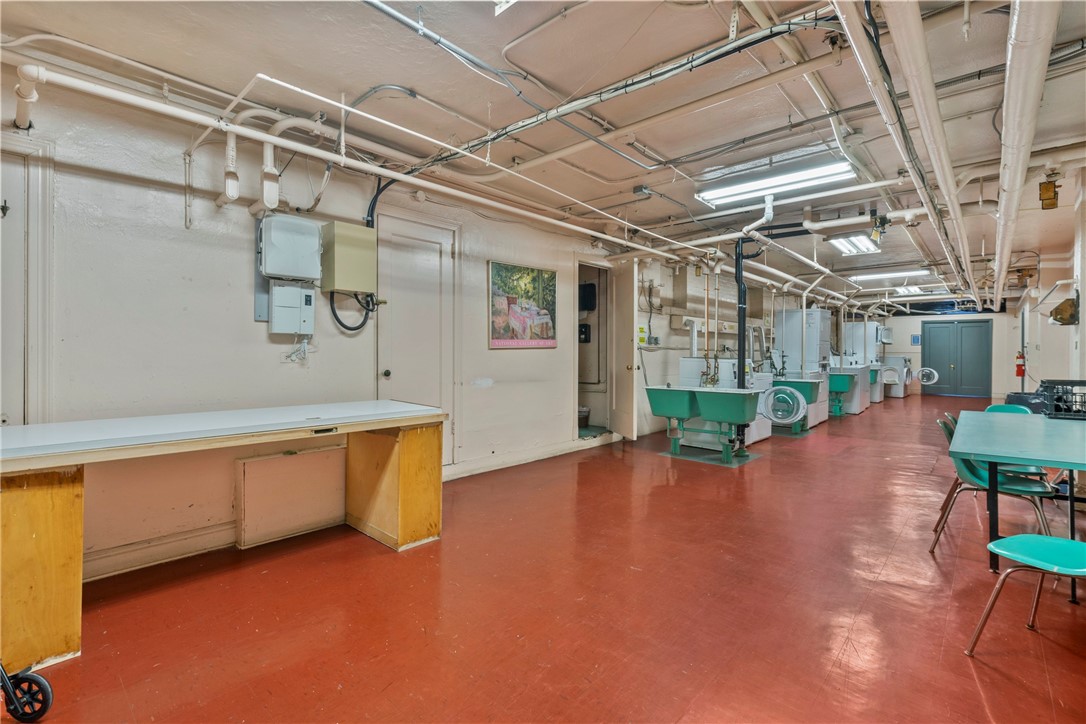
Shared laundry room with washing machines, utility sinks, and folding tables.
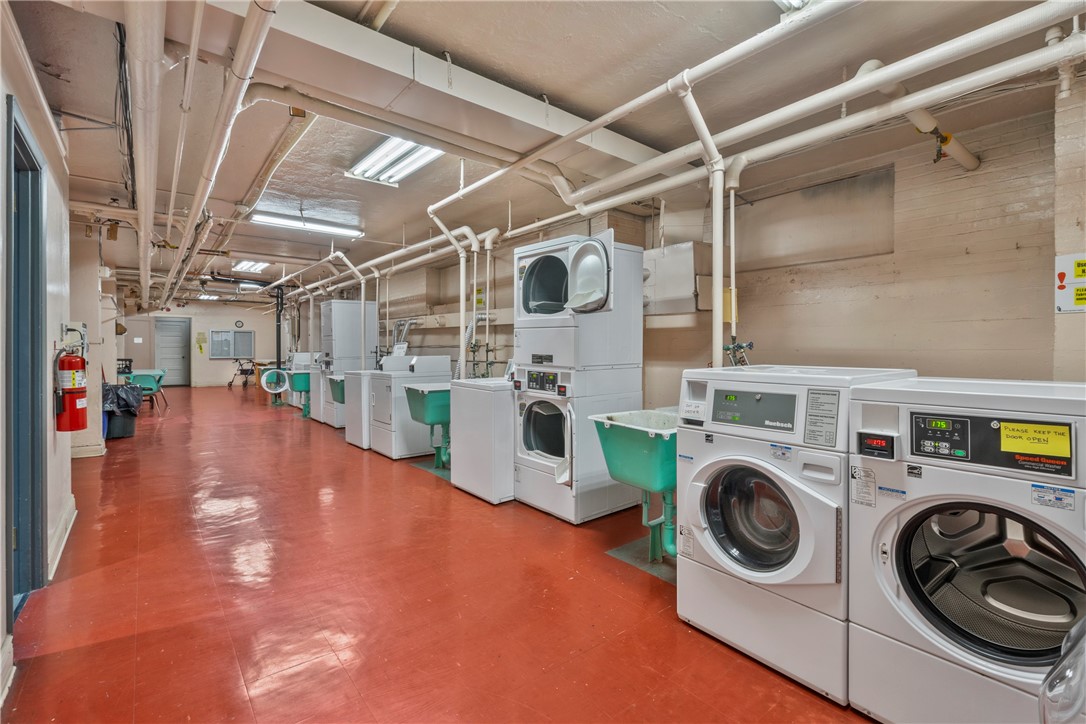
Communal laundry room with commercial washers, dryers, green utility sinks, and a glossy red floor.
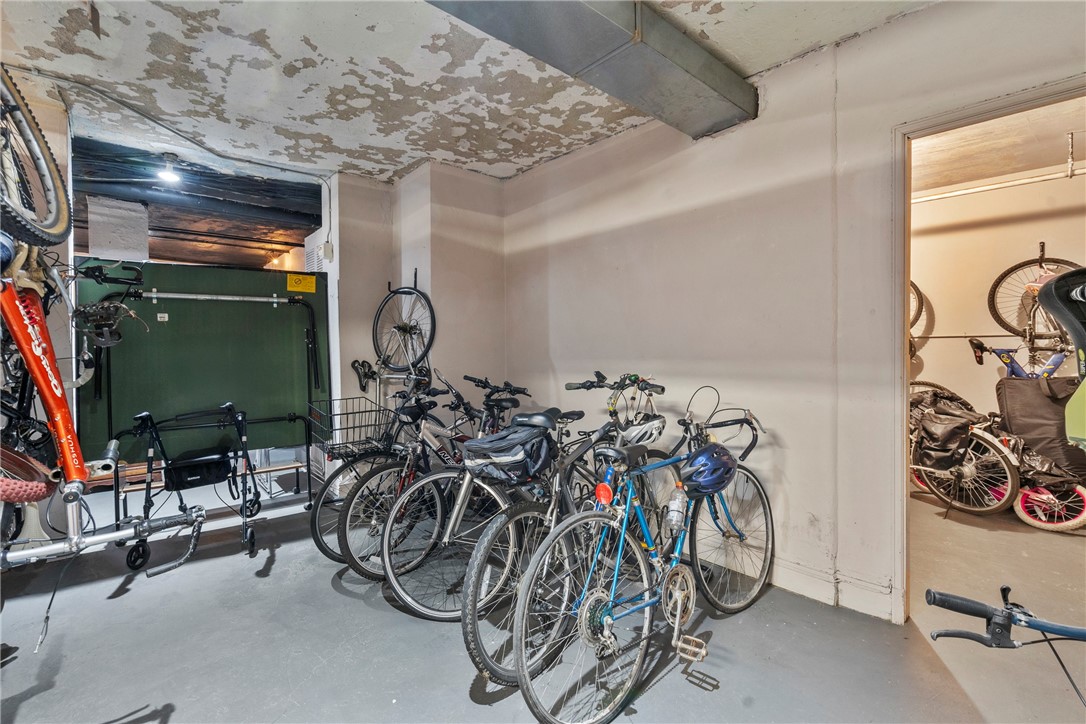
Bicycle storage room crowded with bicycles beneath a peeling ceiling.
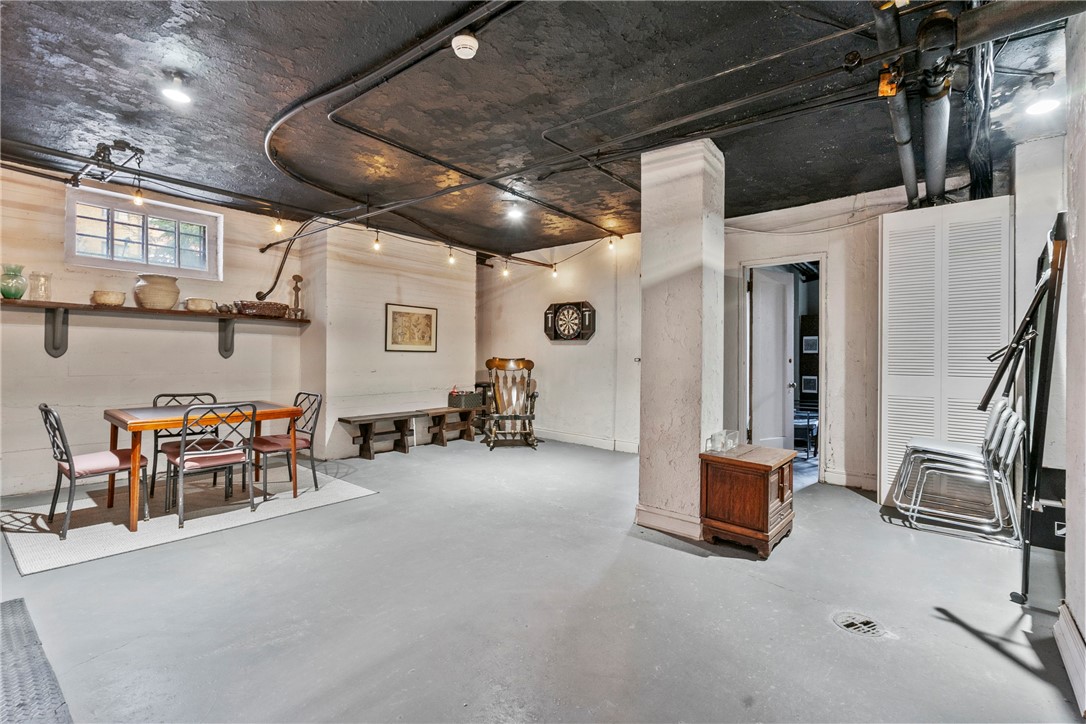
Basement common room with a dining table, dartboard, exposed ceiling, and concrete floor.
SEE ALL PHOTOS
Hampton Hall’s brick exterior has matching gabled wings and a green entrance canopy.
Stone apartment building with steep gables and dark-trimmed windows on a snowy street.
Stone arched building entrance beneath a green canopy, with broad steps and snow along the walkway.
Lobby entrance with arched stone surround, brass-framed glass doors, and patterned tile floor.
Apartment building lobby with patterned tile floors, decorative windows, glass entry doors, and potted plants.
Apartment hallway with parquet flooring, white walls, and ceiling track lights.
Apartment hallway with parquet flooring, white walls, ceiling lights and a white entry door.
Empty living room with parquet floors, white walls, and two windows.
Unfurnished living room with parquet floors, two windows, and a ceiling fan.
Empty living room with parquet floors, a dark teal accent wall, and a ceiling fan.
Empty living room with parquet floors, a teal accent wall, and an arched kitchen entrance.
Furnished living room with a blue accent wall, parquet floors, and an arched kitchen entrance.
Compact kitchen with white cabinets, tan stone counters, stainless appliances, and terracotta tile flooring.
Compact kitchen with white cabinets, a gas range, stainless-steel dishwasher, and stone countertops.
Compact kitchen with white cabinets, stone counters, a stainless-steel sink, and dishwasher.
Kitchen with white cabinets, teal-backed open shelves, terracotta tile, and an arched opening to a room with a washing machine.
Kitchen with a gas range, refrigerator, ornate hanging pot rack, and arched doorway to a parquet-floored room.
Bathroom with white tiled bathtub and wall-mounted sink, opening to a room with an orange wall.
Bathroom with a tiled bathtub and shower, toilet, and doorway to a parquet-floored kitchen.
Bedroom with mustard-yellow walls, a white armchair, parquet floor, and layered olive-green bedding.
Empty yellow-walled room with parquet flooring, a ceiling fan, and an adjoining tiled bathroom.
Empty apartment room with mustard-yellow walls, parquet flooring, large windows, and an open bathroom doorway.
Empty room with yellow walls, parquet flooring, a ceiling fan, and windows with blinds.
Walk-in closet with white wire shelving and a parquet hardwood floor.
White paneled doors labeled L5 and 4H behind a metal mesh enclosure.
Residential mailroom with rows of mailboxes, tall windows, and patterned red carpet.
Shared laundry room with washing machines, utility sinks, and folding tables.
Communal laundry room with commercial washers, dryers, green utility sinks, and a glossy red floor.
Bicycle storage room crowded with bicycles beneath a peeling ceiling.
Basement common room with a dining table, dartboard, exposed ceiling, and concrete floor.
Disclaimer: All information deemed reliable but not guaranteed and should be independently verified. All properties are subject to prior sale, change or withdrawal. Neither listing broker(s) nor Rachel Mazzie shall be responsible for any typographical errors, misinformation, misprints and shall be held totally harmless.   Courtesy of  COLDWELL BANKER REALTY
Sold

166 N Dithridge St 5L

166 N Dithridge St 5L, Oakland, PA 15213

$125,000

Welcome to unit 5L at Hampton Hall. This building offers old world charm; a classic condo, in the heart of Oakland! This unit requires ZERO STEPS FROM PARKING TO ENTRY!!! Walking distance to hospitals, groceries, restaurants, universities, museums, Schenley park & more! The long and wide entry way greets you upon entry. 1 bedroom- 1 bathroom condo, with large living spaces and a walk-in, bedroom closet. Charming kitchen with granite countertops & original built-ins. XL living/dining room combo! The full bathroom is accessible from the living area & the bedroom. Steps away, on the same floor, is also the laundry room, bicycle storage and workout/entertainment room. Deeded parking spot in a gated parking lot with electric opener. HOA fee /mo includes: water, sewage, heat, garbage, and use of all common areas. No pets, No rentals.

1
bed

1
bath

886 Sq.Ft. LIVING AREA

200.38 Sq.Ft. lot

Rachel Mazzie

Rachel Mazzie

Features & Amenities

Interior

  • total bedrooms1
  • Total bathroom1
  • full bathroom1
  • APPLIANCES Dishwasher, Refrigerator

Area & Lot

  • Status Sold
  • Date Sold July 9, 2025
  • Living Area886 Sq.Ft.
  • Total Area886 Sq.Ft.
  • Lot Area200.38 Sq.Ft.
  • MLS® ID1689323
  • TypeCondo
  • YEAR BUILT1935
  • Architecture StylesMid Rise
  • School DistrictPittsburgh

Exterior

  • water SourcePublic
  • roofSlate
  • parkingAssigned
  • HEAT TYPESteam
  • AIR CONDITIONINGWall/Window Unit(s)
  • sewerPublic Sewer

Financial

  • Sales Price$125,000
  • Real Estate Tax $1,739/yr
  • HOA $620/mo
View Virtual Tour

Experience You Can Rely On

A service-driven approach built on responsiveness, insight, and consistent communication, designed to support confident decisions.

Follow Me on Instagram