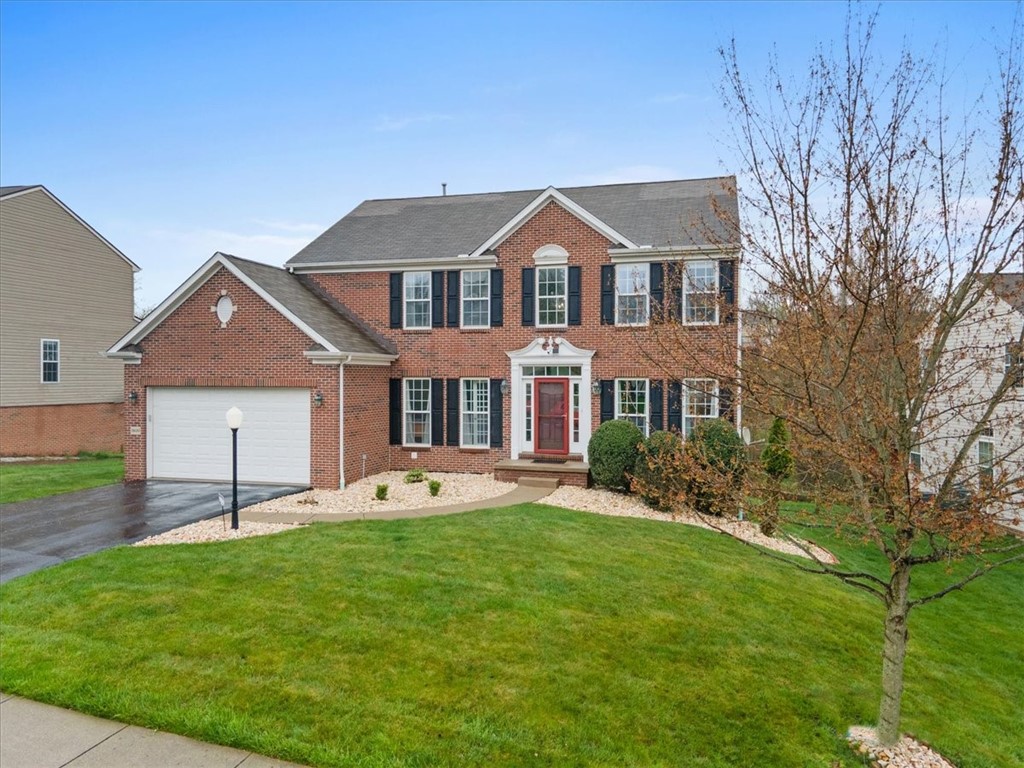
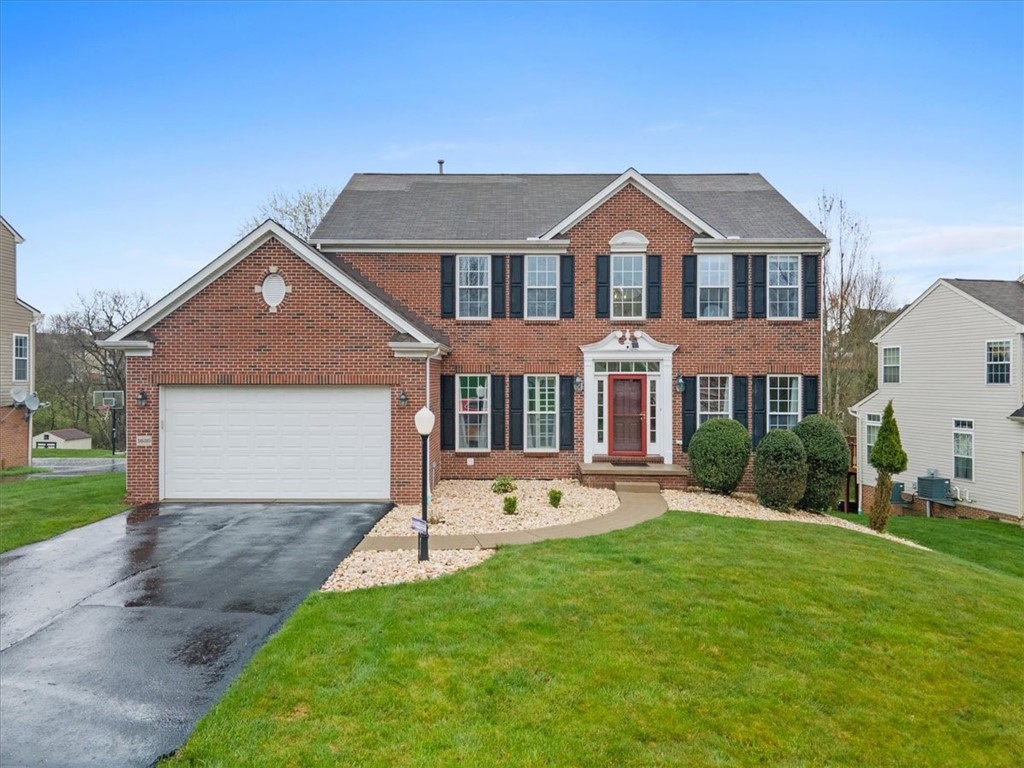
Two-story brick house with a red front door, attached garage, curved walkway, and green lawn.
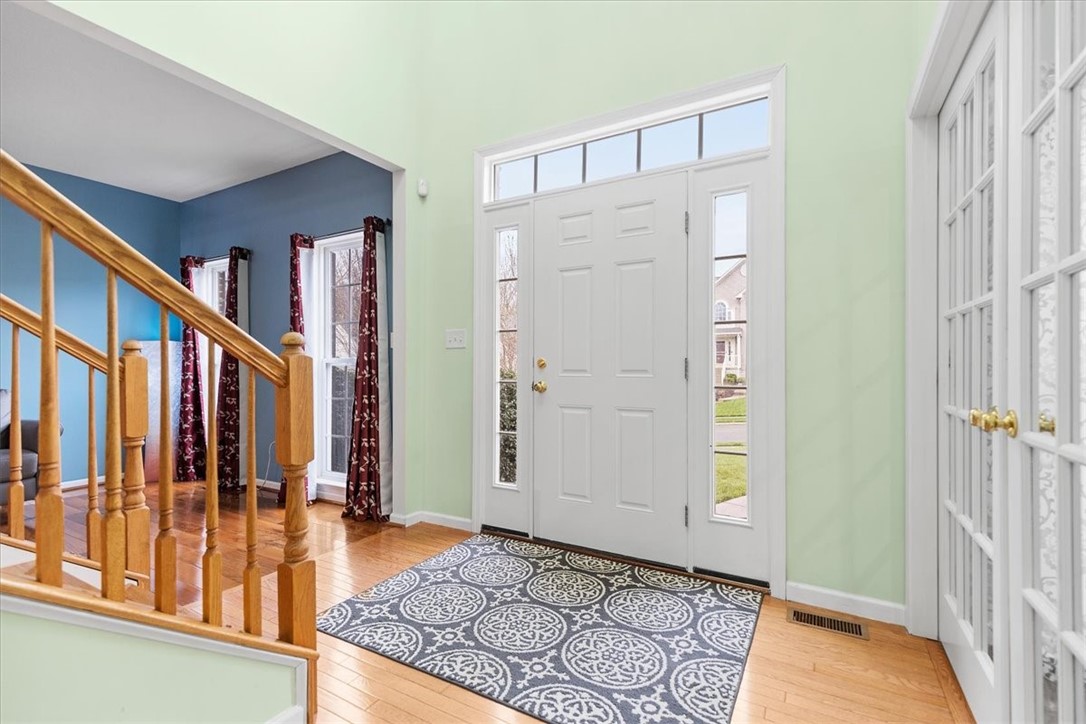
Entry foyer with a white front door, wood staircase, and patterned rug.
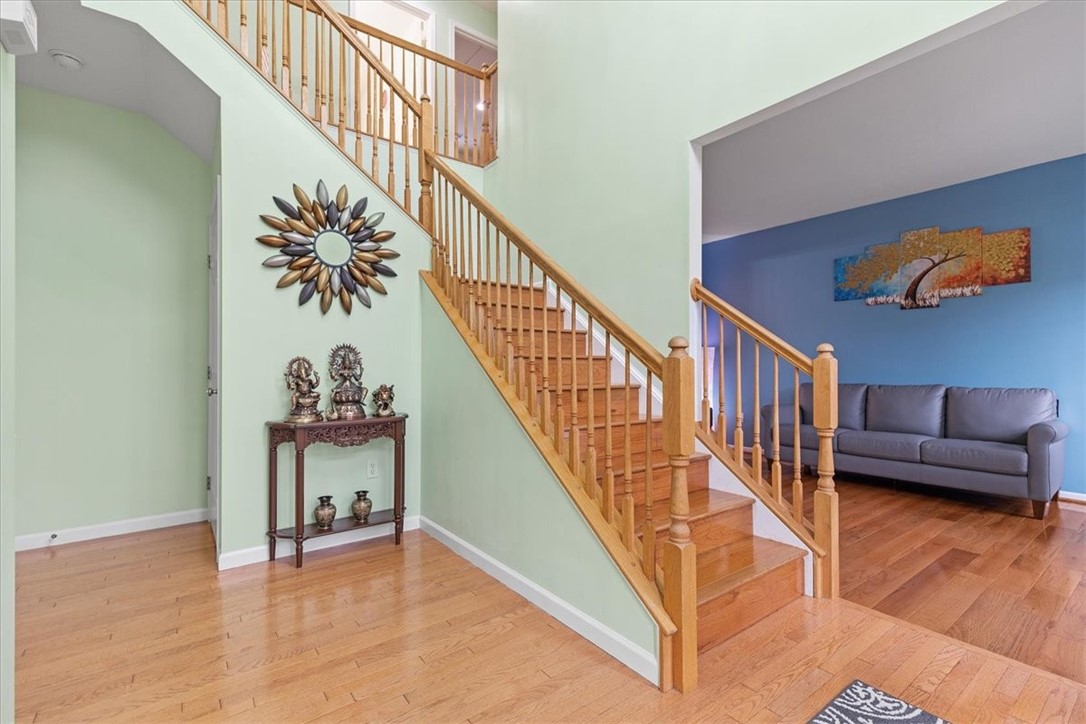
Foyer with a wooden staircase, hardwood floors, and a gray sofa in the adjoining living area.
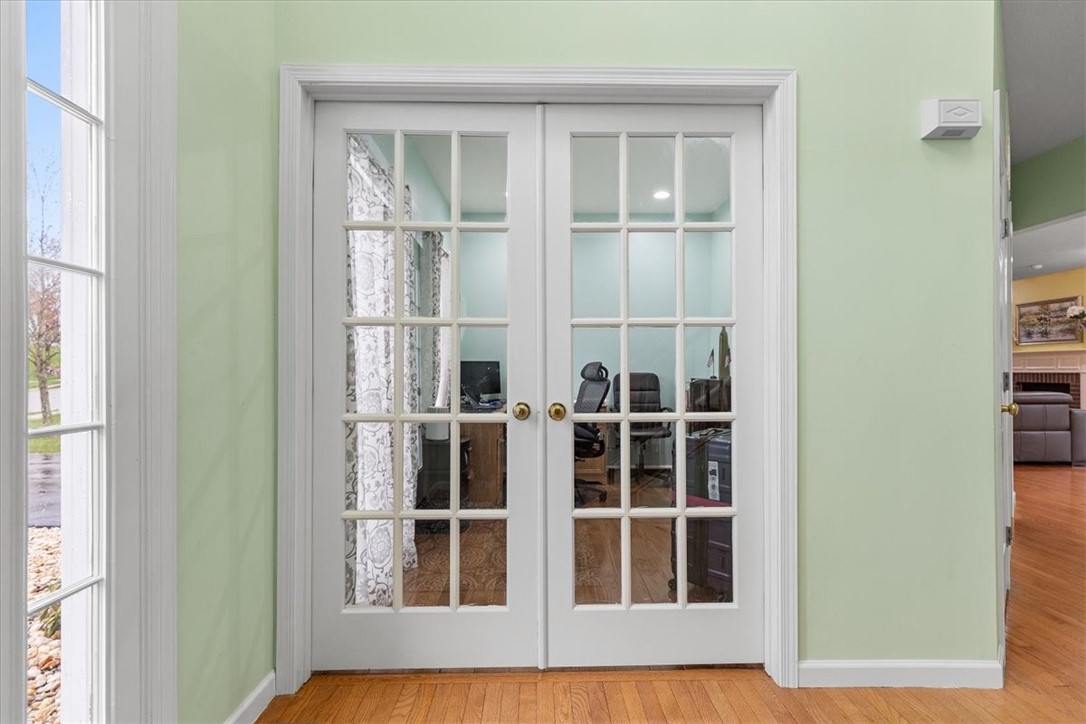
Home office behind glass-paneled French doors, framed by pale green walls and hardwood flooring.
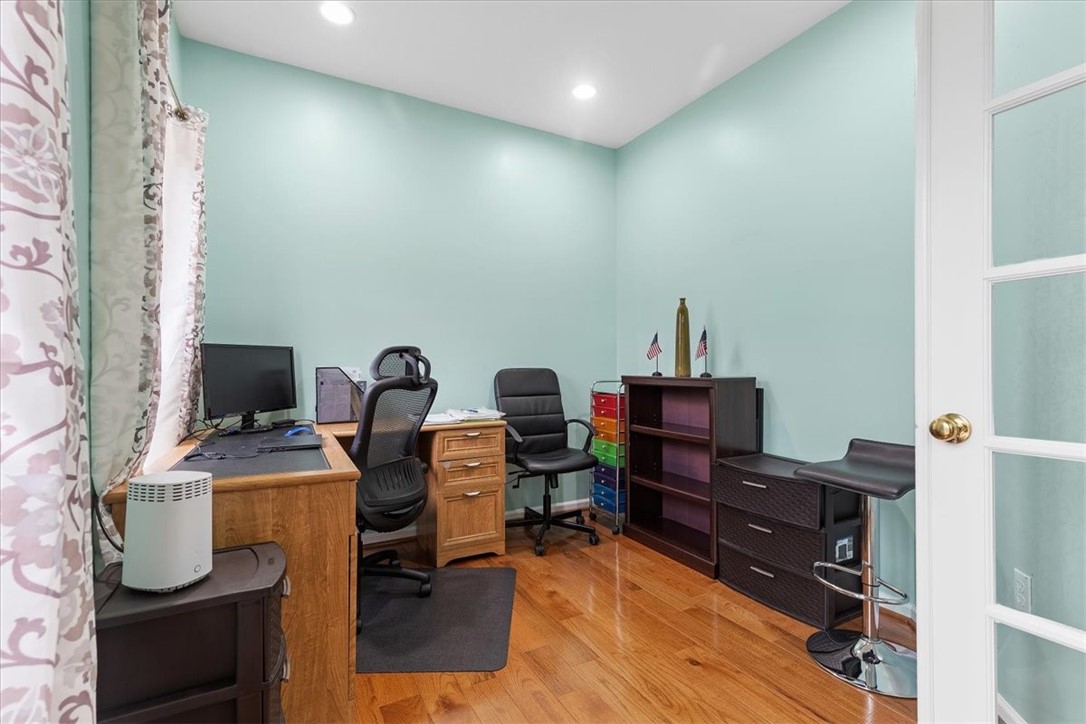
Home office with aqua walls, hardwood floors, two desks, and patterned curtains.
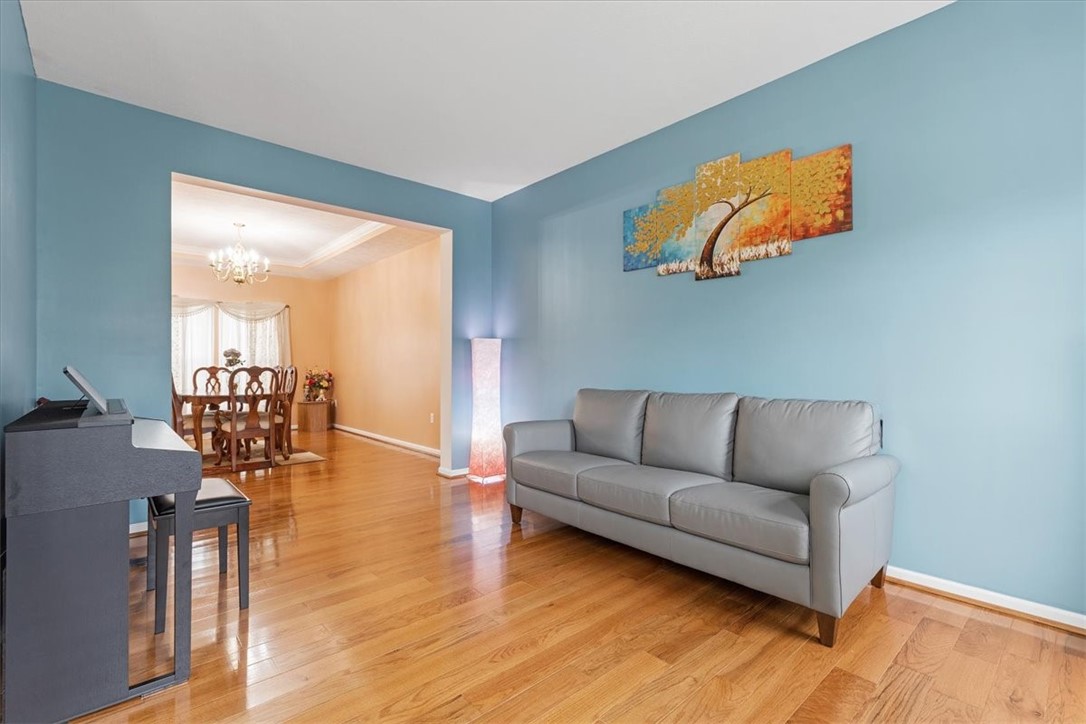
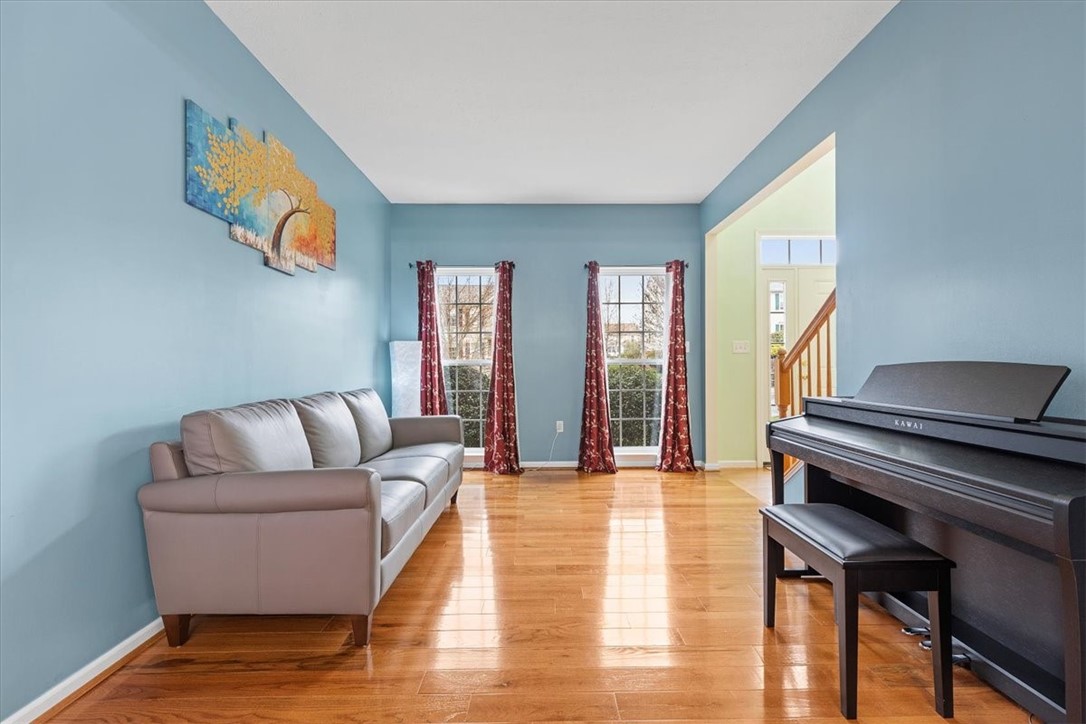
Living room with a gray sofa, blue walls, hardwood floors, and a piano beside the dining room.
Living room with a gray sofa, black piano, hardwood floors, and two curtained windows.
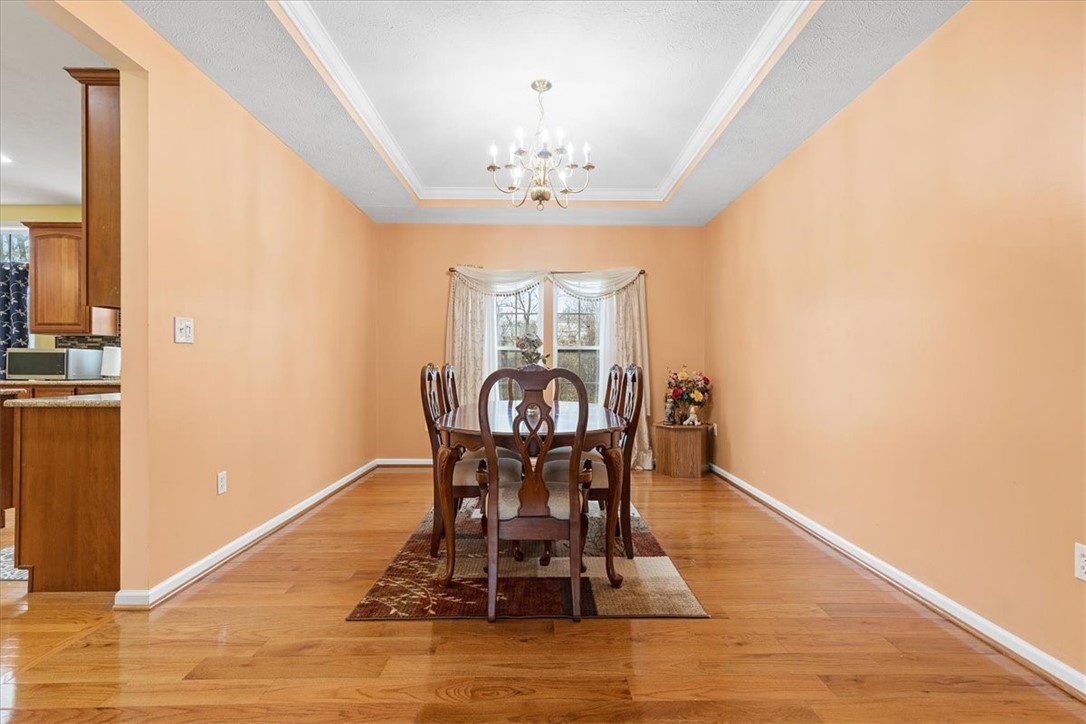
Dining room with a dark wood table beneath a chandelier and a curtained window.
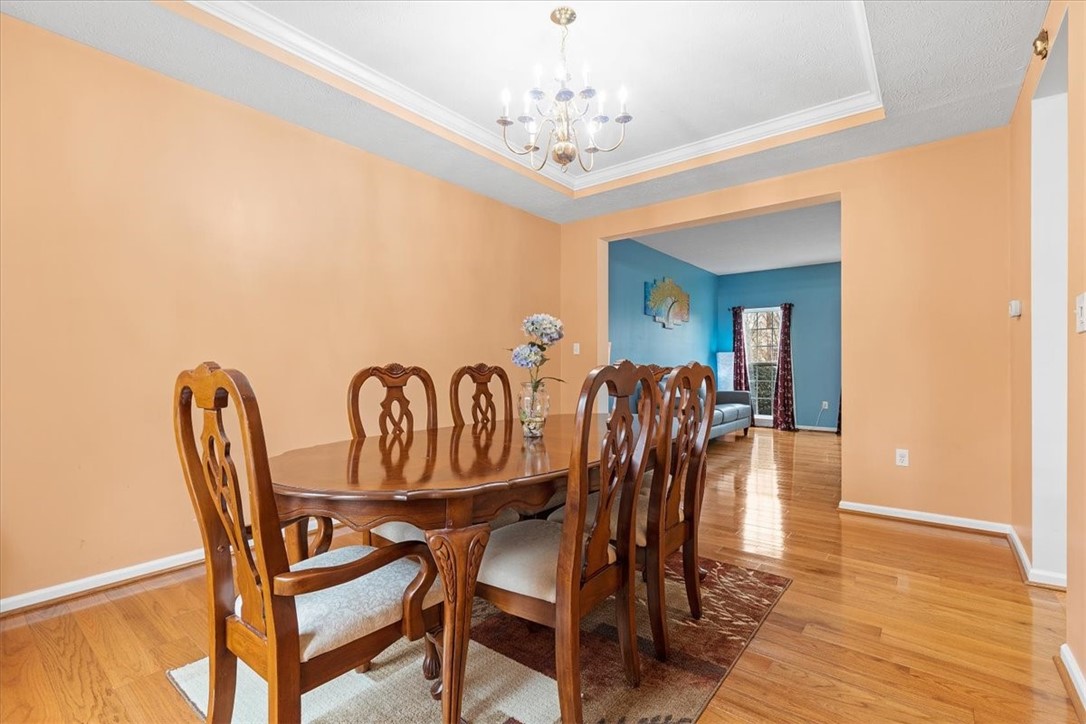
Dining room with a carved wood table and chandelier, opening to a blue living room.
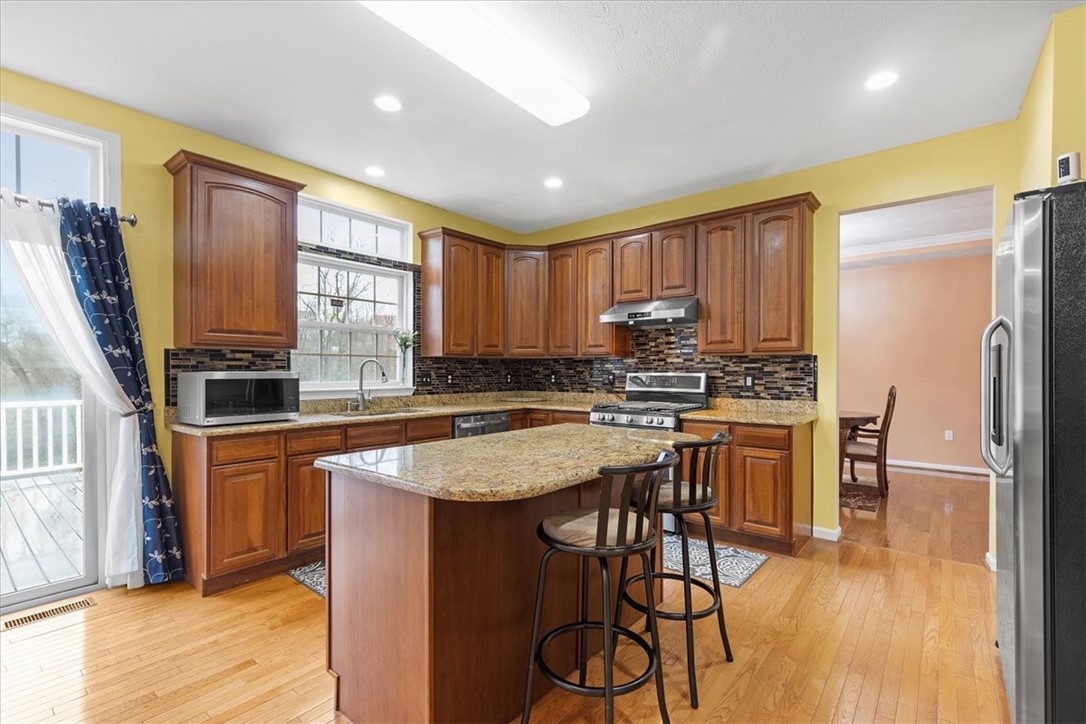
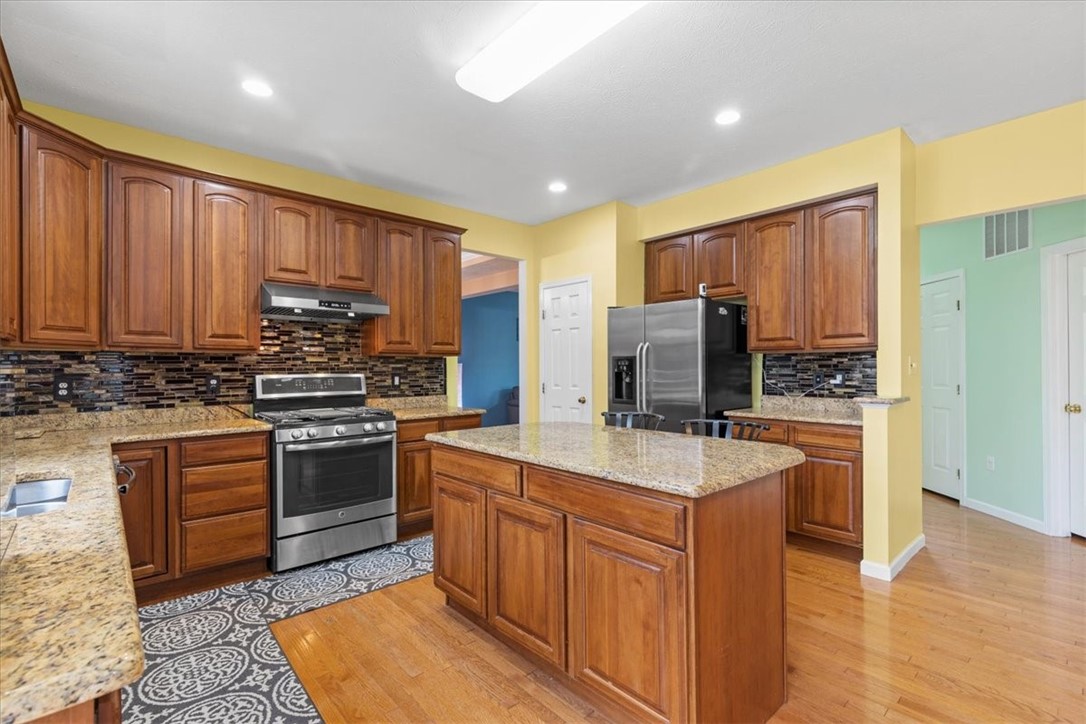
Kitchen with a granite island, dark wood cabinets, and stainless steel appliances.
Kitchen with wood cabinets, granite counters, a large island, and stainless steel appliances.
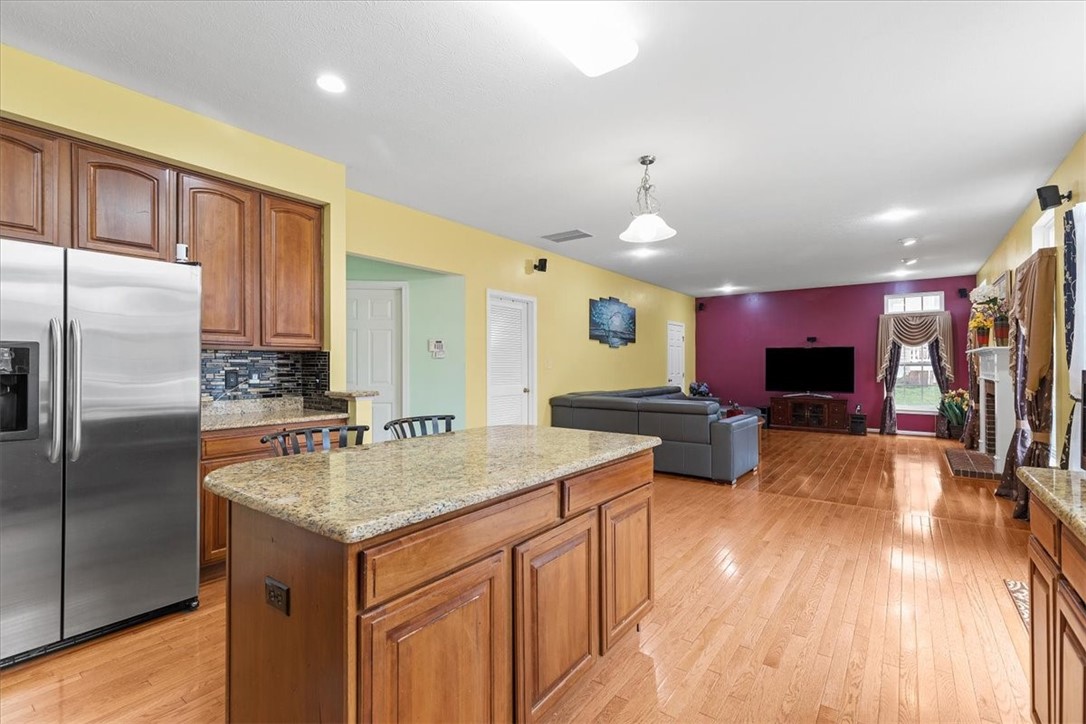
Kitchen with a granite island, wood cabinetry, and an adjoining living room.
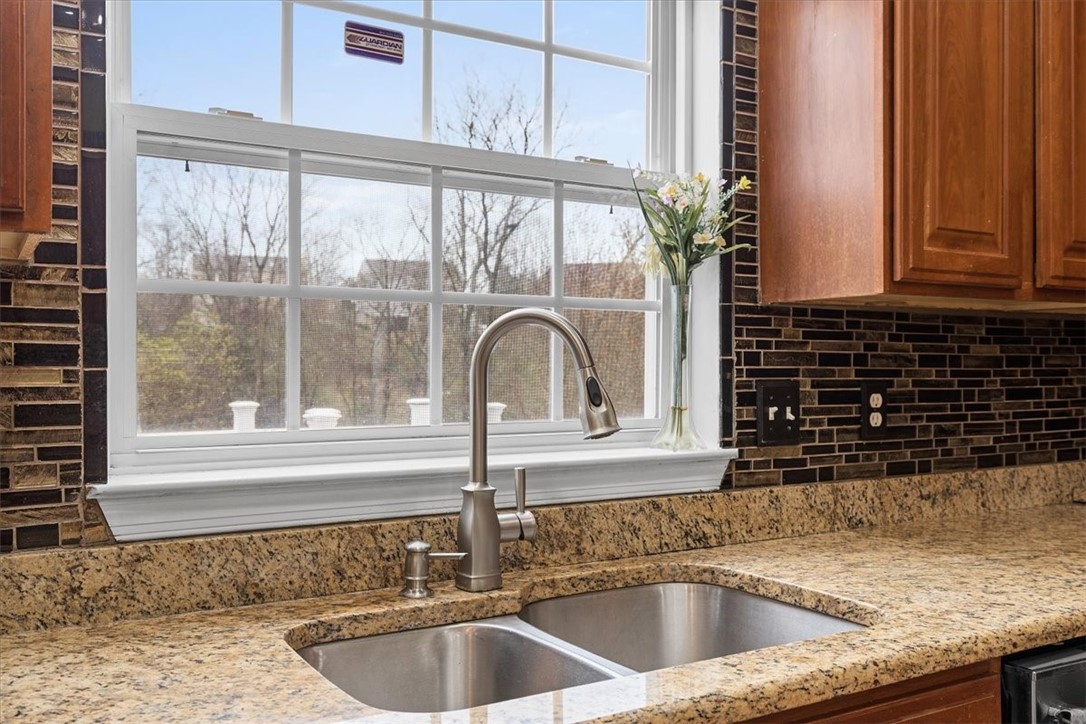
Kitchen sink beneath a large window, with granite countertops and dark mosaic tile backsplash.
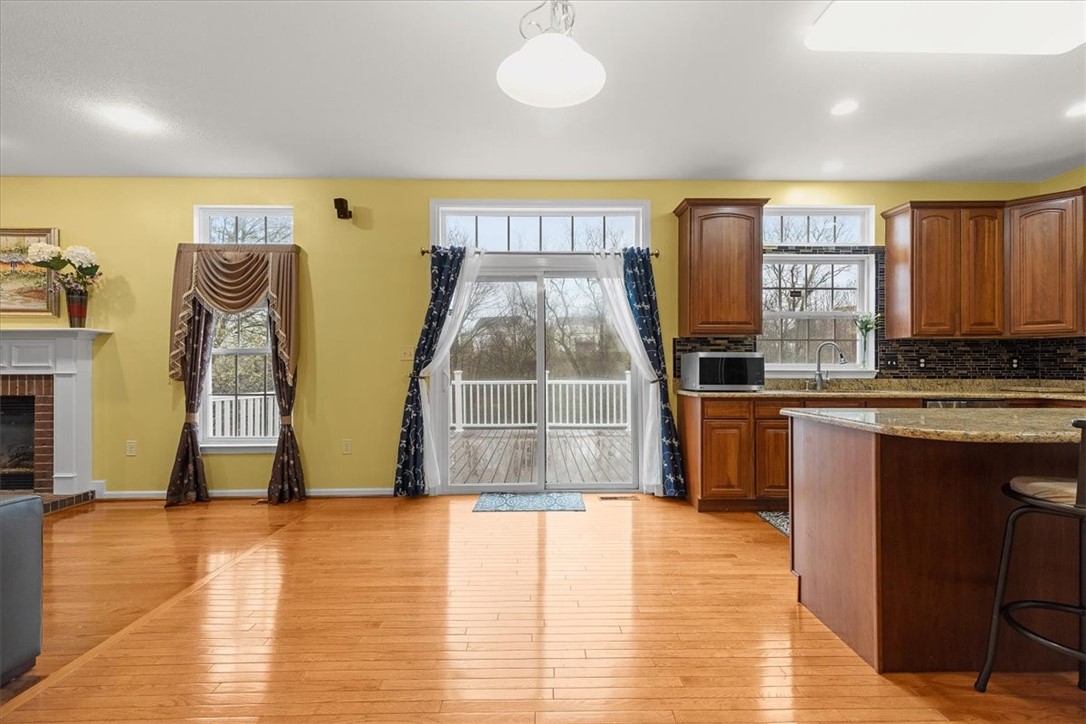
Open-plan kitchen and living area with hardwood floors, dark wood cabinets, and sliding doors to a deck.
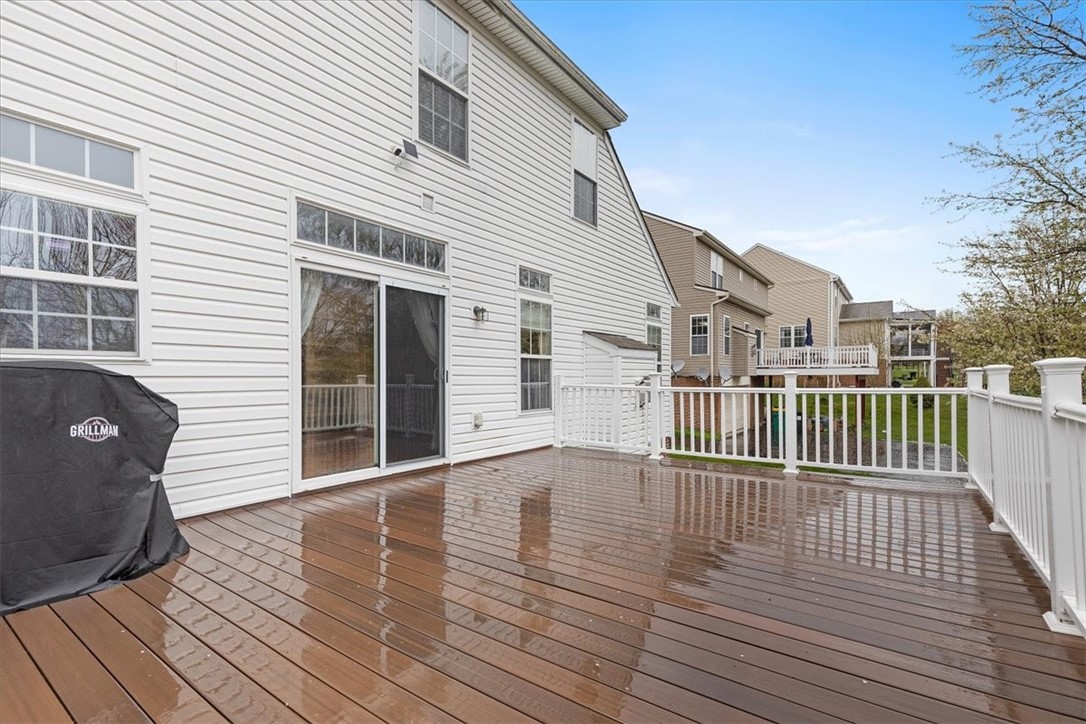
Wet wooden deck with white railings beside a white-sided home and covered grill.
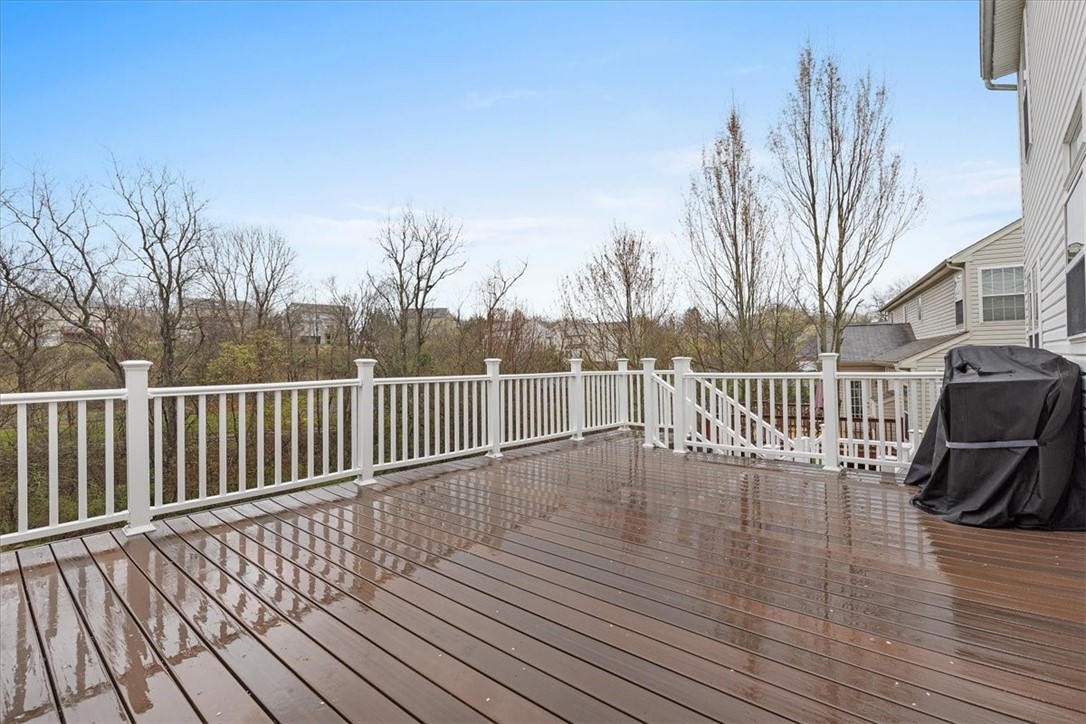
Spacious wet deck with white railings, a covered grill, and leafless trees beyond.
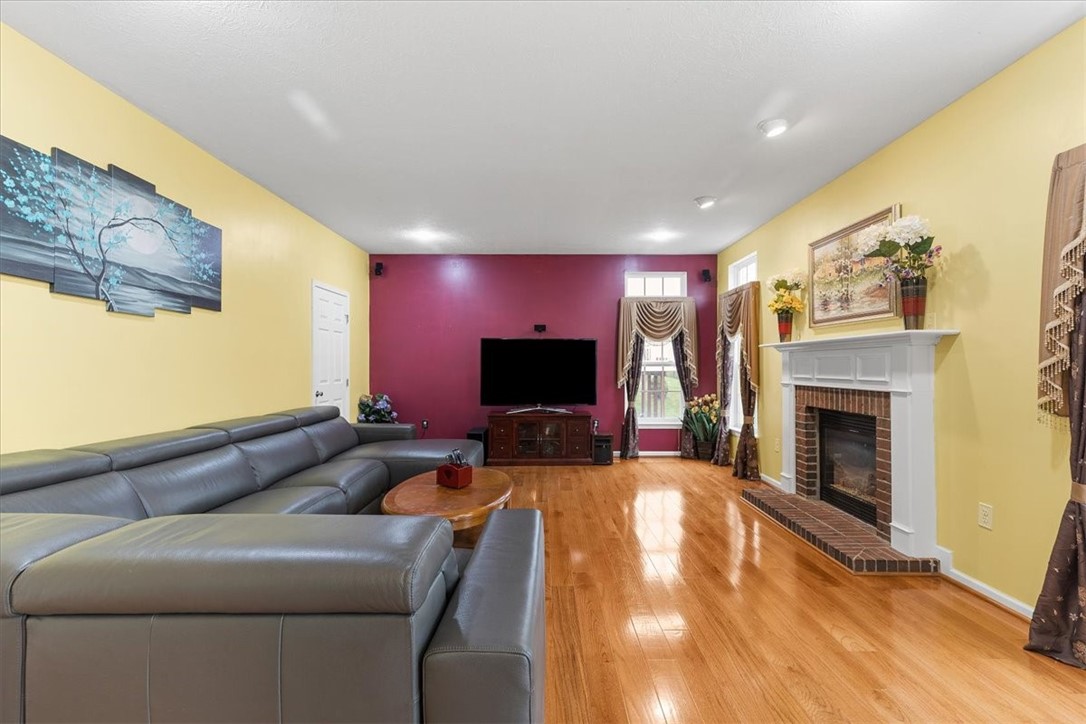
Living room with a gray sectional, hardwood floors, burgundy accent wall, and white fireplace.
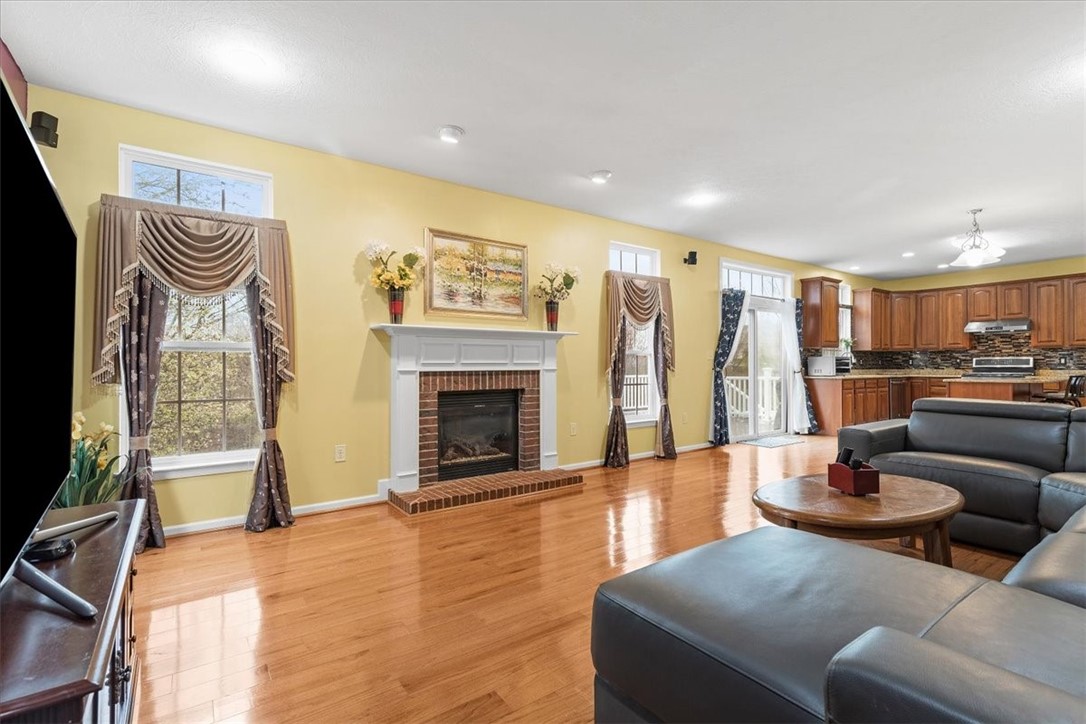
Living room with a brick fireplace, hardwood floors, gray sectional, and open kitchen.
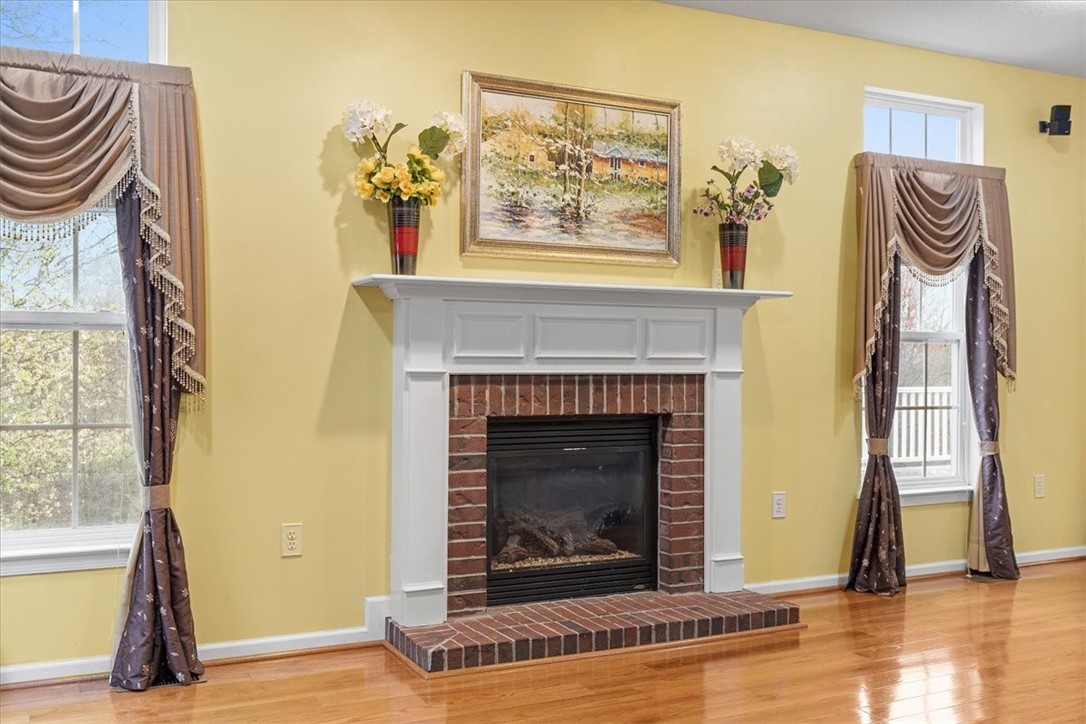
Living room with a brick fireplace, white mantel, and tall curtained windows.
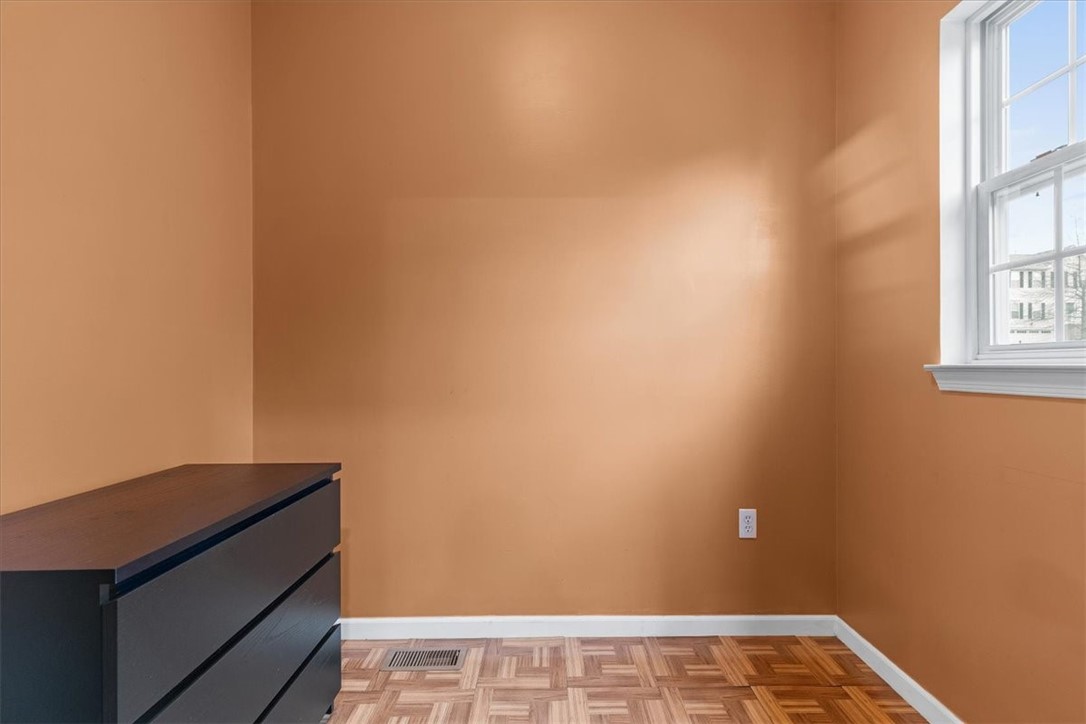
Bedroom with orange walls, parquet flooring, a dark dresser, and a bright window.
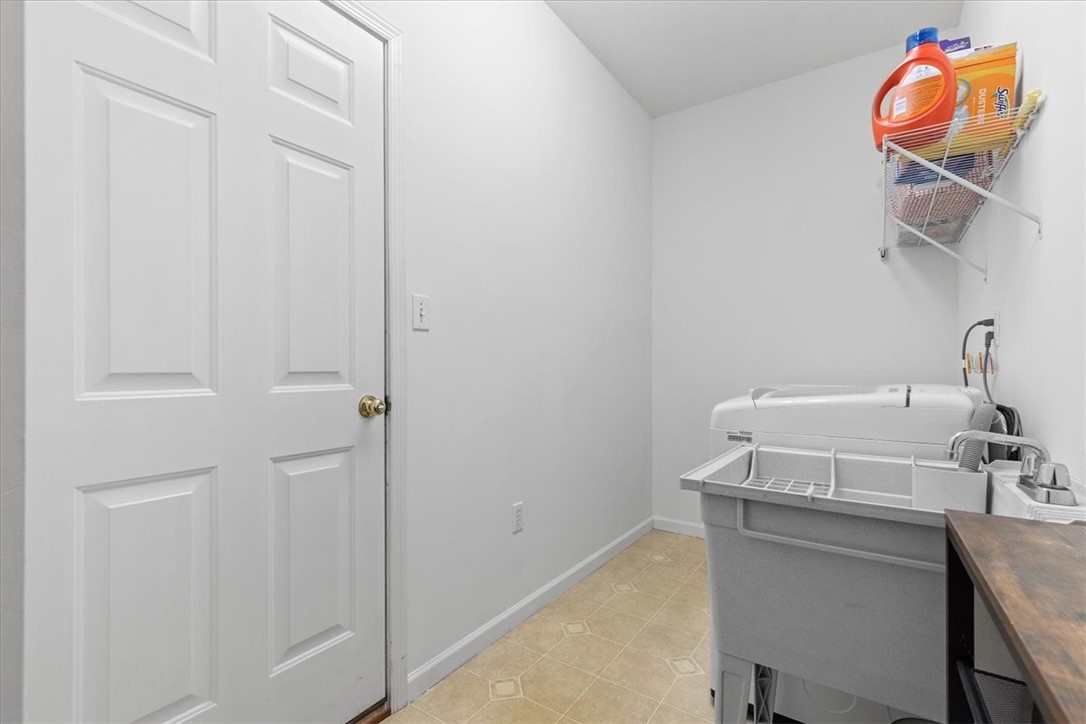
Laundry room with a top-loading washer, deep utility sink, and wall-mounted shelf of supplies.
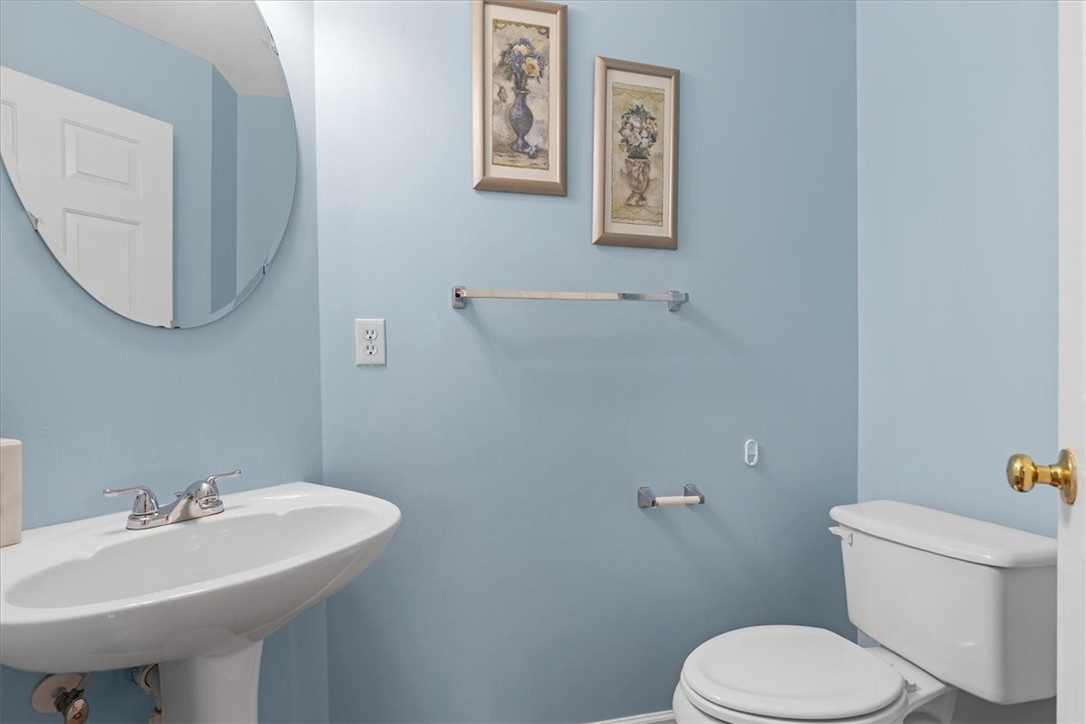
Bathroom with blue walls, a pedestal sink, and a toilet beneath framed floral prints.
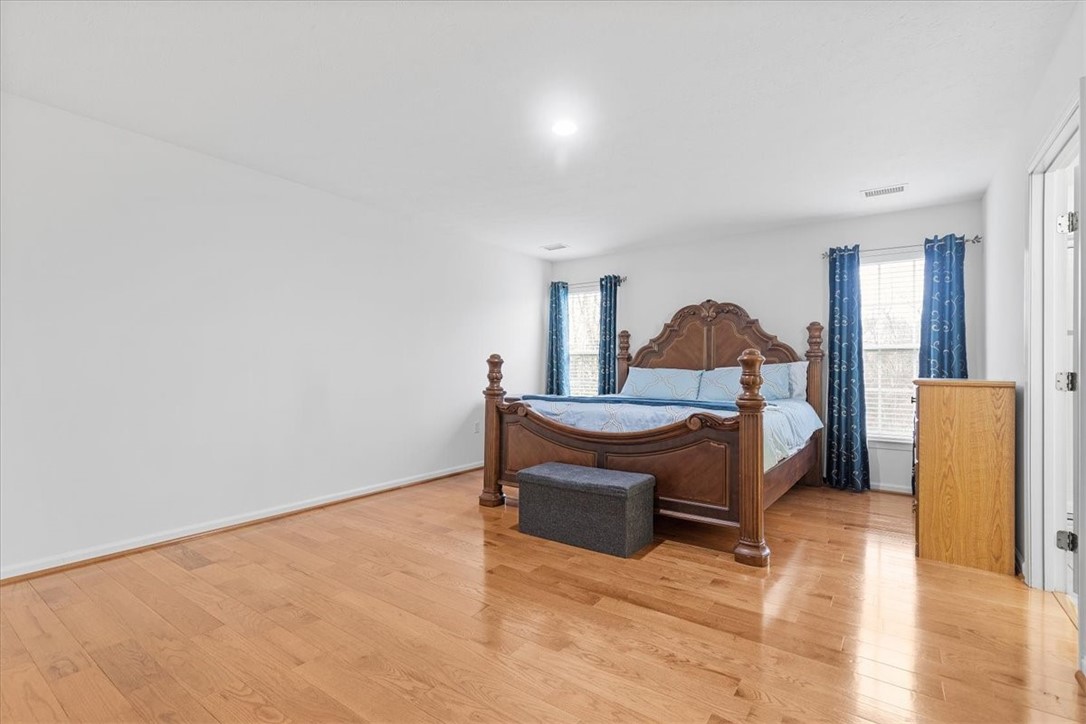
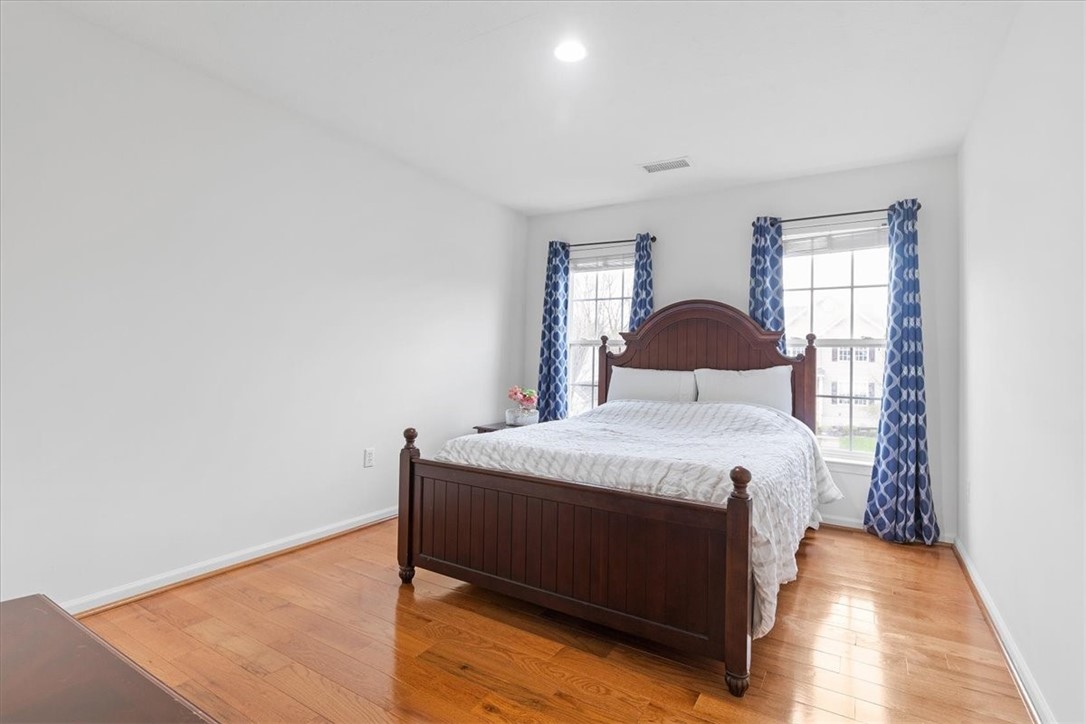
Furnished bedroom with a carved four-poster bed, blue curtains, and polished hardwood floors.
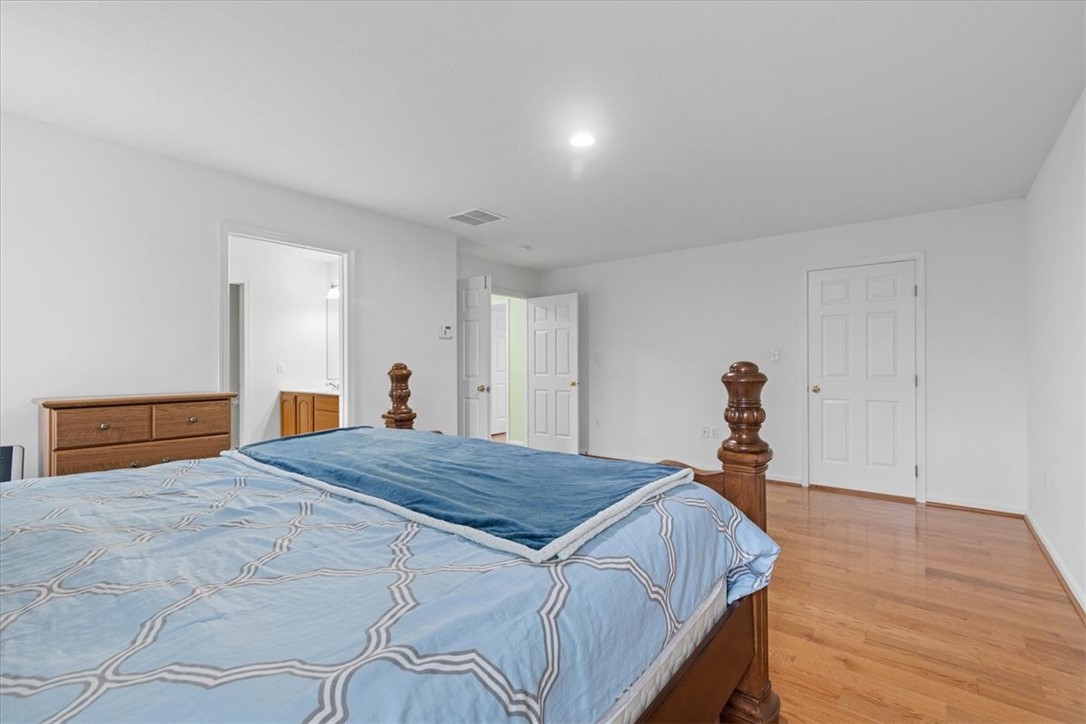
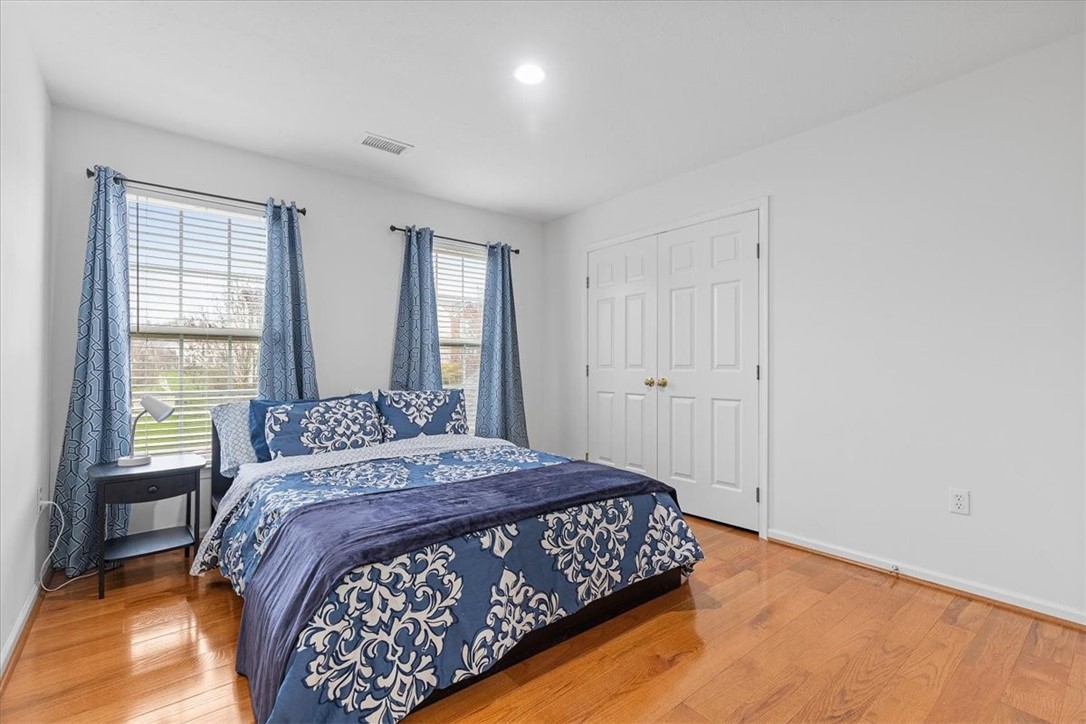
Bedroom with blue patterned bedding on a wooden bed and hardwood floors.
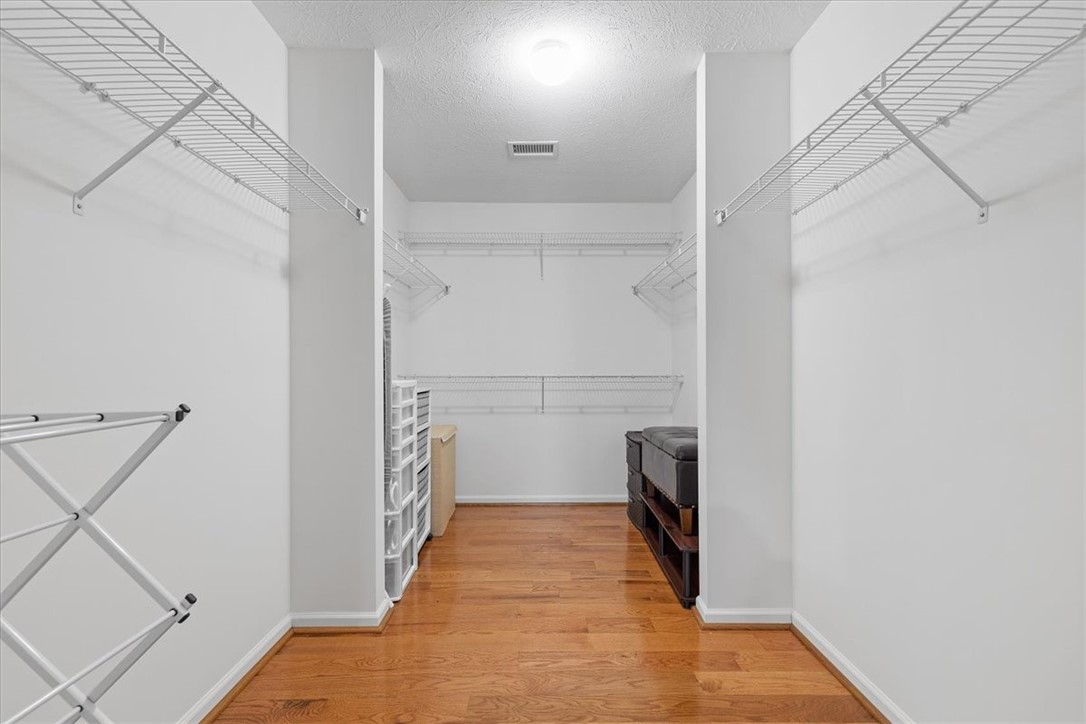
Walk-in closet with extensive wire shelving, warm wood floors, and storage drawers.
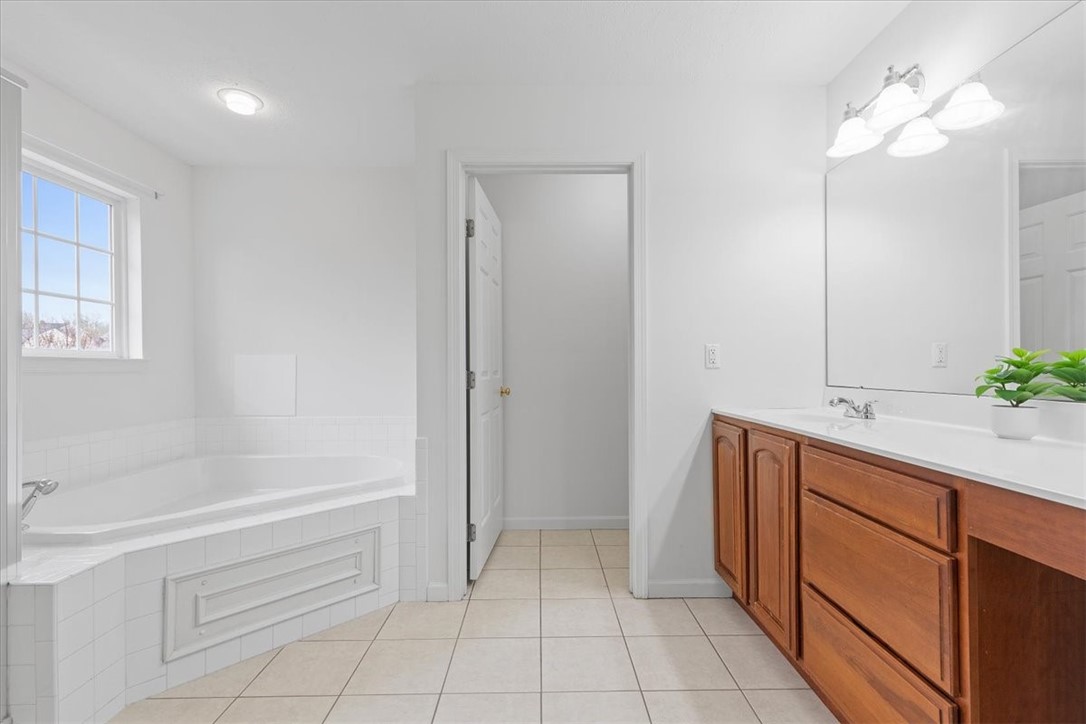
Bathroom with a built-in soaking tub, window, and long warm wood vanity.
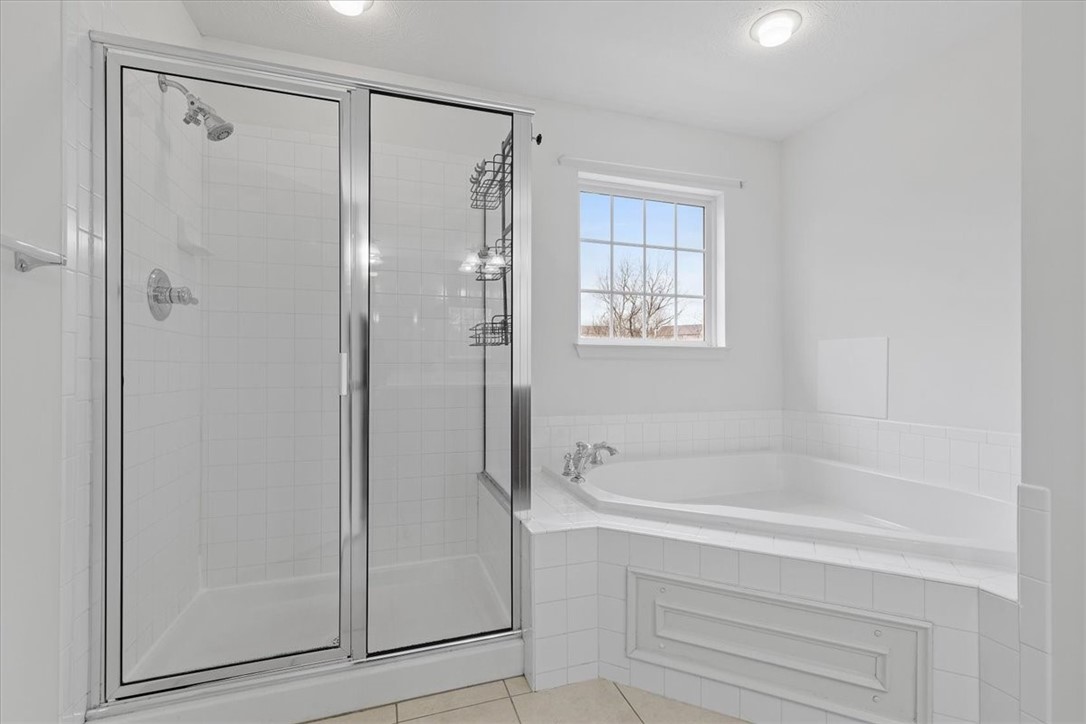
White bathroom with a glass-enclosed shower and corner soaking tub beneath a window.
Bedroom with blue patterned bedding, two curtained windows, and hardwood floors.
Bedroom with a dark wood bed, hardwood floors, and blue patterned curtains framing two windows.
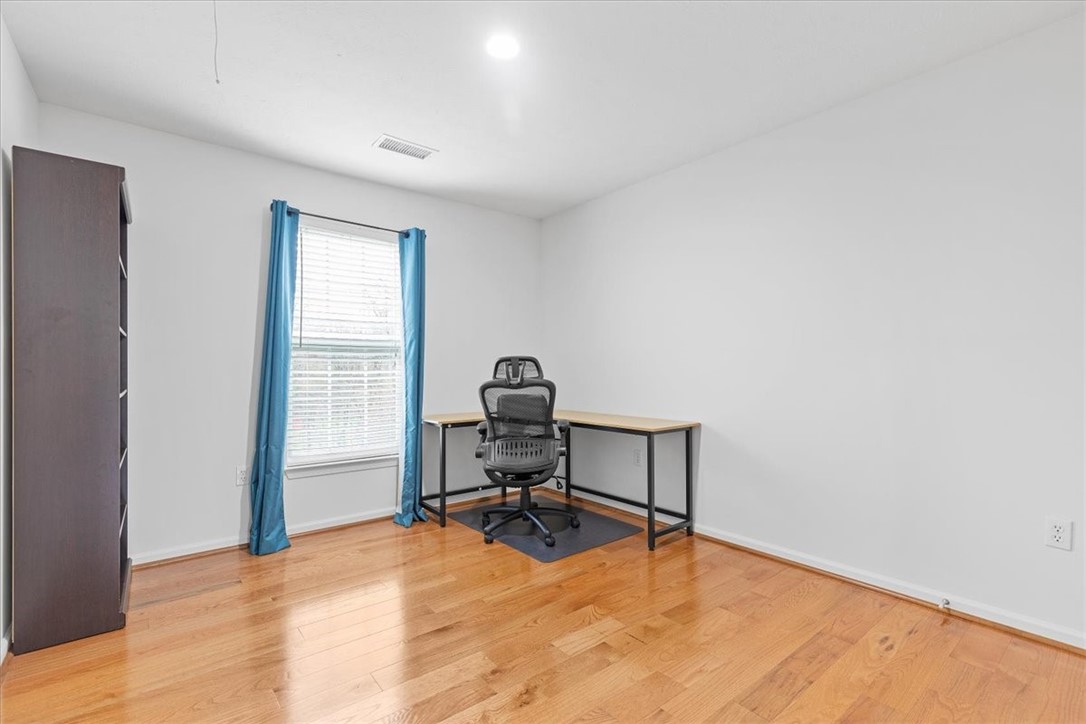
Home office with hardwood floors, a corner desk, black chair, and blue curtains.
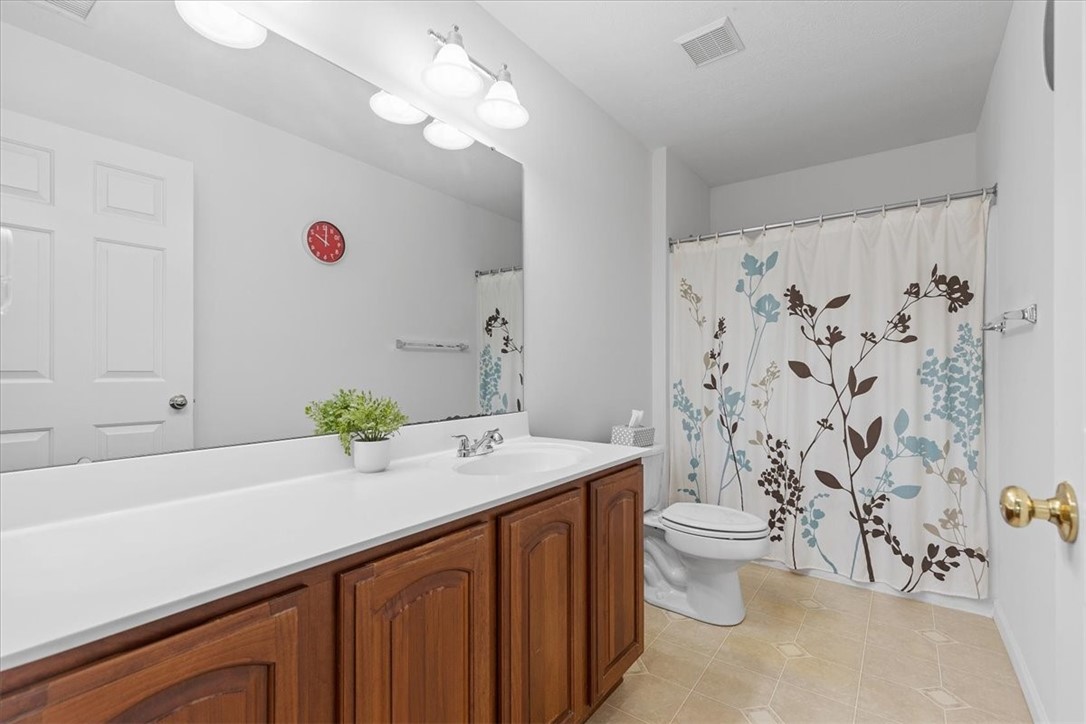
Bathroom with a long white vanity, brown wood cabinets, and a floral shower curtain.
Kitchen with a granite-topped island, dark wood cabinets, and stainless steel refrigerator.
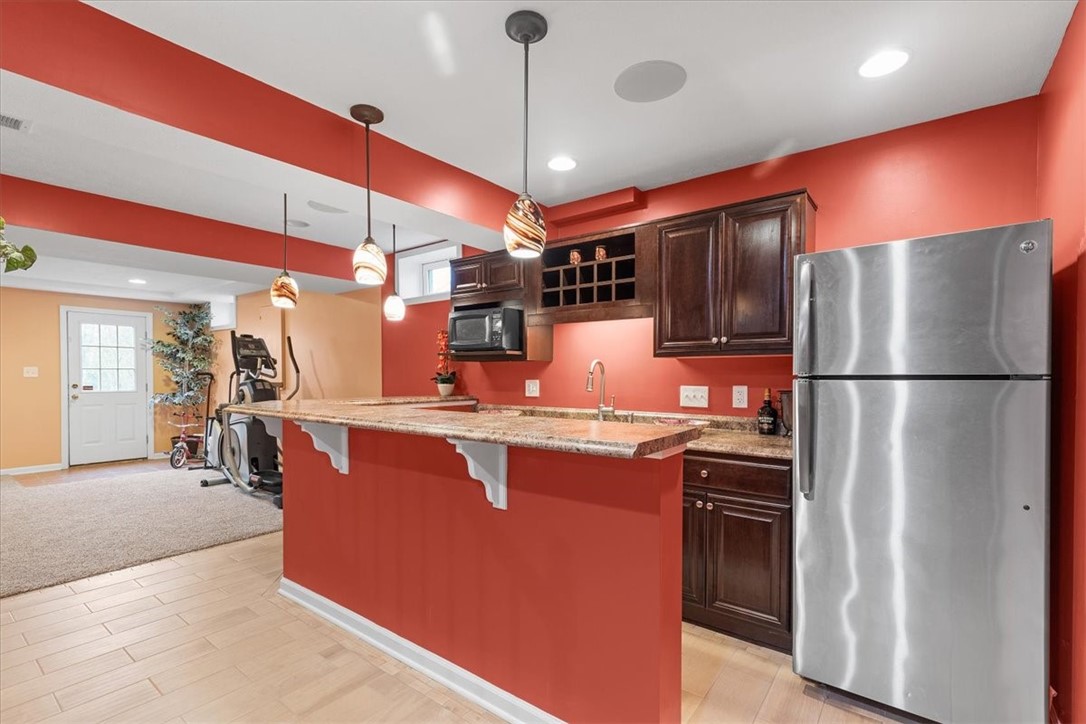
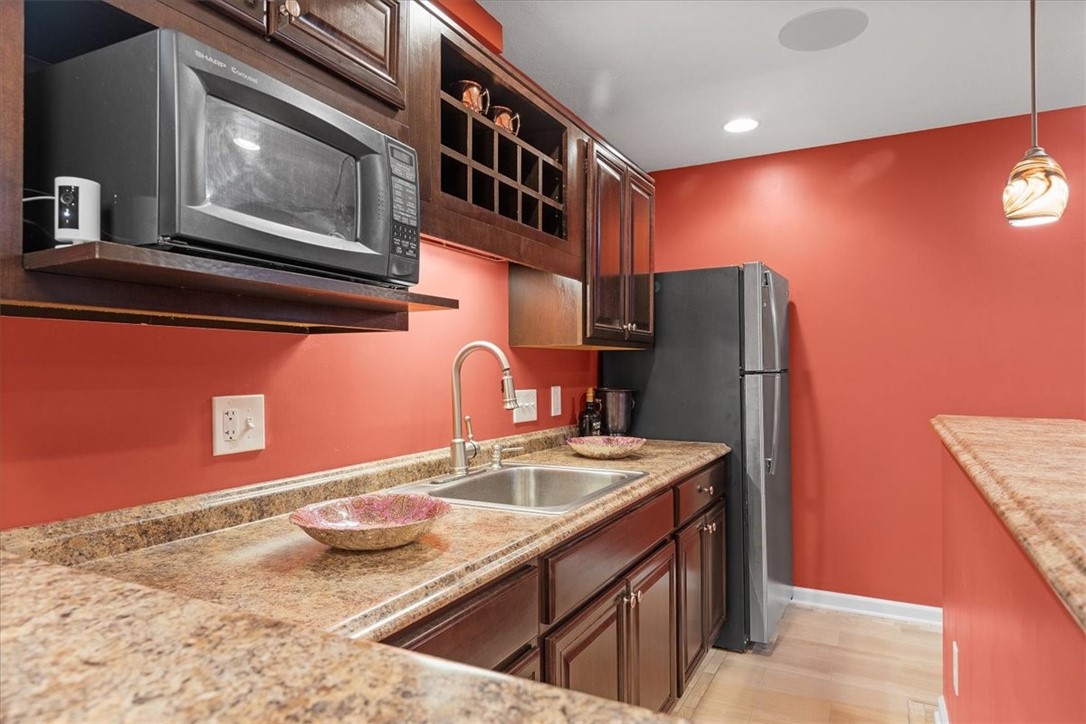
Kitchen with dark wood cabinets, granite counters, stainless steel appliances, and red walls.
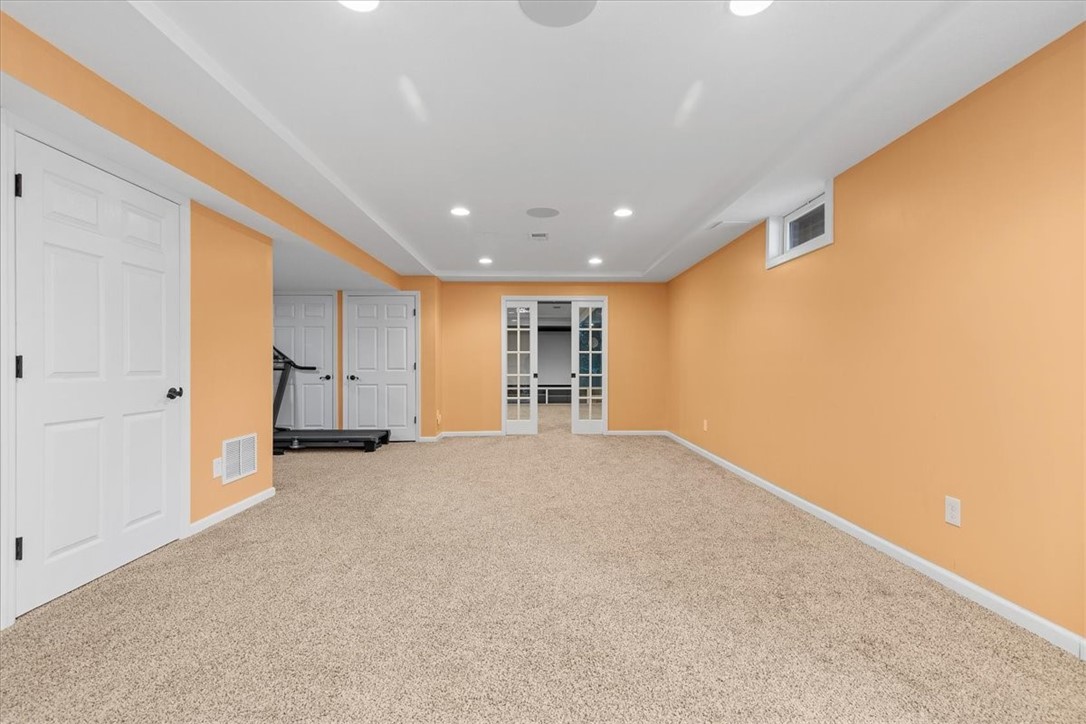
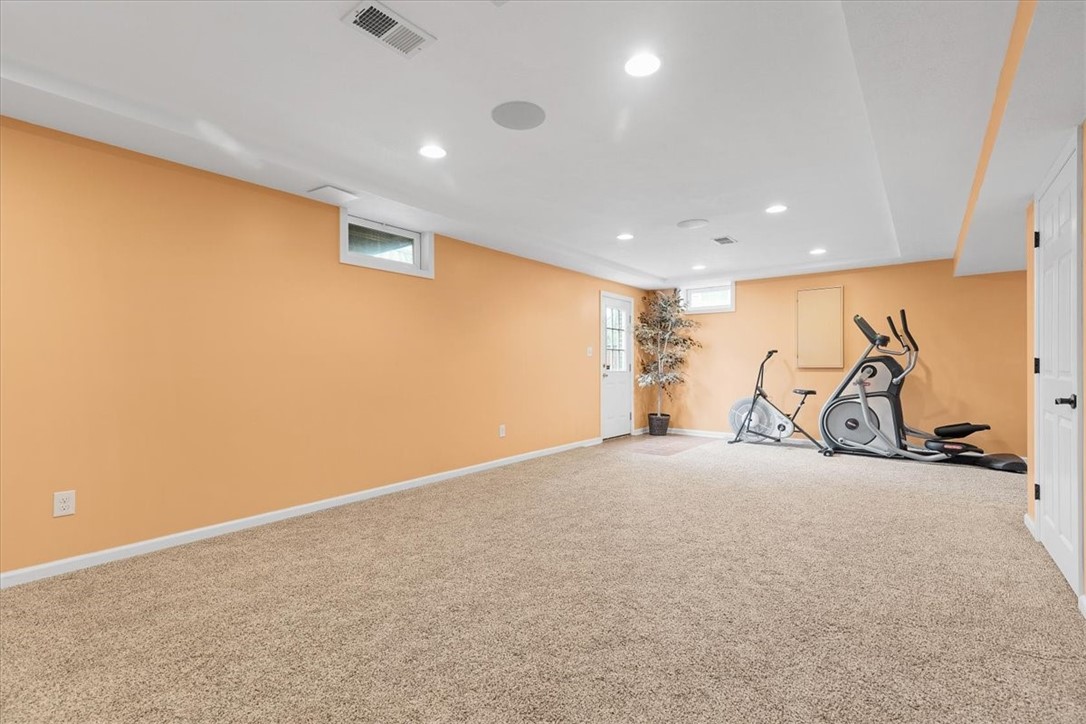
Carpeted basement recreation room with orange walls, a treadmill, and French doors.
Carpeted recreation room with peach walls and two exercise machines.
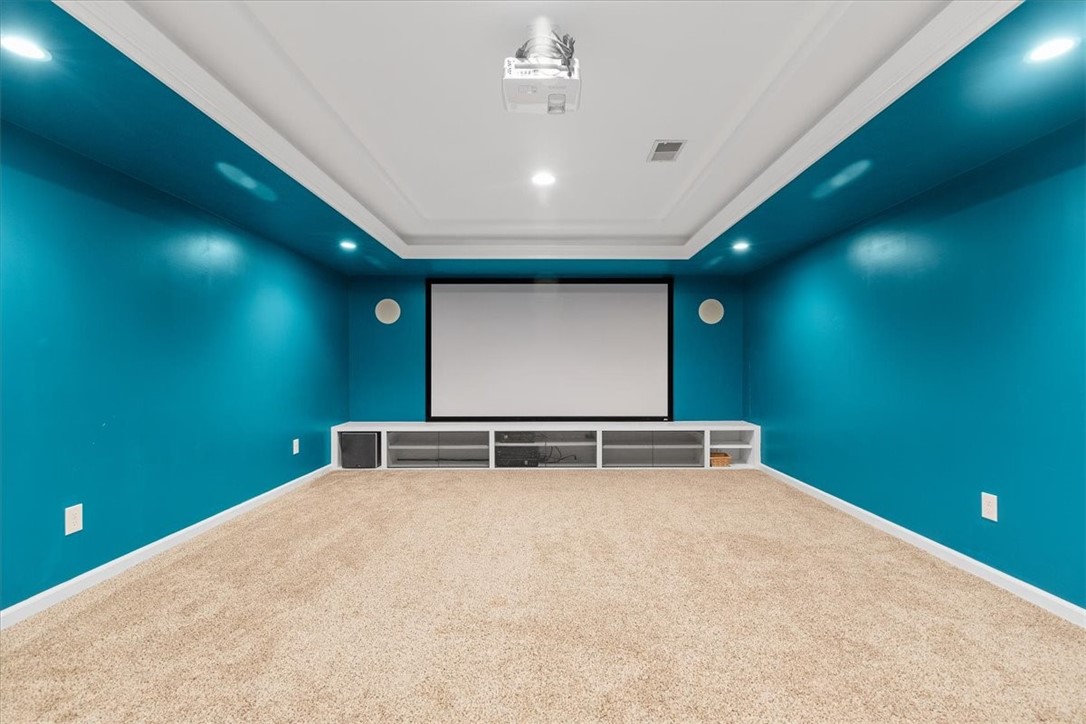
Home theater with teal walls, a large projection screen, and ceiling-mounted projector.
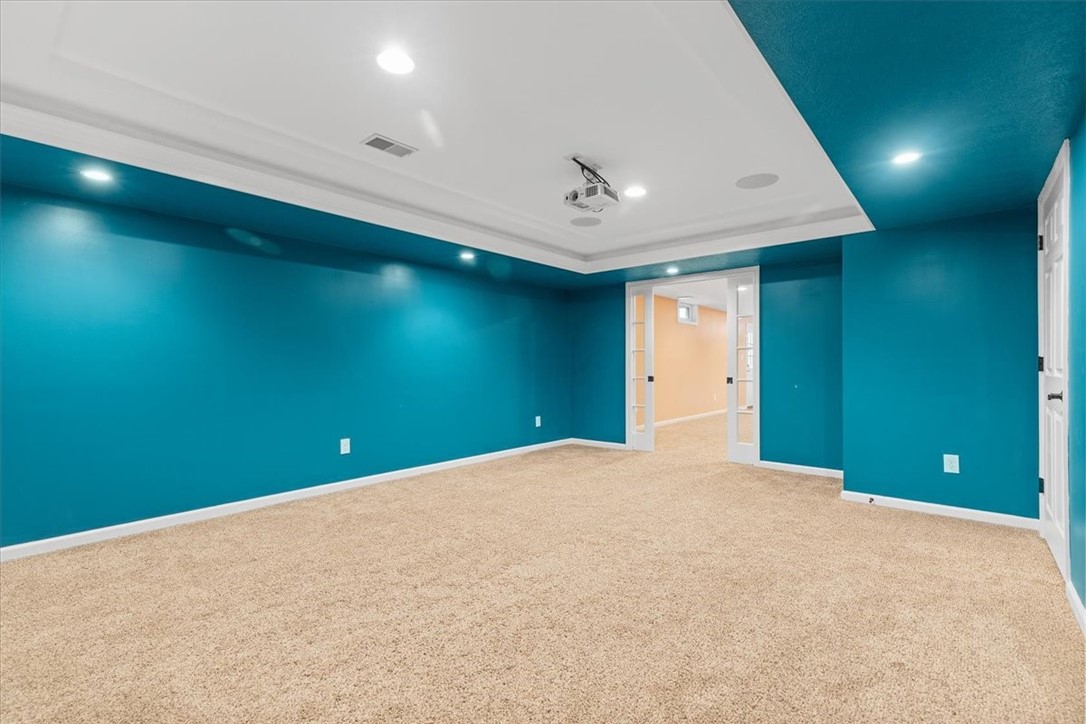
Empty media room with teal walls, beige carpet, and a ceiling-mounted projector.
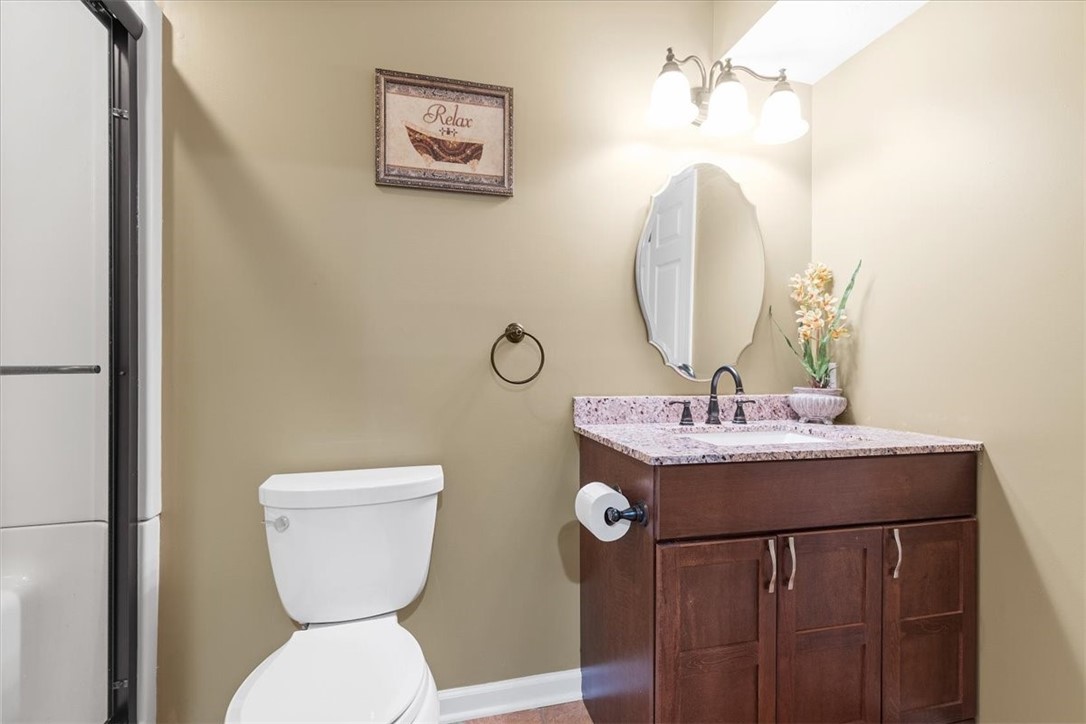
Bathroom with dark wood vanity, speckled countertop, oval mirror, and white toilet.
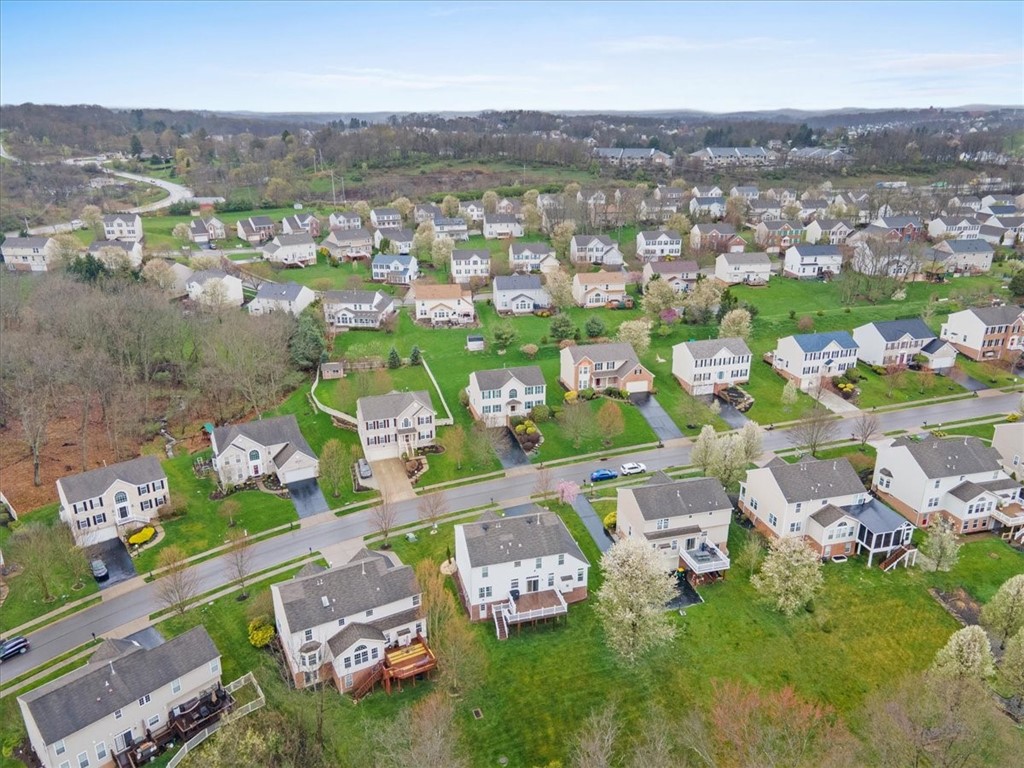
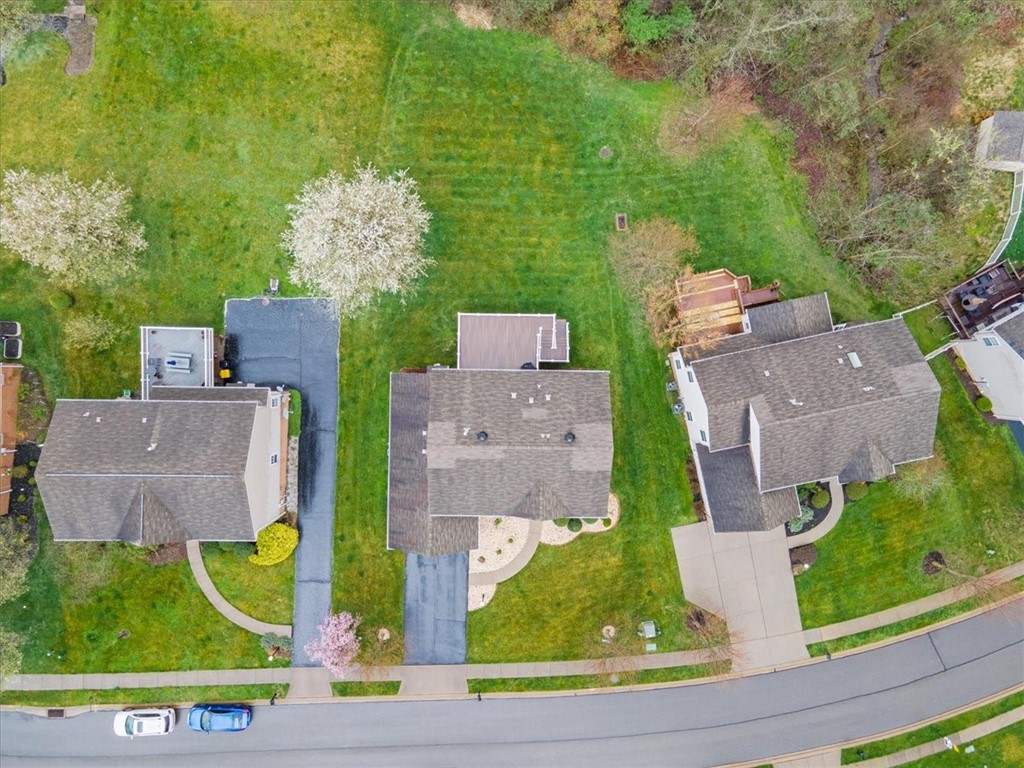
Aerial view of homes along a residential street, with green lawns and flowering trees.
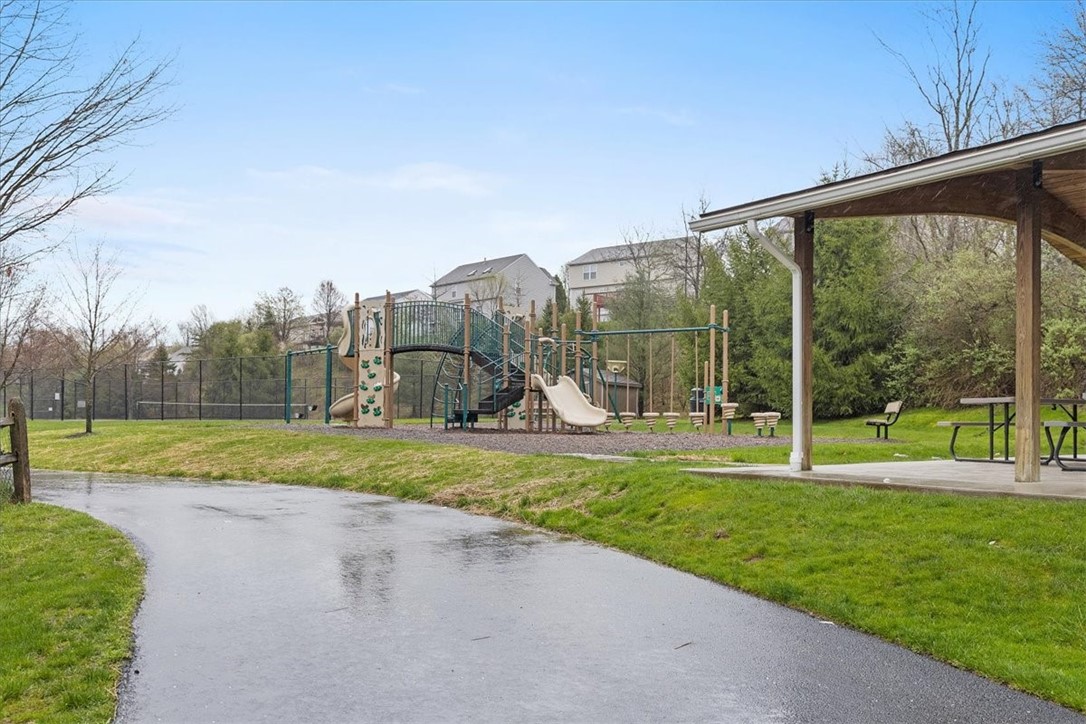
Community playground with climbing structures and slides beside a covered picnic pavilion.
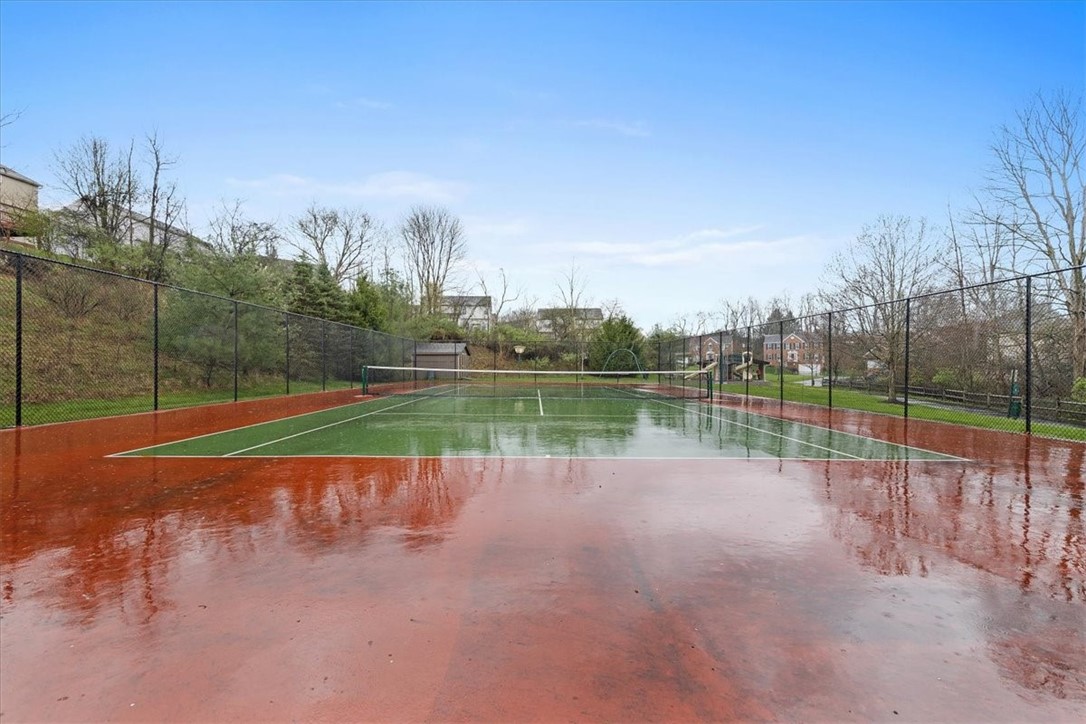
Outdoor tennis court with a green playing surface and red surround, wet from rain.
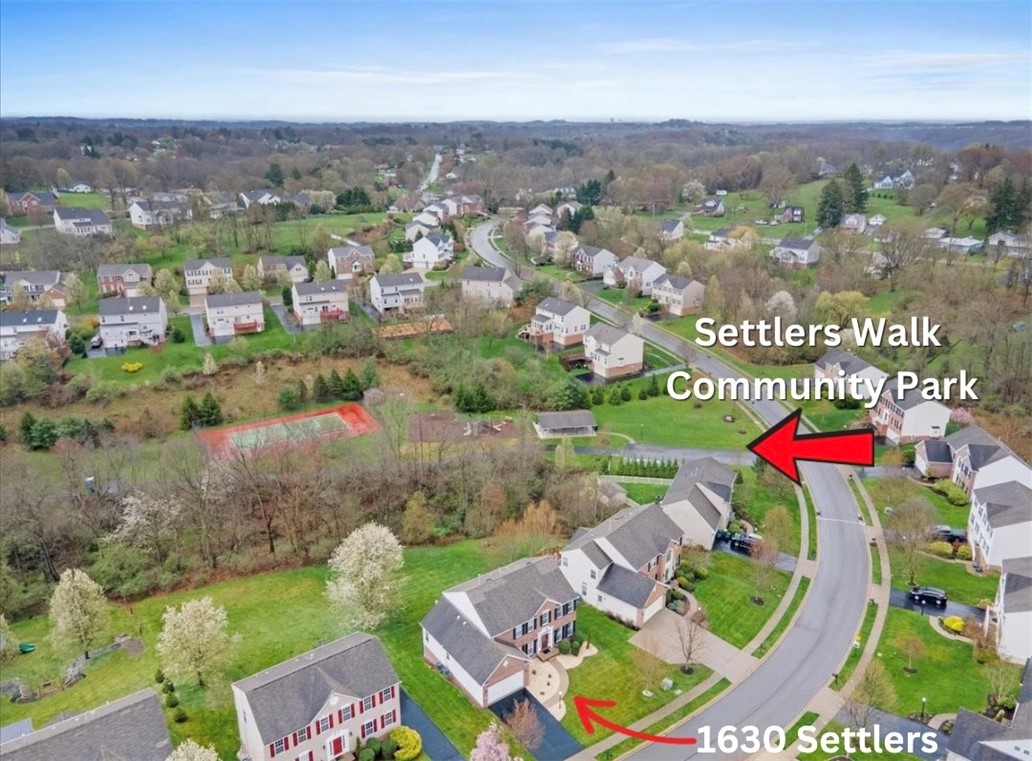
Aerial view of 1630 Settlers Drive near Settlers Walk Community Park and its tennis court.
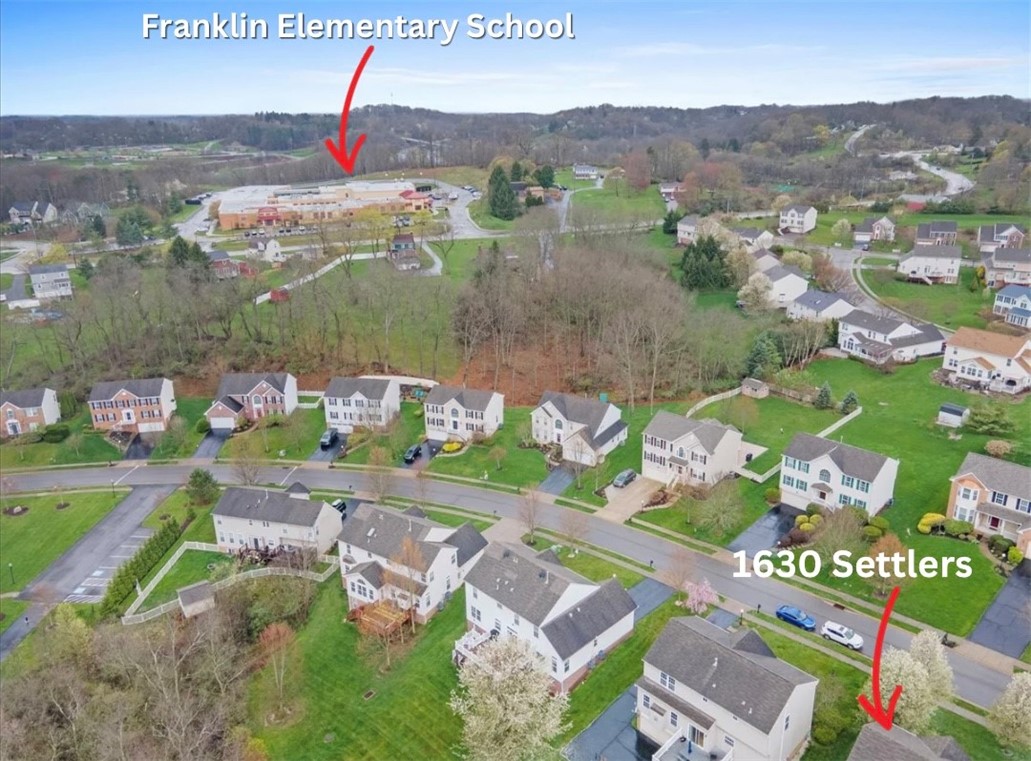
Aerial view of 1630 Settlers Drive, with Franklin Elementary School visible in the distance.
Aerial view of a suburban neighborhood with detached homes, green lawns, and a wooded edge.
Two-story brick house with black shutters, a red front door, and an attached garage.
SEE ALL PHOTOS
Two-story brick house with a red front door, attached garage, curved walkway, and green lawn.
Entry foyer with a white front door, wood staircase, and patterned rug.
Foyer with a wooden staircase, hardwood floors, and a gray sofa in the adjoining living area.
Home office behind glass-paneled French doors, framed by pale green walls and hardwood flooring.
Home office with aqua walls, hardwood floors, two desks, and patterned curtains.
Living room with a gray sofa, blue walls, hardwood floors, and a piano beside the dining room.
Living room with a gray sofa, black piano, hardwood floors, and two curtained windows.
Dining room with a dark wood table beneath a chandelier and a curtained window.
Dining room with a carved wood table and chandelier, opening to a blue living room.
Kitchen with a granite island, dark wood cabinets, and stainless steel appliances.
Kitchen with wood cabinets, granite counters, a large island, and stainless steel appliances.
Kitchen with a granite island, wood cabinetry, and an adjoining living room.
Kitchen sink beneath a large window, with granite countertops and dark mosaic tile backsplash.
Open-plan kitchen and living area with hardwood floors, dark wood cabinets, and sliding doors to a deck.
Wet wooden deck with white railings beside a white-sided home and covered grill.
Spacious wet deck with white railings, a covered grill, and leafless trees beyond.
Living room with a gray sectional, hardwood floors, burgundy accent wall, and white fireplace.
Living room with a brick fireplace, hardwood floors, gray sectional, and open kitchen.
Living room with a brick fireplace, white mantel, and tall curtained windows.
Bedroom with orange walls, parquet flooring, a dark dresser, and a bright window.
Laundry room with a top-loading washer, deep utility sink, and wall-mounted shelf of supplies.
Bathroom with blue walls, a pedestal sink, and a toilet beneath framed floral prints.
Furnished bedroom with a carved four-poster bed, blue curtains, and polished hardwood floors.
Bedroom with blue patterned bedding on a wooden bed and hardwood floors.
Walk-in closet with extensive wire shelving, warm wood floors, and storage drawers.
Bathroom with a built-in soaking tub, window, and long warm wood vanity.
White bathroom with a glass-enclosed shower and corner soaking tub beneath a window.
Bedroom with blue patterned bedding, two curtained windows, and hardwood floors.
Bedroom with a dark wood bed, hardwood floors, and blue patterned curtains framing two windows.
Home office with hardwood floors, a corner desk, black chair, and blue curtains.
Bathroom with a long white vanity, brown wood cabinets, and a floral shower curtain.
Kitchen with a granite-topped island, dark wood cabinets, and stainless steel refrigerator.
Kitchen with dark wood cabinets, granite counters, stainless steel appliances, and red walls.
Carpeted basement recreation room with orange walls, a treadmill, and French doors.
Carpeted recreation room with peach walls and two exercise machines.
Home theater with teal walls, a large projection screen, and ceiling-mounted projector.
Empty media room with teal walls, beige carpet, and a ceiling-mounted projector.
Bathroom with dark wood vanity, speckled countertop, oval mirror, and white toilet.
Aerial view of homes along a residential street, with green lawns and flowering trees.
Community playground with climbing structures and slides beside a covered picnic pavilion.
Outdoor tennis court with a green playing surface and red surround, wet from rain.
Aerial view of 1630 Settlers Drive near Settlers Walk Community Park and its tennis court.
Aerial view of 1630 Settlers Drive, with Franklin Elementary School visible in the distance.
Aerial view of a suburban neighborhood with detached homes, green lawns, and a wooded edge.
Two-story brick house with black shutters, a red front door, and an attached garage.
Disclaimer: All information deemed reliable but not guaranteed and should be independently verified. All properties are subject to prior sale, change or withdrawal. Neither listing broker(s) nor Rachel Mazzie shall be responsible for any typographical errors, misinformation, misprints and shall be held totally harmless.   Courtesy of  COLDWELL BANKER REALTY
Sold

1630 Settlers Drive

1630 Settlers Drive, Franklin Park, PA 15143

$715,000
WELCOME! 1630 Settlers Dr located in Settlers Walk of North Allegheny SD. Step inside 2-story foyer w/ hardwood floors throughout levels 1 & 2. Bright, open concept kitchen/living area. Kitchen boasts granite counters, stainless steel appliances, newer gas & hood range & glass backsplash. Separate small room off LR. Composite deck off kitchen w/ stairs to backyard. Main level laundry for convenience. Dedicated home office, 1/2 bath, dining room & formal living room complete main level. 2nd floor boasts XL owner's suite. Whole house humidifier for comfort. Finished, walk-out basement w/ additional 1,100 sqft including theater room, built-in 7 surround speakers, plush wall to wall carpet, full bath, kitchen, & wet bar. Built-in wiring for music in multiple rooms, allowing for a seamless entertainment experience throughout. 2 Car Garage. Settlers walk park just steps away! Close proximity to schools, parks, 279 & 79 Interstate Freeways! Complete new roof installation underway.
4
beds

4
baths

2,668 Sq.Ft. LIVING AREA
0.3 Acres lot

Rachel Mazzie

Rachel Mazzie

Features & Amenities

Interior

  • total bedrooms4
  • Total bathrooms4
  • full bathrooms3
  • half bathroom1
  • Flooring Hardwood, Carpet
  • Fireplace Electric
  • APPLIANCES Some Gas Appliances, Dryer, Dishwasher, Refrigerator, Stove, Washer
  • other interior Features Window Treatments

Area & Lot

  • Status Sold
  • Date Sold June 27, 2024
  • Living Area2,668 Sq.Ft.
  • Total Area2,668 Sq.Ft.
  • Lot Area0.3 Acres
  • MLS® ID1649125
  • TypeResidential
  • YEAR BUILT2005
  • Architecture StylesTwo Story
  • School DistrictNorth Allegheny

Exterior

  • STORIES2
  • water SourcePublic
  • PoolNone
  • parkingBuilt In, Garage Door Opener
  • HEAT TYPEForced Air, Gas
  • AIR CONDITIONINGCentral Air, Electric
  • sewerPublic Sewer

Financial

  • Sales Price$715,000
  • Real Estate Tax $7,273/yr
  • HOA $99/3 mos

Experience You Can Rely On

A service-driven approach built on responsiveness, insight, and consistent communication, designed to support confident decisions.

Follow Me on Instagram