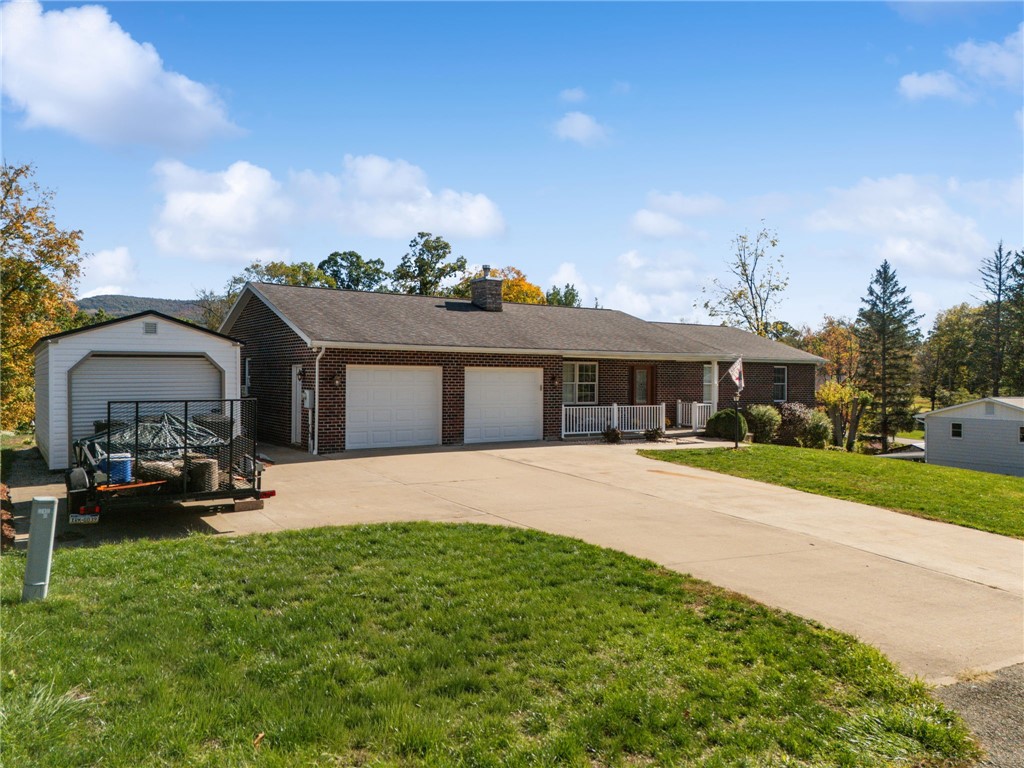
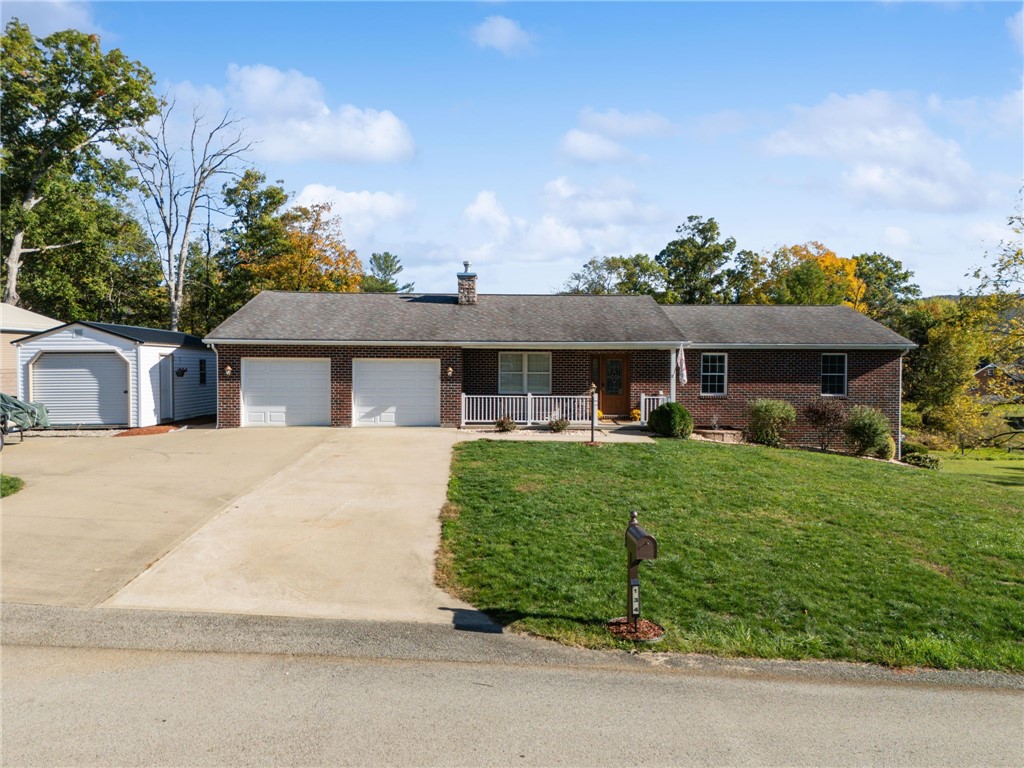
Brick ranch home with two garage doors, a wide driveway, and autumn trees.
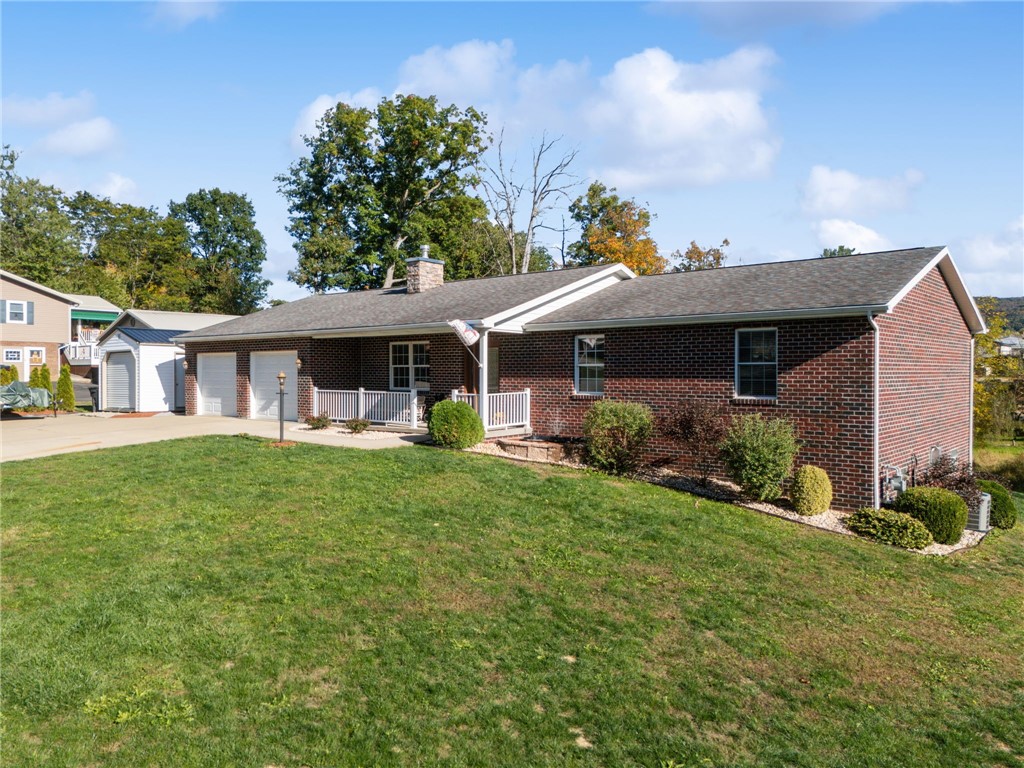
One-story brick ranch with an attached garage, covered porch, and broad front lawn.
Brick ranch home with two attached garage doors, a separate white garage, and a broad driveway.
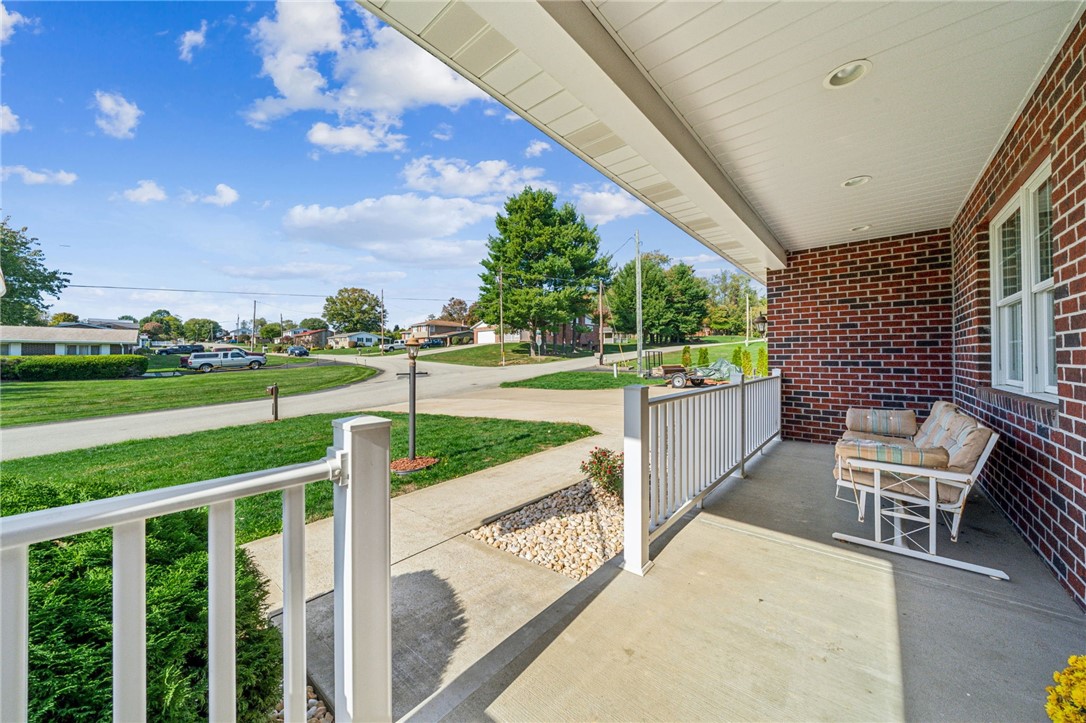
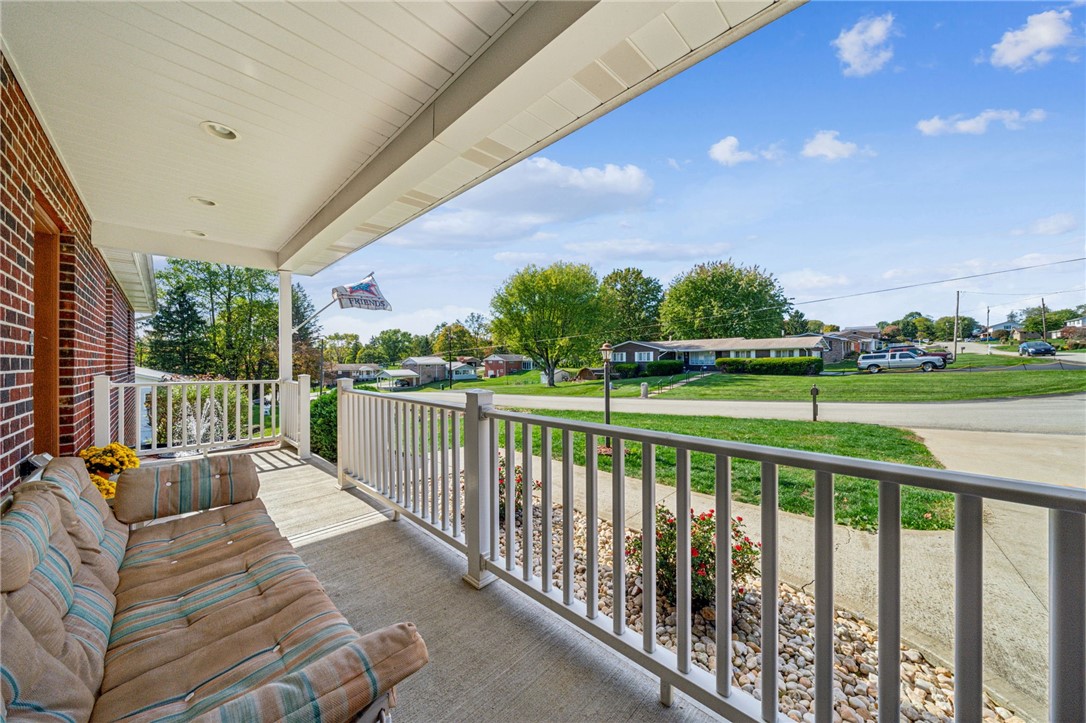
Covered front porch with brick walls, white railings, and a neighborhood street view.
Covered brick front porch with cushioned seating and white railings overlooking a residential street.
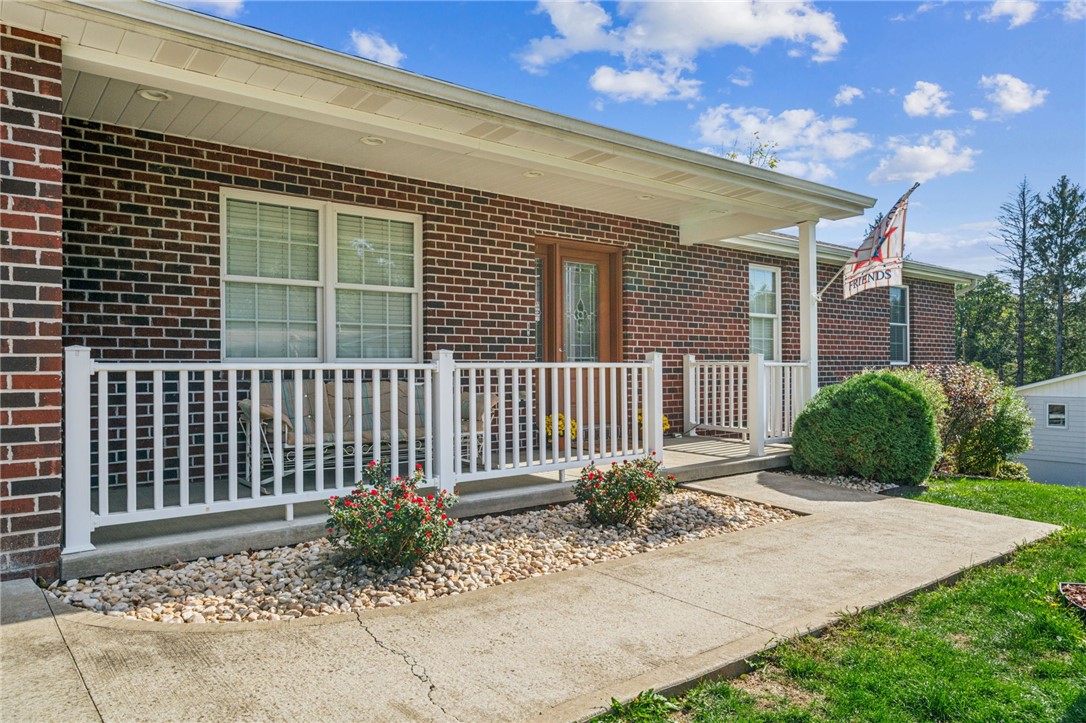
Red brick home with a covered front porch, white railings, and flowering shrubs along the walkway.
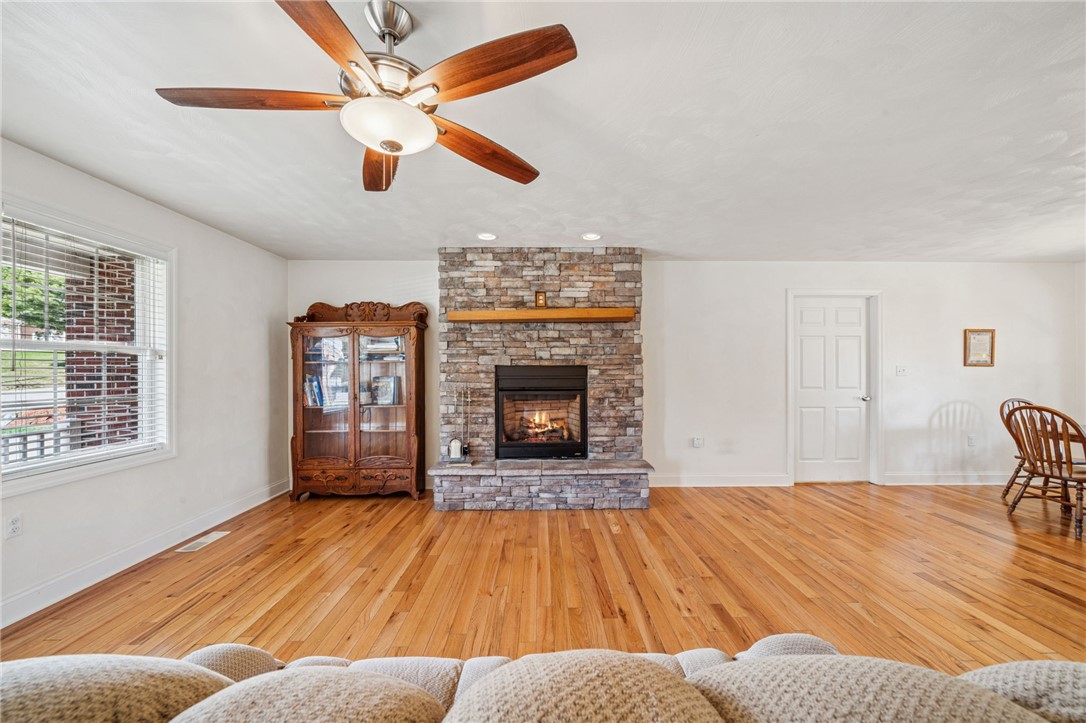
Living room with a stone fireplace, hardwood floors, and a wood ceiling fan.
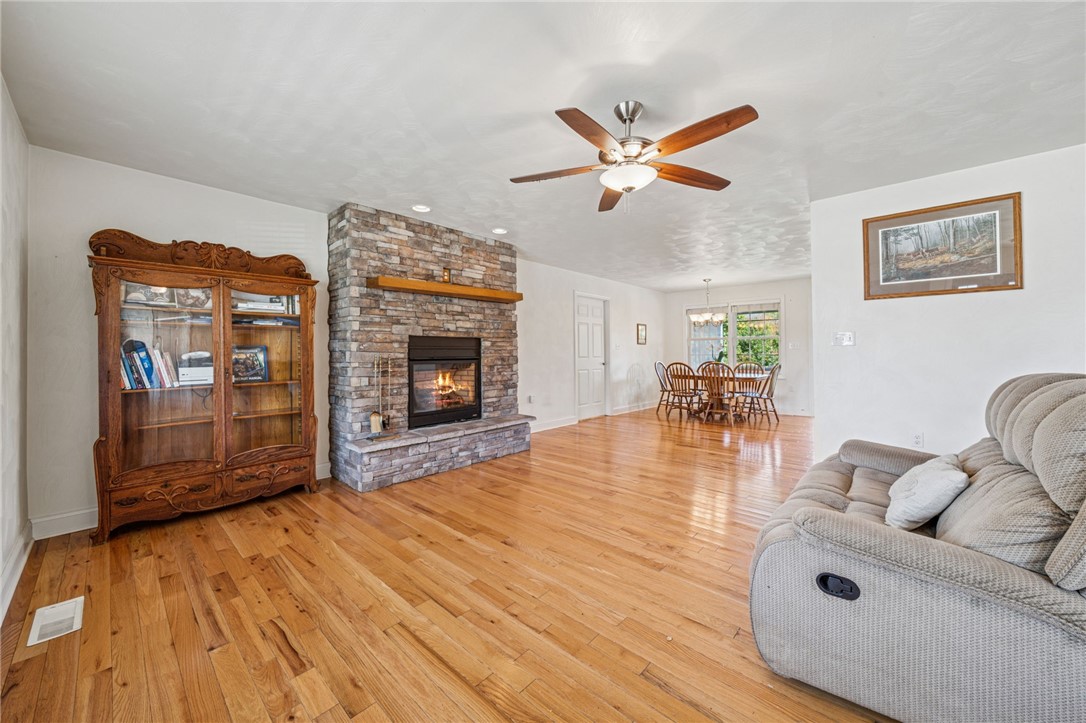
Living room with a stone fireplace, hardwood floors, and an adjoining dining area.
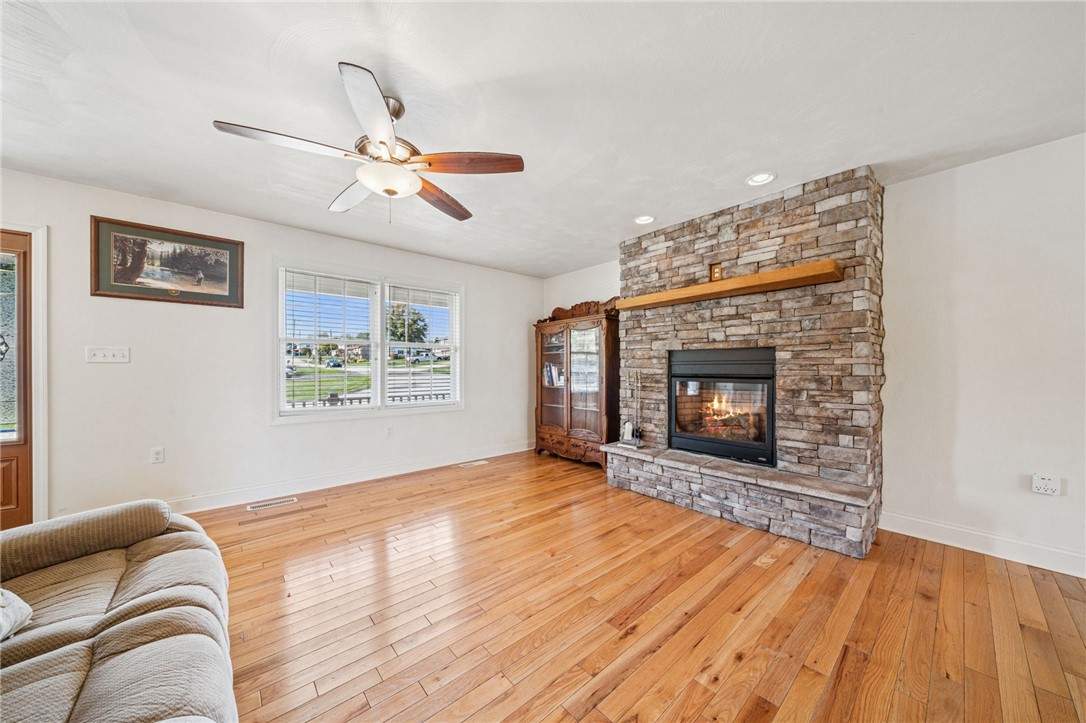
Living room with a stone fireplace, hardwood floors, and large windows.
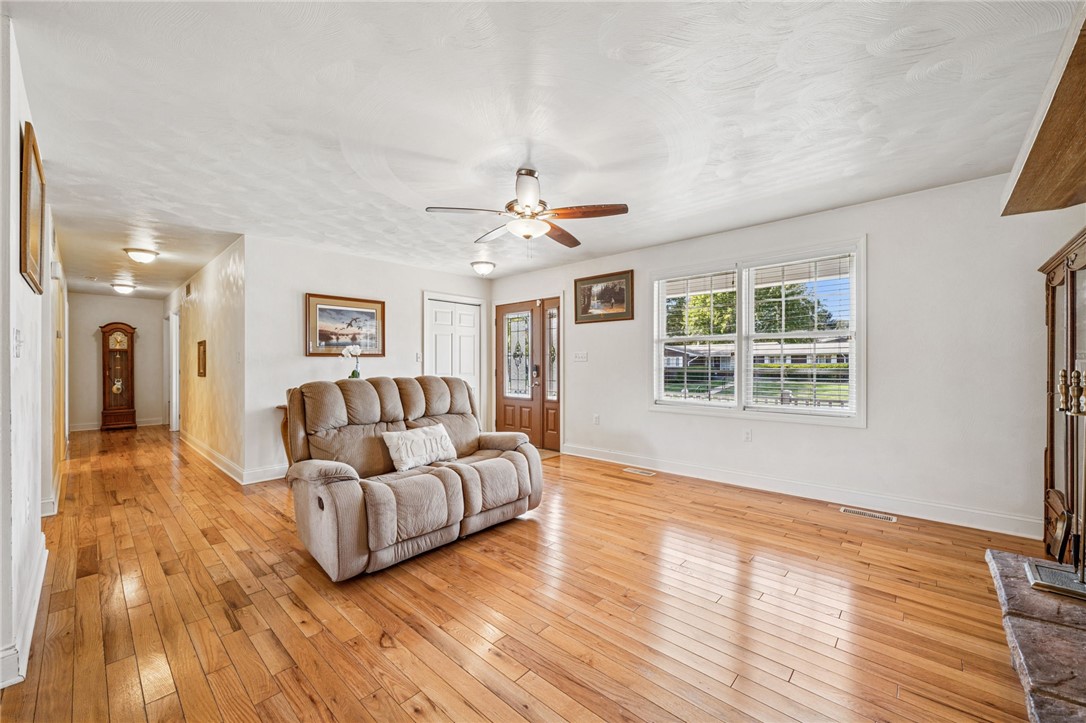
Living room with hardwood floors, a beige reclining sofa, and a ceiling fan.
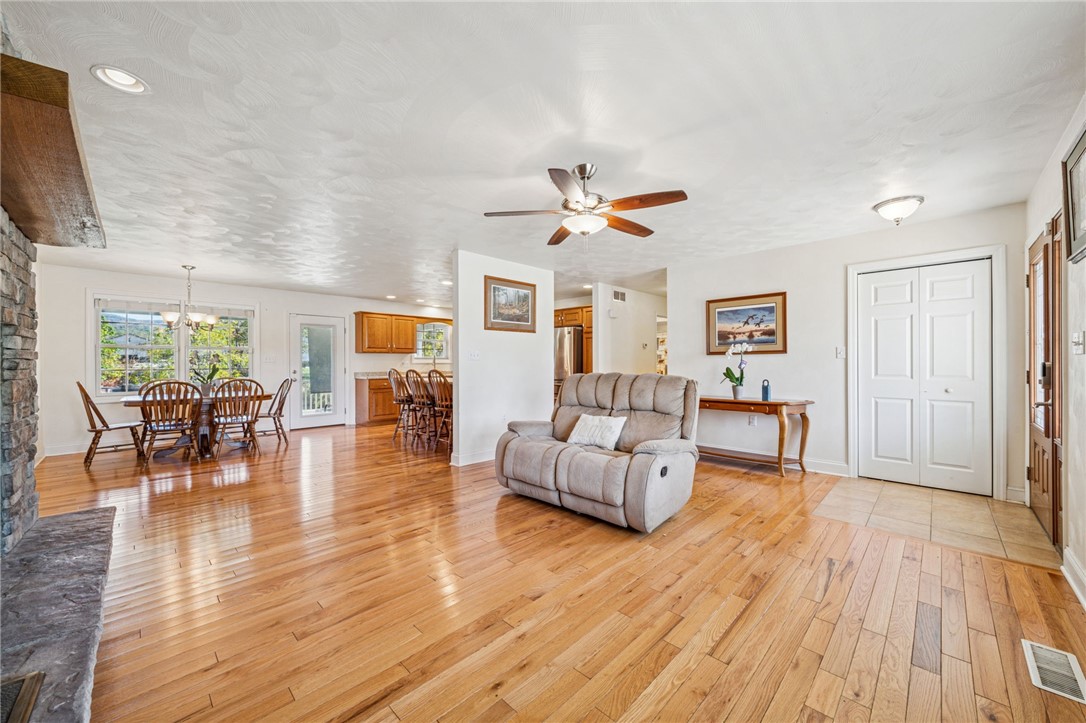
Open living and dining room with hardwood floors, a stone fireplace, and a recliner.
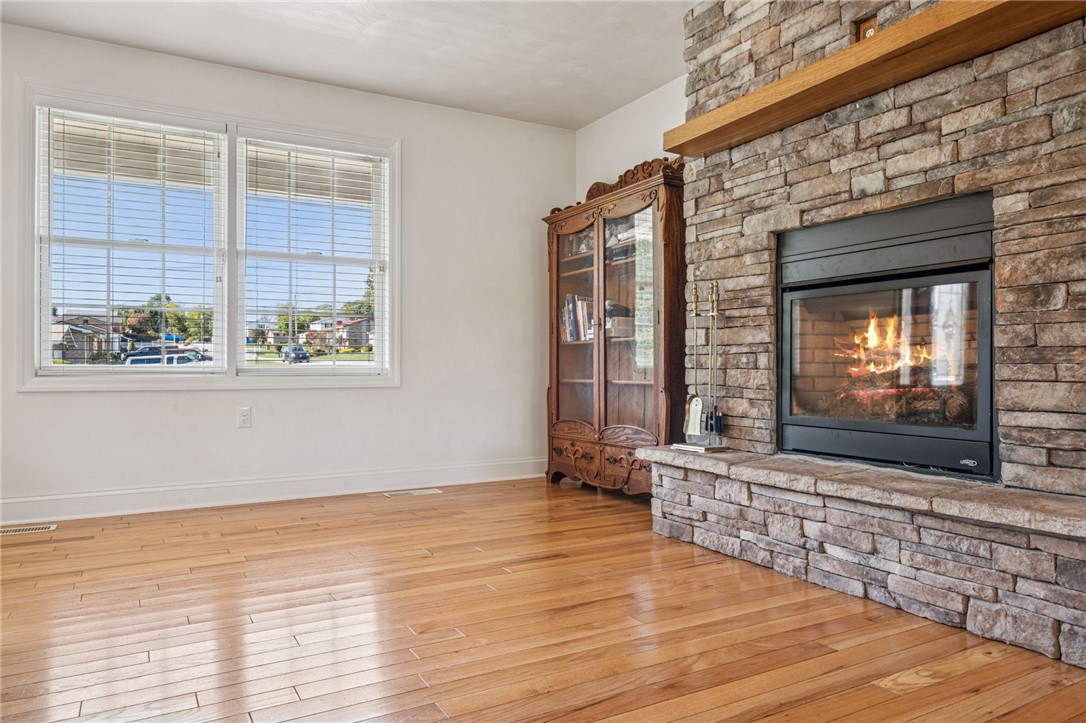
Living room with hardwood floors, a lit stone fireplace, and a carved glass-front display cabinet.
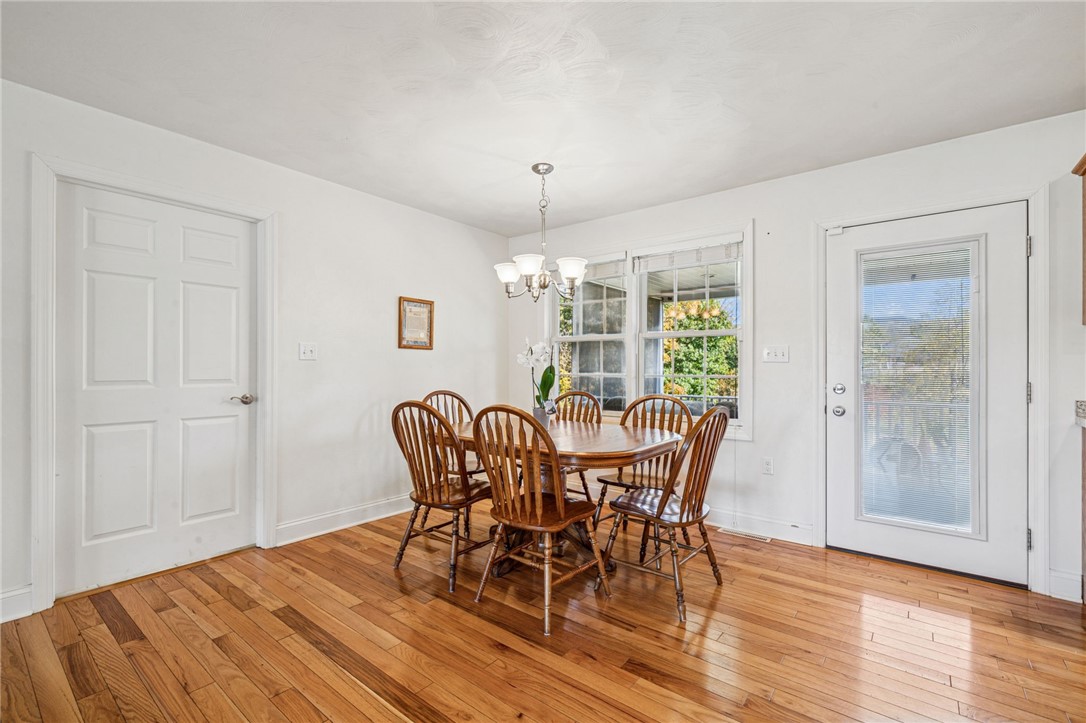
Dining room with a round wooden table, spindle-back chairs, and chandelier beside a glass patio door.
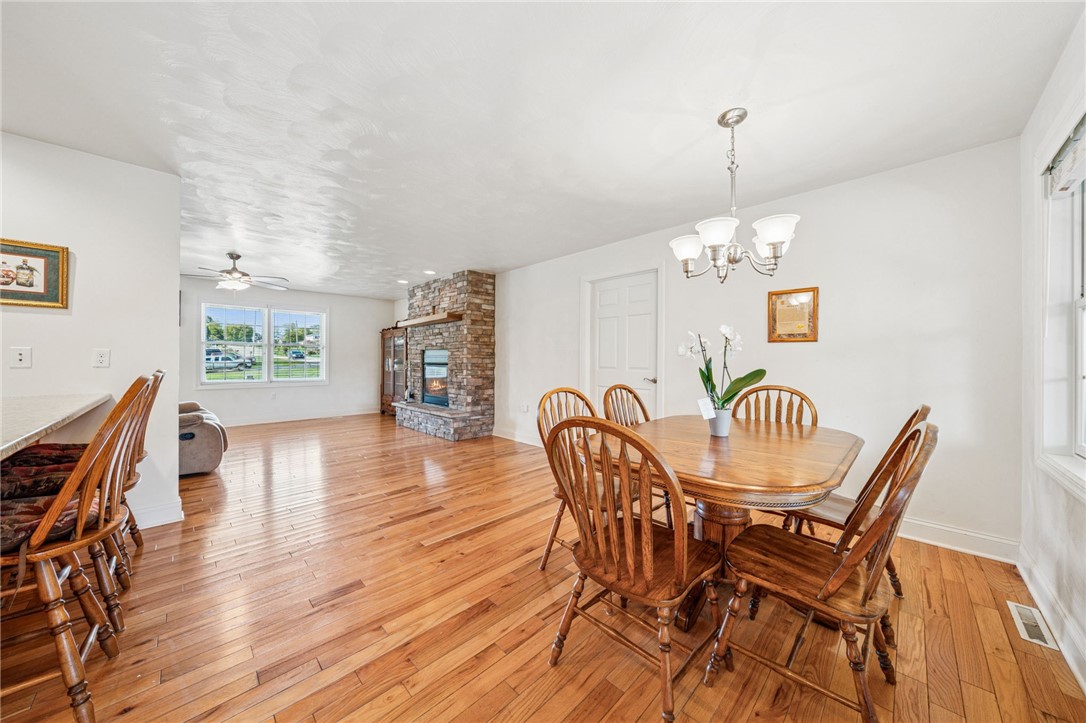
Dining room with a wooden table and chairs, hardwood floors, and a stone fireplace in the adjoining living area.
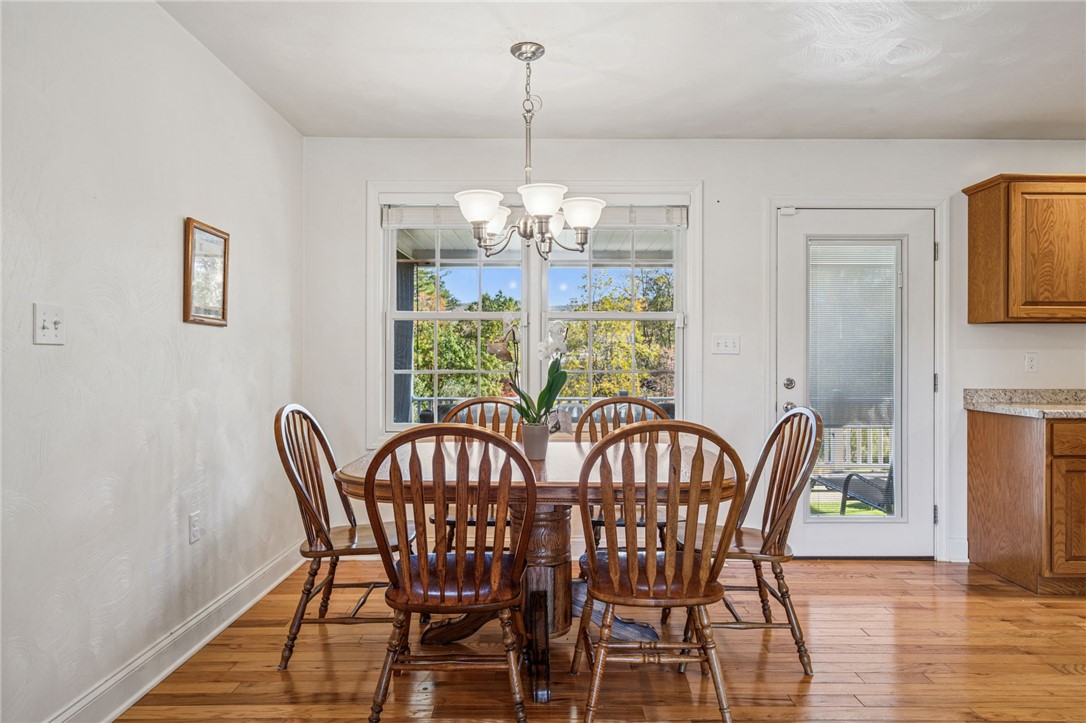
Dining area with a wooden table and spindle-back chairs, hardwood floors, and a glass-paneled exterior door.
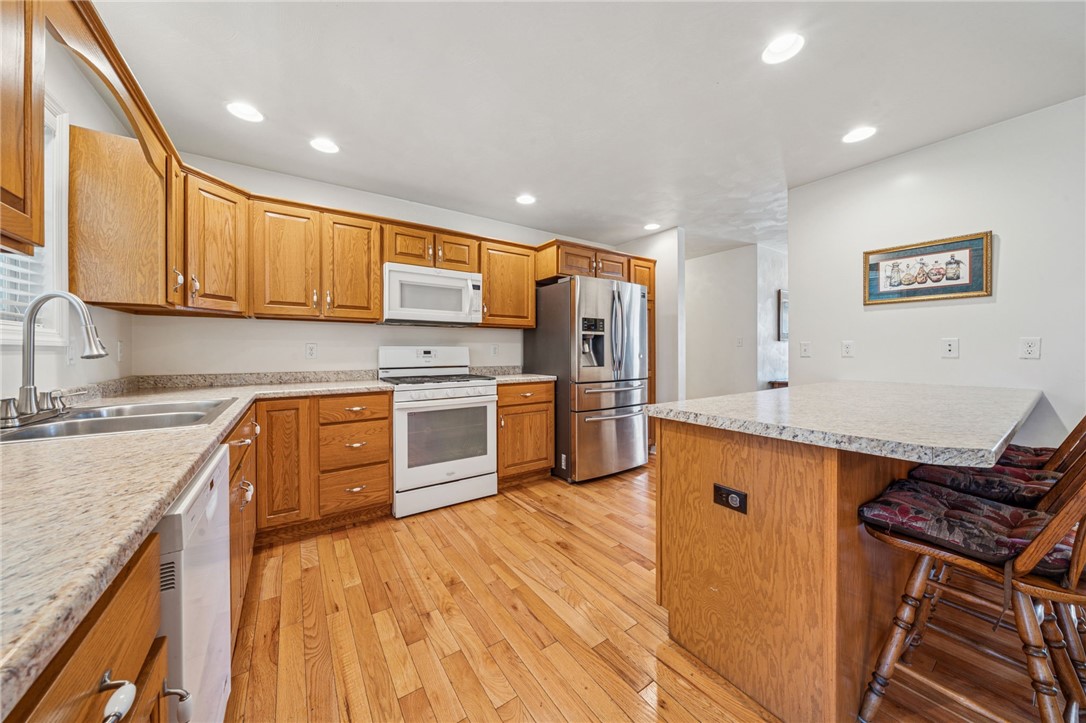
Kitchen with oak cabinets, granite counters, stainless steel refrigerator, and a breakfast island with bar stools.
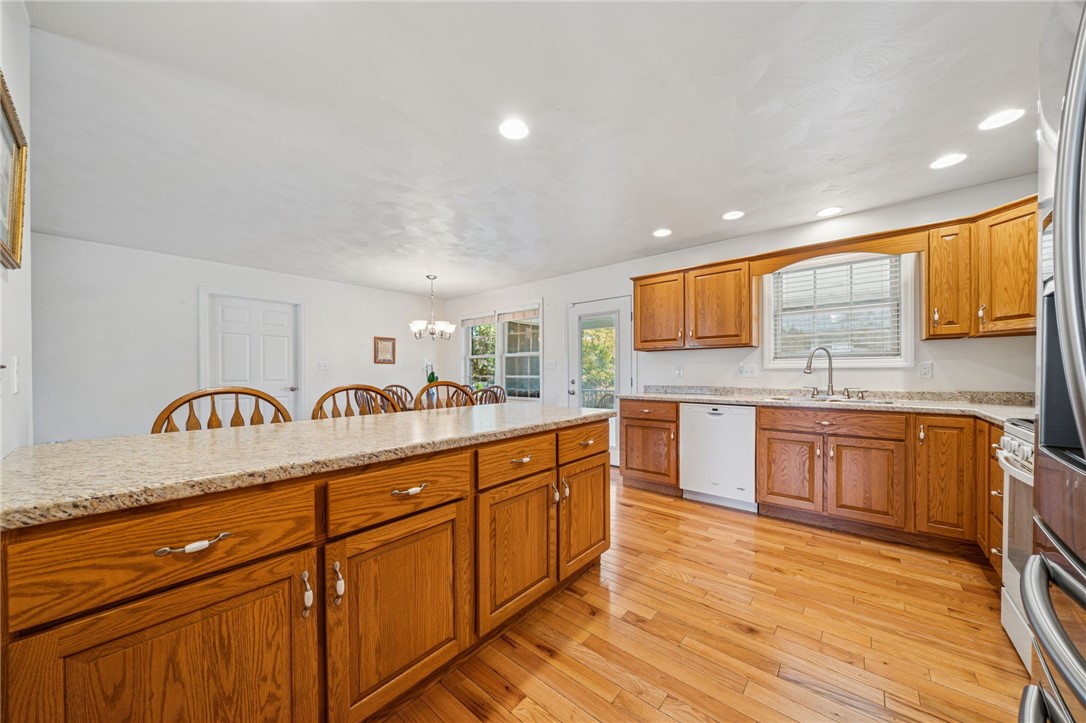
Kitchen with oak cabinets, granite counters, a large peninsula, and hardwood floors.
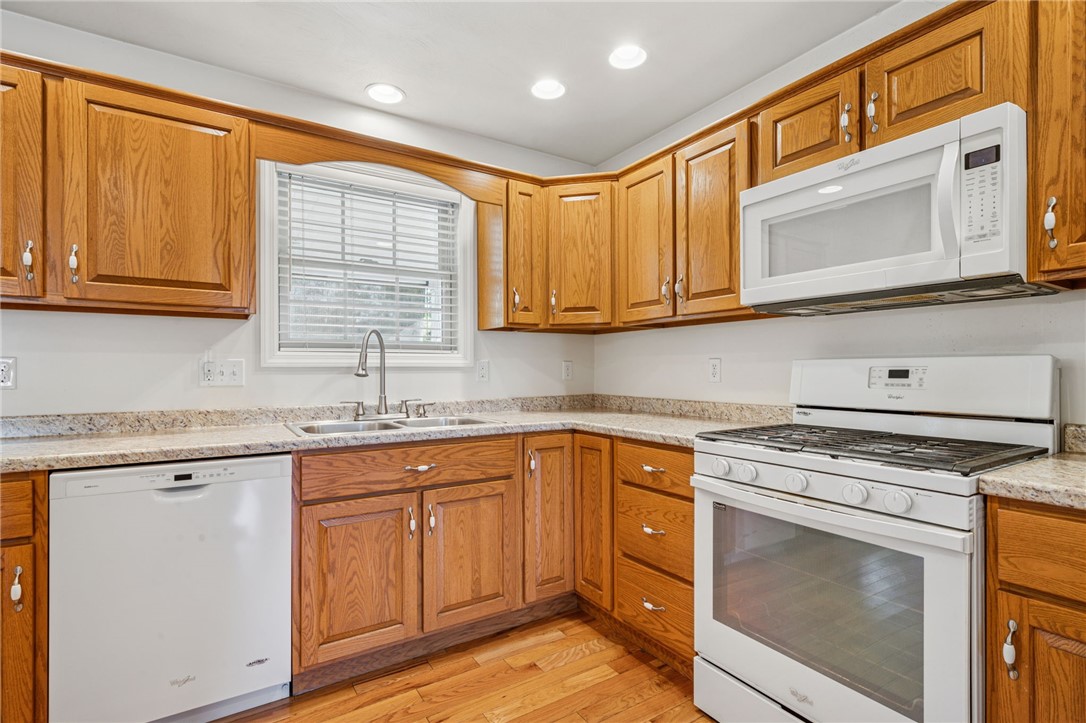
Kitchen with honey-oak cabinets, granite counters, hardwood floors, and white appliances.
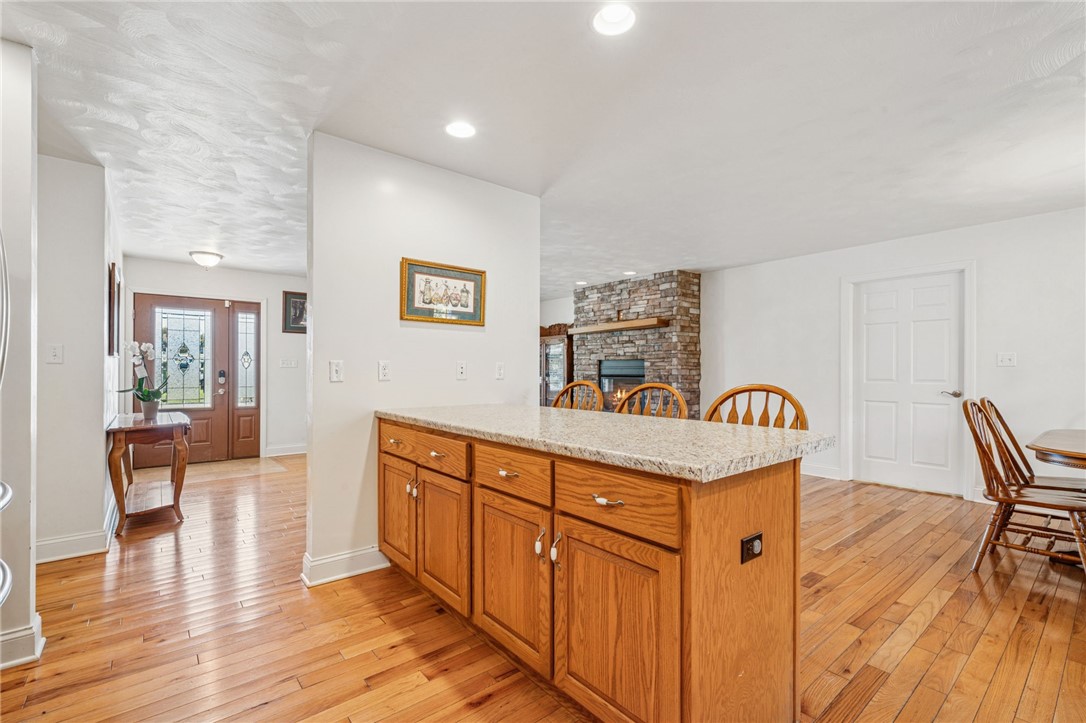
Open kitchen with a granite-topped wood island, hardwood floors, and a stone fireplace.
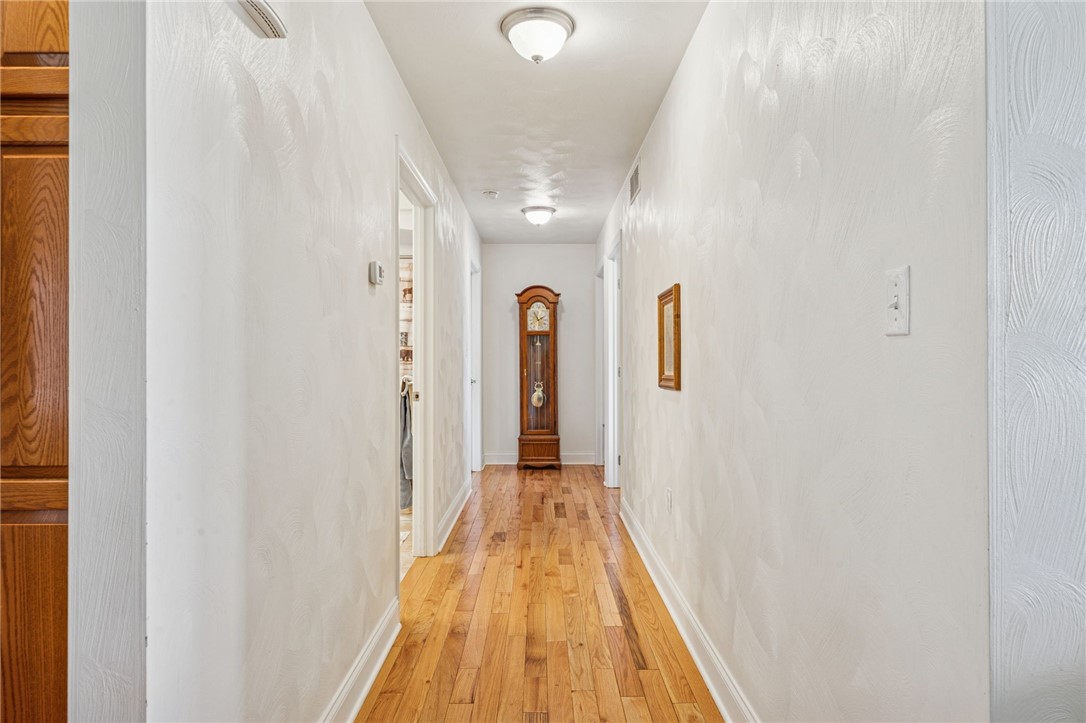
Long hallway with hardwood floors and a wooden grandfather clock at the far end.
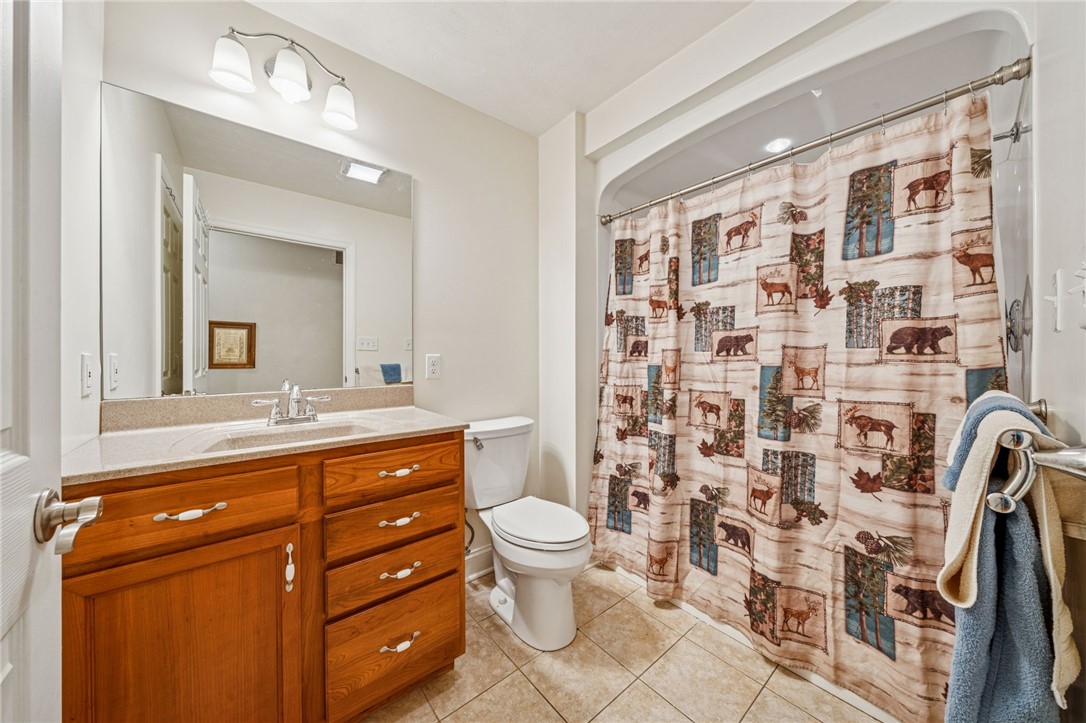
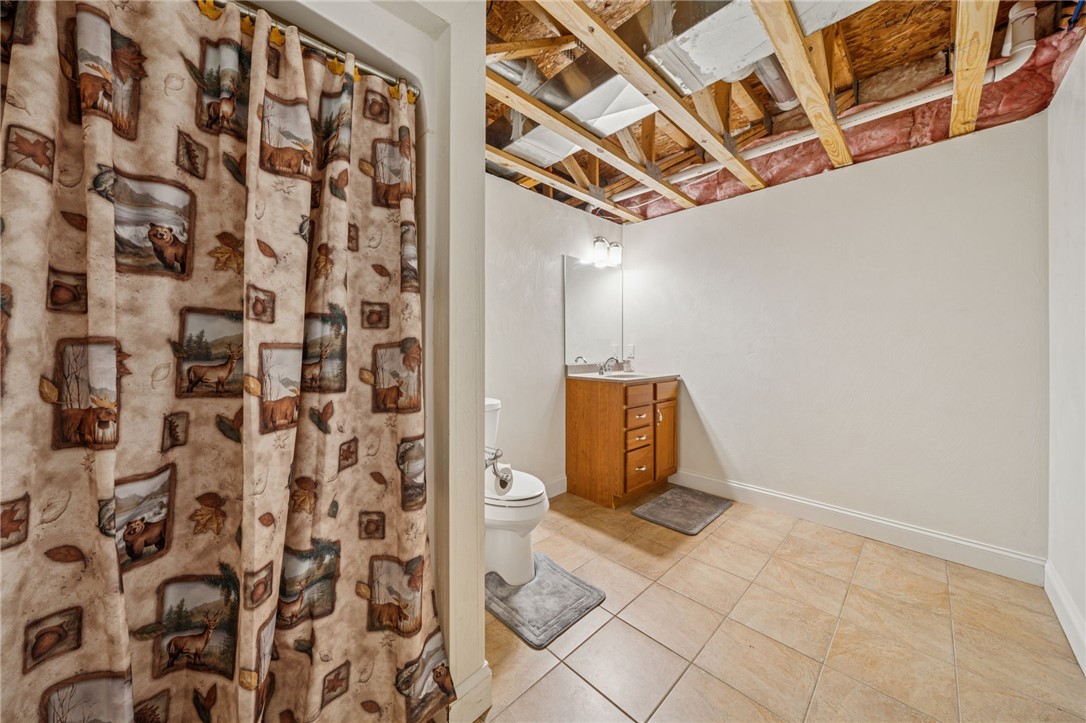
Bathroom with a wood vanity, tiled floor, and wildlife-patterned shower curtain.
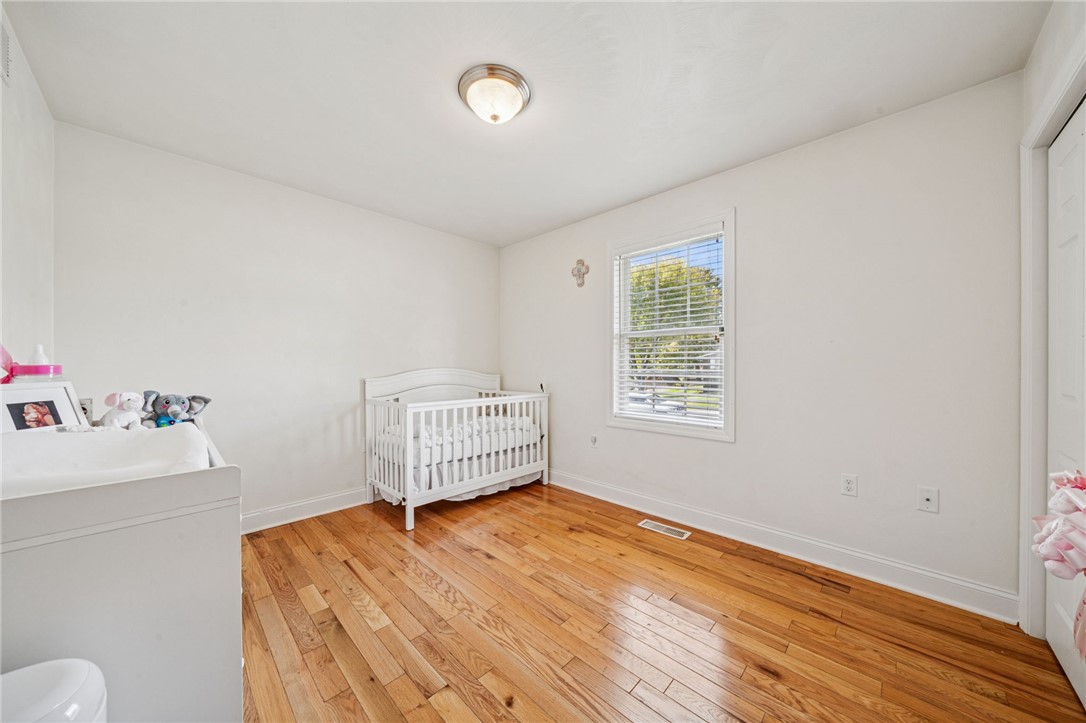
Nursery bedroom with a white crib, hardwood floors, and a window with blinds.
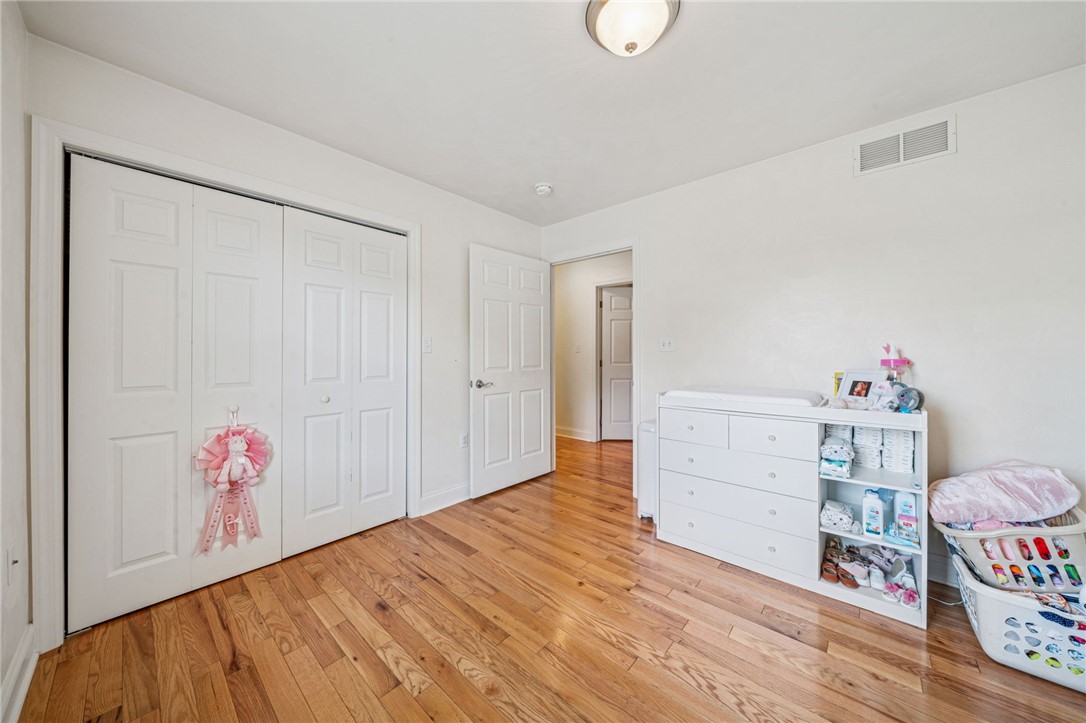
Bedroom with hardwood floors, paneled closet doors, and a white dresser with open shelving.
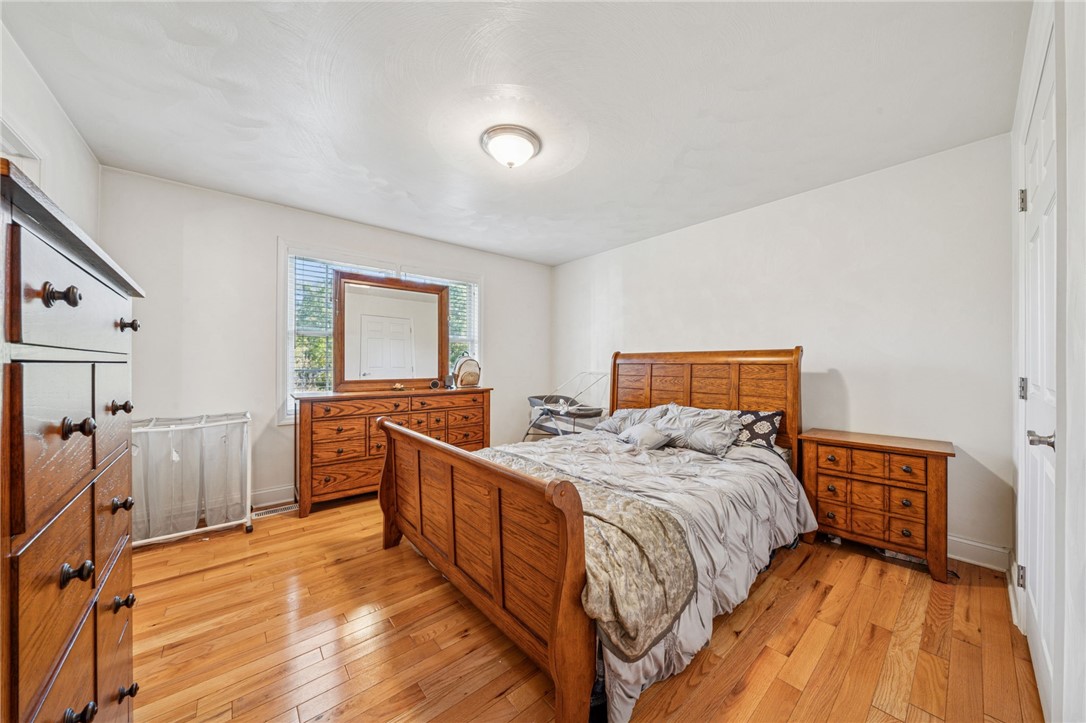
Bedroom with a wooden bed, matching furniture, hardwood floors, and a window behind the dresser.
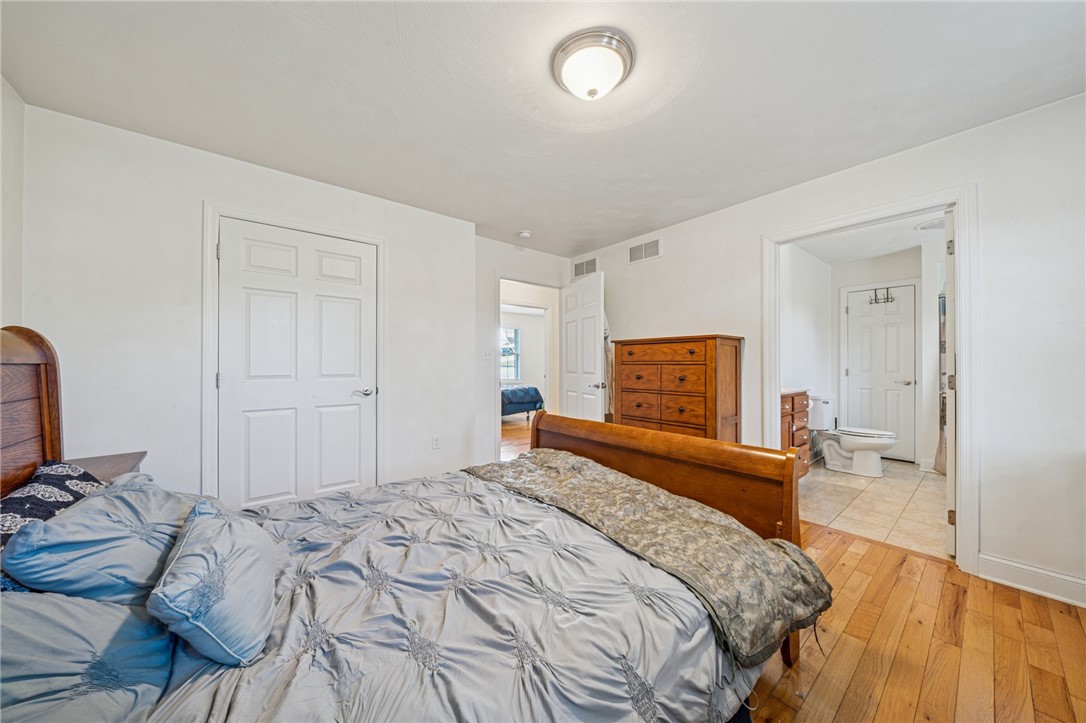
Furnished bedroom with gray-blue bedding, a wooden bed, and an adjoining bathroom.
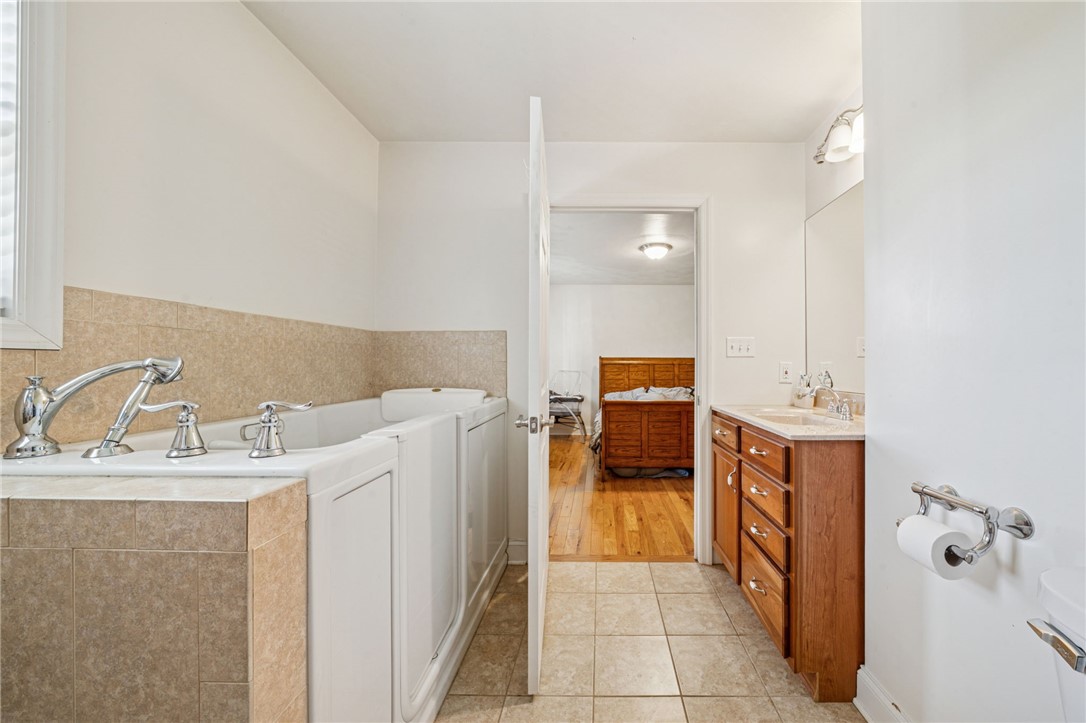
Bathroom with a large tiled tub and wood vanity, opening into a bedroom.
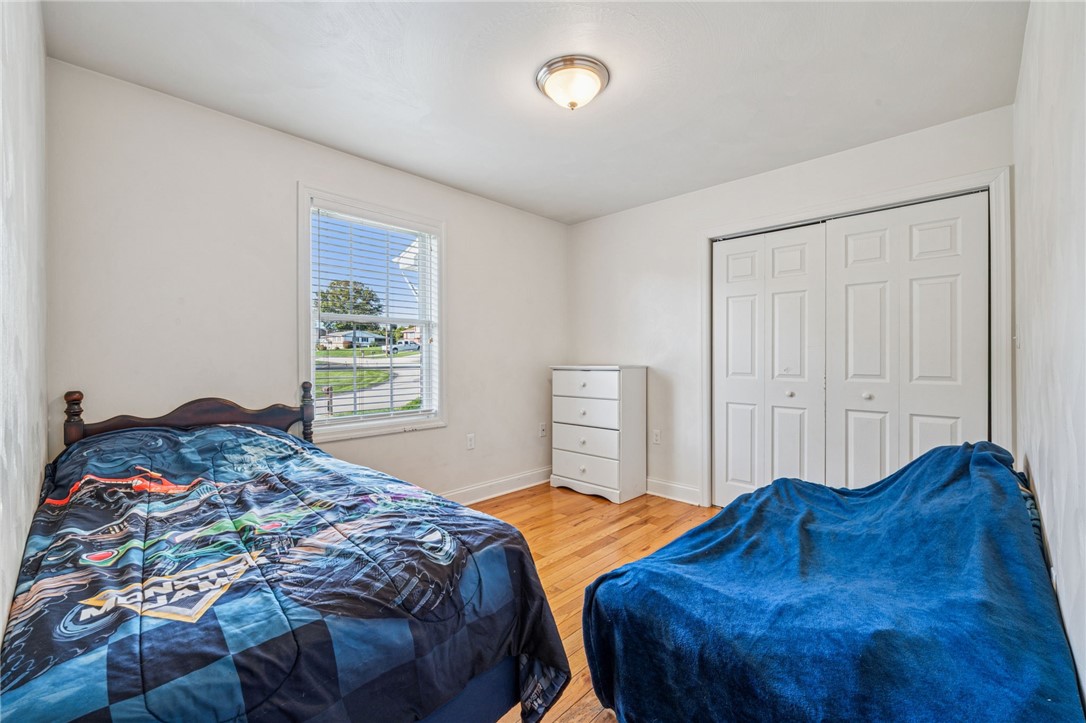
Bedroom with hardwood floors, white closet doors, and two beds with colorful bedding.
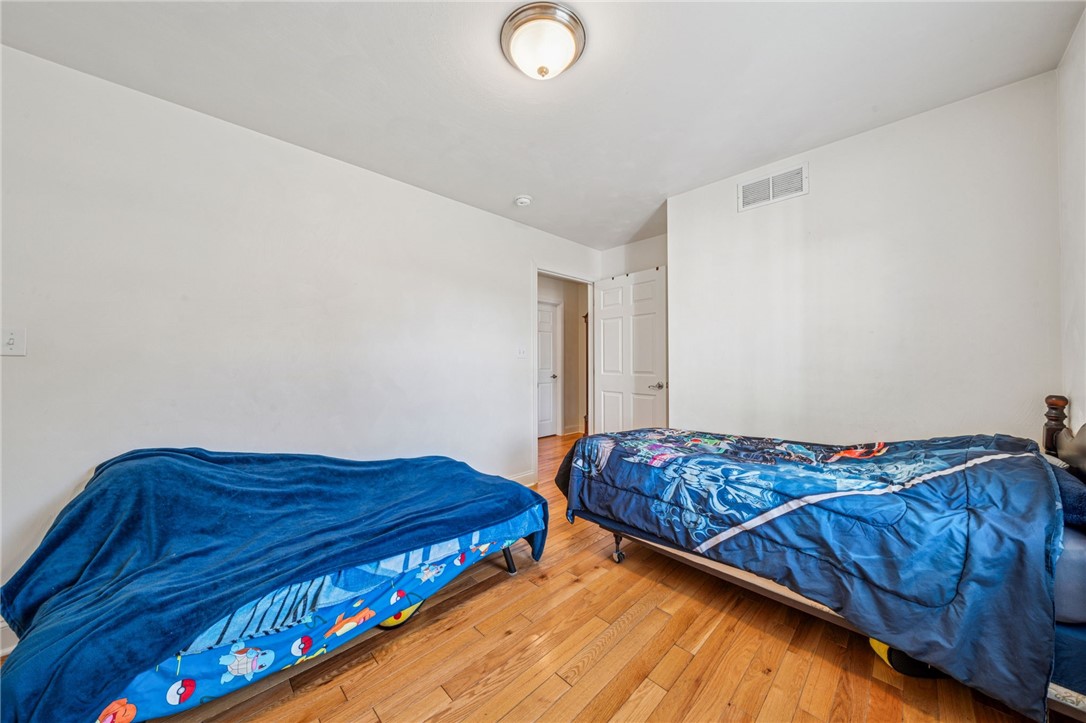
Bedroom with two blue-covered beds and hardwood flooring.
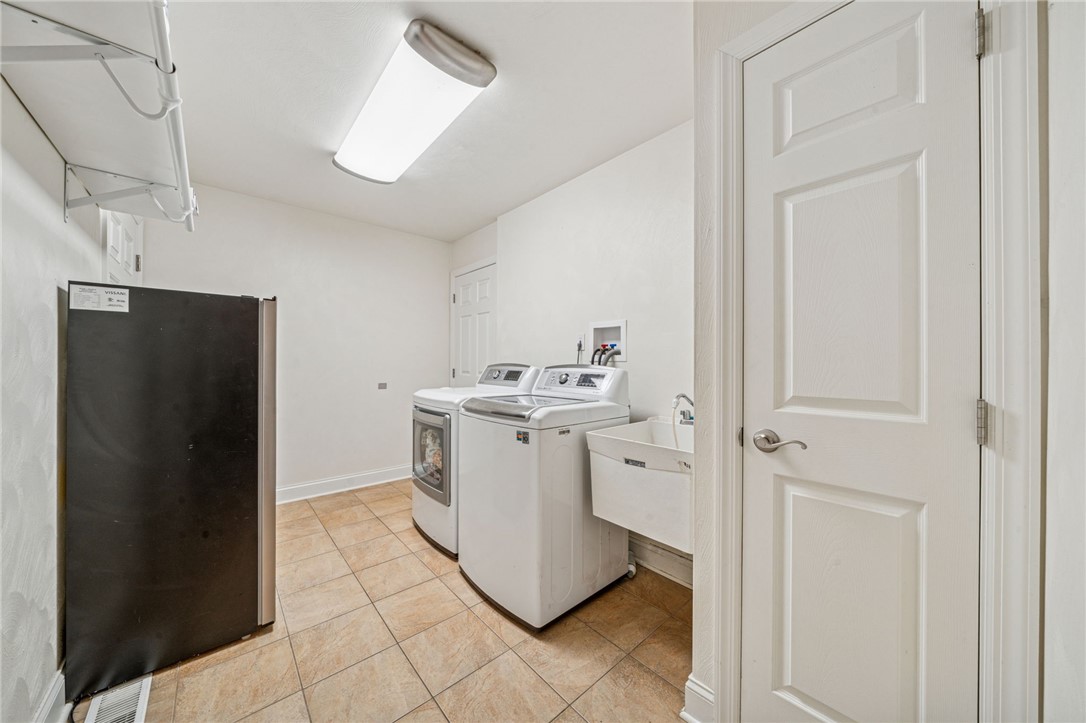
Laundry room with a front-loading washer and dryer, black refrigerator, utility sink, and tan tile floor.
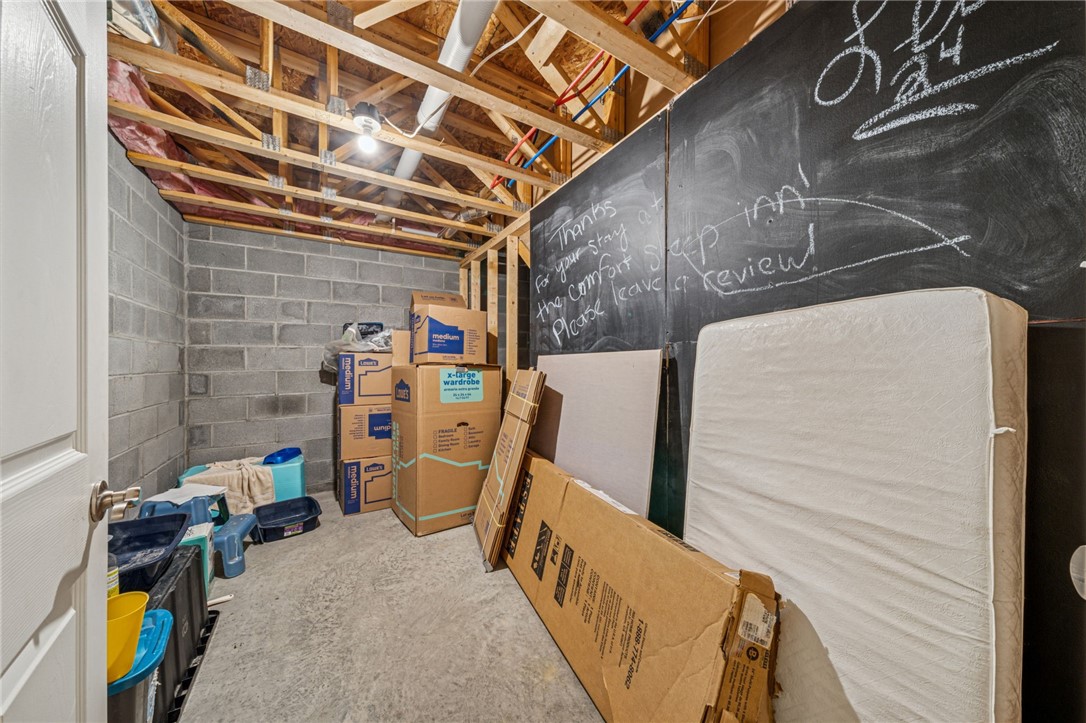
Basement storage room with exposed joists, moving boxes, a mattress, and a wall-mounted chalkboard.
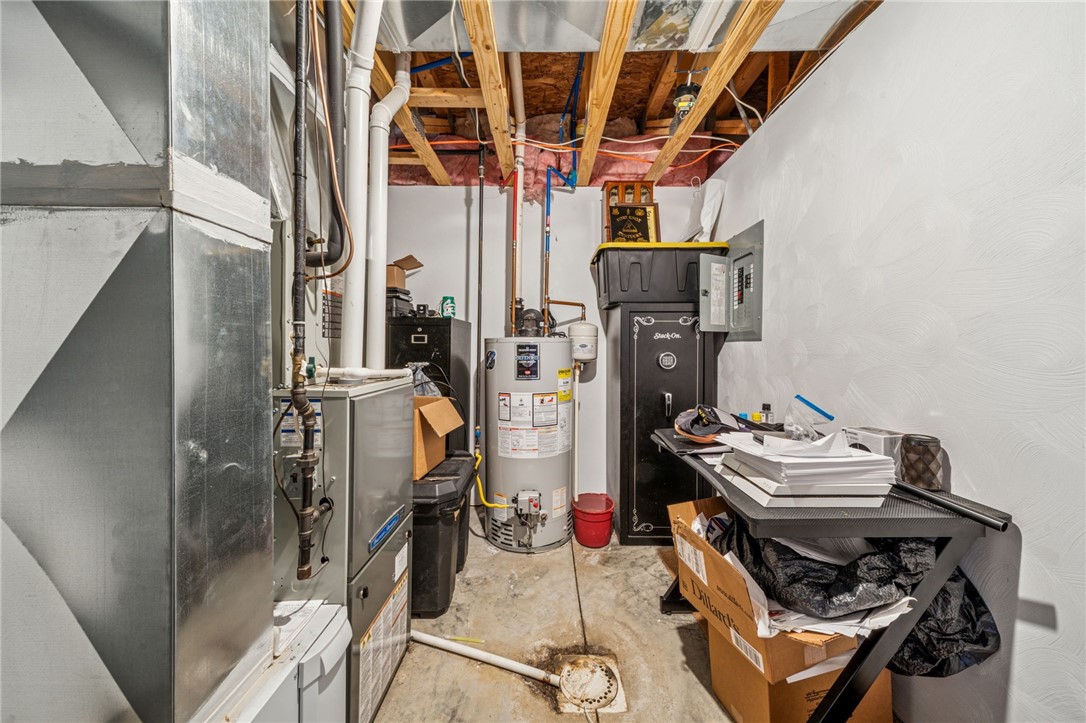
Basement utility room with a furnace and water heater beside a cluttered worktable.
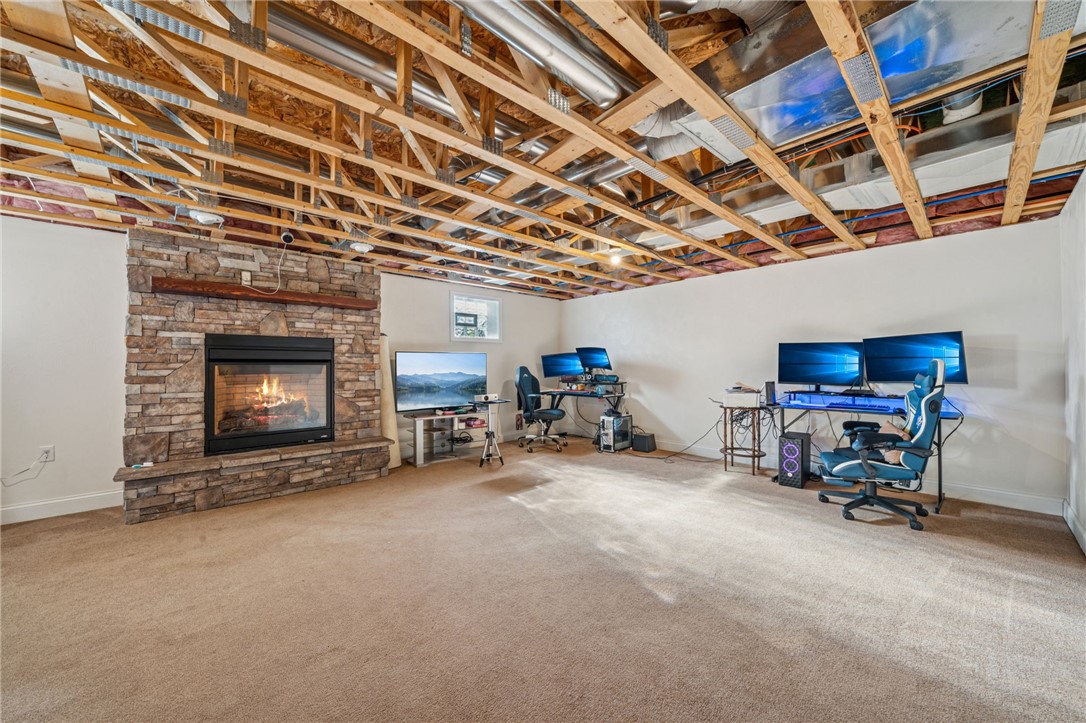
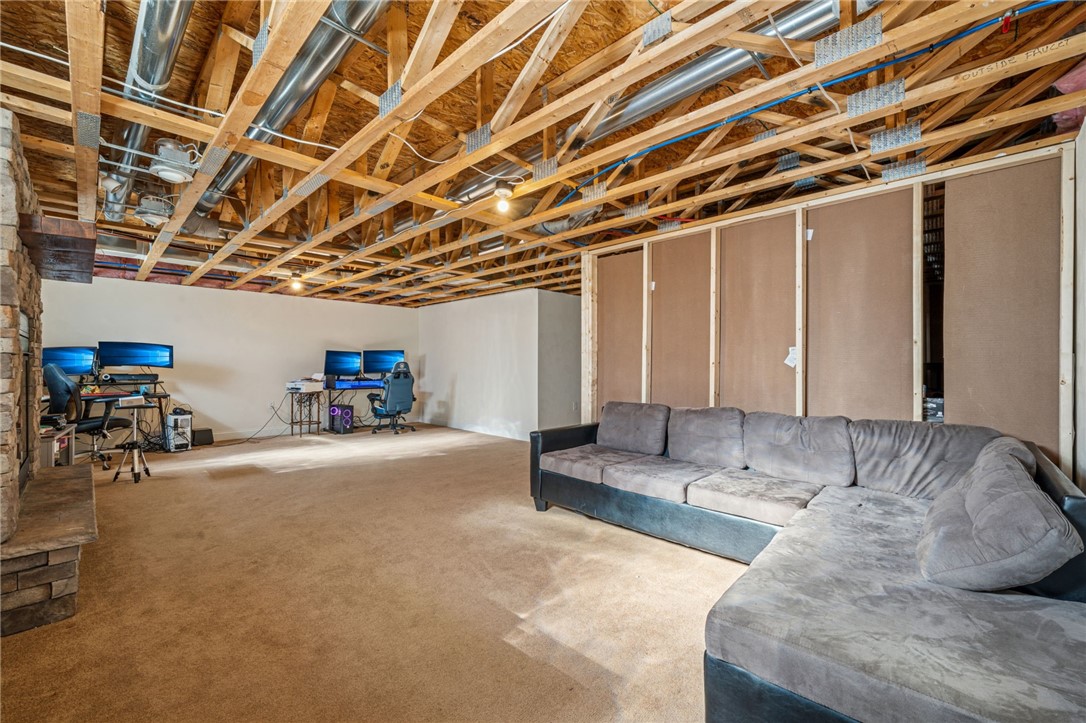
Finished basement with stone fireplace, gaming workstations, and exposed ceiling joists.
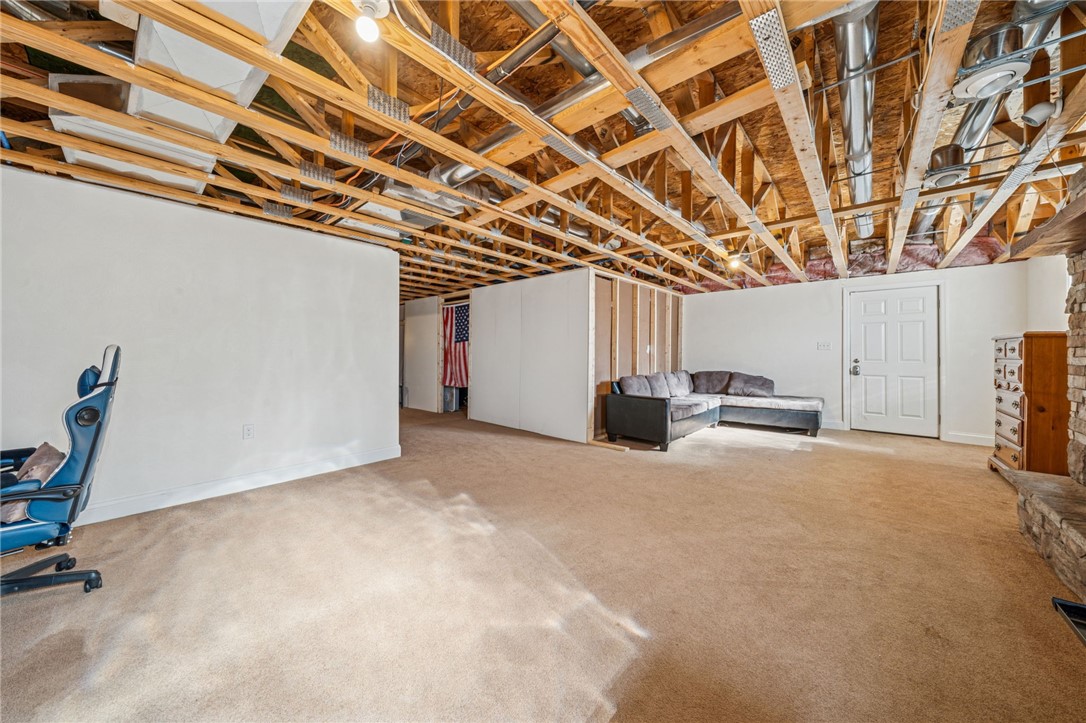
Carpeted basement with exposed ceiling framing, ductwork, and a gray sectional sofa.
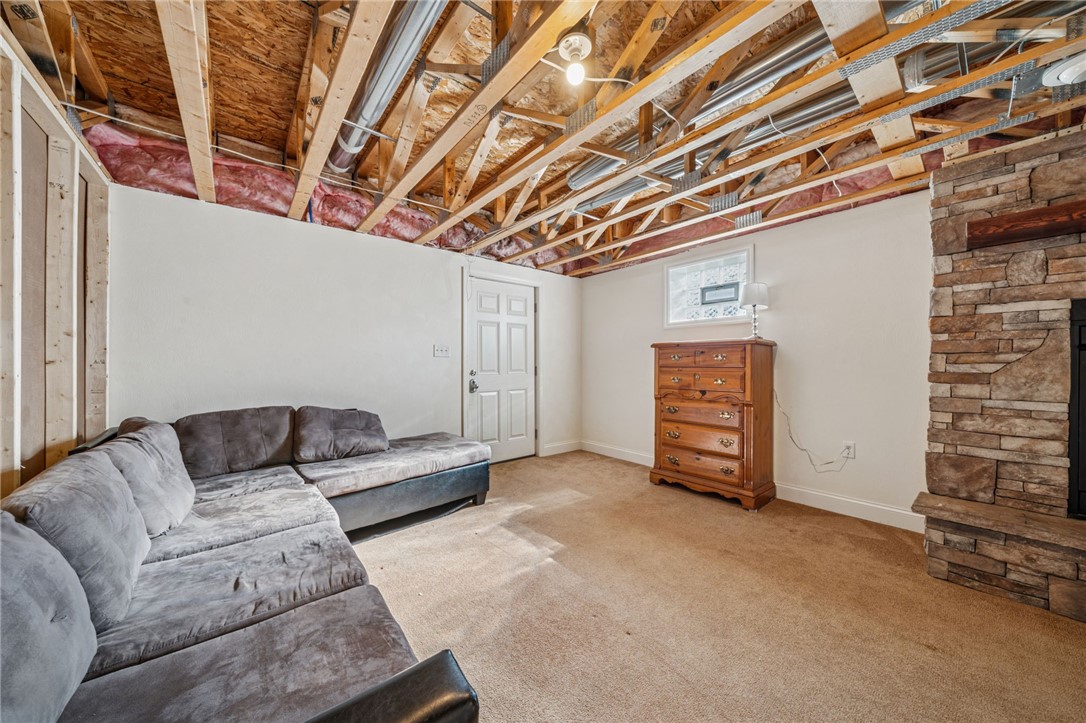
Basement living room with a gray sectional, stone fireplace, and exposed ceiling joists.
Basement recreation room with a gray sectional, two computer workstations, and exposed ceiling joists.
Bathroom with a wooden vanity, patterned shower curtain, and exposed ceiling joists.
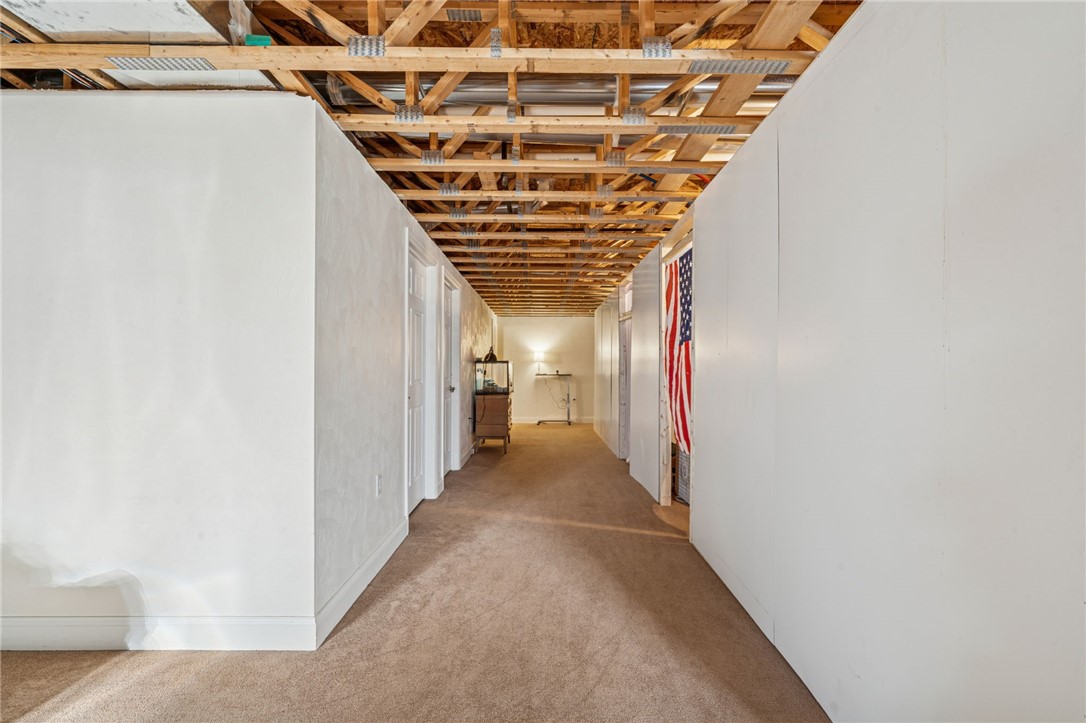
Carpeted hallway with exposed ceiling joists, white walls, and an American flag.
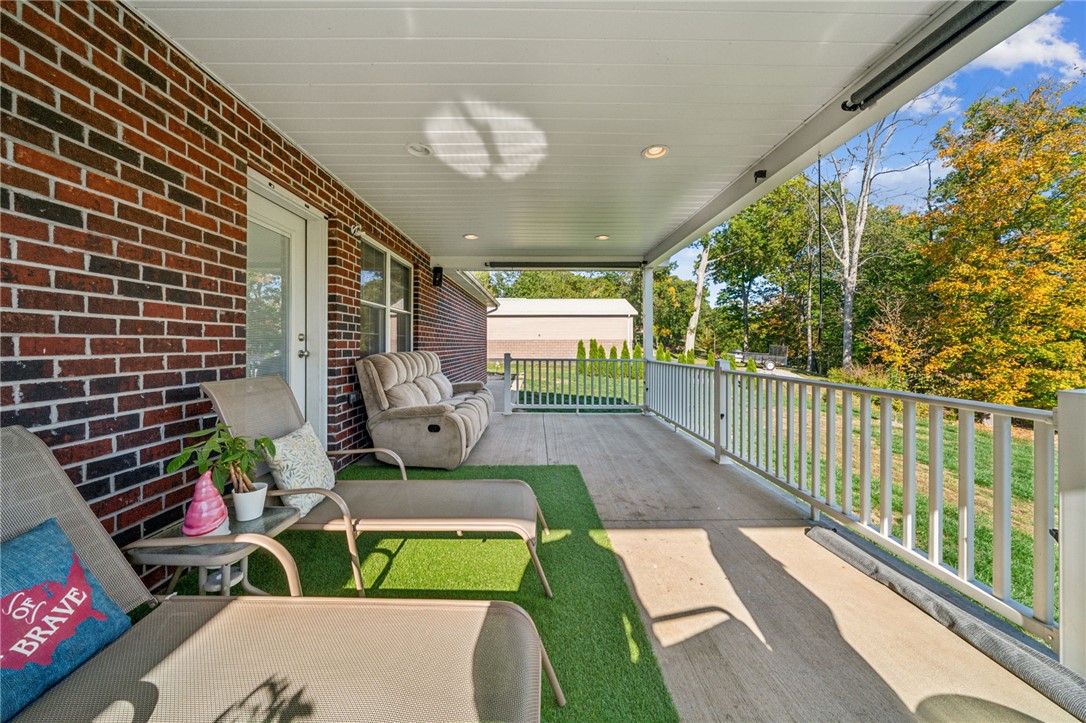
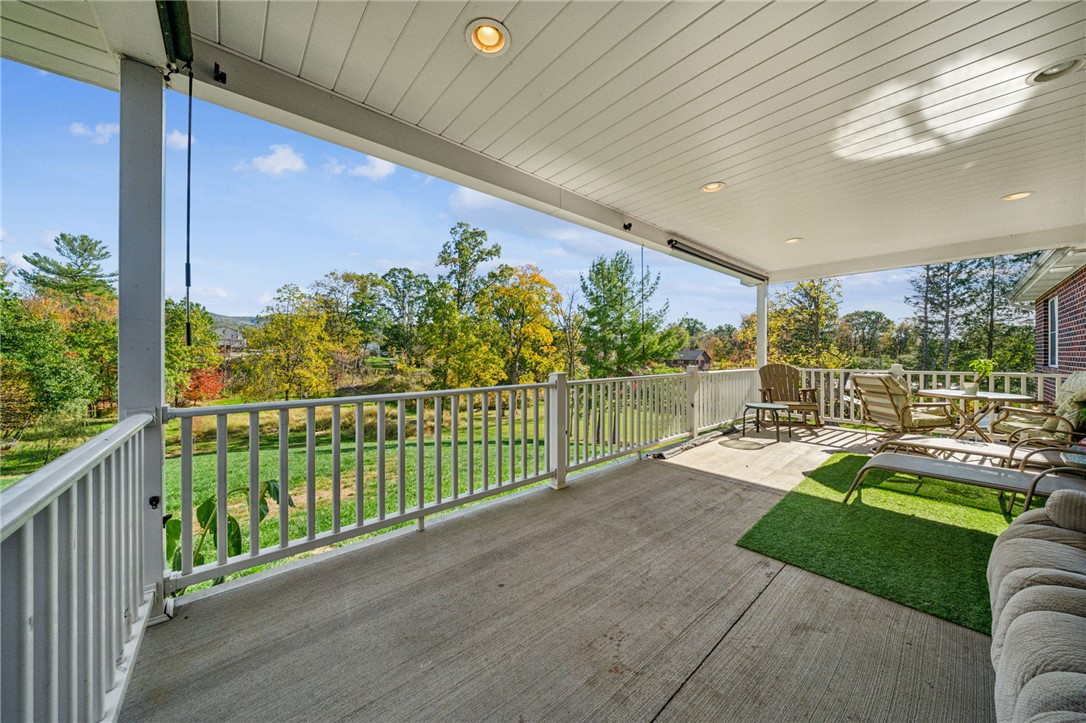
Covered brick-house porch with outdoor seating, artificial turf, and white railings overlooking autumn trees.
Covered porch with white railings and outdoor seating overlooking a lawn and autumn trees.
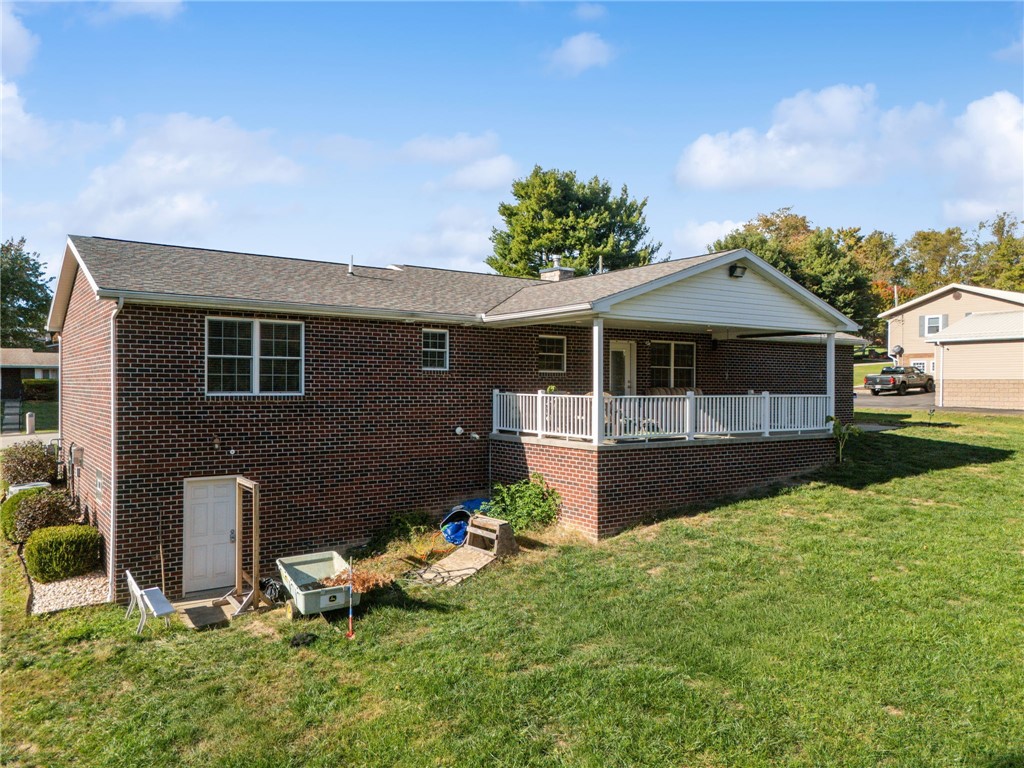
Rear of a brick house with a covered porch and white railing overlooking a broad lawn.
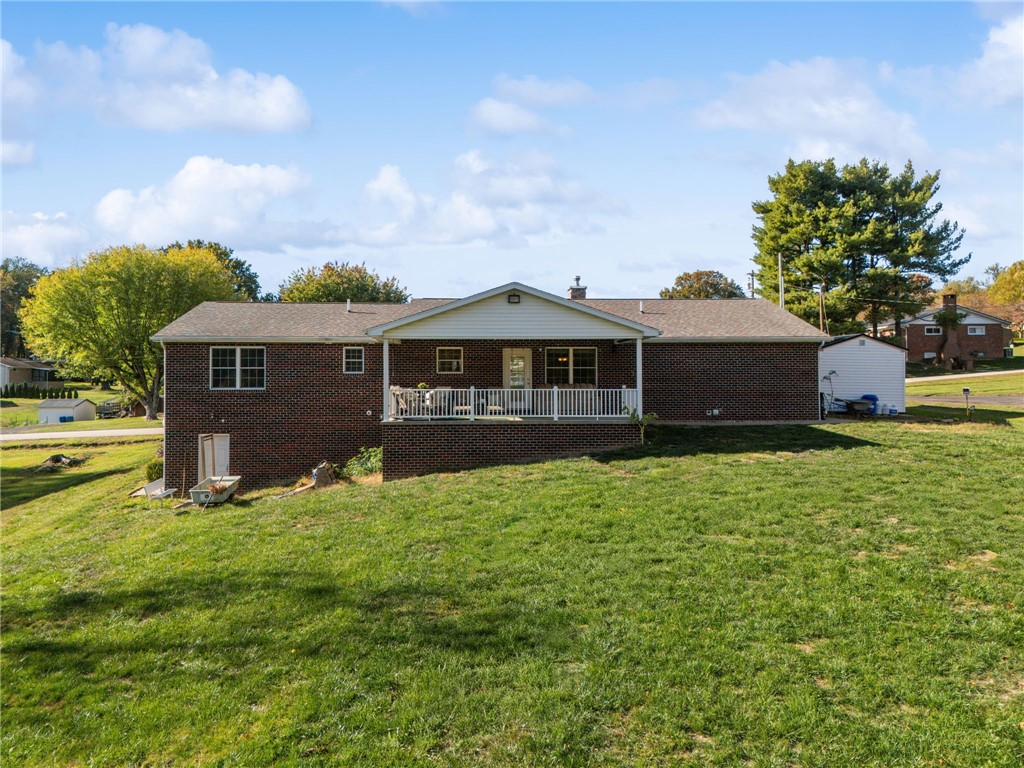
Rear of a brick ranch house with a covered porch overlooking a sloping lawn.
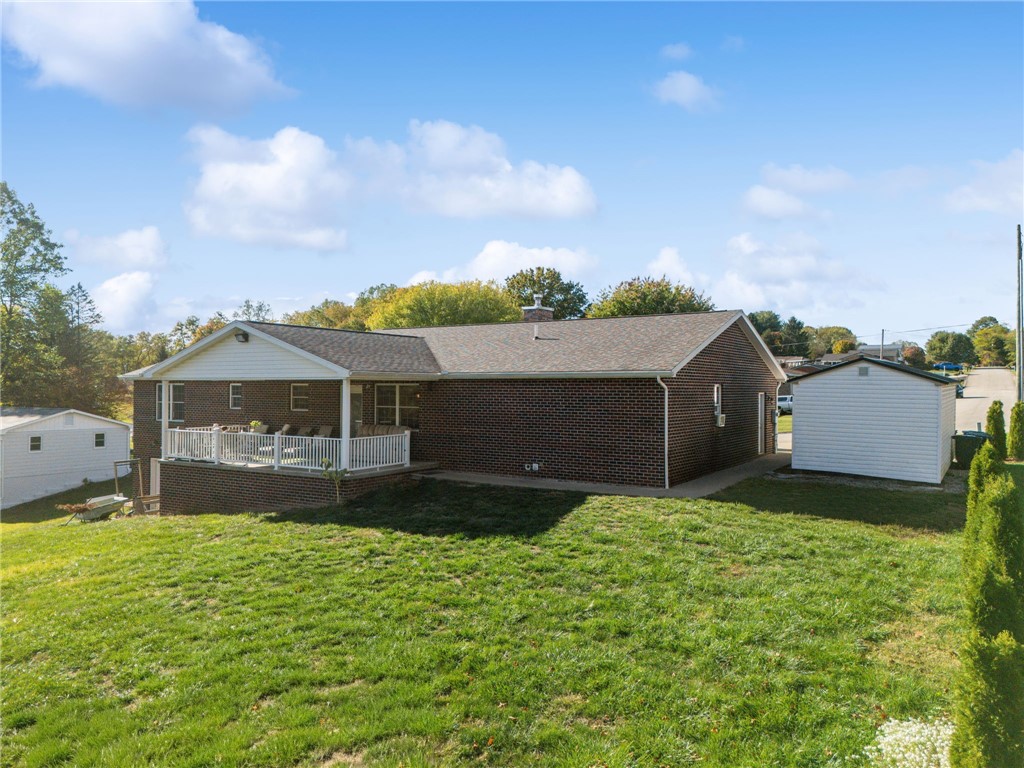
Brick ranch home with a white-railed porch, broad lawn, and detached shed.
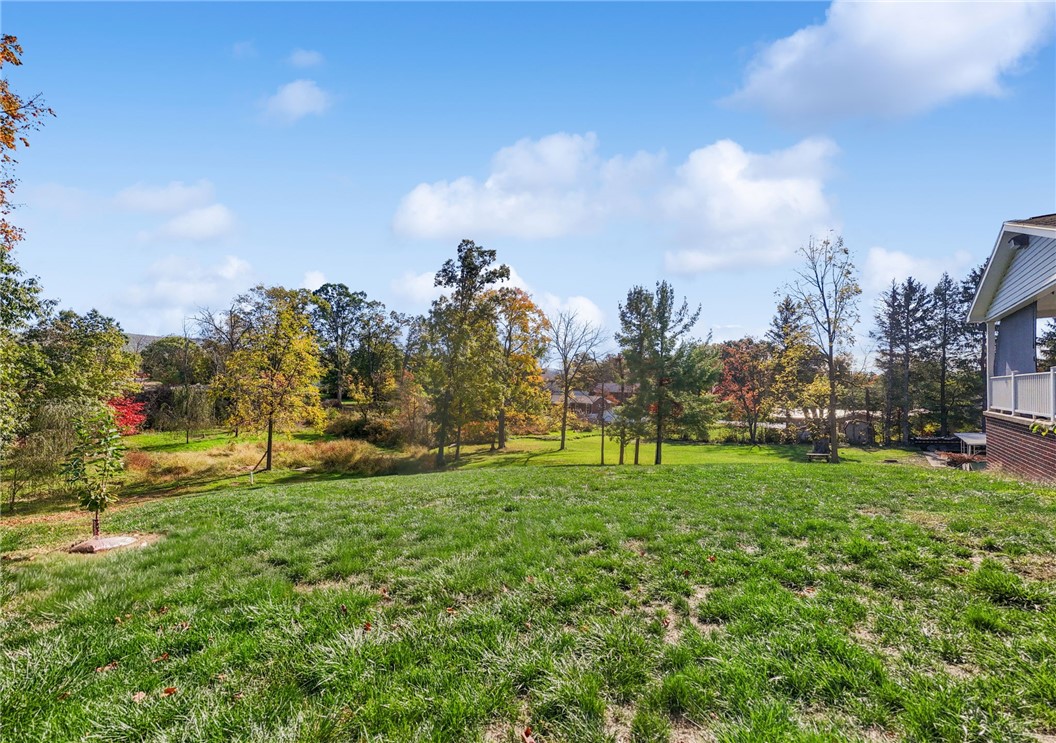
Grassy yard with mature trees and autumn foliage beside a house.
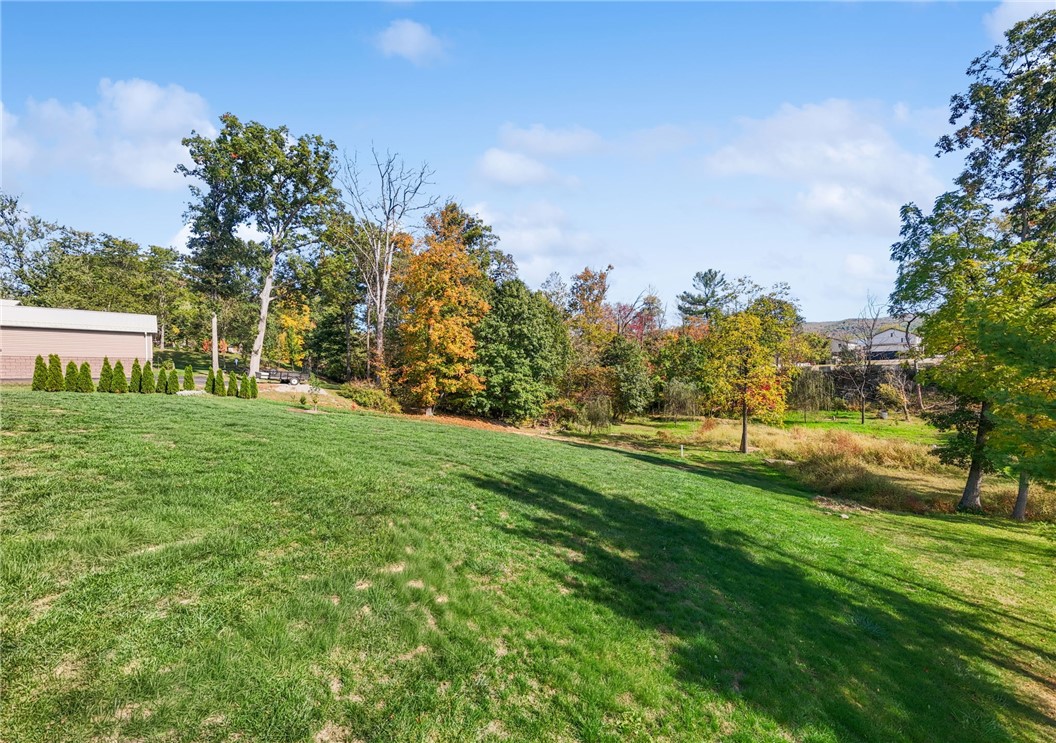
Sloping lawn bordered by autumn trees, with a building at the left edge.
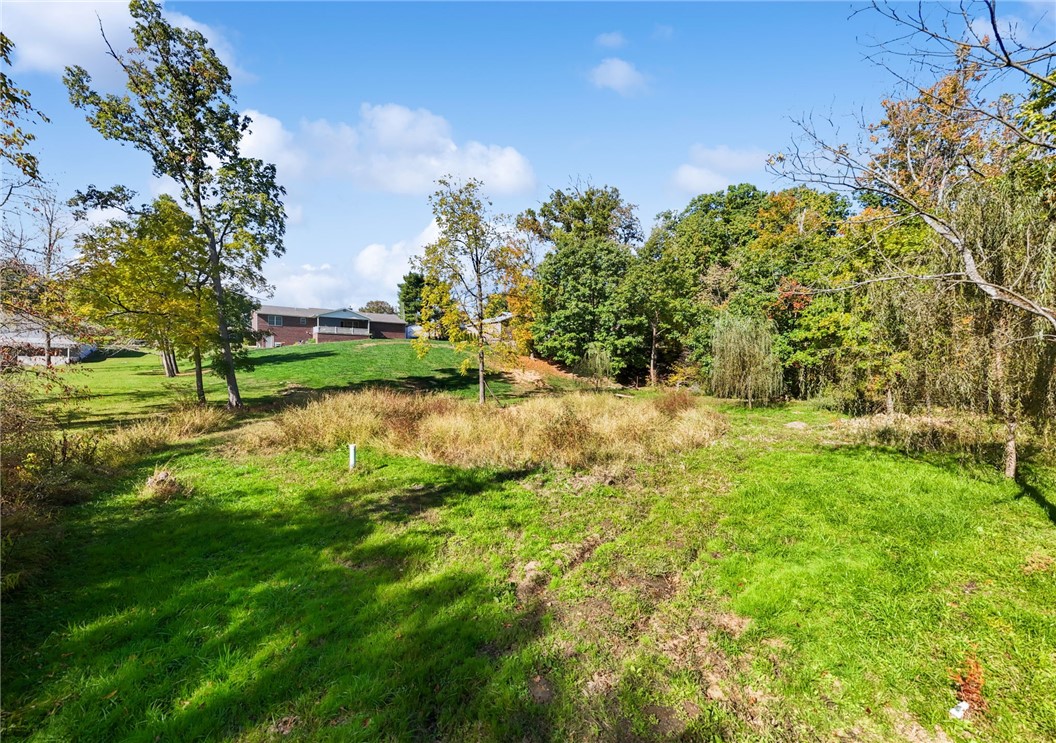
Grassy sloping property lot bordered by trees, with a house in the distance.
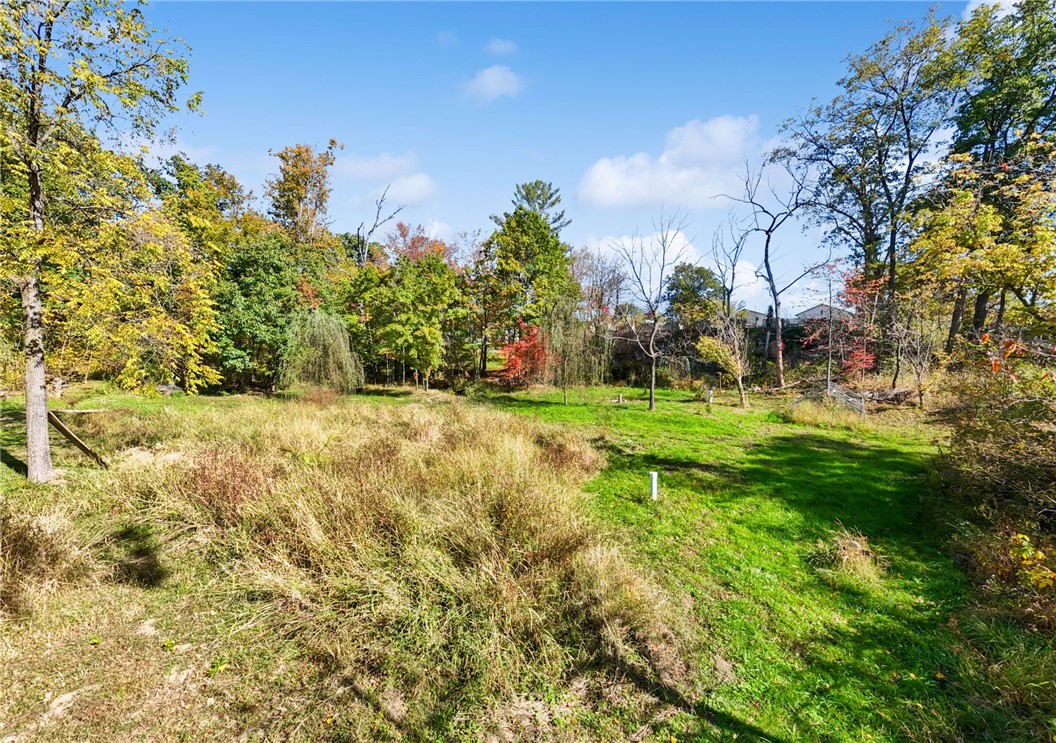
Grassy clearing bordered by trees with autumn foliage.
SEE ALL PHOTOS
Brick ranch home with two garage doors, a wide driveway, and autumn trees.
One-story brick ranch with an attached garage, covered porch, and broad front lawn.
Brick ranch home with two attached garage doors, a separate white garage, and a broad driveway.
Covered front porch with brick walls, white railings, and a neighborhood street view.
Covered brick front porch with cushioned seating and white railings overlooking a residential street.
Red brick home with a covered front porch, white railings, and flowering shrubs along the walkway.
Living room with a stone fireplace, hardwood floors, and a wood ceiling fan.
Living room with a stone fireplace, hardwood floors, and an adjoining dining area.
Living room with a stone fireplace, hardwood floors, and large windows.
Living room with hardwood floors, a beige reclining sofa, and a ceiling fan.
Open living and dining room with hardwood floors, a stone fireplace, and a recliner.
Living room with hardwood floors, a lit stone fireplace, and a carved glass-front display cabinet.
Dining room with a round wooden table, spindle-back chairs, and chandelier beside a glass patio door.
Dining room with a wooden table and chairs, hardwood floors, and a stone fireplace in the adjoining living area.
Dining area with a wooden table and spindle-back chairs, hardwood floors, and a glass-paneled exterior door.
Kitchen with oak cabinets, granite counters, stainless steel refrigerator, and a breakfast island with bar stools.
Kitchen with oak cabinets, granite counters, a large peninsula, and hardwood floors.
Kitchen with honey-oak cabinets, granite counters, hardwood floors, and white appliances.
Open kitchen with a granite-topped wood island, hardwood floors, and a stone fireplace.
Long hallway with hardwood floors and a wooden grandfather clock at the far end.
Bathroom with a wood vanity, tiled floor, and wildlife-patterned shower curtain.
Nursery bedroom with a white crib, hardwood floors, and a window with blinds.
Bedroom with hardwood floors, paneled closet doors, and a white dresser with open shelving.
Bedroom with a wooden bed, matching furniture, hardwood floors, and a window behind the dresser.
Furnished bedroom with gray-blue bedding, a wooden bed, and an adjoining bathroom.
Bathroom with a large tiled tub and wood vanity, opening into a bedroom.
Bedroom with hardwood floors, white closet doors, and two beds with colorful bedding.
Bedroom with two blue-covered beds and hardwood flooring.
Laundry room with a front-loading washer and dryer, black refrigerator, utility sink, and tan tile floor.
Basement storage room with exposed joists, moving boxes, a mattress, and a wall-mounted chalkboard.
Basement utility room with a furnace and water heater beside a cluttered worktable.
Finished basement with stone fireplace, gaming workstations, and exposed ceiling joists.
Carpeted basement with exposed ceiling framing, ductwork, and a gray sectional sofa.
Basement living room with a gray sectional, stone fireplace, and exposed ceiling joists.
Basement recreation room with a gray sectional, two computer workstations, and exposed ceiling joists.
Bathroom with a wooden vanity, patterned shower curtain, and exposed ceiling joists.
Carpeted hallway with exposed ceiling joists, white walls, and an American flag.
Covered brick-house porch with outdoor seating, artificial turf, and white railings overlooking autumn trees.
Covered porch with white railings and outdoor seating overlooking a lawn and autumn trees.
Rear of a brick house with a covered porch and white railing overlooking a broad lawn.
Rear of a brick ranch house with a covered porch overlooking a sloping lawn.
Brick ranch home with a white-railed porch, broad lawn, and detached shed.
Grassy yard with mature trees and autumn foliage beside a house.
Sloping lawn bordered by autumn trees, with a building at the left edge.
Grassy sloping property lot bordered by trees, with a house in the distance.
Grassy clearing bordered by trees with autumn foliage.
Disclaimer: All information deemed reliable but not guaranteed and should be independently verified. All properties are subject to prior sale, change or withdrawal. Neither listing broker(s) nor Rachel Mazzie shall be responsible for any typographical errors, misinformation, misprints and shall be held totally harmless.   Courtesy of  COLDWELL BANKER REALTY
Sold

134 Gardner

134 Gardner Ave, Lemont Furnace, PA 15456

$395,000
Rare custom-built, level entry ranch, thoughtfully handcrafted with exceptional detail and vision, located in Lemont Furnace, PA. Privately built and professionally designed, this home features 3 bedrooms and 3 full bathrooms, including a spacious primary en suite. Gleaming hardwood floors span the main level, filled with abundant natural light and warm, comfortable living spaces. Set on one pristine acre with beautiful open views, the property is complemented by adjacent water lands, where wildlife is a regular presence. Enjoy sunrise mornings on the 12x24 covered rear porch with birdsong and peaceful outdoor views. Clear skies with minimal light pollution create excellent stargazing and full-moon visibility. Inside, two custom real-stone gas fireplaces anchor the living areas, while expansive windows provide stunning four-season views. Artisan finishes include custom plaster walls hand-painted by a single artist, recessed lighting throughout--including the covered porches--and tile and natural hardwood flooring. The single-level layout is enhanced by a fully finished basement with seven rooms, full bath with walk-in shower, stone fireplace, and open floor-truss design. The basement is HUGE. Parking includes two full-size vehicle bays plus an oversized third bay ideal for a tractor, side-by-side, or golf cart, along with ample outdoor parking. The grounds feature fruit trees, gardens, and a flowing stream with pond leading to a rear creek--creating a serene, nature-embraced retreat. ONE-LEVEL LIVING. NO STEPS!!!!
3
beds

3
baths

1,608 Sq.Ft. LIVING AREA

1 Acres lot

Rachel Mazzie

Rachel Mazzie

Features & Amenities

Interior

  • total bedrooms3
  • Total bathrooms3
  • full bathrooms3
  • Flooring Carpet, Hardwood

Area & Lot

  • Status Sold
  • Date Sold February 20, 2026
  • Living Area1,608 Sq.Ft.
  • Total Area1,608 Sq.Ft.
  • Lot Area1 Acres
  • MLS® ID1737535
  • TypeResidential
  • YEAR BUILT2015
  • Architecture StylesRanch
  • School DistrictLaurel High

Exterior

  • STORIES1
  • water SourcePublic
  • PoolNone
  • parkingBuilt In
  • AIR CONDITIONINGCentral Air
  • sewerPublic Sewer

Financial

  • Sales Price$395,000
  • Real Estate Tax $4,642/yr
View Virtual Tour

Experience You Can Rely On

A service-driven approach built on responsiveness, insight, and consistent communication, designed to support confident decisions.

Follow Me on Instagram