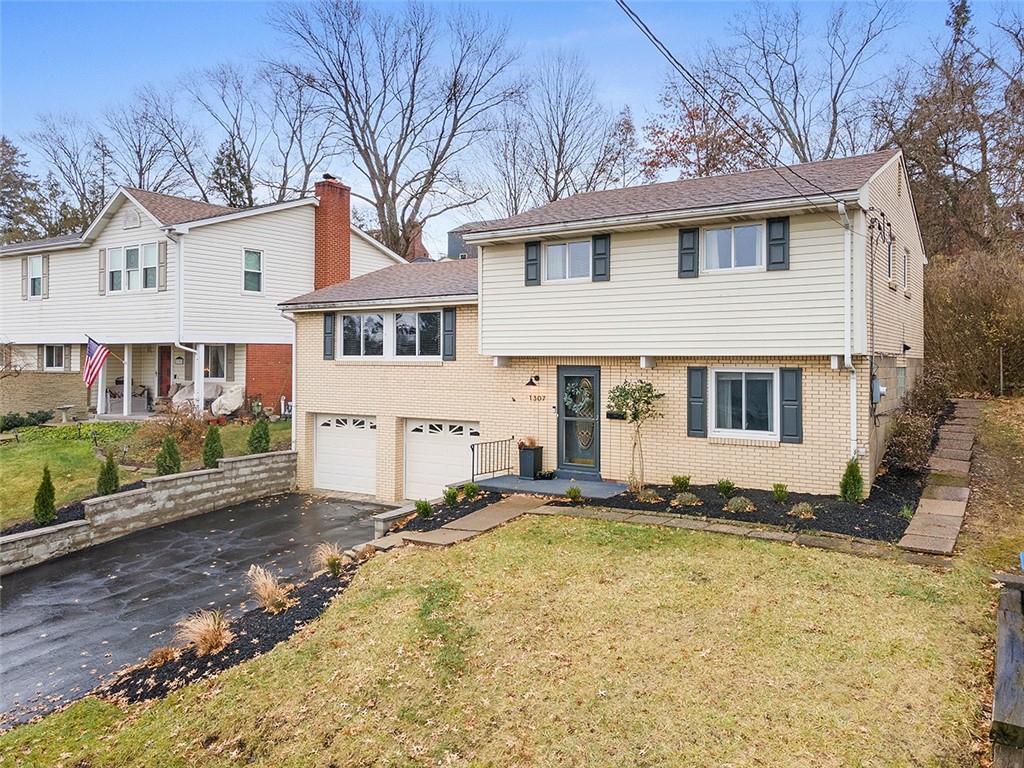
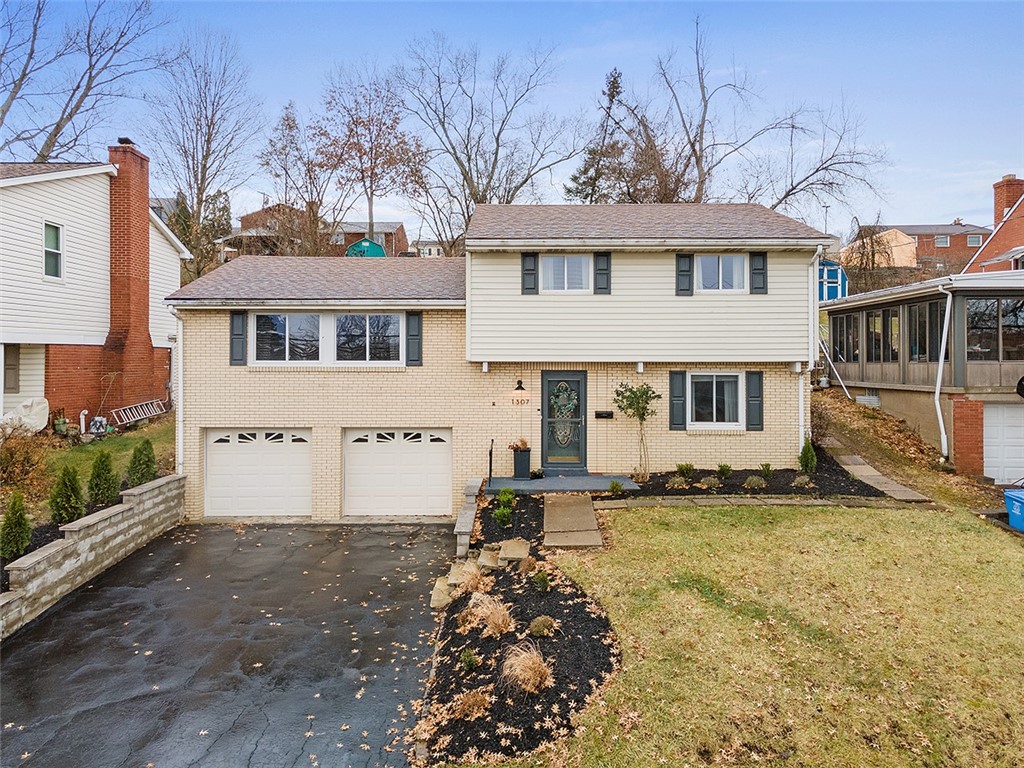
Two-story split-level home with cream siding, tan brick, dark shutters, and an attached two-car garage.
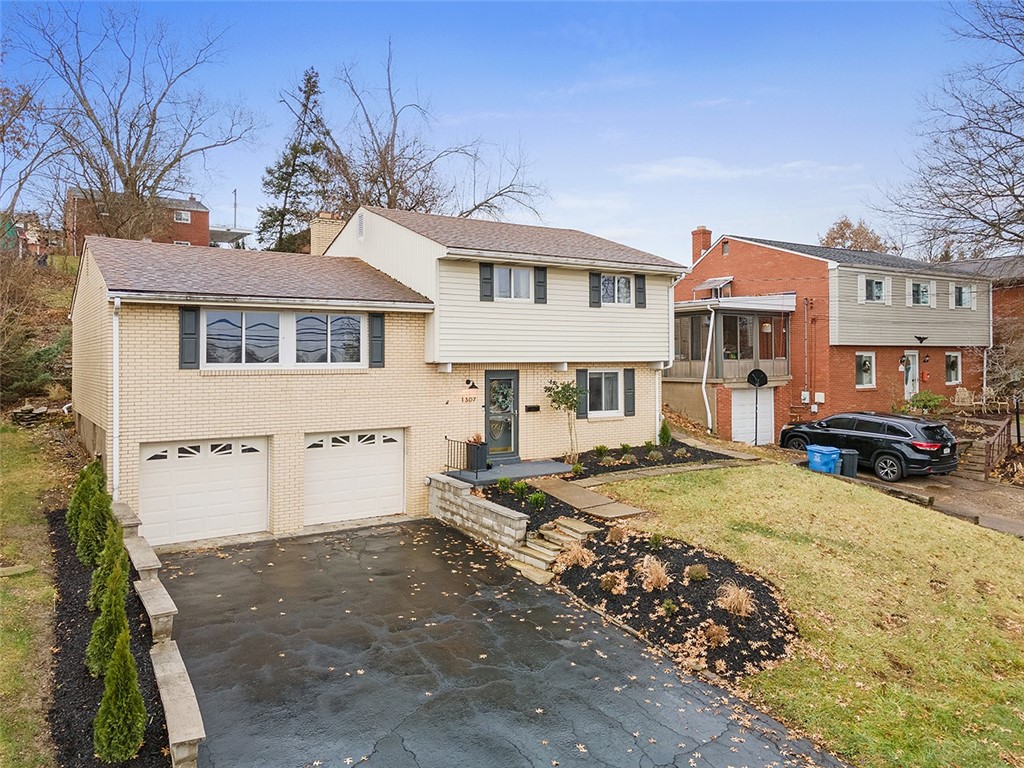
Split-level home with light brick, two garage doors, and a paved driveway.
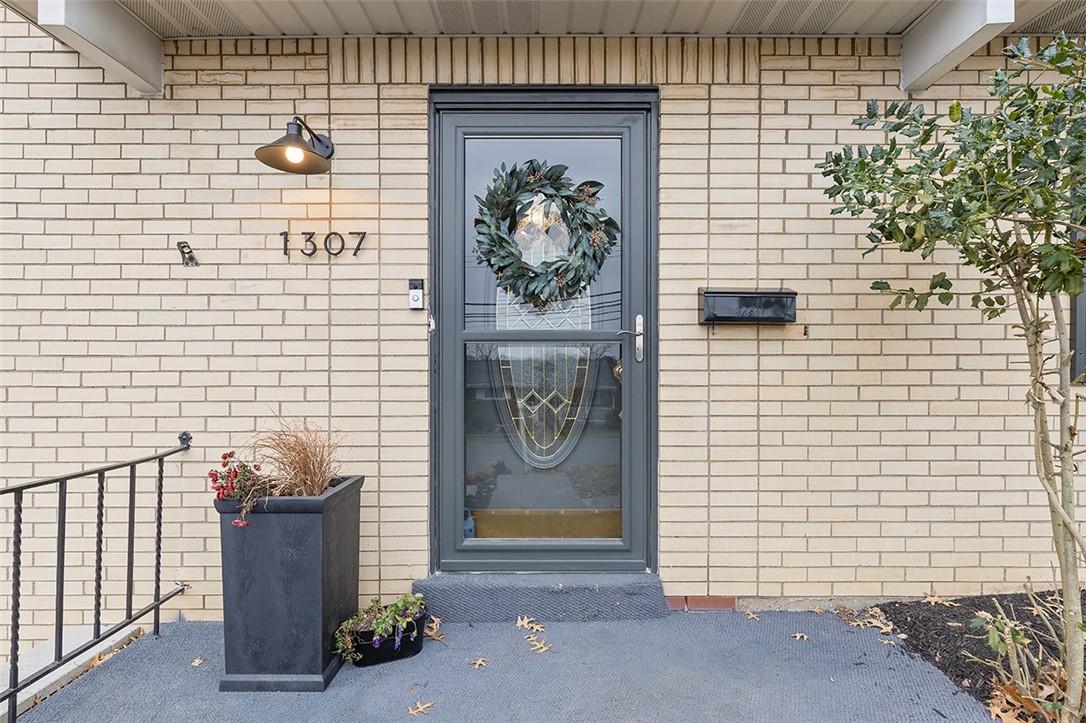
Brick home entrance with a gray glass storm door, wreath, and large planter.
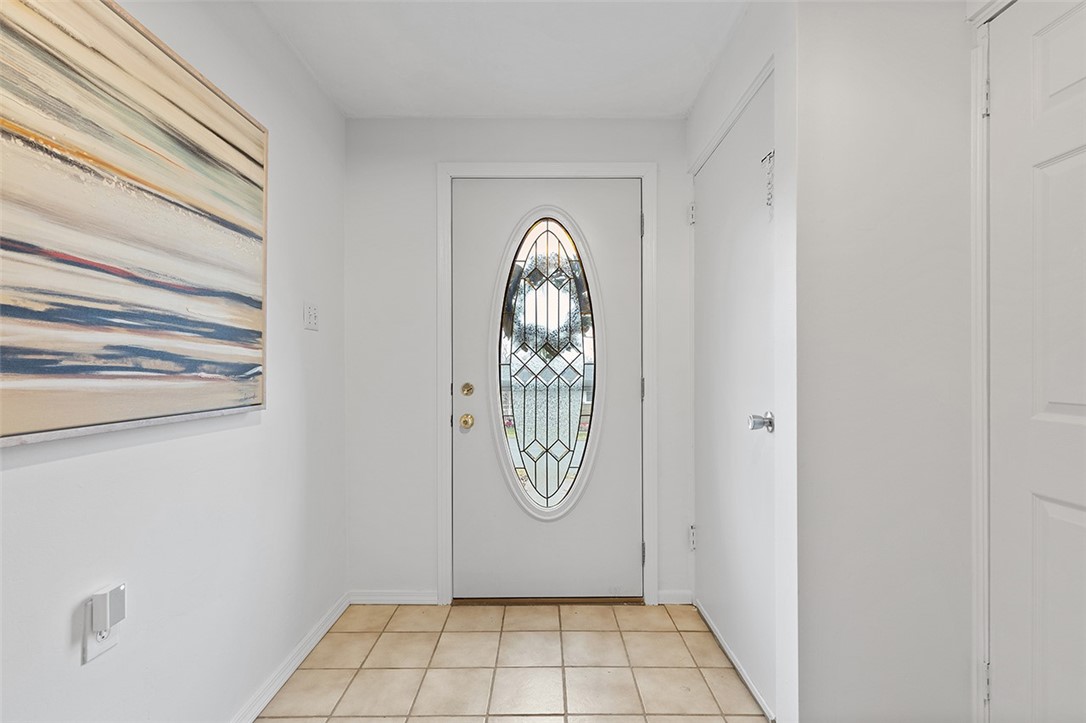
Entryway with an oval leaded-glass front door, beige tile floor, and abstract wall art.
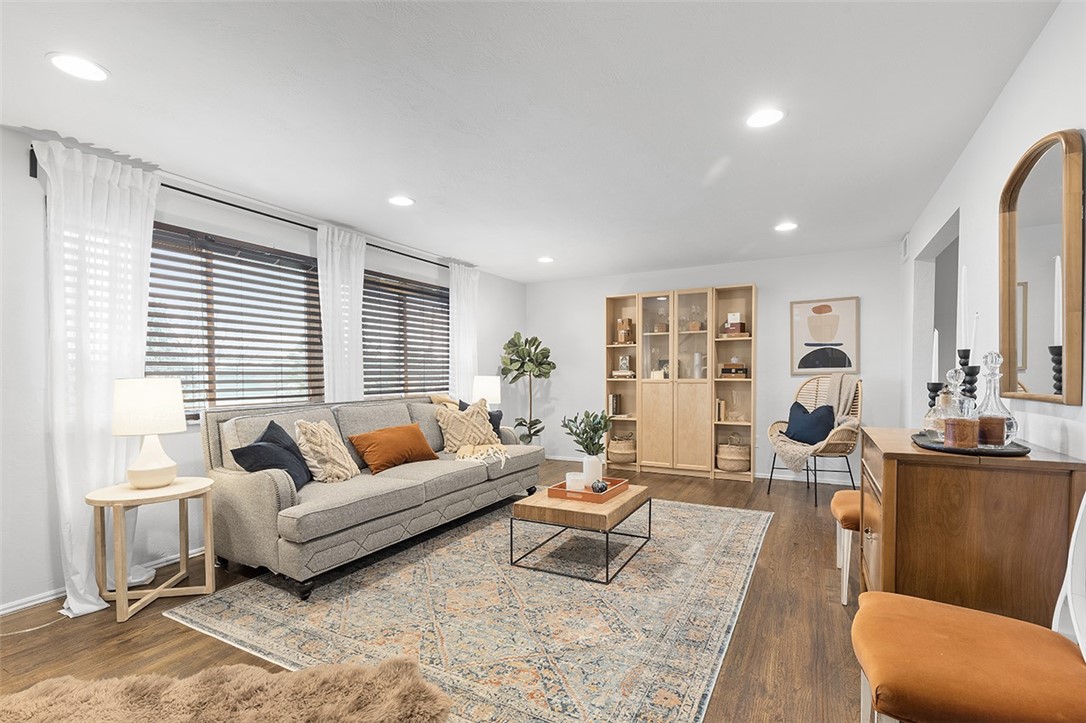
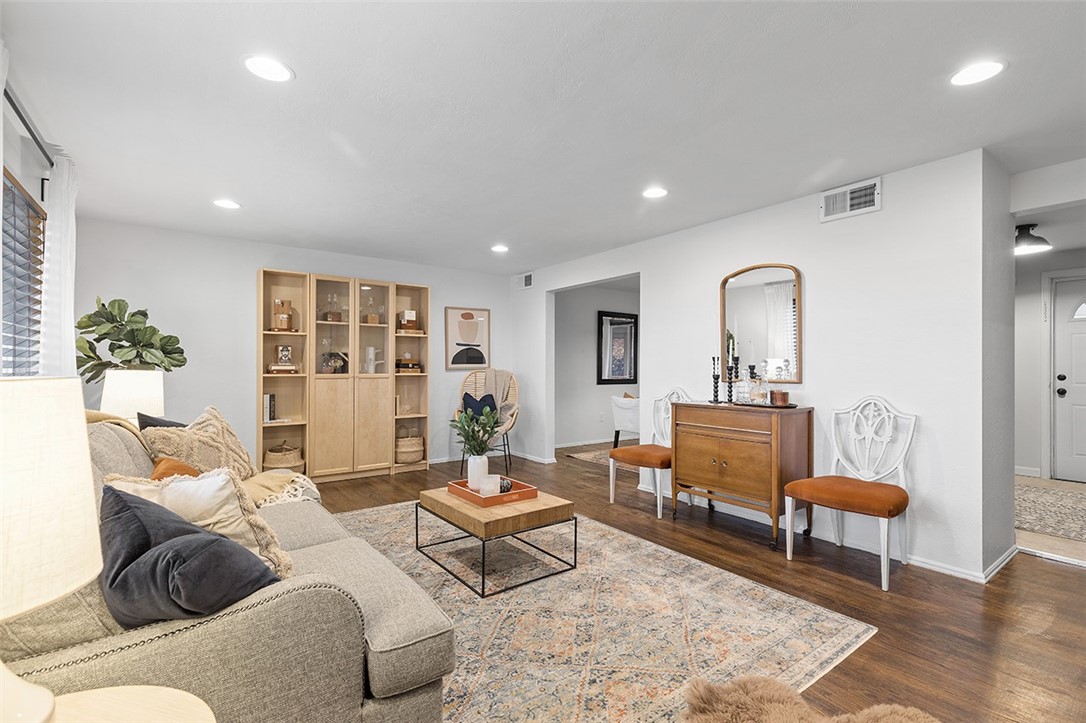
Staged living room with a gray sofa, patterned rug, built-in shelving, and large curtained windows.
Living room with a gray sectional, patterned rug, wooden coffee table, and large curtained windows.
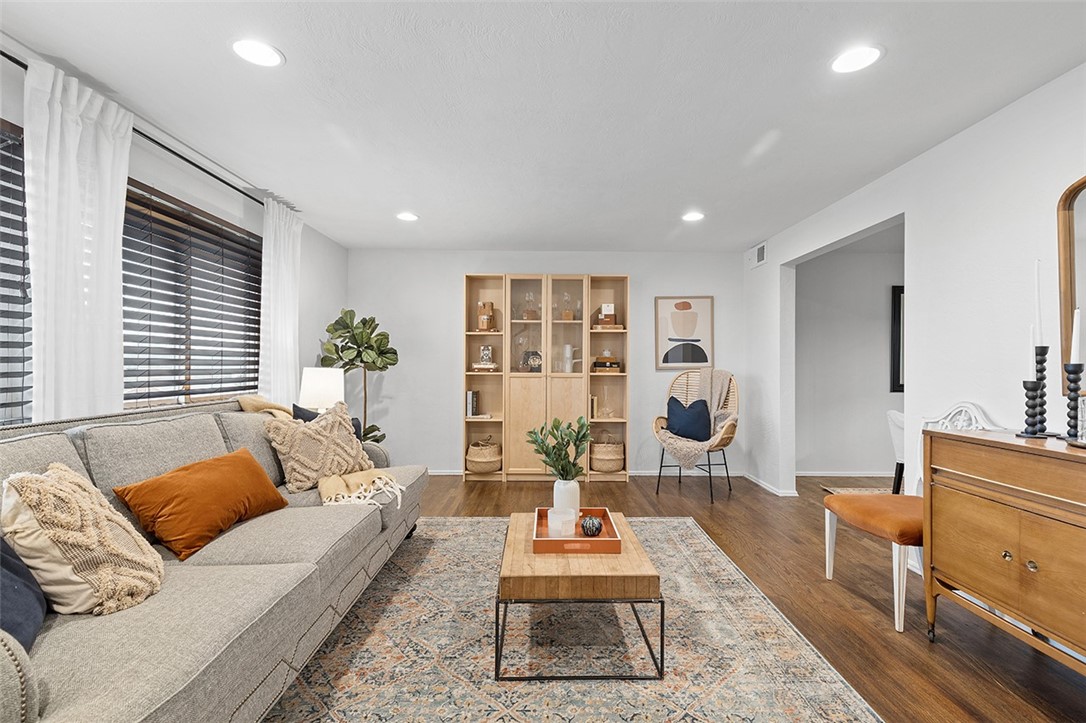
Living room with a beige sofa, patterned rug, light wood shelving, and a console with two chairs.
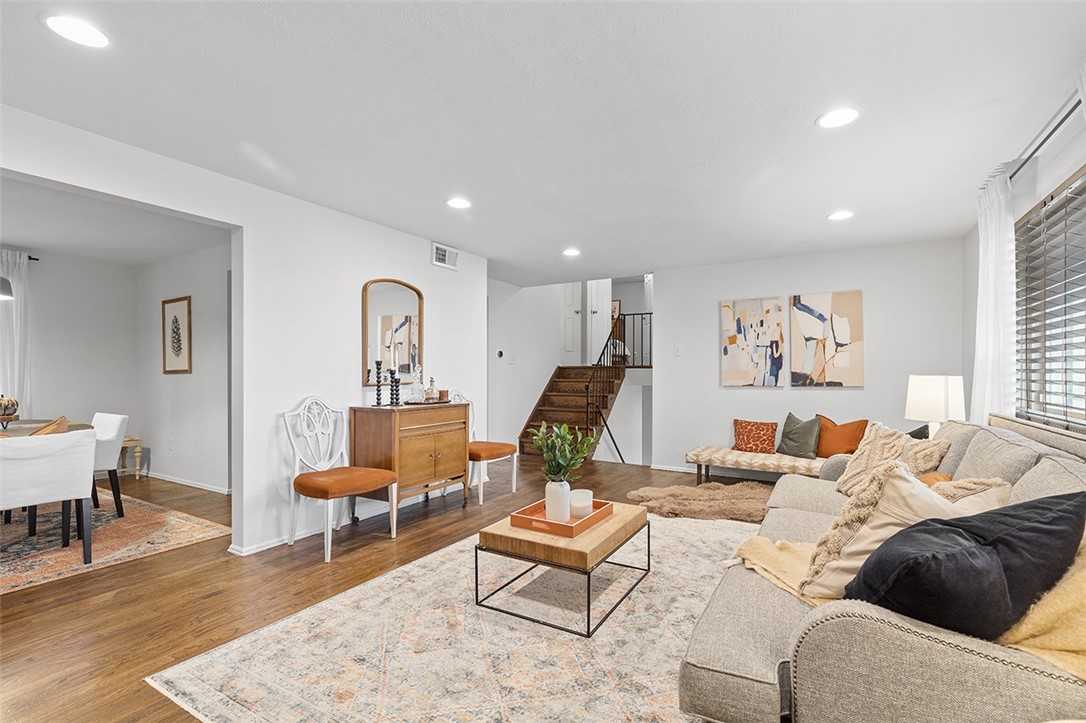
Living room with a large sectional, wood floors, area rugs, and a staircase beside the dining area.
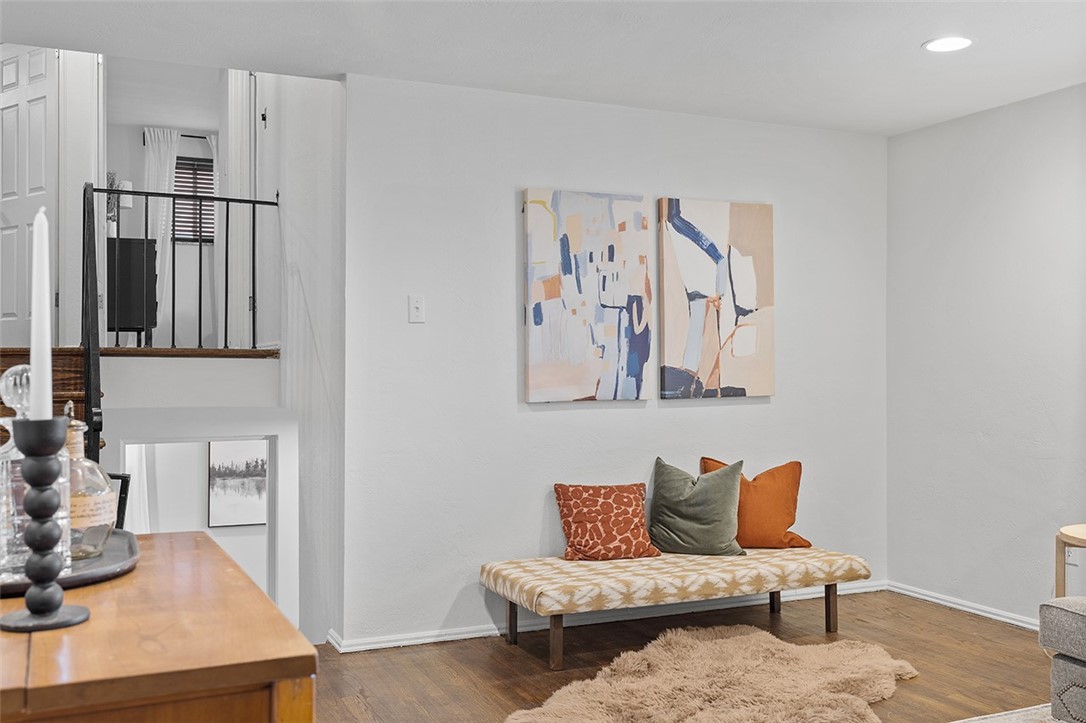
Sitting area with a cushioned bench, abstract artwork, hardwood floors, and a staircase with black railing.
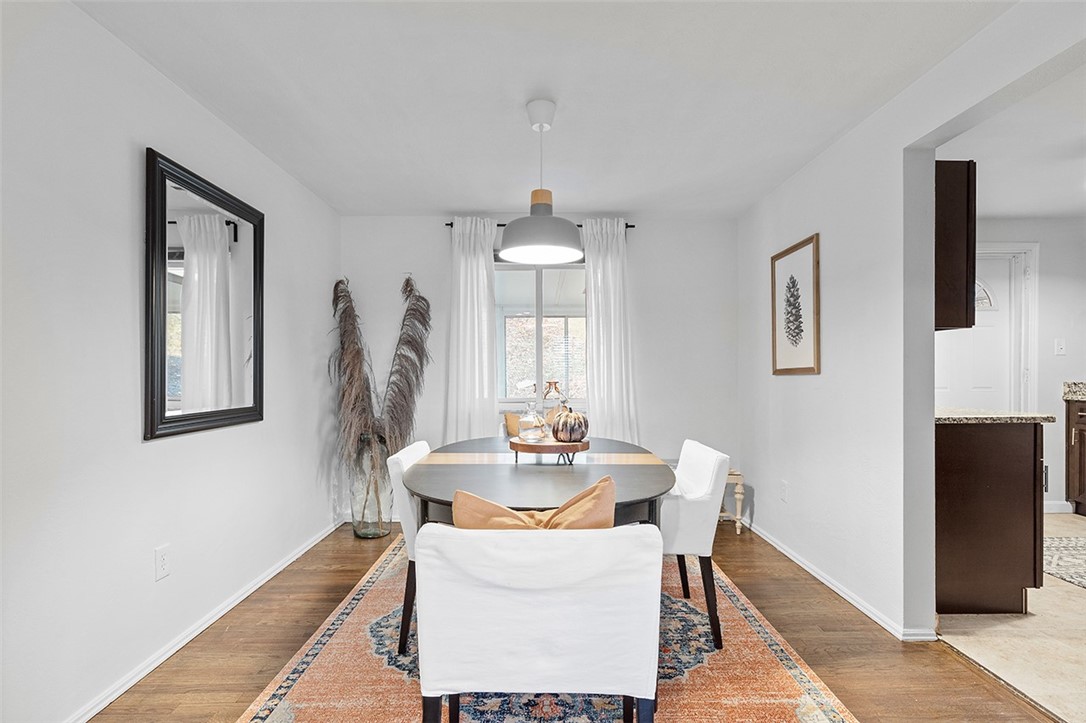
Dining room with an oval table, white chairs, patterned rug, and pendant light.
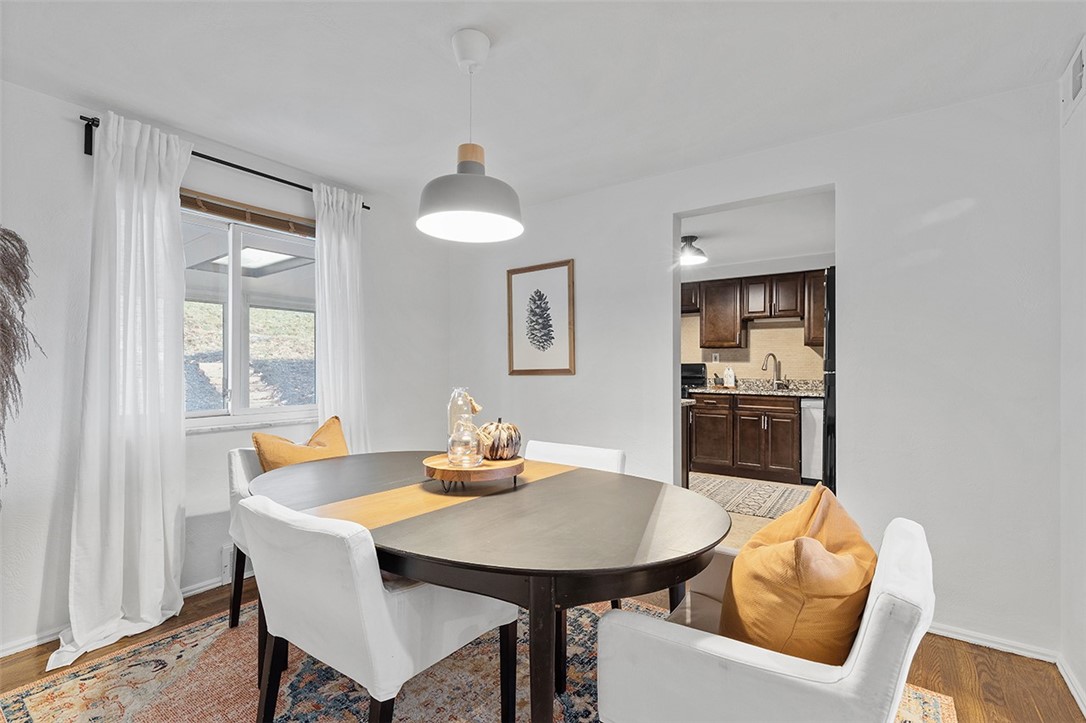
Dining room with an oval table, white chairs, mustard cushions, and a view into the kitchen.
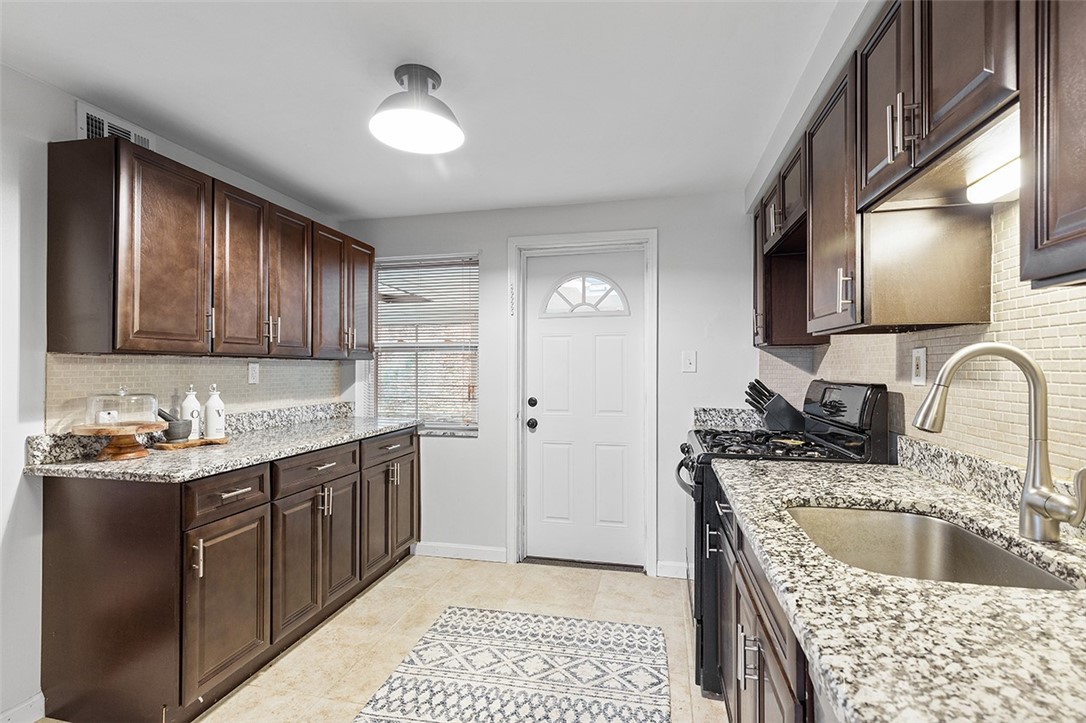
Kitchen with dark wood cabinets, granite counters, and a white door at the far end.
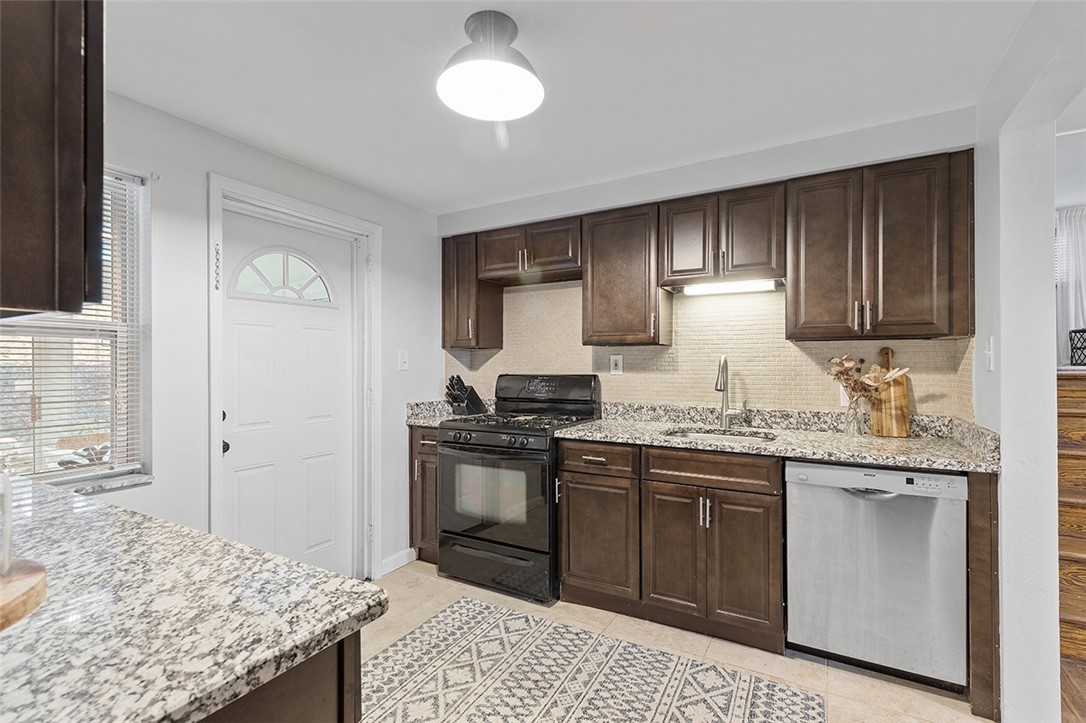
Kitchen with dark wood cabinets, granite counters, tile backsplash, black range, and stainless steel dishwasher.
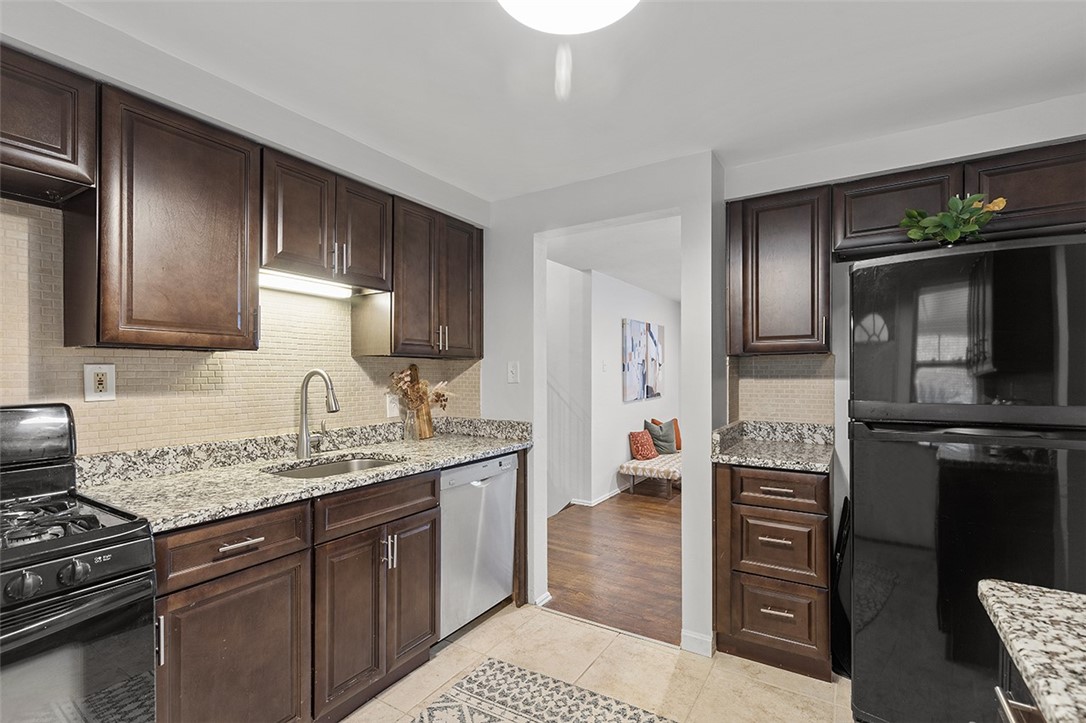
Kitchen with dark wood cabinets, granite counters, black appliances, and a doorway to an adjoining room.
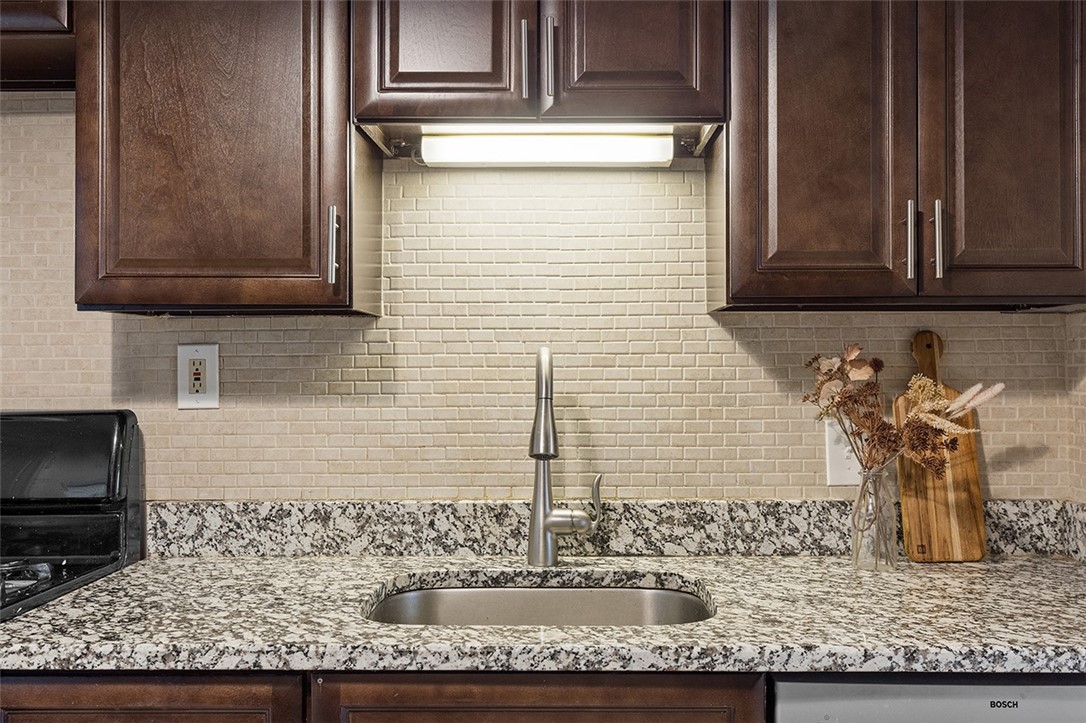
Kitchen sink beneath an illuminated tile backsplash, with dark wood cabinets and granite countertops.
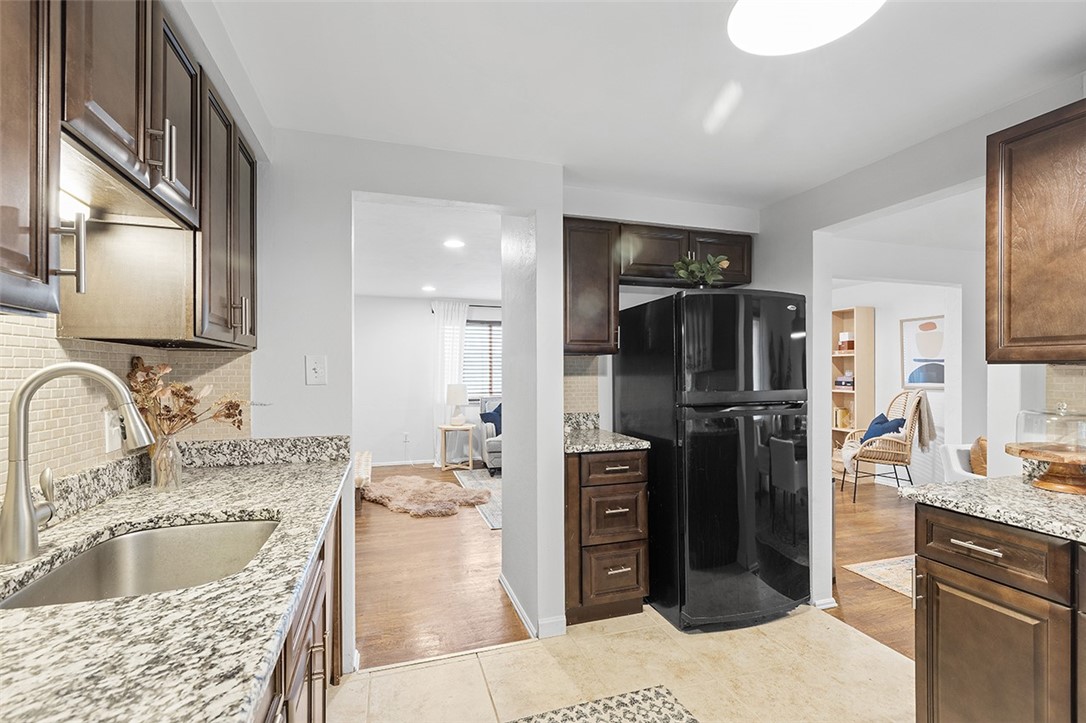
Kitchen with dark wood cabinets, granite counters, and a black refrigerator.
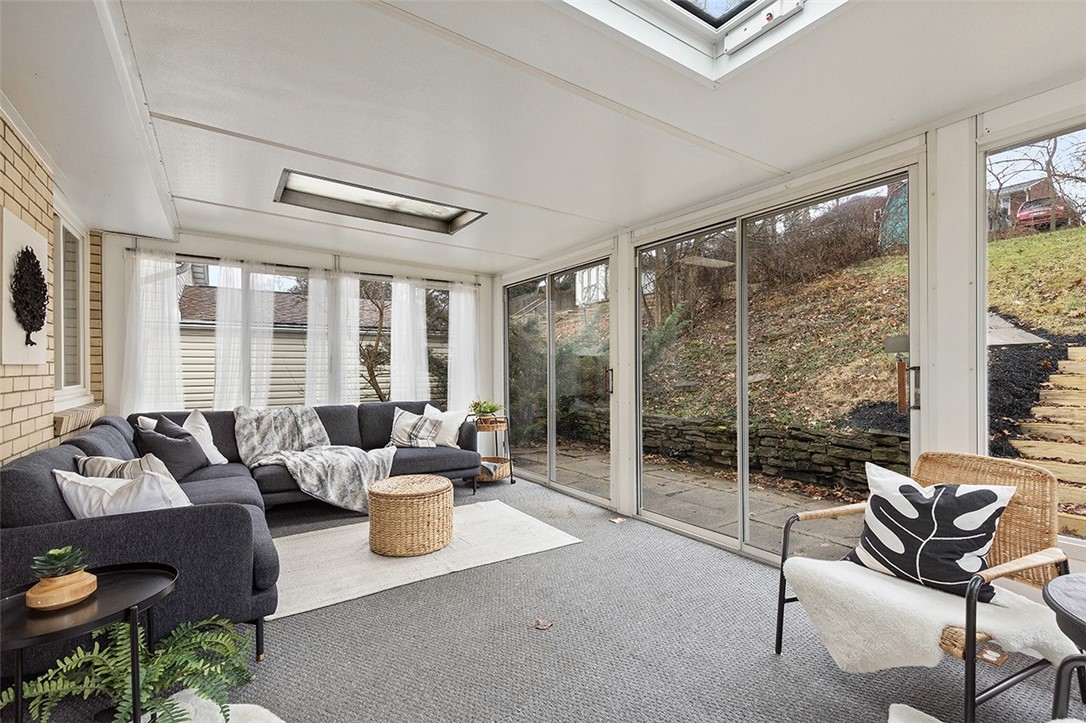
Furnished sunroom with a gray sectional, skylight, and sliding glass doors overlooking a hillside.
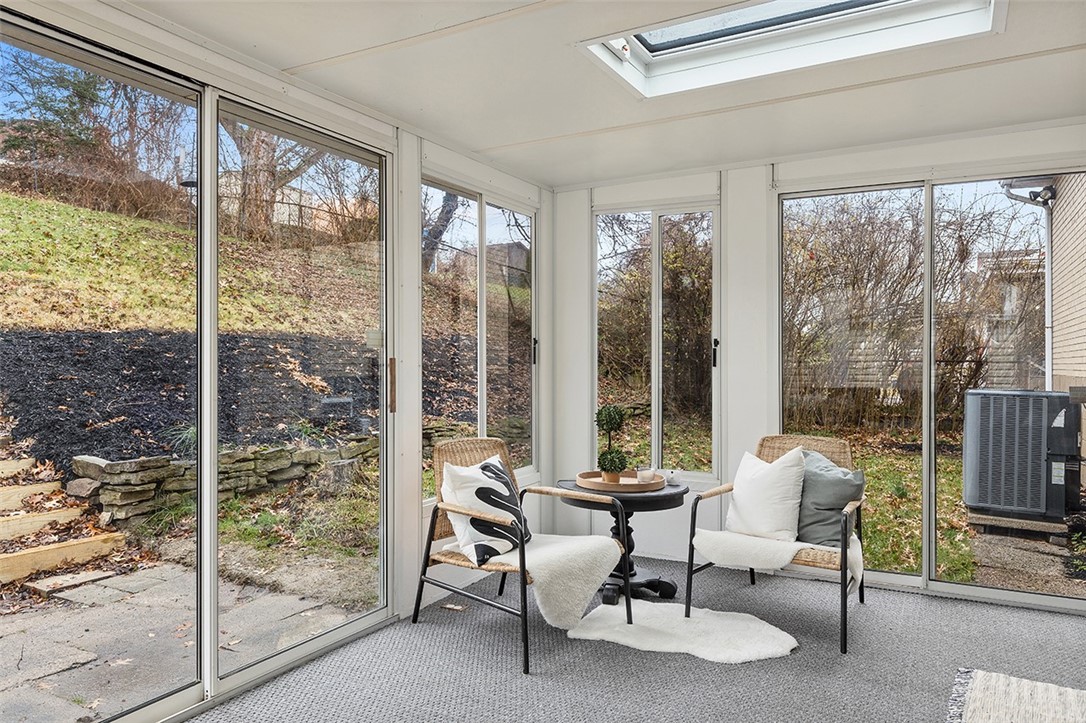
Sunroom with floor-to-ceiling windows, a skylight, and two chairs around a small table.
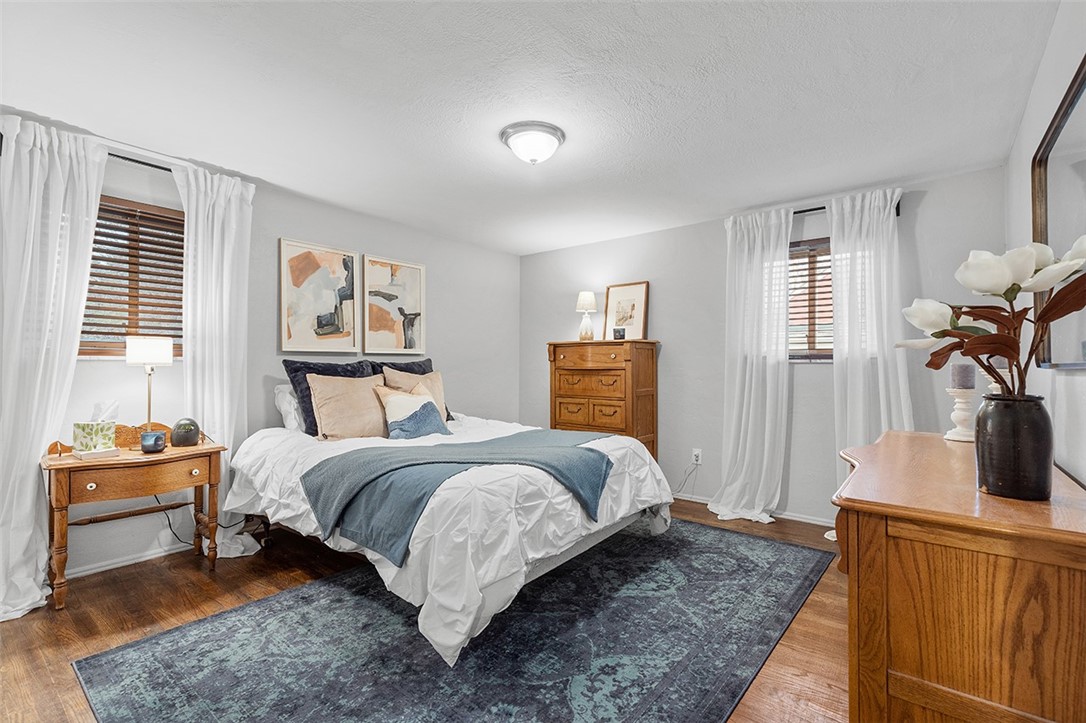
Staged bedroom with a white bed, blue throw, patterned rug, and wood dressers.
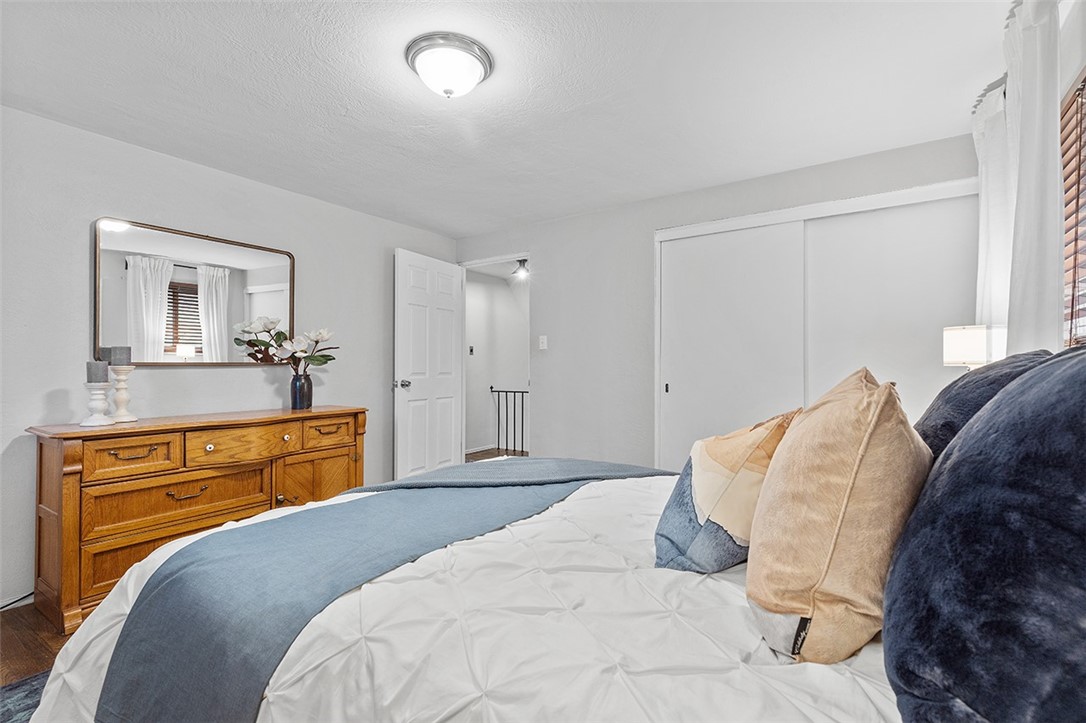
Furnished bedroom with a white bed, blue accents, dark rug, and hardwood floors.
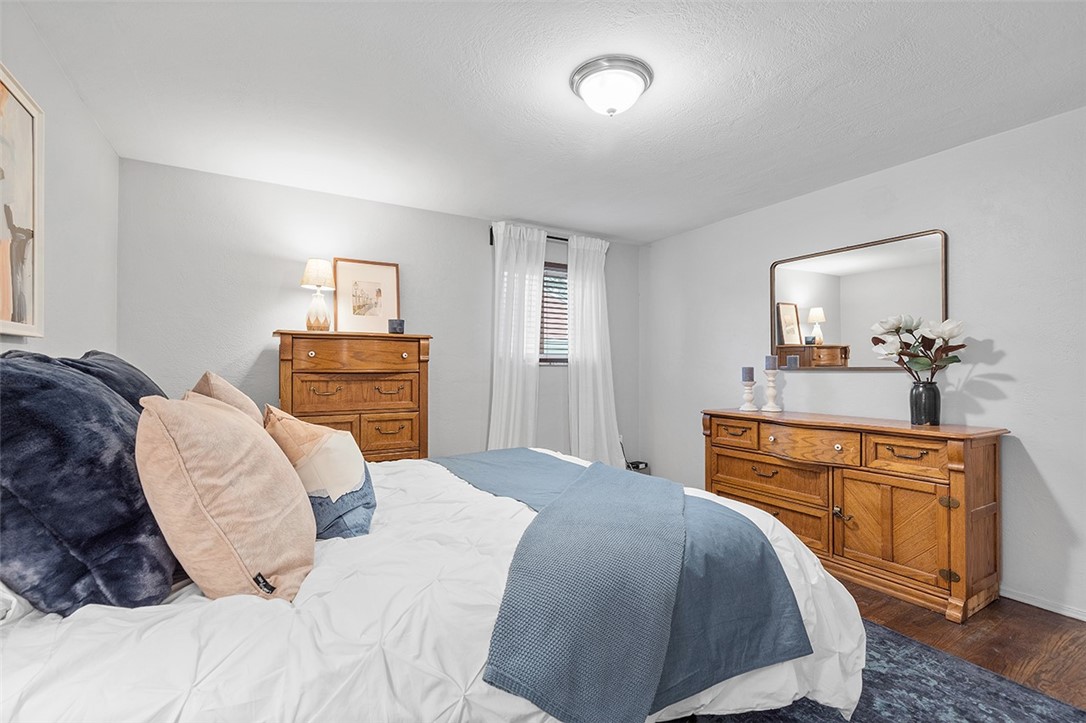
Bedroom with blue and white bedding and matching wooden dressers.
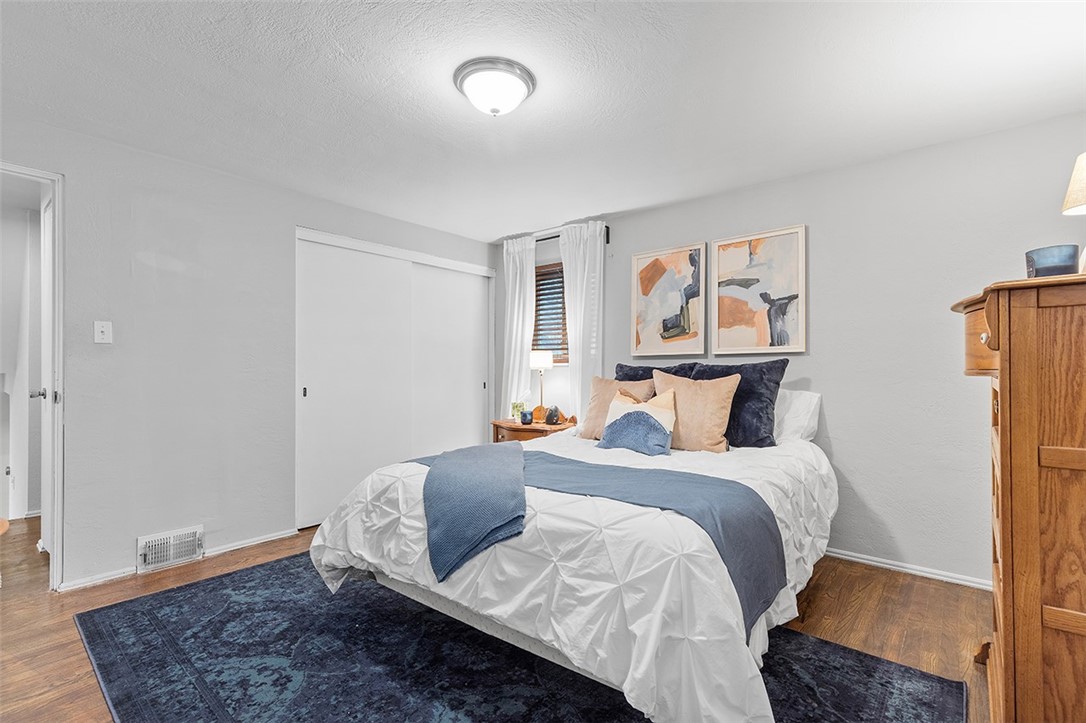
Staged bedroom with a white bed, blue runner, wooden dresser and large sliding closet doors.
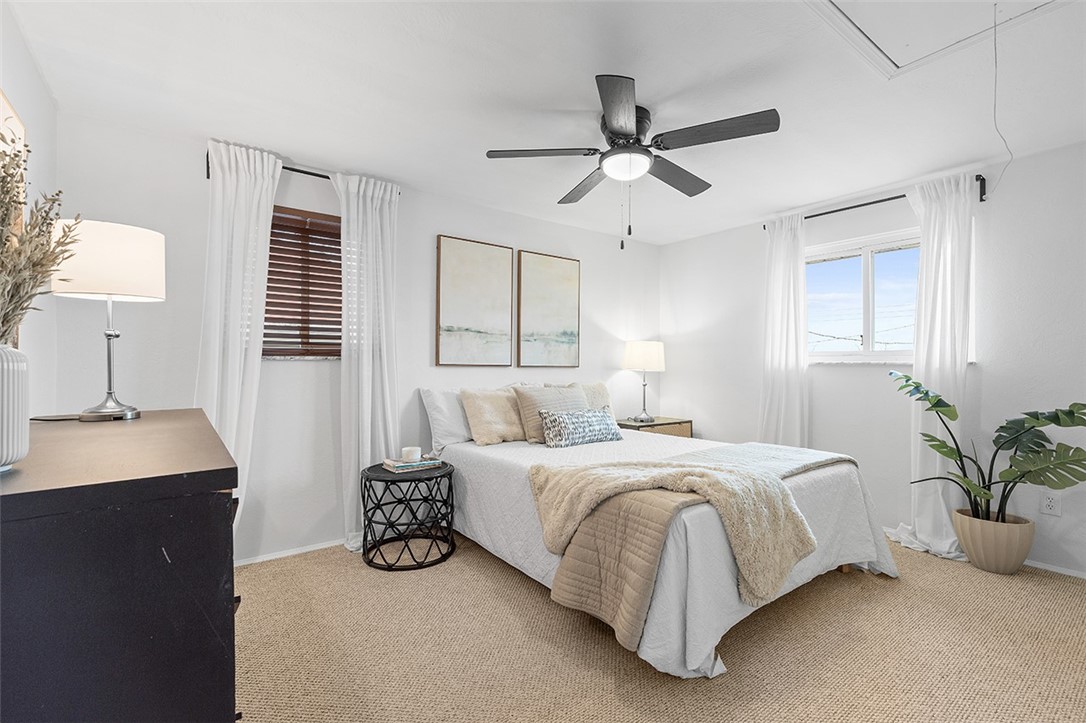
Staged bedroom with a white bed, ceiling fan, sheer curtains, and a potted plant.
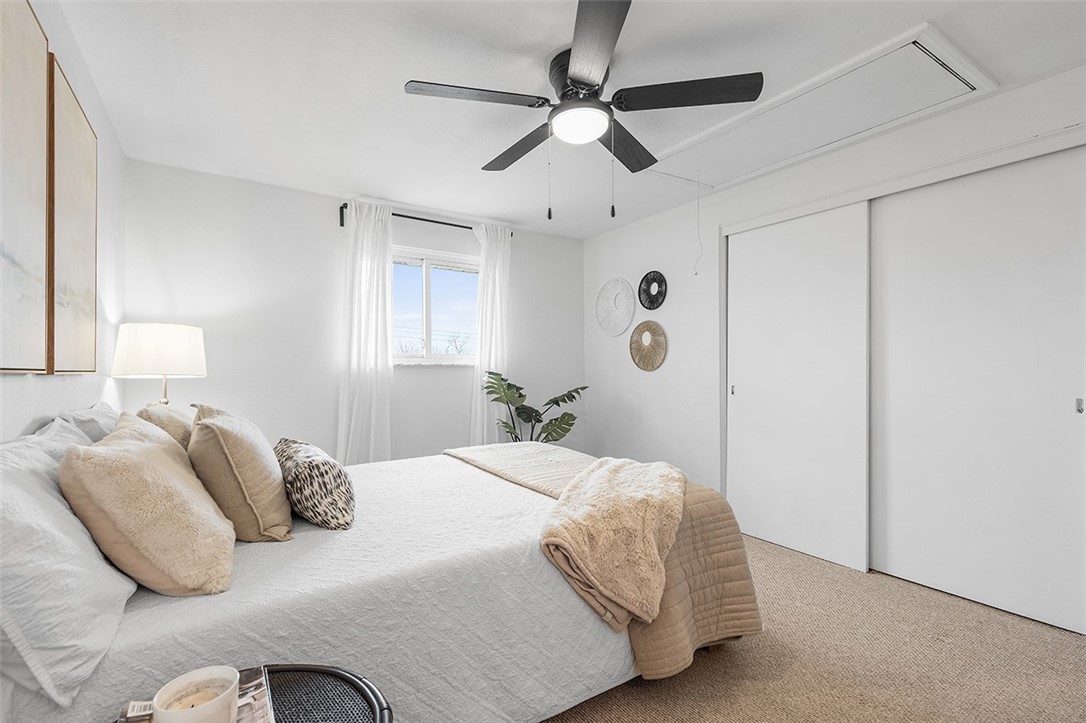
Staged bedroom with a white bed, beige throws, a ceiling fan, and a large sliding closet door.
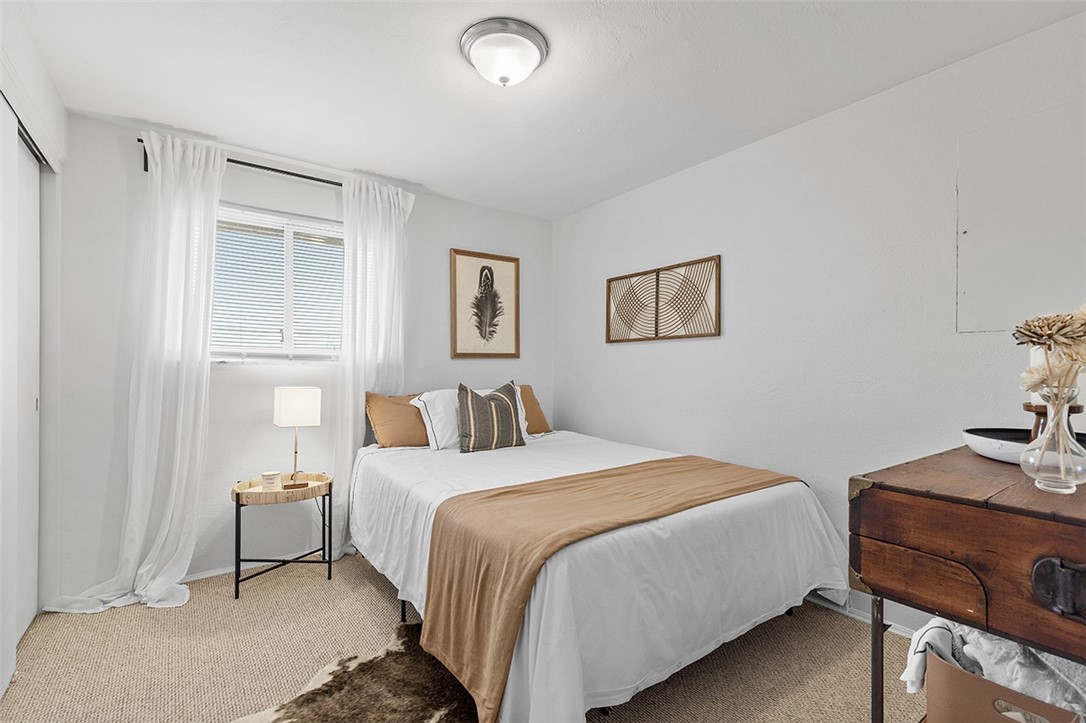
Staged bedroom with white bedding, a tan throw, and a curtained window.
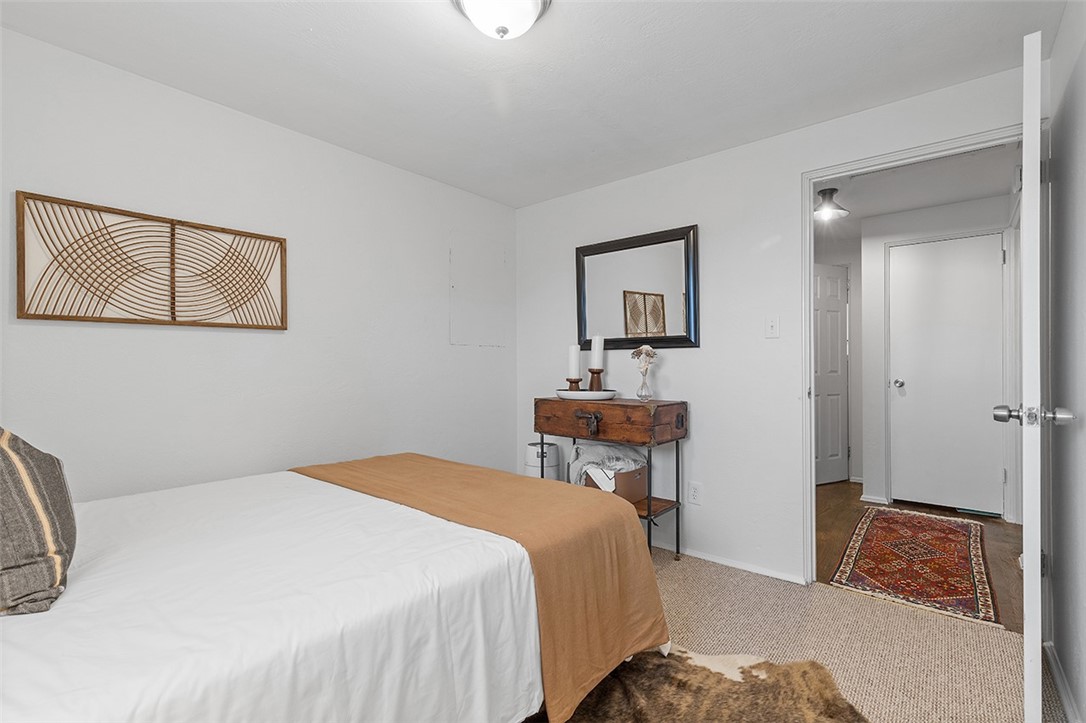
Staged bedroom with a white bed, tan coverlet, woven wall art, and vintage wooden console.
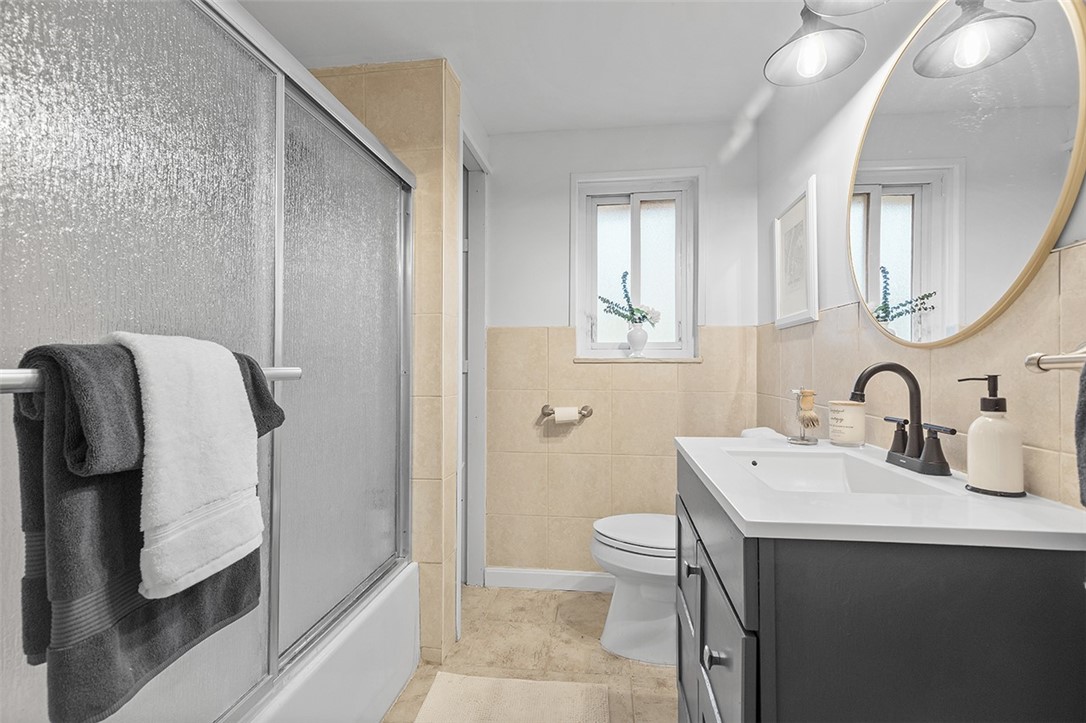
Bathroom with glass-enclosed shower, beige tile, dark vanity, and large round mirror.
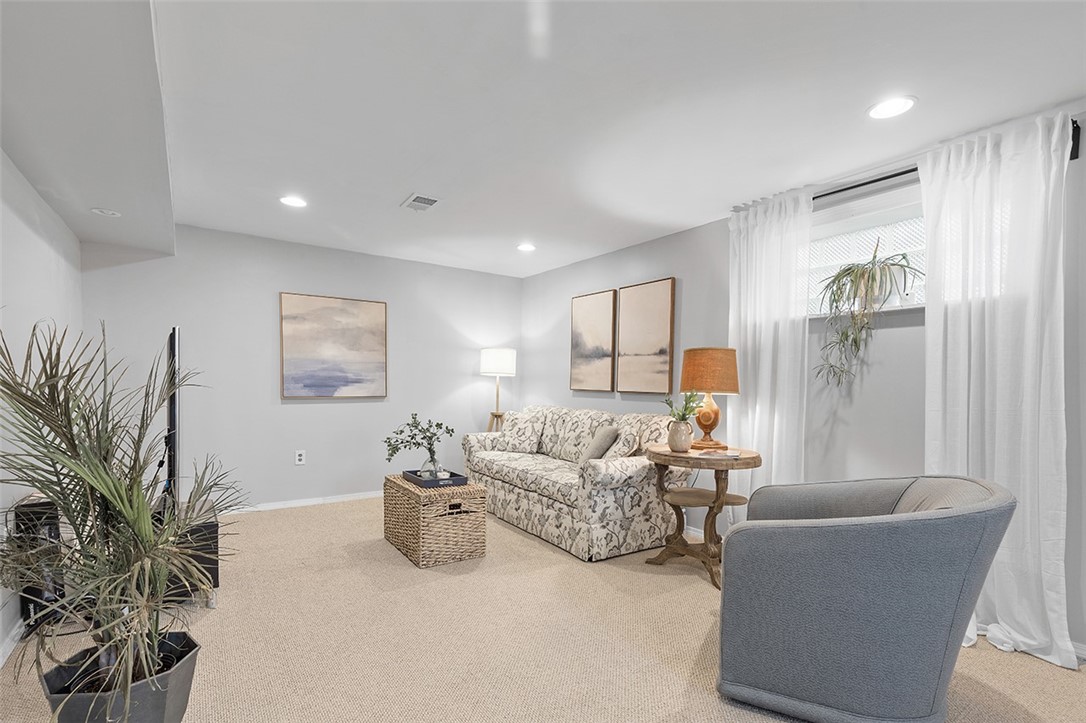
Living room with a floral sofa, gray armchair, wicker coffee table, and sheer window curtains.
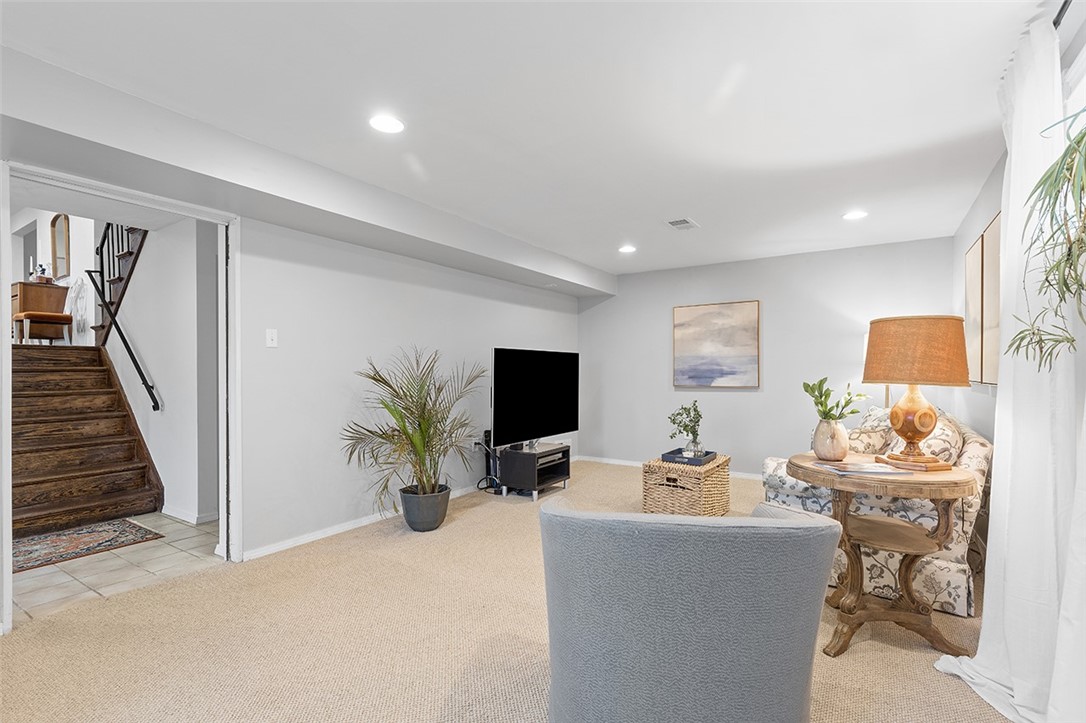
Staged basement living room with beige carpet, TV, patterned seating, and an open view of the wooden staircase.
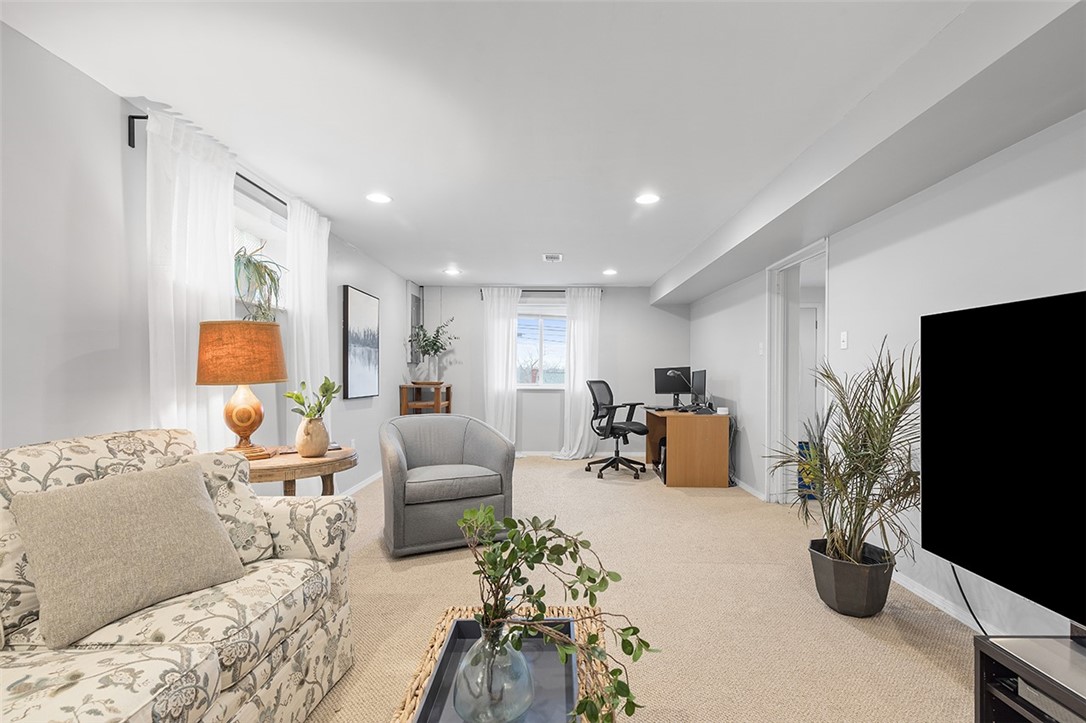
Furnished lower-level living room with a patterned sofa, television, and desk area.
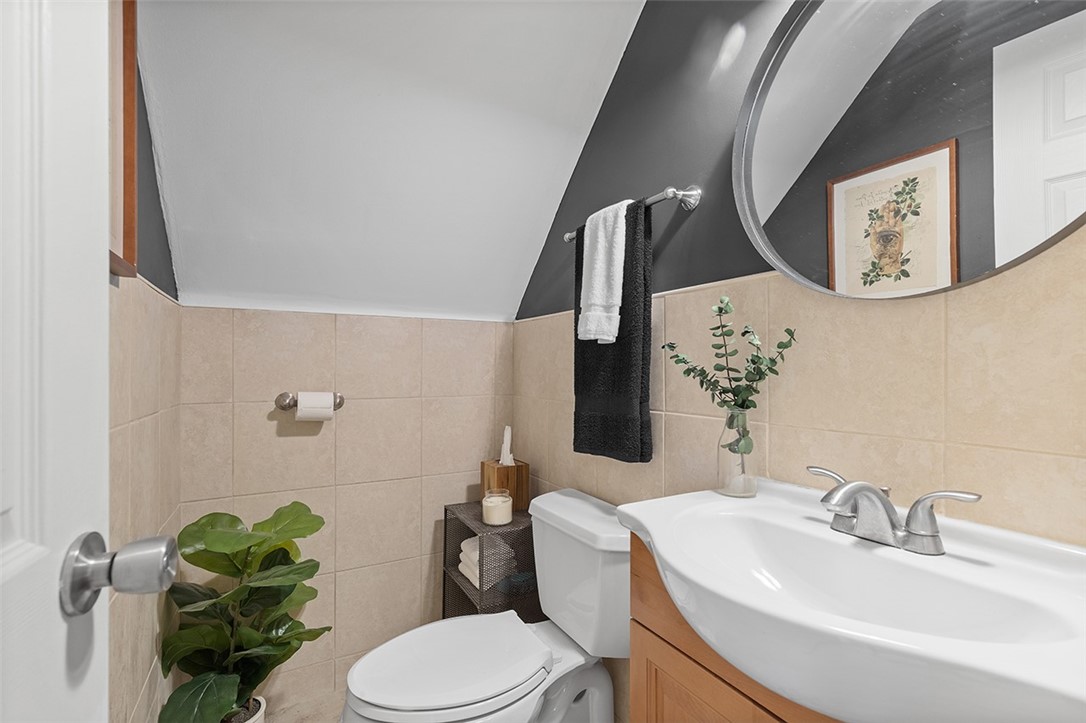
Bathroom with beige tile, a round mirror, white fixtures, and a black accent wall.
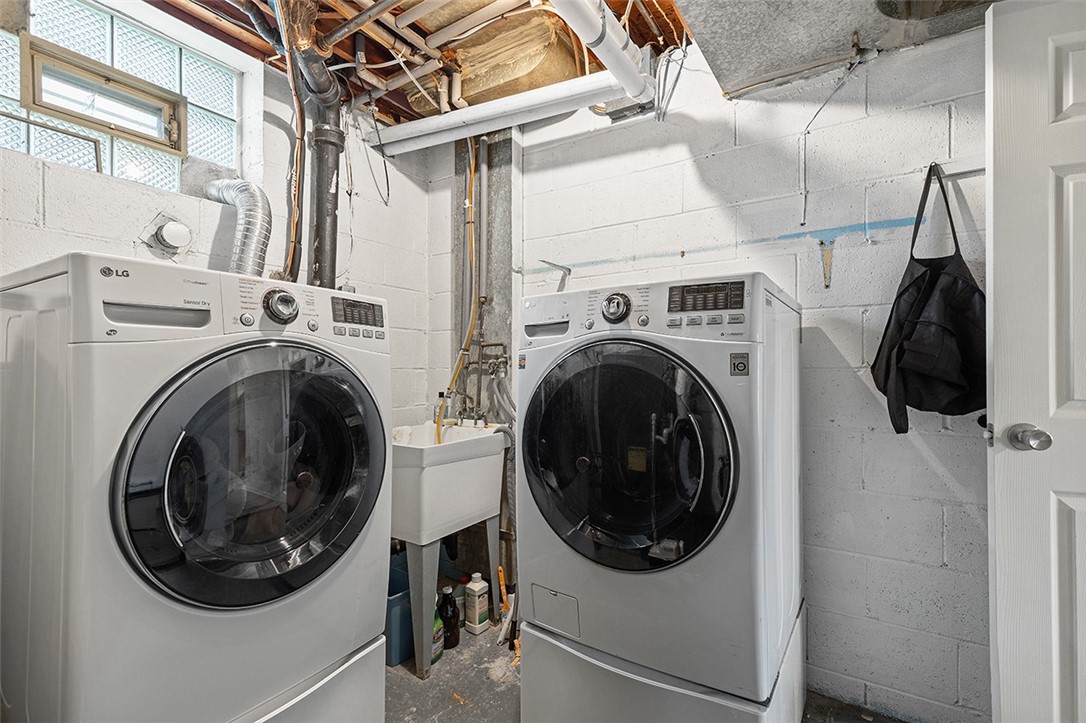
Basement laundry room with front-loading washer and dryer beside a utility sink.
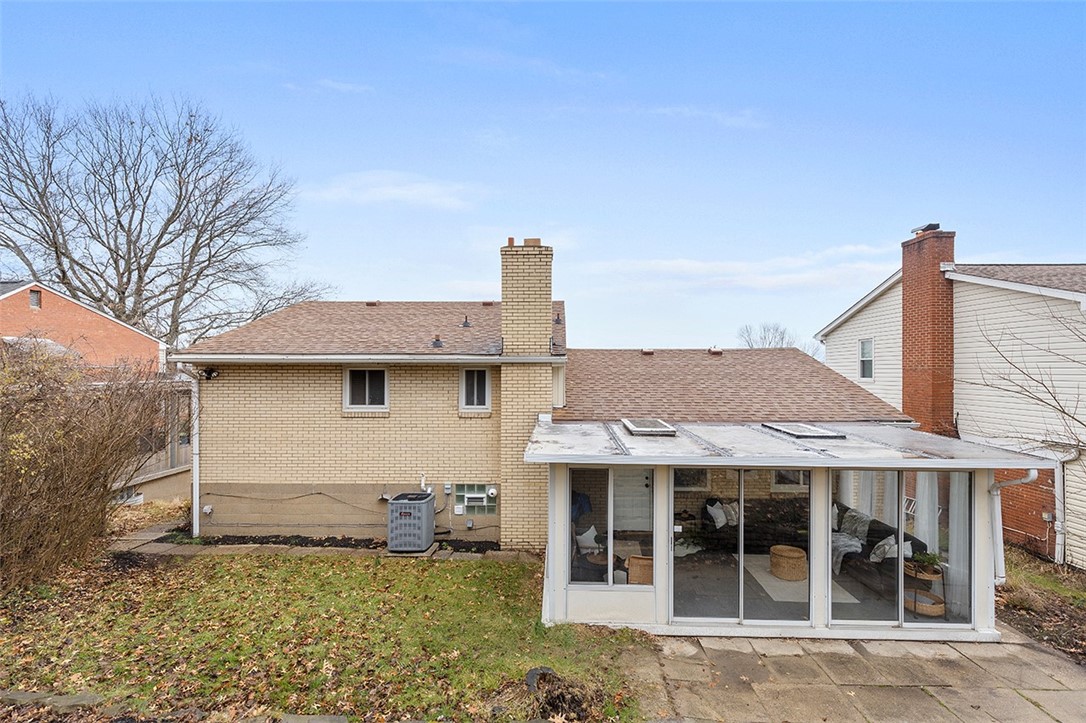
Rear of a tan brick home with an enclosed glass sunroom and small backyard.
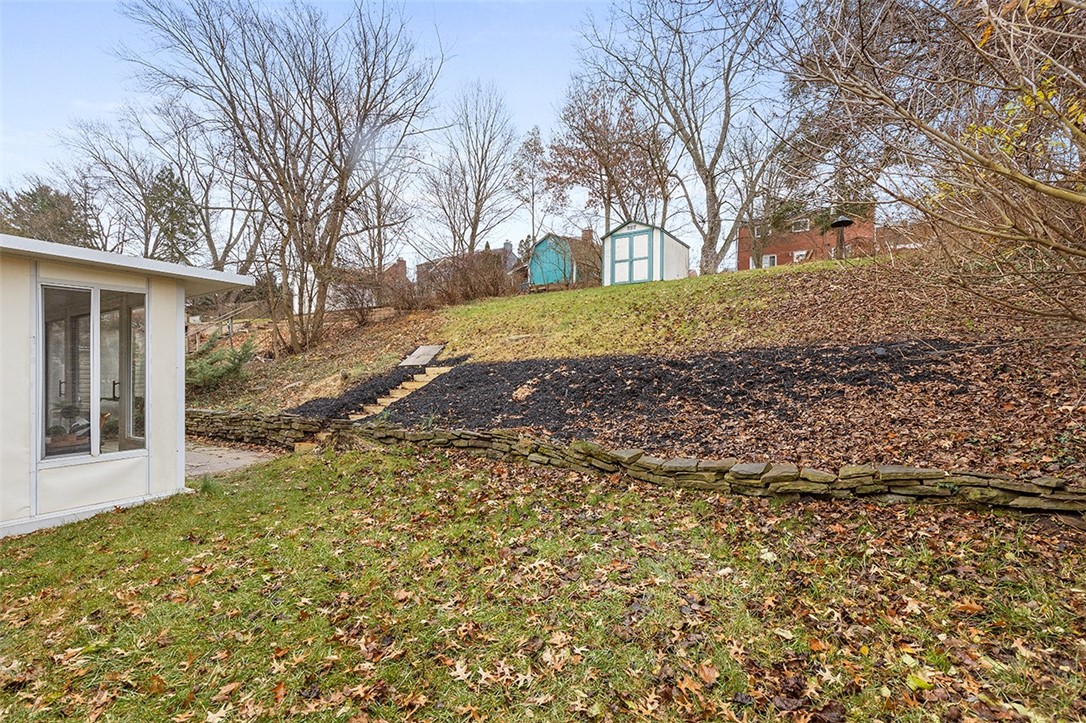
Sloping backyard with a stone retaining wall, dark garden bed, and small shed among bare trees.
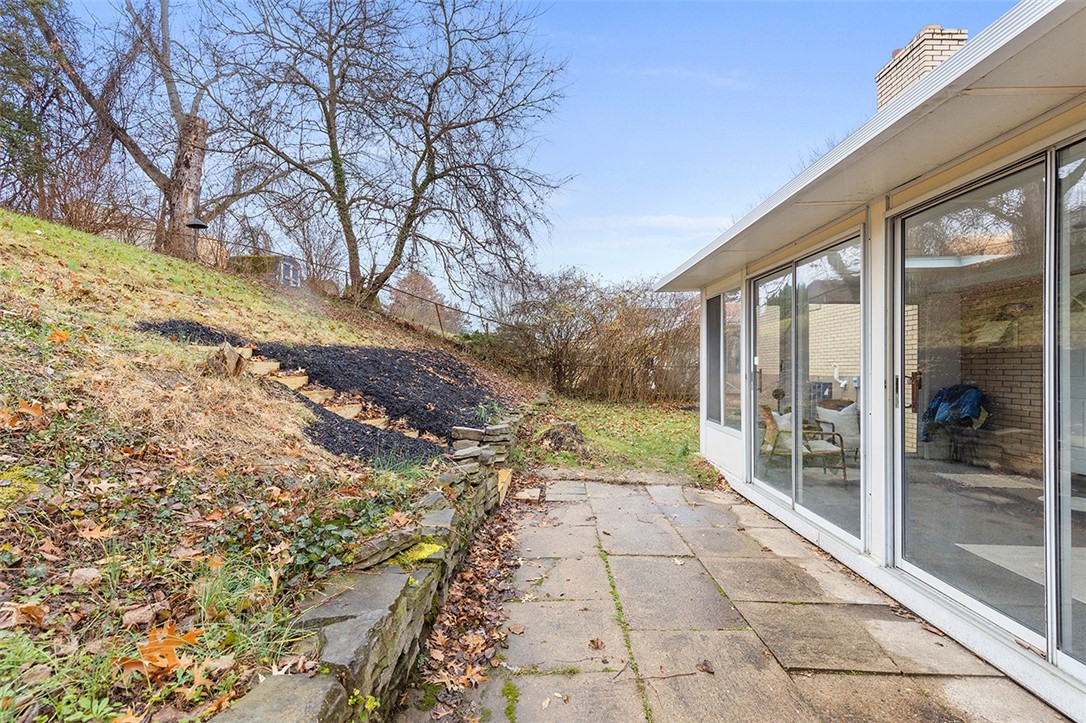
Stone patio beside a glass-enclosed sunroom, with a sloping yard and stone retaining wall.
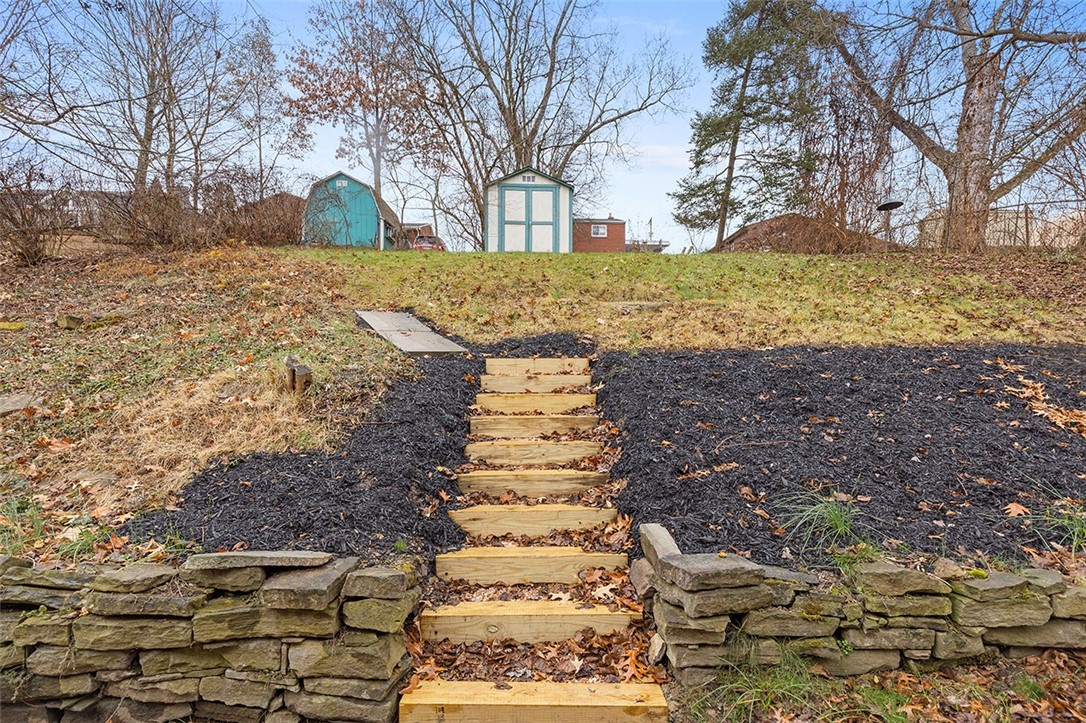
Yard with timber steps through a mulched slope, stone retaining wall, and two sheds.
Split-level home with light brick and siding, two garage doors, and a broad paved driveway.
SEE ALL PHOTOS
Two-story split-level home with cream siding, tan brick, dark shutters, and an attached two-car garage.
Split-level home with light brick, two garage doors, and a paved driveway.
Brick home entrance with a gray glass storm door, wreath, and large planter.
Entryway with an oval leaded-glass front door, beige tile floor, and abstract wall art.
Staged living room with a gray sofa, patterned rug, built-in shelving, and large curtained windows.
Living room with a gray sectional, patterned rug, wooden coffee table, and large curtained windows.
Living room with a beige sofa, patterned rug, light wood shelving, and a console with two chairs.
Living room with a large sectional, wood floors, area rugs, and a staircase beside the dining area.
Sitting area with a cushioned bench, abstract artwork, hardwood floors, and a staircase with black railing.
Dining room with an oval table, white chairs, patterned rug, and pendant light.
Dining room with an oval table, white chairs, mustard cushions, and a view into the kitchen.
Kitchen with dark wood cabinets, granite counters, and a white door at the far end.
Kitchen with dark wood cabinets, granite counters, tile backsplash, black range, and stainless steel dishwasher.
Kitchen with dark wood cabinets, granite counters, black appliances, and a doorway to an adjoining room.
Kitchen sink beneath an illuminated tile backsplash, with dark wood cabinets and granite countertops.
Kitchen with dark wood cabinets, granite counters, and a black refrigerator.
Furnished sunroom with a gray sectional, skylight, and sliding glass doors overlooking a hillside.
Sunroom with floor-to-ceiling windows, a skylight, and two chairs around a small table.
Staged bedroom with a white bed, blue throw, patterned rug, and wood dressers.
Furnished bedroom with a white bed, blue accents, dark rug, and hardwood floors.
Bedroom with blue and white bedding and matching wooden dressers.
Staged bedroom with a white bed, blue runner, wooden dresser and large sliding closet doors.
Staged bedroom with a white bed, ceiling fan, sheer curtains, and a potted plant.
Staged bedroom with a white bed, beige throws, a ceiling fan, and a large sliding closet door.
Staged bedroom with white bedding, a tan throw, and a curtained window.
Staged bedroom with a white bed, tan coverlet, woven wall art, and vintage wooden console.
Bathroom with glass-enclosed shower, beige tile, dark vanity, and large round mirror.
Living room with a floral sofa, gray armchair, wicker coffee table, and sheer window curtains.
Staged basement living room with beige carpet, TV, patterned seating, and an open view of the wooden staircase.
Furnished lower-level living room with a patterned sofa, television, and desk area.
Bathroom with beige tile, a round mirror, white fixtures, and a black accent wall.
Basement laundry room with front-loading washer and dryer beside a utility sink.
Rear of a tan brick home with an enclosed glass sunroom and small backyard.
Sloping backyard with a stone retaining wall, dark garden bed, and small shed among bare trees.
Stone patio beside a glass-enclosed sunroom, with a sloping yard and stone retaining wall.
Yard with timber steps through a mulched slope, stone retaining wall, and two sheds.
Split-level home with light brick and siding, two garage doors, and a broad paved driveway.
Disclaimer: All information deemed reliable but not guaranteed and should be independently verified. All properties are subject to prior sale, change or withdrawal. Neither listing broker(s) nor Rachel Mazzie shall be responsible for any typographical errors, misinformation, misprints and shall be held totally harmless.   Courtesy of  COLDWELL BANKER REALTY
Sold

1307 Raven Drive

1307 Raven Drive, Scott Twp - SAL, PA 15243

$305,000
WOW! WELCOME! Spacious, 3-bedroom Split Level home in the heart of SCOTT township. The large foyer greets you upon entry featuring a coat closet, and a half bathroom. This level features a large family room/game room & laundry room/utility room. The main level features stunning hard wood flooring throughout and XL windows bringing in tons of natural light to the living area! The spacious, updated kitchen with granite countertops, opens to the dining area and egress to the fully enclosed patio area/sunroom. The upper level has 3 bedrooms with generous closet space. An updated full bathroom and 2 hall closets complete the upper level. Deep 2-car garage, recently sealed driveway. Tiered back yard area. Recent professional landscaping, and a fresh coat of interior paint! MAJOR UPDATES include a newer Furnace, AC, tankless water heater, roof, washer and gas dryer! Close proximity to I-79, St. Clair Hospital, restaurants, shopping, entertainment, Downtown, & the PGH Airport!!
3
beds

2
baths

1,663 Sq.Ft. LIVING AREA

7,148.2 Sq.Ft. lot

Rachel Mazzie

Rachel Mazzie

Features & Amenities

Interior

  • total bedrooms3
  • Total bathrooms2
  • full bathroom1
  • half bathroom1
  • Flooring Hardwood, Carpet
  • APPLIANCES Some Gas Appliances, Cooktop, Dryer, Dishwasher, Refrigerator, Washer

Area & Lot

  • Status Sold
  • Date Sold February 13, 2024
  • Living Area1,663 Sq.Ft.
  • Total Area1,663 Sq.Ft.
  • Lot Area7,148.2 Sq.Ft.
  • MLS® ID1634507
  • TypeResidential
  • YEAR BUILT1956
  • Architecture StylesSplit-Level
  • School DistrictChartiers Valley

Exterior

  • STORIES2
  • water SourcePublic
  • PoolNone
  • parkingBuilt In, Garage Door Opener
  • HEAT TYPEForced Air, Gas
  • AIR CONDITIONINGCentral Air
  • sewerPublic Sewer

Financial

  • Sales Price$305,000
  • Real Estate Tax $4,391/yr

Experience You Can Rely On

A service-driven approach built on responsiveness, insight, and consistent communication, designed to support confident decisions.

Follow Me on Instagram