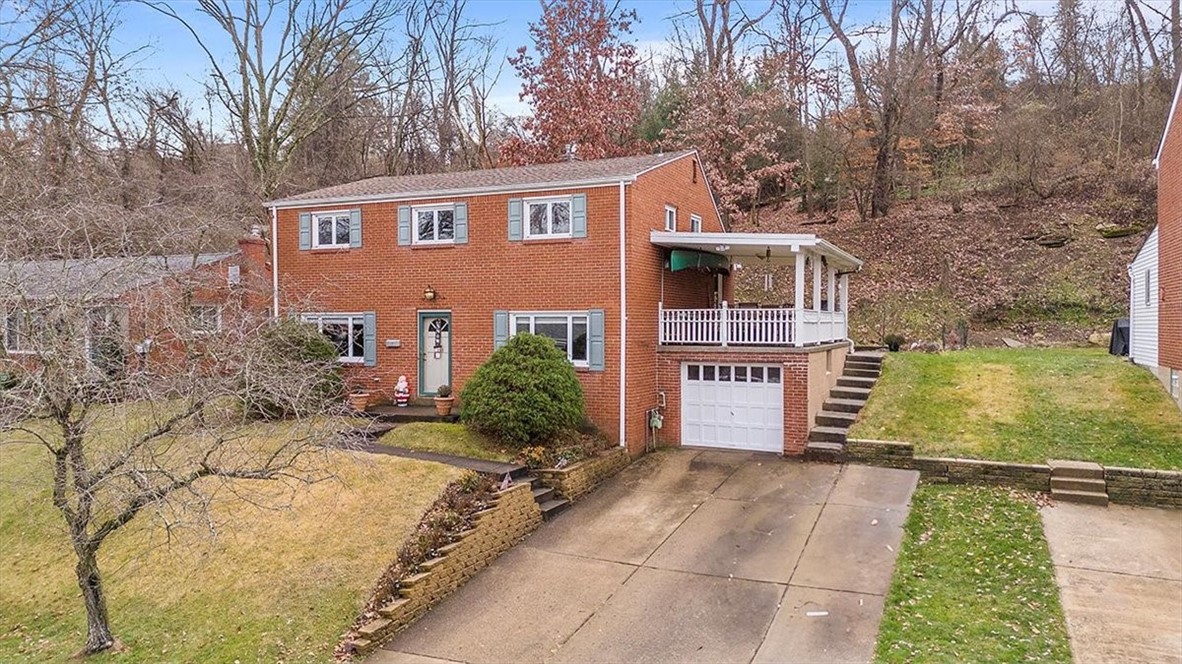
Two-story brick home with attached garage, elevated covered deck, and wide driveway.
Two-story red brick house with blue shutters, a covered side porch, and an attached garage.
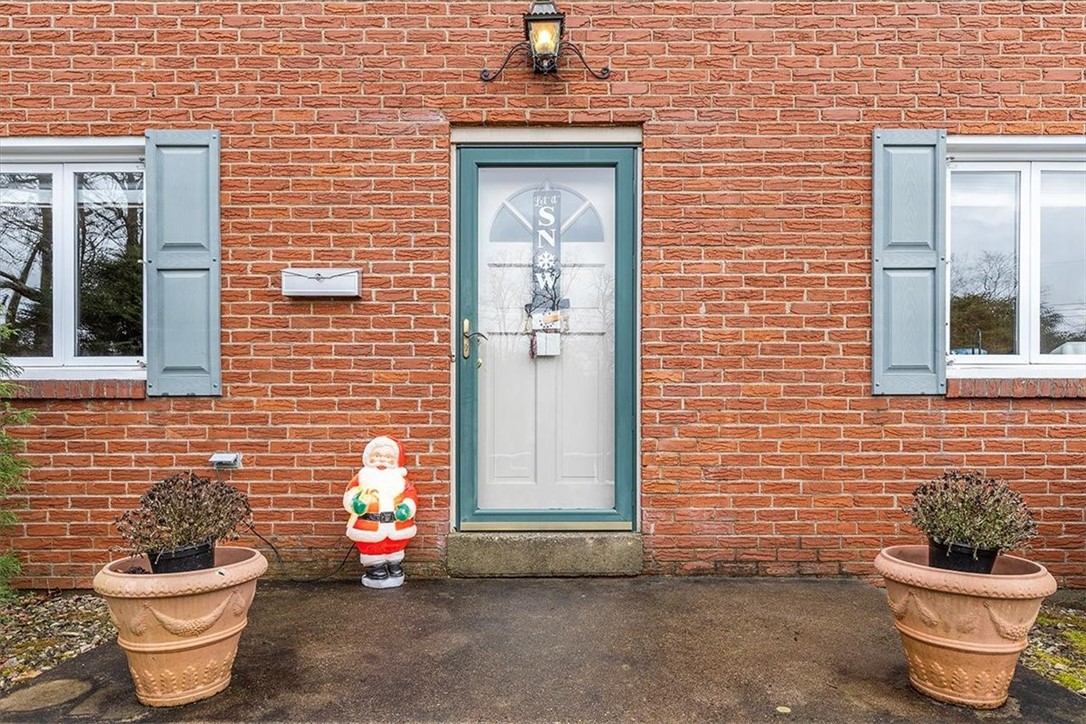
Red brick house entrance with a teal-trimmed glass door, blue shutters, planters, and a Santa decoration.
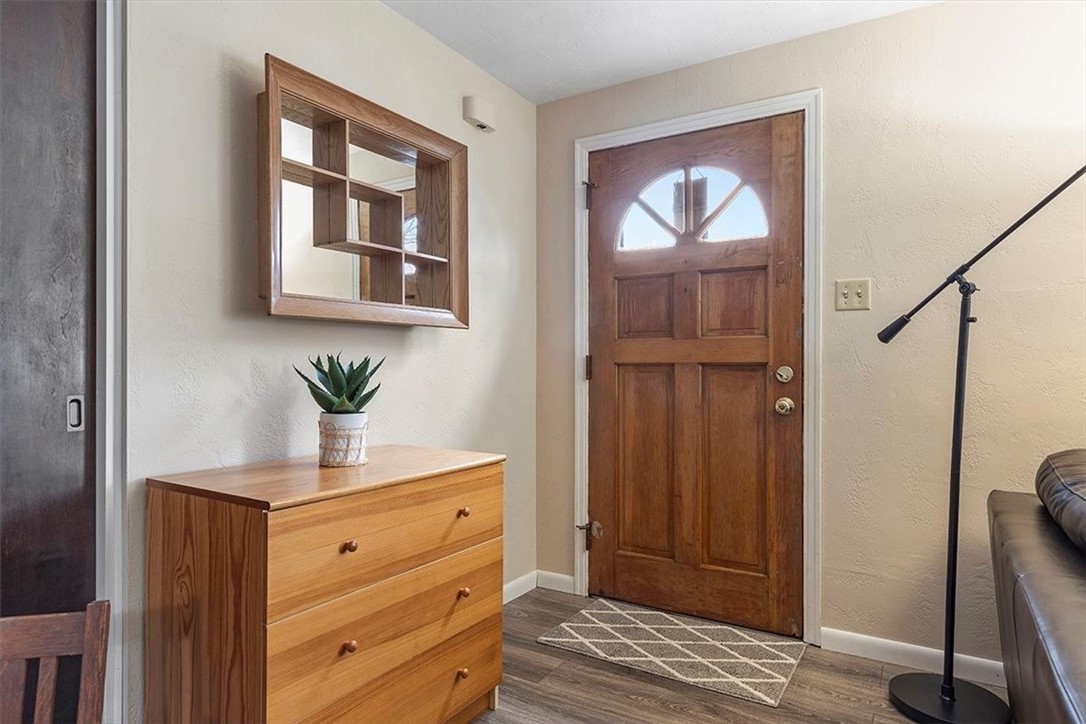
Entryway with an arched-glass wood front door, wooden dresser, framed mirror, and patterned rug.
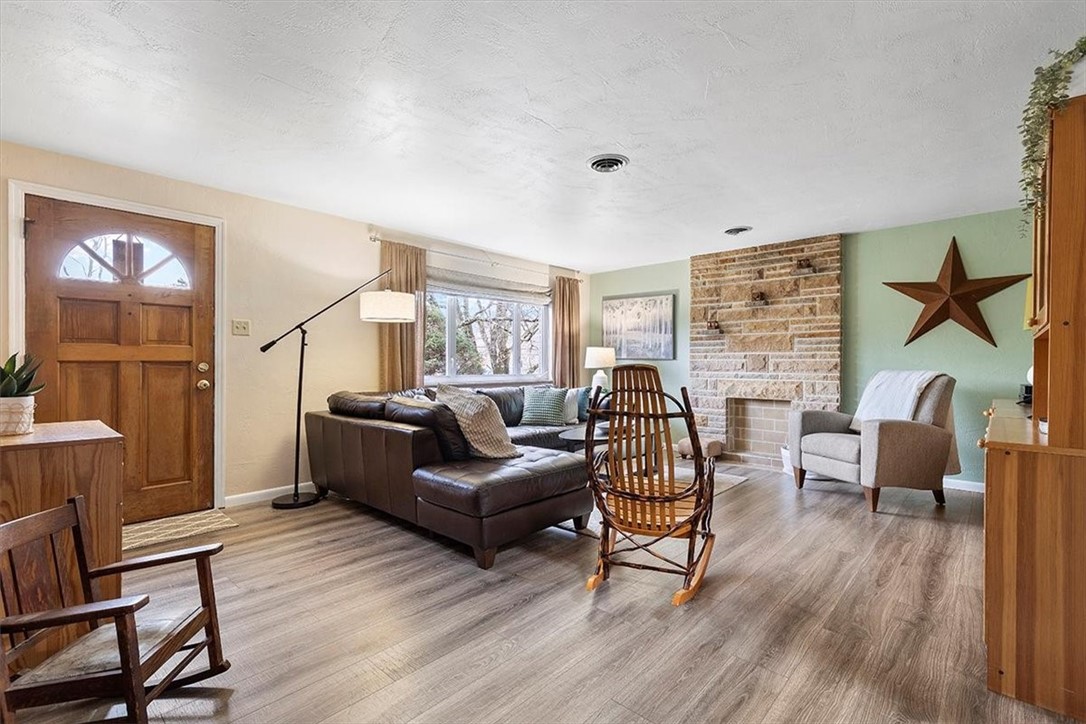
Living room with leather sectional, brick fireplace, and wood rocking chairs.
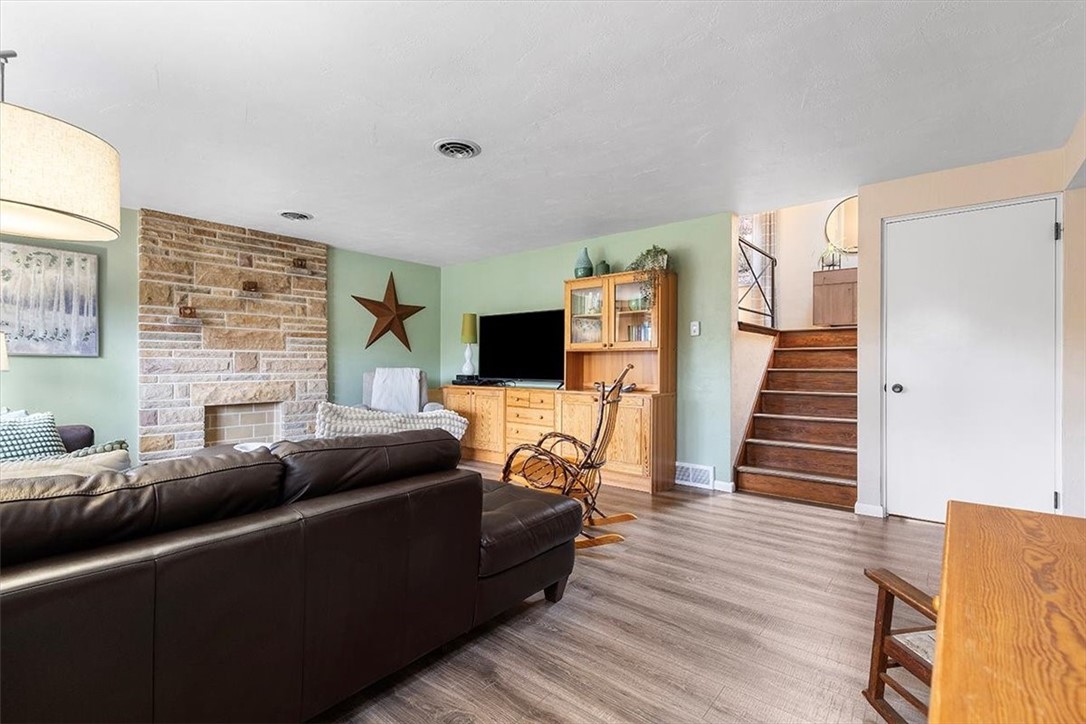
Living room with a stone fireplace, dark leather sectional, and staircase.
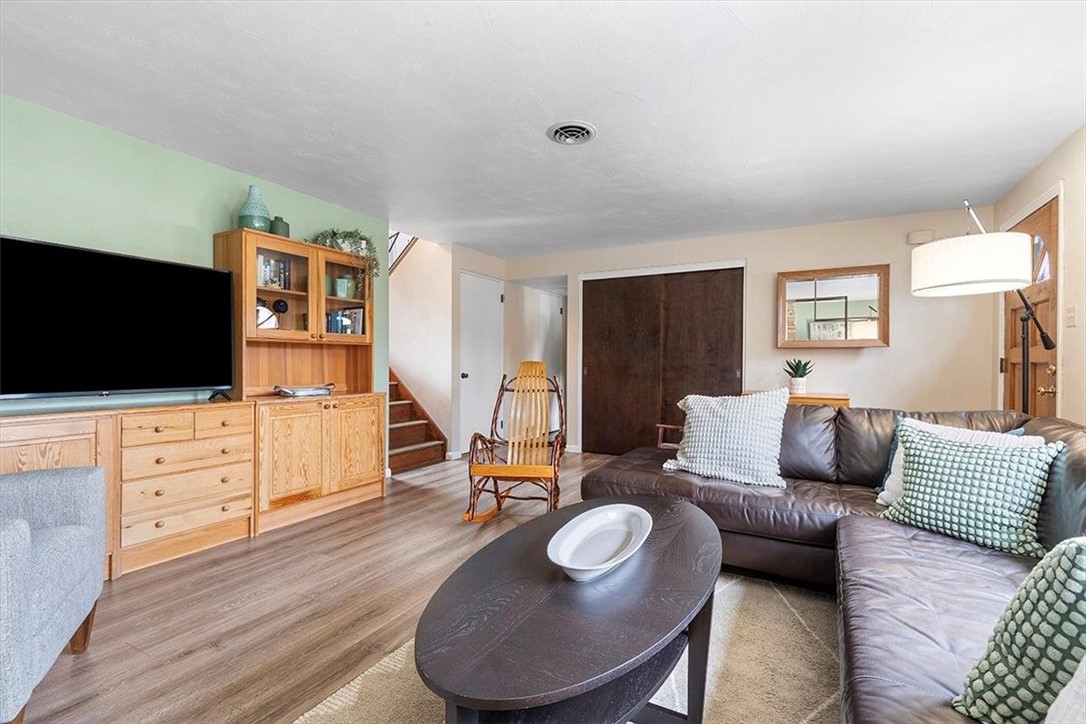
Living room with a brown leather sectional, oval coffee table, and wood entertainment cabinet beside a staircase.
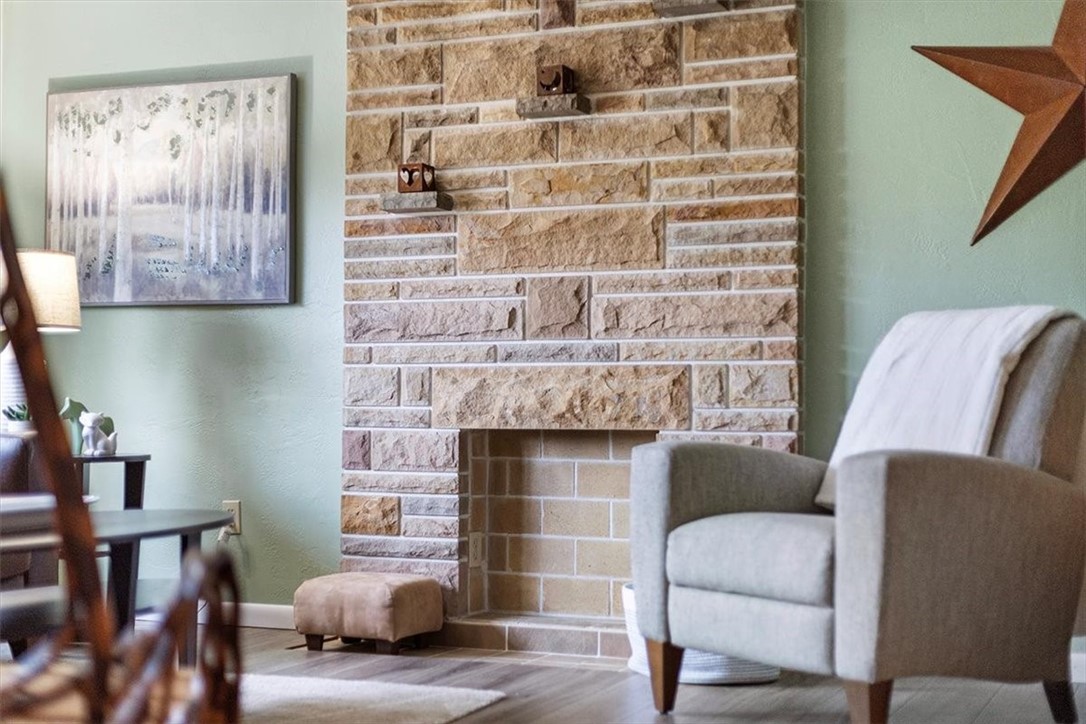
Living room with a tall stone fireplace and gray armchair.
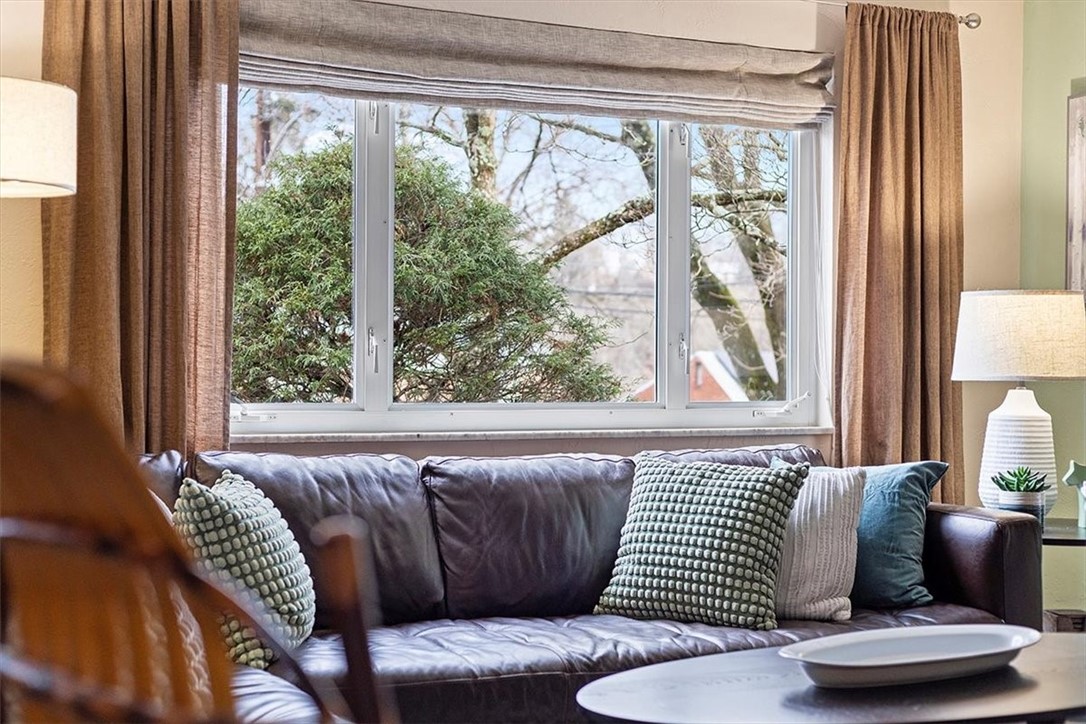
Living room with a leather sofa, textured pillows, and a wide window framed by brown curtains.
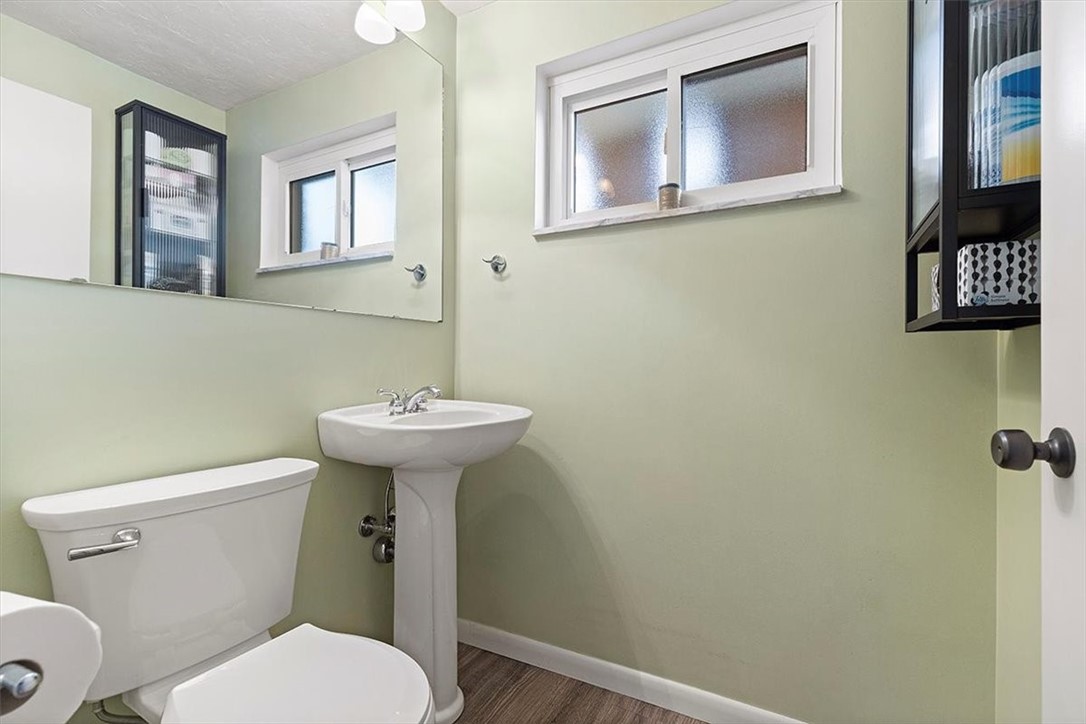
Bathroom with pale green walls, a white pedestal sink, toilet, and two frosted windows.
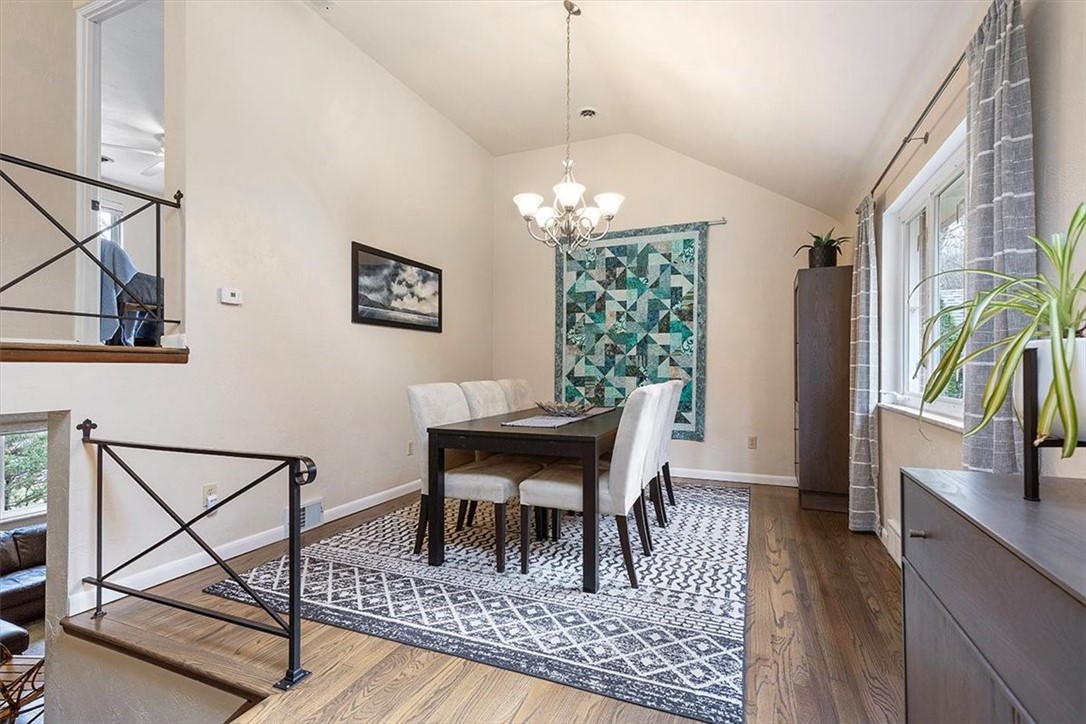
Dining room with a dark table, white chairs, patterned rug, and teal geometric wall hanging.
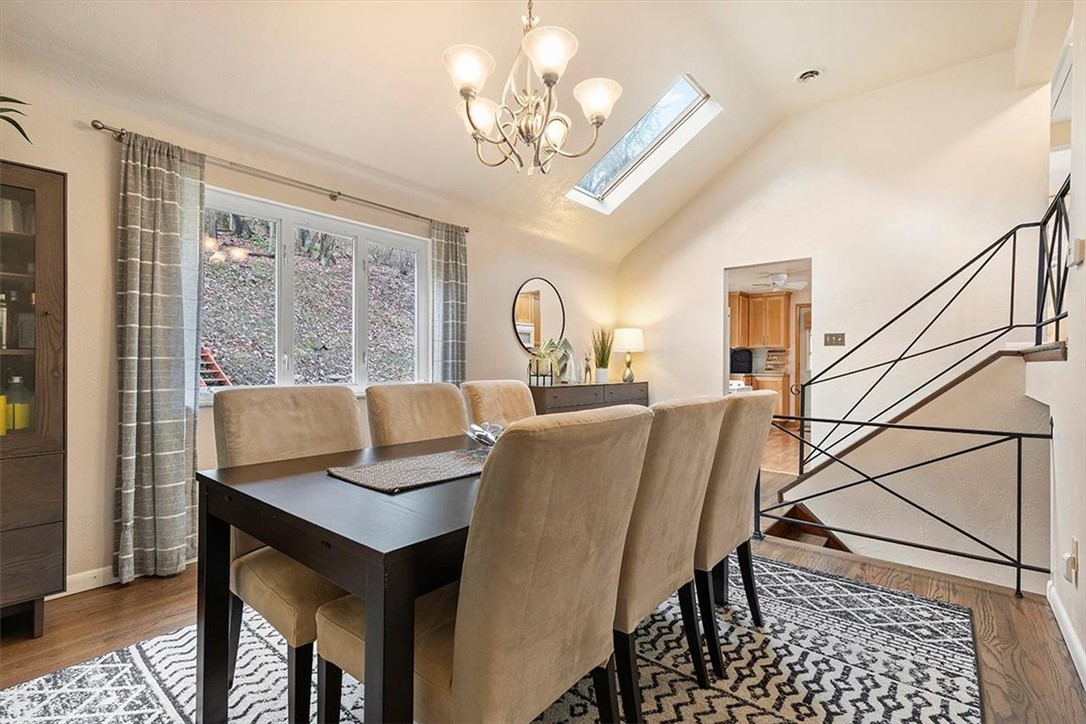
Dining room with a skylight, chandelier, wooded views, and open staircase.
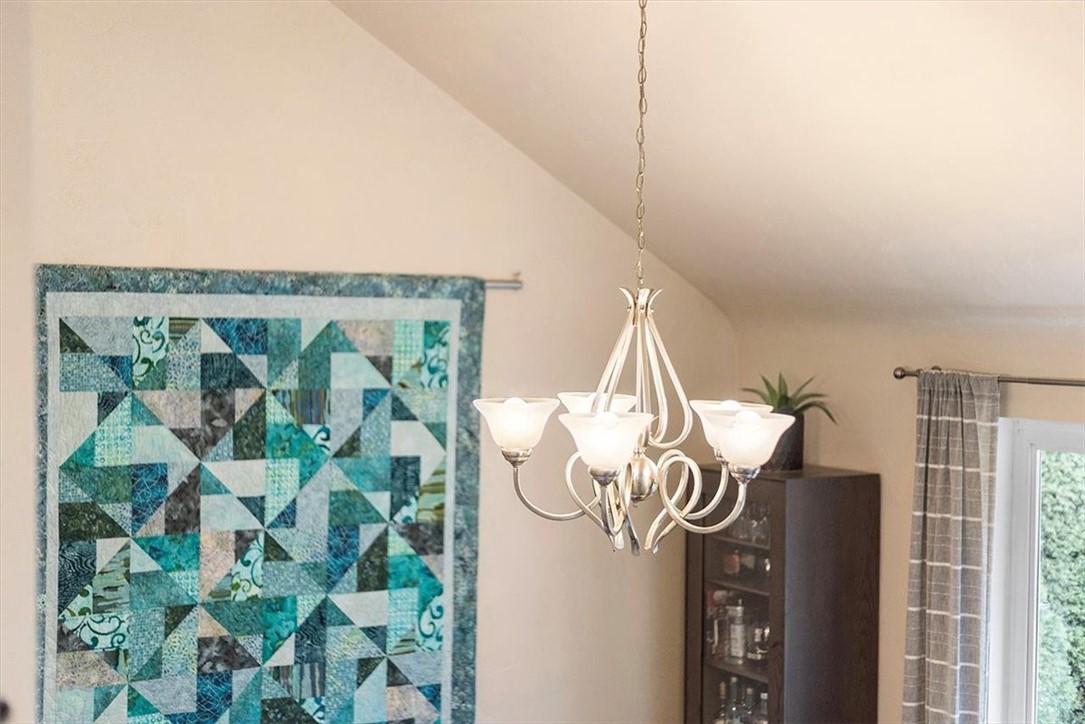
Dining area with a chandelier, blue geometric wall quilt, and glass-front cabinet beneath a sloped ceiling.
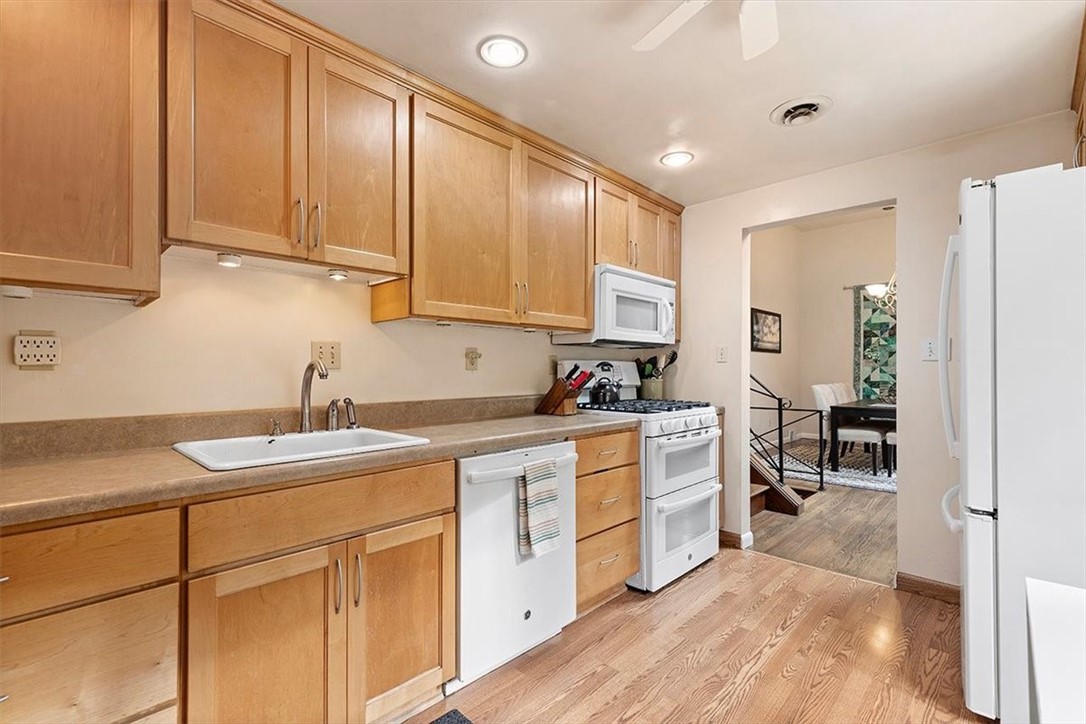
Kitchen with light wood cabinetry, white appliances, and hardwood floors leading to a dining area.
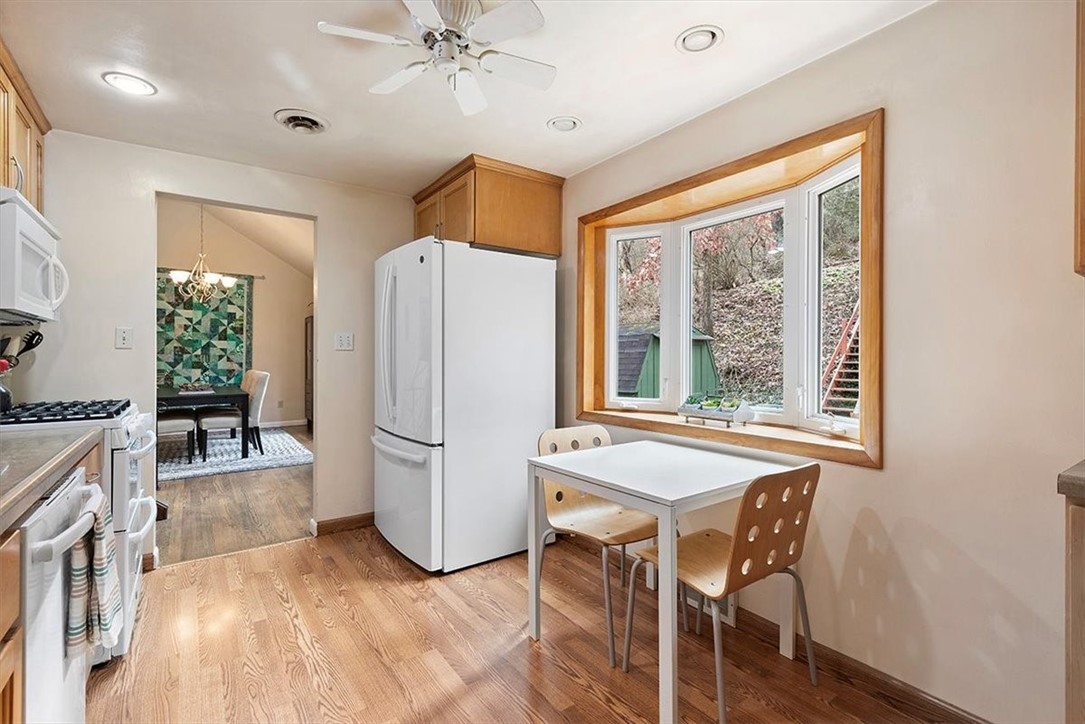
Kitchen with wood floors, white appliances, and a table beside a large window.
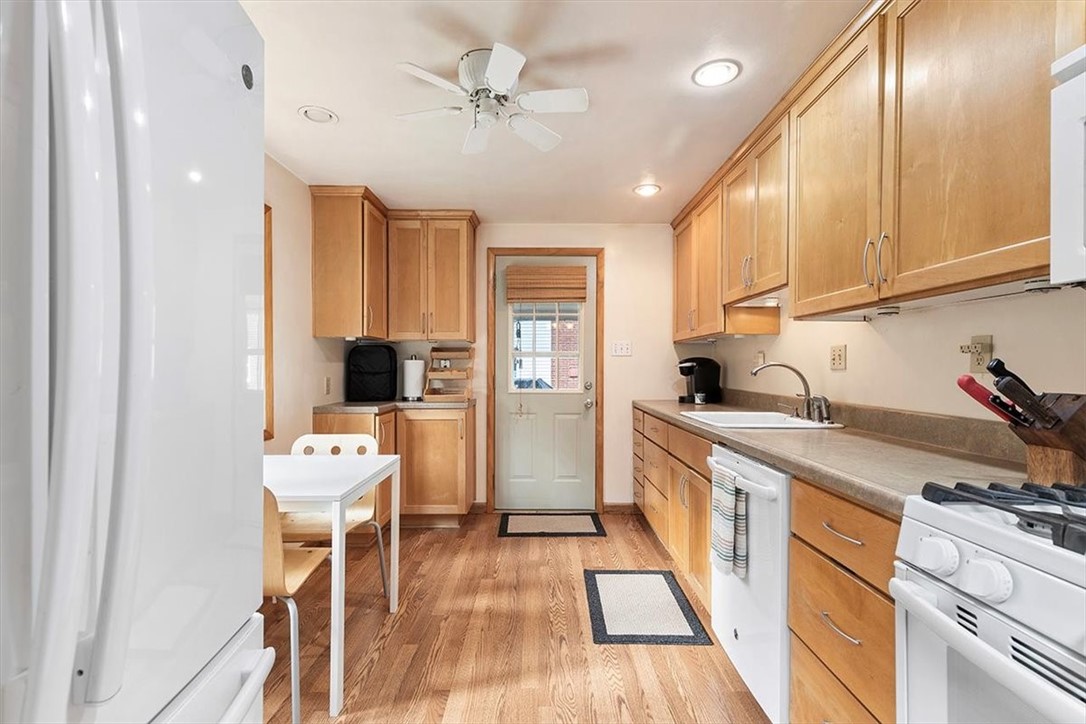
Kitchen with honey-colored wood cabinets, hardwood floors, white appliances, and a small table.
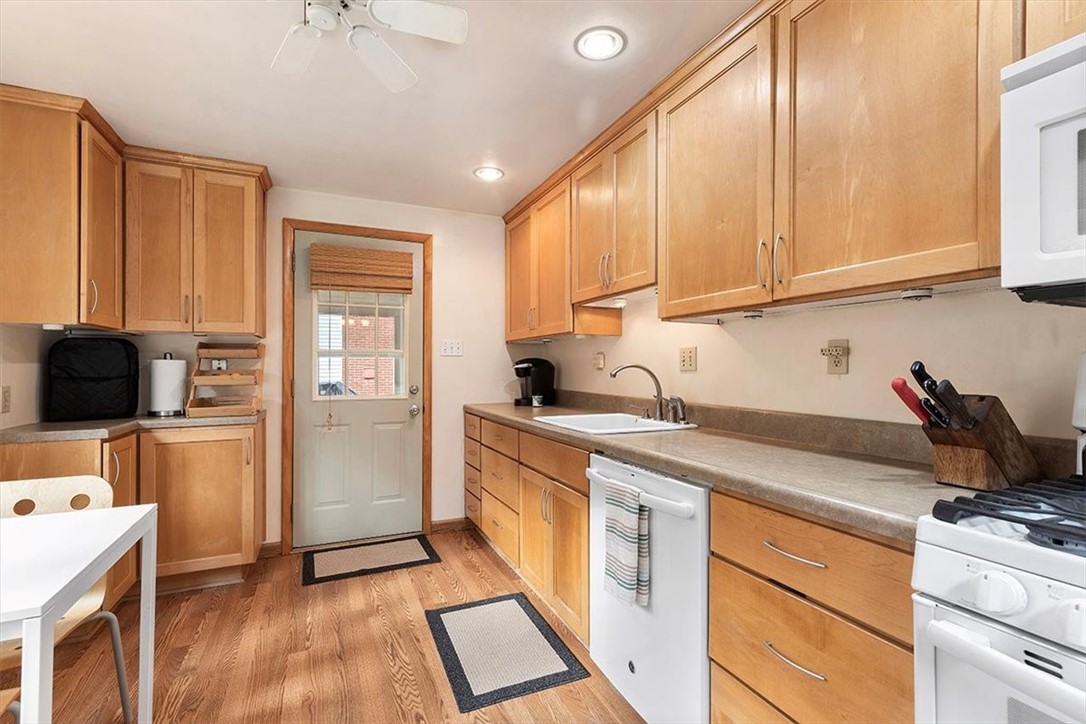
Kitchen with honey-colored wood cabinets, wood floors, and a glass-paneled back door.
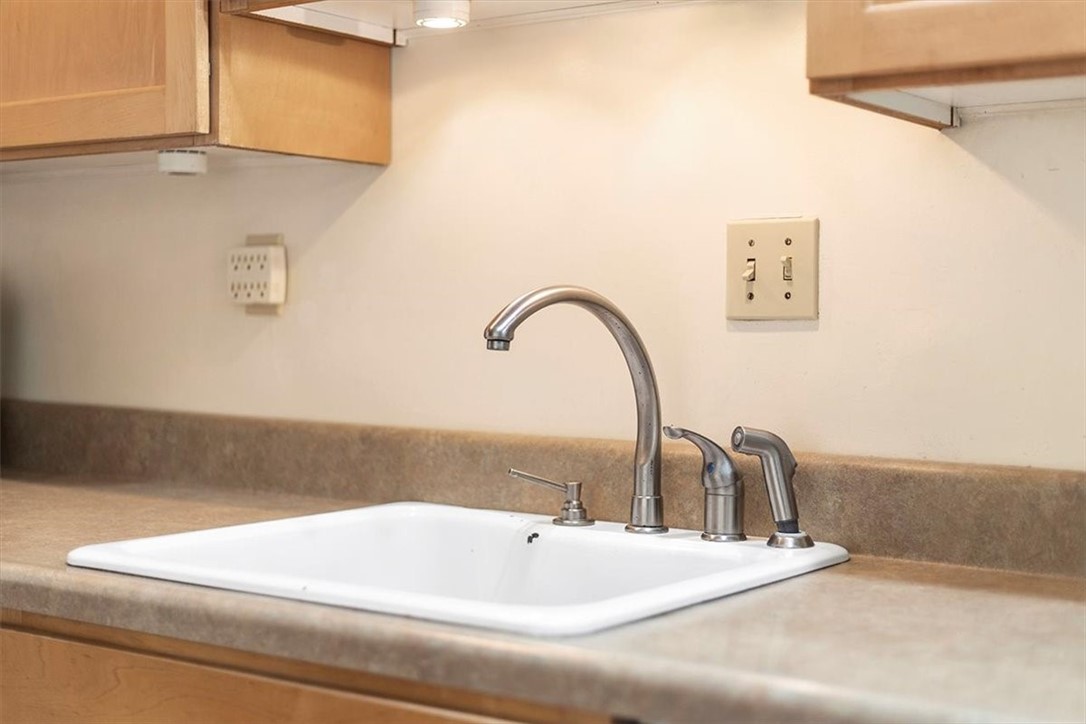
Kitchen sink with a curved chrome faucet set in a brown laminate countertop beneath light wood cabinets.
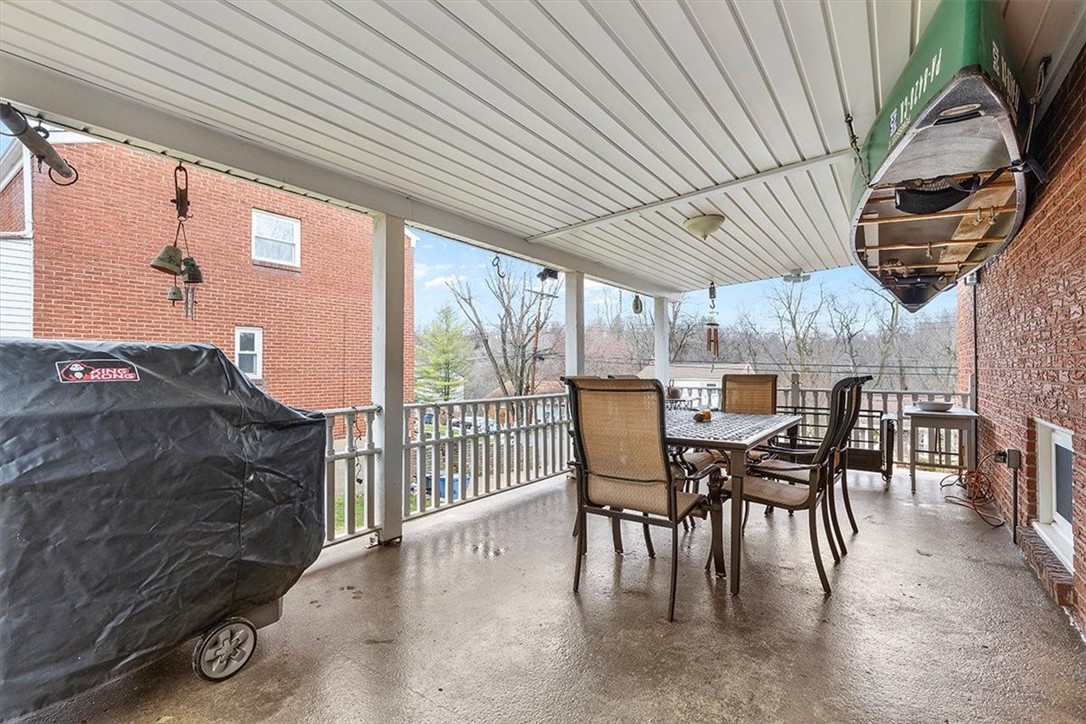
Covered brick patio with outdoor dining set, grill, and wooded view.
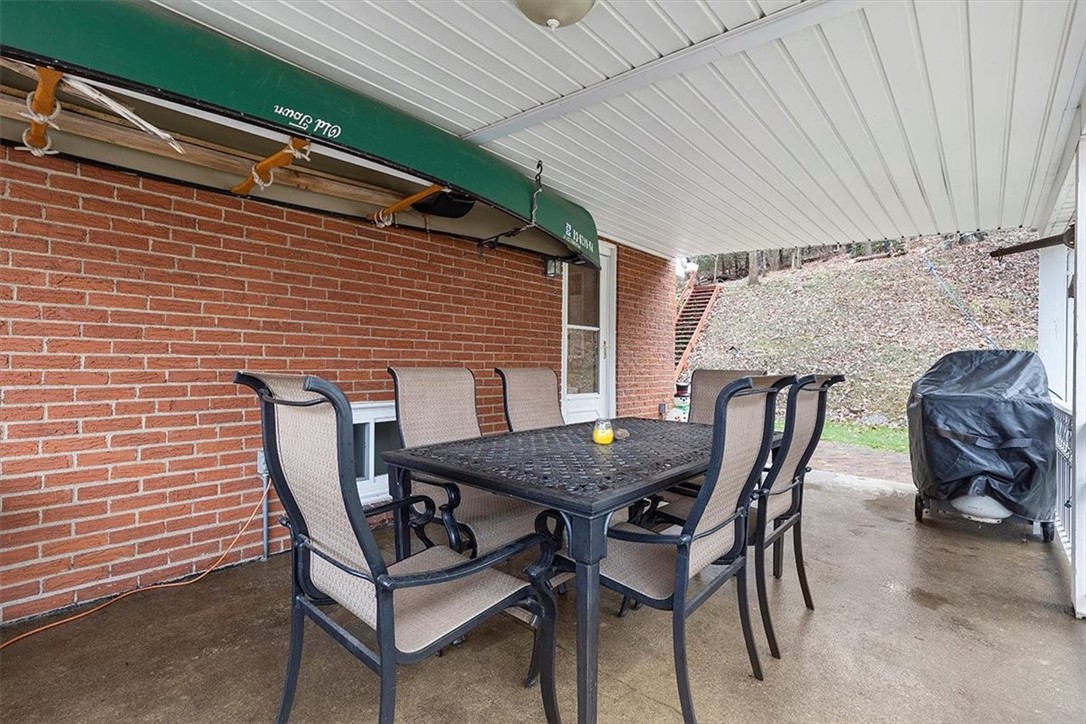
Covered brick patio with a metal dining set, canoe stored overhead, and covered grill.
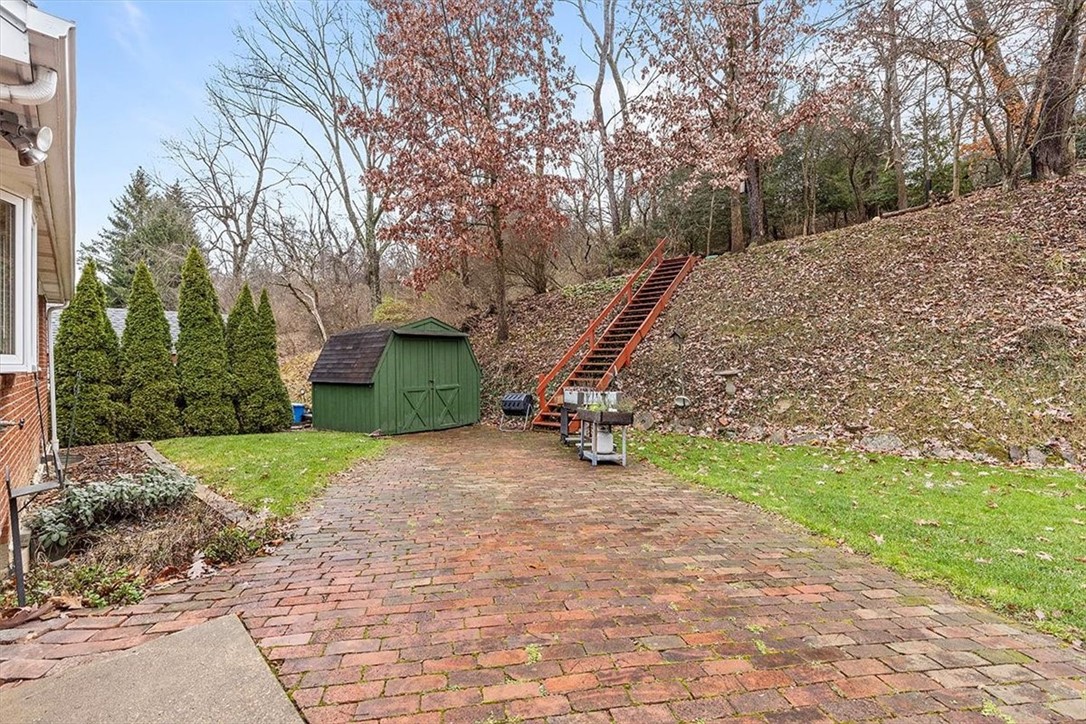
Backyard brick patio with a green shed and stairs climbing a wooded hillside.
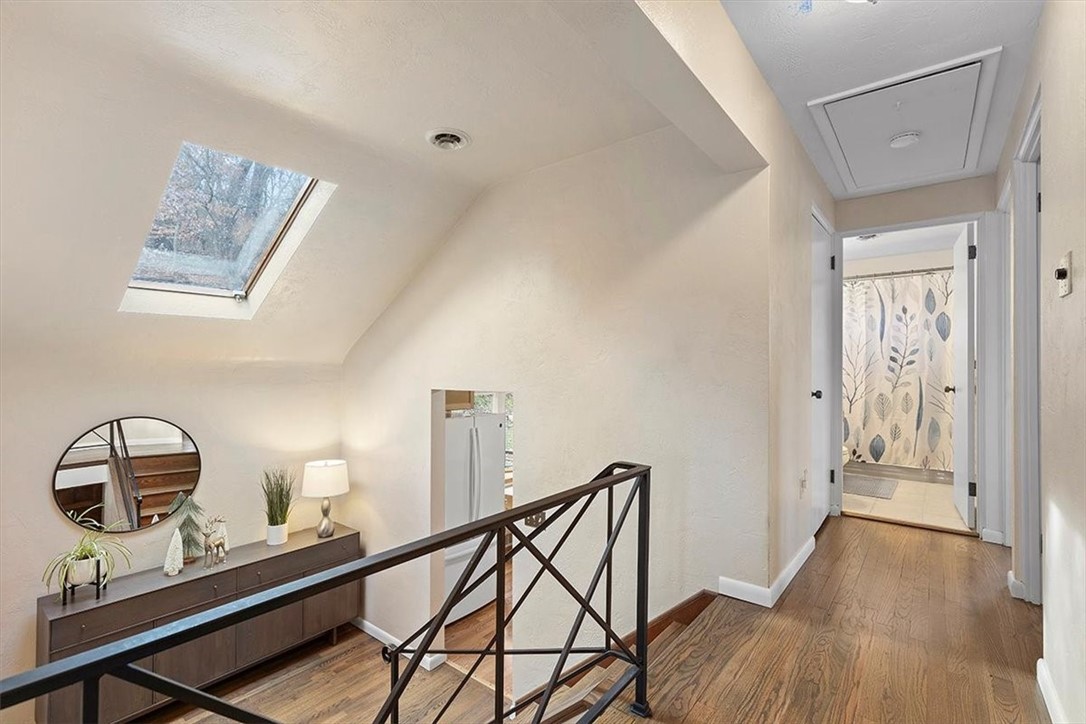
Upstairs landing with a skylight, dark railing, hardwood floors, and a console table with a round mirror.
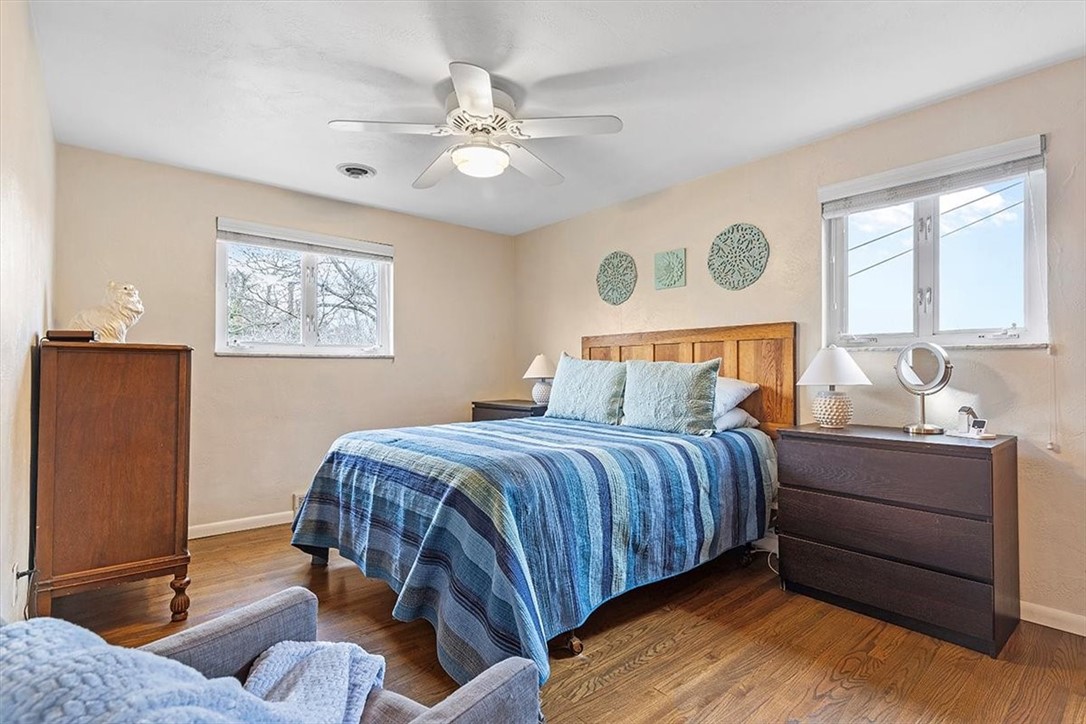
Bedroom with blue striped bedding, hardwood floors, and windows on two walls.
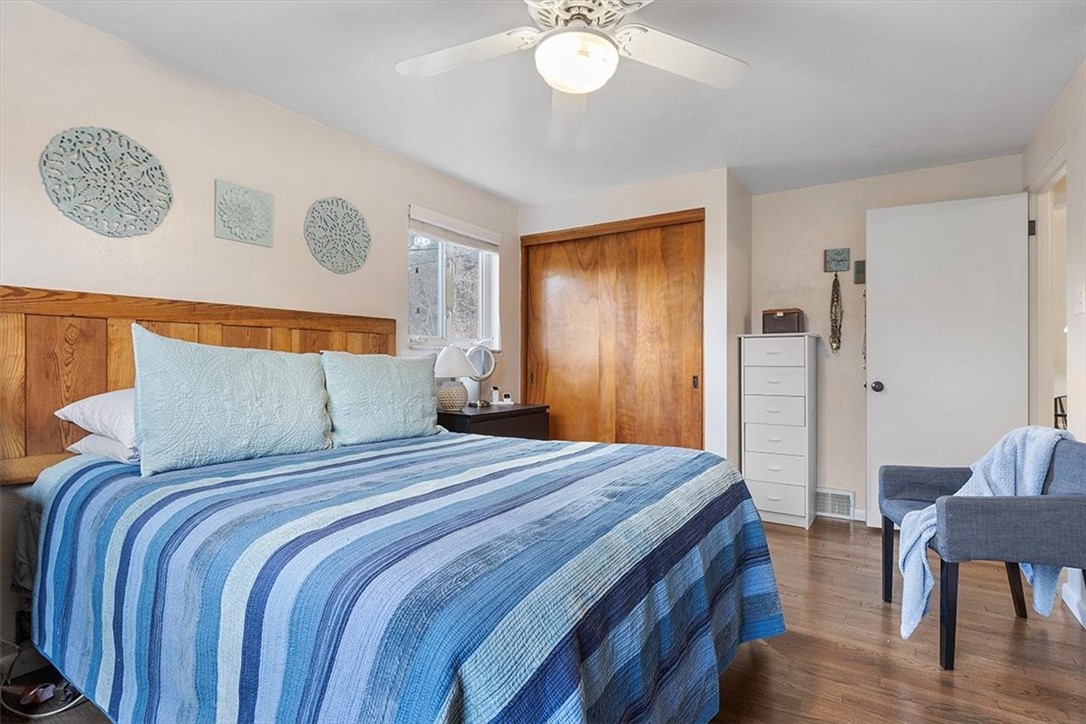
Furnished bedroom with a blue striped bedspread, wood headboard, and sliding wood closet doors.
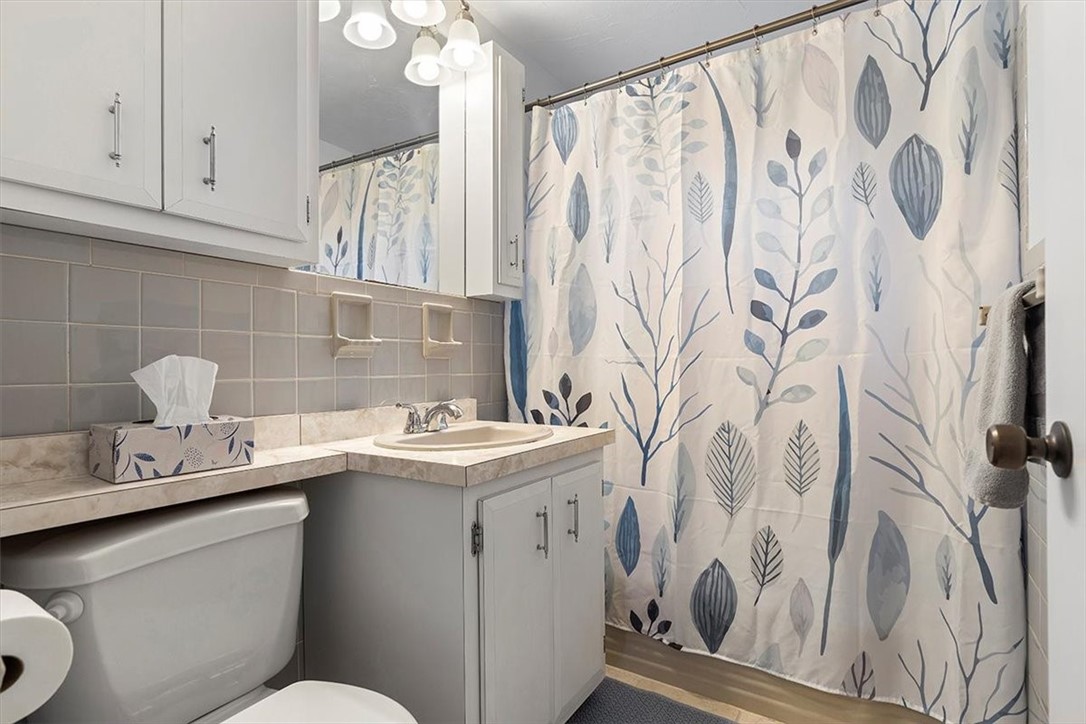
Bathroom with a white vanity, tiled backsplash, and blue-gray botanical shower curtain.
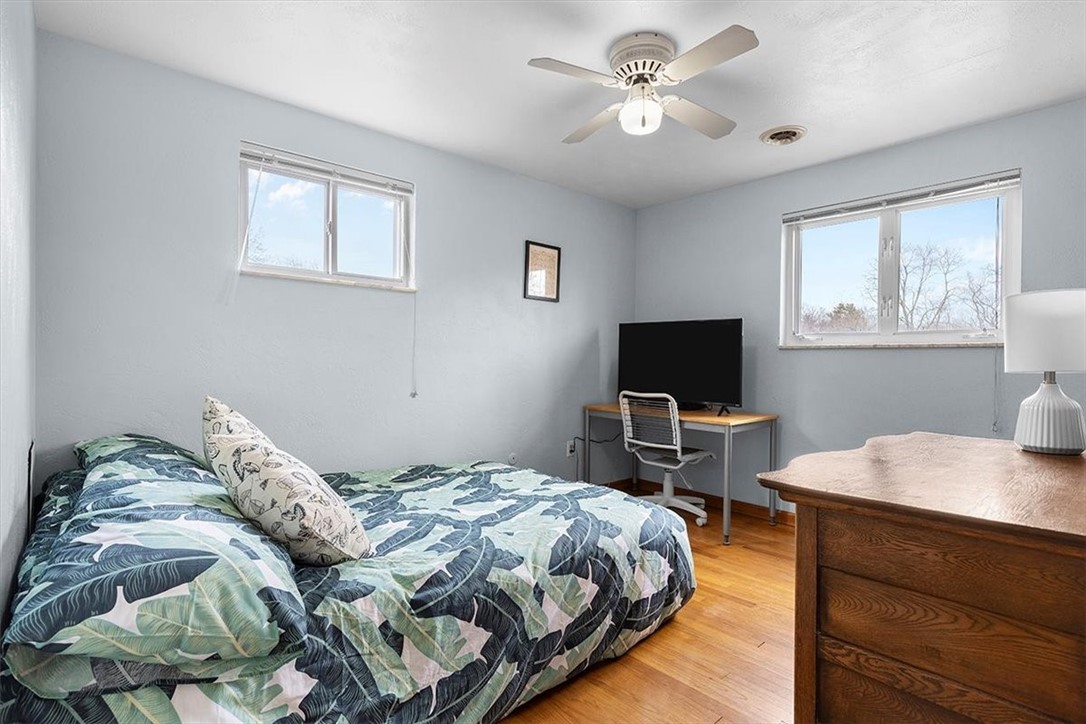
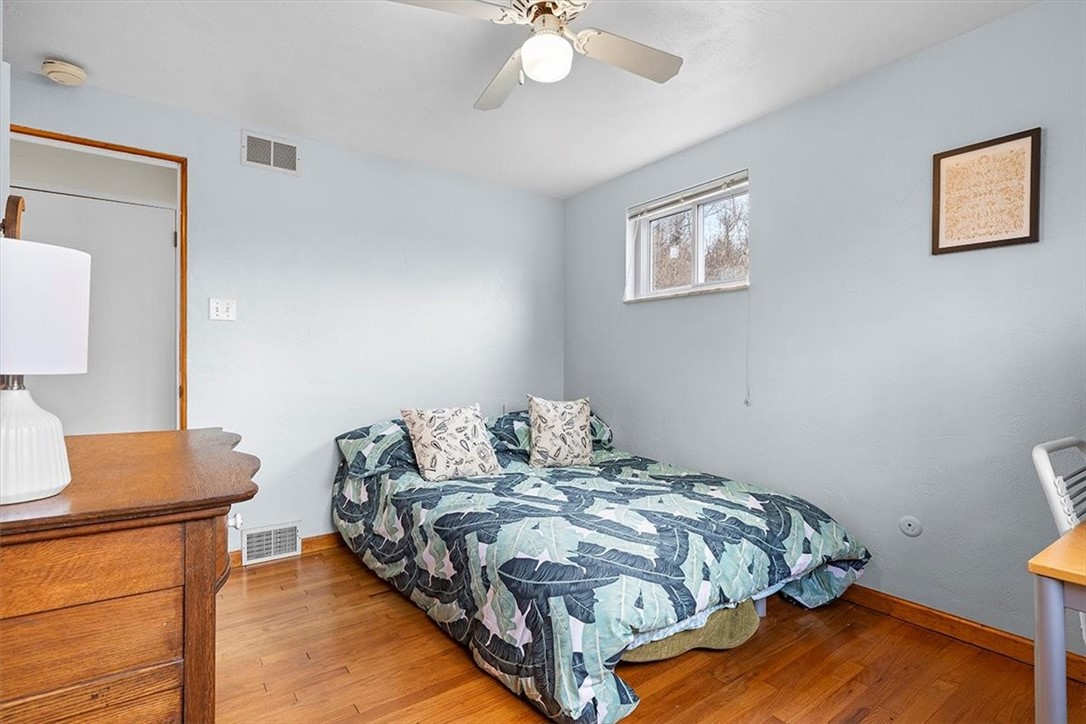
Bedroom with a patterned bed, hardwood floor, and desk beneath two windows.
Bedroom with patterned bedding, light blue walls, hardwood floors, and a wooden dresser.
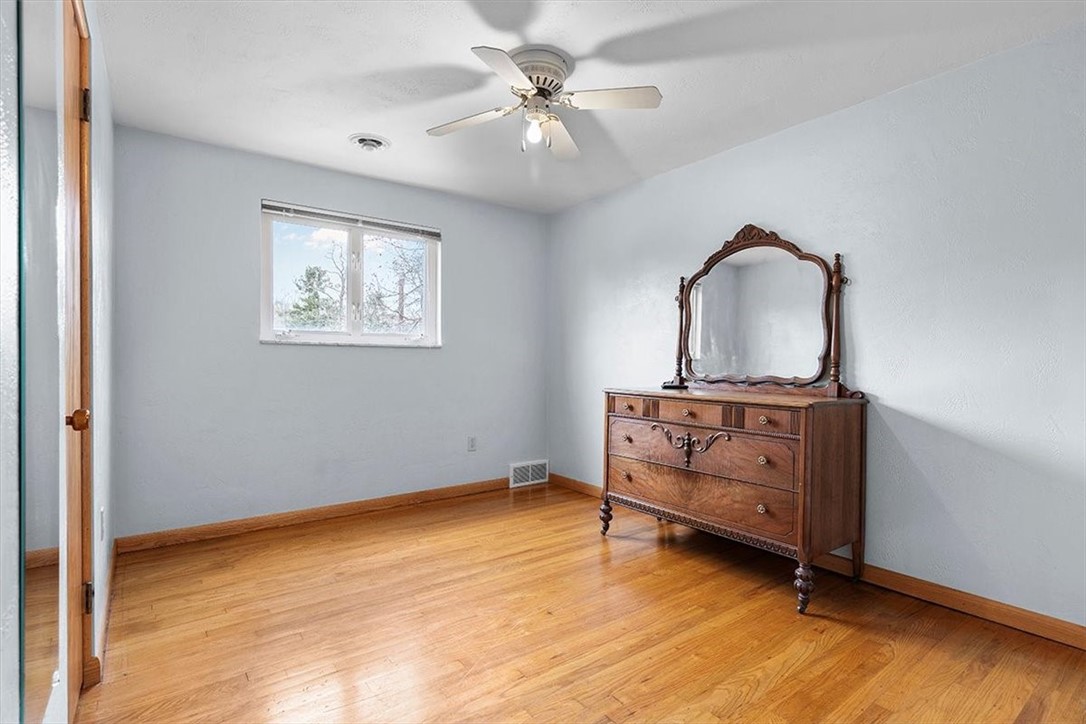
Bedroom with hardwood floors, a ceiling fan, and an ornate wooden dresser and mirror.
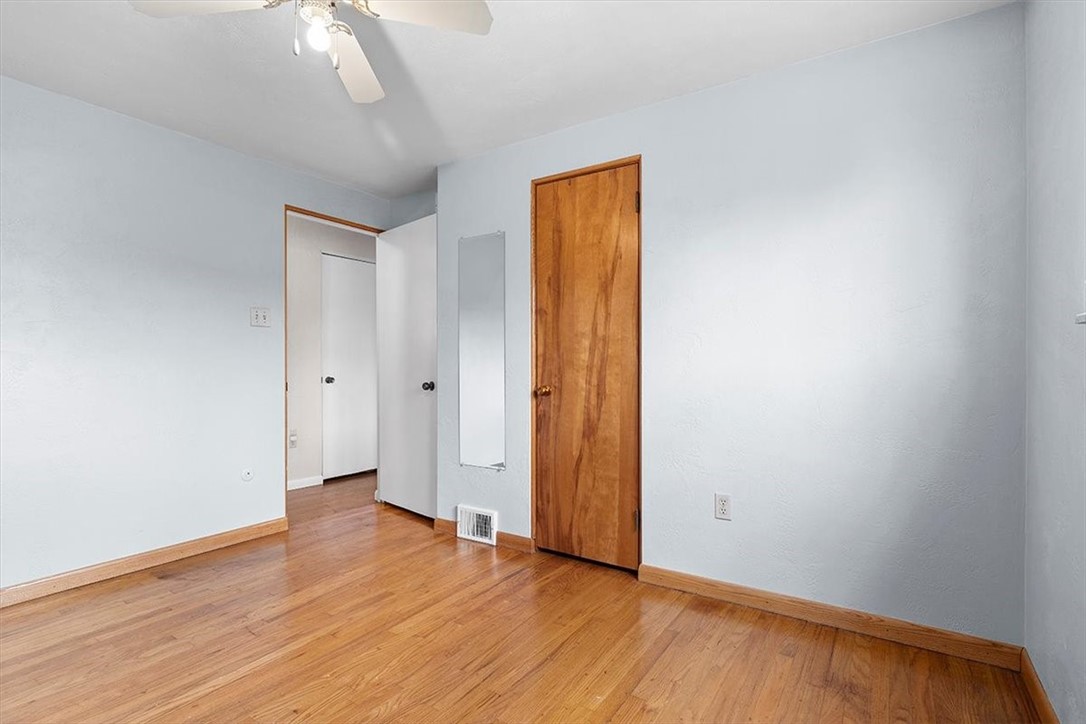
Empty bedroom with hardwood floors, light blue walls, and a ceiling fan.
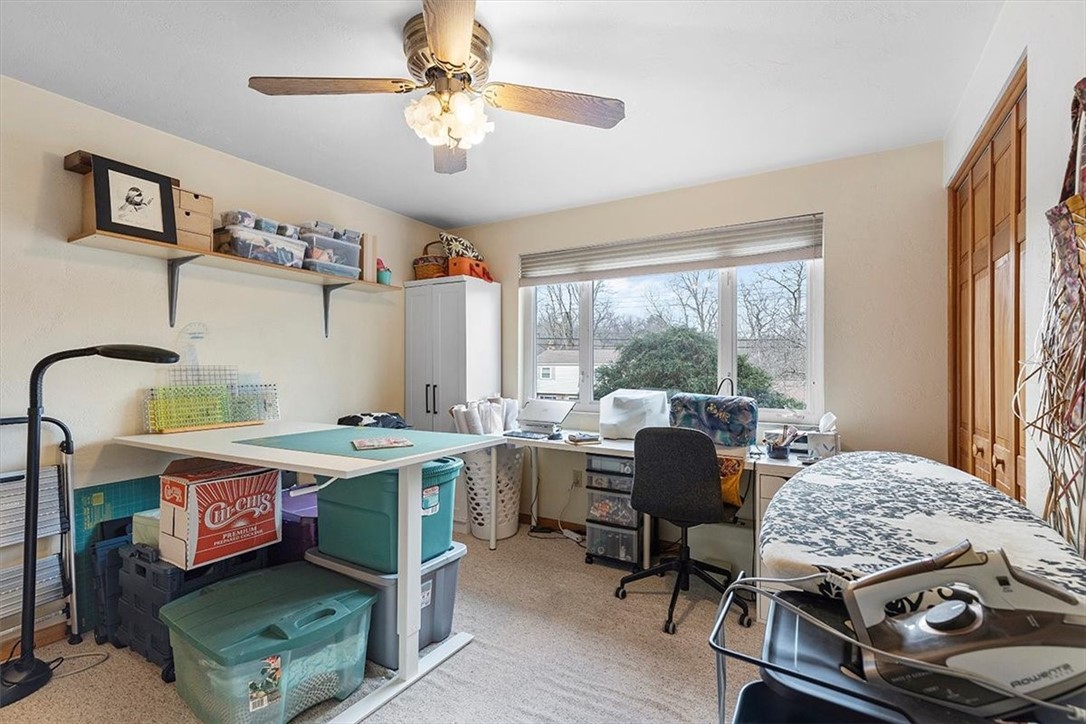
Craft room with sewing machine, worktables, storage bins, and a desk by a wide window.
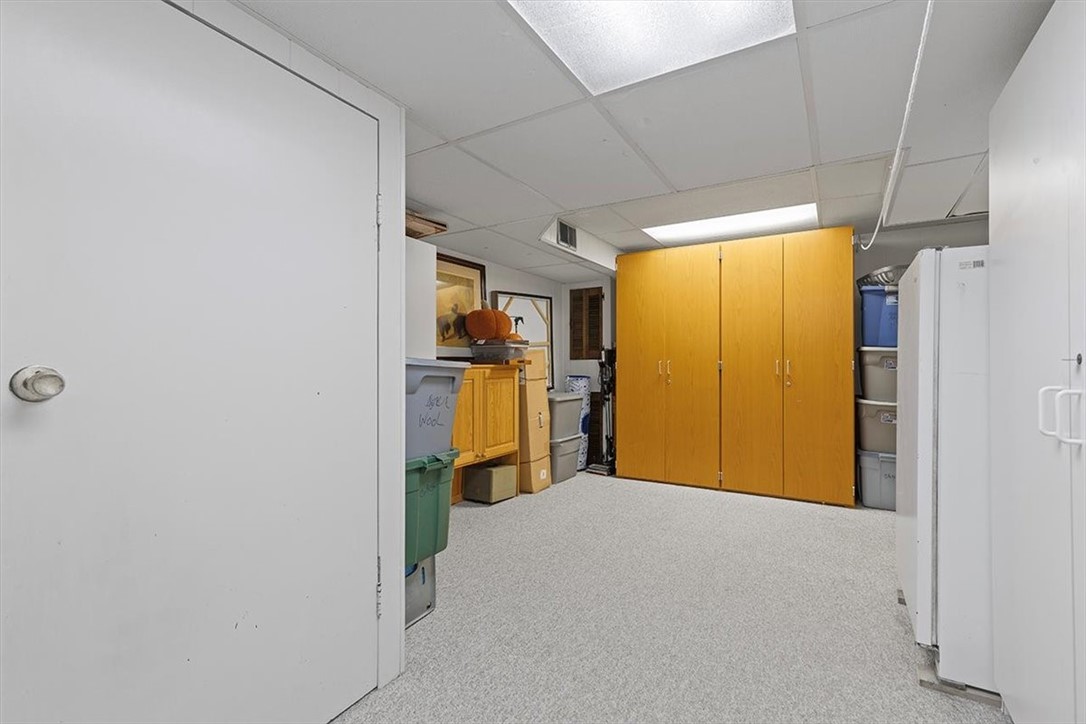
Basement storage room with honey-colored cabinets, gray carpet, and storage bins.
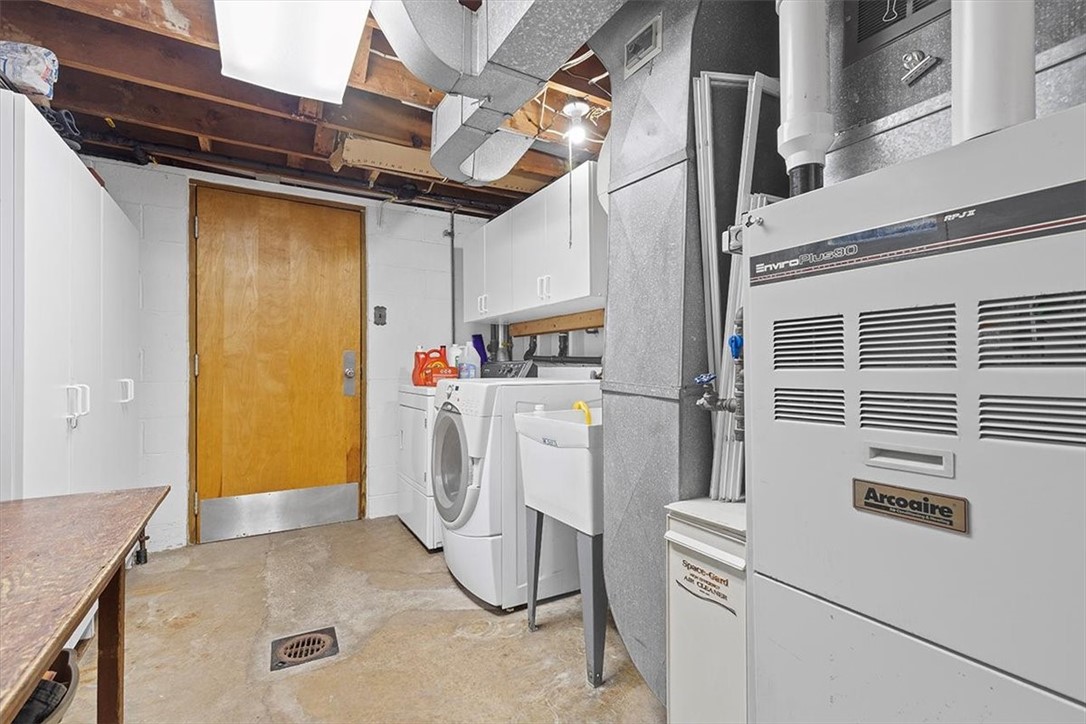
Basement laundry room with a washer, utility sink, white cabinets, and a large furnace.
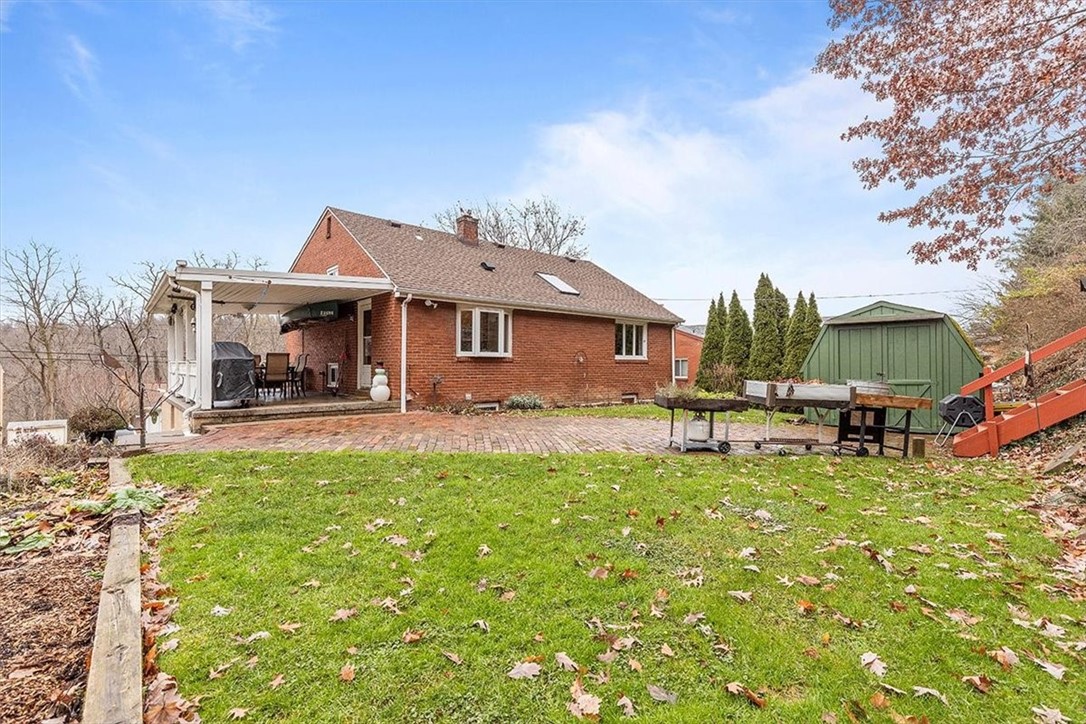
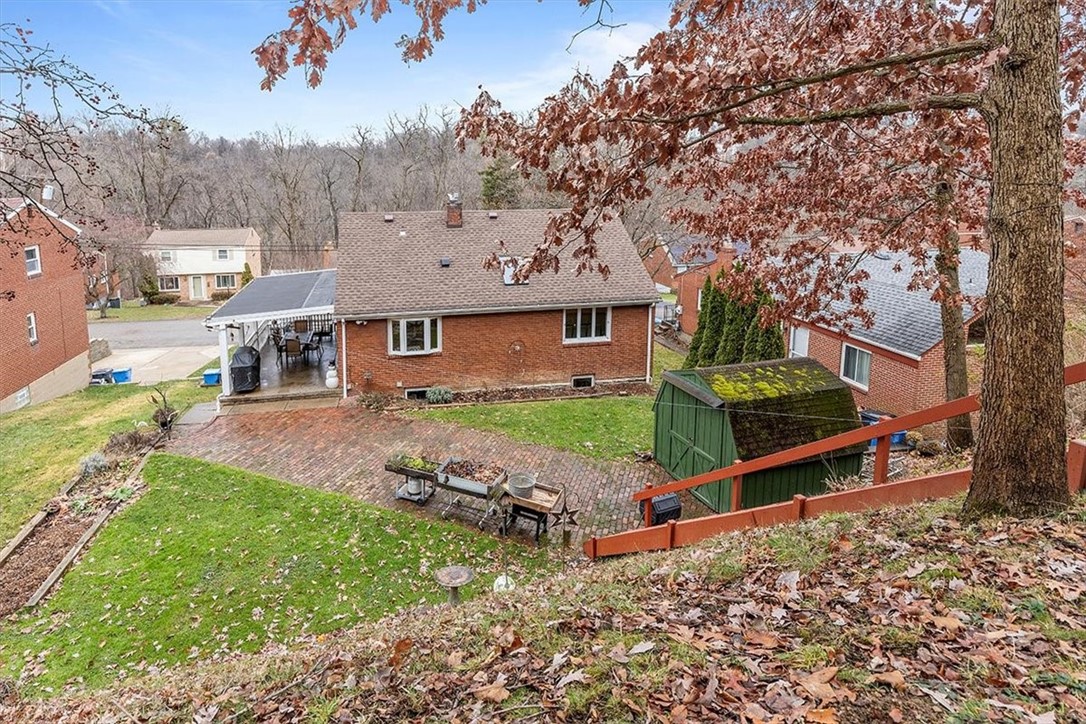
Rear of a red brick house with a covered patio, brick terrace, and green shed beside the lawn.
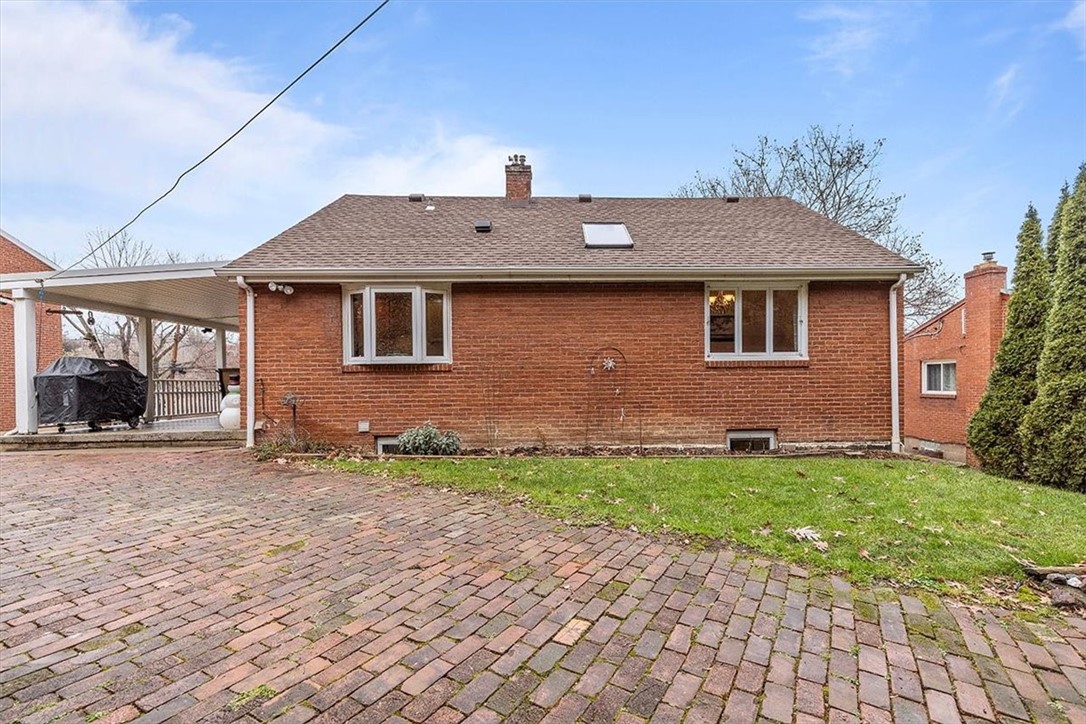
Rear of a red brick house with an attached carport, skylight, and brick-paved driveway.
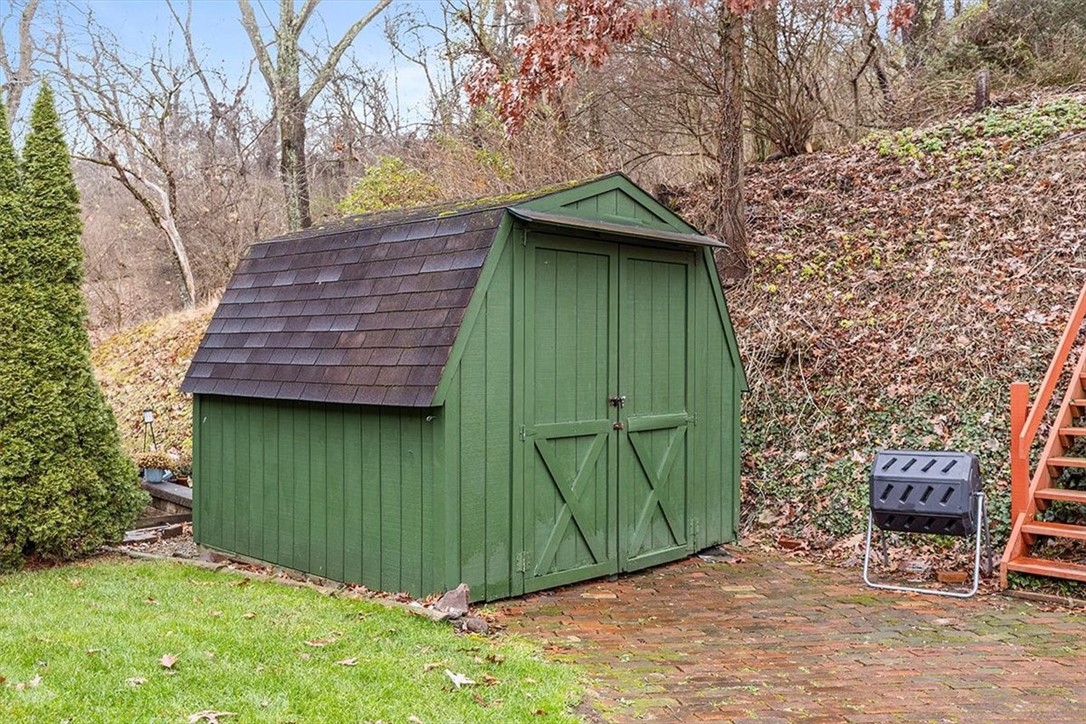
Green backyard storage shed with a dark shingled roof beside a brick patio and leaf-covered hillside.
Brick house and backyard with a covered patio, green shed, and autumn leaves.
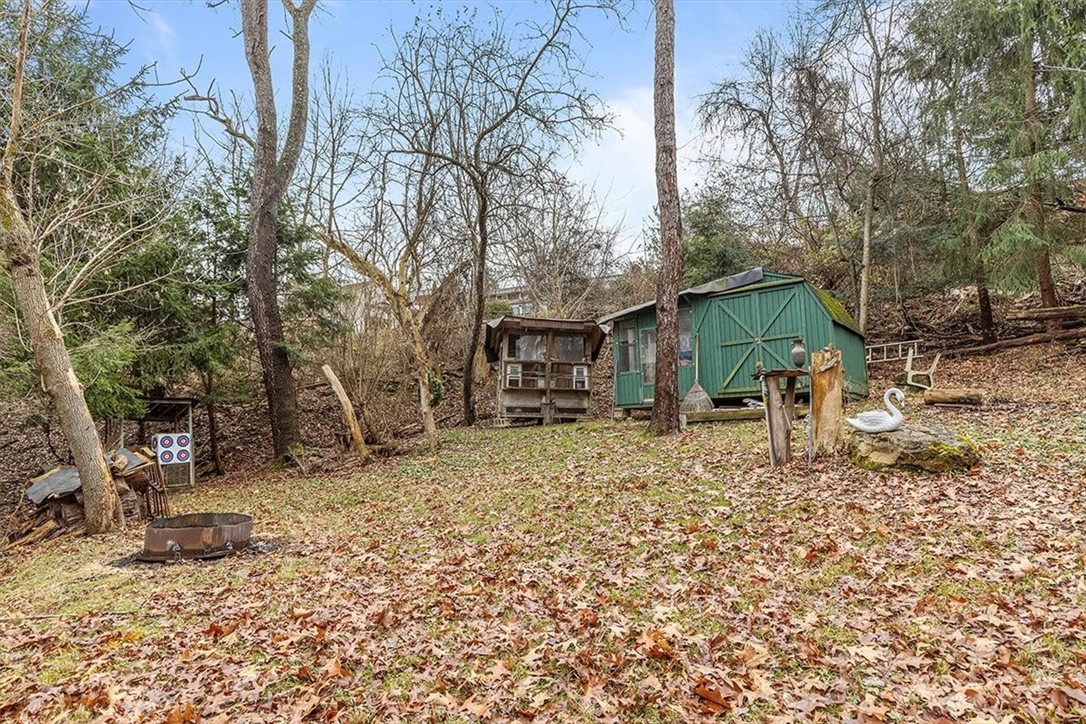
Wooded backyard with a green shed, fire pit, and archery target
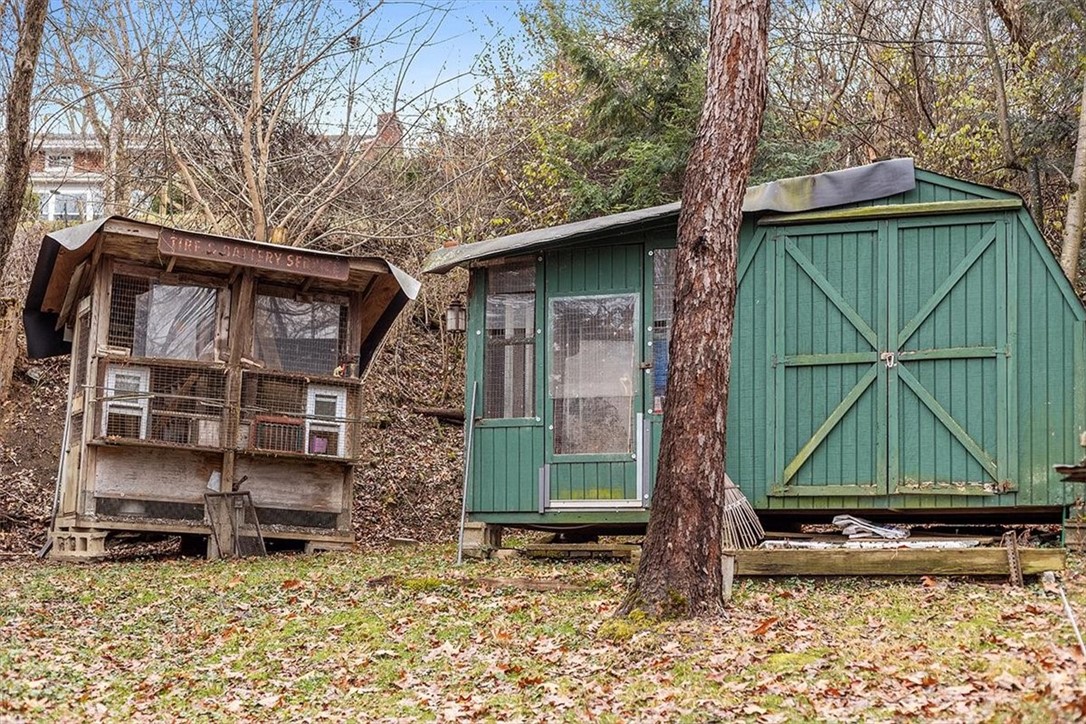
Green storage shed and weathered animal coop in a wooded yard.
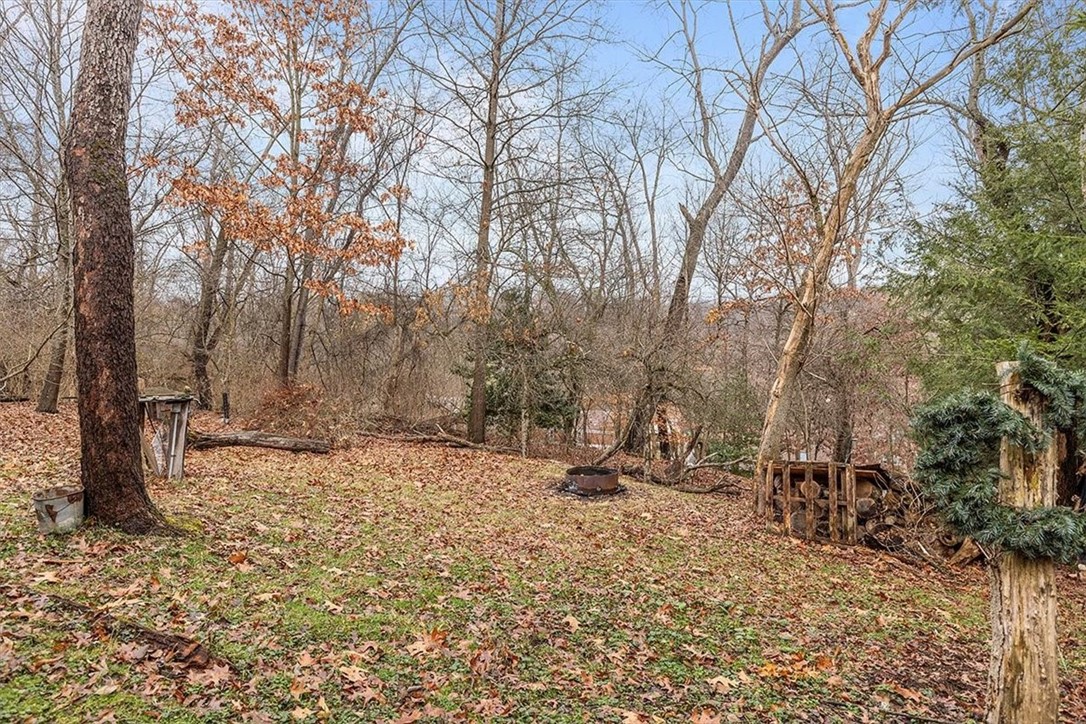
Wooded backyard with a leaf-covered lawn, fire pit, and stacked firewood.
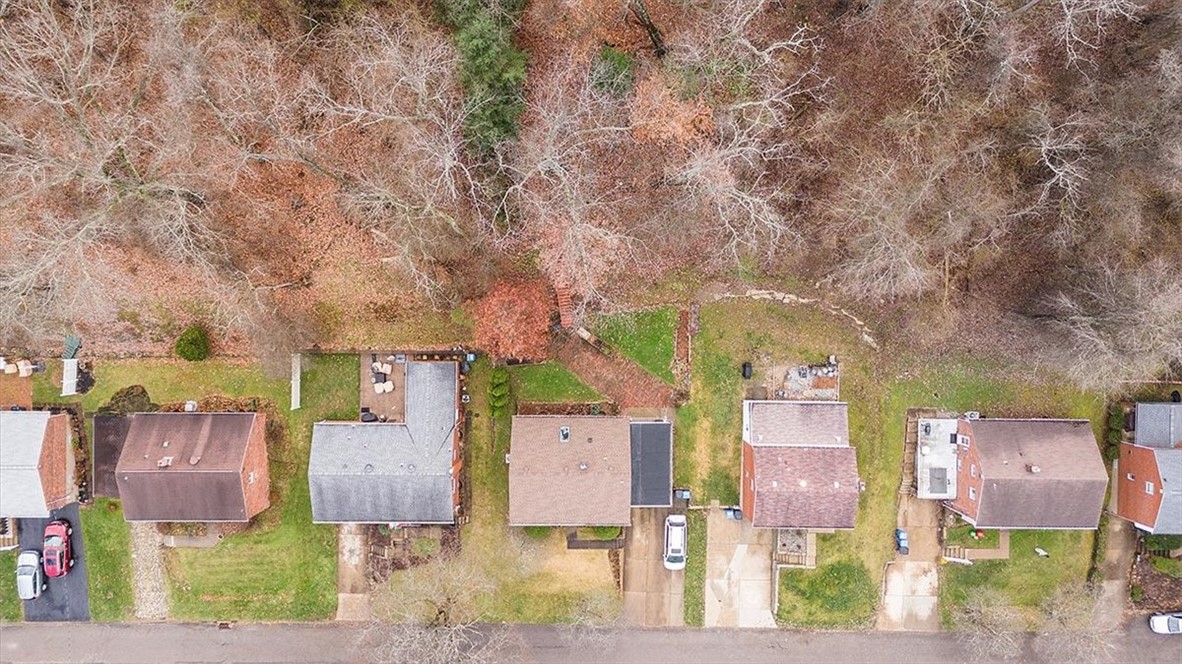
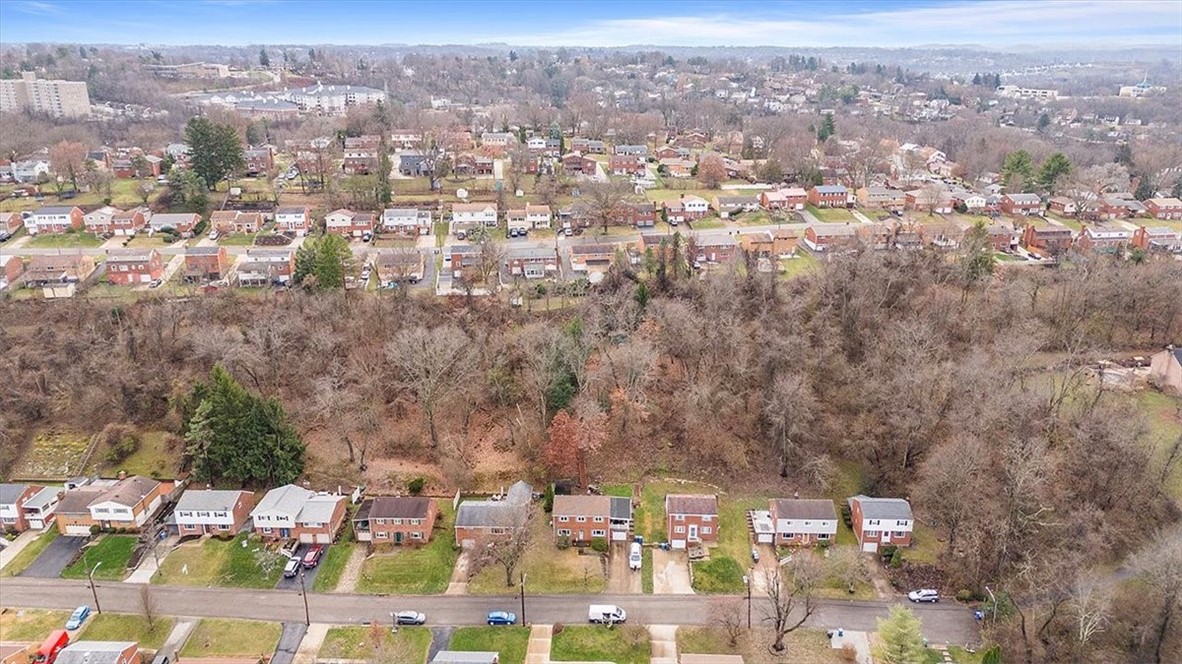
Aerial view of homes along a street, with backyards bordering a wooded area.
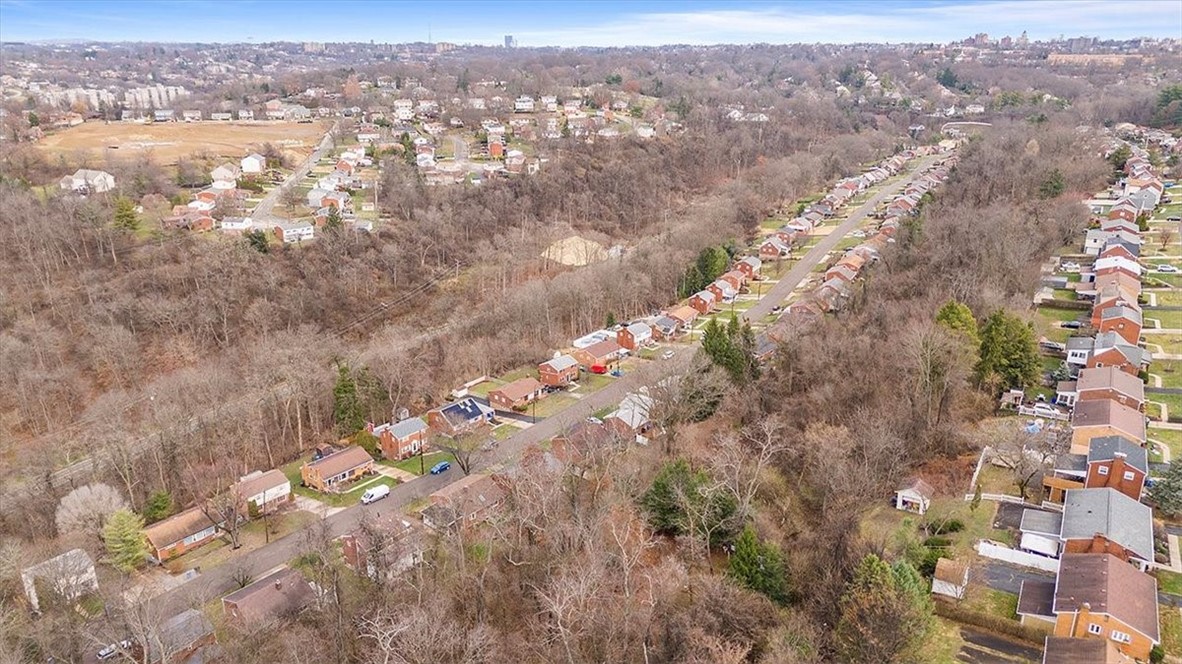
Aerial view of a suburban neighborhood beside a broad wooded area and rolling hills.
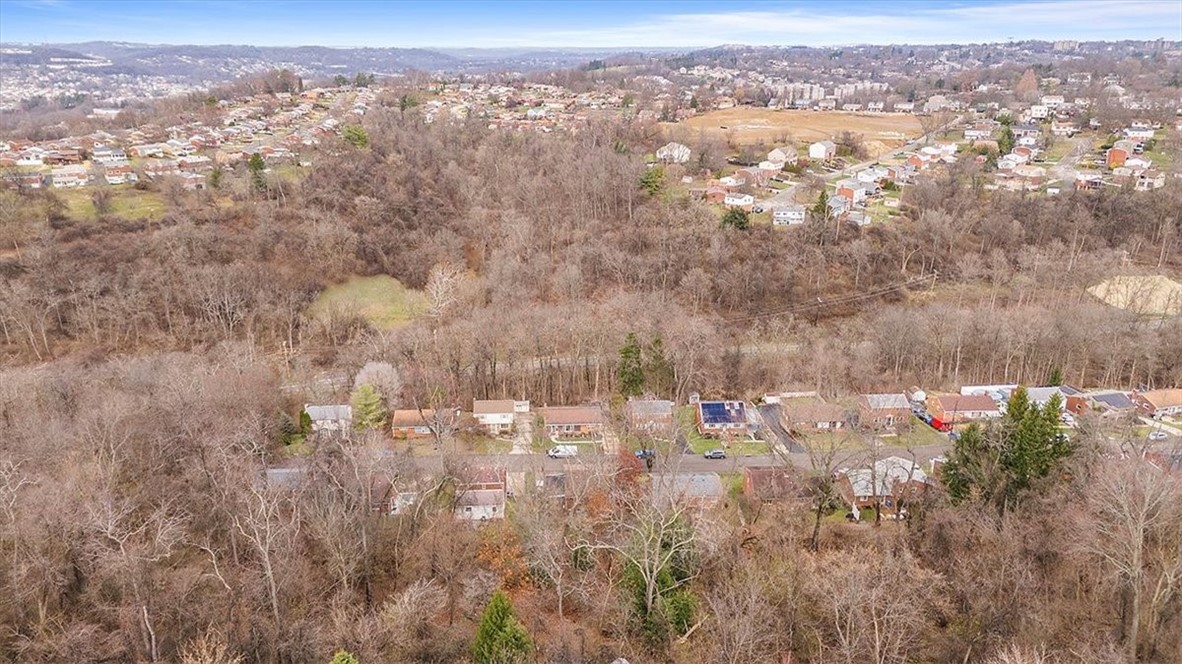
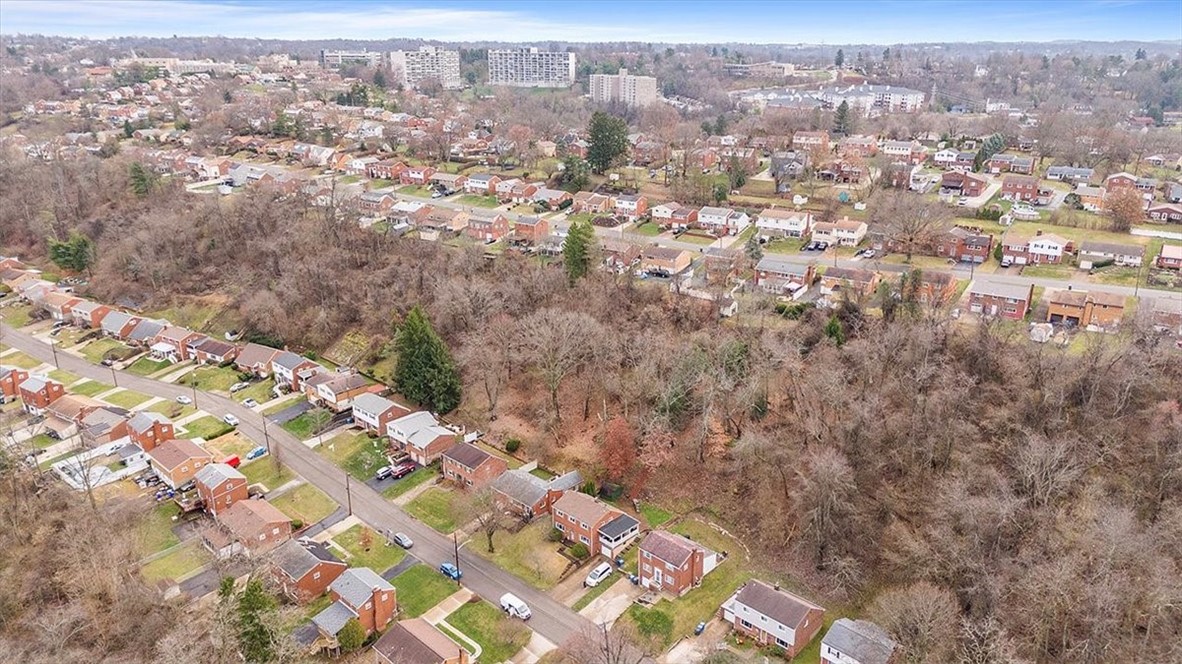
Aerial view of homes along a winding street bordered by leafless woods.
Aerial view of detached homes and streets beside a large wooded area.
Aerial view of a residential neighborhood and a wide wooded ravine.
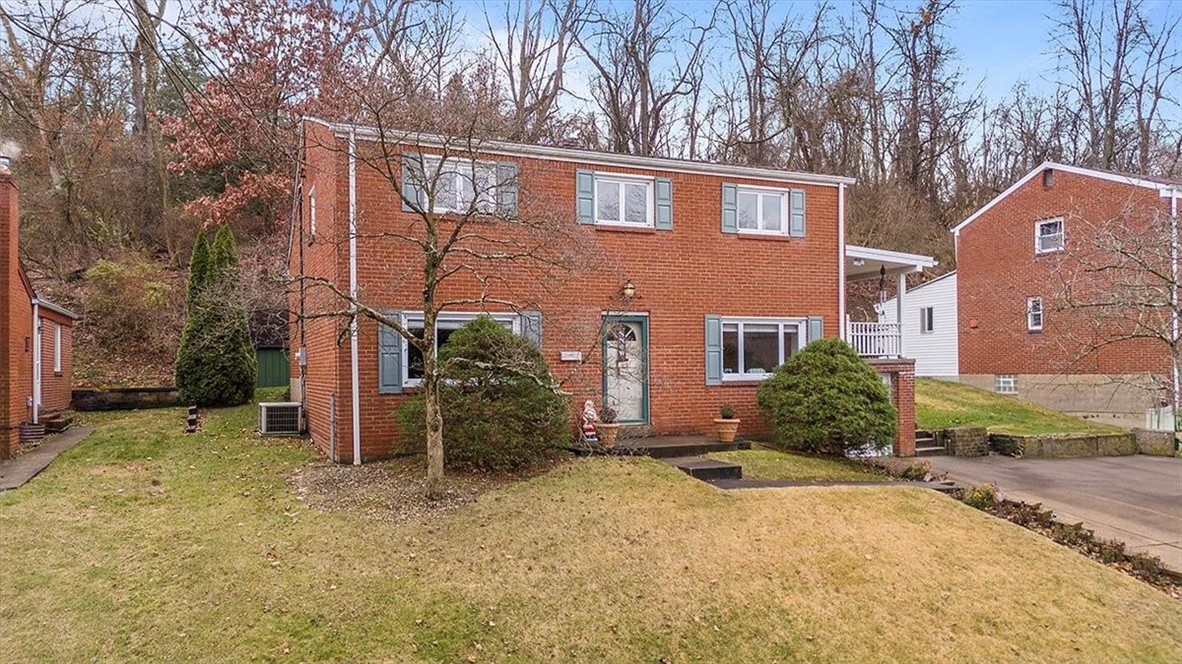
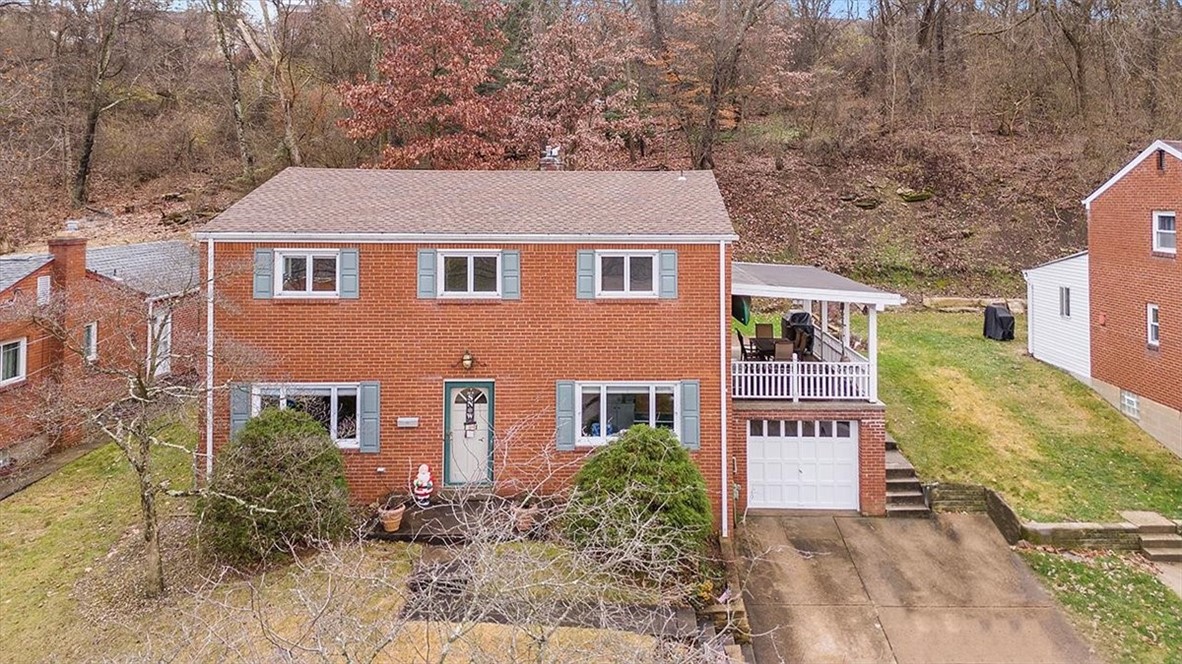
Two-story brick house with a covered balcony, blue-gray shutters, and a sloping front lawn.
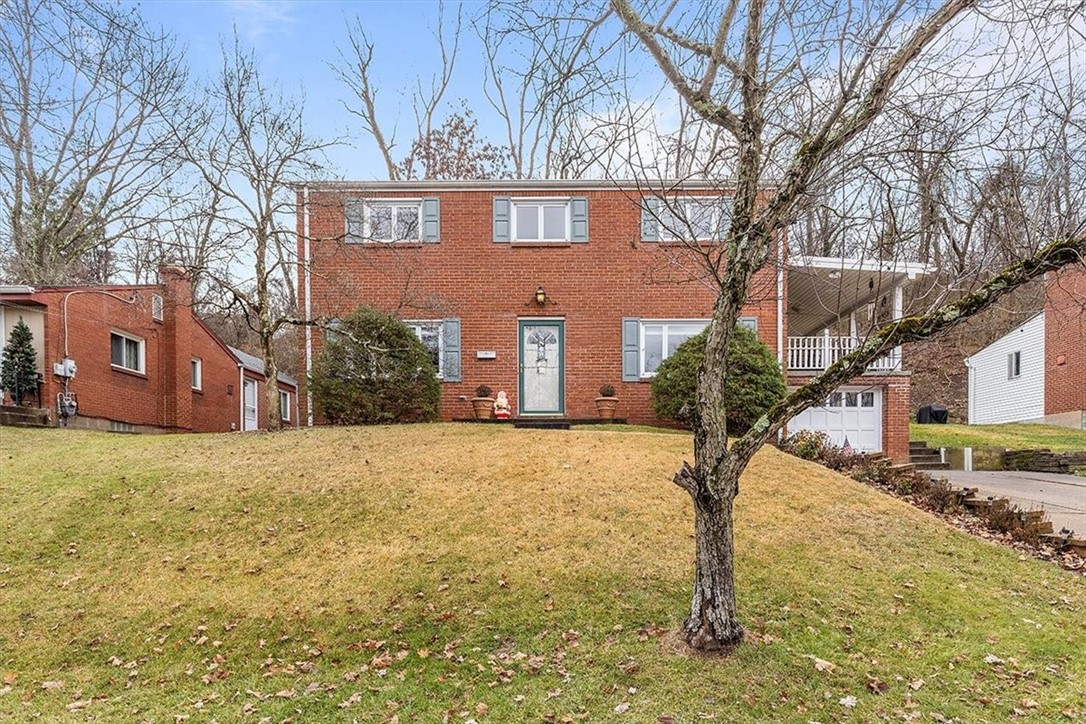
Two-story red brick house with pale blue shutters and a green front door, above a sloping lawn.
SEE ALL PHOTOS
Two-story brick home with attached garage, elevated covered deck, and wide driveway.
Two-story red brick house with blue shutters, a covered side porch, and an attached garage.
Red brick house entrance with a teal-trimmed glass door, blue shutters, planters, and a Santa decoration.
Entryway with an arched-glass wood front door, wooden dresser, framed mirror, and patterned rug.
Living room with leather sectional, brick fireplace, and wood rocking chairs.
Living room with a stone fireplace, dark leather sectional, and staircase.
Living room with a brown leather sectional, oval coffee table, and wood entertainment cabinet beside a staircase.
Living room with a tall stone fireplace and gray armchair.
Living room with a leather sofa, textured pillows, and a wide window framed by brown curtains.
Bathroom with pale green walls, a white pedestal sink, toilet, and two frosted windows.
Dining room with a dark table, white chairs, patterned rug, and teal geometric wall hanging.
Dining room with a skylight, chandelier, wooded views, and open staircase.
Dining area with a chandelier, blue geometric wall quilt, and glass-front cabinet beneath a sloped ceiling.
Kitchen with light wood cabinetry, white appliances, and hardwood floors leading to a dining area.
Kitchen with wood floors, white appliances, and a table beside a large window.
Kitchen with honey-colored wood cabinets, hardwood floors, white appliances, and a small table.
Kitchen with honey-colored wood cabinets, wood floors, and a glass-paneled back door.
Kitchen sink with a curved chrome faucet set in a brown laminate countertop beneath light wood cabinets.
Covered brick patio with outdoor dining set, grill, and wooded view.
Covered brick patio with a metal dining set, canoe stored overhead, and covered grill.
Backyard brick patio with a green shed and stairs climbing a wooded hillside.
Upstairs landing with a skylight, dark railing, hardwood floors, and a console table with a round mirror.
Bedroom with blue striped bedding, hardwood floors, and windows on two walls.
Furnished bedroom with a blue striped bedspread, wood headboard, and sliding wood closet doors.
Bathroom with a white vanity, tiled backsplash, and blue-gray botanical shower curtain.
Bedroom with a patterned bed, hardwood floor, and desk beneath two windows.
Bedroom with patterned bedding, light blue walls, hardwood floors, and a wooden dresser.
Bedroom with hardwood floors, a ceiling fan, and an ornate wooden dresser and mirror.
Empty bedroom with hardwood floors, light blue walls, and a ceiling fan.
Craft room with sewing machine, worktables, storage bins, and a desk by a wide window.
Basement storage room with honey-colored cabinets, gray carpet, and storage bins.
Basement laundry room with a washer, utility sink, white cabinets, and a large furnace.
Rear of a red brick house with a covered patio, brick terrace, and green shed beside the lawn.
Rear of a red brick house with an attached carport, skylight, and brick-paved driveway.
Green backyard storage shed with a dark shingled roof beside a brick patio and leaf-covered hillside.
Brick house and backyard with a covered patio, green shed, and autumn leaves.
Wooded backyard with a green shed, fire pit, and archery target
Green storage shed and weathered animal coop in a wooded yard.
Wooded backyard with a leaf-covered lawn, fire pit, and stacked firewood.
Aerial view of homes along a street, with backyards bordering a wooded area.
Aerial view of a suburban neighborhood beside a broad wooded area and rolling hills.
Aerial view of homes along a winding street bordered by leafless woods.
Aerial view of detached homes and streets beside a large wooded area.
Aerial view of a residential neighborhood and a wide wooded ravine.
Two-story brick house with a covered balcony, blue-gray shutters, and a sloping front lawn.
Two-story red brick house with pale blue shutters and a green front door, above a sloping lawn.
Disclaimer: All information deemed reliable but not guaranteed and should be independently verified. All properties are subject to prior sale, change or withdrawal. Neither listing broker(s) nor Rachel Mazzie shall be responsible for any typographical errors, misinformation, misprints and shall be held totally harmless.   Courtesy of  COLDWELL BANKER REALTY
Sold

1301 Grouse Dr

1301 Grouse Dr, Scott Twp - SAL, PA 15243

$336,500
Nicest house on the dead-end street, boasting 4 spacious bedrooms with 1 on the main level, this is an efficient & worry-free home! Quality improvements: newer roof (2019), exterior French drain, insulation added to all exterior walls, efficient heating/cooling capacity, 150-amp panel + many electrical upgrades, bay window in kitchen, & skylight window in dining room. Dining room features vaulted ceilings. Stone fireplace complimenting the living room. Oak hard wood floors professionally refinished throughout. Custom blinds and all window treatments included. Enjoy tranquil mornings on the covered side porch. The level yard will suffice entertainment, yard games & gardens! Expansive upper-level yard. At the top you'll find a chicken coop, shed & fire-pit. Outdoor galore for wildlife lovers; water & power on the top hill of the property; endless opportunities. Lower-level game room is another living area or mancave! With double driveway to fit 4 vehicles. This home is waiting for you!
4
beds

2
baths

2,366 Sq.Ft. LIVING AREA

0.39 Acres lot

Rachel Mazzie

Rachel Mazzie

Features & Amenities

Interior

  • total bedrooms4
  • Total bathrooms2
  • full bathroom1
  • half bathroom1
  • Flooring Carpet, Hardwood, Other

Area & Lot

  • Status Sold
  • Date Sold February 28, 2025
  • Living Area2,366 Sq.Ft.
  • Total Area2,366 Sq.Ft.
  • Lot Area0.39 Acres
  • MLS® ID1682677
  • TypeResidential
  • YEAR BUILT1959
  • Architecture StylesMulti-Level
  • School DistrictChartiers Valley

Exterior

  • STORIES2
  • water SourcePublic
  • parkingBuilt In
  • HEAT TYPEForced Air, Gas
  • AIR CONDITIONINGCentral Air, Electric
  • sewerPublic Sewer

Financial

  • Sales Price$336,500
  • Real Estate Tax $4,273/yr

Experience You Can Rely On

A service-driven approach built on responsiveness, insight, and consistent communication, designed to support confident decisions.

Follow Me on Instagram