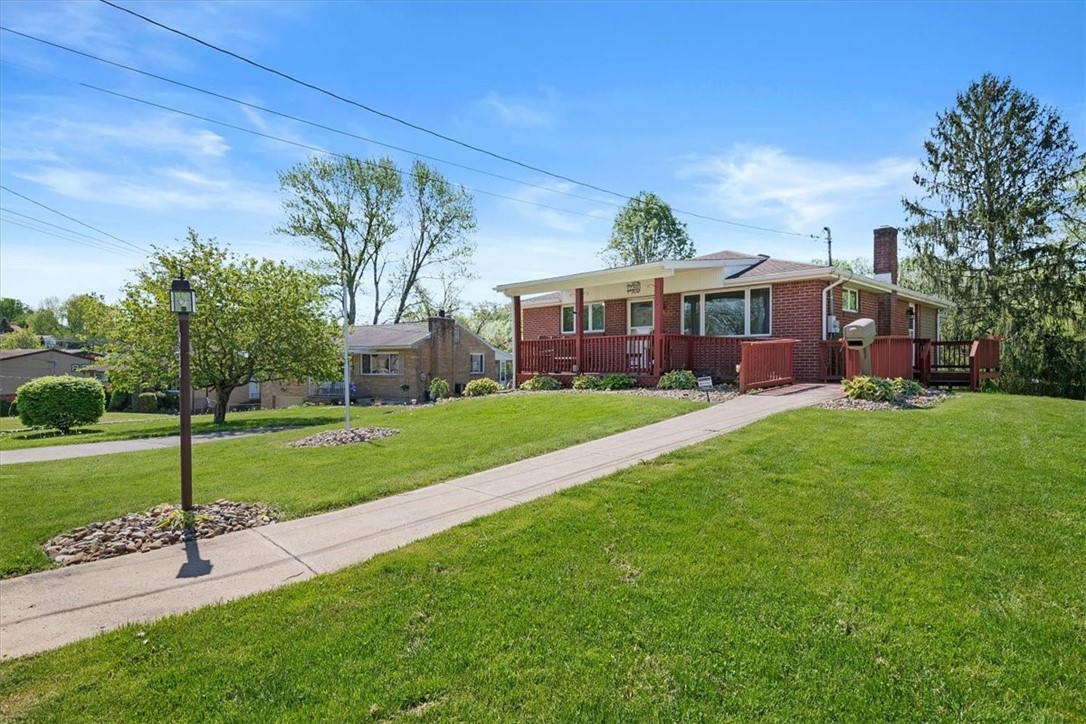
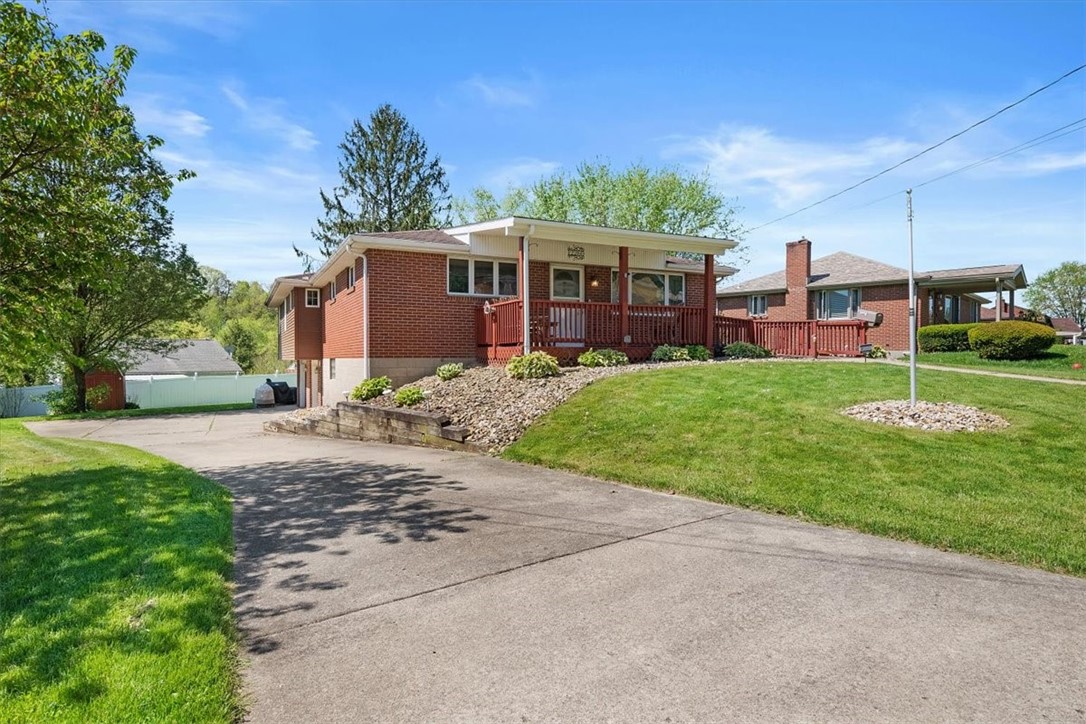
Brick ranch home with a covered red-railed porch, sloped lawn, and wide driveway.
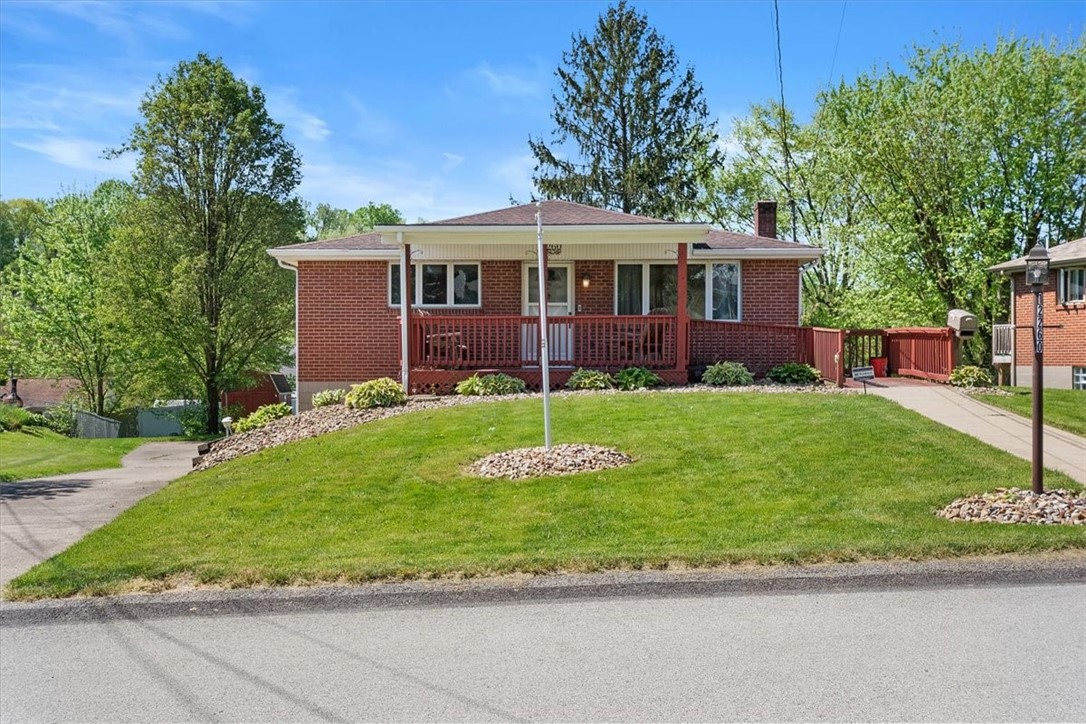
Single-story red brick home with a covered porch, red railing, and sloped green lawn.
Red brick house with a covered porch, sloping lawn, and concrete walkway.
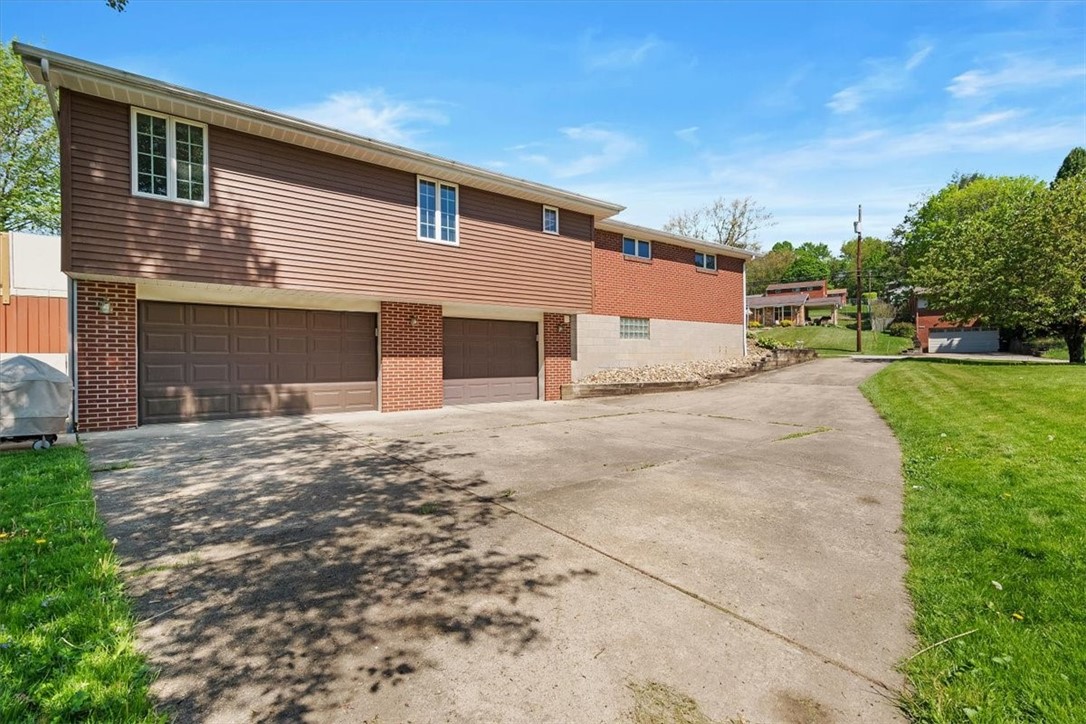
Home exterior with brown siding, brick, two garage doors, and a broad concrete driveway.
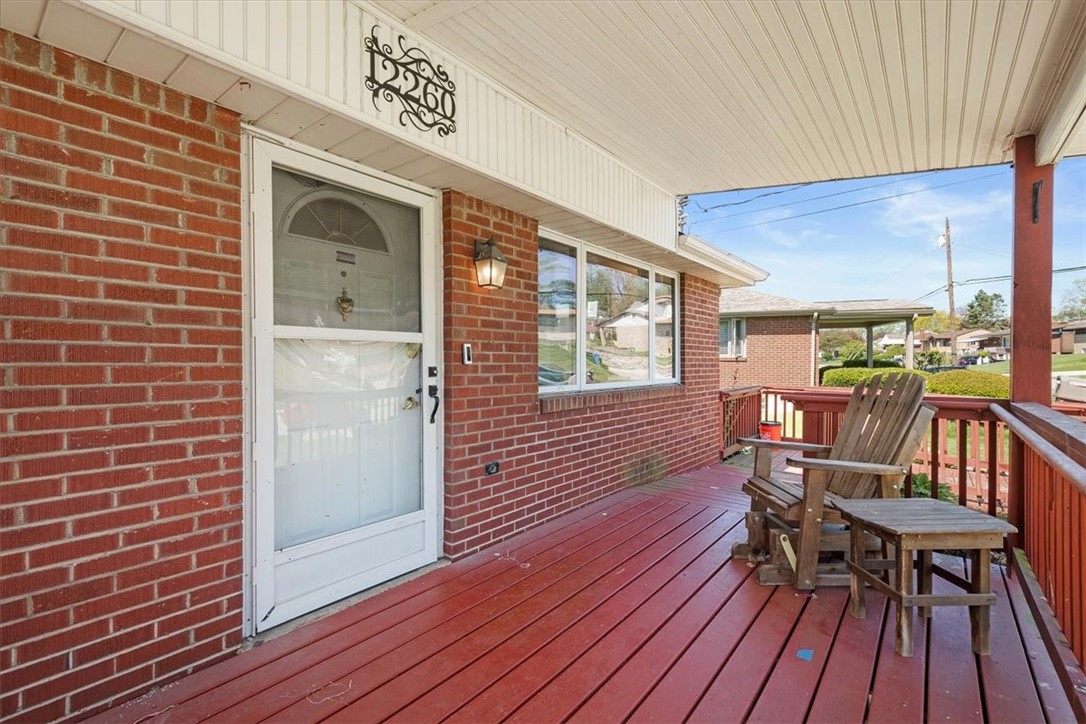
Covered porch with a red wooden deck, white entry door, and Adirondack chairs.
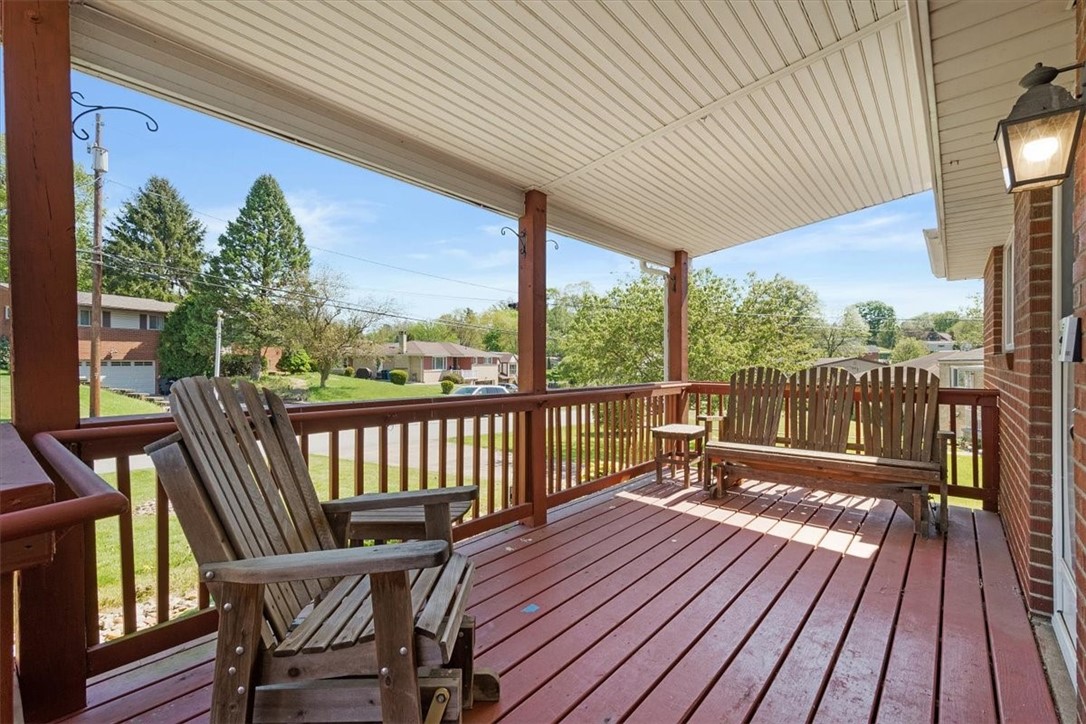
Covered wooden porch with Adirondack chairs overlooking a residential street.
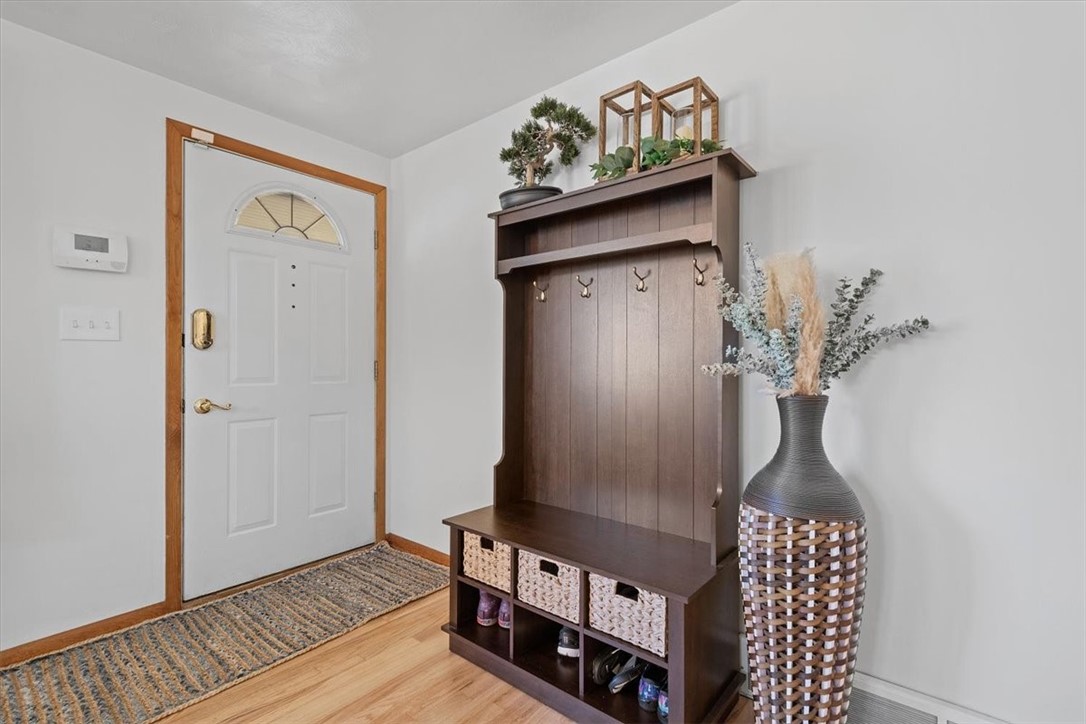
Entryway with a white front door and dark wood hall tree with hooks and baskets.
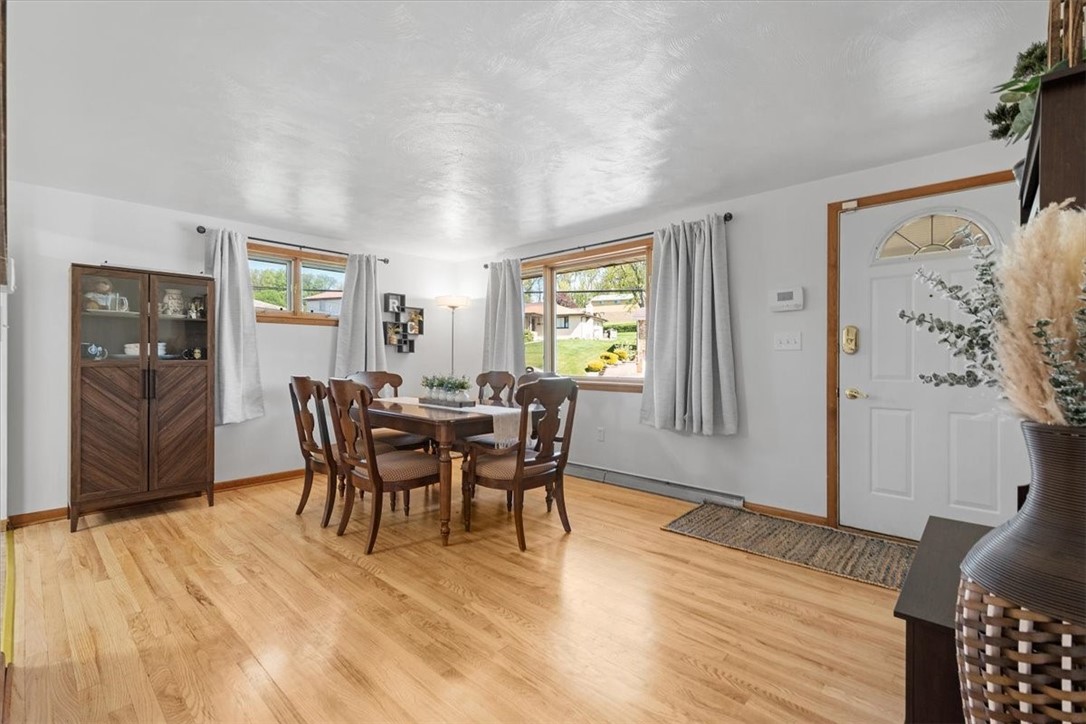
Dining room with a wooden table, hardwood floors, and a glass-front china cabinet.
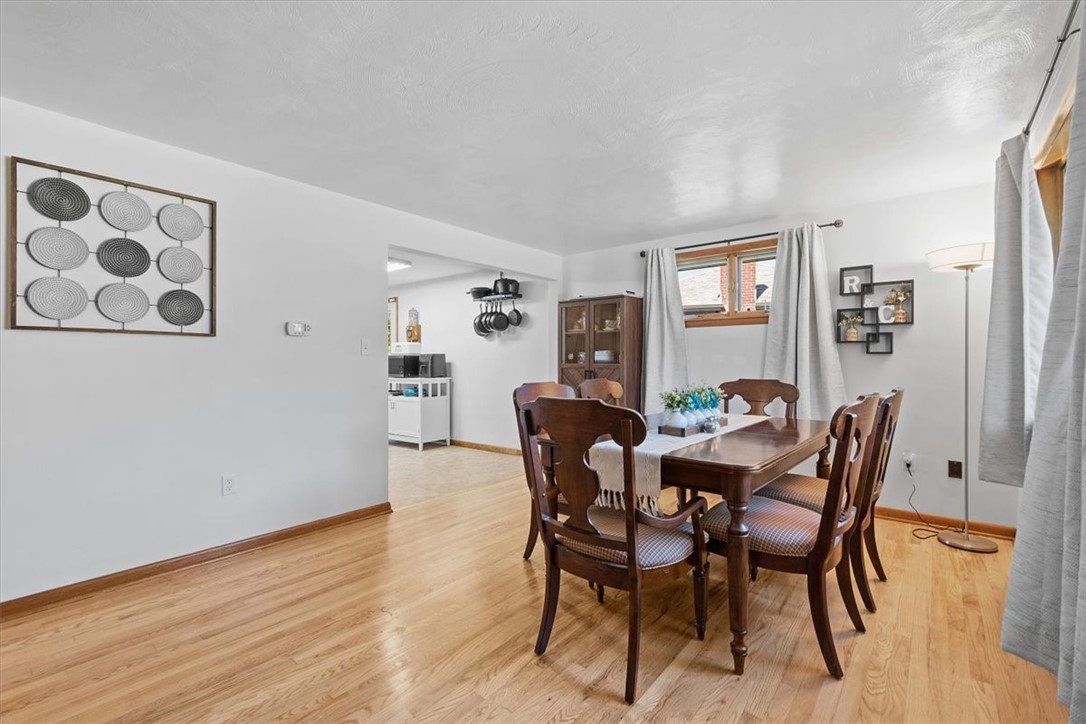
Dining room with a dark wood table and chairs, light wood floors, and a window with curtains.
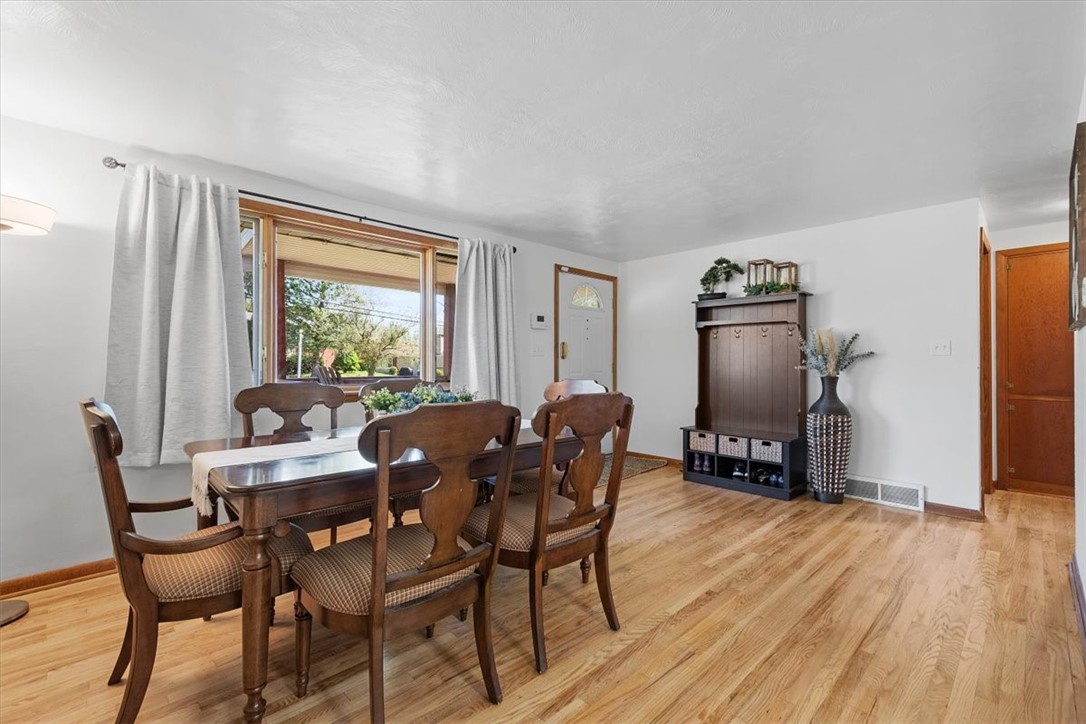
Dining room with a dark wood table and chairs, hardwood floors, and a large curtained window.
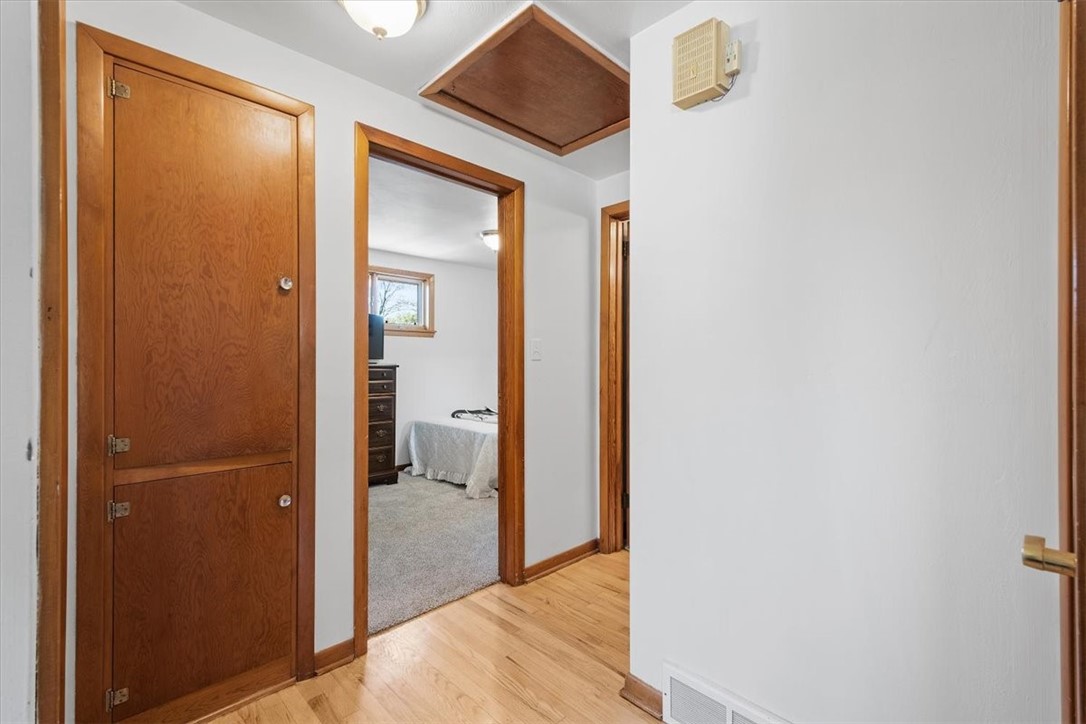
Hallway with hardwood floors and wood trim, looking into a bedroom.
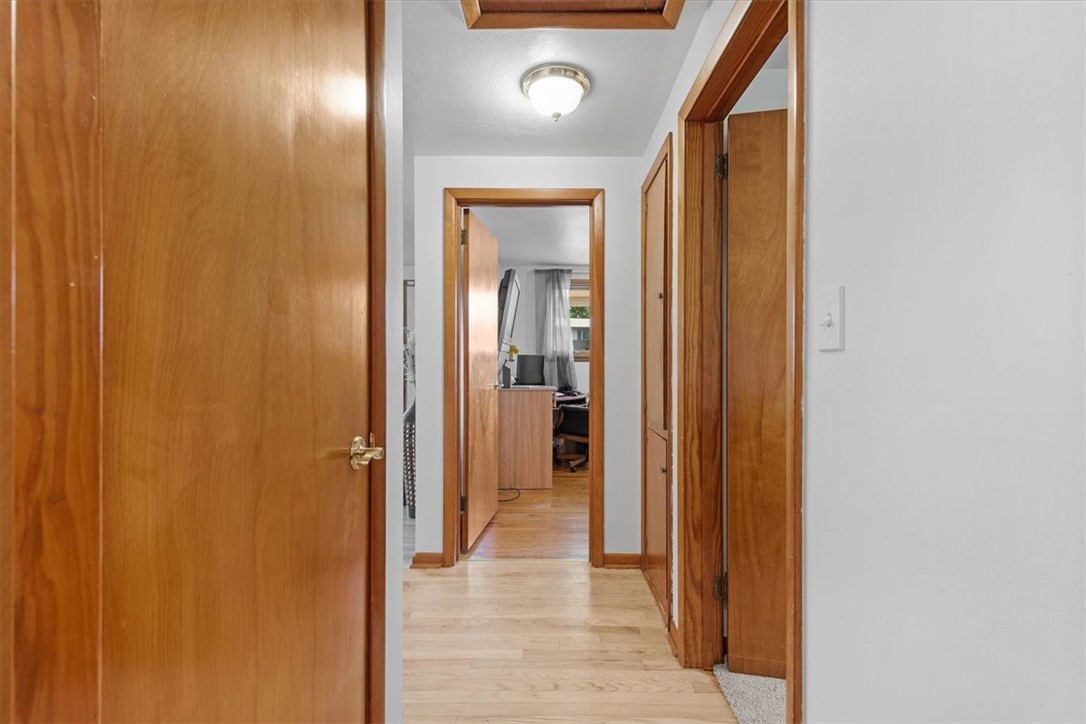
Hallway with light wood floors and wooden doors, looking toward a furnished office.
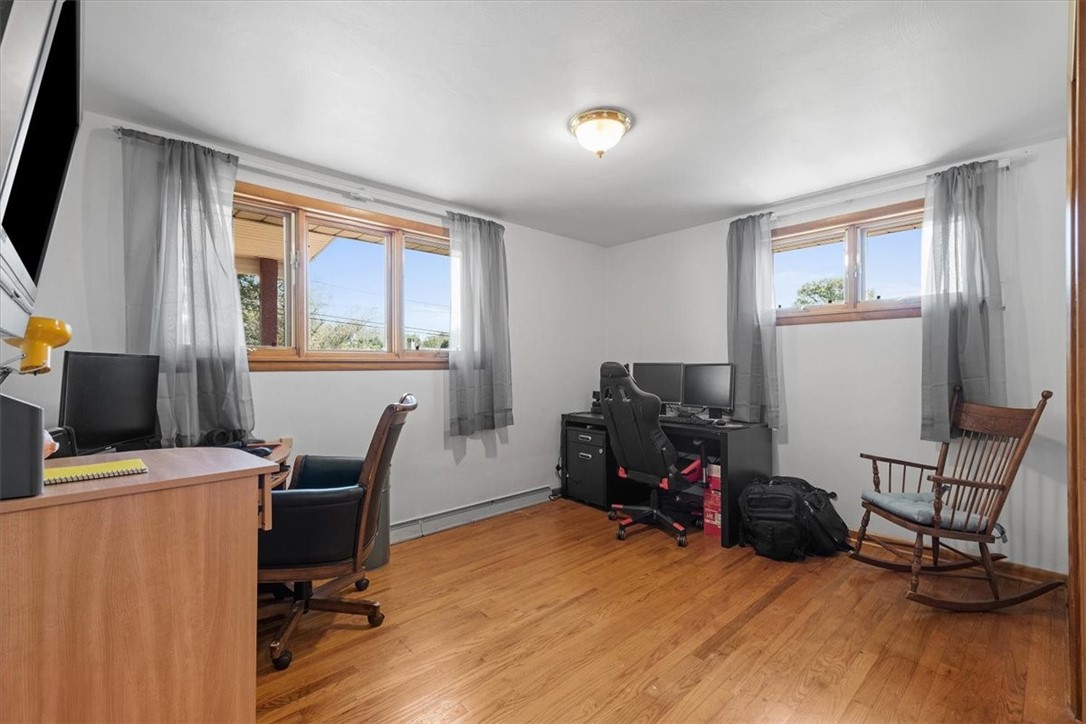
Home office with two computer workstations, hardwood floors, and a wooden rocking chair.
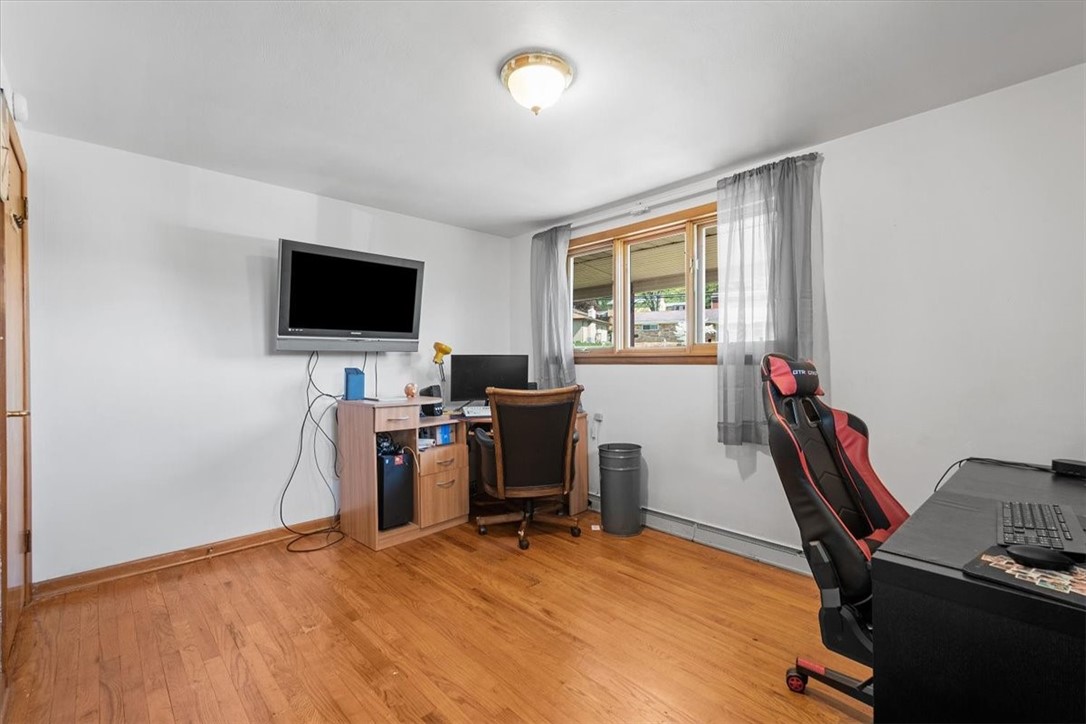
Home office with wood floors, a desk and computers, wall-mounted TV, and curtained window.
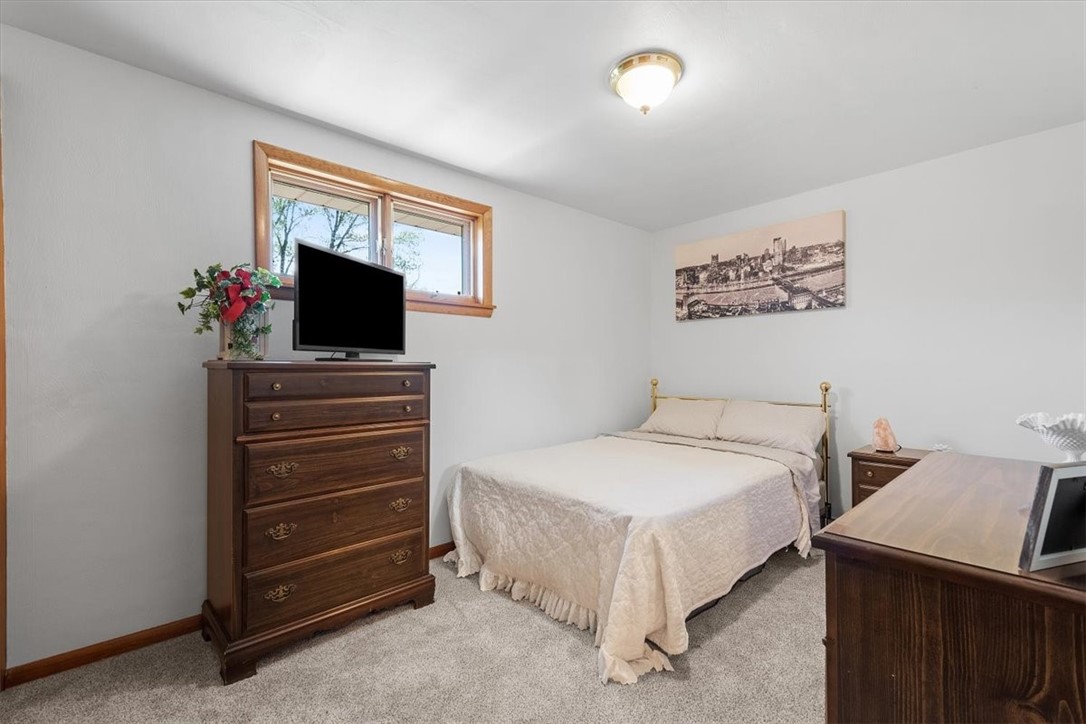
Bedroom with a brass bed, cream bedding, gray carpet, and dark wood dressers.
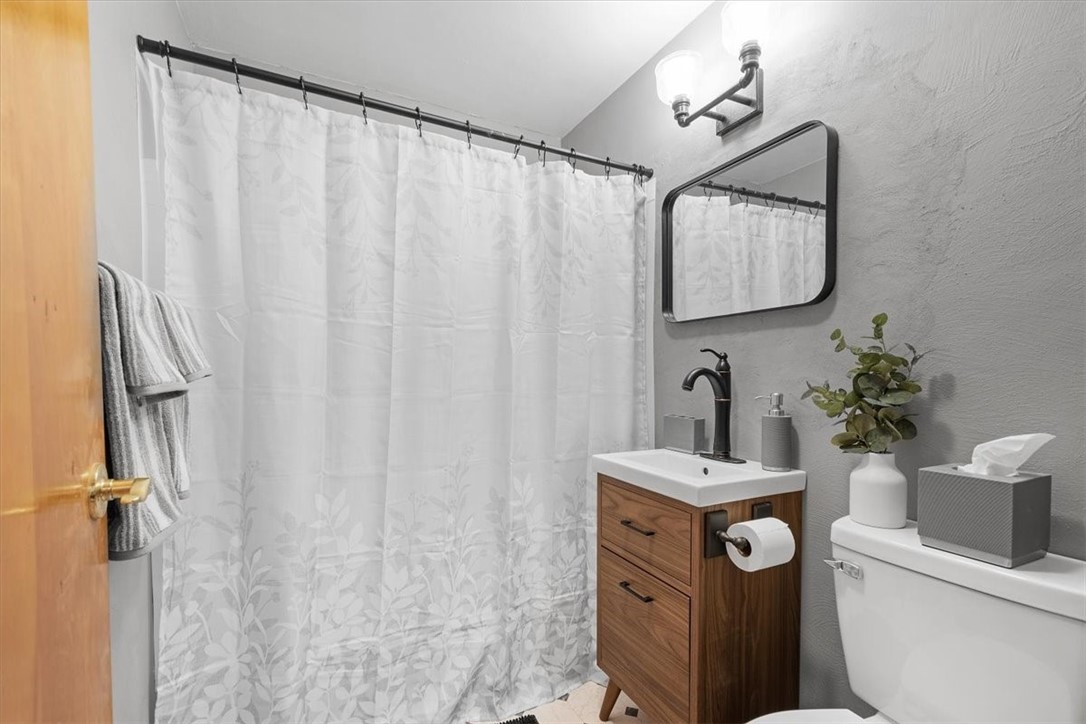
Bathroom with a wood vanity, black fixtures, patterned shower curtain, and gray walls.
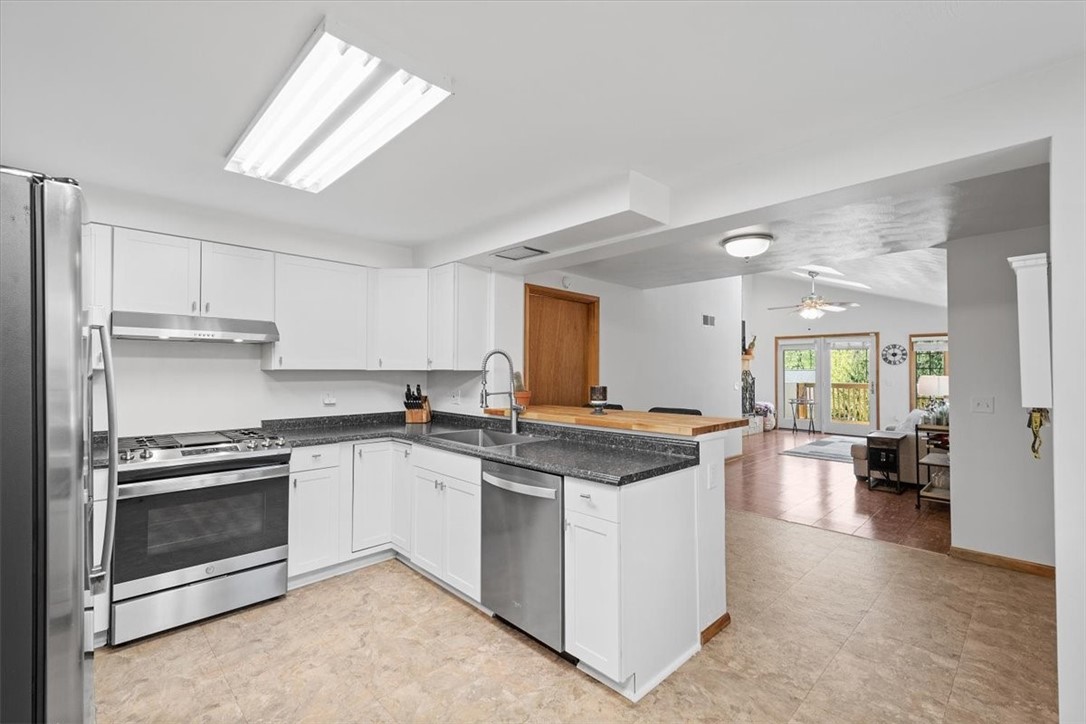
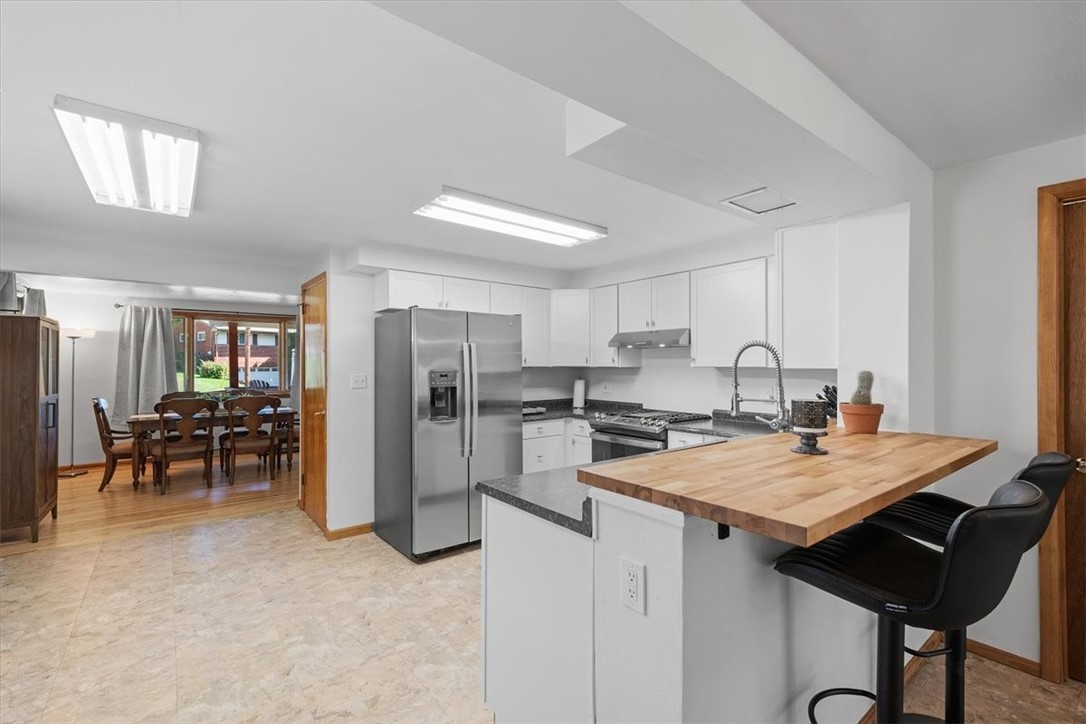
Open kitchen with white cabinets, dark countertops, stainless steel appliances, and a wood-topped peninsula.
Kitchen with white cabinets, dark granite counters, stainless steel appliances, and a wood-topped breakfast bar.
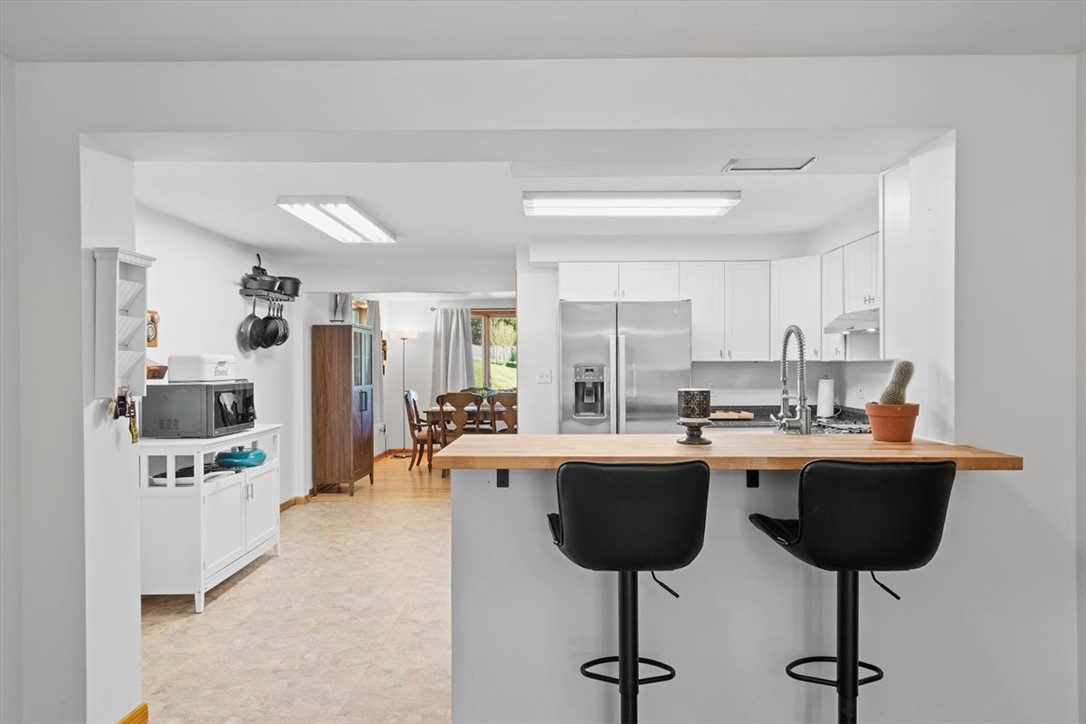
Kitchen with white cabinets, stainless appliances, and a butcher-block island with black stools.
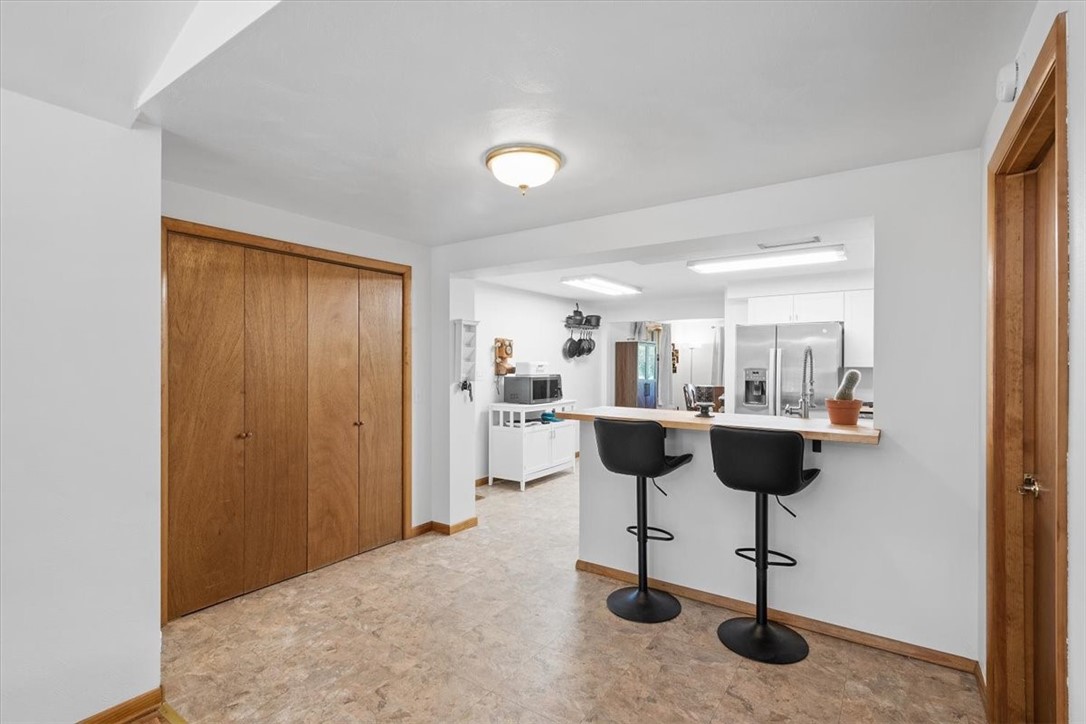
Kitchen with white cabinets, stainless steel appliances, and a wood-topped island with two black stools.
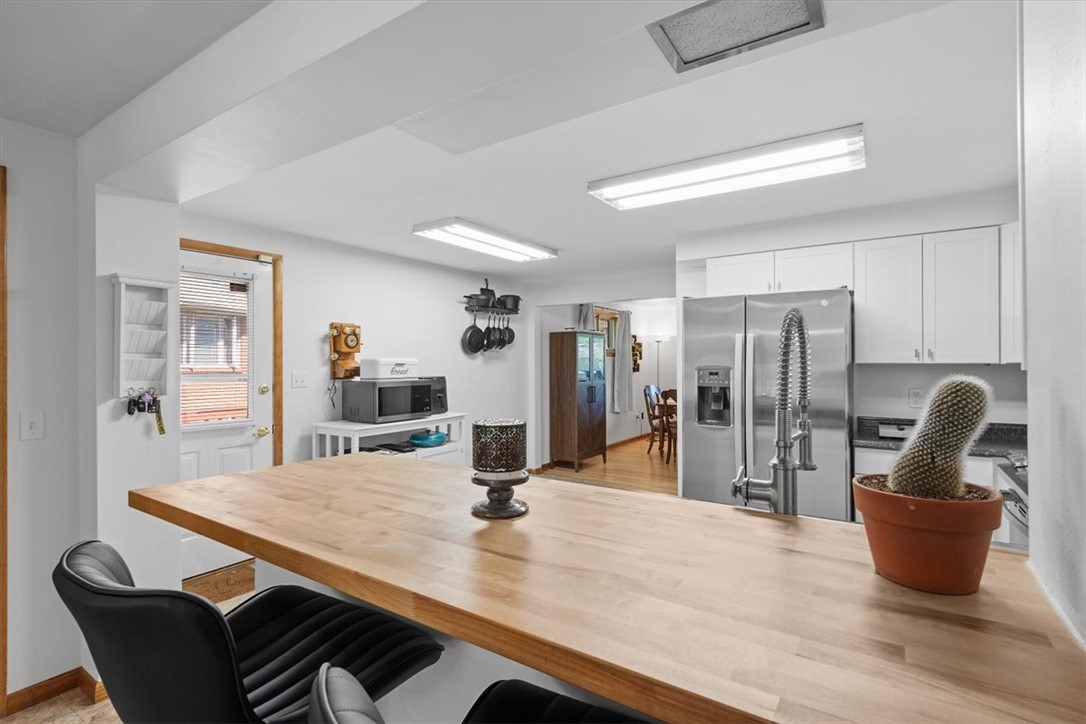
Kitchen with a broad butcher-block island, white cabinets, and stainless steel refrigerator.
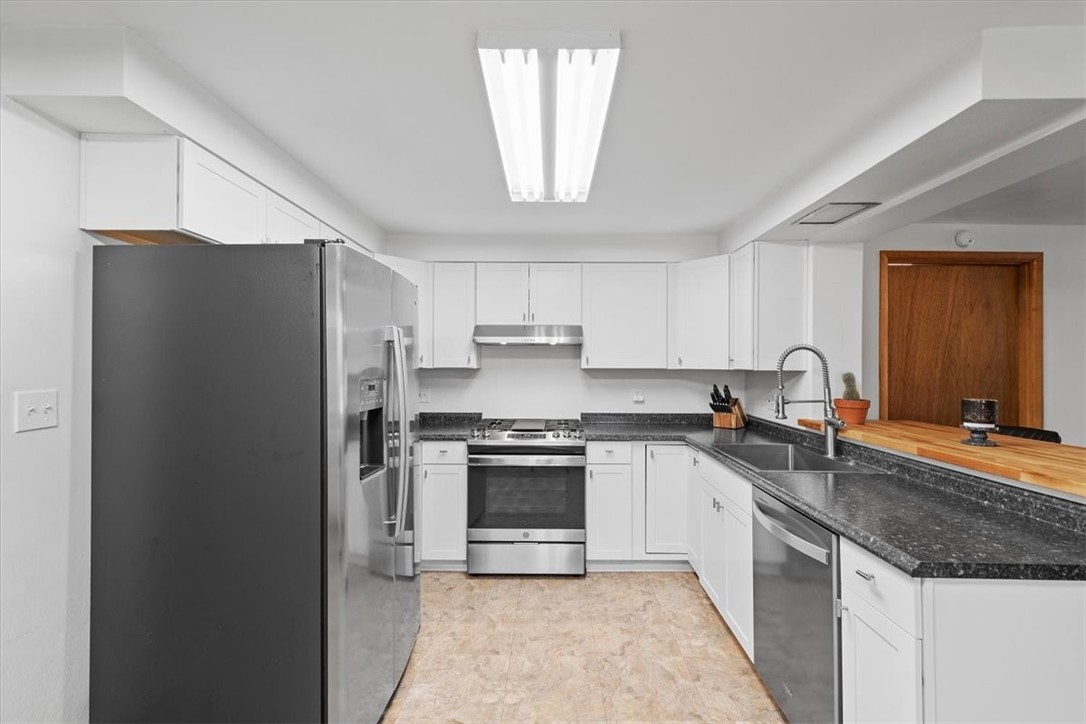
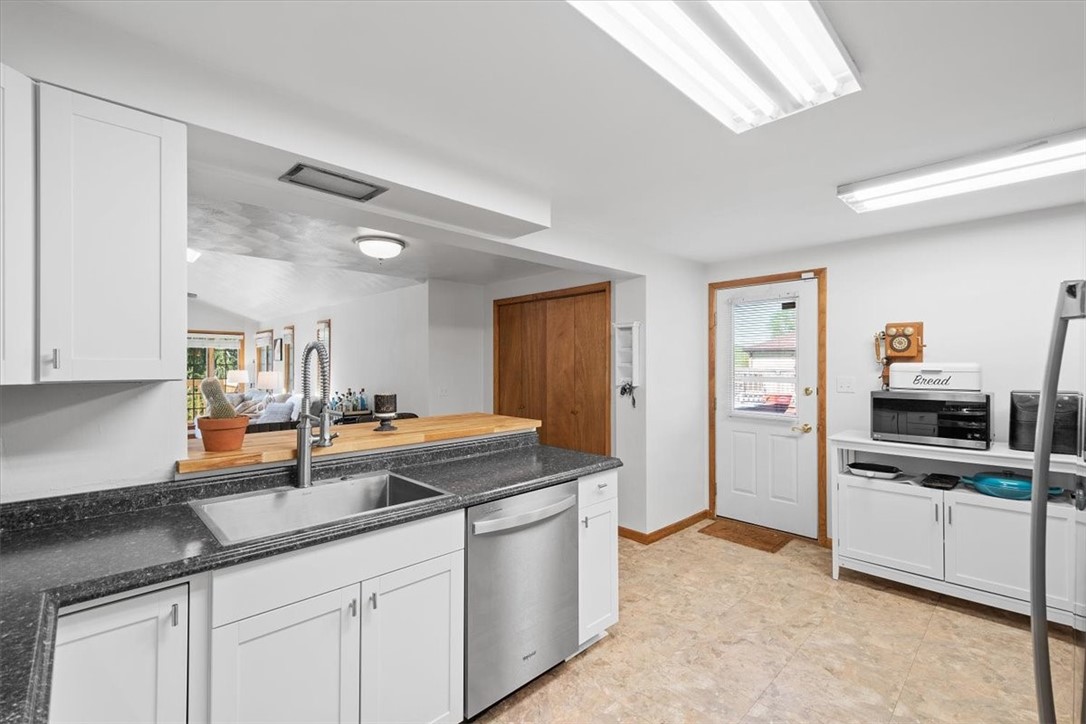
Kitchen with white cabinets, dark countertops, stainless-steel dishwasher, and raised wood counter.
Kitchen with a breakfast bar and two black stools, viewed past a large wood-paneled closet.
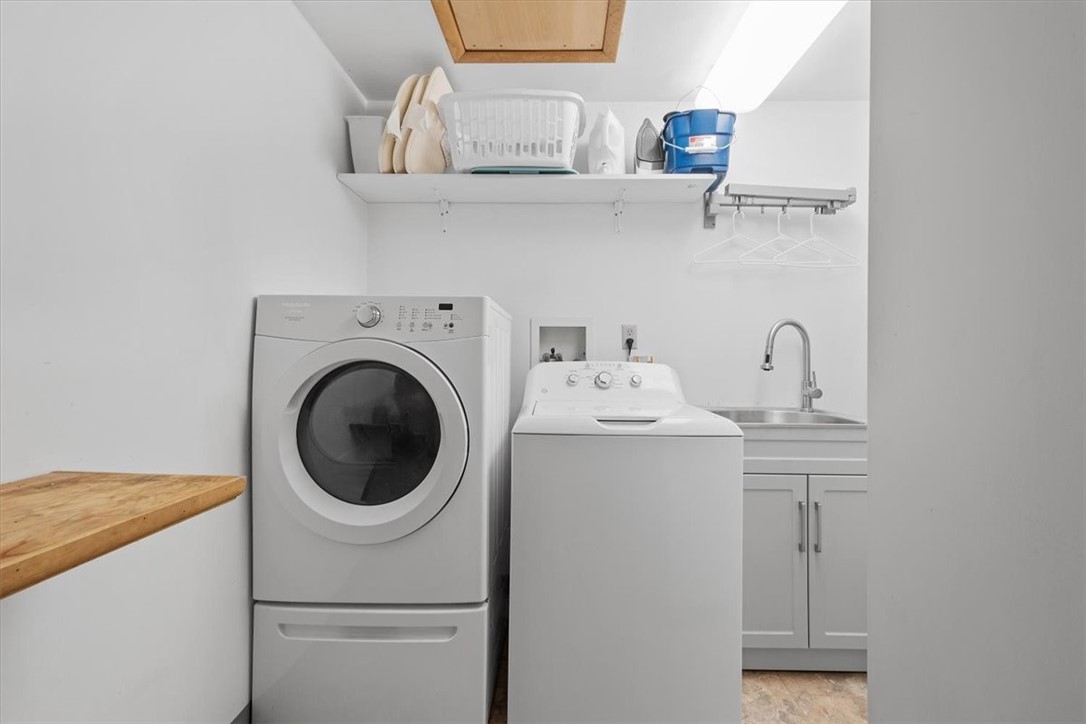
Laundry room with a front-loading dryer, top-loading washer, and utility sink.
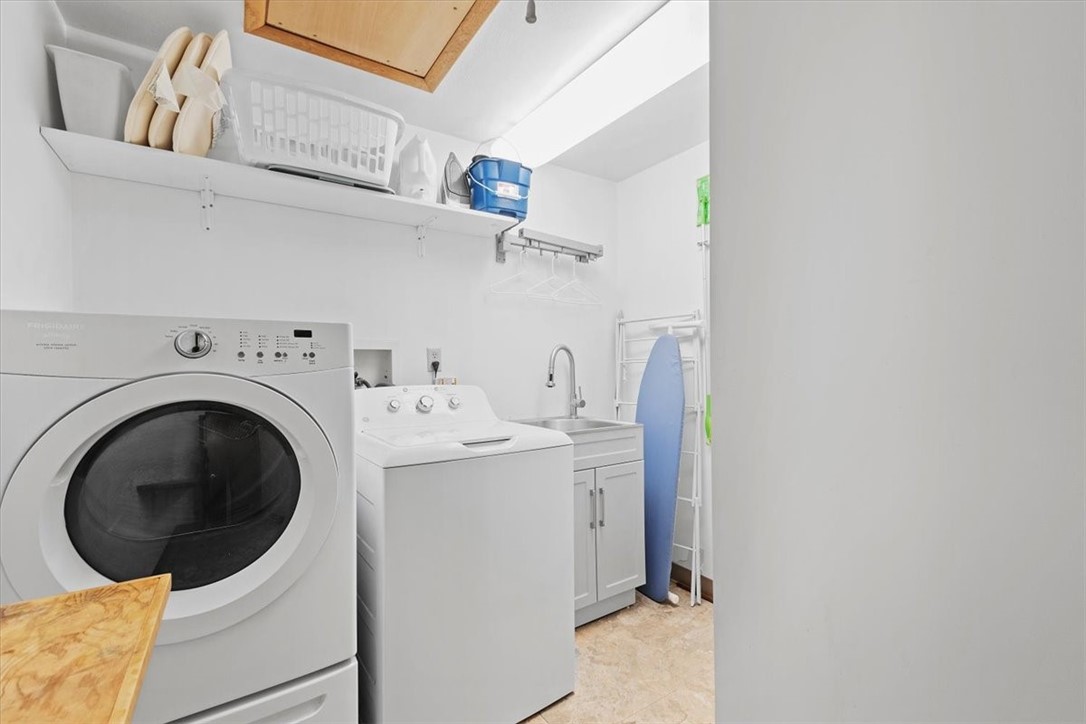
Laundry room with a front-loading dryer, washer, utility sink, and ironing board.
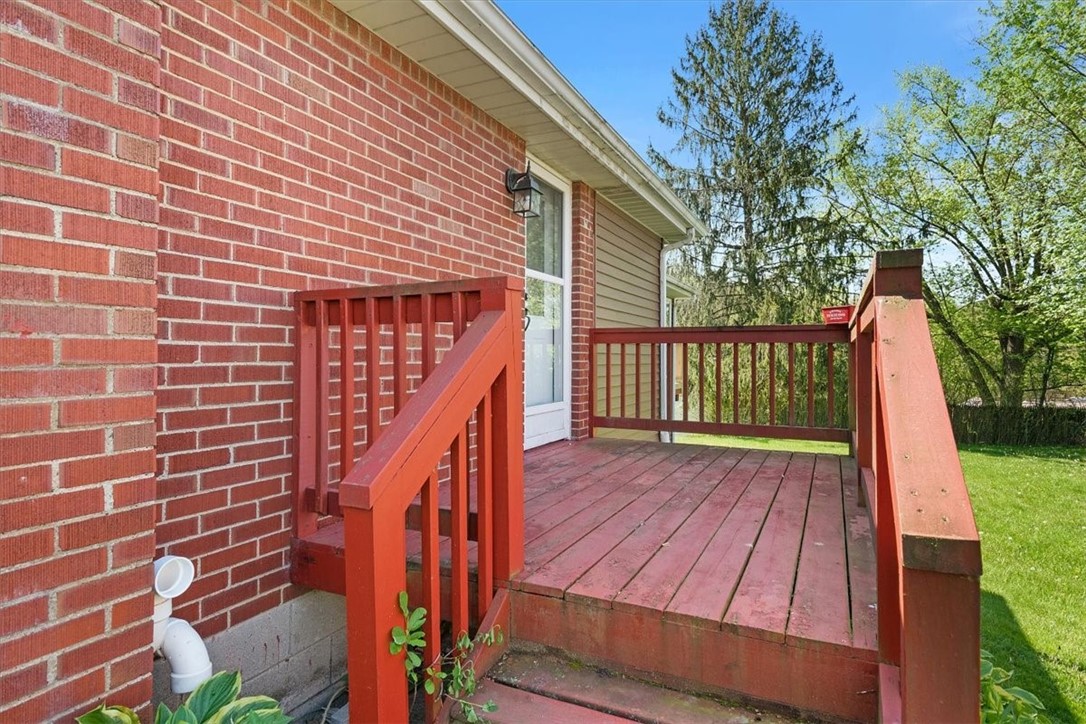
Red wooden deck and steps beside a brick house, with green lawn and mature trees.
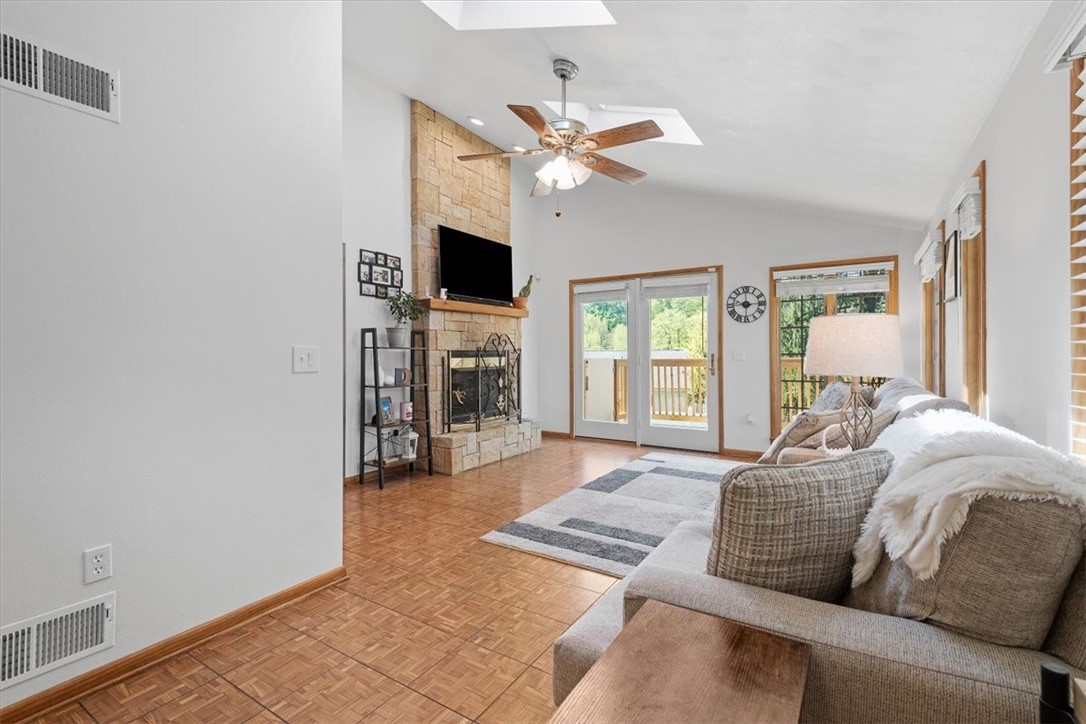
Living room with a stone fireplace, vaulted ceiling, and glass doors opening onto a deck.
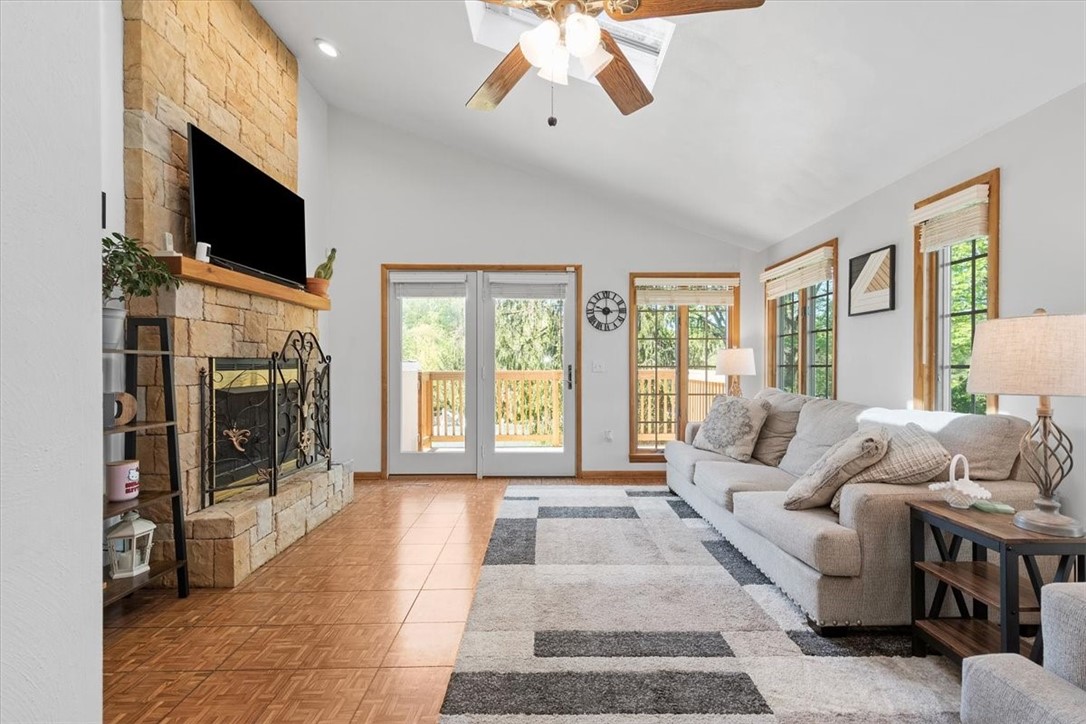
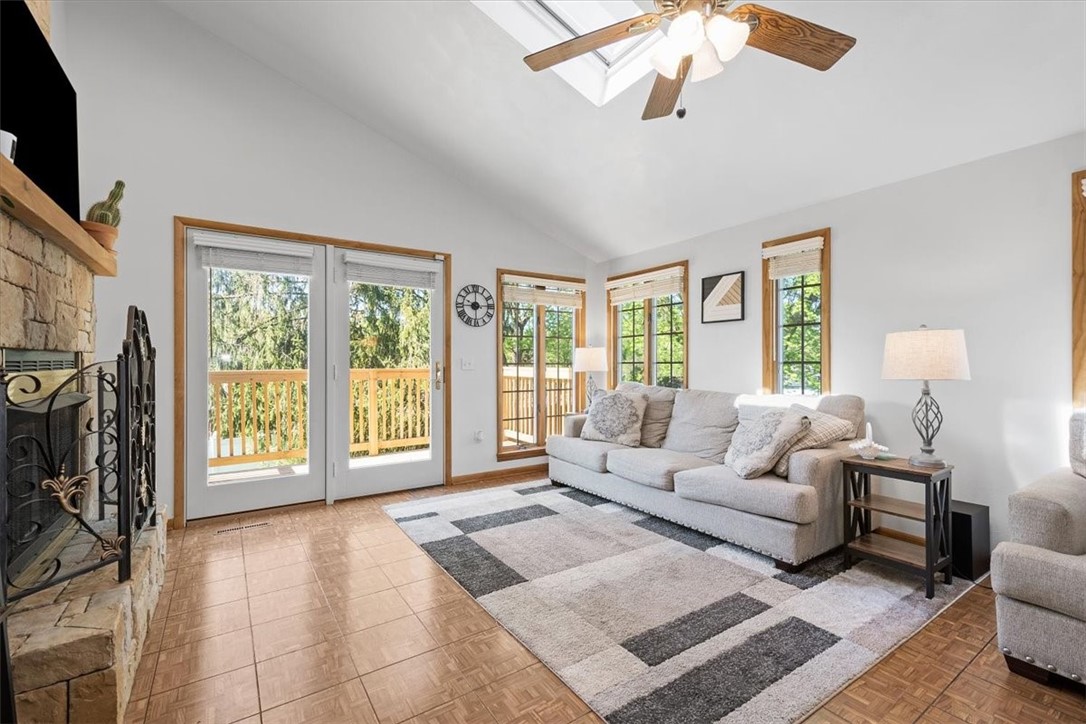
Living room with a stone fireplace, vaulted ceiling, and glass doors opening to a wooded deck.
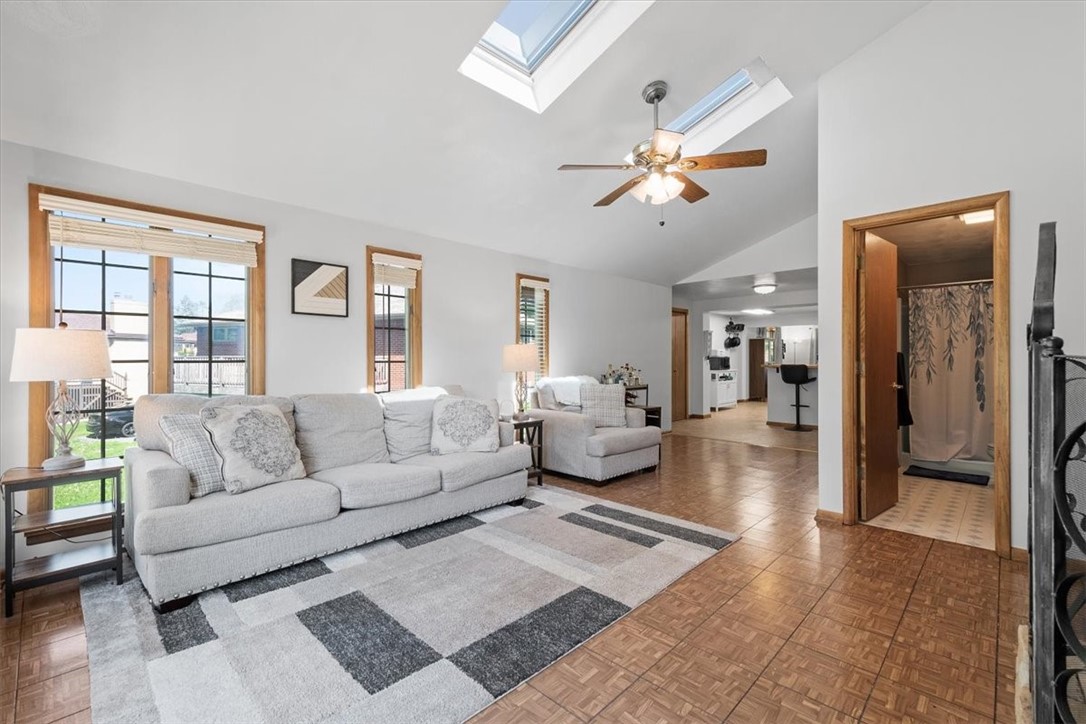
Living room with gray sofas, parquet floors, large windows, and skylights.
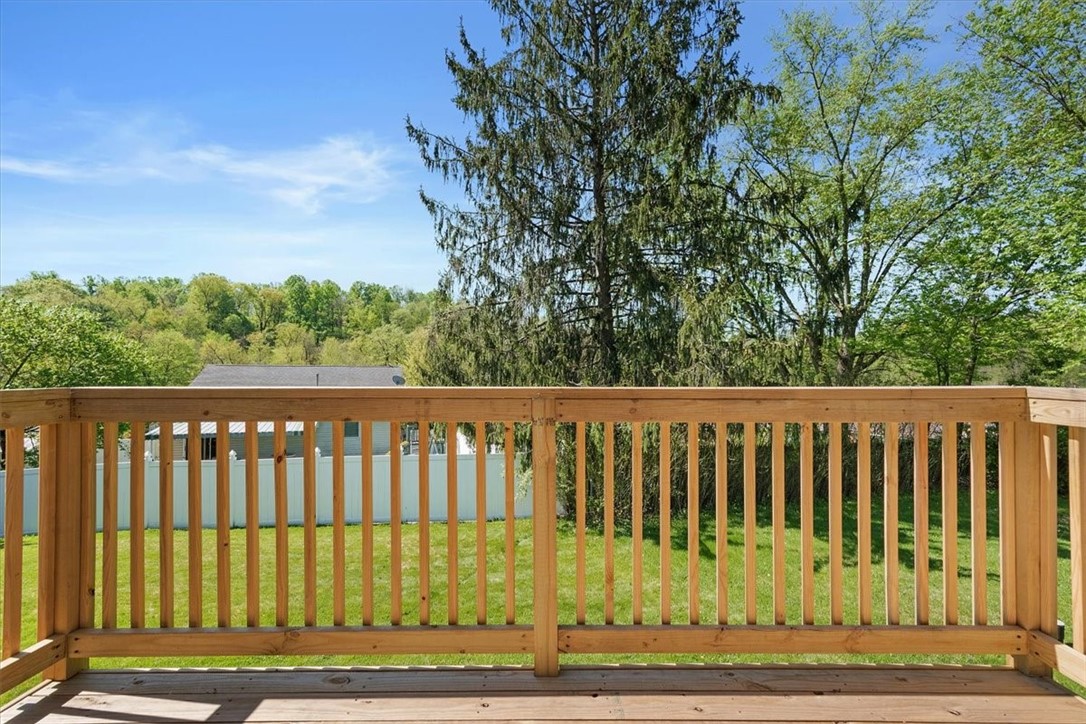
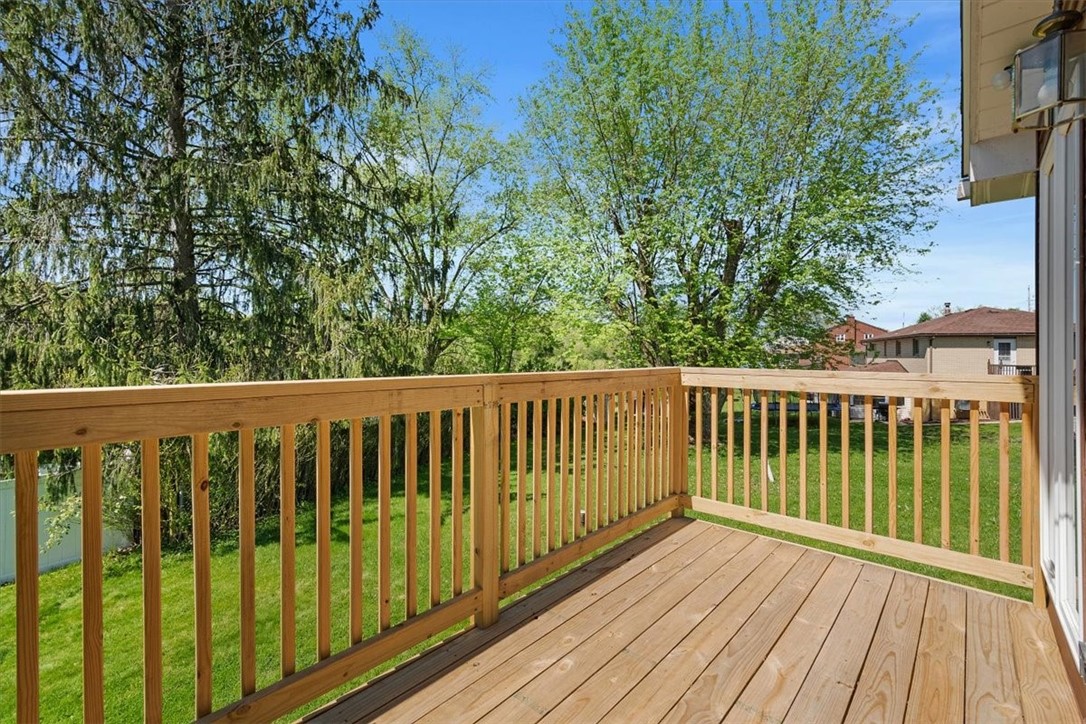
Wooden deck overlooking a fenced grassy yard and mature trees.
Wooden deck overlooking a green backyard and leafy trees.
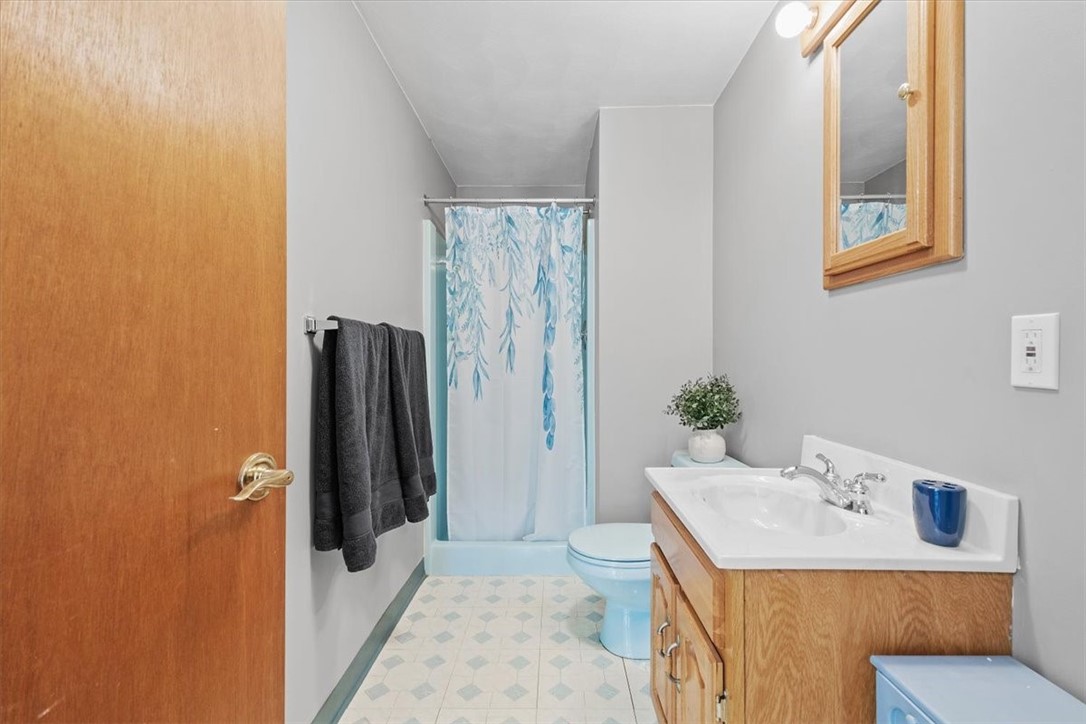
Bathroom with a wood vanity, patterned tile floor, and blue floral shower curtain.
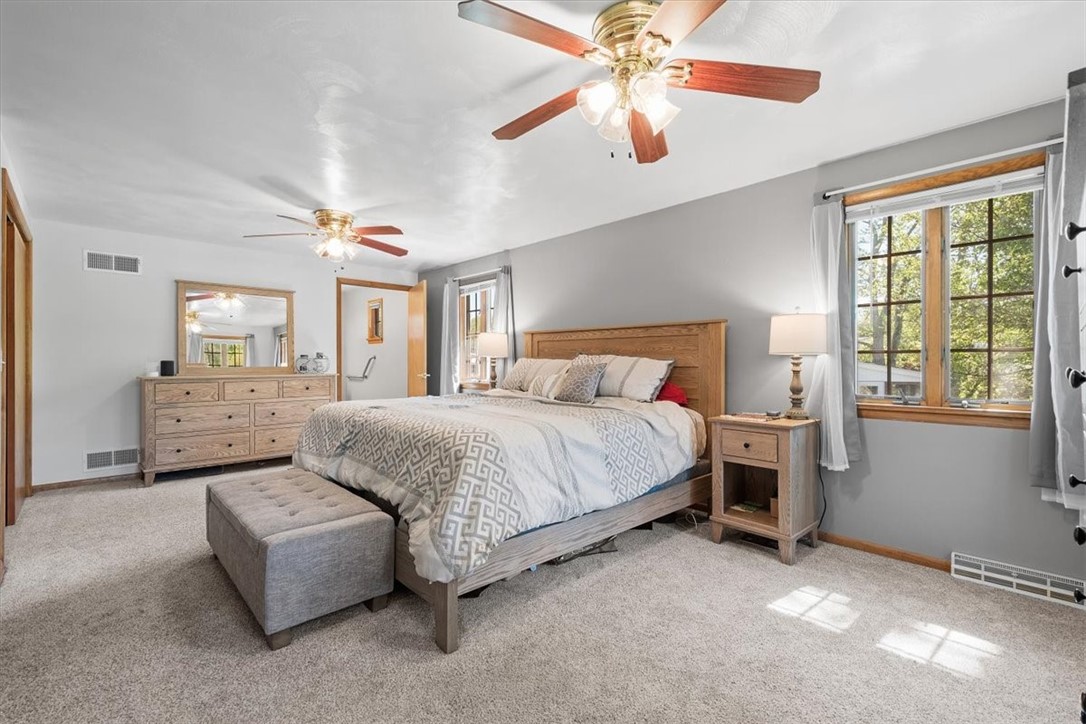
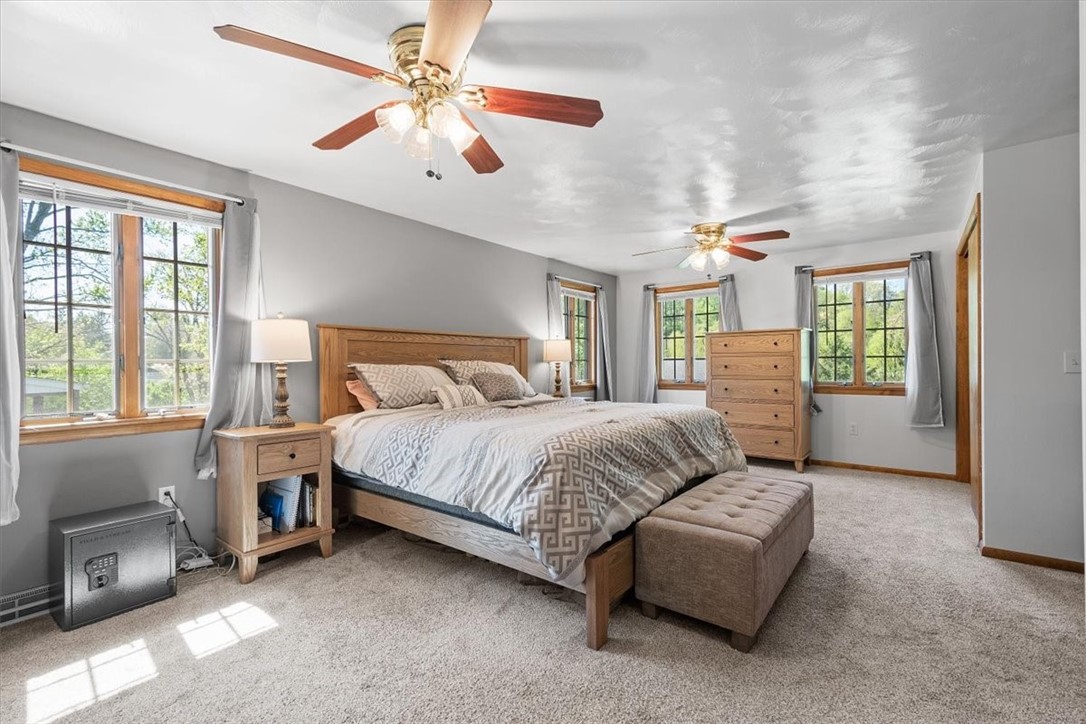
Bedroom with a wooden bed, matching dresser, two ceiling fans, and a large window overlooking trees.
Furnished bedroom with a large wooden bed, two ceiling fans, and multiple wood-trimmed windows.
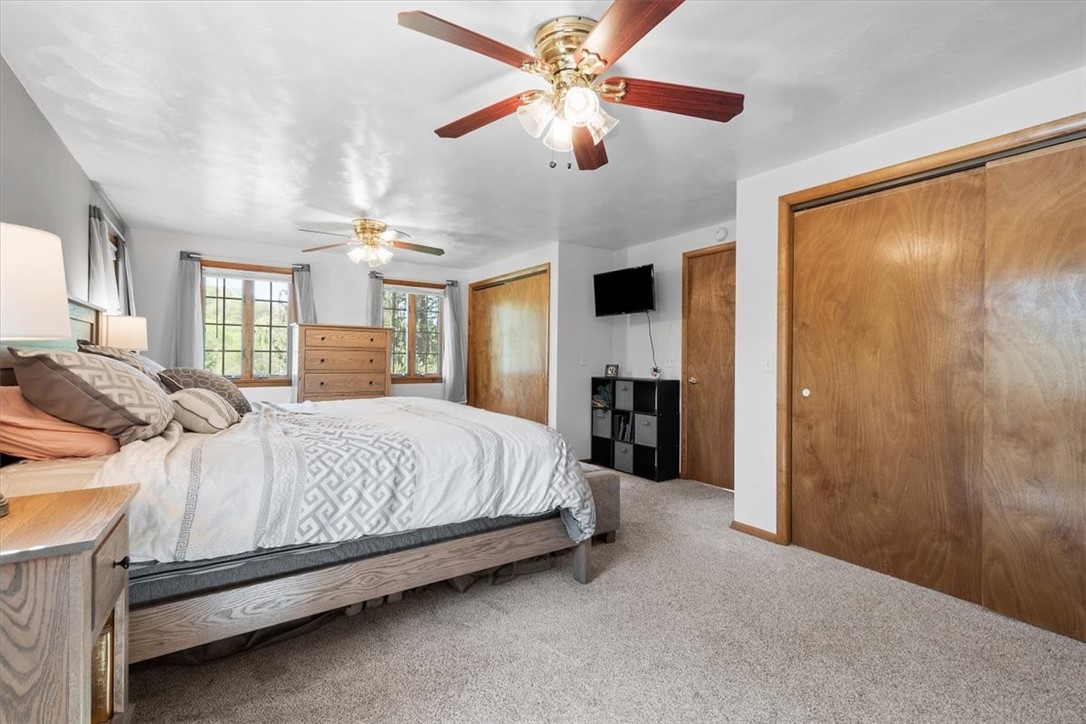
Furnished bedroom with patterned bedding, wood closet doors, and two ceiling fans.
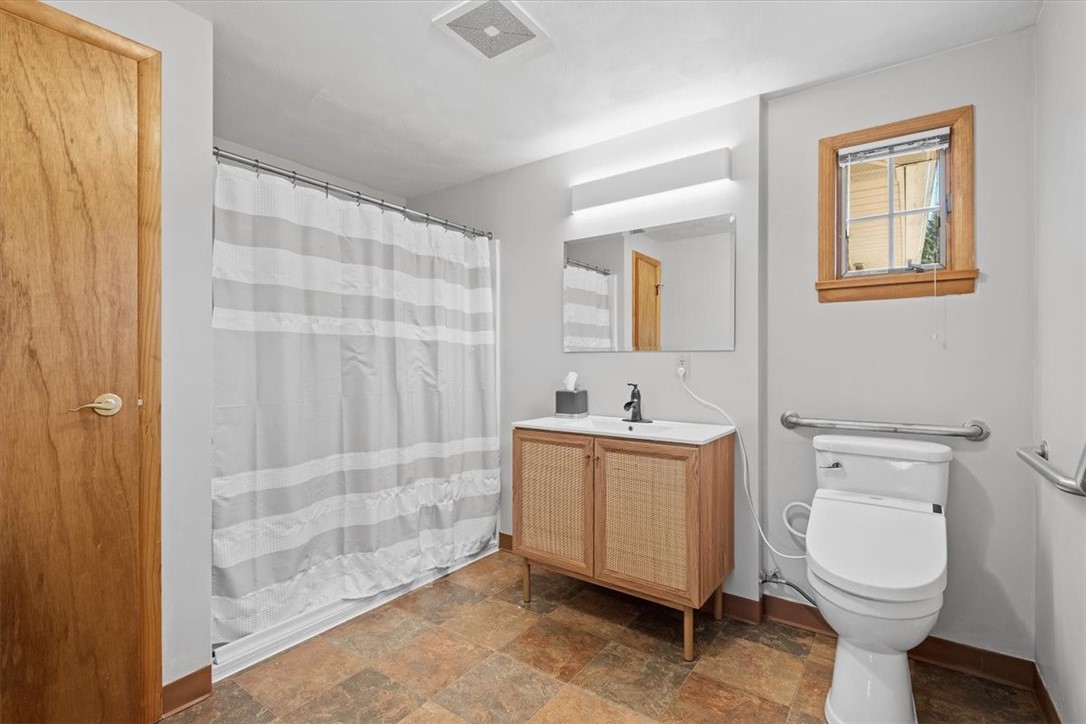
Bathroom with striped shower curtain, wood vanity, and grab bars beside the toilet.
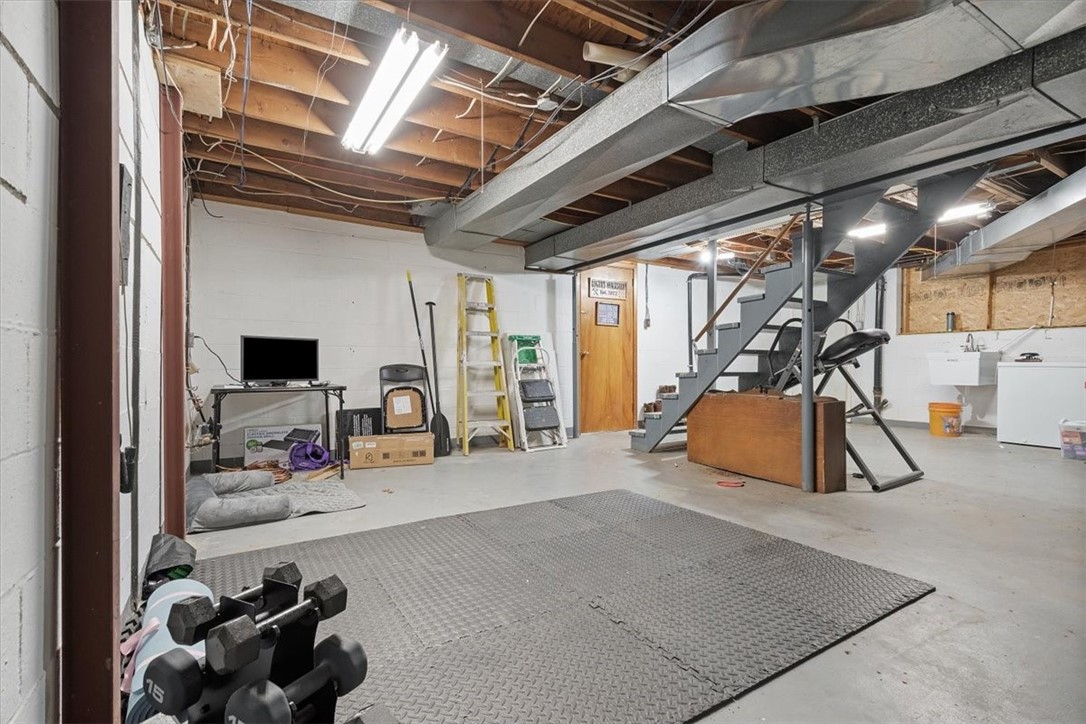
Unfinished basement workout area with rubber mats, exercise equipment, exposed joists, and a metal staircase.
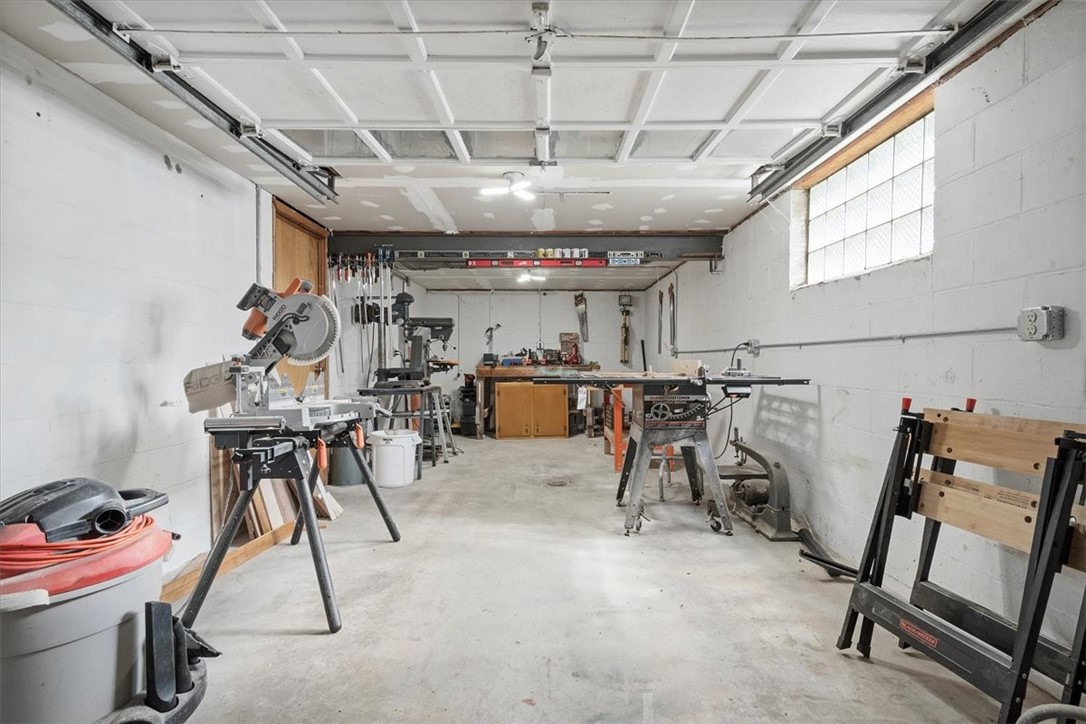
Garage workshop with woodworking tools, workbenches, and a raised overhead door.
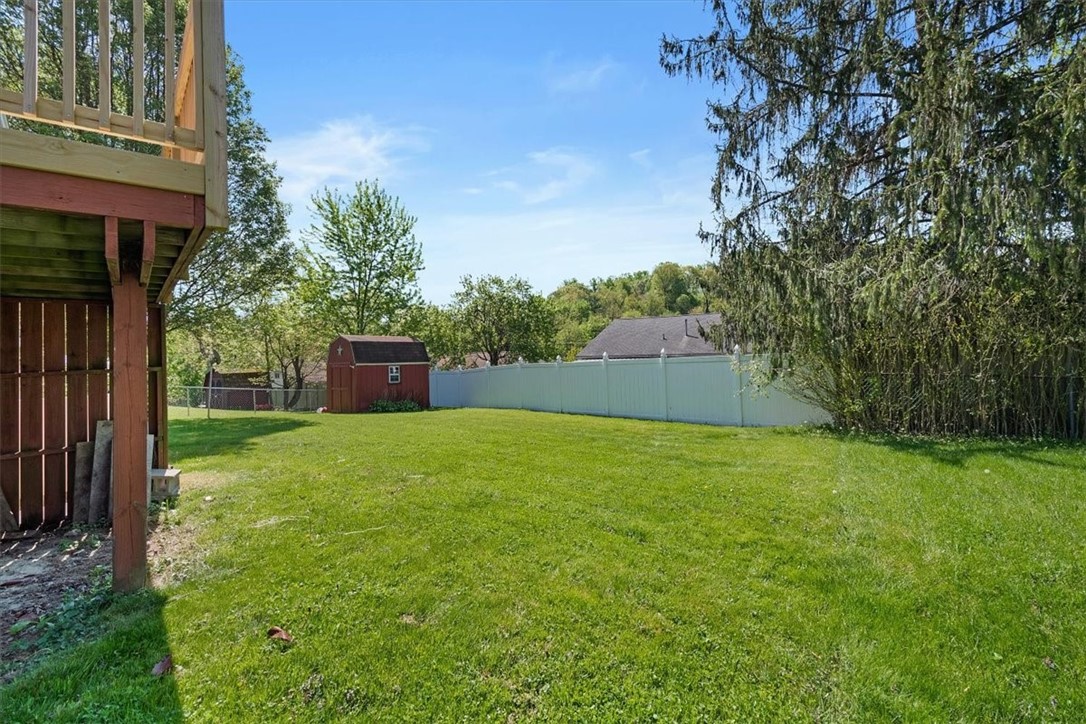
Grassy backyard with a raised wooden deck, red shed, white privacy fence, and mature trees.
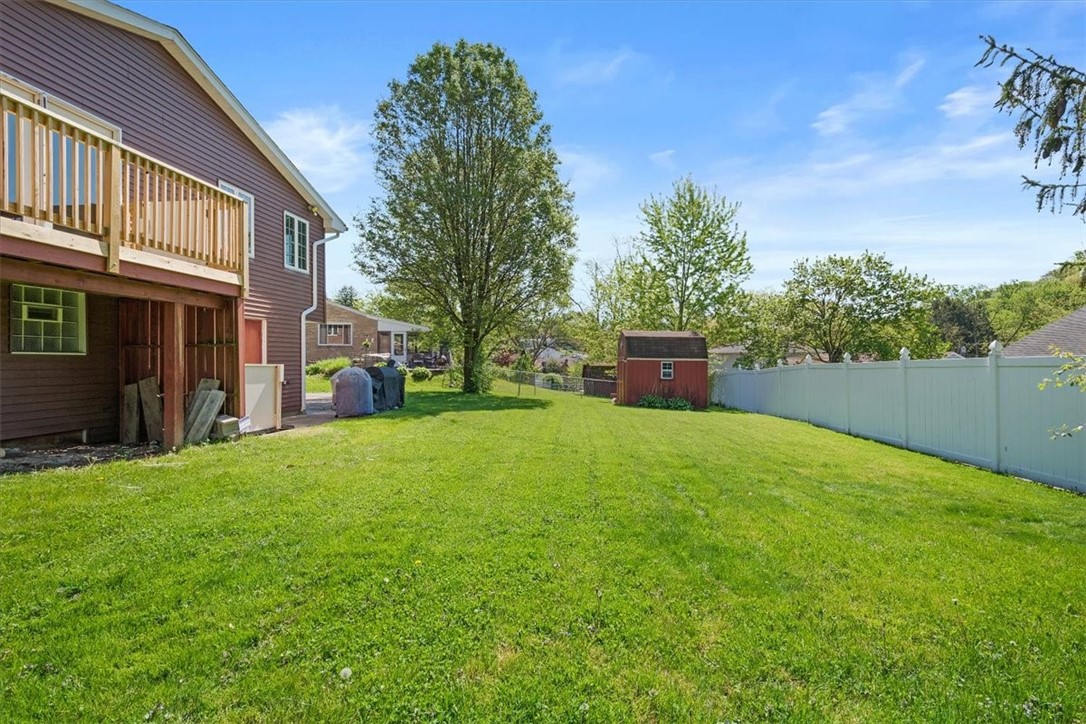
Backyard with a wide lawn, raised wooden deck, red shed, and white privacy fence.
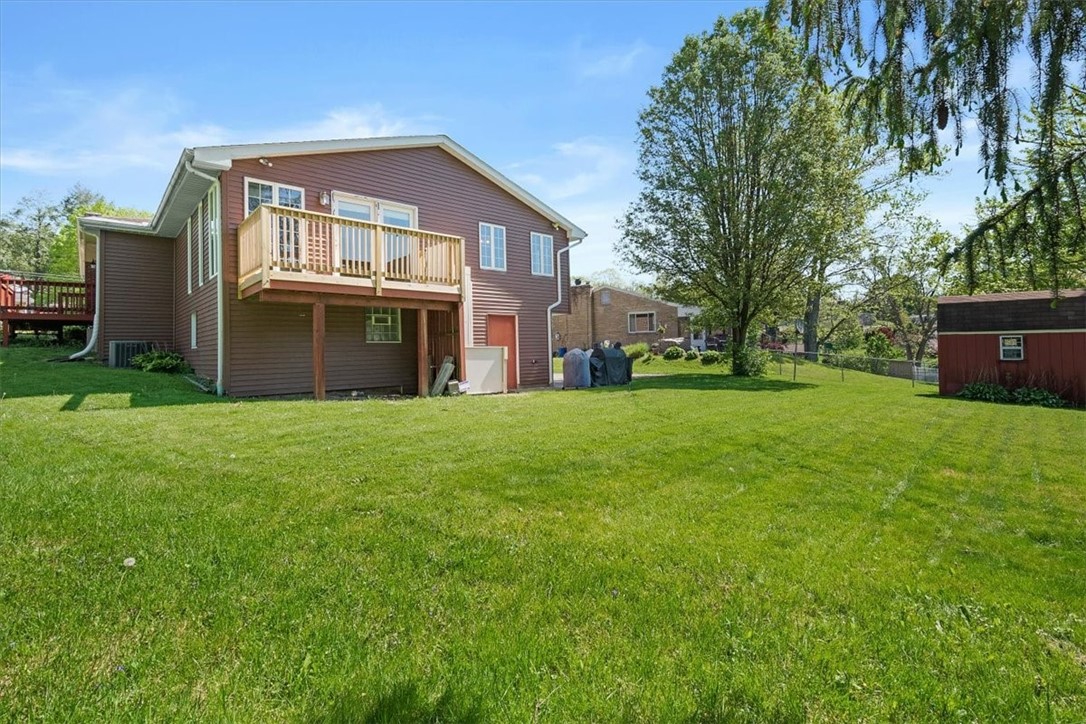
Rear of a brown two-story home with a raised deck overlooking a broad lawn and red shed.
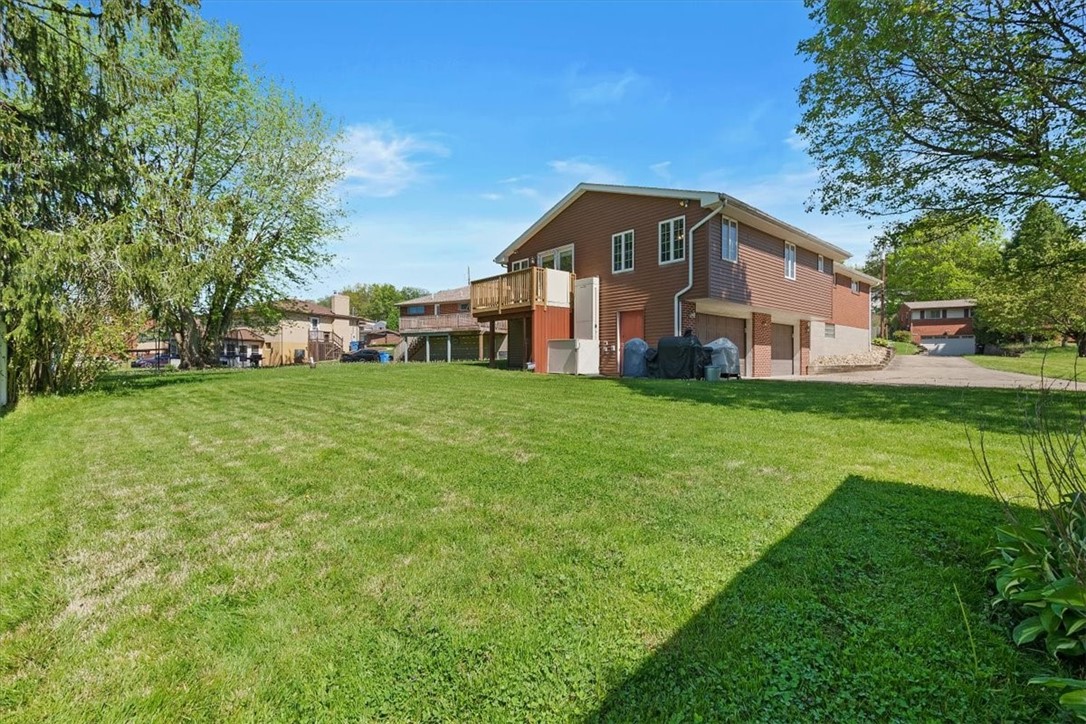
Rear of a brown two-story home with a raised deck and spacious lawn.
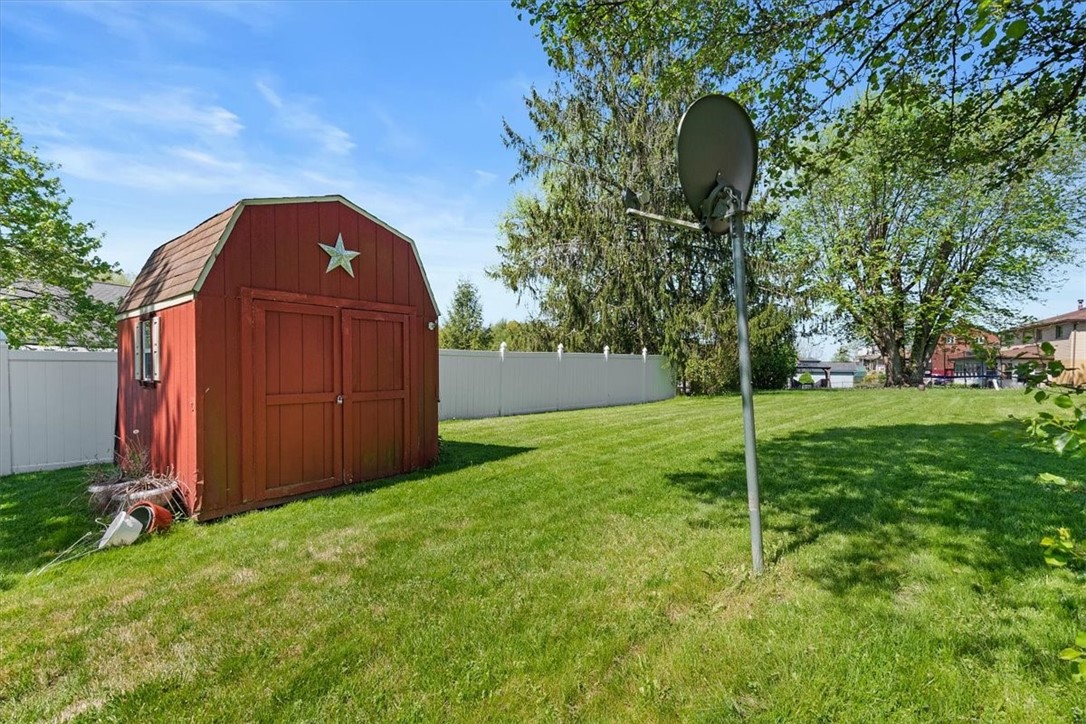
Backyard with a red storage shed, white privacy fence, and basketball hoop.
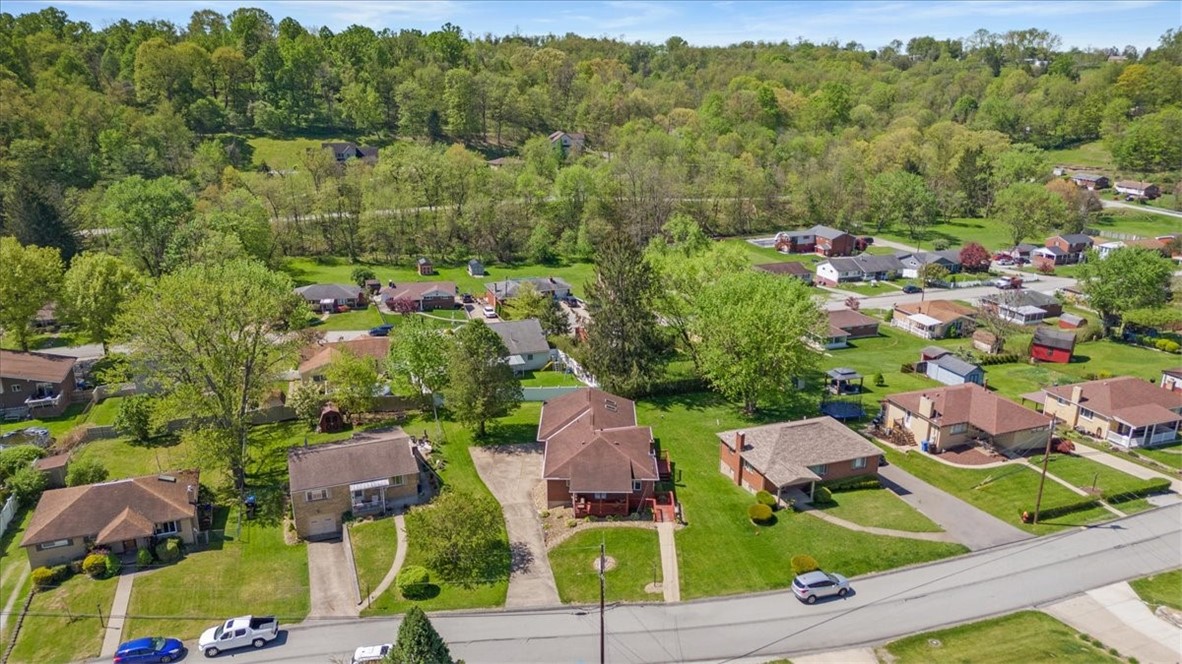
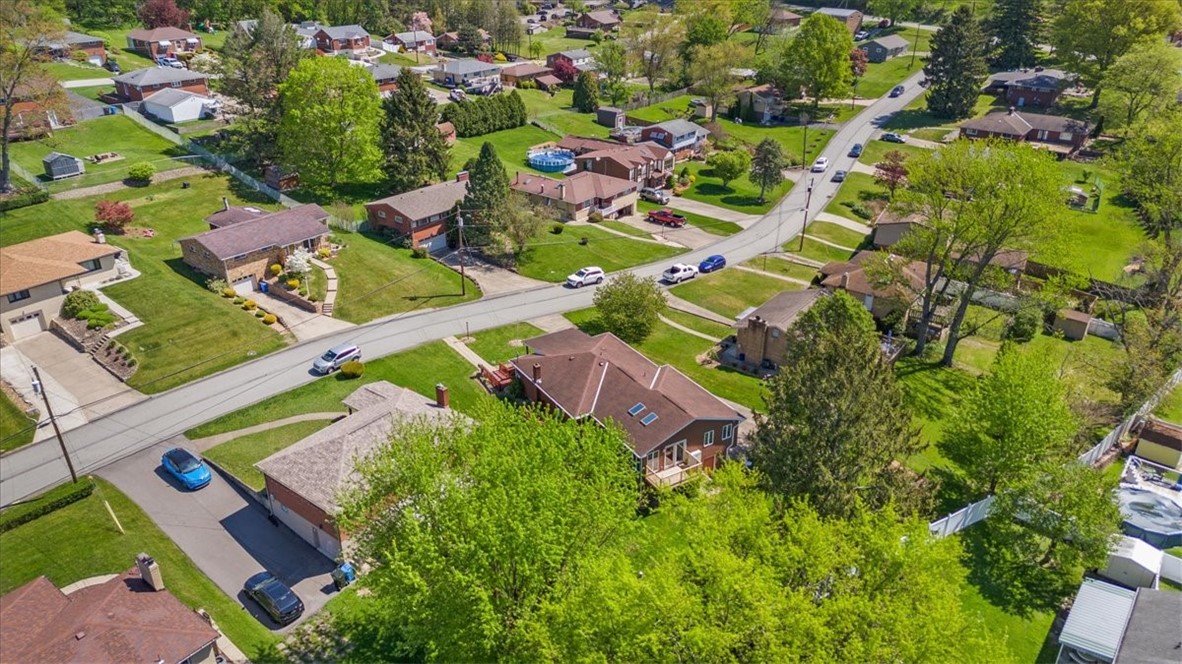
Aerial view of a red two-story home among suburban houses and leafy trees.
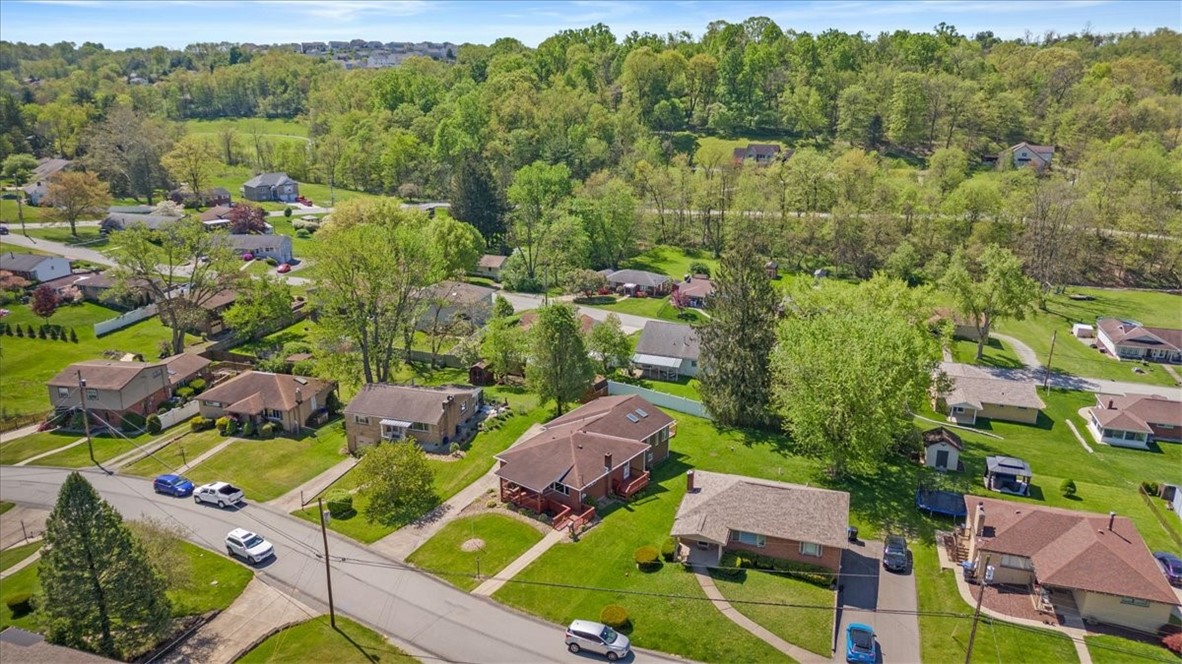
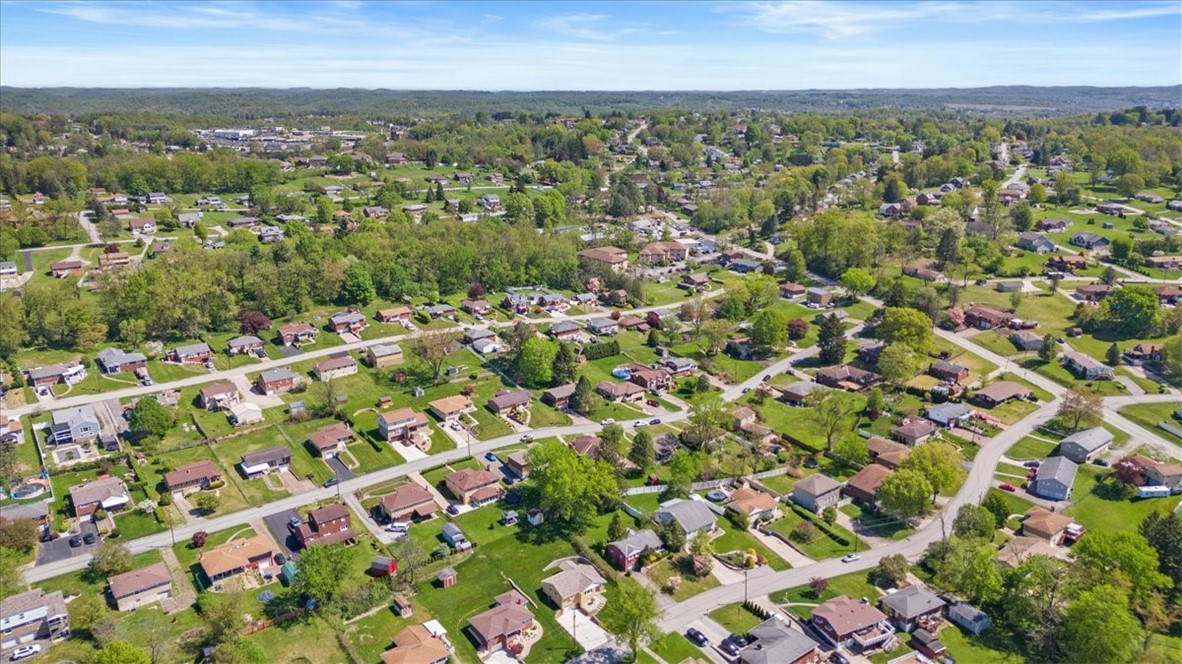
Aerial view of homes along a residential street bordered by wooded hills.
Aerial view of a brick home with a brown roof, driveway, and tree-lined neighborhood.
Aerial view of a red-brick home with a backyard deck amid a leafy suburban neighborhood.
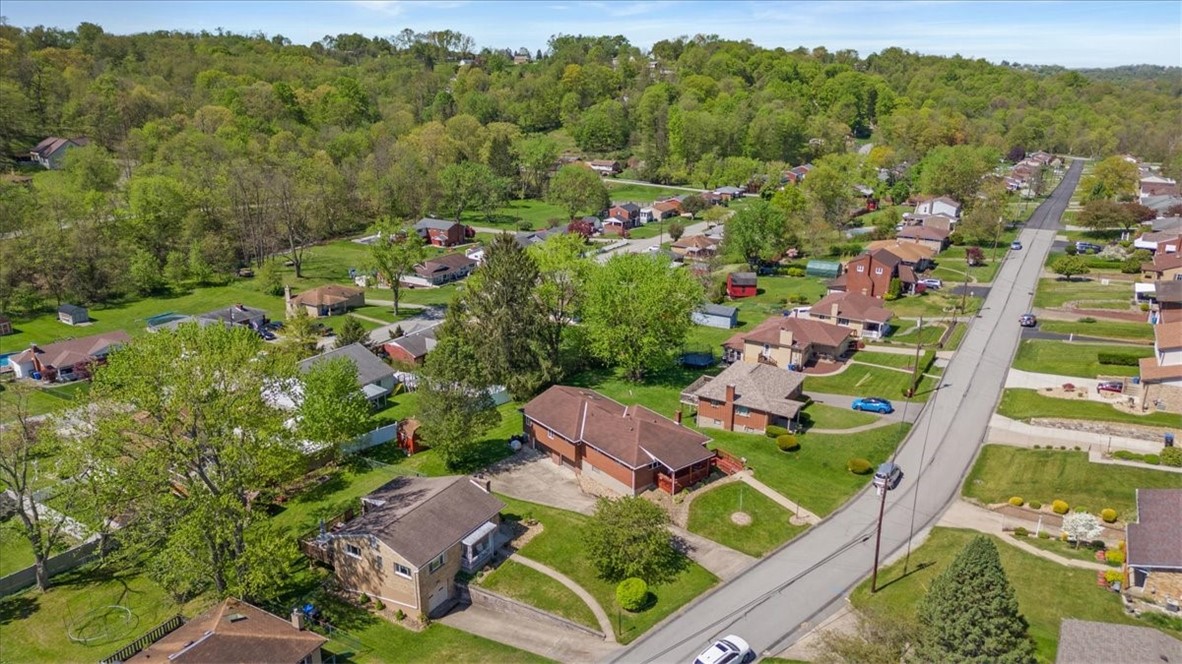
Aerial view of a leafy suburban neighborhood, with homes and streets stretching toward wooded hills.
SEE ALL PHOTOS
Brick ranch home with a covered red-railed porch, sloped lawn, and wide driveway.
Single-story red brick home with a covered porch, red railing, and sloped green lawn.
Red brick house with a covered porch, sloping lawn, and concrete walkway.
Home exterior with brown siding, brick, two garage doors, and a broad concrete driveway.
Covered porch with a red wooden deck, white entry door, and Adirondack chairs.
Covered wooden porch with Adirondack chairs overlooking a residential street.
Entryway with a white front door and dark wood hall tree with hooks and baskets.
Dining room with a wooden table, hardwood floors, and a glass-front china cabinet.
Dining room with a dark wood table and chairs, light wood floors, and a window with curtains.
Dining room with a dark wood table and chairs, hardwood floors, and a large curtained window.
Hallway with hardwood floors and wood trim, looking into a bedroom.
Hallway with light wood floors and wooden doors, looking toward a furnished office.
Home office with two computer workstations, hardwood floors, and a wooden rocking chair.
Home office with wood floors, a desk and computers, wall-mounted TV, and curtained window.
Bedroom with a brass bed, cream bedding, gray carpet, and dark wood dressers.
Bathroom with a wood vanity, black fixtures, patterned shower curtain, and gray walls.
Open kitchen with white cabinets, dark countertops, stainless steel appliances, and a wood-topped peninsula.
Kitchen with white cabinets, dark granite counters, stainless steel appliances, and a wood-topped breakfast bar.
Kitchen with white cabinets, stainless appliances, and a butcher-block island with black stools.
Kitchen with white cabinets, stainless steel appliances, and a wood-topped island with two black stools.
Kitchen with a broad butcher-block island, white cabinets, and stainless steel refrigerator.
Kitchen with white cabinets, dark countertops, stainless-steel dishwasher, and raised wood counter.
Kitchen with a breakfast bar and two black stools, viewed past a large wood-paneled closet.
Laundry room with a front-loading dryer, top-loading washer, and utility sink.
Laundry room with a front-loading dryer, washer, utility sink, and ironing board.
Red wooden deck and steps beside a brick house, with green lawn and mature trees.
Living room with a stone fireplace, vaulted ceiling, and glass doors opening onto a deck.
Living room with a stone fireplace, vaulted ceiling, and glass doors opening to a wooded deck.
Living room with gray sofas, parquet floors, large windows, and skylights.
Wooden deck overlooking a fenced grassy yard and mature trees.
Wooden deck overlooking a green backyard and leafy trees.
Bathroom with a wood vanity, patterned tile floor, and blue floral shower curtain.
Bedroom with a wooden bed, matching dresser, two ceiling fans, and a large window overlooking trees.
Furnished bedroom with a large wooden bed, two ceiling fans, and multiple wood-trimmed windows.
Furnished bedroom with patterned bedding, wood closet doors, and two ceiling fans.
Bathroom with striped shower curtain, wood vanity, and grab bars beside the toilet.
Unfinished basement workout area with rubber mats, exercise equipment, exposed joists, and a metal staircase.
Garage workshop with woodworking tools, workbenches, and a raised overhead door.
Grassy backyard with a raised wooden deck, red shed, white privacy fence, and mature trees.
Backyard with a wide lawn, raised wooden deck, red shed, and white privacy fence.
Rear of a brown two-story home with a raised deck overlooking a broad lawn and red shed.
Rear of a brown two-story home with a raised deck and spacious lawn.
Backyard with a red storage shed, white privacy fence, and basketball hoop.
Aerial view of a red two-story home among suburban houses and leafy trees.
Aerial view of homes along a residential street bordered by wooded hills.
Aerial view of a brick home with a brown roof, driveway, and tree-lined neighborhood.
Aerial view of a red-brick home with a backyard deck amid a leafy suburban neighborhood.
Aerial view of a leafy suburban neighborhood, with homes and streets stretching toward wooded hills.
Disclaimer: All information deemed reliable but not guaranteed and should be independently verified. All properties are subject to prior sale, change or withdrawal. Neither listing broker(s) nor Rachel Mazzie shall be responsible for any typographical errors, misinformation, misprints and shall be held totally harmless.   Courtesy of  COLDWELL BANKER REALTY
Sold

12260 Adams Dr

12260 Adams Dr, Irwin, PA 15642

$280,000
WELCOME! This lovely 3-bedroom, 3 full bathrooms, brick, ranch offers ONE-LEVEL living in Norwin SD. Newly refinished hardwood floors standout upon entry. Large dining area is perfect for entertaining! Updated kitchen new stainless-steel appliances, butcher block breakfast bar w/ bar stools. Main level laundry room for convenience! 2 Bedrooms share 1 updated full bathroom in original part of home. The large addition is where you'll find the living area, featuring a vaulted ceiling, walls of windows & skylights bringing in tons of natural light, gas fireplace & French doors leading to the recently reboarded back deck. The primary suite is off the living area, XL bedroom, featuring 2 closets, new carpet & large private bathroom. A 3rd full bathroom is off the living area. Oversized 2-car garage with tons of storage space! Original garage bay is currently used as a workshop! (could be used as a game room/workout area~anything you want!) AC & Furnace 2017, H2O tank 2022
3
beds

3
baths

1,632 Sq.Ft. LIVING AREA
10,219.18 Sq.Ft. lot

Rachel Mazzie

Rachel Mazzie

Features & Amenities

Interior

  • total bedrooms3
  • Total bathrooms3
  • full bathrooms3
  • Flooring Carpet, Hardwood
  • Fireplace Gas

Area & Lot

  • Status Sold
  • Date Sold June 12, 2024
  • Living Area1,632 Sq.Ft.
  • Total Area1,632 Sq.Ft.
  • Lot Area10,219.18 Sq.Ft.
  • MLS® ID1651554
  • TypeResidential
  • YEAR BUILT1956
  • Architecture StylesRanch
  • School DistrictNorwin

Exterior

  • STORIES1
  • water SourcePublic
  • parkingBuilt In
  • HEAT TYPEForced Air, Gas
  • AIR CONDITIONINGCentral Air
  • sewerPublic Sewer

Financial

  • Sales Price$280,000
  • Real Estate Tax $2,891/yr

Experience You Can Rely On

A service-driven approach built on responsiveness, insight, and consistent communication, designed to support confident decisions.

Follow Me on Instagram