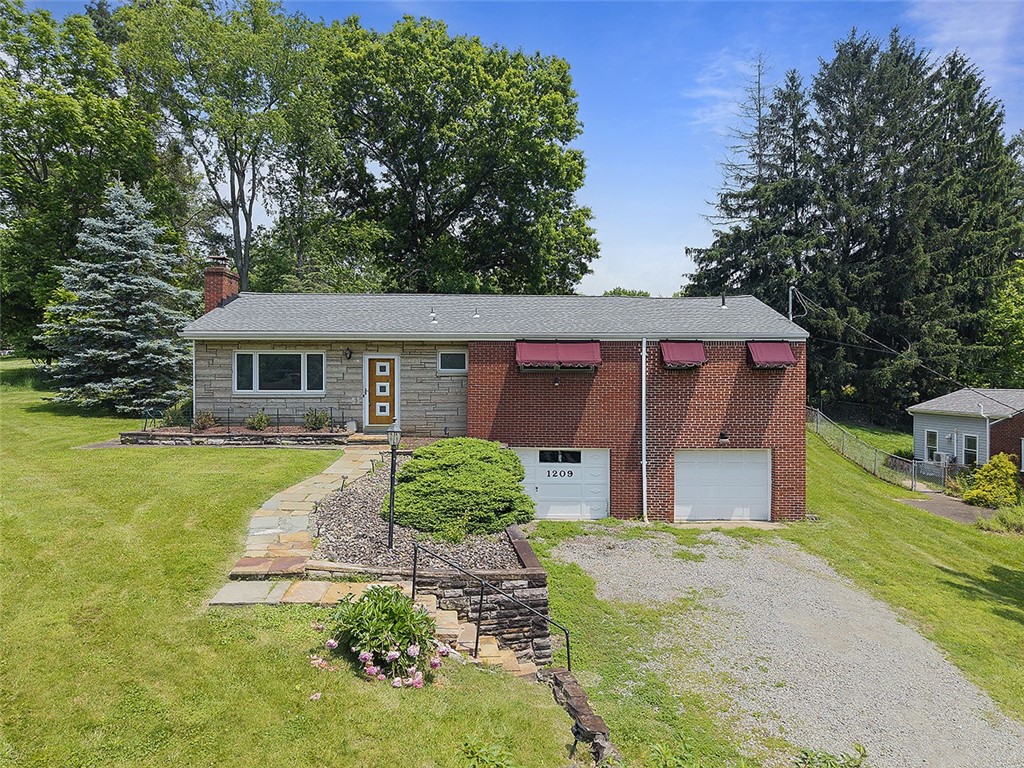
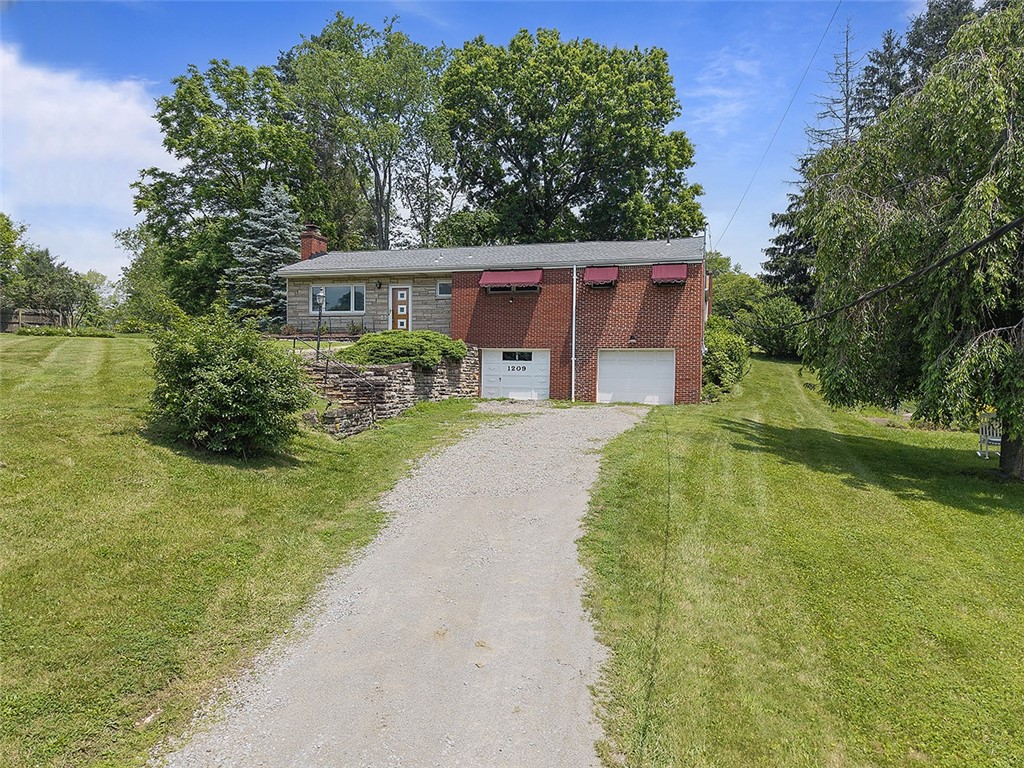
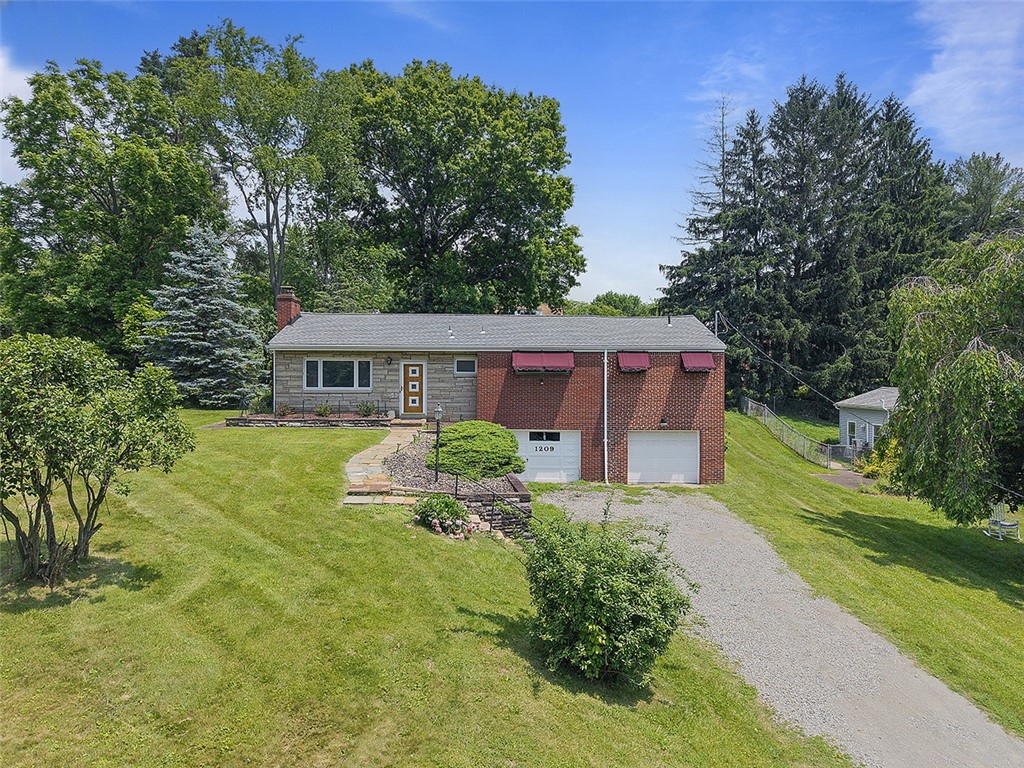
Ranch-style house with stone and brick exterior, two garages, and a landscaped walkway.
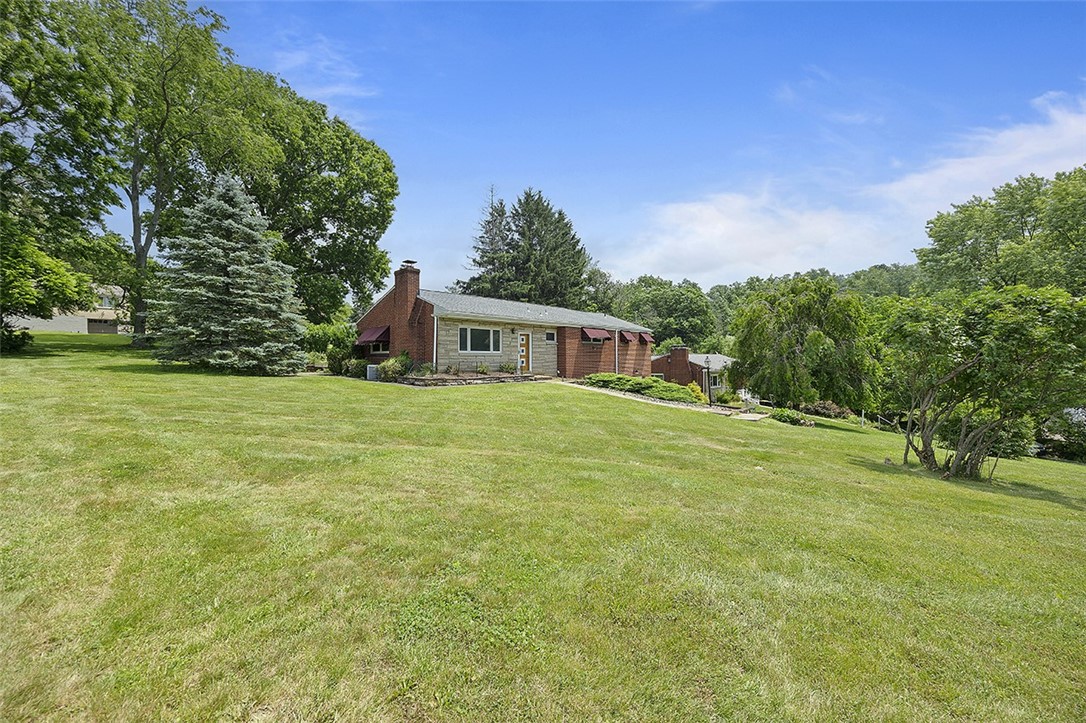
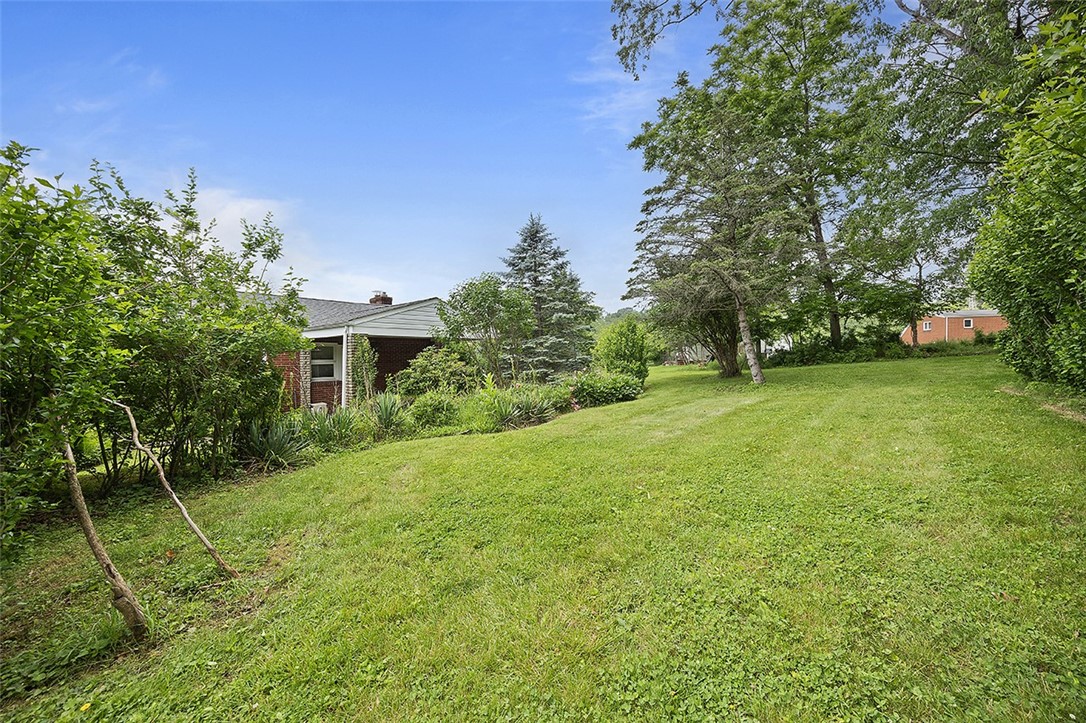
Single-story brick house beyond a broad sloping lawn, framed by mature trees.
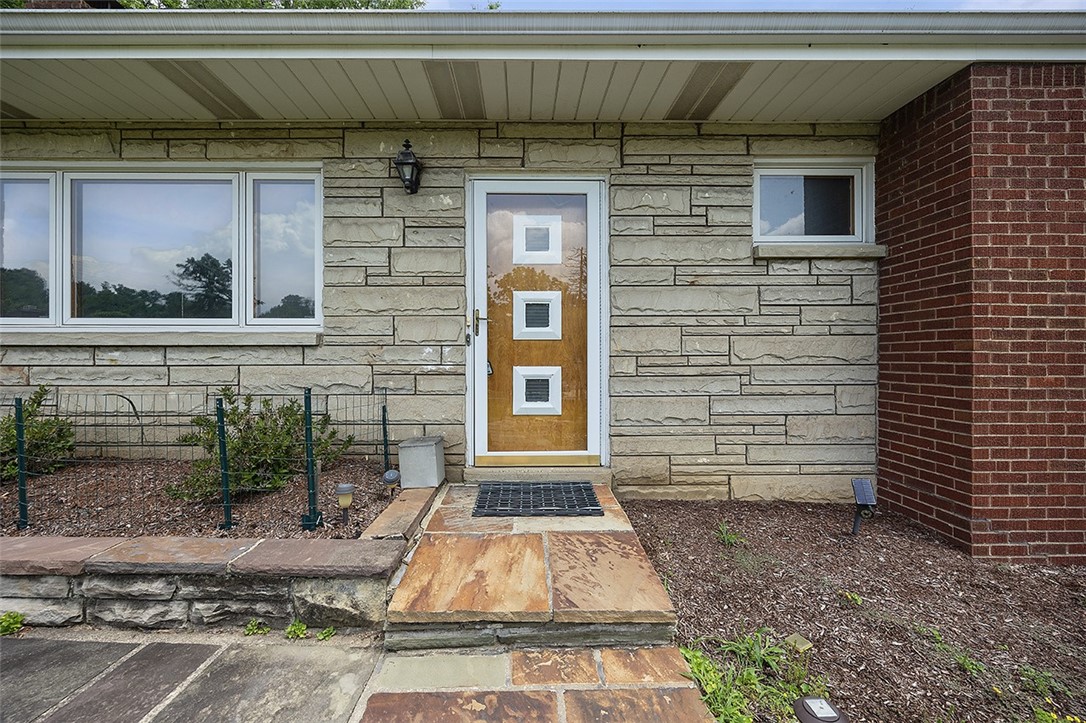
Home entrance with a three-pane wooden door, tan stone facade, and stone walkway.
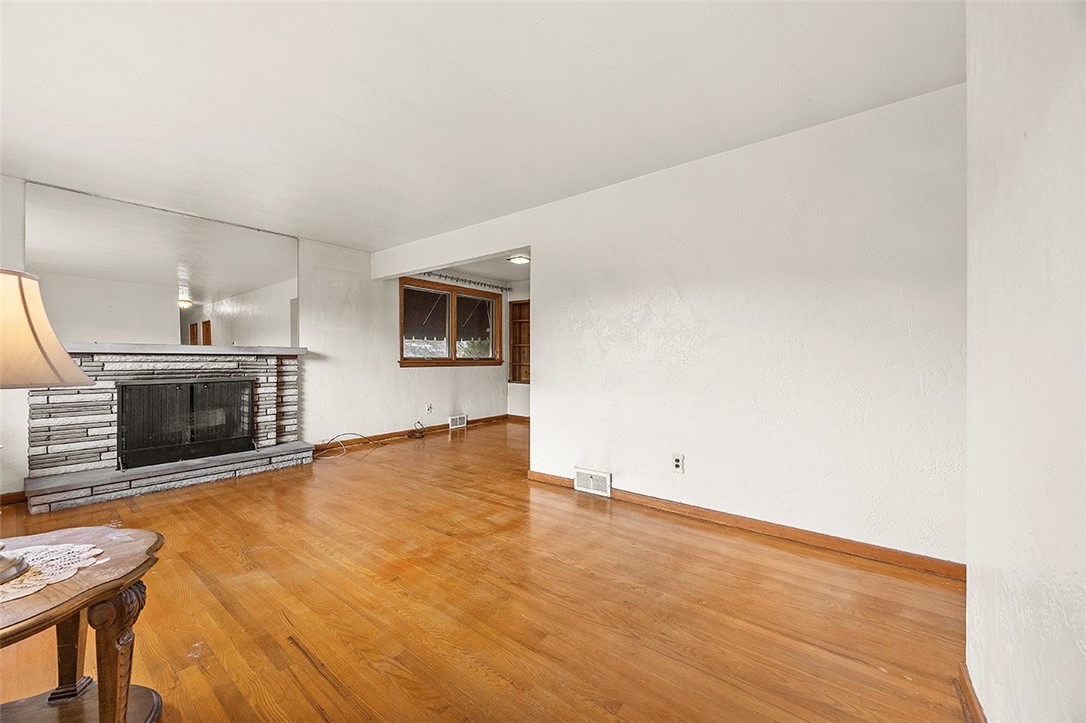
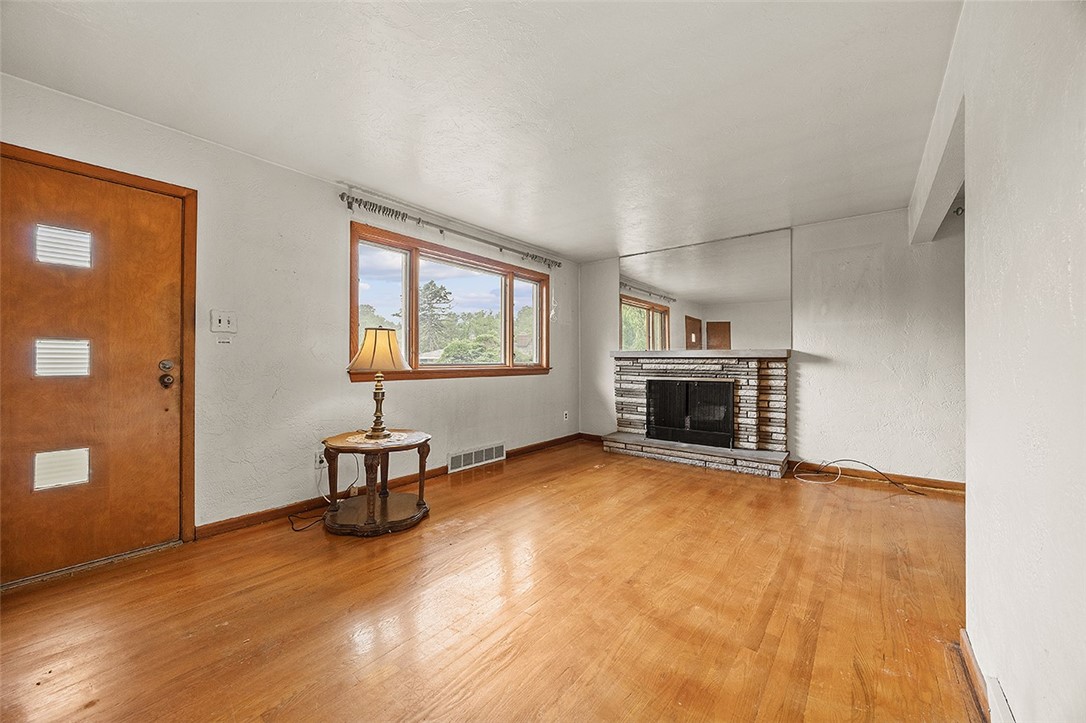
Living room with hardwood floors, a white brick fireplace, and a large mirror above the mantel.
Living room with polished hardwood floors, a brick fireplace, and a wood-framed window.
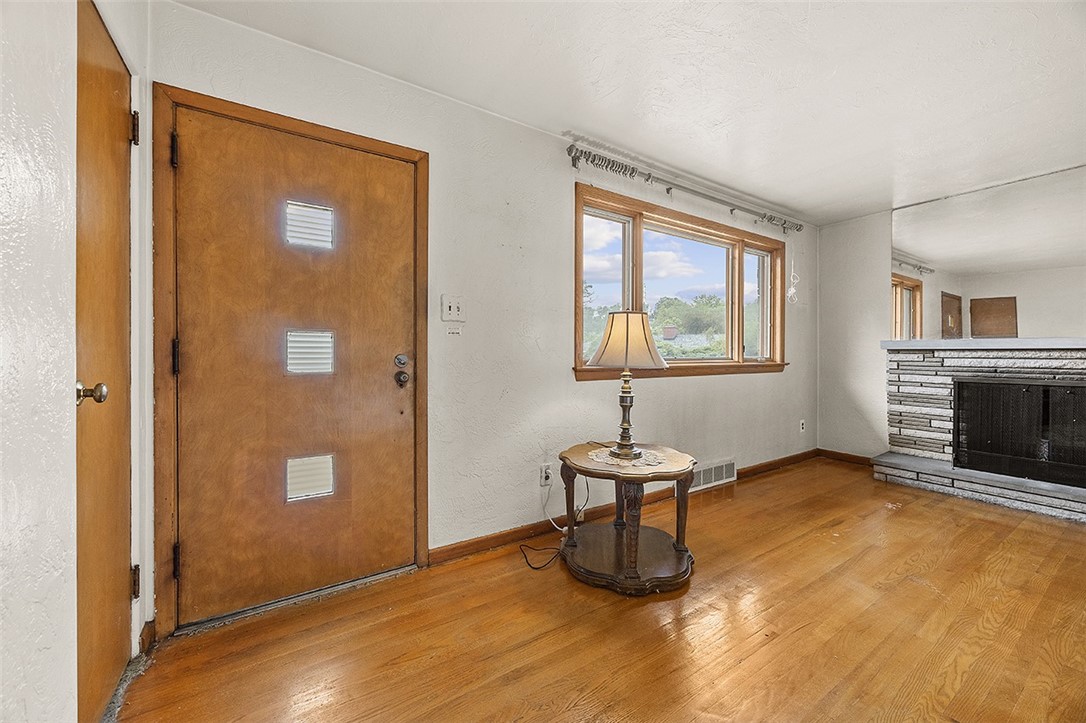
Living room with hardwood floors, a wooden entry door, and a stone fireplace.
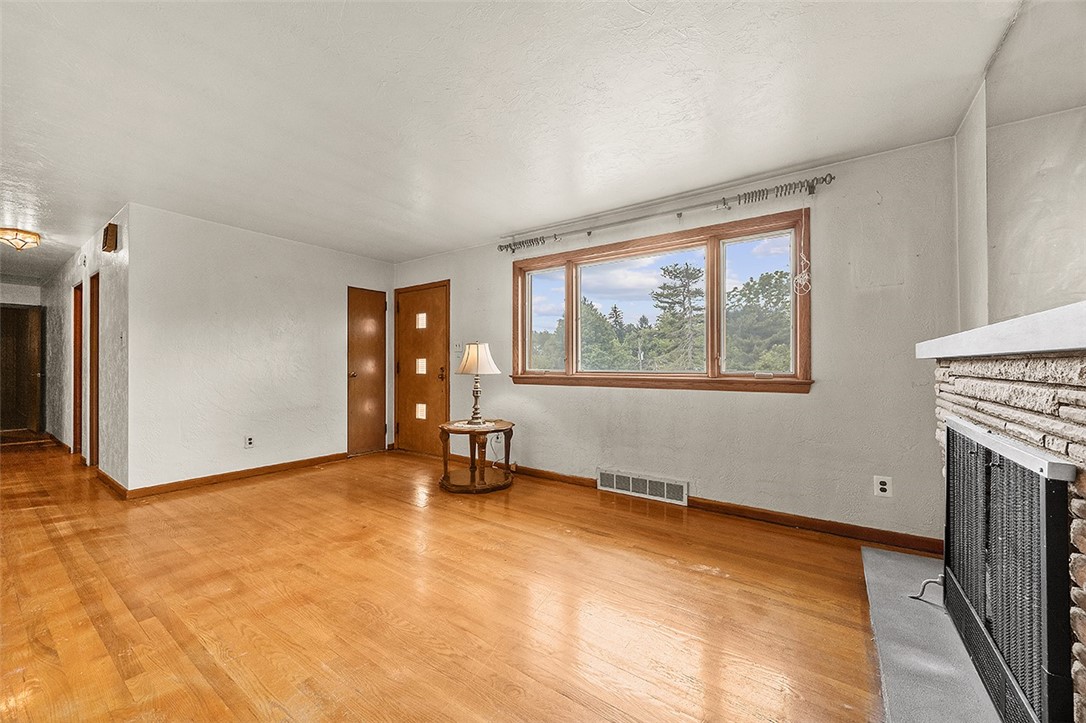
Living room with hardwood floors, a stone fireplace, and a wide window overlooking trees.
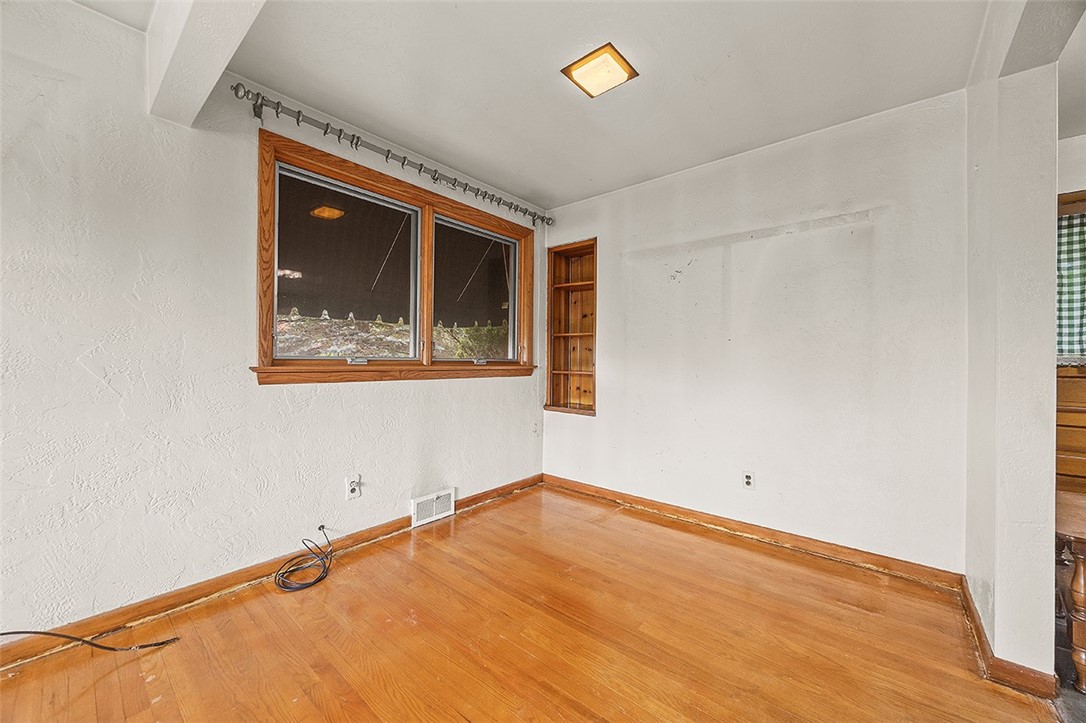
Empty room with hardwood floors, a large wood-trimmed window, and built-in shelving.
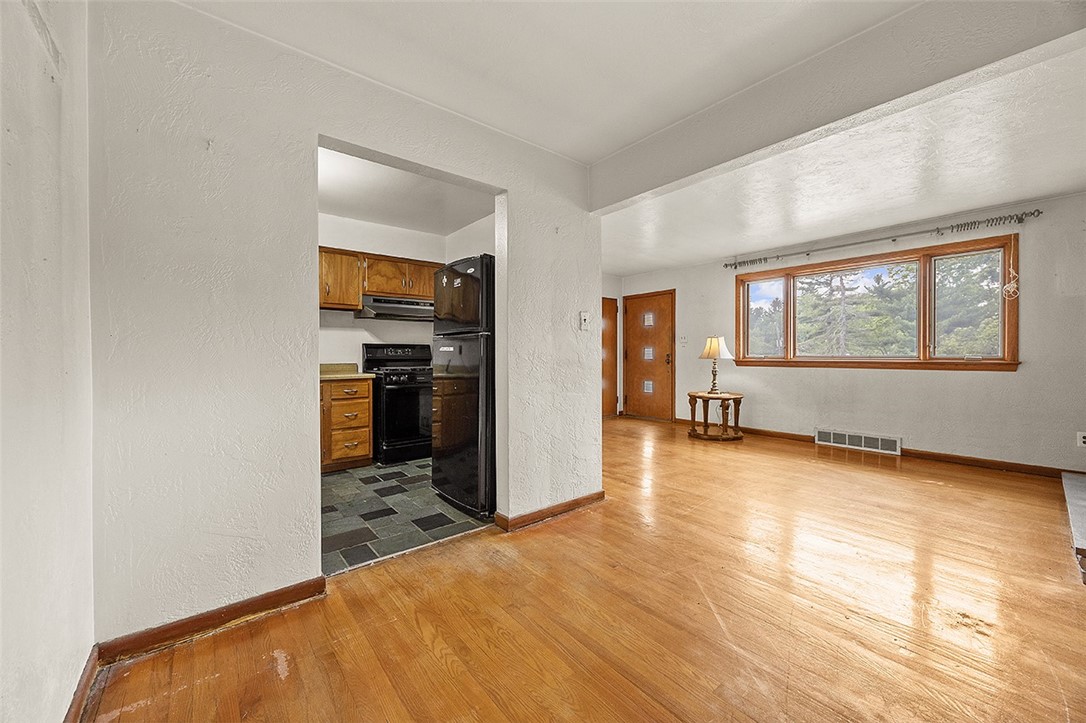
Living room with hardwood floors, a wide wood-trimmed window, and an adjoining kitchen.
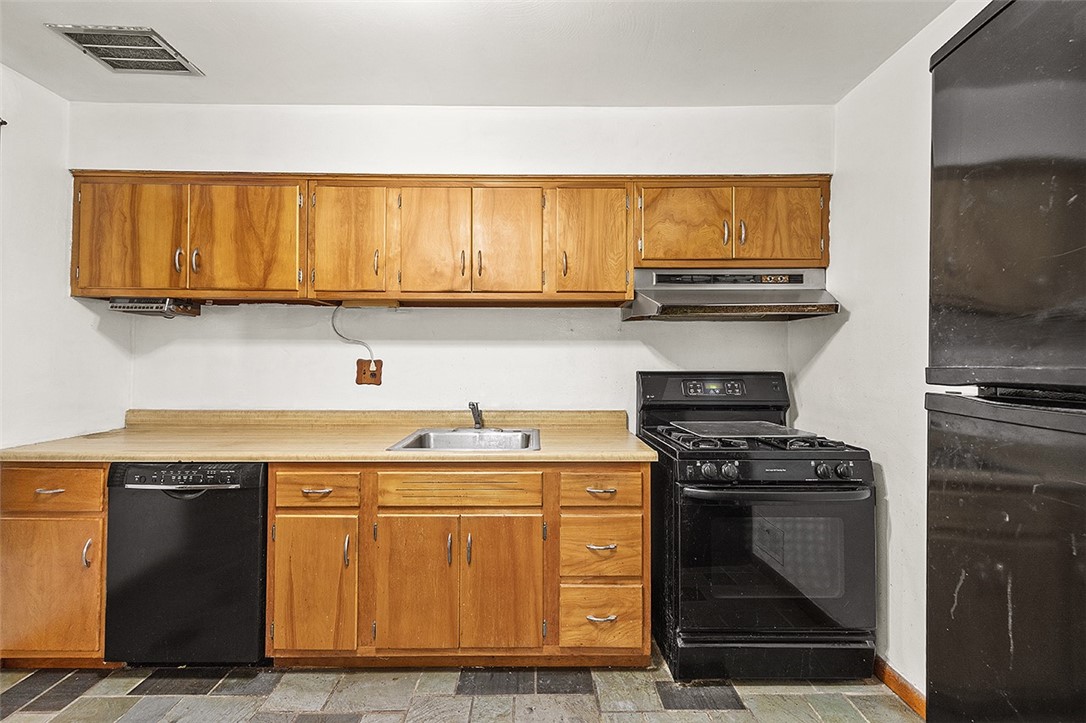
Kitchen with honey-colored wood cabinets, a black gas range and dishwasher, and a tiled floor.
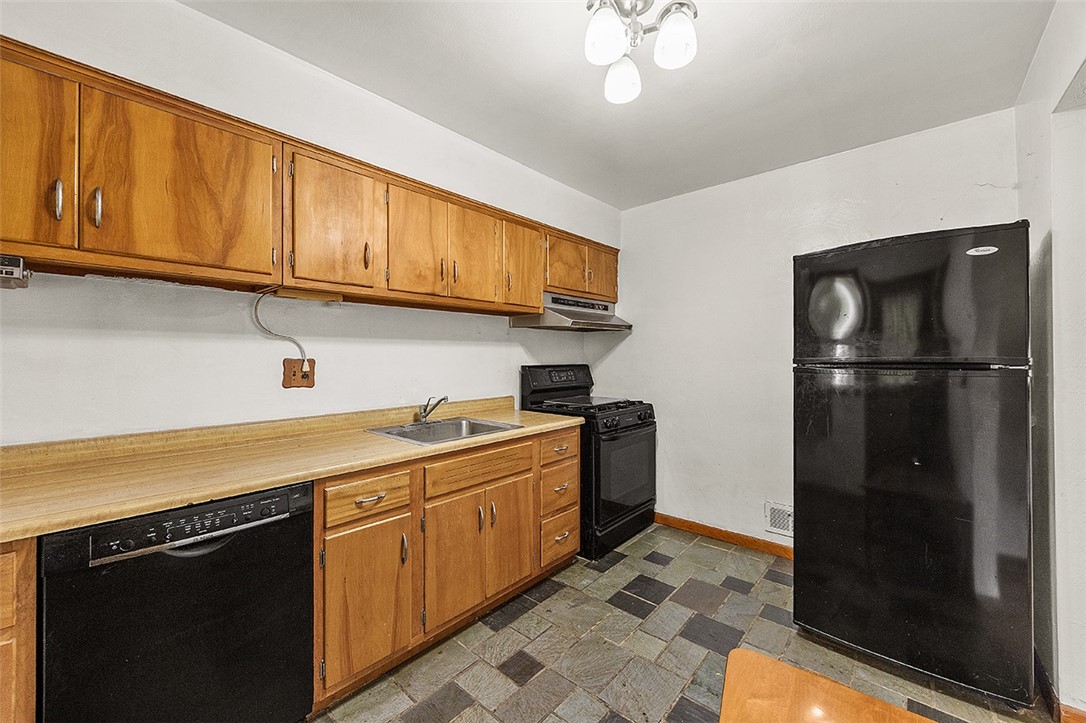
Kitchen with honey-colored wood cabinets, tiled floor, black appliances, and a stainless sink.
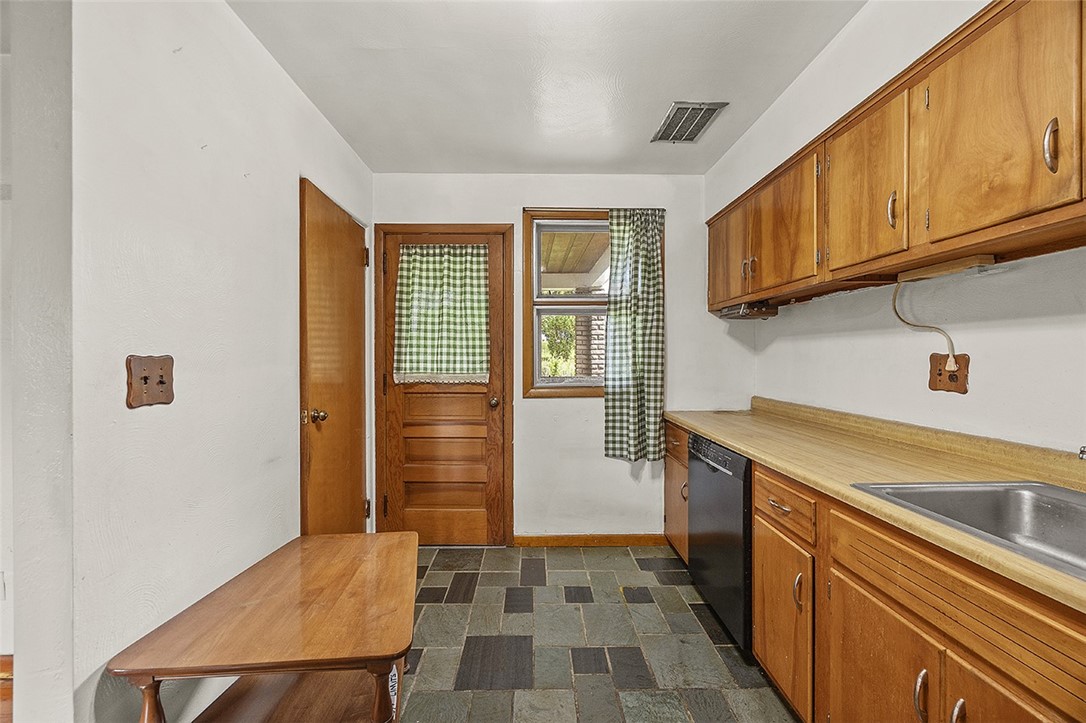
Kitchen with honey-colored wood cabinets, slate tile flooring, and a small table along the wall.
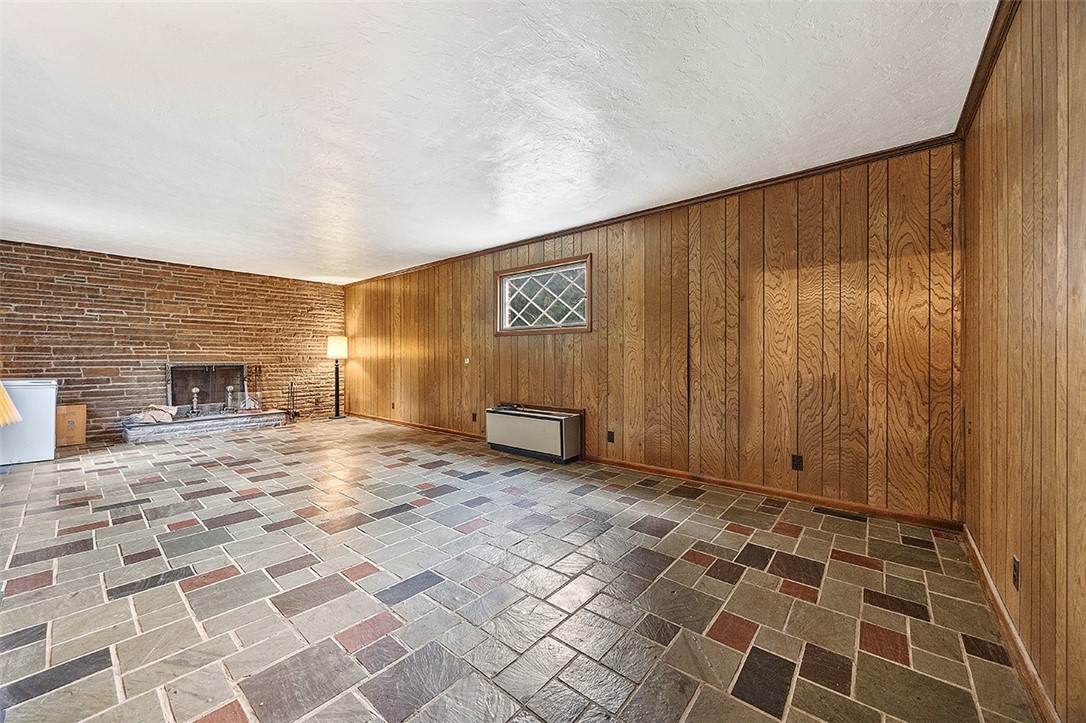
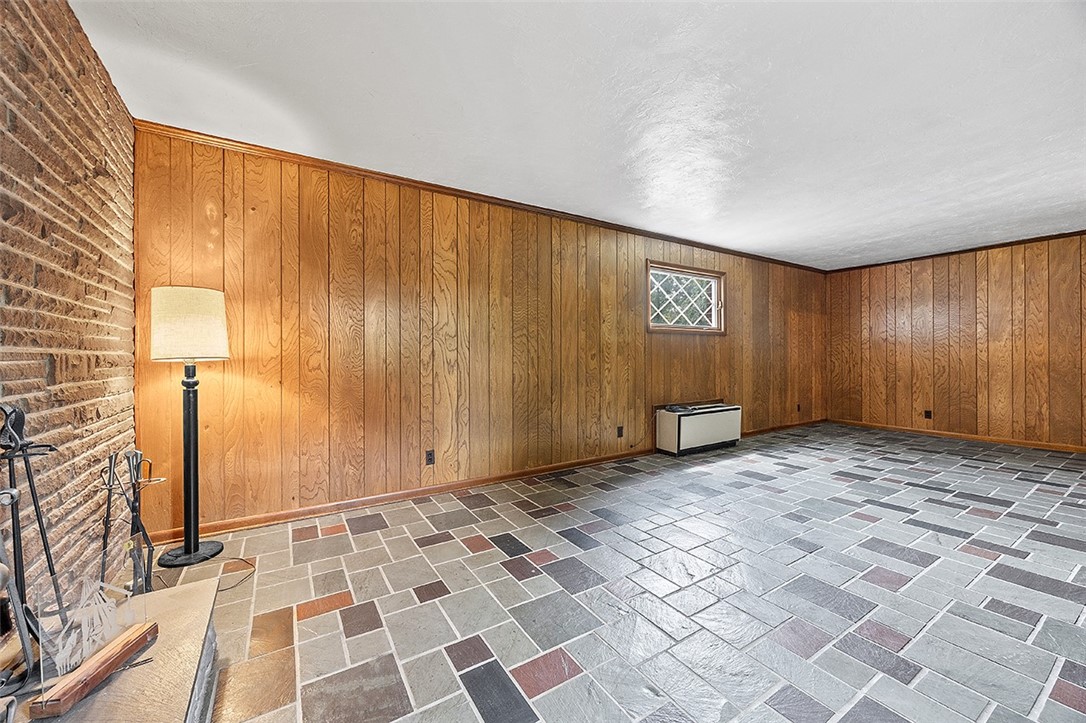
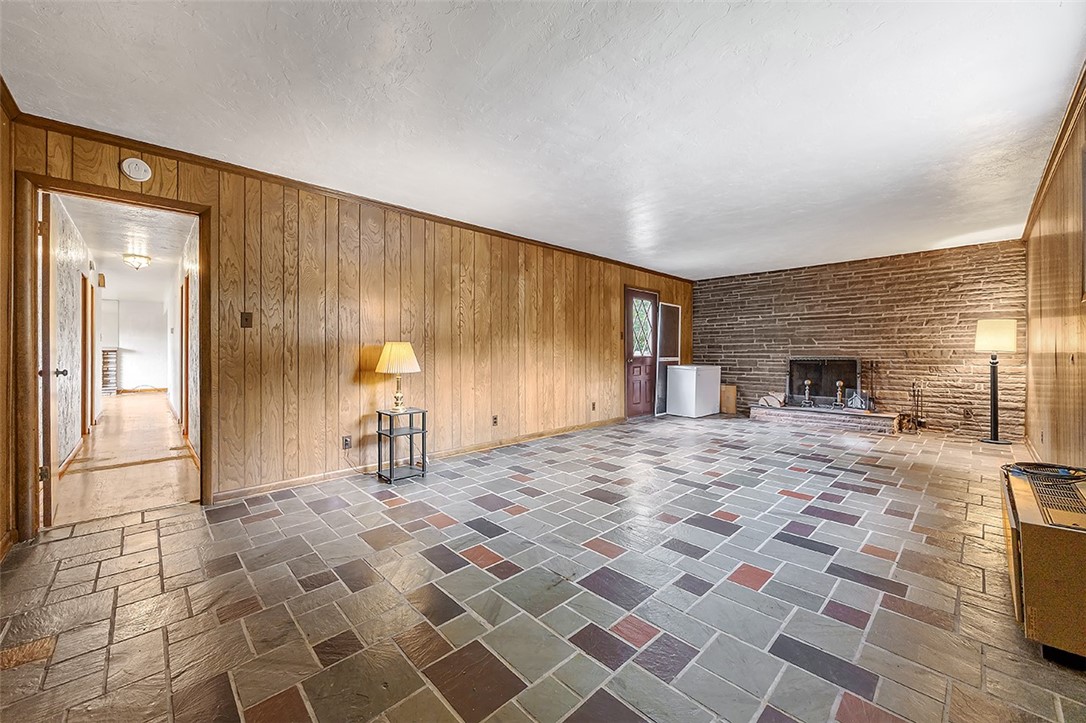
Unfurnished living room with slate tile flooring, wood-paneled walls, and a brick fireplace.
Vacant wood-paneled room with a brick fireplace and multicolored stone tile floor.
Living room with wood paneling, multicolored slate flooring, and a stone fireplace.
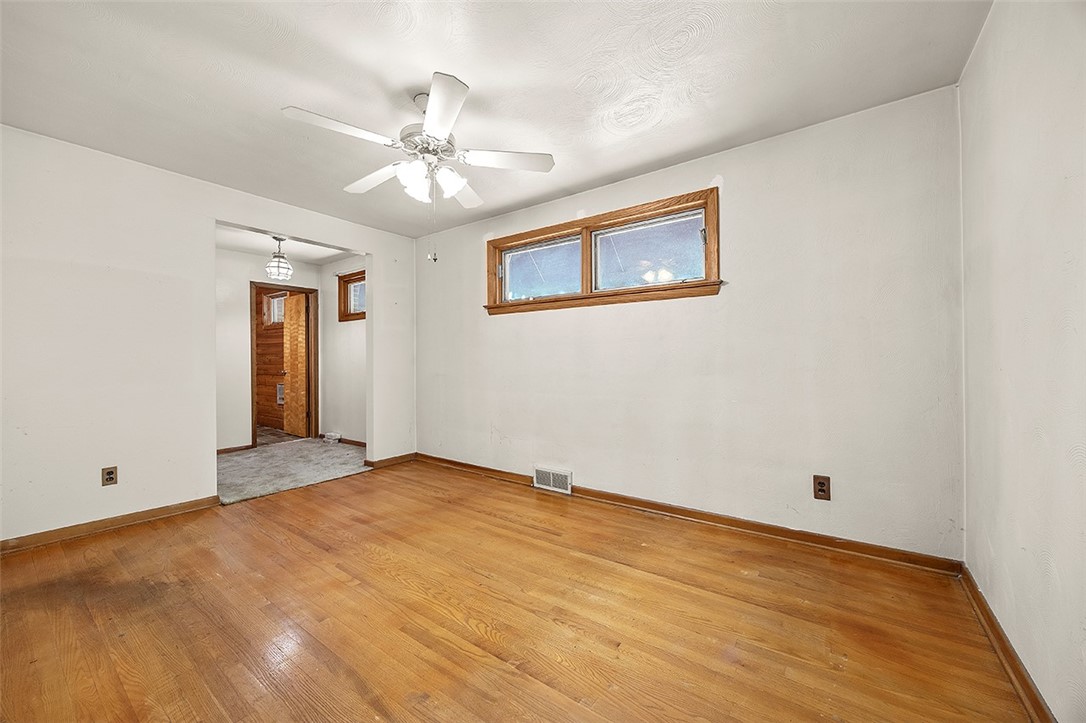
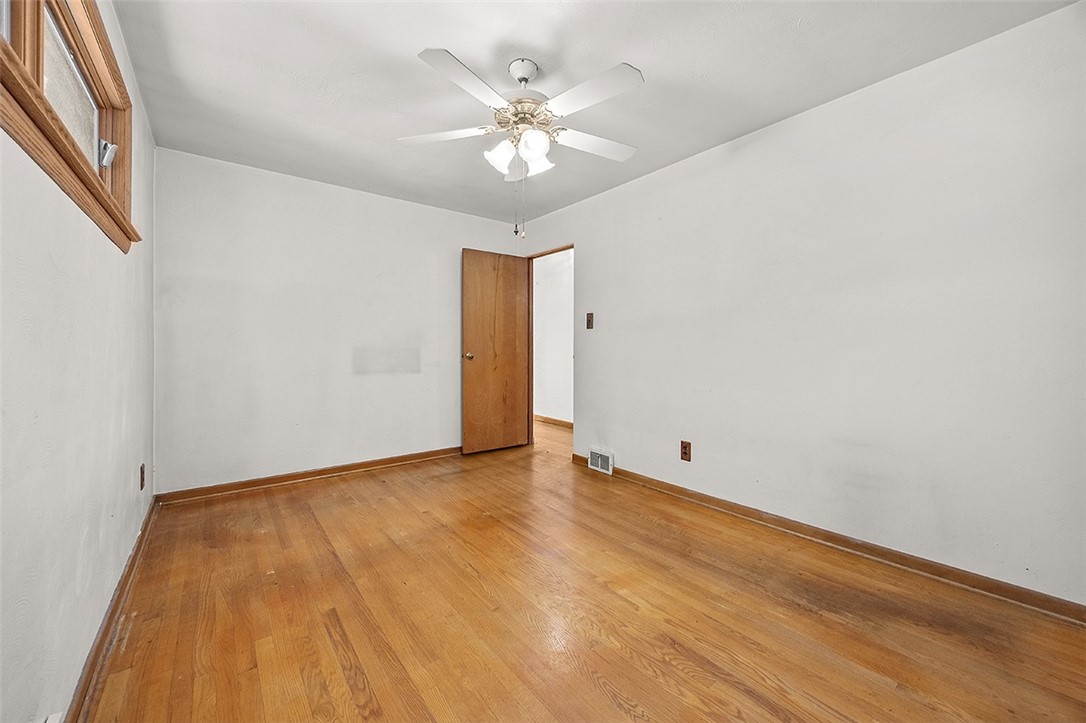
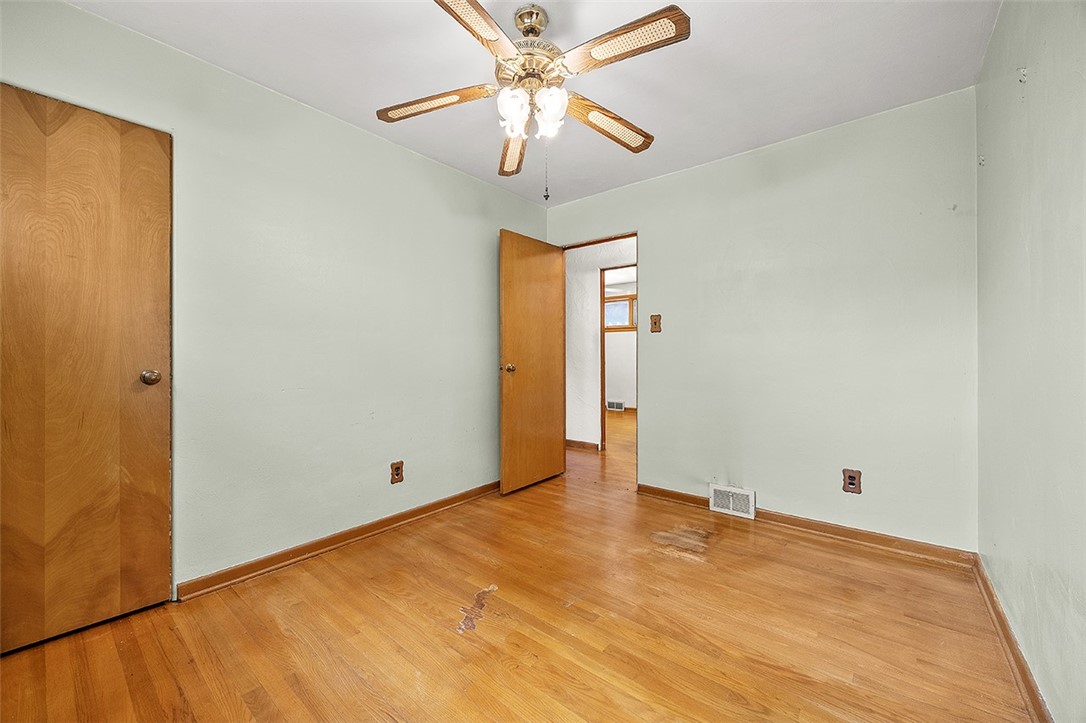
Unfurnished room with hardwood floors, a ceiling fan, and a high horizontal window.
Empty room with hardwood floors, wood trim, and a ceiling fan with lights.
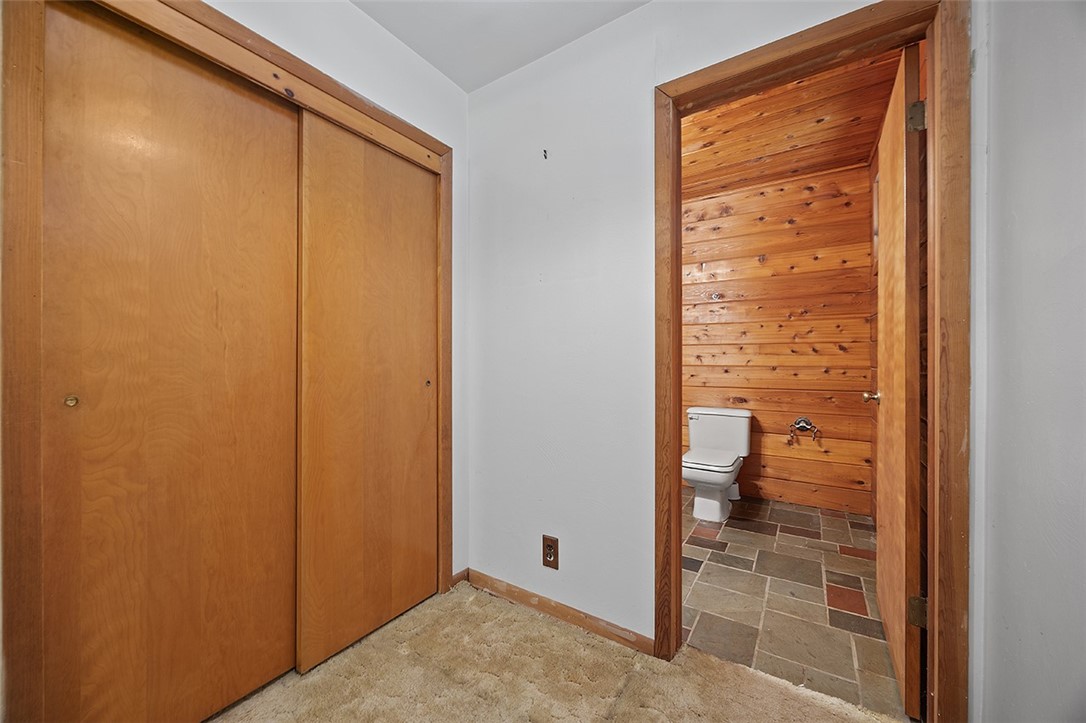
Carpeted bedroom with wooden sliding closet doors opening to a wood-paneled bathroom.
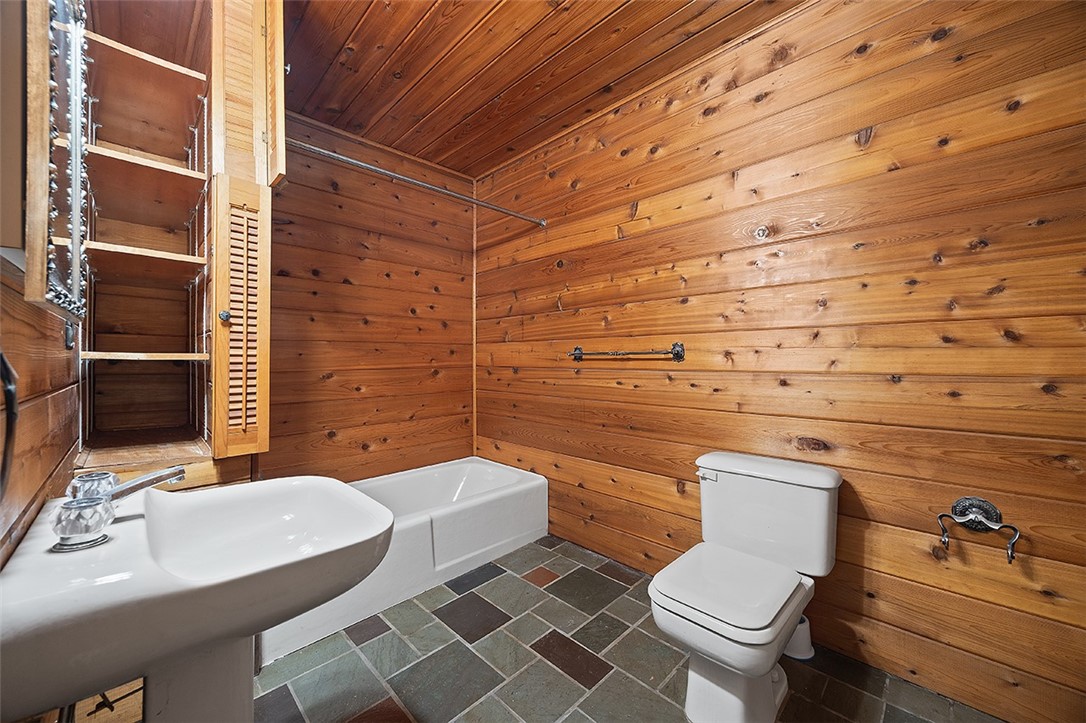
Wood-paneled bathroom with a white pedestal sink, bathtub, toilet, and multicolored tile floor.
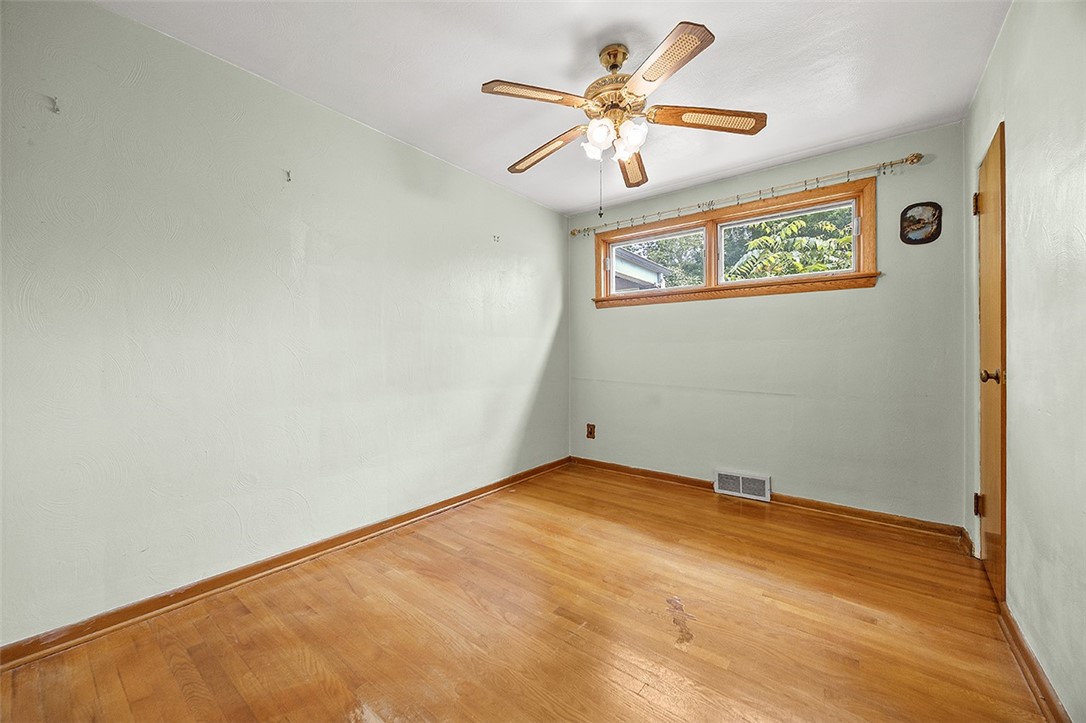
Empty room with hardwood floors, a high horizontal window, and a wood-blade ceiling fan.
Empty bedroom with a ceiling fan, wood trim, and worn hardwood flooring.
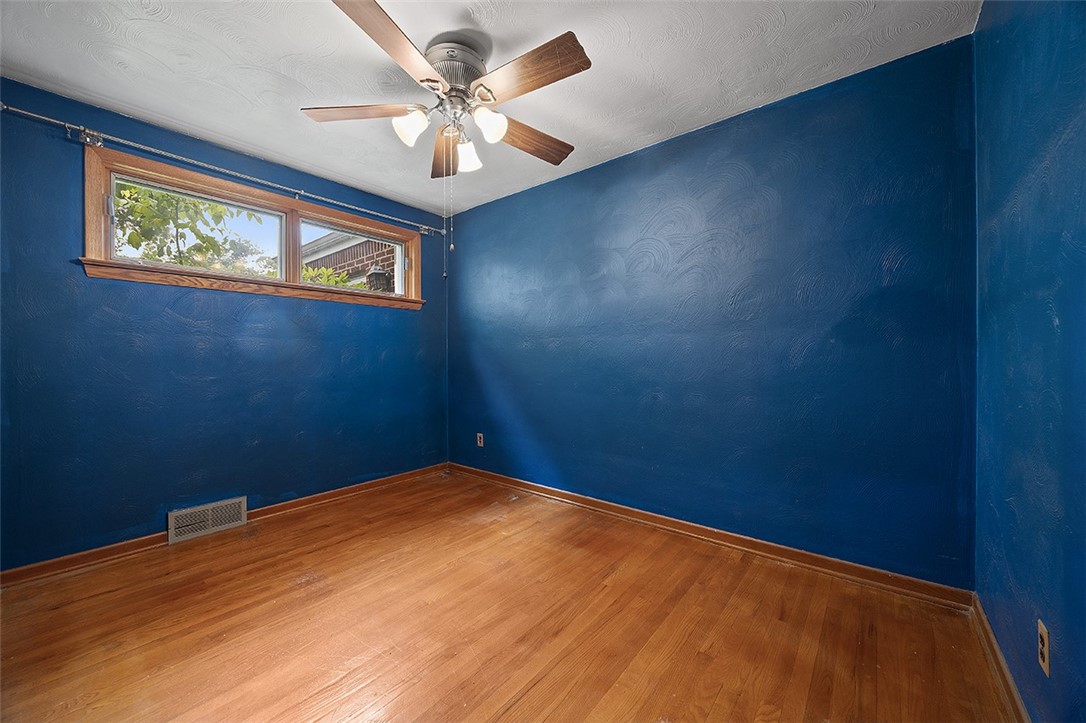
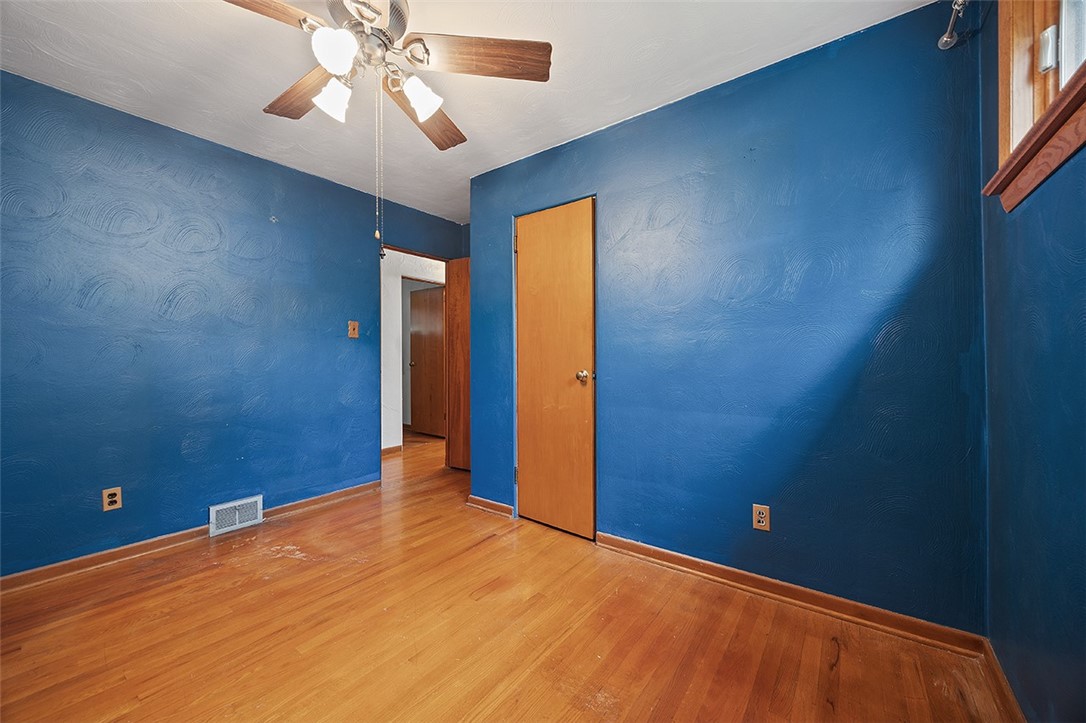
Empty room with deep blue walls, hardwood floors, and narrow high-set windows.
Empty bedroom with blue walls, hardwood floors, and a ceiling fan.
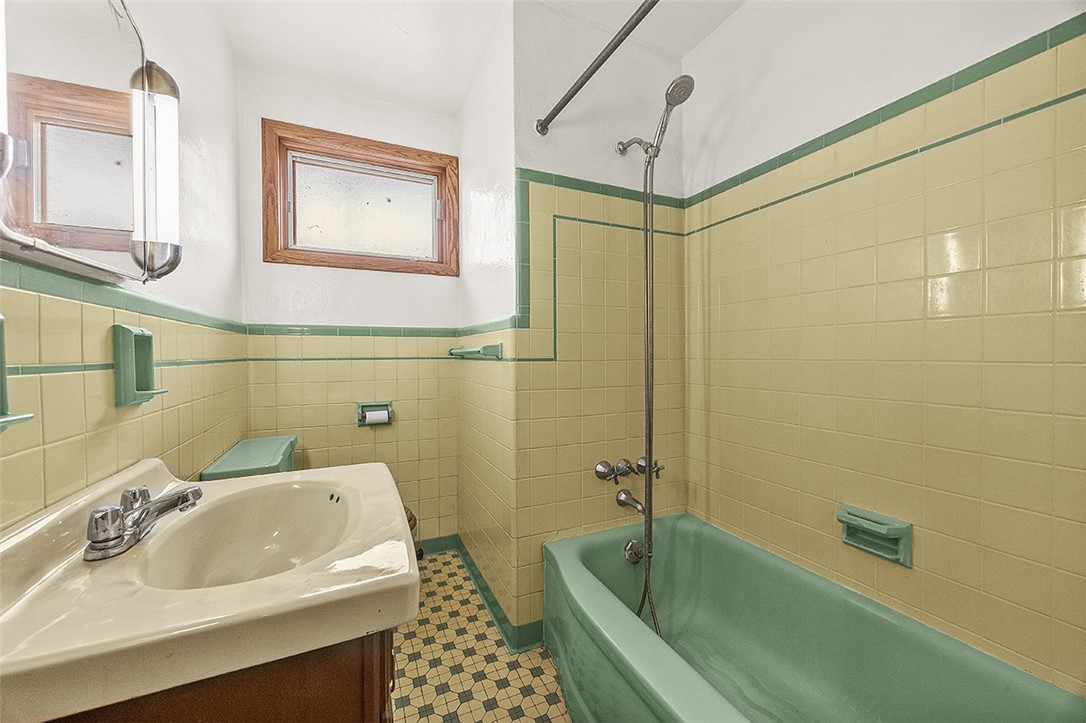
Bathroom with mint-green bathtub, yellow tile and green trim, and a checkerboard floor.
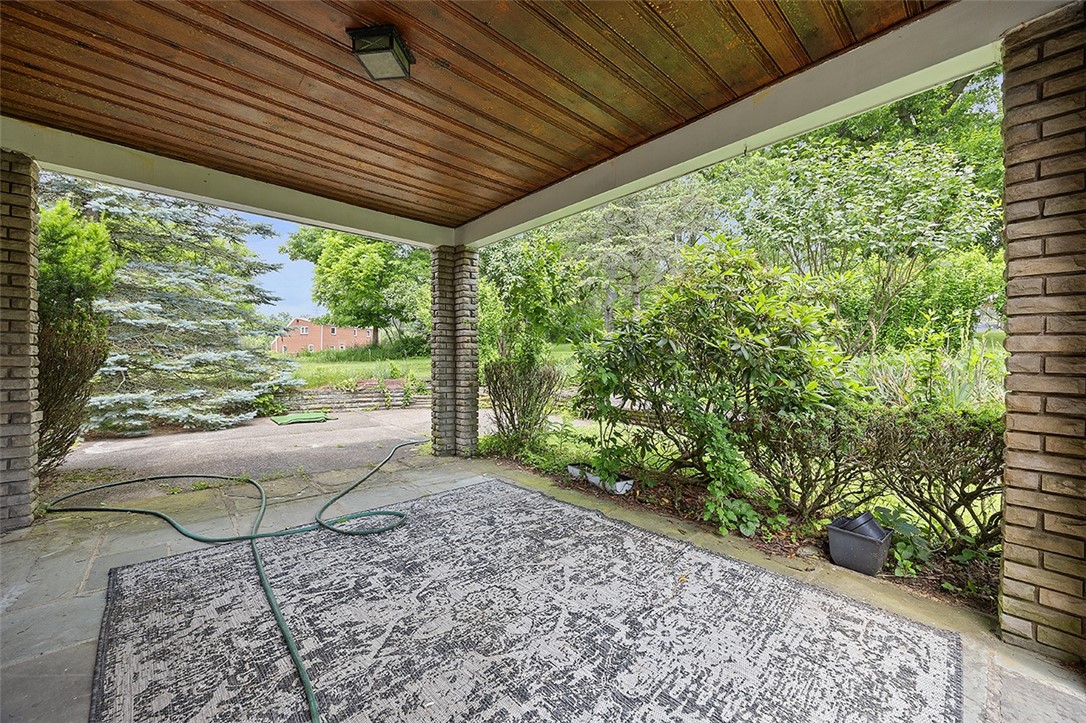
Covered patio with a wood ceiling, brick columns, patterned rug, and lush garden surroundings.
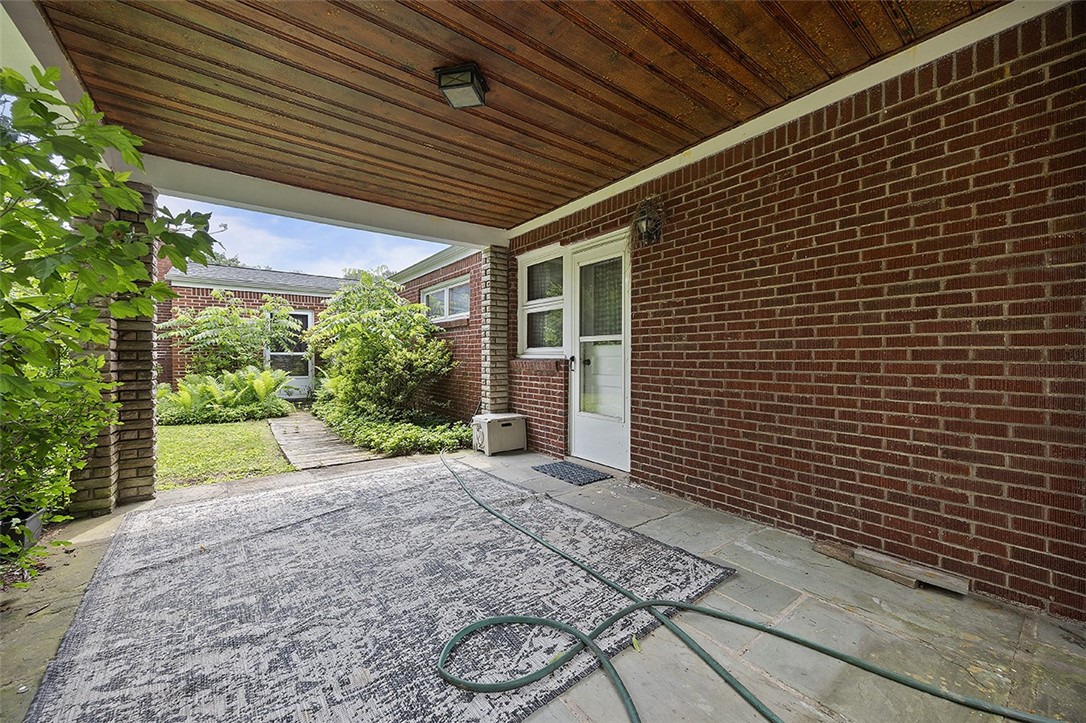
Covered brick patio with a wood ceiling, patterned rug, and garden path.
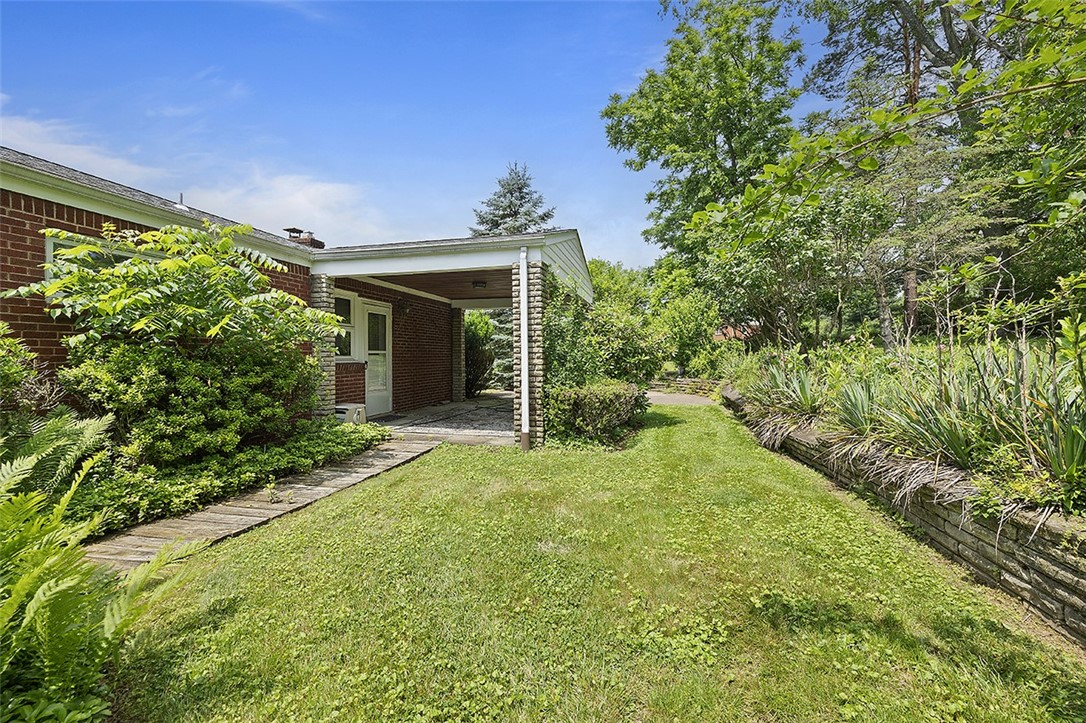
Brick house with a covered entrance beside a lawn and landscaped garden.
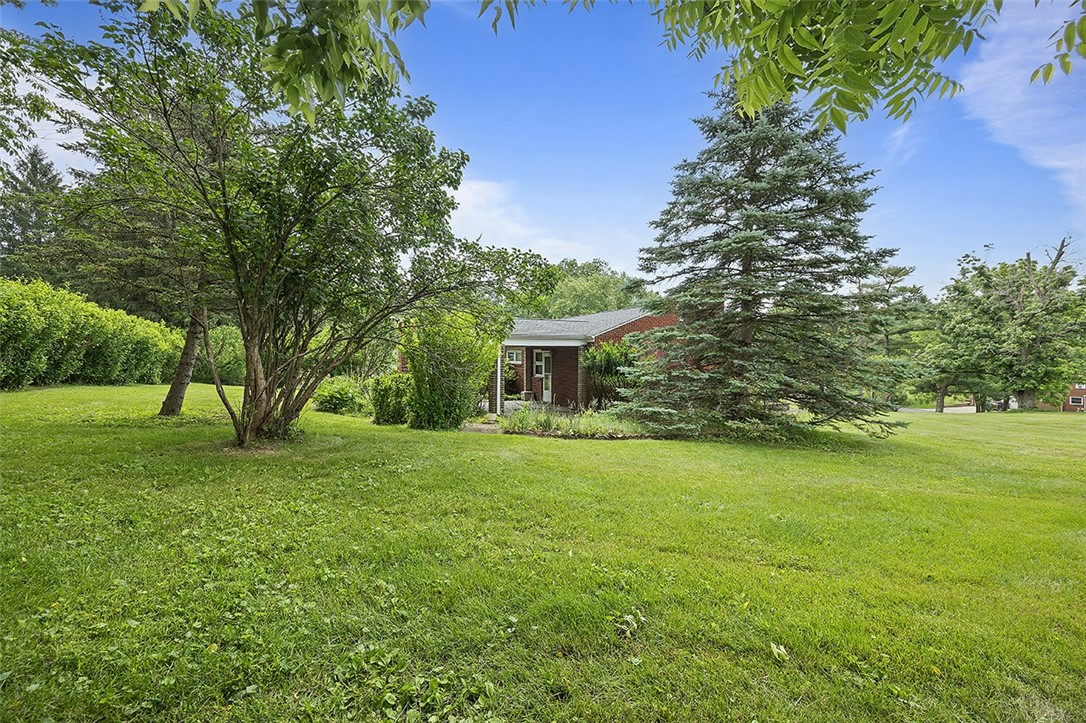
Brick house beyond a broad lawn, partly screened by mature trees and a tall evergreen.
Landscaped yard with a sloping lawn, mature trees, and part of a brick house.
Brick-and-stone house with two garage doors, a gravel driveway, and a broad green lawn.
Home with gray siding, red-brick garage, and gravel driveway on a spacious lawn.
SEE ALL PHOTOS
Ranch-style house with stone and brick exterior, two garages, and a landscaped walkway.
Single-story brick house beyond a broad sloping lawn, framed by mature trees.
Home entrance with a three-pane wooden door, tan stone facade, and stone walkway.
Living room with hardwood floors, a white brick fireplace, and a large mirror above the mantel.
Living room with polished hardwood floors, a brick fireplace, and a wood-framed window.
Living room with hardwood floors, a wooden entry door, and a stone fireplace.
Living room with hardwood floors, a stone fireplace, and a wide window overlooking trees.
Empty room with hardwood floors, a large wood-trimmed window, and built-in shelving.
Living room with hardwood floors, a wide wood-trimmed window, and an adjoining kitchen.
Kitchen with honey-colored wood cabinets, a black gas range and dishwasher, and a tiled floor.
Kitchen with honey-colored wood cabinets, tiled floor, black appliances, and a stainless sink.
Kitchen with honey-colored wood cabinets, slate tile flooring, and a small table along the wall.
Unfurnished living room with slate tile flooring, wood-paneled walls, and a brick fireplace.
Vacant wood-paneled room with a brick fireplace and multicolored stone tile floor.
Living room with wood paneling, multicolored slate flooring, and a stone fireplace.
Unfurnished room with hardwood floors, a ceiling fan, and a high horizontal window.
Empty room with hardwood floors, wood trim, and a ceiling fan with lights.
Carpeted bedroom with wooden sliding closet doors opening to a wood-paneled bathroom.
Wood-paneled bathroom with a white pedestal sink, bathtub, toilet, and multicolored tile floor.
Empty room with hardwood floors, a high horizontal window, and a wood-blade ceiling fan.
Empty bedroom with a ceiling fan, wood trim, and worn hardwood flooring.
Empty room with deep blue walls, hardwood floors, and narrow high-set windows.
Empty bedroom with blue walls, hardwood floors, and a ceiling fan.
Bathroom with mint-green bathtub, yellow tile and green trim, and a checkerboard floor.
Covered patio with a wood ceiling, brick columns, patterned rug, and lush garden surroundings.
Covered brick patio with a wood ceiling, patterned rug, and garden path.
Brick house with a covered entrance beside a lawn and landscaped garden.
Brick house beyond a broad lawn, partly screened by mature trees and a tall evergreen.
Landscaped yard with a sloping lawn, mature trees, and part of a brick house.
Brick-and-stone house with two garage doors, a gravel driveway, and a broad green lawn.
Home with gray siding, red-brick garage, and gravel driveway on a spacious lawn.
Disclaimer: All information deemed reliable but not guaranteed and should be independently verified. All properties are subject to prior sale, change or withdrawal. Neither listing broker(s) nor Rachel Mazzie shall be responsible for any typographical errors, misinformation, misprints and shall be held totally harmless.   Courtesy of  COLDWELL BANKER REALTY
Sold

1209 Phillippi Ave

1209 Phillippi Ave, Bethel Park, PA 15102

$225,000

Welcome to this one-level living, brick-RANCH in Bethel Park! 1209 Phillippi Ave. First time EVER on the market! The cozy living room greets you upon entry, featuring big windows bringing in tons of natural light and a stone fireplace. The Large Open concept kitchen/ dining room is flooded with BRIGHT LIGHT. The Main level boasts original HARDWOOD FLOORS throughout, and features 3 bedrooms and 2 full bathrooms. Primary bedroom has its own en-suite! Massive addition creating a second living area! Two, deep, integral garages with tons of extra space. Back patio off the kitchen and tons of yard space for relaxing or entertaining. Unfinished, Large lower level, leaving major potential! Newer windows, and a 5 year old roof!

3
beds

2
baths

1,547 Sq.Ft. LIVING AREA

0.32 Acres lot

Rachel Mazzie

Rachel Mazzie

Features & Amenities

Interior

  • total bedrooms3
  • Total bathrooms2
  • full bathrooms2
  • Flooring Hardwood
  • APPLIANCES Some Gas Appliances, Dryer, Dishwasher, Refrigerator, Stove, Washer

Area & Lot

  • Status Sold
  • Date Sold January 23, 2026
  • Living Area1,547 Sq.Ft.
  • Total Area1,547 Sq.Ft.
  • Lot Area0.32 Acres
  • MLS® ID1707005
  • TypeResidential
  • YEAR BUILT1955
  • NeighborhoodBethel Park
  • Architecture StylesRaised Ranch
  • School DistrictBethel Park

Exterior

  • water SourcePublic
  • PoolNone
  • roofAsphalt
  • parkingBuilt In, Garage Door Opener
  • HEAT TYPEGas, Hot Water
  • AIR CONDITIONINGCentral Air, Electric
  • sewerPublic Sewer

Financial

  • Sales Price$225,000
  • Real Estate Tax $4,250/yr
View Virtual Tour

Bethel Park

Explore

Experience You Can Rely On

A service-driven approach built on responsiveness, insight, and consistent communication, designed to support confident decisions.

Follow Me on Instagram