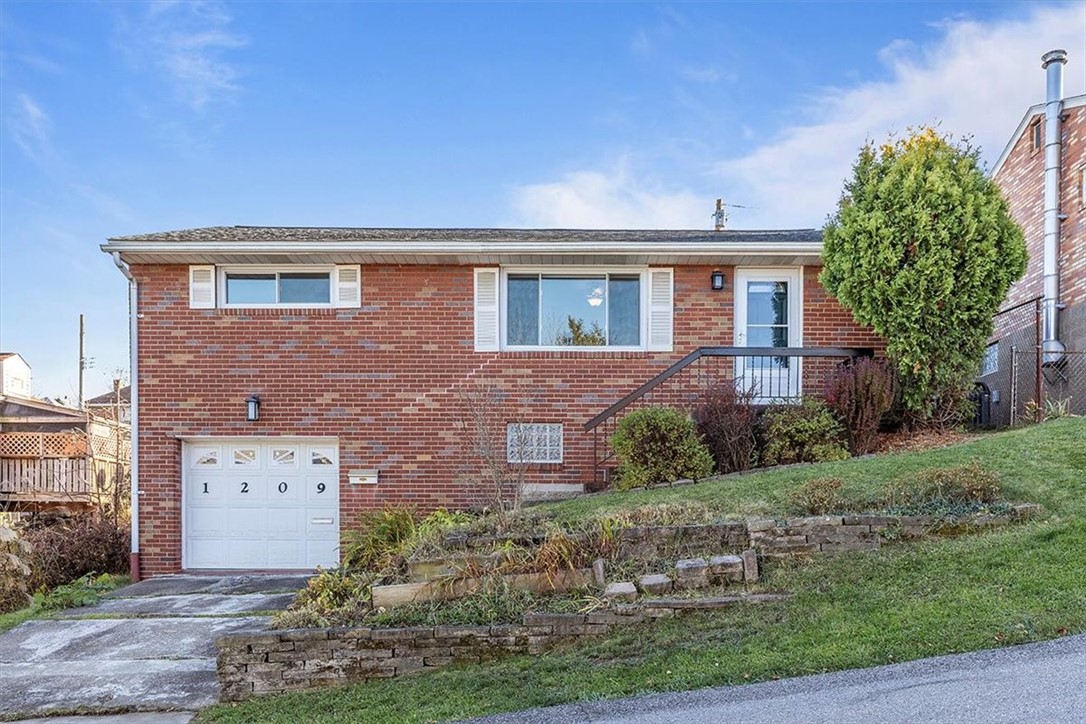
Red-brick home with a white garage door and terraced lawn on a sloping lot.
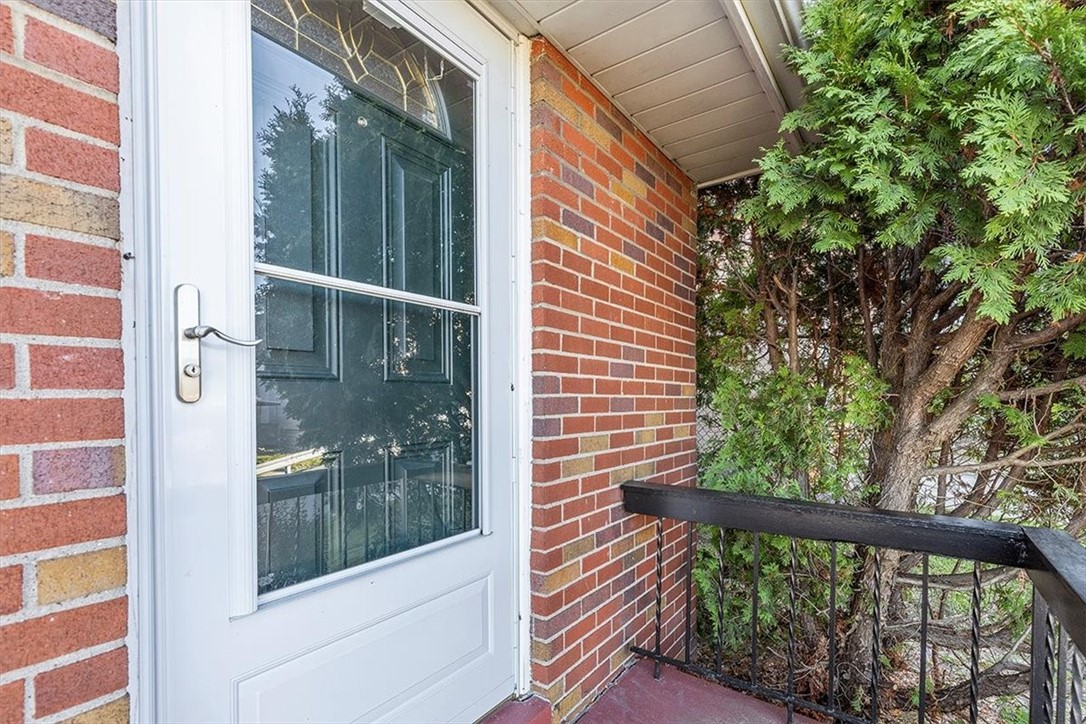
Brick home entry with a white storm door, covered porch, and evergreen trees beside the railing.
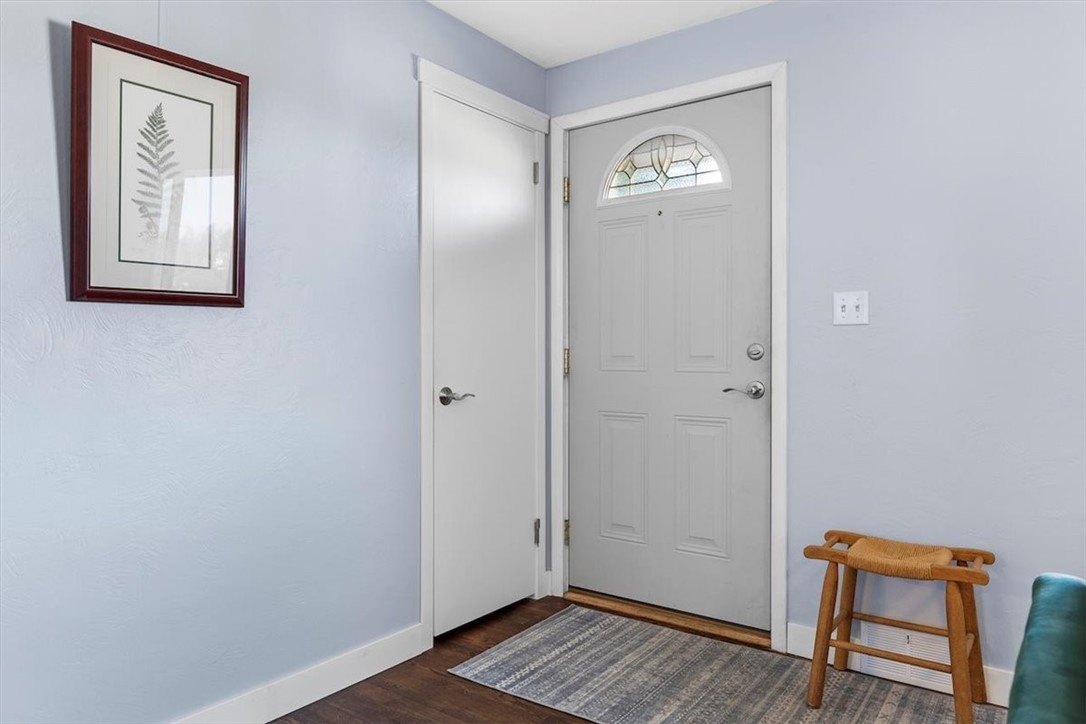
Entryway with a white front door featuring a semicircular stained-glass window and a patterned rug.
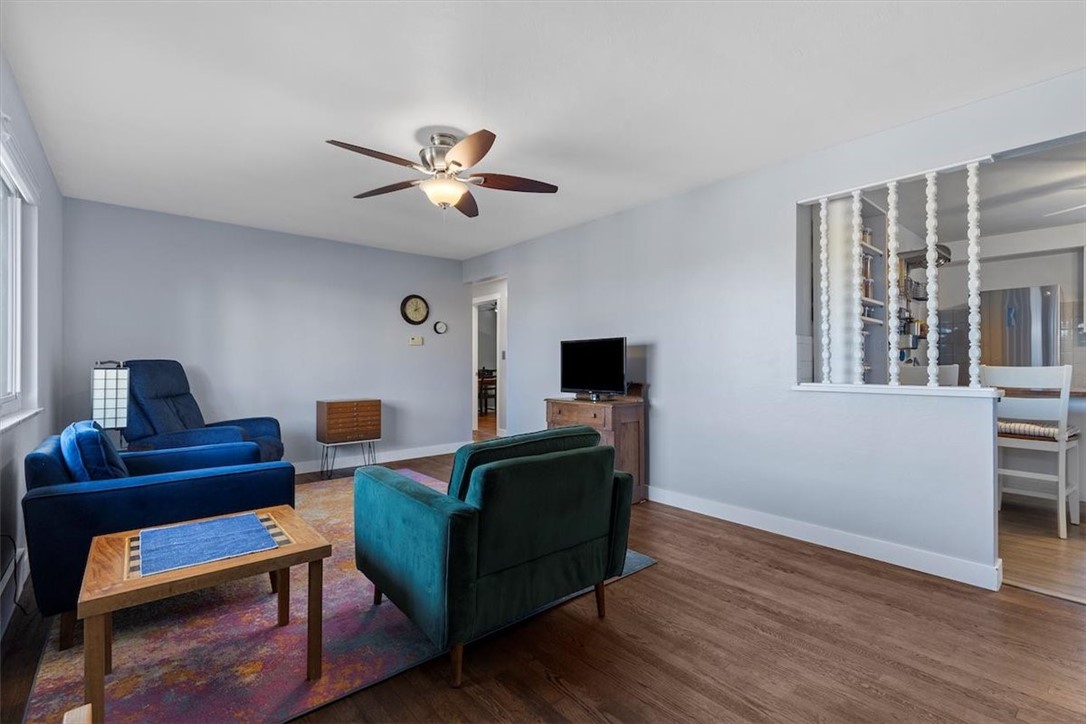
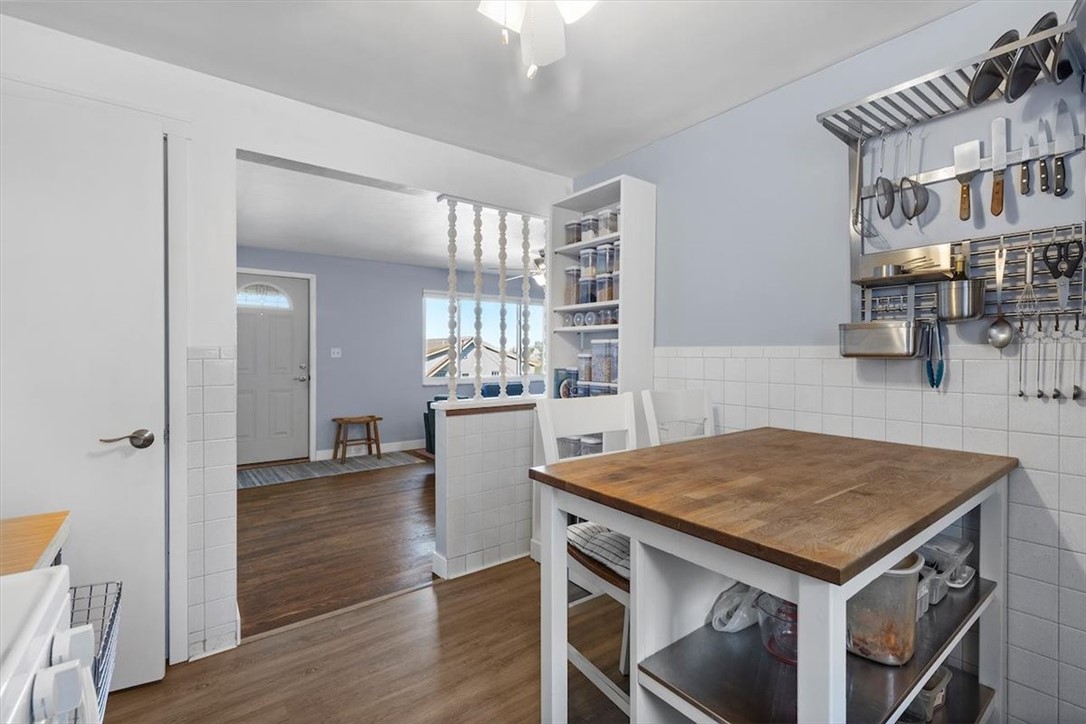
Living room with blue and teal seating, a colorful rug, and an opening to the kitchen.
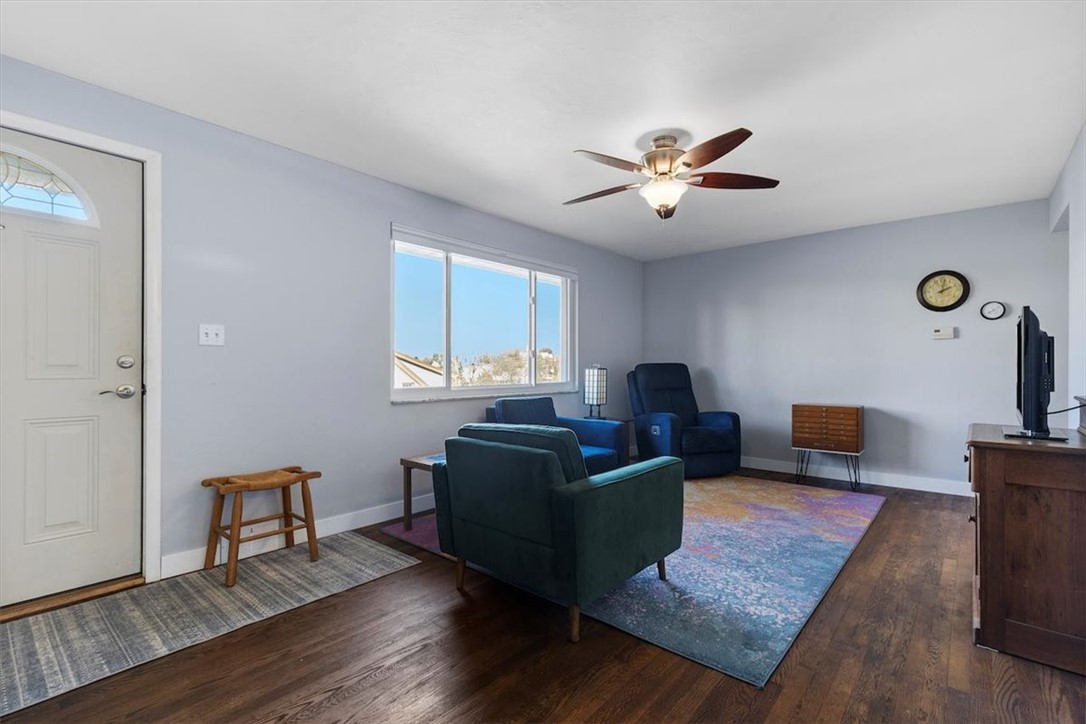
Furnished living room with blue seating, hardwood floors, and a large window beside the entry door.
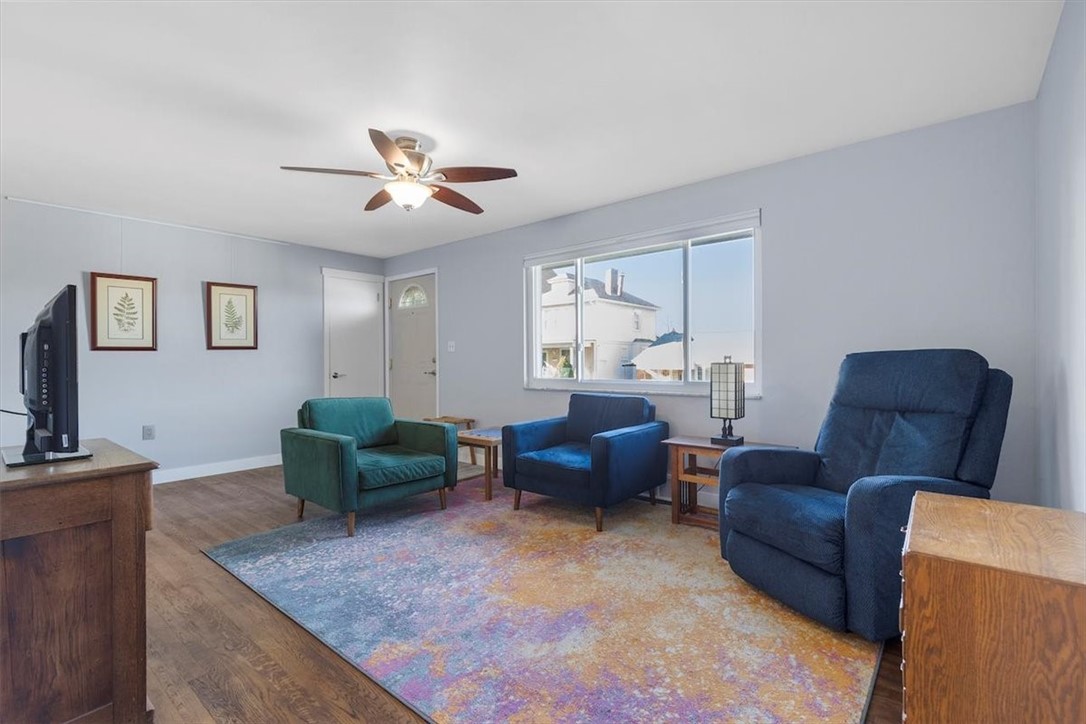
Furnished living room with teal and blue chairs, a colorful area rug, and a ceiling fan.
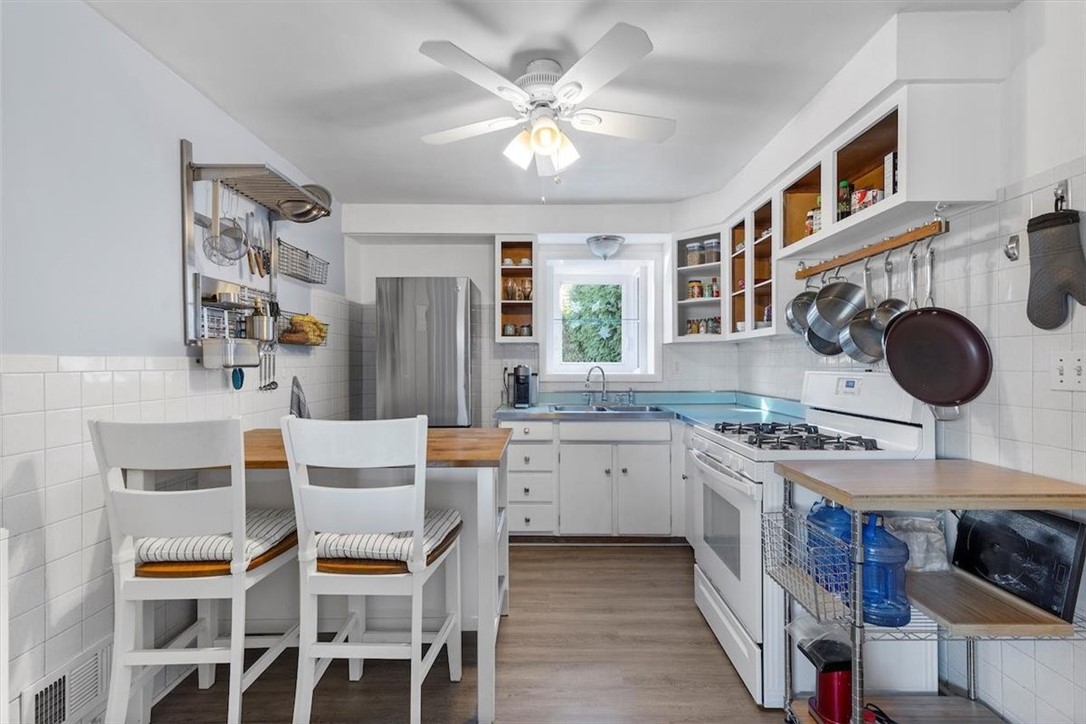
Kitchen with white cabinetry, open shelving, and a breakfast counter with two chairs.
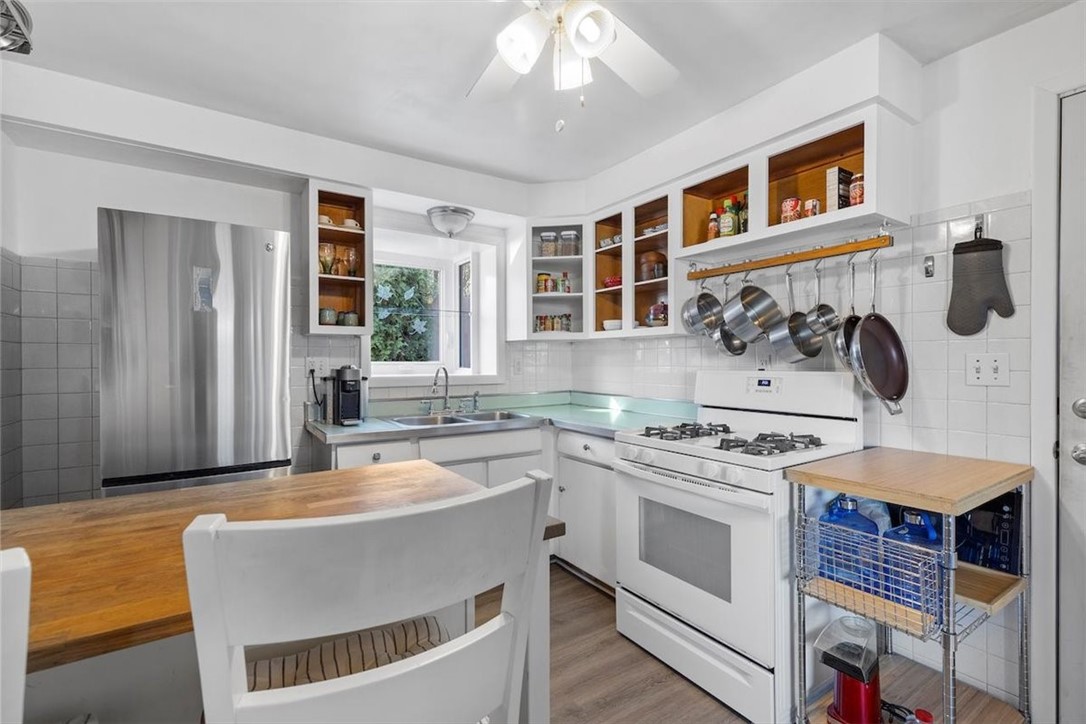
Kitchen with white cabinetry, a stainless-steel refrigerator, and hanging cookware above the gas range.
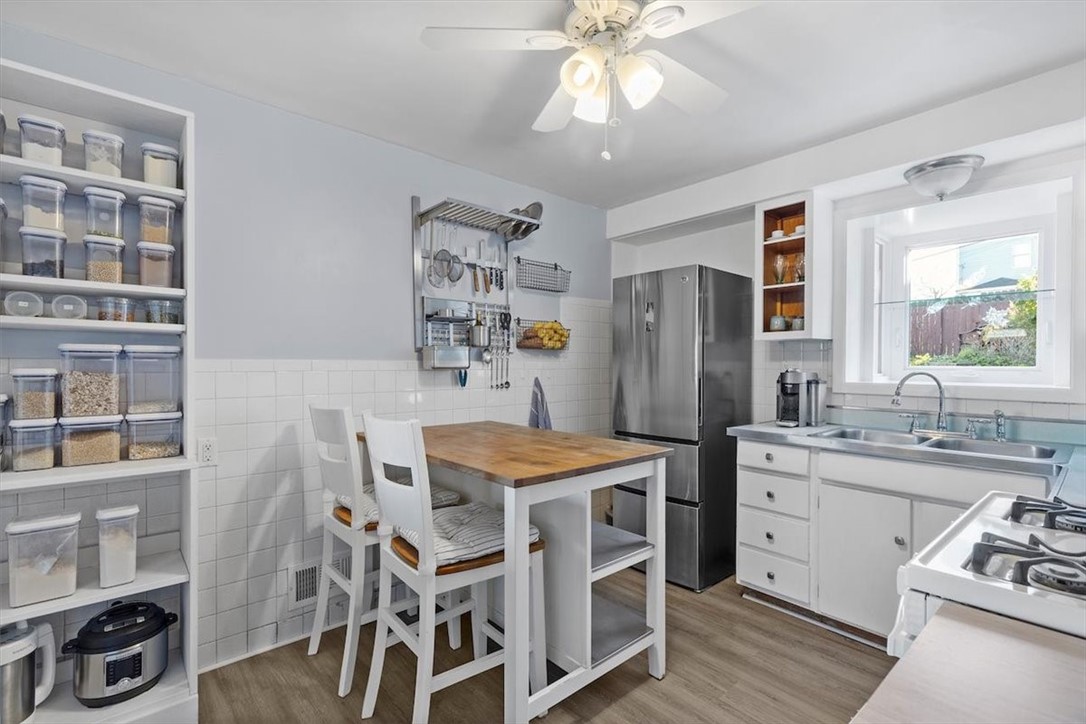
Kitchen with open pantry shelves, a wood-topped table, and a sink beneath the window.
Kitchen with a butcher-block island, wall-mounted cookware, and open shelving.
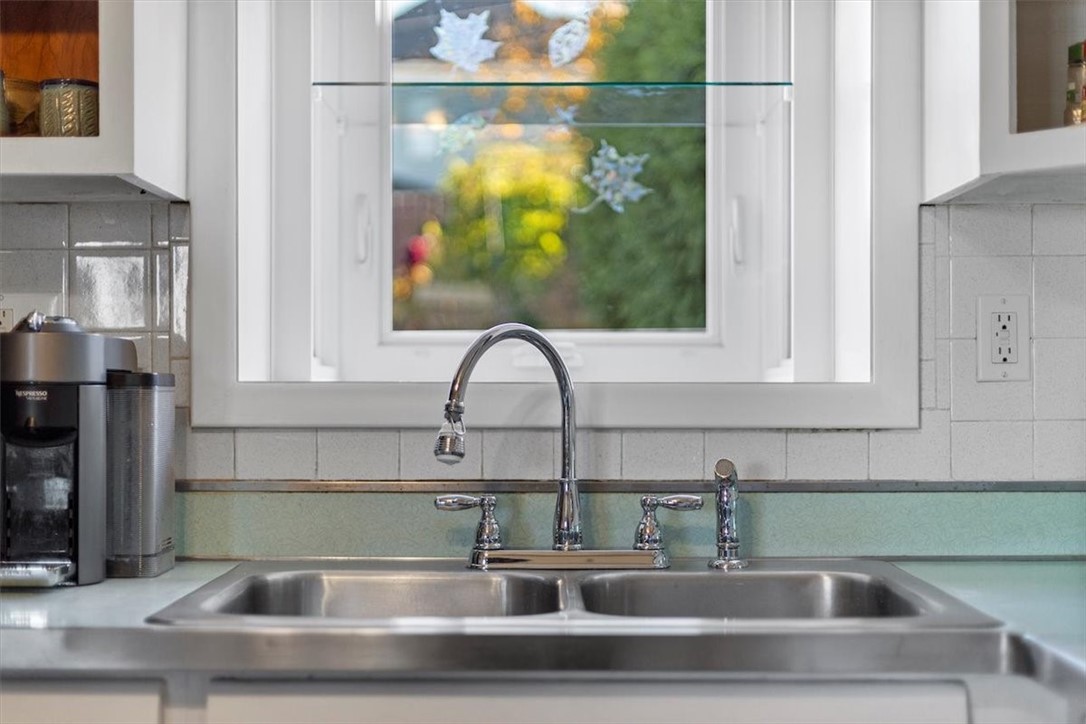
Kitchen sink with a double stainless-steel basin beneath a window.
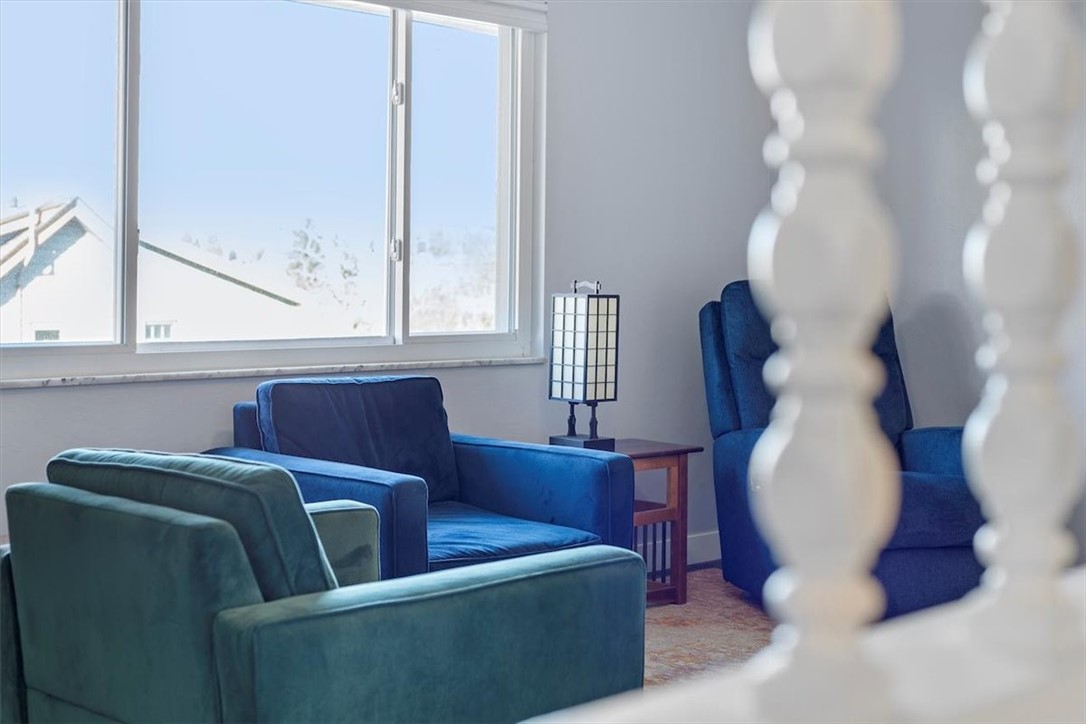
Living room with blue armchairs, a green sofa, and large daylight-filled windows.
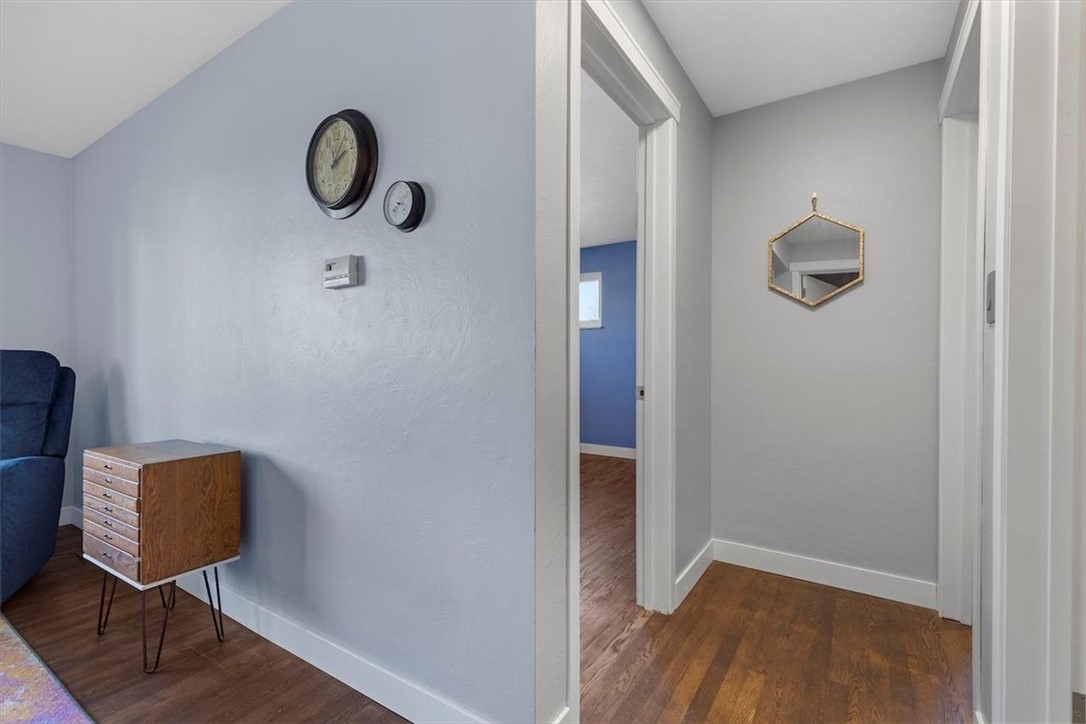
Hallway with hardwood floors, a geometric mirror, and a small wooden cabinet beside a blue sofa.
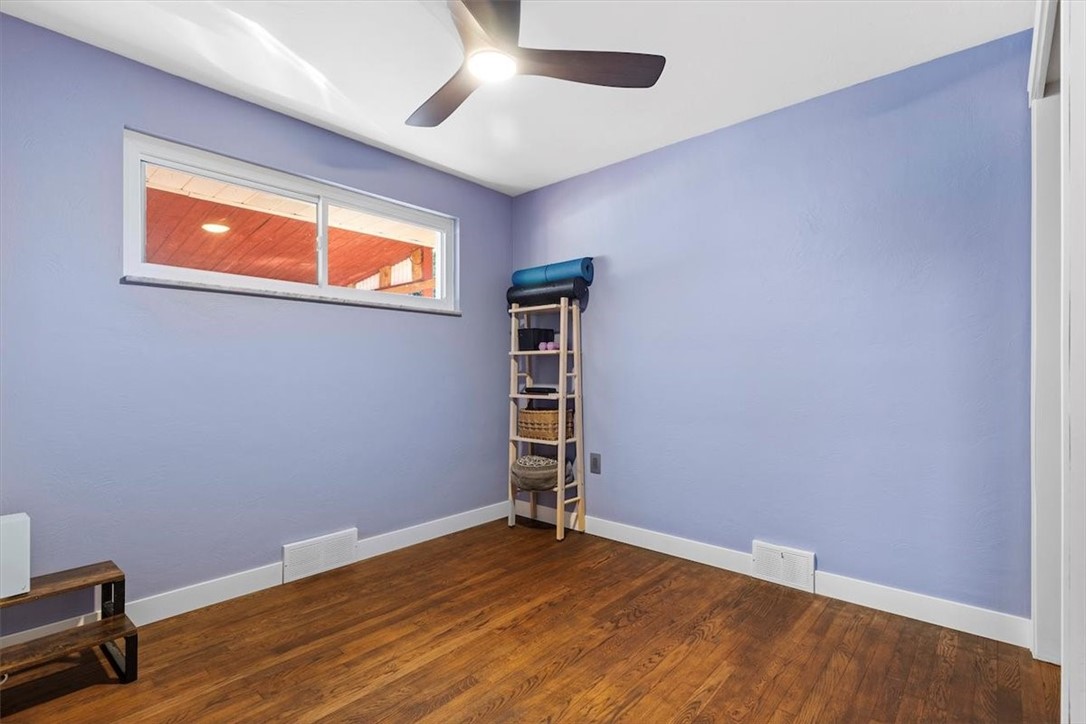
Room with lavender walls, hardwood floors, a ceiling fan, and yoga mats on a narrow shelf.
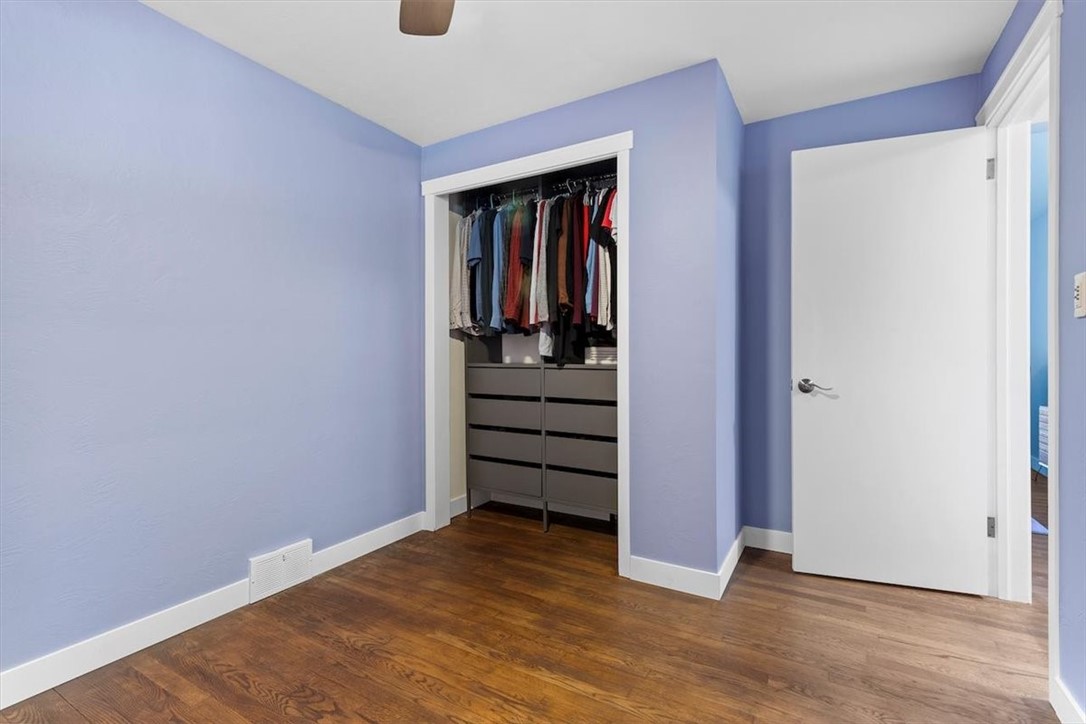
Bedroom with lavender walls, hardwood floors, and an open closet with clothes and drawers.
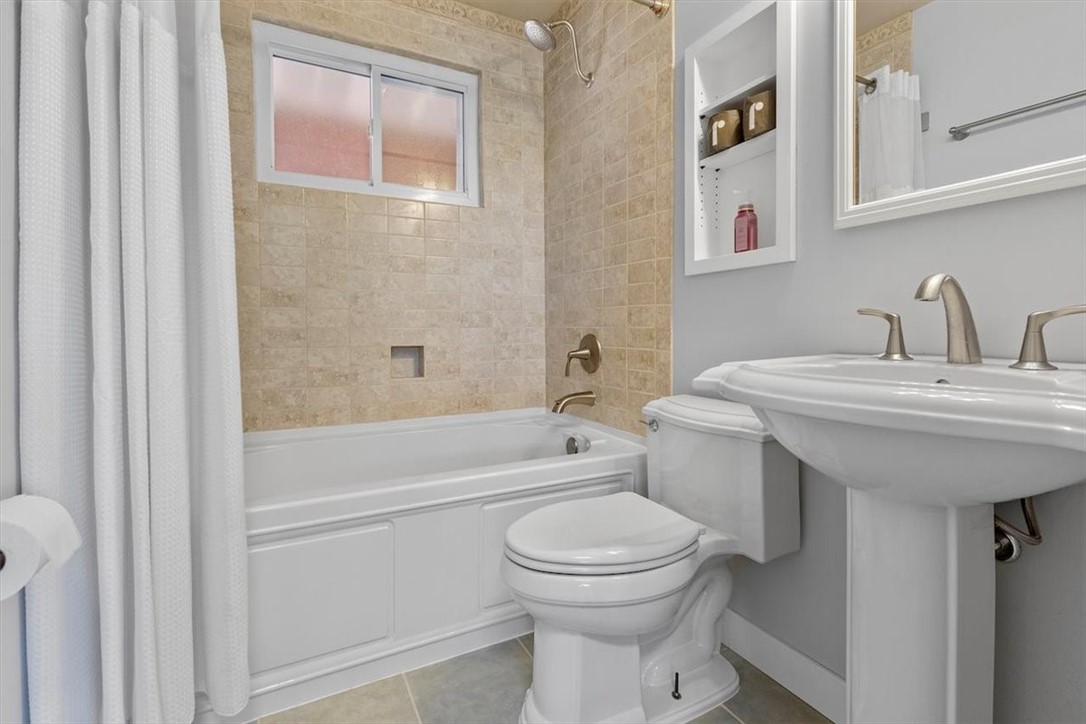
Bathroom with a beige tiled tub and shower, pedestal sink, and recessed storage niche.
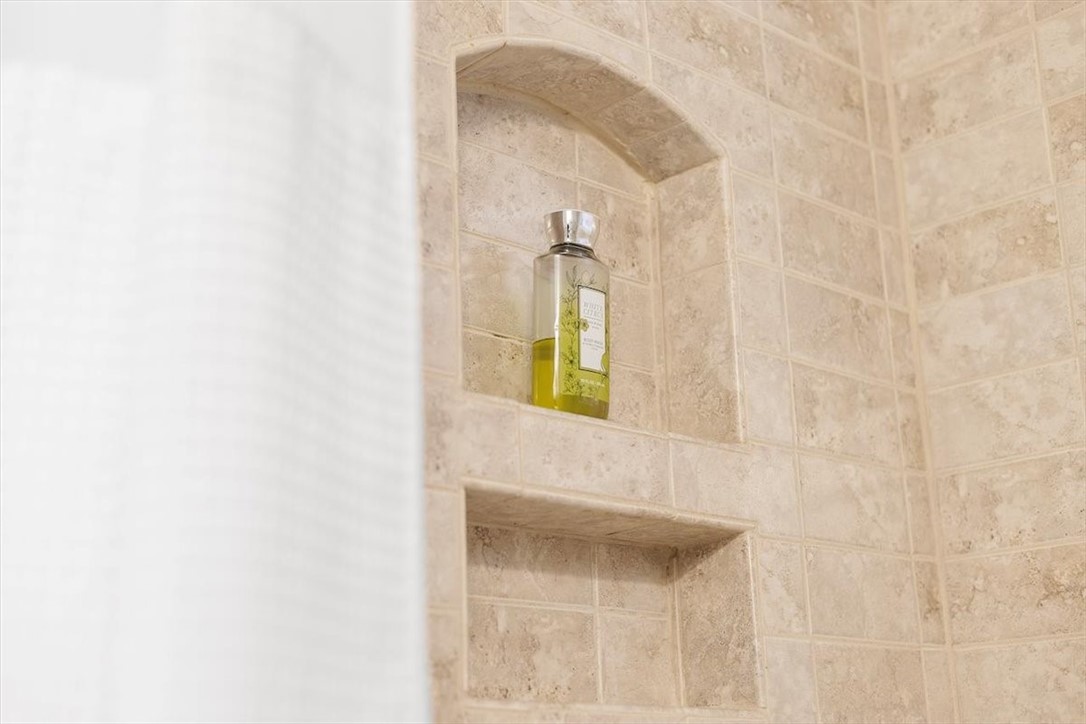
Tiled shower wall with two recessed niches and a bottle in the upper niche.
Dining room with mint-green walls, hardwood floors, and a wooden table beneath high windows.
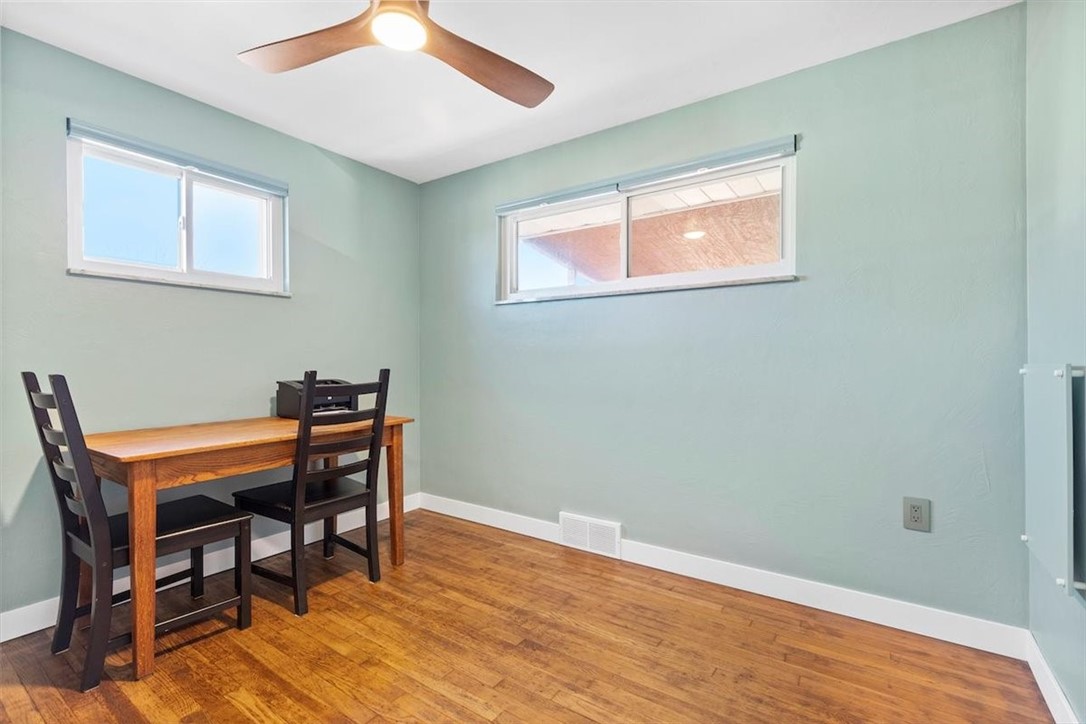
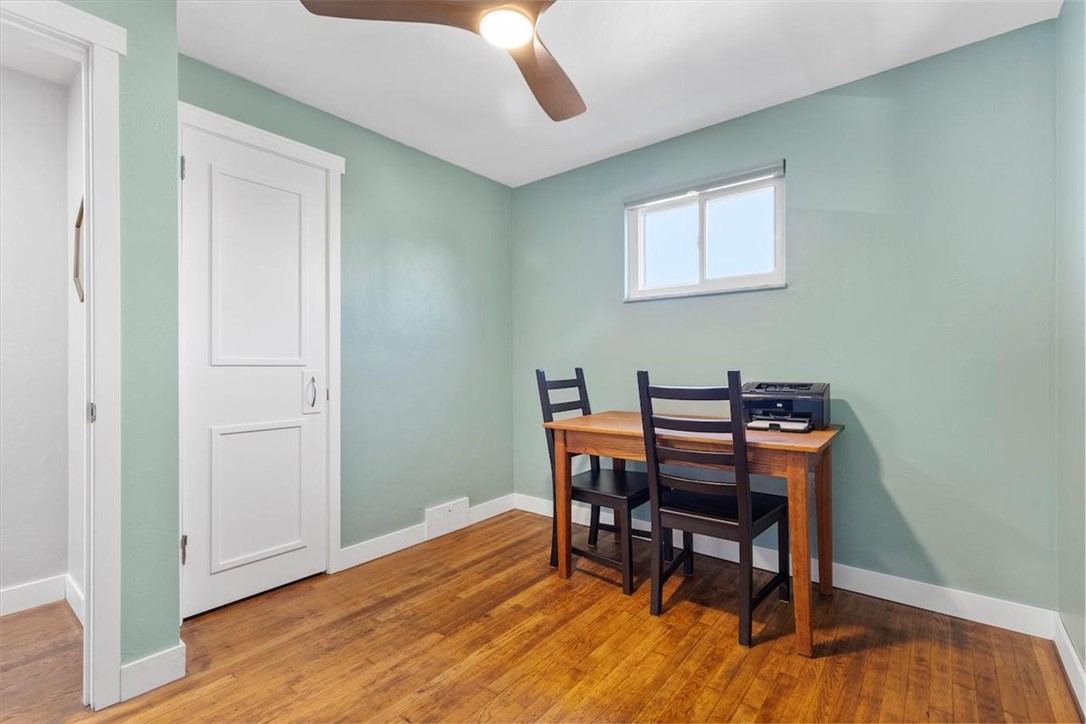
Small mint-green room with hardwood floors, a wooden table, two chairs, and a printer.
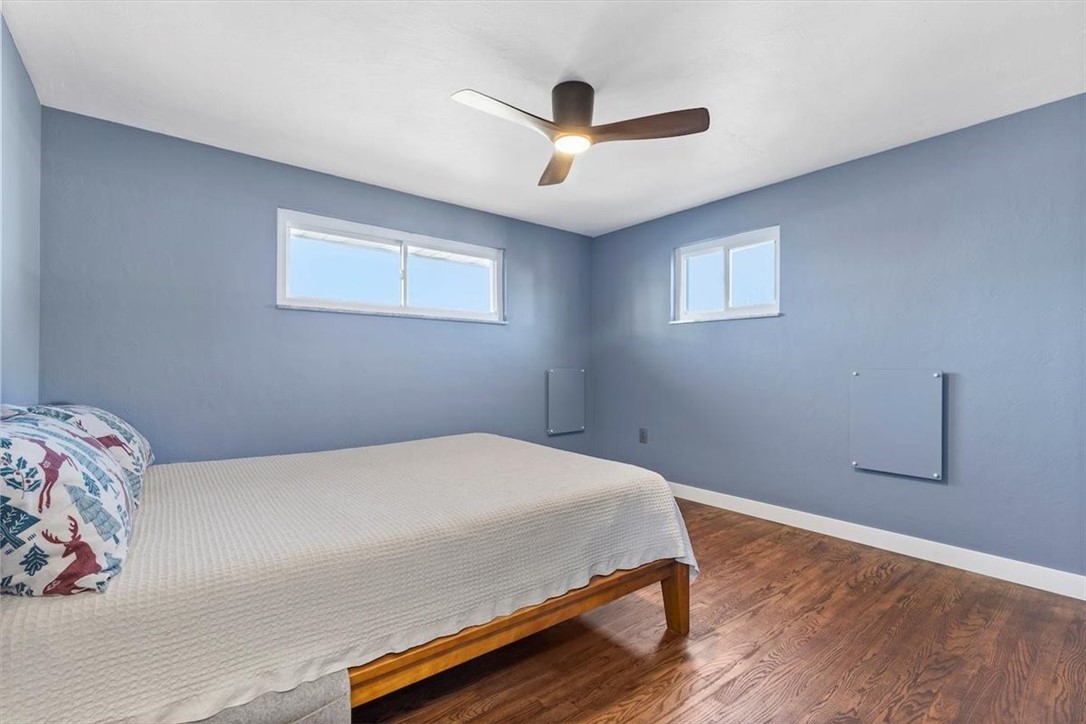
Bedroom with blue-gray walls, a low bed, two high windows, and hardwood floors.
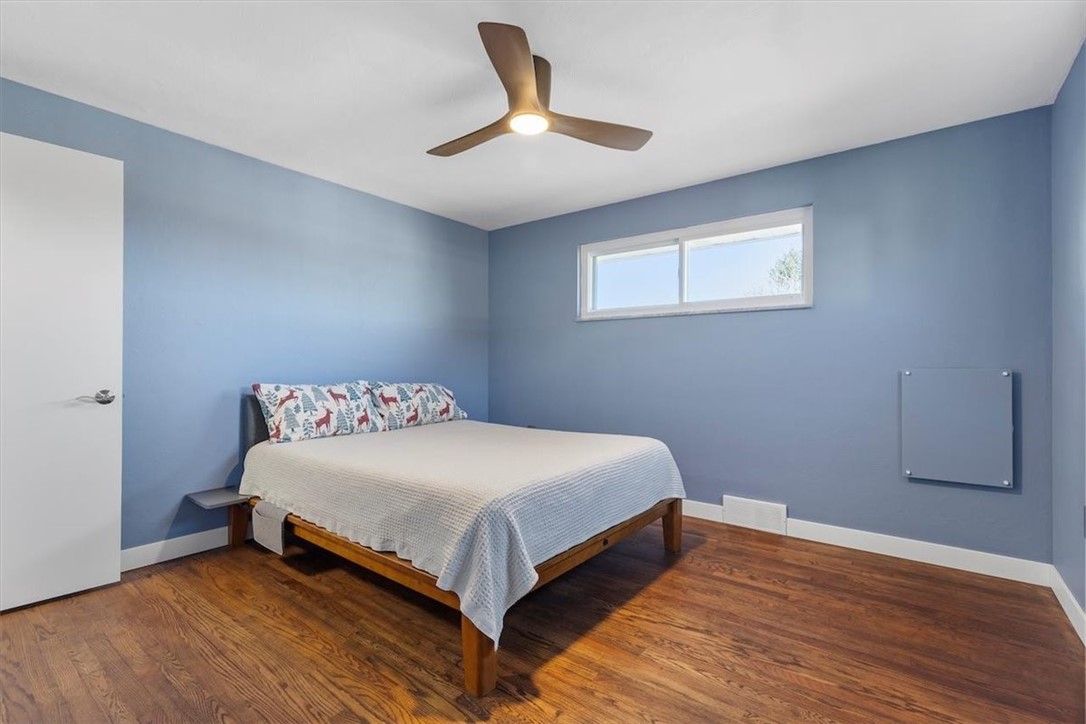
Bedroom with blue walls, a low bed, hardwood floors, and a ceiling fan.
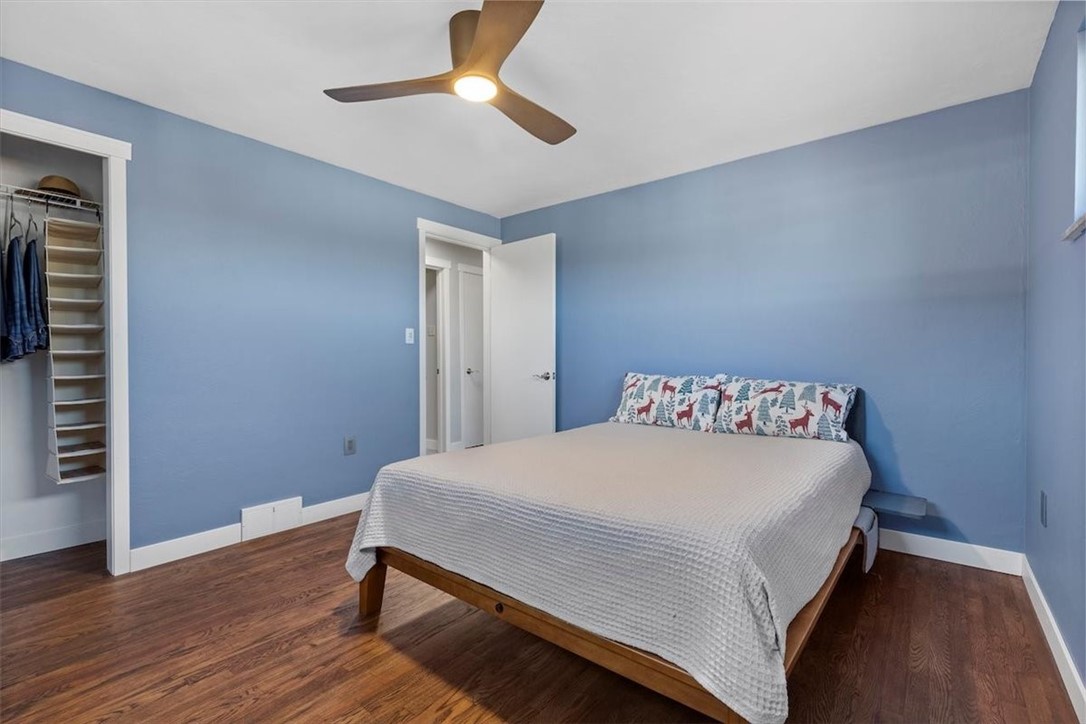
Bedroom with blue walls, a wooden bed, dark flooring, and an open closet.
Open electrical breaker panel and smaller utility enclosure on a white basement wall.
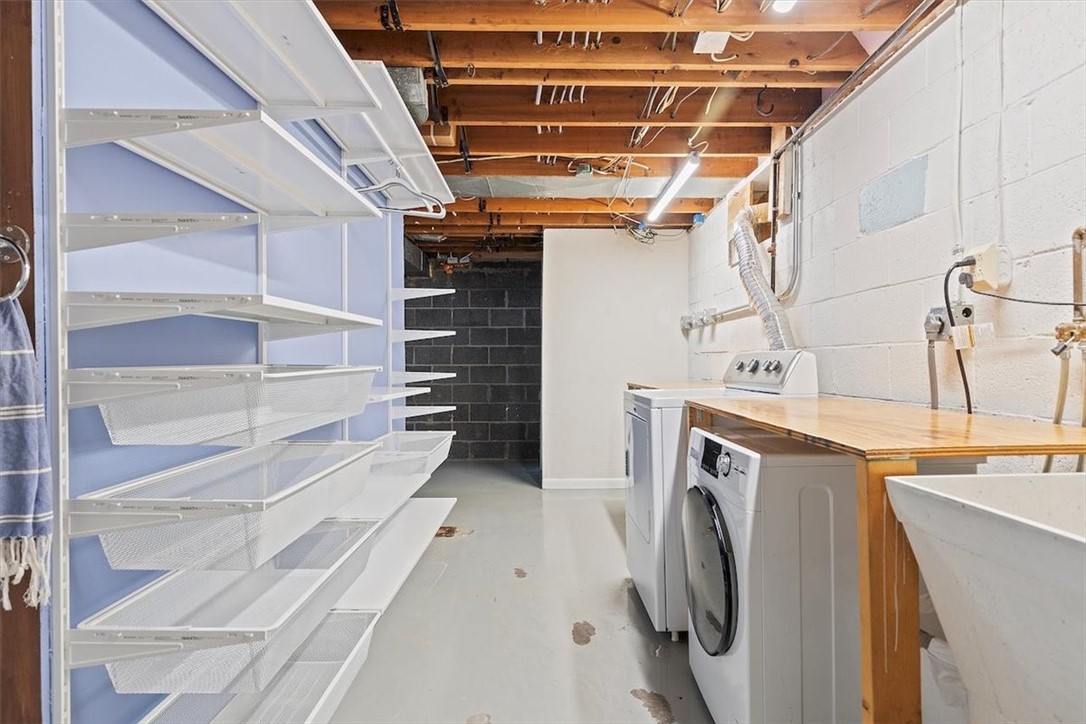
Basement laundry room with a washer, dryer, utility sink, and extensive wire shelving.
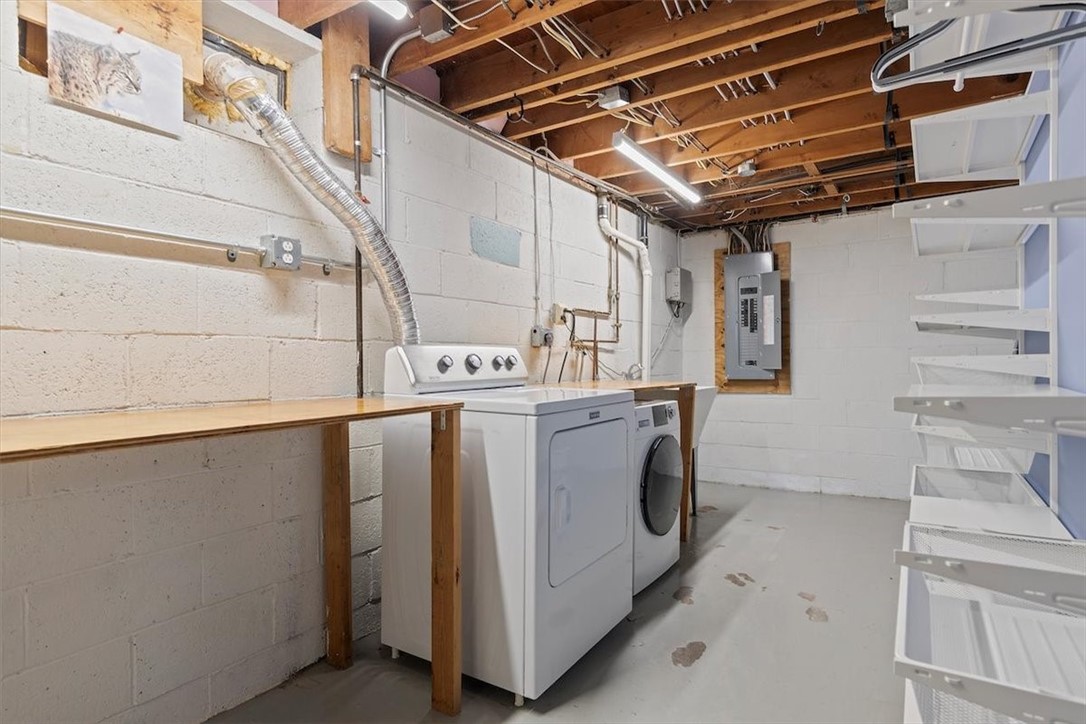
Basement laundry room with washer, dryer, wooden workbench, and wire storage shelves.
Staircase with pastel-colored risers beside a white block wall.
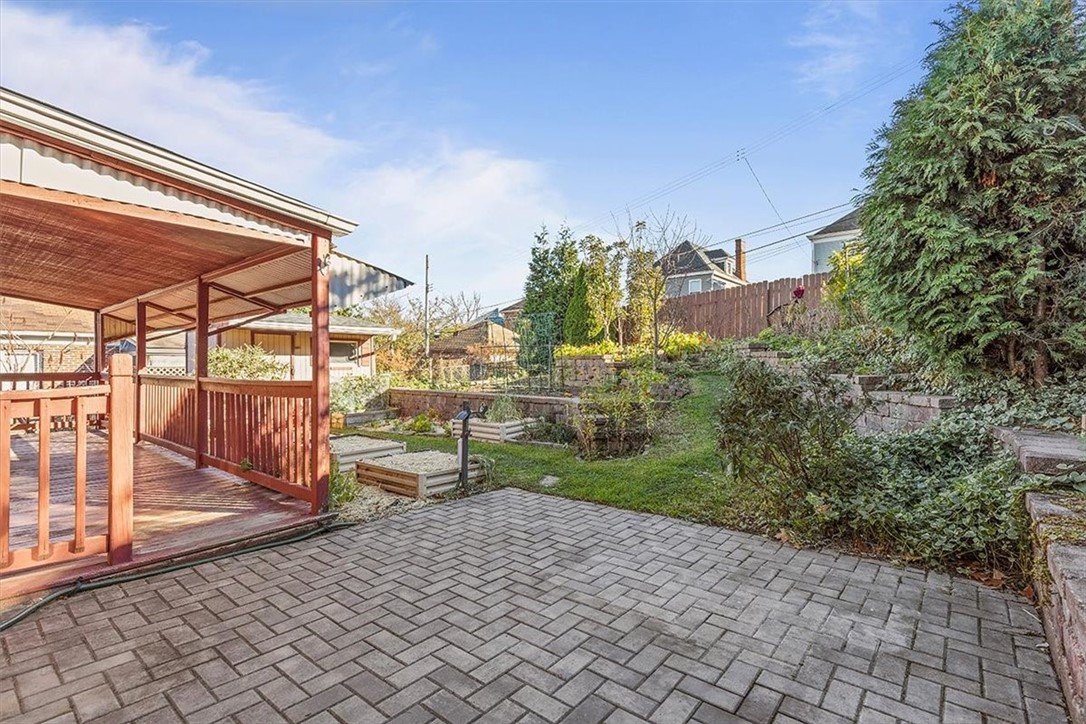
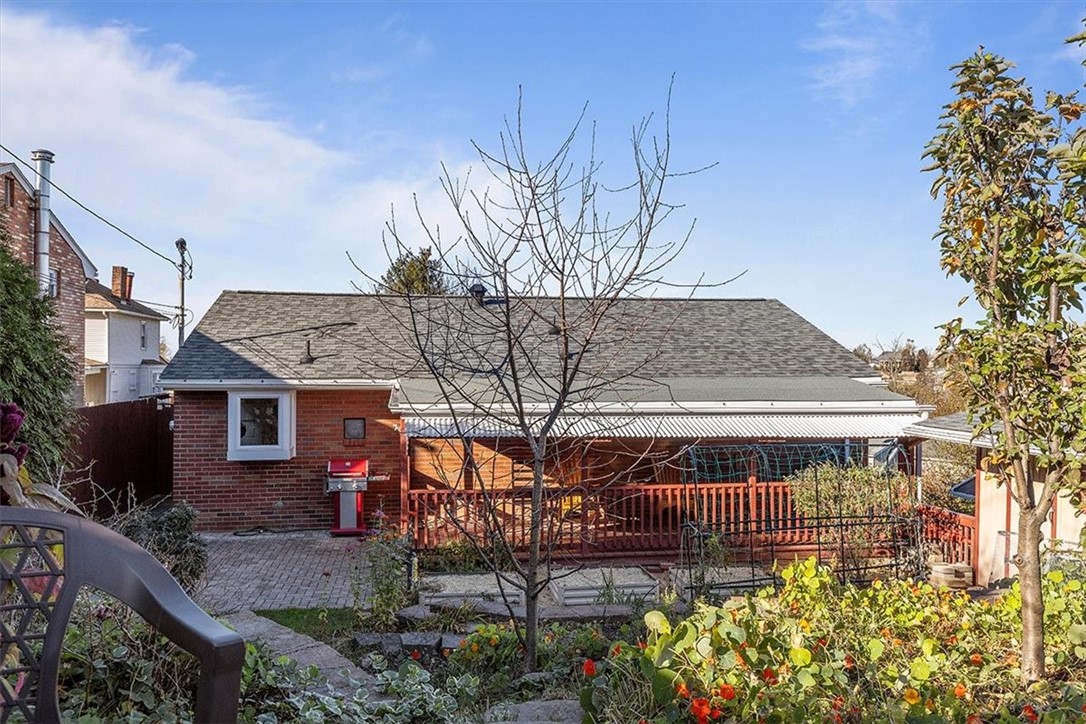
Backyard patio with a covered wooden deck, raised garden beds, and terraced landscaping.
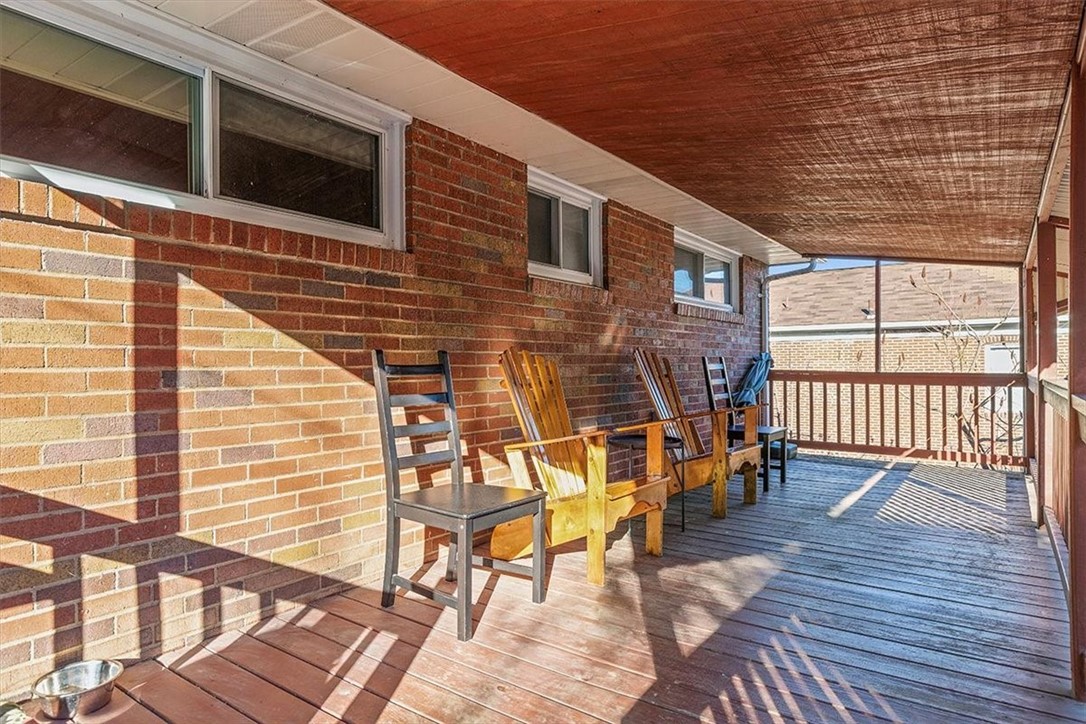
Covered wooden deck with chairs beside a brick wall and railing.
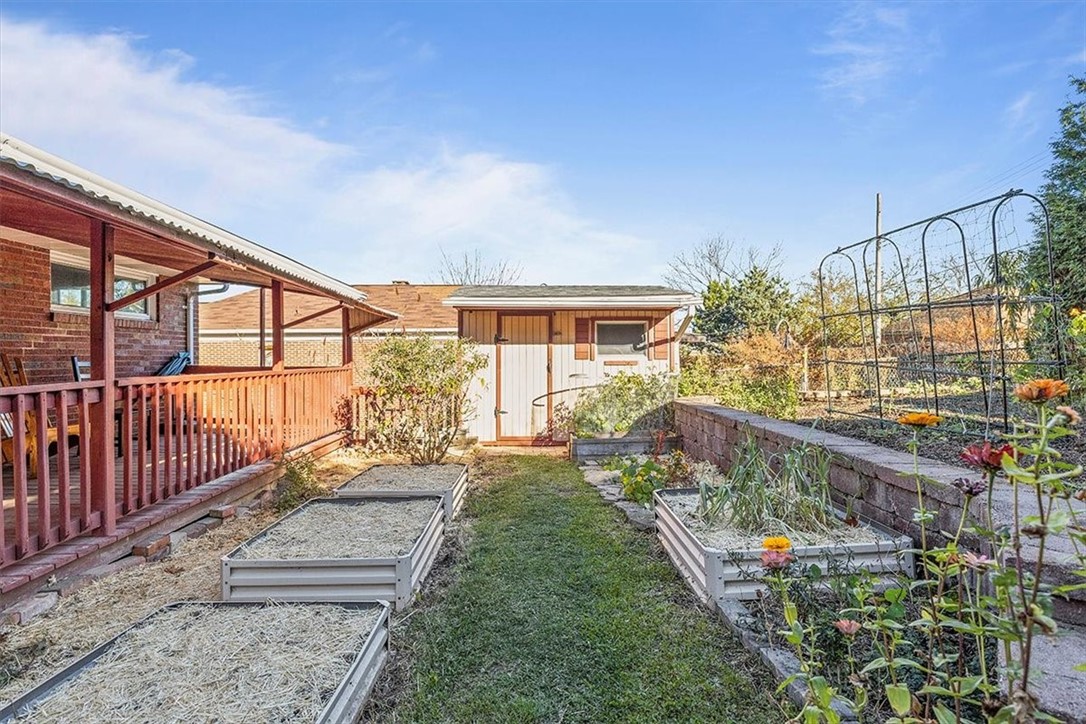
Backyard garden with raised beds, a covered red porch, and a small shed.
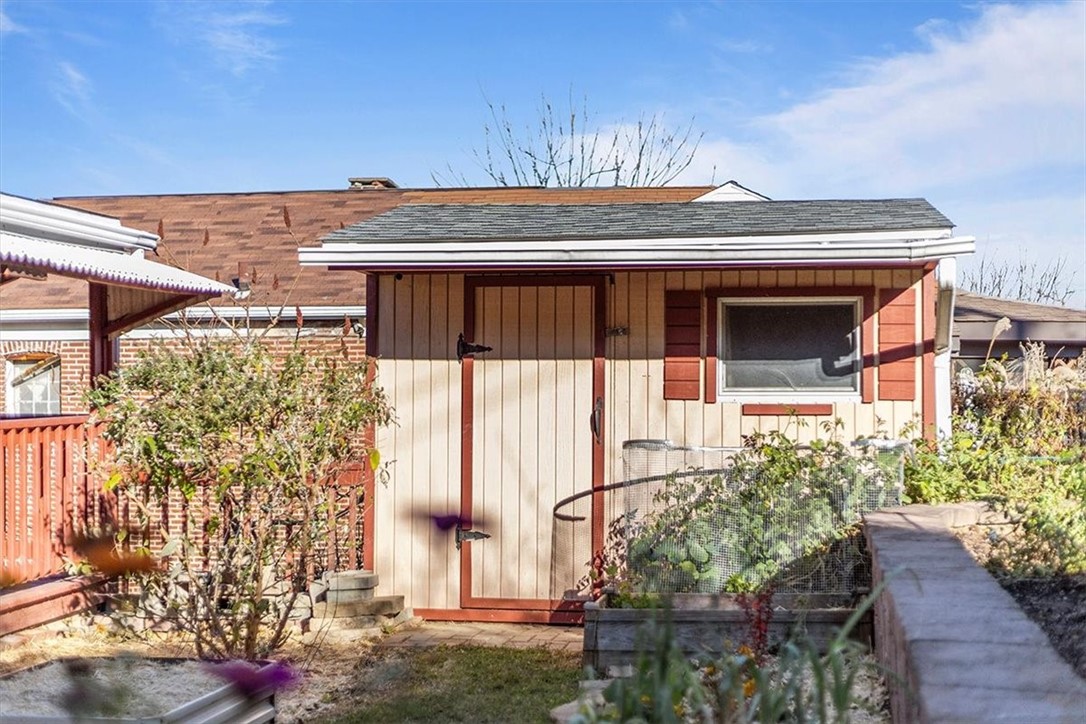
Detached cream shed with red trim beside garden beds and a paved backyard walkway.
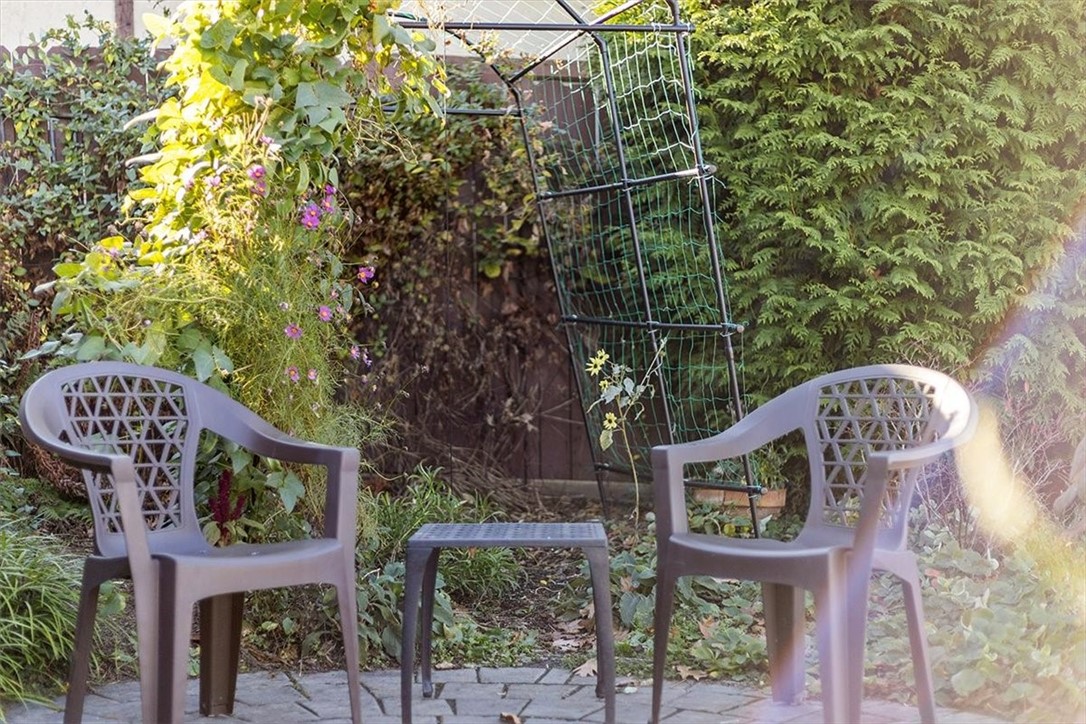
Garden patio with two chairs and a table, surrounded by dense greenery and flowering vines.
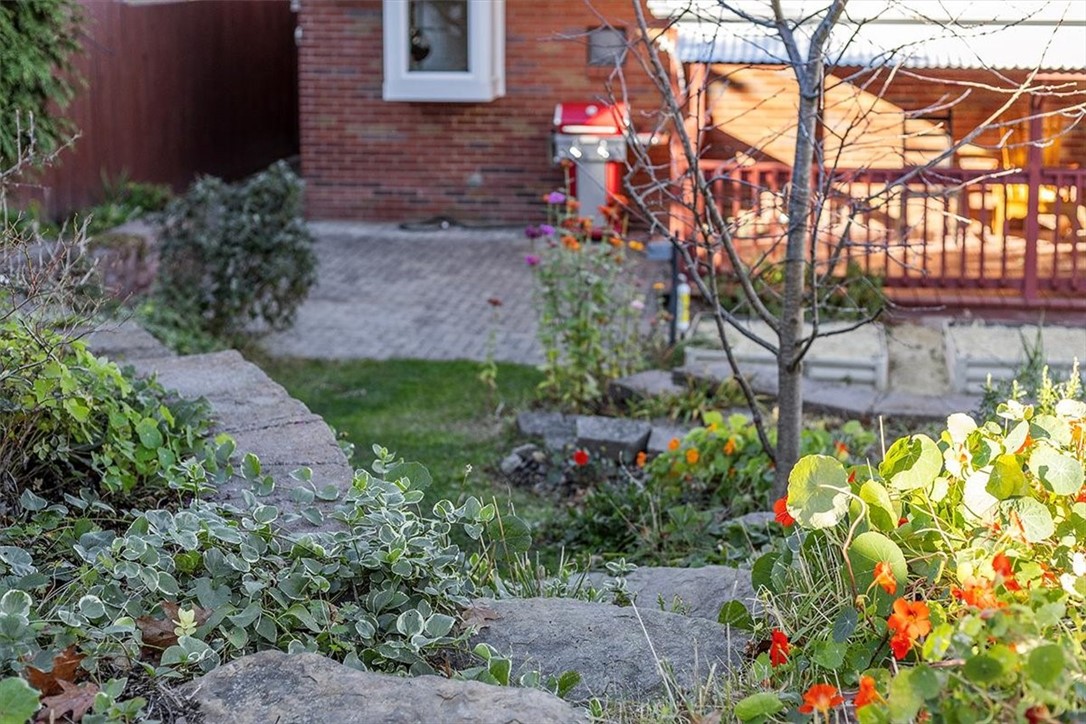
Garden path with stone steps and flowers leading toward a warmly lit covered porch.
Rear exterior of a brick home with a covered deck, garden, and fenced patio.
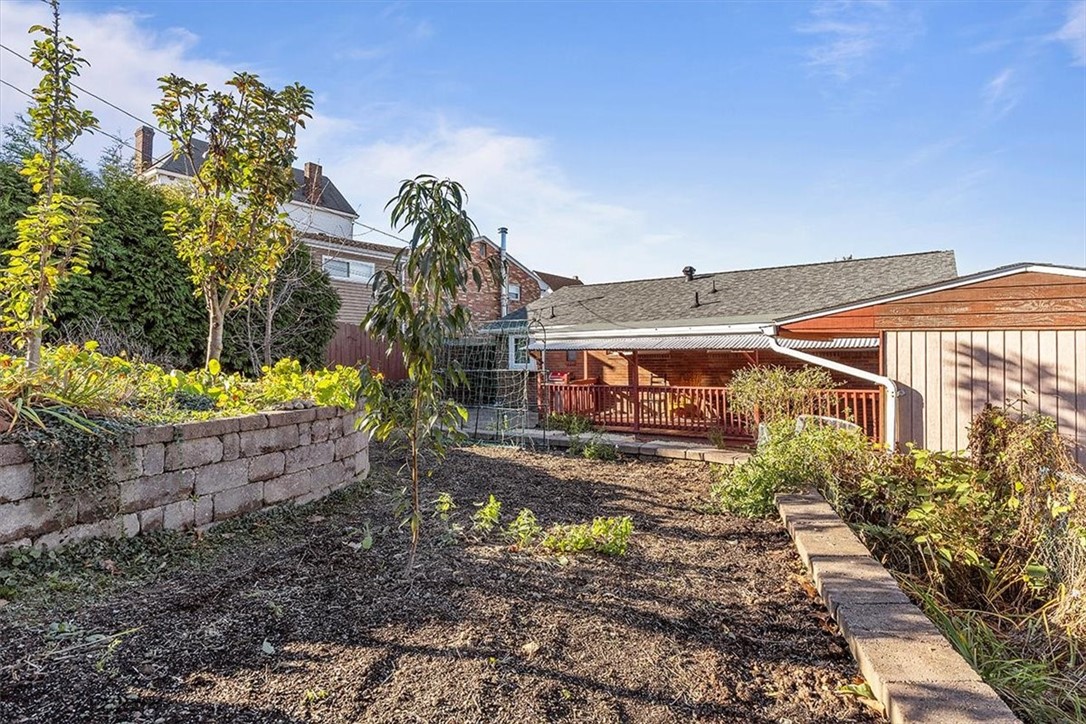
Backyard with raised wooden deck, mulched garden, and stone retaining walls.
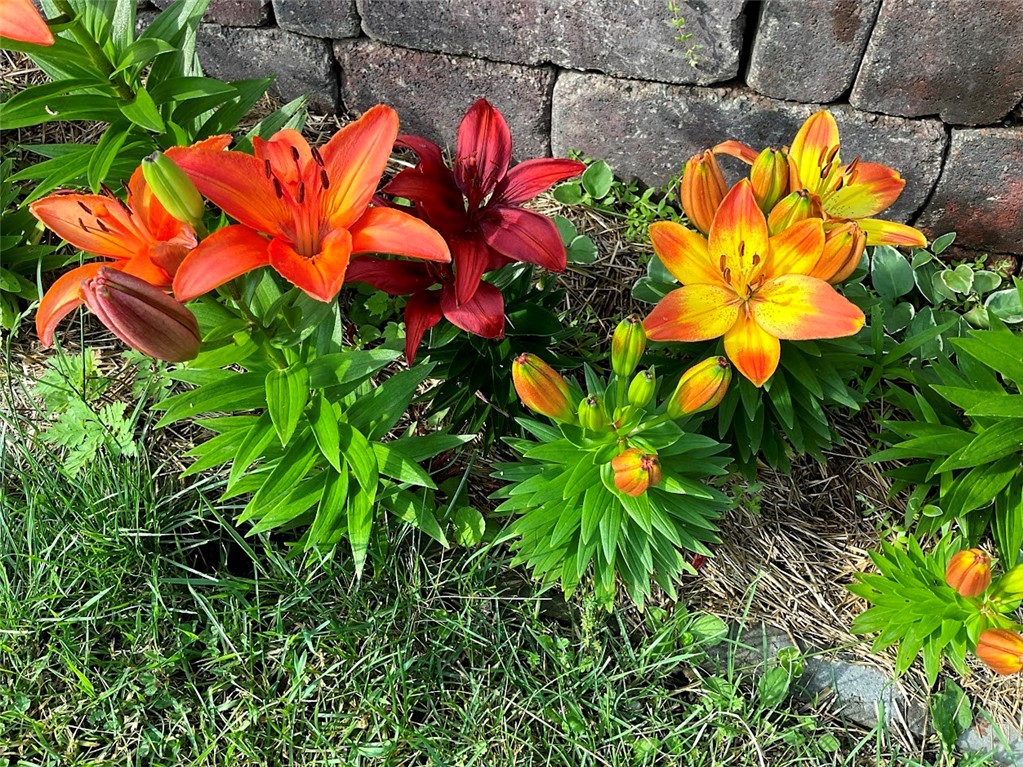
Orange, yellow, and red lilies bloom beside a stacked stone garden wall.
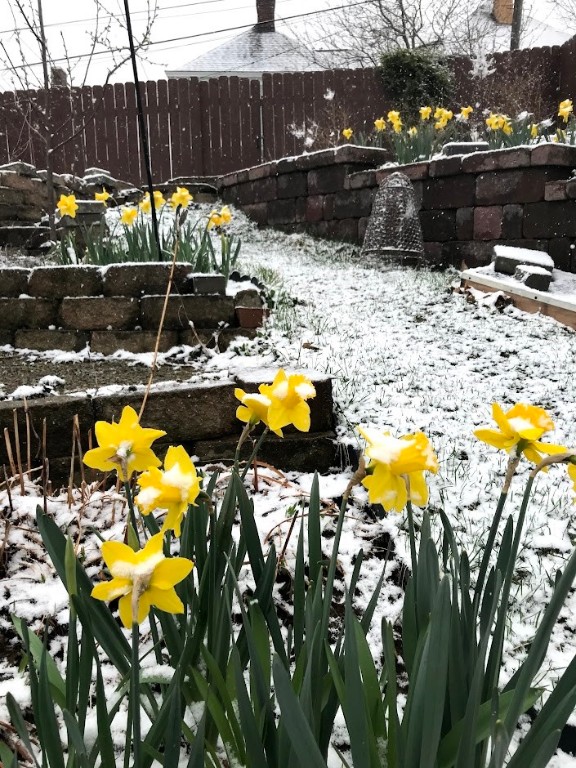
Snow-dusted backyard garden with blooming yellow daffodils and tiered stone retaining walls.
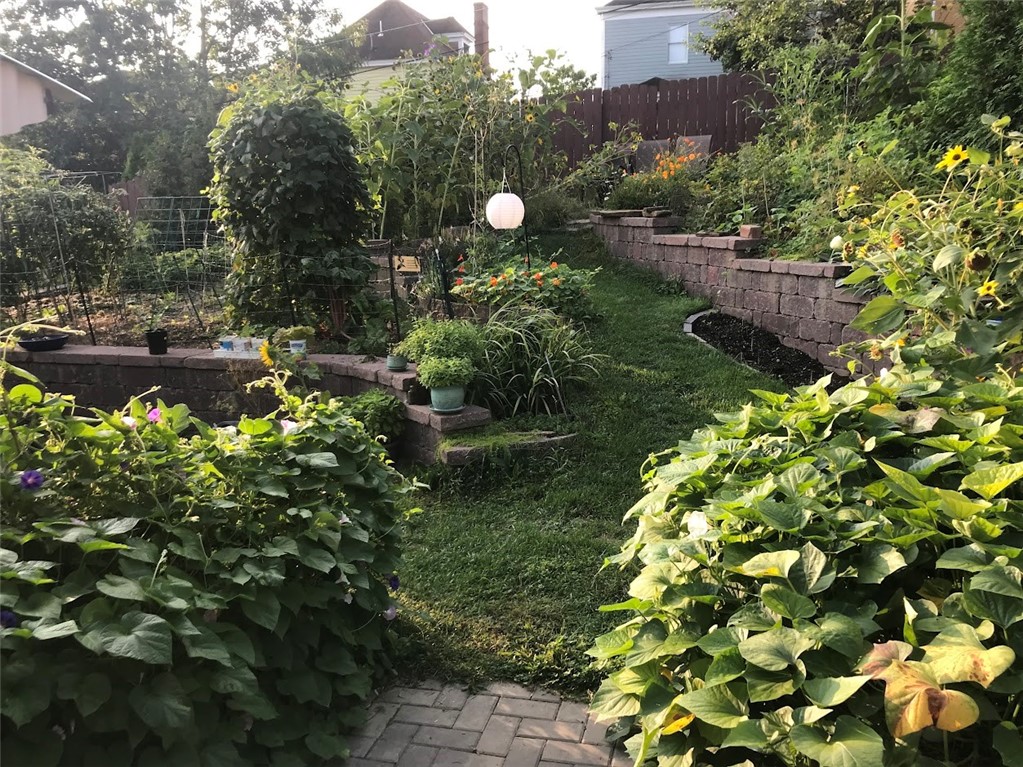
Lush backyard garden with a lawn path, raised stone beds, flowers, and a hanging lantern.
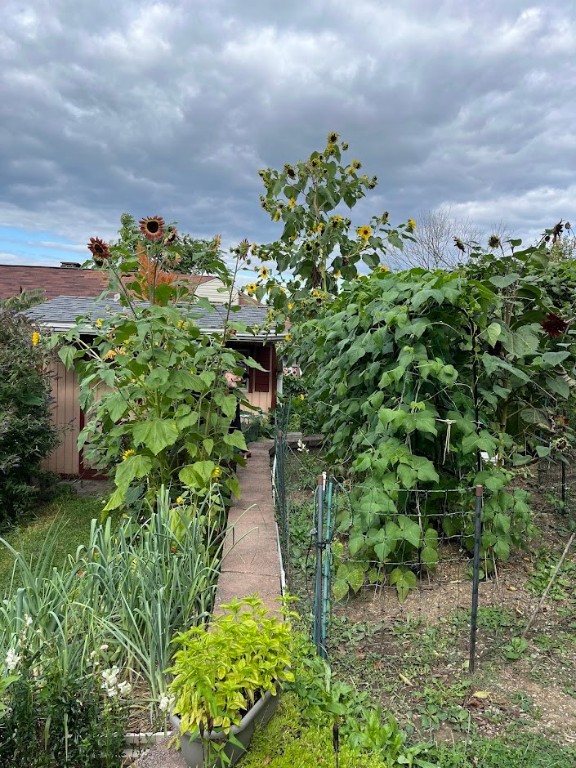
Garden path bordered by tall sunflowers and dense vegetable vines.
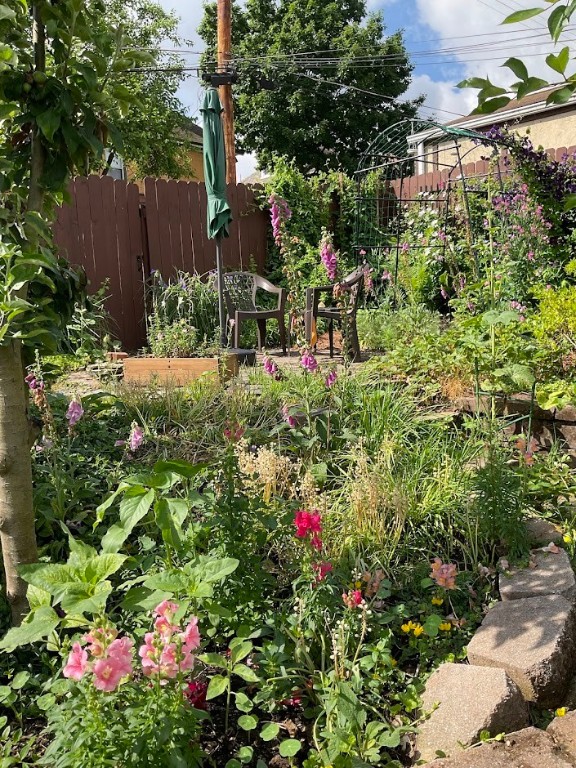
Flower-filled backyard garden with patio chairs beneath an arbor and a curved stone path.
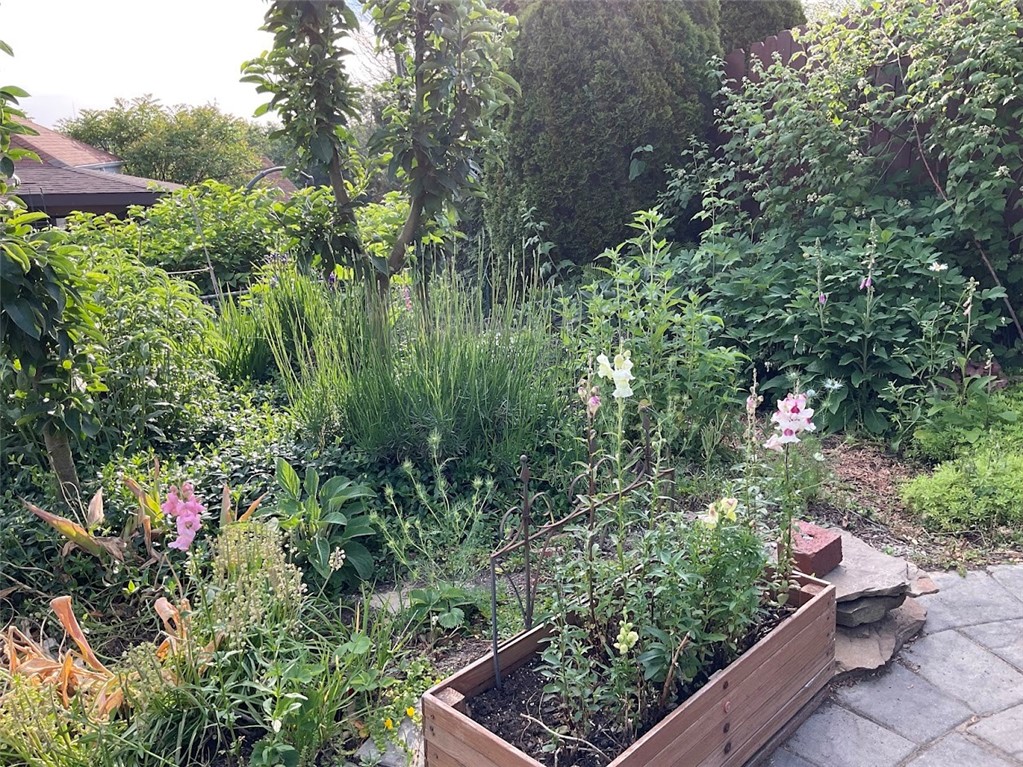
Landscaped garden with a wooden raised bed, flowering plants, and a stone patio.
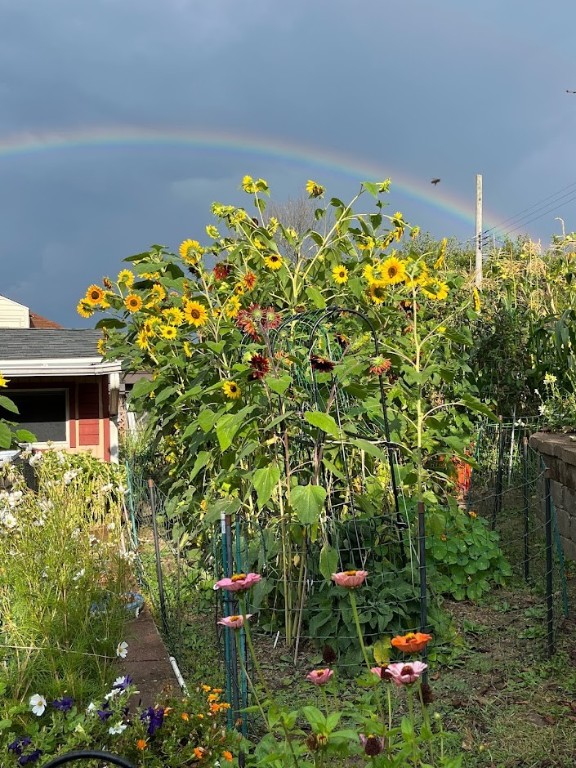
Garden with tall sunflowers and colorful flowers beneath a rainbow, beside a partly visible house.
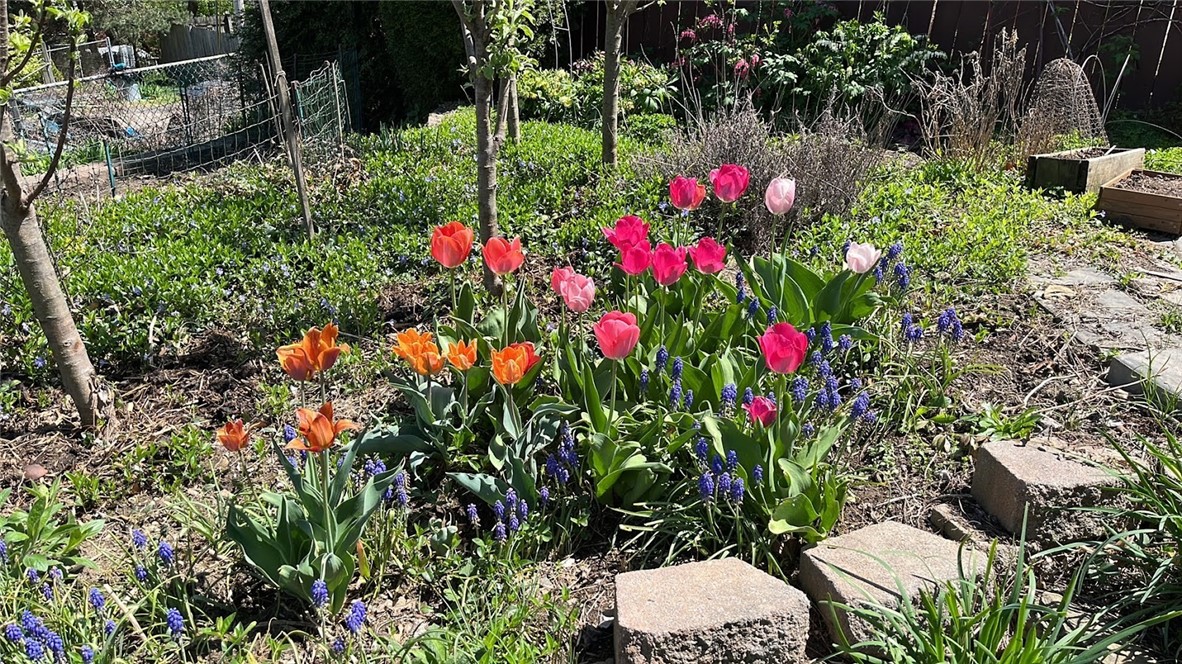
Spring garden with orange, pink, and red tulips beside stone stepping stones.
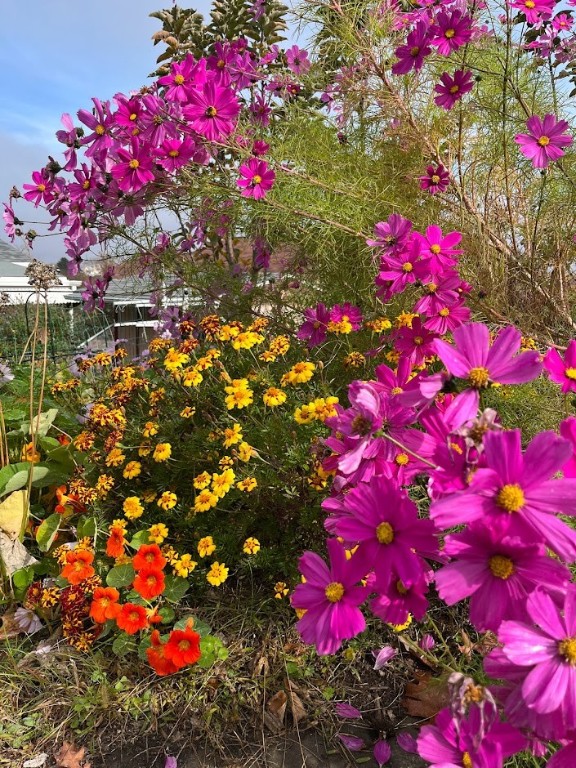
Garden with tall magenta cosmos and yellow and orange flowers, with part of the house behind them.
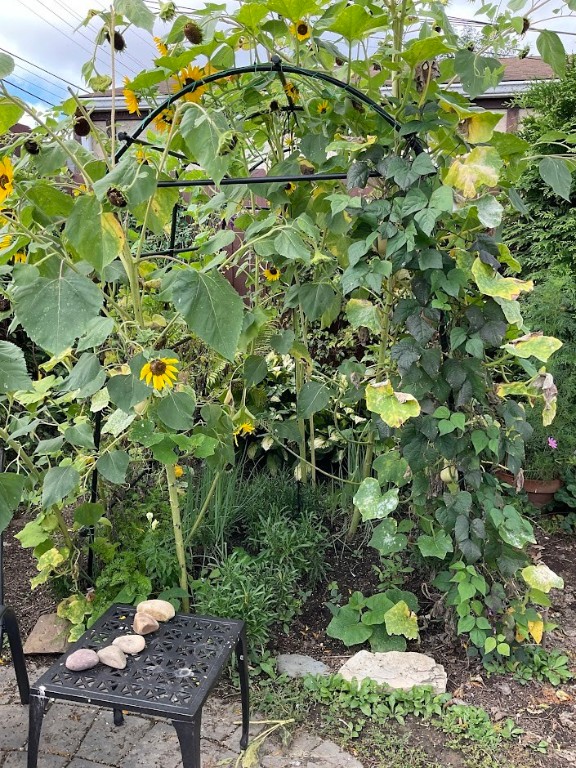
Garden with sunflowers and climbing vines covering a trellis beside a paved patio.
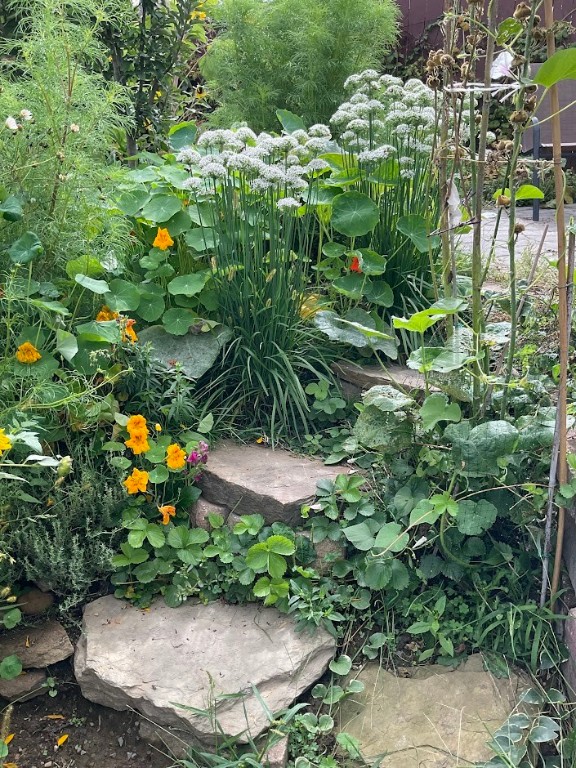
Lush garden with a stone path winding among white flower clusters and bright orange blooms.
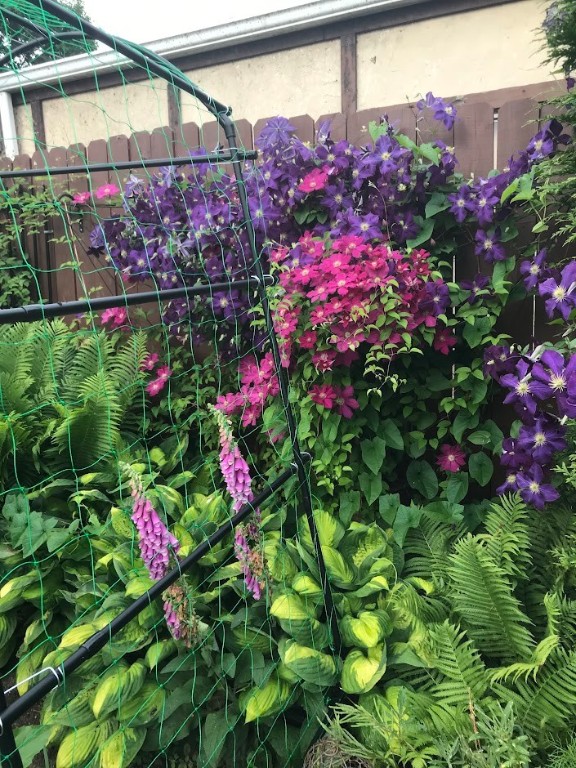
Garden bed with purple and pink flowers, hostas, and ferns beside a wooden fence.
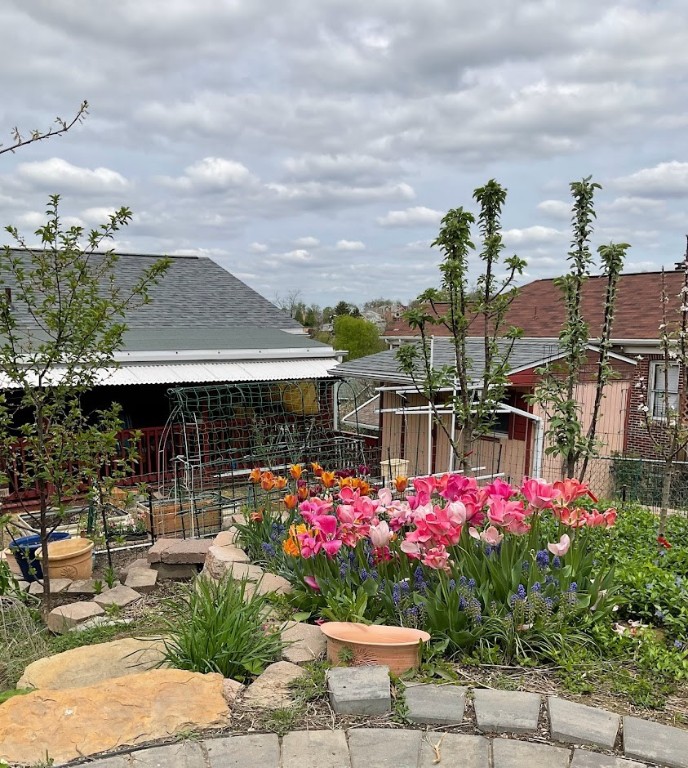
Backyard garden with pink tulips, stone edging, and small outbuildings behind it.
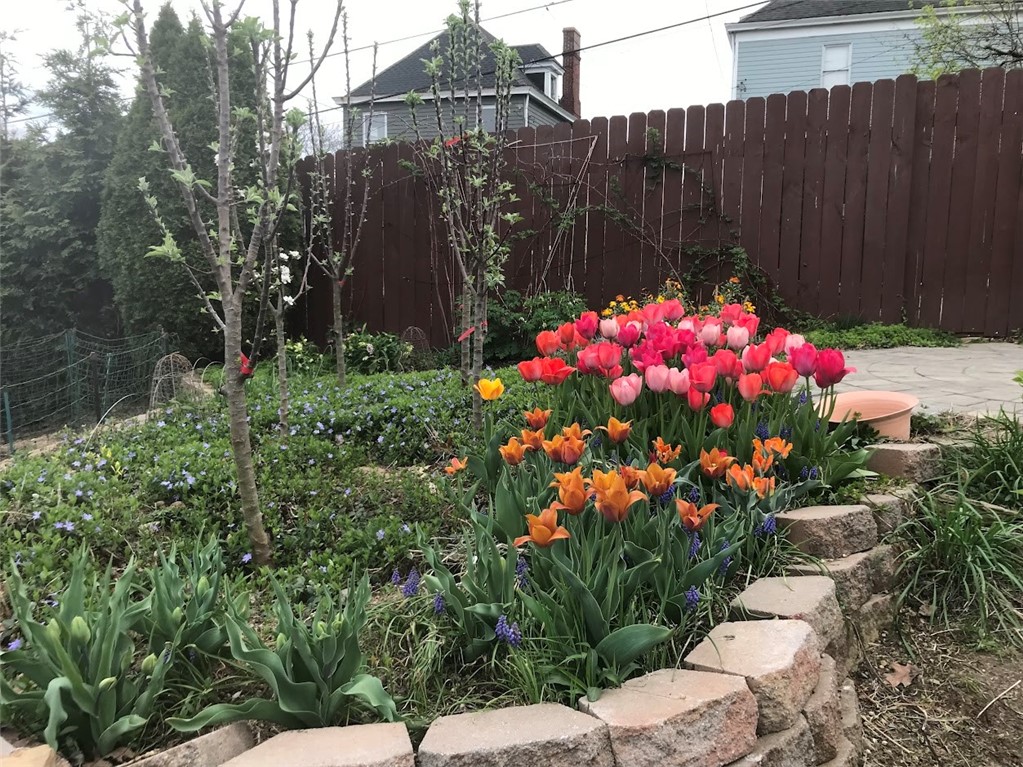
Garden with colorful tulips, flowering trees, a stone border, and a wooden privacy fence.
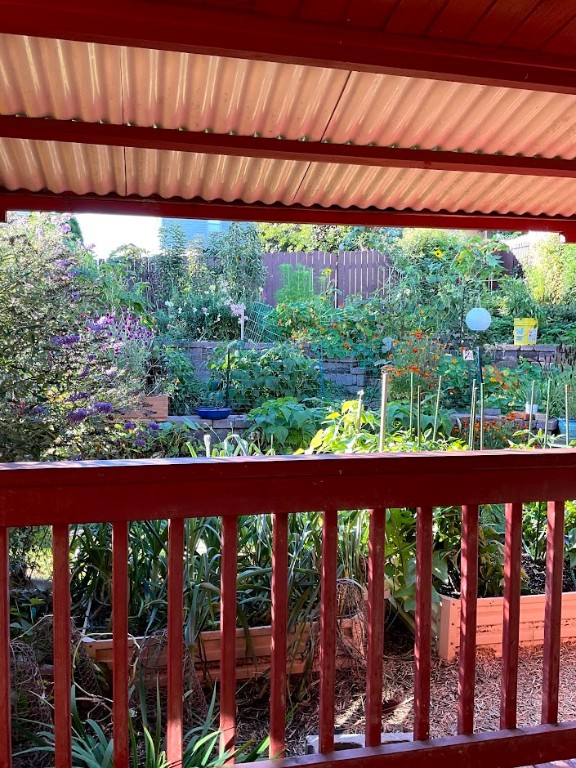
Covered red deck overlooking a lush garden with flowers and raised planters.
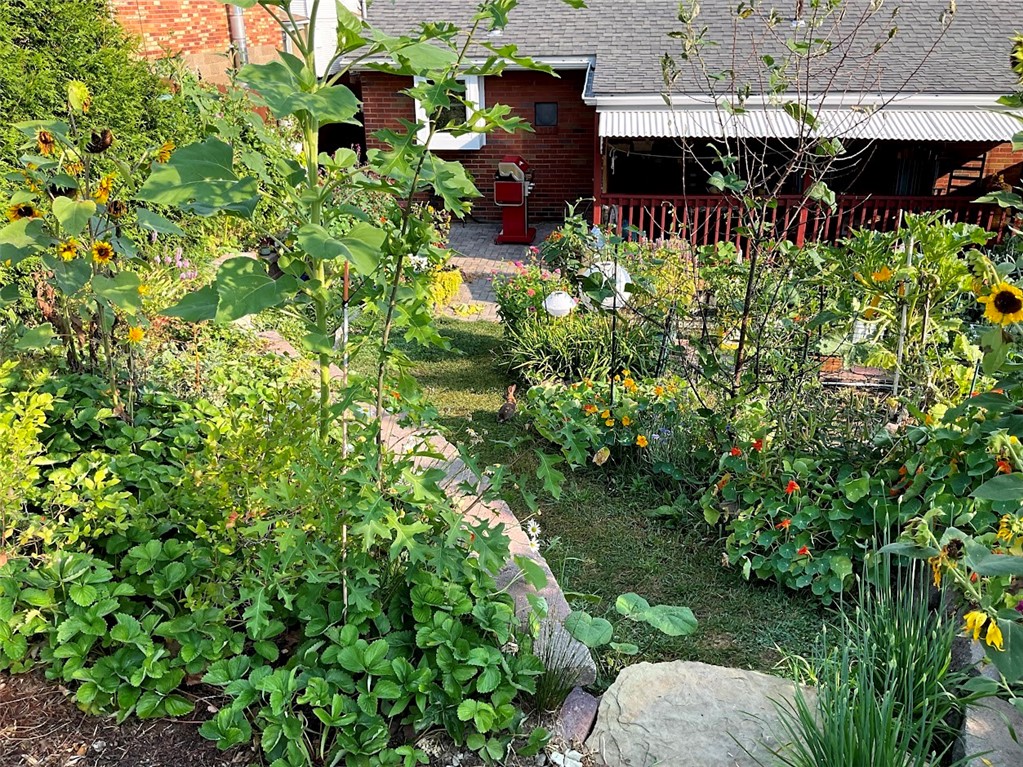
Lush backyard garden with flowering plants, a curving stone path, and a brick house with a covered porch.
SEE ALL PHOTOS
Red-brick home with a white garage door and terraced lawn on a sloping lot.
Brick home entry with a white storm door, covered porch, and evergreen trees beside the railing.
Entryway with a white front door featuring a semicircular stained-glass window and a patterned rug.
Living room with blue and teal seating, a colorful rug, and an opening to the kitchen.
Furnished living room with blue seating, hardwood floors, and a large window beside the entry door.
Furnished living room with teal and blue chairs, a colorful area rug, and a ceiling fan.
Kitchen with white cabinetry, open shelving, and a breakfast counter with two chairs.
Kitchen with white cabinetry, a stainless-steel refrigerator, and hanging cookware above the gas range.
Kitchen with open pantry shelves, a wood-topped table, and a sink beneath the window.
Kitchen with a butcher-block island, wall-mounted cookware, and open shelving.
Kitchen sink with a double stainless-steel basin beneath a window.
Living room with blue armchairs, a green sofa, and large daylight-filled windows.
Hallway with hardwood floors, a geometric mirror, and a small wooden cabinet beside a blue sofa.
Room with lavender walls, hardwood floors, a ceiling fan, and yoga mats on a narrow shelf.
Bedroom with lavender walls, hardwood floors, and an open closet with clothes and drawers.
Bathroom with a beige tiled tub and shower, pedestal sink, and recessed storage niche.
Tiled shower wall with two recessed niches and a bottle in the upper niche.
Dining room with mint-green walls, hardwood floors, and a wooden table beneath high windows.
Small mint-green room with hardwood floors, a wooden table, two chairs, and a printer.
Bedroom with blue-gray walls, a low bed, two high windows, and hardwood floors.
Bedroom with blue walls, a low bed, hardwood floors, and a ceiling fan.
Bedroom with blue walls, a wooden bed, dark flooring, and an open closet.
Open electrical breaker panel and smaller utility enclosure on a white basement wall.
Basement laundry room with a washer, dryer, utility sink, and extensive wire shelving.
Basement laundry room with washer, dryer, wooden workbench, and wire storage shelves.
Staircase with pastel-colored risers beside a white block wall.
Backyard patio with a covered wooden deck, raised garden beds, and terraced landscaping.
Covered wooden deck with chairs beside a brick wall and railing.
Backyard garden with raised beds, a covered red porch, and a small shed.
Detached cream shed with red trim beside garden beds and a paved backyard walkway.
Garden patio with two chairs and a table, surrounded by dense greenery and flowering vines.
Garden path with stone steps and flowers leading toward a warmly lit covered porch.
Rear exterior of a brick home with a covered deck, garden, and fenced patio.
Backyard with raised wooden deck, mulched garden, and stone retaining walls.
Orange, yellow, and red lilies bloom beside a stacked stone garden wall.
Snow-dusted backyard garden with blooming yellow daffodils and tiered stone retaining walls.
Lush backyard garden with a lawn path, raised stone beds, flowers, and a hanging lantern.
Garden path bordered by tall sunflowers and dense vegetable vines.
Flower-filled backyard garden with patio chairs beneath an arbor and a curved stone path.
Landscaped garden with a wooden raised bed, flowering plants, and a stone patio.
Garden with tall sunflowers and colorful flowers beneath a rainbow, beside a partly visible house.
Spring garden with orange, pink, and red tulips beside stone stepping stones.
Garden with tall magenta cosmos and yellow and orange flowers, with part of the house behind them.
Garden with sunflowers and climbing vines covering a trellis beside a paved patio.
Lush garden with a stone path winding among white flower clusters and bright orange blooms.
Garden bed with purple and pink flowers, hostas, and ferns beside a wooden fence.
Backyard garden with pink tulips, stone edging, and small outbuildings behind it.
Garden with colorful tulips, flowering trees, a stone border, and a wooden privacy fence.
Covered red deck overlooking a lush garden with flowers and raised planters.
Lush backyard garden with flowering plants, a curving stone path, and a brick house with a covered porch.
Disclaimer: All information deemed reliable but not guaranteed and should be independently verified. All properties are subject to prior sale, change or withdrawal. Neither listing broker(s) nor Rachel Mazzie shall be responsible for any typographical errors, misinformation, misprints and shall be held totally harmless.   Courtesy of  COLDWELL BANKER REALTY
Sold

1209 Earlham

1209 Earlham, Crafton Heights, PA 15205

$179,900
Welcome to this MOVE IN READY HOME, located in the convenient Crafton Heights neighborhood. This solid gem is awaiting its new owner! This brick ranch home features three bedrooms, one full bath, hardwood floors and a laundry list of upgrades! Notably the following: Roof (2022), AC (2021), epoxy coated basement/garage floor, 200 AMP service, new interior & exterior lighting, 8 new windows on the upper level. Enjoy the tranquil, fully fenced-in backyard, highlighting a covered porch to relax with morning coffee or unwind in the evenings. Grill out or catch rays on the newer patio. Plenty of storage space in the shed & the manicured garden has been well kept; a gardener's dream! The DRY, finish-able lower level offers potential for a game room/home office/gym, with not-so-short ceilings & includes a private PGH potty & a divided area for laundry with clothing racks and storage. The single car garage has an electric vehicle charger! Convenient access to the city. This is a MUST SEE!
3
beds

1
bath

950 Sq.Ft. LIVING AREA

2,500.34 Sq.Ft. lot

Rachel Mazzie

Rachel Mazzie

Features & Amenities

Interior

  • total bedrooms3
  • Total bathroom1
  • full bathroom1
  • Flooring Hardwood
  • APPLIANCES Some Gas Appliances, Dryer, Refrigerator, Stove, Washer
  • other interior Features Window Treatments

Area & Lot

  • Status Sold
  • Date Sold December 23, 2024
  • Living Area950 Sq.Ft.
  • Total Area950 Sq.Ft.
  • Lot Area2,500.34 Sq.Ft.
  • MLS® ID1680043
  • TypeResidential
  • YEAR BUILT1960
  • Architecture StylesRanch
  • School DistrictPittsburgh

Exterior

  • STORIES1
  • water SourcePublic
  • PoolNone
  • parkingBuilt In, Garage Door Opener
  • HEAT TYPEForced Air, Gas
  • AIR CONDITIONINGCentral Air
  • sewerPublic Sewer

Financial

  • Sales Price$179,900
  • Real Estate Tax $1,295/yr
View Virtual Tour

Experience You Can Rely On

A service-driven approach built on responsiveness, insight, and consistent communication, designed to support confident decisions.

Follow Me on Instagram